
Farmhouse/National Folk
202 MIDDLETON COURT S
CHURCHVILLE, MD 21028
MLS#: MDHR2059730
$825,000


Property
Beds
4
Full Baths
2
1/2 Baths
1
Year Built
2018
Sq.Footage
3,824
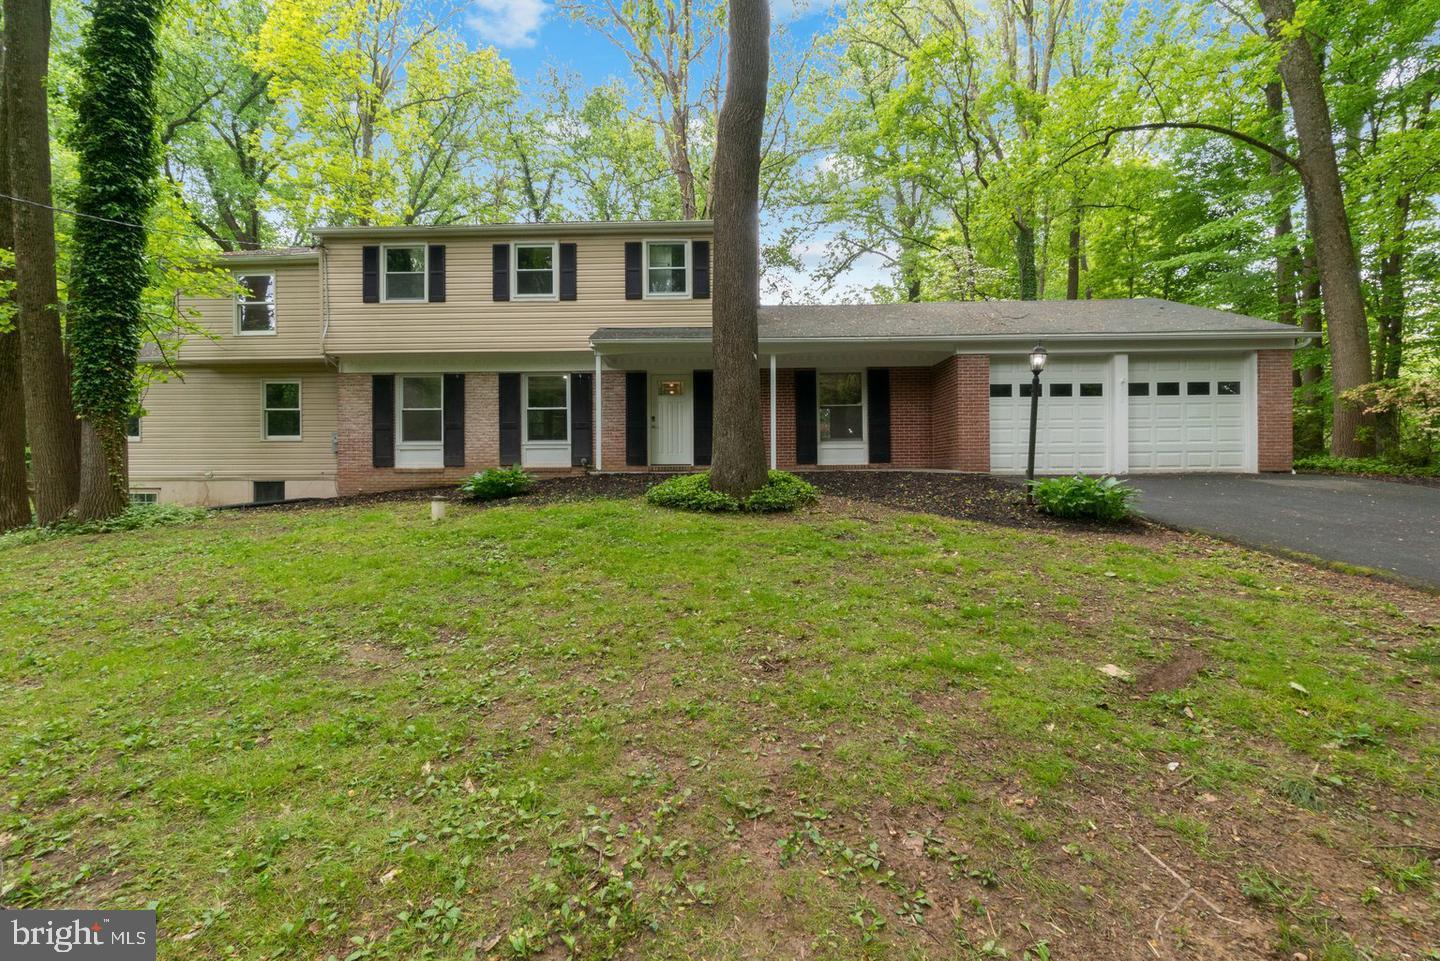
Offer deadline set: Monday, 9/14 at noon. Located on a quiet cul-de-sac on a 1.19-acre lot surrounded by mature privacy trees, this custom-built Ten Oaks home blends timeless craftsmanship with smart, functional design. Greet each day stepping out onto your front porch with lake views. Inside, nine-foot ceilings span all three levels, complemented by custom trim, white plantation blinds, and wide-plank Chesapeake hardwood floors throughout the main level. This engineered European white oak complements the neutral decor perfectly. The heart of the home is a gourmet kitchen featuring an expansive 9' x 4’ marble-topped island with seating for six, a built-in microwave drawer, a farmhouse sink, and plenty of storage. This kitchen includes two electric wall ovens and a gas cooktop with a custom hood vent constructed with a hand-hewn beam base. The kitchen also includes a spacious dining area that leads to the back patio. Authentic hand-hewn exposed wood beams add warmth and character to this space. The kitchen flows into a spacious family room with a gas fireplace. The entire space has a warm and cozy feel throughout. It is perfect for day-to-day living and entertaining. Walls of windows bring in abundant natural light and frame views of the property. Off the front foyer, double glass-paned pocket doors open to a light-filled office space that easily adapts as a formal living or dining room. The upper-level primary suite with southern-facing windows provides a unique, highly functional layout including a private hallway with a pocket door and a walk-in closet across from the primary bathroom. This allows early risers to prepare without disturbing the main bedroom area. The main bedroom area includes its own second walk-in closet. This level also includes a spacious laundry room, three additional bedrooms, and a Jack-and-Jill bathroom with access to the hall as well. The spacious lower-level recreation room includes sliding glass doors and a walk-up stairwell to the yard. The recreation room includes functional storage options and plenty of space for game nights, movie nights, or just relaxing. One of the two storage areas has roughed-in plumbing and a pre-installed exhaust fan ready for a future bathroom. This storage area has an egress in case a fifth bedroom is desired in the future. An oversized two-bay side-load garage offers double foot-entry doors facing the backyard and pull-down ladder access to a large planked attic. The garage leads to a practical mudroom equipped with built-in hooks and cubbies, followed by a large desk and drop zone, and a walk-in pantry with solid shelving just off the kitchen. Outside, the grounds are lined with long-life privacy trees. A large backyard shed comes complete with electricity, air conditioning, interior and exterior lighting, shelving, a workbench, and double-wide doors. The relaxing patio complements this space perfectly. The location is in a peaceful community with neighbors who show pride of ownership throughout. It is just a short drive to stores, restaurants, APG, and commuter routes. This home is truly one of a kind. Every detail was carefully crafted to provide comfort and function. You will not find another like it. Don’t wait to call this home sweet home.
Features & Amenities
Interior
-
Other Interior Features
Eat-in Kitchen, Kitchen Island, Pantry, Walk-In Closet(s), High Ceilings, Beamed Ceilings, Open Floorplan
-
Total Bedrooms
4
-
Bathrooms
2
-
1/2 Bathrooms
1
-
Above Grade Finished Area
2754.0
-
Basement YN
YES
-
Cooling YN
YES
-
Cooling
Central Air, Electric
-
Fireplace YN
YES
-
Heating YN
YES
-
Heating
Propane, Forced Air
-
Pet friendly
N/A
Exterior
-
Garage
Yes
-
Garage spaces
2
-
Construction Materials
Aluminum Siding, Vinyl Siding
-
Other Exterior Features
Storage
-
Parking
Oversized, Garage Door Opener, Garage, Inside Entrance, Attached
-
Patio and Porch Features
Patio, Porch
-
Pool
No
-
Waterfront YN
NO
-
View
Water, Lake, Pond
Area & Lot
-
Lot Size(acres)
1.13
-
Lot Size(square feet)
49,223
-
Property Type
Residential
-
Property Sub Type
Single Family Residence
-
Architectural Style
Farmhouse/National Folk
Price
-
Sales Price
$825,000
-
Tax Amount
$7,017
-
Zoning
Rural Residential
-
Sq. Footage
3,824
-
Price/SqFt
$215
HOA
-
Association
No
School District
-
Elementary School
CHURCHVILLE
-
Middle School
SOUTHAMPTON
-
High School
C MILTON WRIGHT
Property Features
-
New Construction
NO
-
Foundation Details
Permanent
-
Senior Community YN
NO
-
Sewer
Septic Tank
-
Water Source
Well
Schedule a Showing
Showing scheduled successfully.
Mortgage calculator
Estimate your monthly mortgage payment, including the principal and interest, property taxes, and HOA. Adjust the values to generate a more accurate rate.
Your payment
Principal and Interest:
$
Property taxes:
$
HOA fees:
$
Total loan payment:
$
Total interest amount:
$
Location
County
HARFORD
Elementary School
CHURCHVILLE
Middle School
SOUTHAMPTON
High School
C MILTON WRIGHT
Listing Courtesy of Leigh Kaminsky, American Premier Realty, LLC
RealHub Information is provided exclusively for consumers' personal, non-commercial use, and it may not be used for any purpose other than to identify prospective properties consumers may be interested in purchasing. All information deemed reliable but not guaranteed and should be independently verified. All properties are subject to prior sale, change or withdrawal. RealHub website owner shall not be responsible for any typographical errors, misinformation, misprints and shall be held totally harmless.

Salesperson, Realtor
Patty Smith
Call Patty today to schedule a private showing.

* Listings on this website come from the FMLS IDX Compilation and may be held by brokerage firms other than the owner of this website. The listing brokerage is identified in any listing details. Information is deemed reliable but is not guaranteed. If you believe any FMLS listing contains material that infringes your copyrighted work please click here to review our DMCA policy and learn how to submit a takedown request.© 2024 FMLS.
Related Properties

CHURCHVILLE
203 LOCUST HILL DRIVE
6 Beds
4 Baths
5,152 Sq.Ft.
$924,900
MLS#: MDHR2054862

CHURCHVILLE
23 GREAT OAK
4 Beds
3 Baths
2,994 Sq.Ft.
$699,900
MLS#: PABU2127992
CHURCHVILLE
200 MAXWELL COURT
8 Beds
4 Baths
4,528 Sq.Ft.
$760,000
MLS#: MDHR2056498

CHURCHVILLE
26 HEATHER
5 Beds
3 Baths
2,600 Sq.Ft.
$719,900
MLS#: PABU2131112
.png)