


Property
Beds
6
Full Baths
5
1/2 Baths
1
Year Built
2017
Sq.Footage
4,704
Welcome to 2010 Basil Hall Court, an exceptional six-bedroom, five-and-a-half-bath home ideally situated on a desirable corner lot in the sought-after Wilson’s Grove community of Gambrills. Beautiful front pavers, oversized crown molding, custom blinds, and plantation shutters create an impressive first impression, while fresh paint and new carpeting make this home truly move-in ready. The main level features hardwood floors throughout and offers a private office, sitting room, formal dining room, and an inviting family room with decorative ceiling beams and a gas fireplace. The luxurious eat-in kitchen, highlighted by elegant coffered ceilings, provides a beautiful setting for everyday living and entertaining. Custom molding continues along the staircase to the upper level, where the spacious primary suite features dual closets and a beautifully appointed en suite bath with tiled floors, dual vanities, a soaking tub, and a separate shower. Four additional bedrooms, three full bathrooms, and a conveniently located laundry room complete this level. One of the home’s most distinctive features is the exceptionally large suite above the garage, complete with its own full bathroom and closet. A private staircase from the mudroom provides separate access, while a cleverly concealed “secret” door connects the space to the second-floor. Offering both privacy and convenience, this versatile suite can function beautifully as a bedroom, recreation or media room, teen retreat, private guest suite, or multigenerational living area. The expansive finished lower level feels like a living space of its own, offering the home’s sixth bedroom, a full bathroom, a spacious recreation room, and an additional separate finished bonus room. Generously sized and tucked away from the main living areas, the bonus room is ideal for overnight guests, a playroom, home gym, hobby studio, second office, or private retreat. Two large, climate-controlled storage rooms provide an exceptional amount of easily accessible storage—a rare and valuable feature in a finished basement. Outside, enjoy a deck and paver patio with a comfortable sitting area and built-in grill, creating the perfect setting for relaxing or entertaining. An irrigation system and two-car garage add even more convenience. Wilson’s Grove offers outstanding community amenities, including a swimming pool, tennis and basketball courts, a tot lot, and a clubhouse with a meeting room and fitness center. All of this is located in a fantastic Gambrills setting with convenient access to major commuter routes, shopping, dining, and recreation. With six bedrooms, a private office, an additional finished bonus room, multiple recreation spaces, and exceptional storage, this remarkable home offers room for everyone—and unmatched flexibility for guests, work, fitness, and everyday living. Schedule your private tour today!
Features & Amenities
Interior
-
Total Bedrooms
6
-
Bathrooms
5
-
1/2 Bathrooms
1
-
Above Grade Finished Area
3456.0
-
Basement YN
YES
-
Cooling YN
YES
-
Cooling
Central Air, Electric
-
Fireplace YN
YES
-
Heating YN
YES
-
Heating
Natural Gas, Heat Pump
-
Pet friendly
N/A
Exterior
-
Garage
Yes
-
Garage spaces
2
-
Construction Materials
Vinyl Siding
-
Parking
Garage, Driveway, Attached
-
Patio and Porch Features
Deck, Patio
-
Pool
Yes
-
Pool Features
Community
-
Waterfront YN
NO
Area & Lot
-
Lot Size(acres)
0.23
-
Lot Size(square feet)
10,017
-
Property Type
Residential
-
Property Sub Type
Single Family Residence
-
Architectural Style
Craftsman
Price
-
Sales Price
$999,000
-
Tax Amount
$10,971
-
Sq. Footage
4,704
-
Price/SqFt
$212
HOA
-
Association
YES
-
Association Fee
$172
-
Association Fee Frequency
Monthly
-
Association Fee Includes
N/A
School District
-
Elementary School
N/A
-
Middle School
N/A
-
High School
N/A
Property Features
-
New Construction
NO
-
Association Amenities
Clubhouse, Meeting Room, Fitness Center, Tennis Court(s), Basketball Court, Playground
-
Foundation Details
Concrete Perimeter
-
Senior Community YN
NO
-
Sewer
Public Sewer
-
Tax Lot
94
-
Water Source
Public
Schedule a Showing
Showing scheduled successfully.
Mortgage calculator
Estimate your monthly mortgage payment, including the principal and interest, property taxes, and HOA. Adjust the values to generate a more accurate rate.
Your payment
Principal and Interest:
$
Property taxes:
$
HOA fees:
$
Total loan payment:
$
Total interest amount:
$
Location
County
ANNE ARUNDEL
Elementary School
Middle School
High School
Listing Courtesy of Jeremy S Walsh, Coldwell Banker Realty
RealHub Information is provided exclusively for consumers' personal, non-commercial use, and it may not be used for any purpose other than to identify prospective properties consumers may be interested in purchasing. All information deemed reliable but not guaranteed and should be independently verified. All properties are subject to prior sale, change or withdrawal. RealHub website owner shall not be responsible for any typographical errors, misinformation, misprints and shall be held totally harmless.

AGENT
Patty Smith
Call Patty today to schedule a private showing.

* Listings on this website come from the FMLS IDX Compilation and may be held by brokerage firms other than the owner of this website. The listing brokerage is identified in any listing details. Information is deemed reliable but is not guaranteed. If you believe any FMLS listing contains material that infringes your copyrighted work please click here to review our DMCA policy and learn how to submit a takedown request.© 2024 FMLS.
Related Properties

GAMBRILLS
2407 LAWNDALE COURT
5 Beds
3 Baths
2,992 Sq.Ft.
$950,000
MLS#: MDAA2155540

GAMBRILLS
2209 JACOB WAY
5 Beds
4 Baths
5,454 Sq.Ft.
$1,075,000
MLS#: MDAA2150078

GAMBRILLS
1548 SAPPINGTON DRIVE
4 Beds
3 Baths
4,473 Sq.Ft.
$899,900
MLS#: MDAA2156204
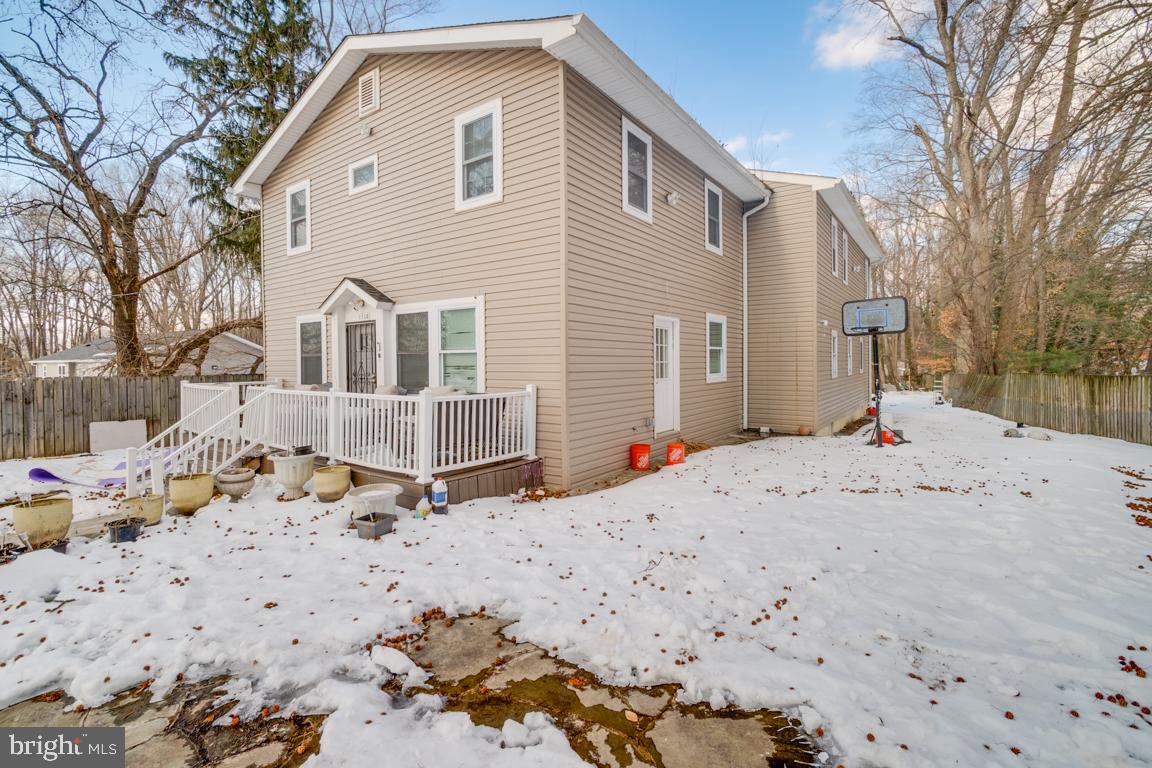
GAMBRILLS
1710 BARGERS ROAD
4 Beds
3 Baths
1,716 Sq.Ft.
$950,000
MLS#: MDAA2135816
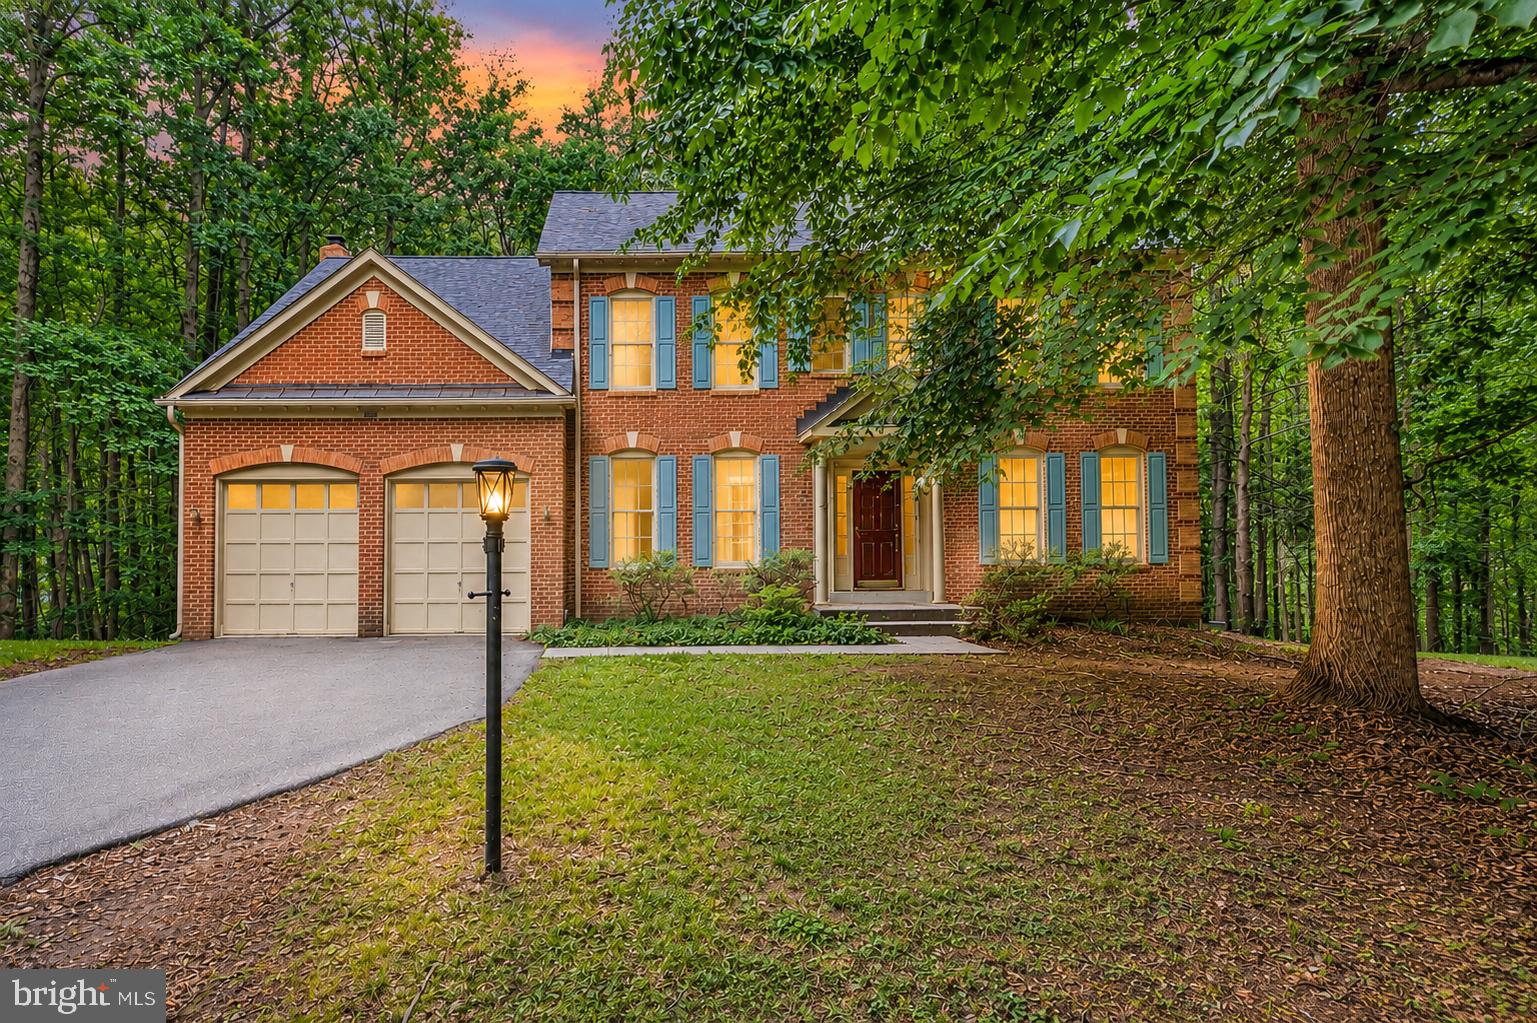
GAMBRILLS
3108 GOSHEFF LANE
5 Beds
4 Baths
4,594 Sq.Ft.
$949,000
MLS#: MDAA2151442
.png)