


Property
Beds
2
Full Baths
2
1/2 Baths
None
Year Built
1960
Sq.Footage
1,237
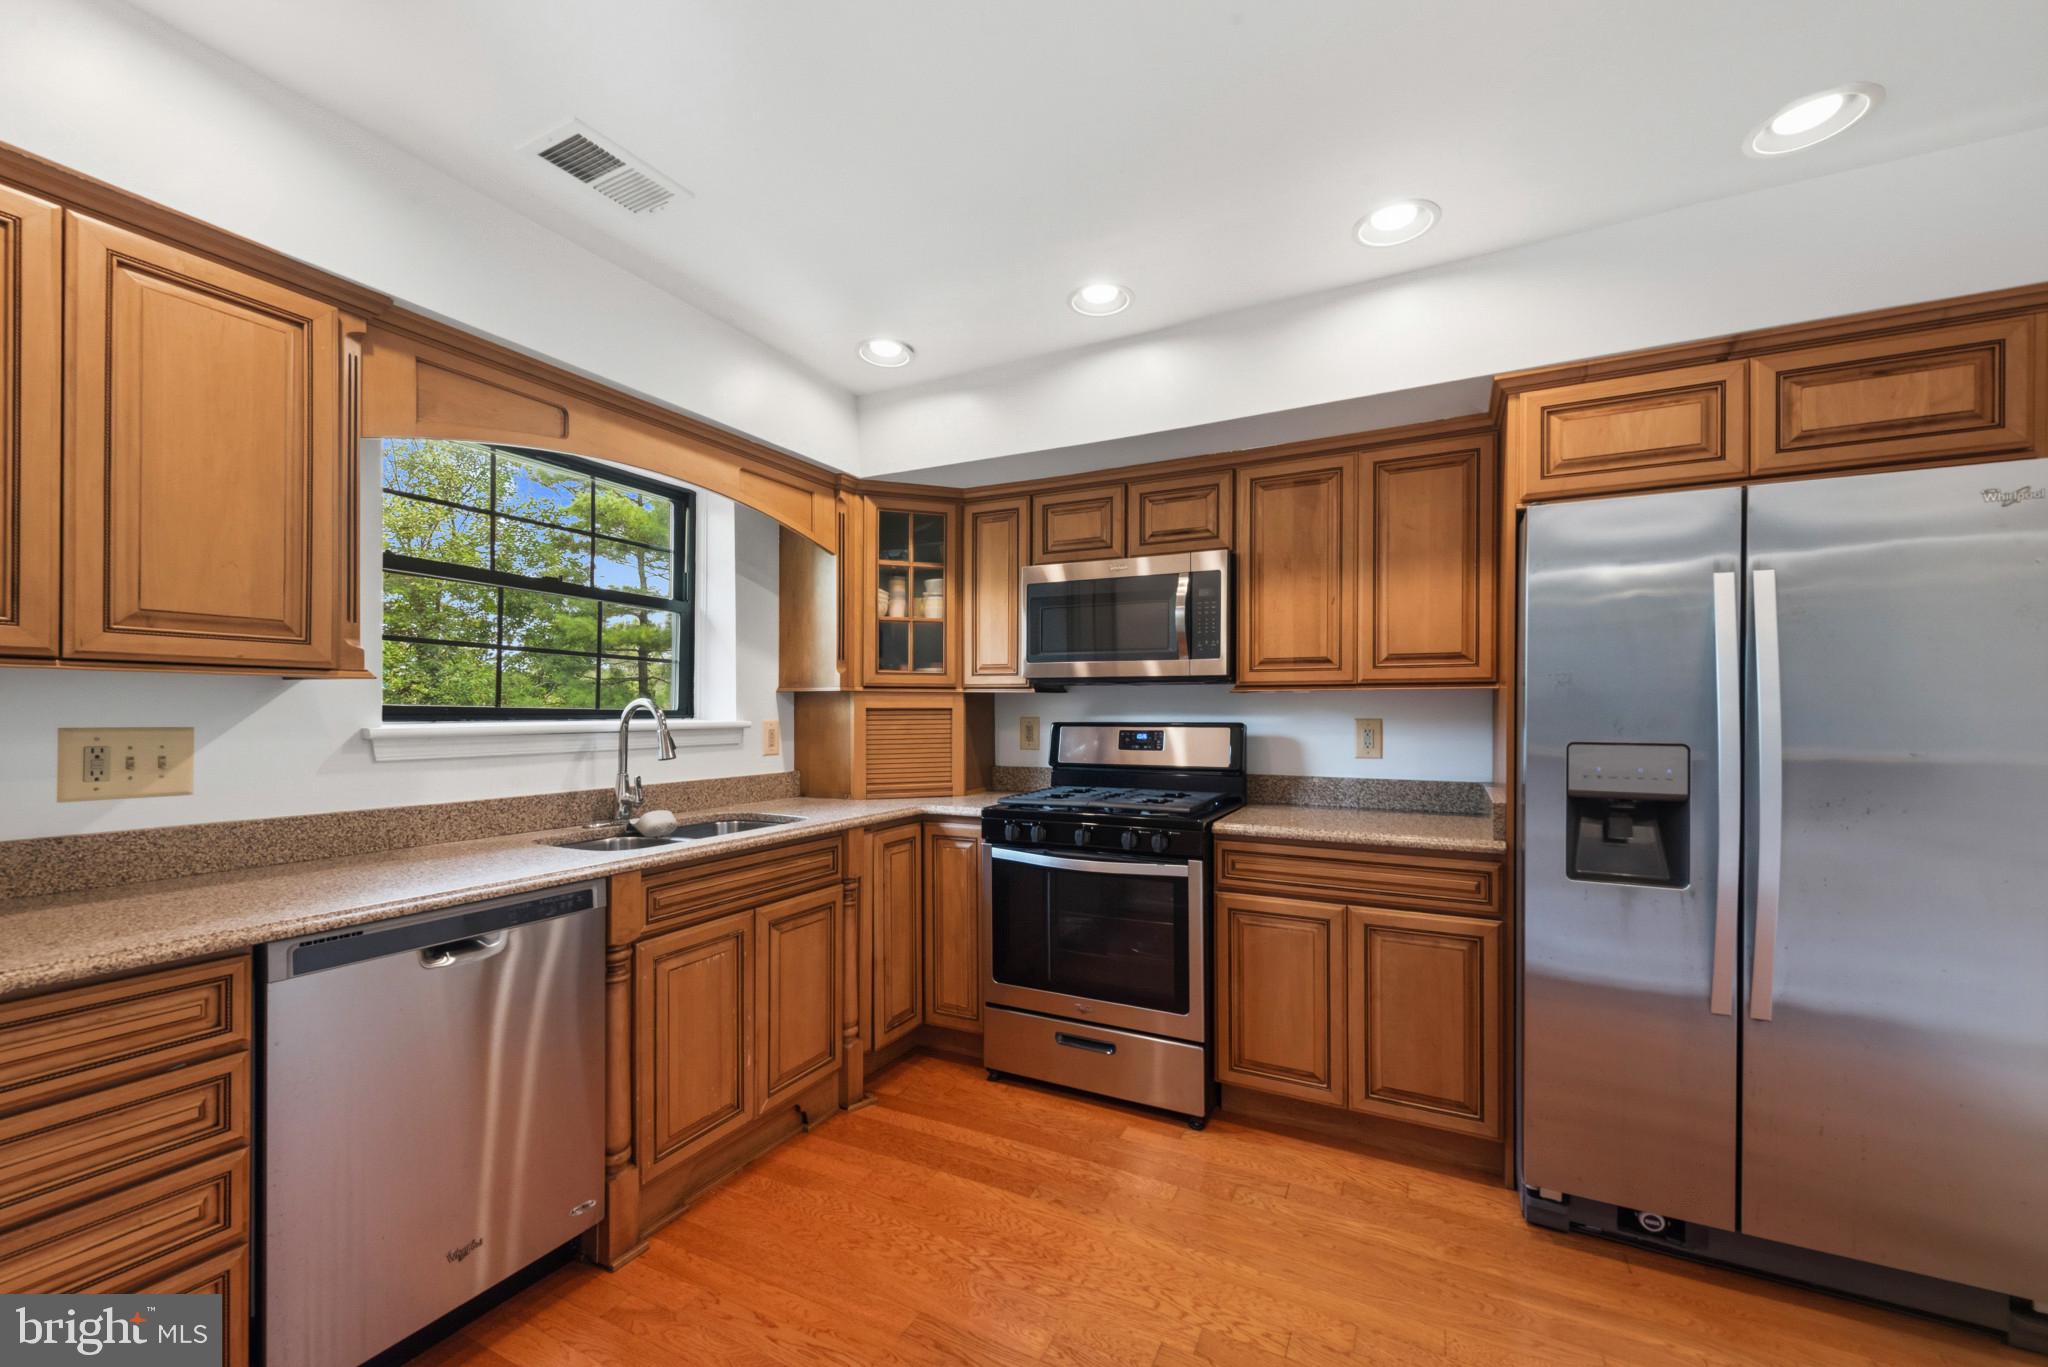
Picture this... a cozy 3rd floor garden style condo unit tucked inside the gated community of Dulaney Towers... this spells easy living. Pass through the wrought iron security gate into well-kept grounds. This all brick building has low rise charm and an inviting porch. With a major apartment to condo renovation completed in 2005, this home boasts a modern, open floor plan that seamlesly blends comfort and style. Relax in the spacious living room adorned with crown molding and a large window that invites the light. The dining area offers an entrance to the balcony. Think of the creative ways to use this outdoor space .... perhaps raised planters full of herbs, a small tomato vine trained up a trellise or a small bistro table with a string of lights overhead. The gourmet kitchen features stainless appliances, gas cooking and a breakfast bar. Two bedrooms and two full baths complete this tidy layout. Step outside to enjoy the communiy's exceptional amenities, including a sparkling outdoor pool, a pool house, a tennis court, a pickle ball court, a sports court, a tot lot, a picnic area and a dog park. This gated community with cameras and extensive lighting ensures peace of mind, while the assigned parking space adds convenience to your daily routine. With a blend of modern features and community spirit, this condo is not just a residence, it"s a livestyle.
Features & Amenities
Interior
-
Other Interior Features
Ceiling Fan(s), Kitchen Island, Pantry, Recessed Lighting, Walk-In Closet(s), Crown Molding, Open Floorplan, Soaking Tub
-
Total Bedrooms
2
-
Bathrooms
2
-
Above Grade Finished Area
1237.0
-
Basement YN
NO
-
Cooling YN
YES
-
Cooling
Central Air, Ceiling Fan(s), Electric
-
Heating YN
YES
-
Heating
Natural Gas, Forced Air
-
Main Level Bedrooms
2
-
Pet friendly
Number Limit, Yes
Exterior
-
Garage
No
-
Construction Materials
Brick
-
Other Exterior Features
Tennis Court(s), Balcony, Lighting
-
Parking
Assigned, Parking Lot
-
Pool
Yes
-
Pool Features
Community
-
Waterfront YN
NO
Area & Lot
-
Property Type
Residential
-
Property Sub Type
Condominium
-
Architectural Style
Colonial
Price
-
Sales Price
$225,000
-
Tax Amount
$3,465
-
Financing Options
Cash, Conventional
-
Zoning
residential
-
Sq. Footage
1,237
-
Price/SqFt
$181
HOA
-
Association
No
School District
-
Elementary School
HAMPTON
-
Middle School
DUMBARTON
-
High School
TOWSON
Property Features
-
New Construction
NO
-
Association Amenities
Picnic Area, Tennis Court(s), Basketball Court, Gated, Sport Court, Playground
-
Senior Community YN
NO
-
Sewer
Public Sewer
-
Water Source
Public
Schedule a Showing
Showing scheduled successfully.
Mortgage calculator
Estimate your monthly mortgage payment, including the principal and interest, property taxes, and HOA. Adjust the values to generate a more accurate rate.
Your payment
Principal and Interest:
$
Property taxes:
$
HOA fees:
$
Total loan payment:
$
Total interest amount:
$
Location
County
BALTIMORE
Elementary School
HAMPTON
Middle School
DUMBARTON
High School
TOWSON
Listing Courtesy of Sandra L Hondroulis, Long & Foster Real Estate, Inc.
RealHub Information is provided exclusively for consumers' personal, non-commercial use, and it may not be used for any purpose other than to identify prospective properties consumers may be interested in purchasing. All information deemed reliable but not guaranteed and should be independently verified. All properties are subject to prior sale, change or withdrawal. RealHub website owner shall not be responsible for any typographical errors, misinformation, misprints and shall be held totally harmless.

Salesperson, Realtor
Patty Smith
Call Patty today to schedule a private showing.

* Listings on this website come from the FMLS IDX Compilation and may be held by brokerage firms other than the owner of this website. The listing brokerage is identified in any listing details. Information is deemed reliable but is not guaranteed. If you believe any FMLS listing contains material that infringes your copyrighted work please click here to review our DMCA policy and learn how to submit a takedown request.© 2024 FMLS.
Related Properties

TOWSON
205 E JOPPA ROAD 1908
2 Beds
2 Baths
1,402 Sq.Ft.
$220,000
MLS#: MDBC2169494

TOWSON
205 E JOPPA ROAD 707
1 Beds
1 Baths
1,121 Sq.Ft.
$185,000
MLS#: MDBC2175808

TOWSON
205 E JOPPA ROAD 302
2 Beds
2 Baths
1,327 Sq.Ft.
$199,900
MLS#: MDBC2173544
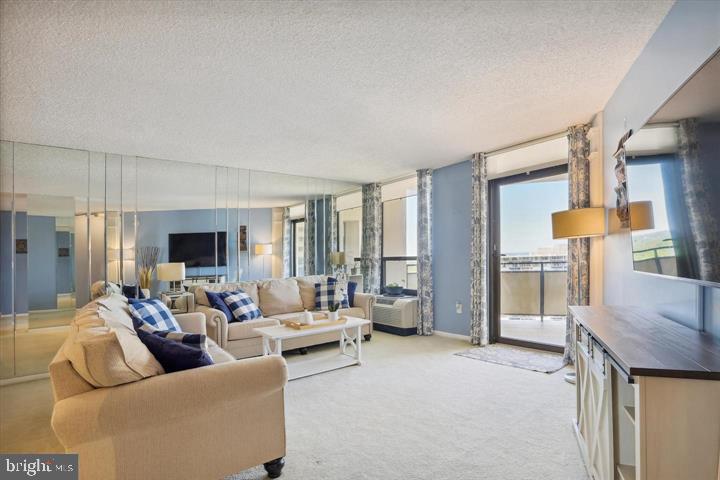
TOWSON
205 E JOPPA ROAD 1601
2 Beds
2 Baths
1,186 Sq.Ft.
$225,000
MLS#: MDBC2168528

TOWSON
205 E JOPPA ROAD 1507
1 Beds
1 Baths
1,121 Sq.Ft.
$185,000
MLS#: MDBC2167820
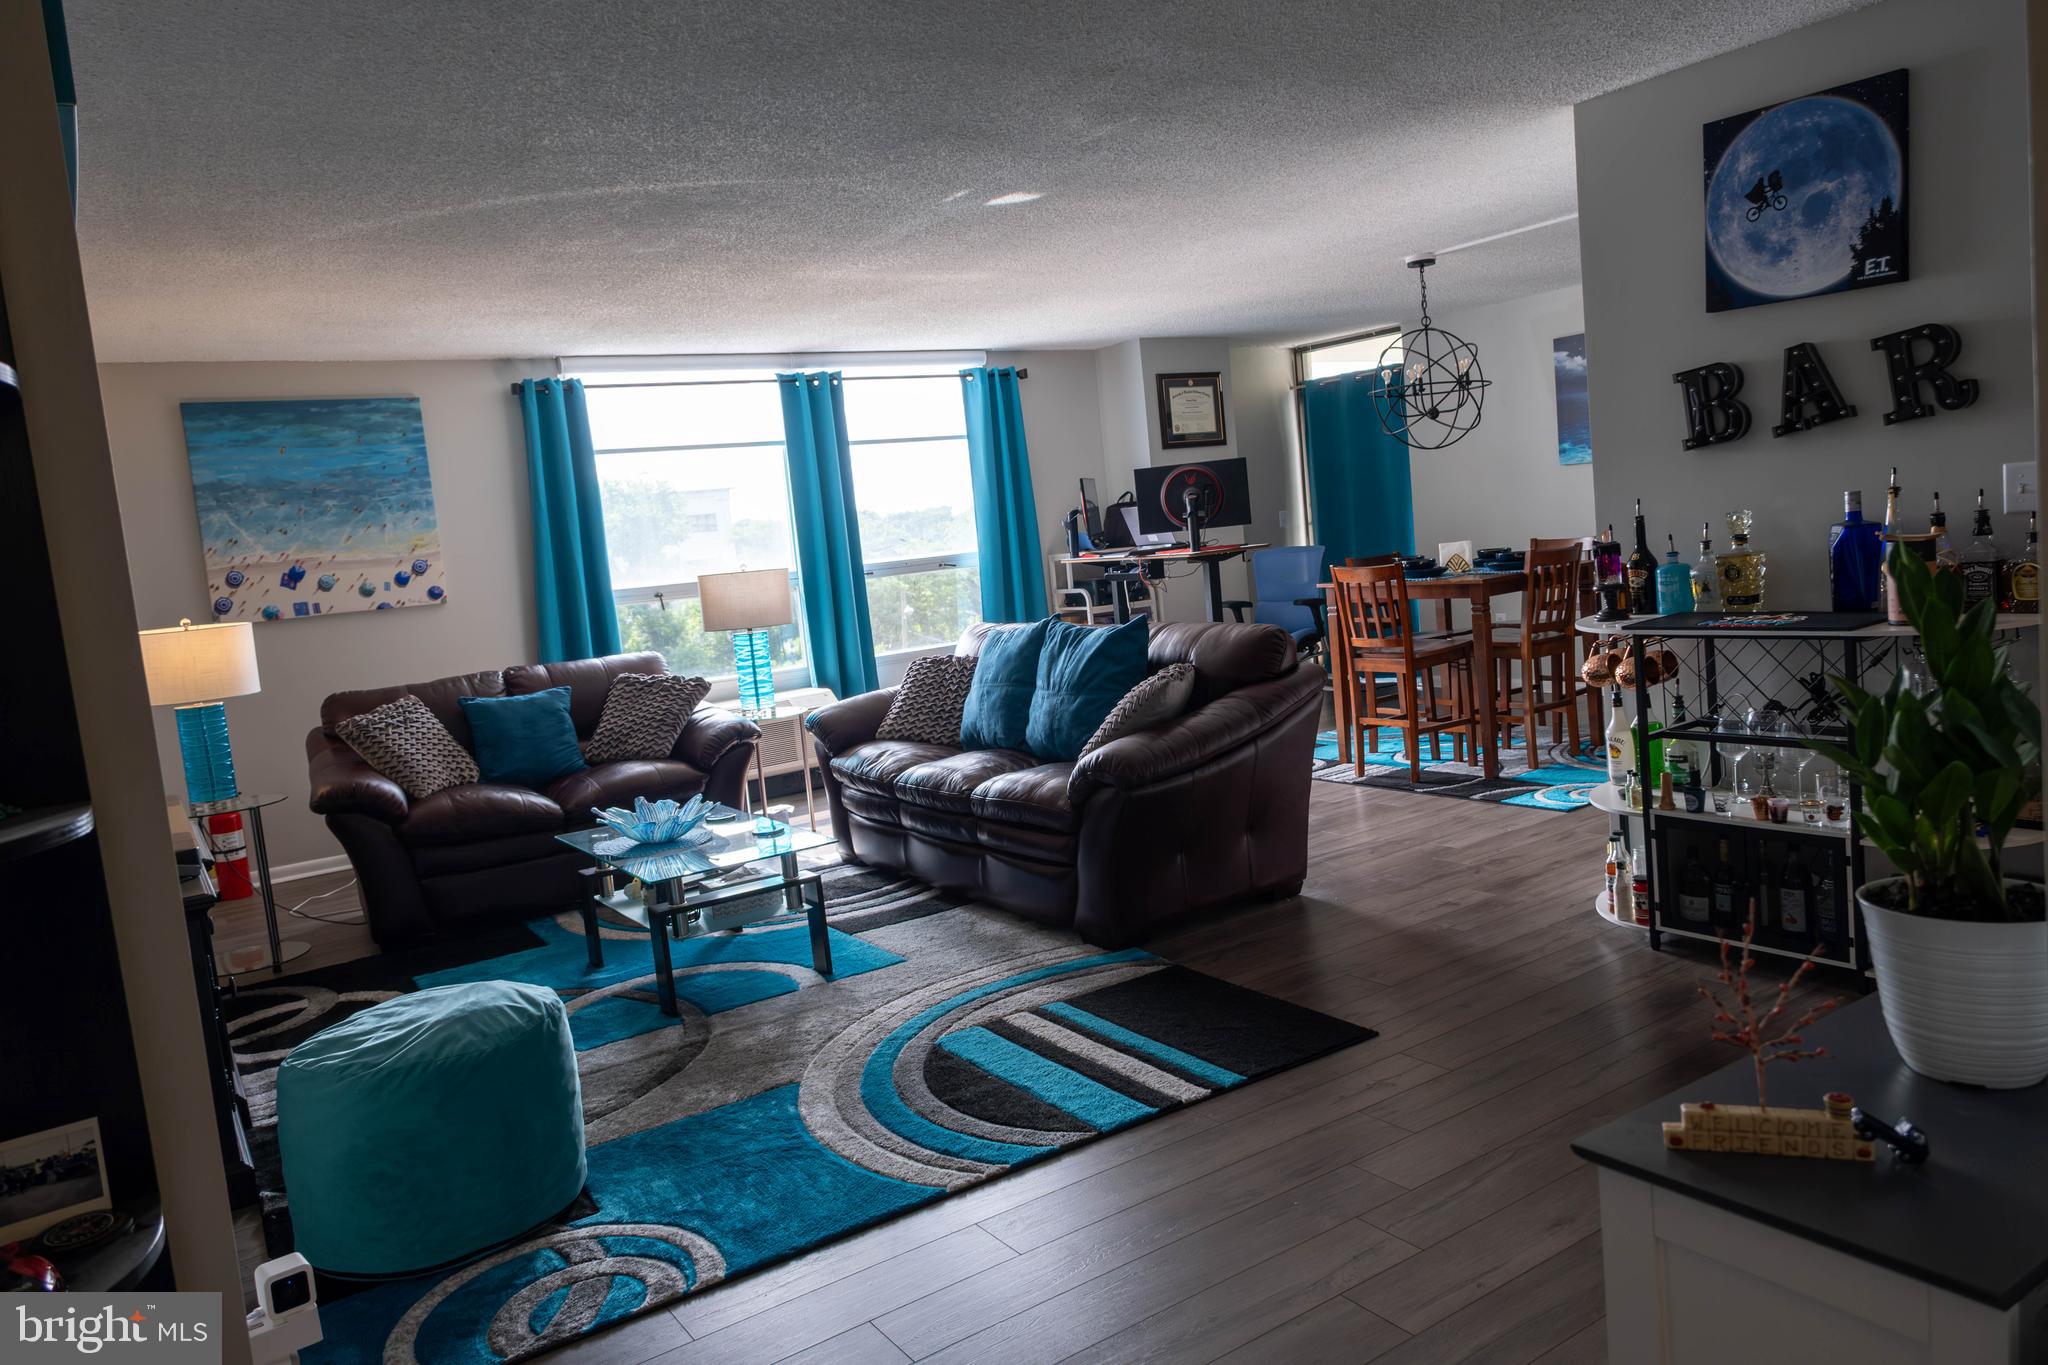
TOWSON
205 E JOPPA ROAD 405
2 Beds
2 Baths
1,450 Sq.Ft.
$249,900
MLS#: MDBC2166430
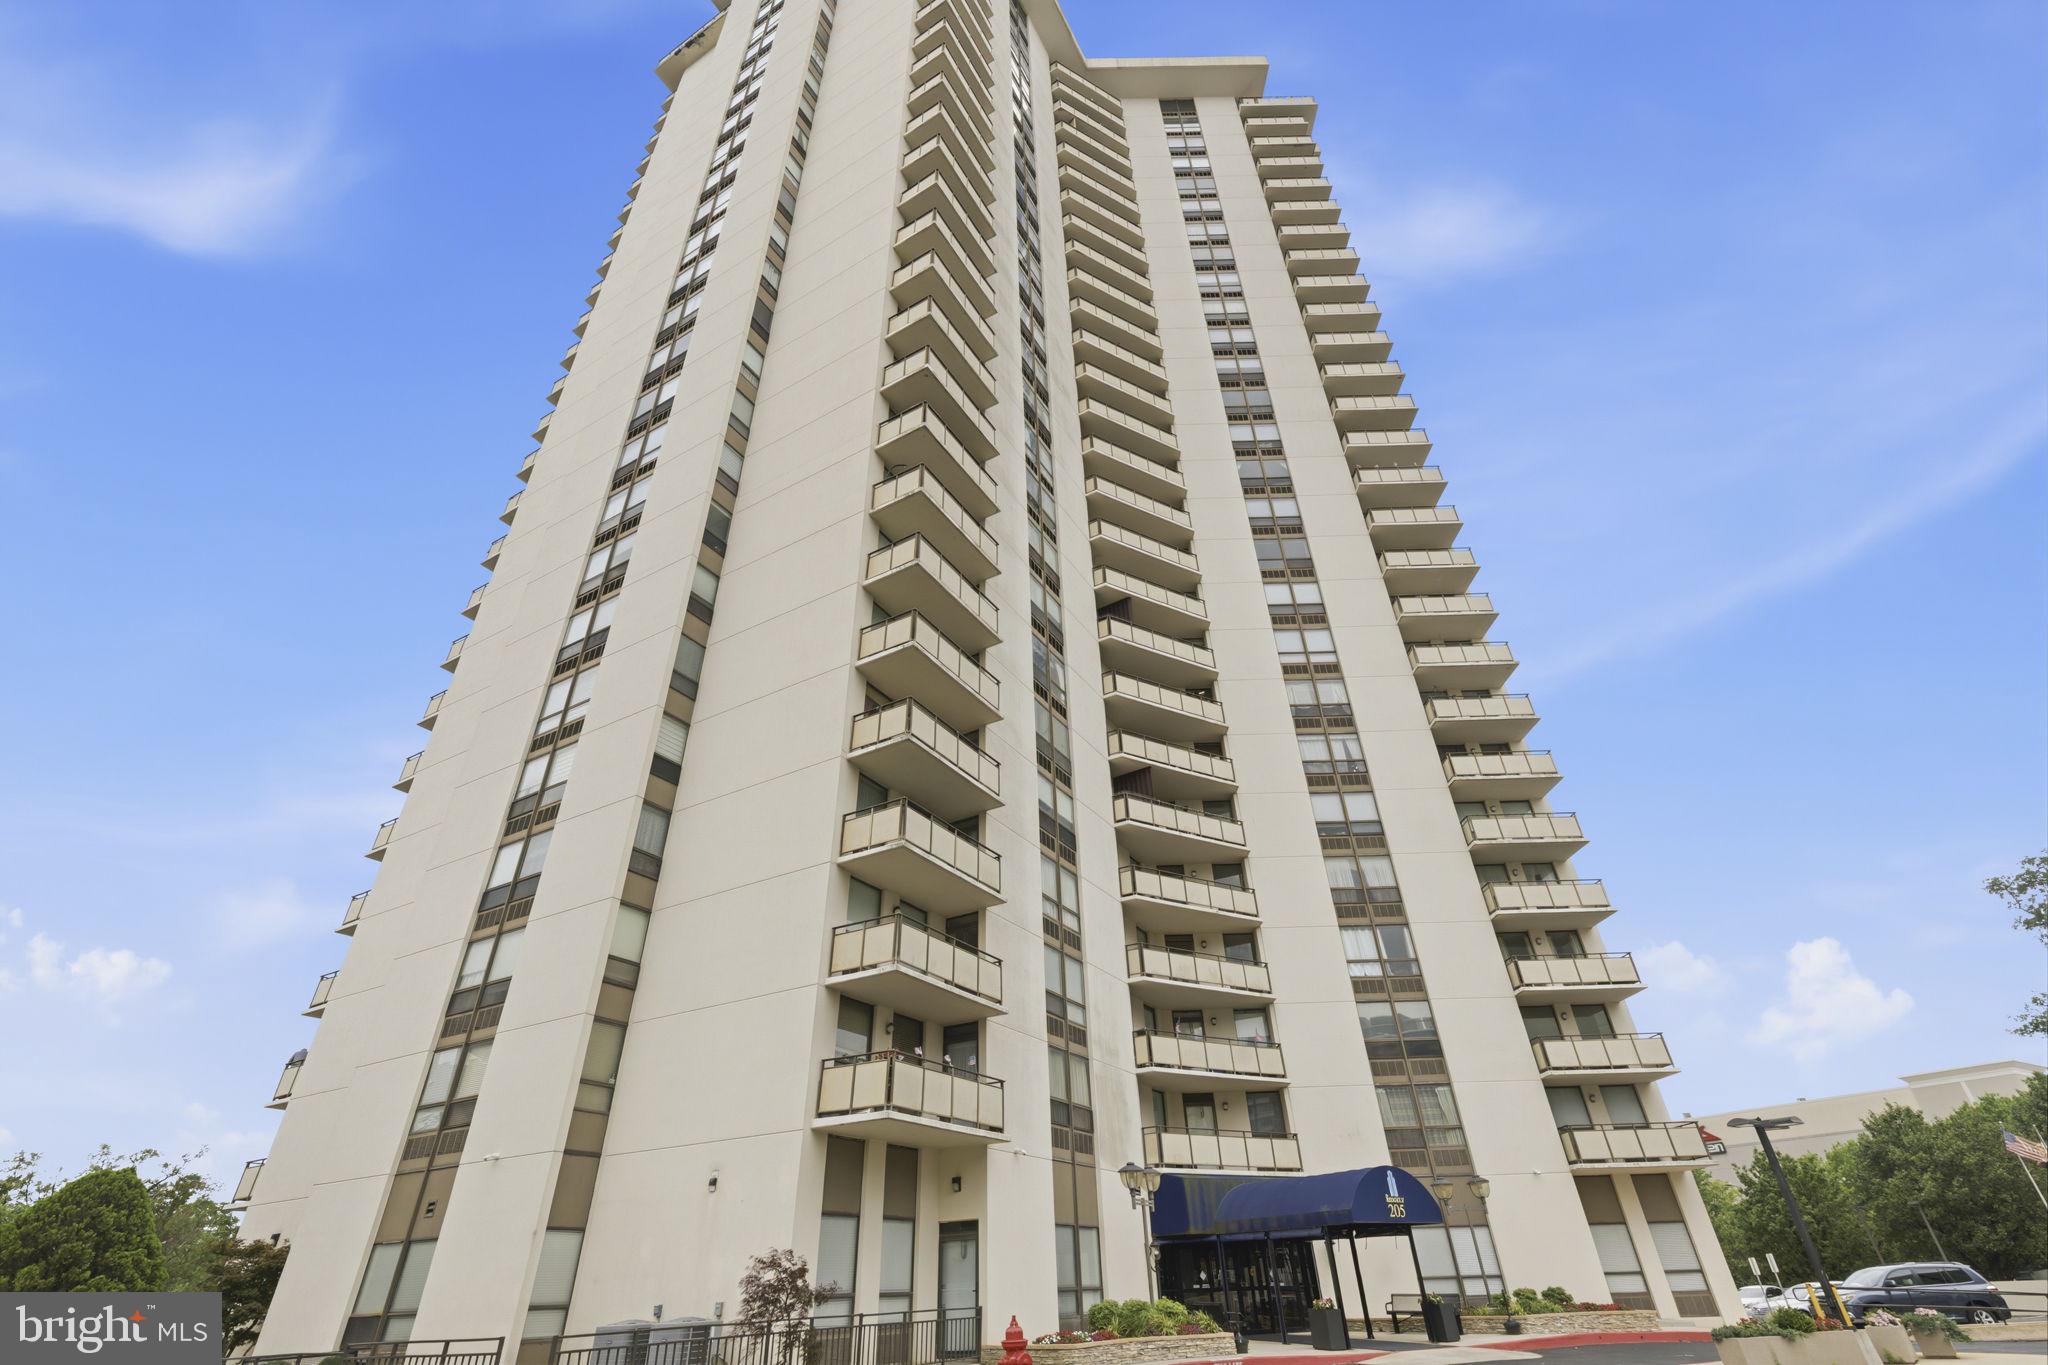
TOWSON
205 E JOPPA ROAD 2606
2 Beds
2 Baths
1,450 Sq.Ft.
$239,990
MLS#: MDBC2169600
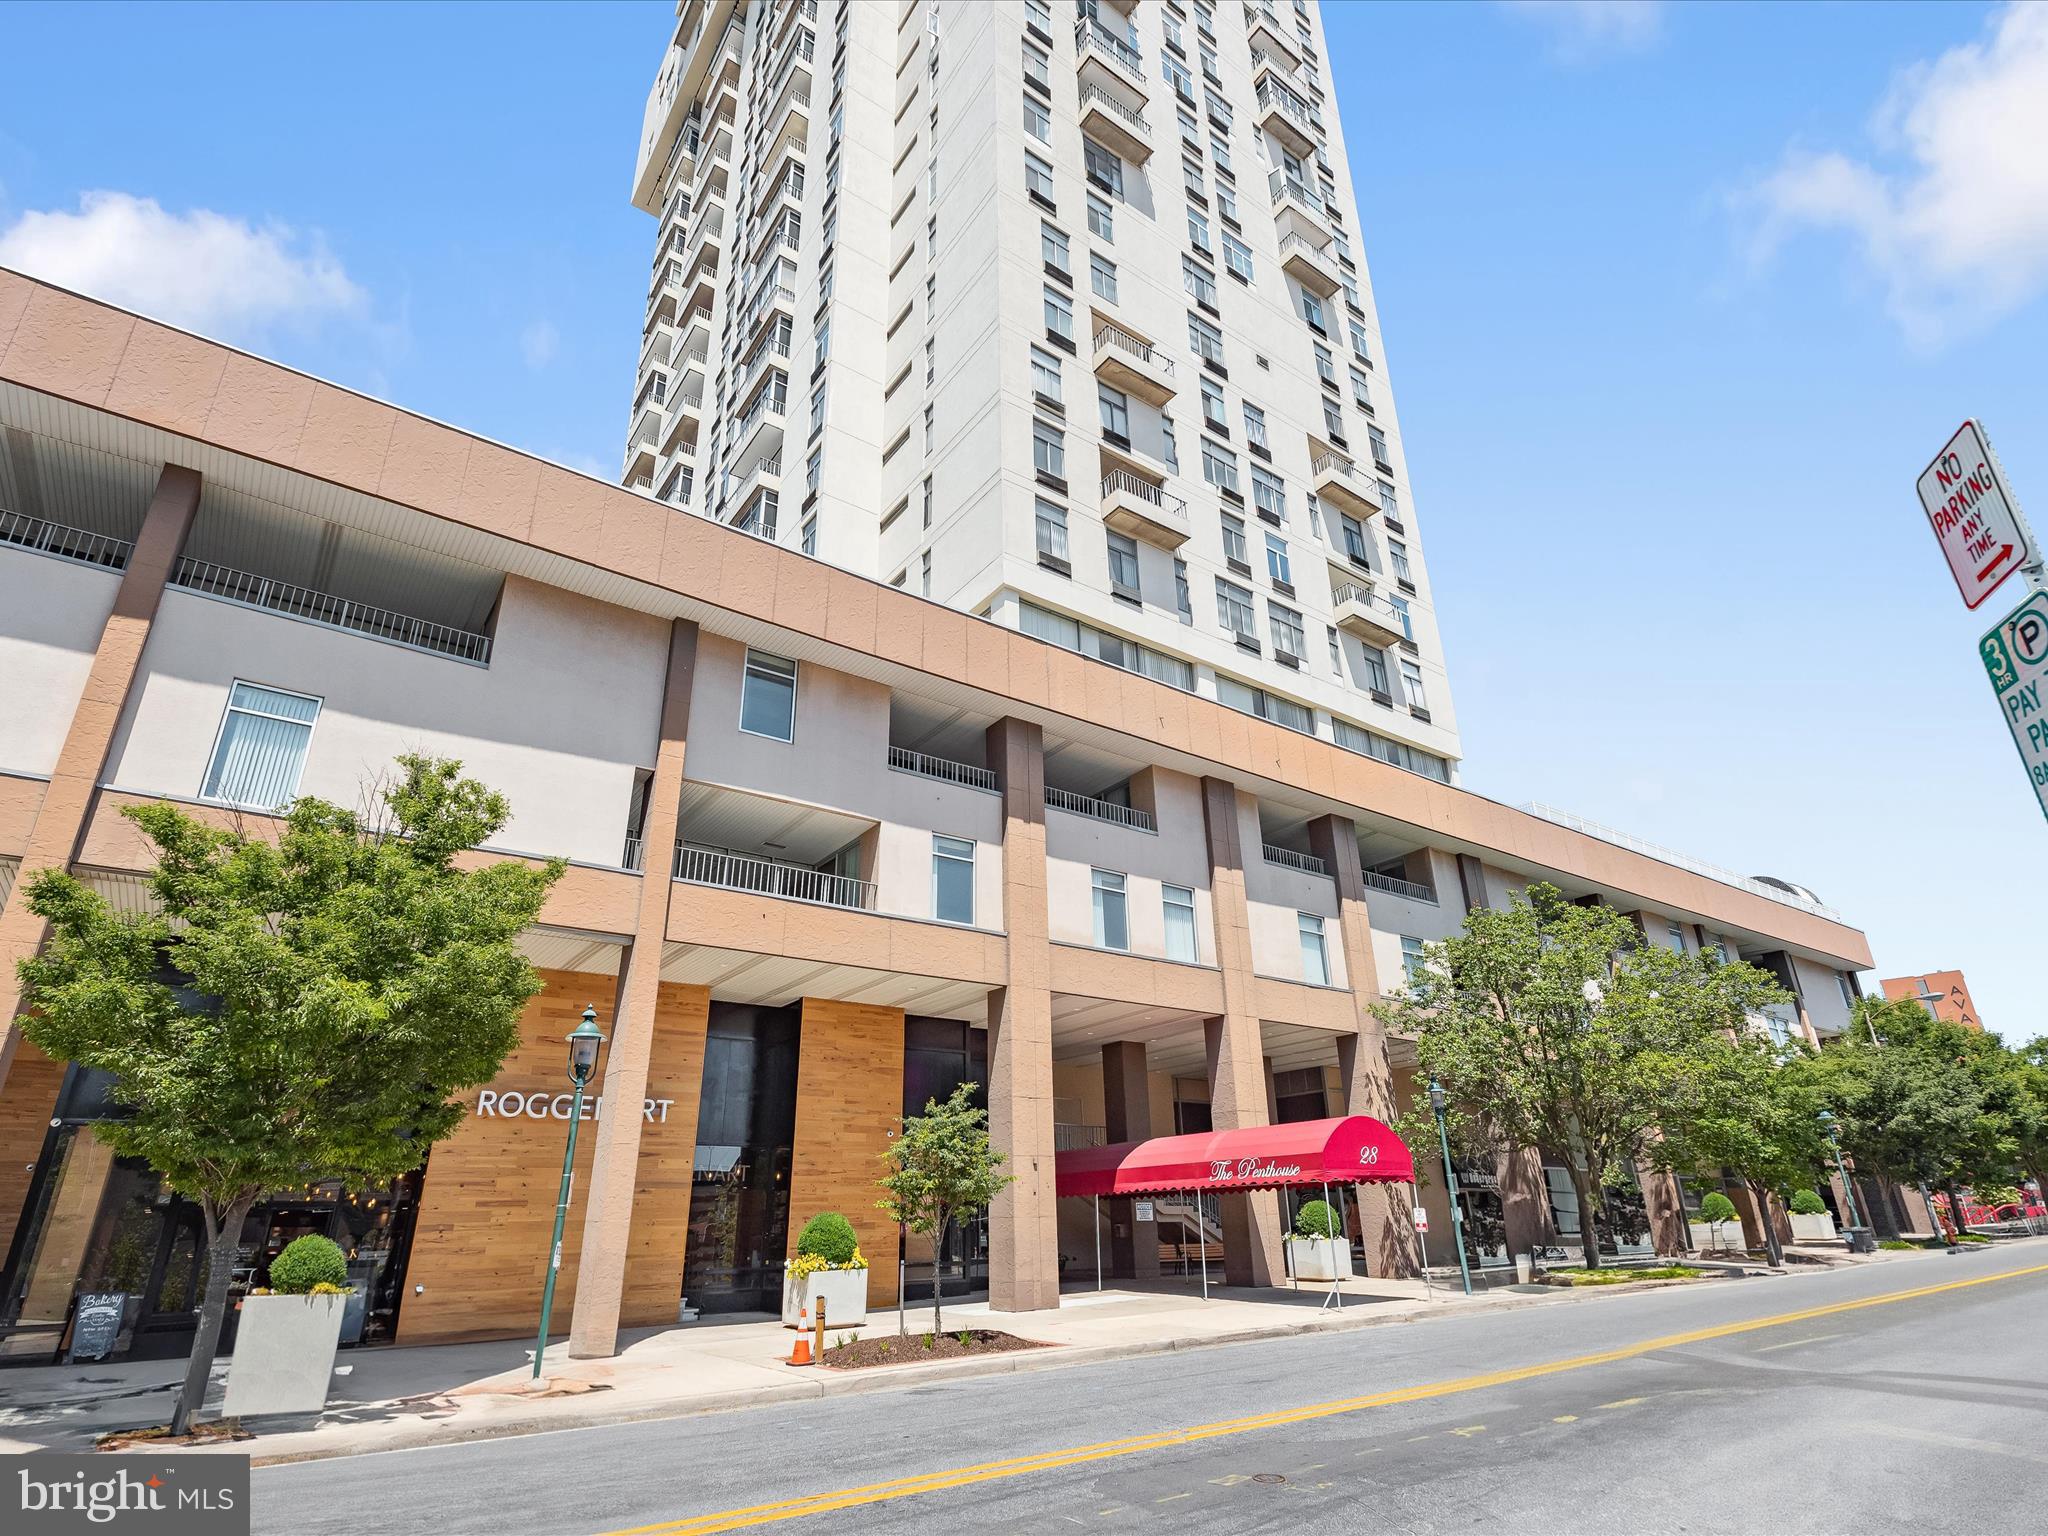
TOWSON
28 ALLEGHENY AVENUE 2700
3 Beds
2 Baths
1,583 Sq.Ft.
$250,000
MLS#: MDBC2161292
TOWSON
22 ALANBROOKE COURT 22E
2 Beds
2 Baths
1,250 Sq.Ft.
$235,000
MLS#: MDBC2169580
TOWSON
28 ALLEGHENY AVENUE 2710
3 Beds
2 Baths
1,583 Sq.Ft.
$240,000
MLS#: MDBC2145726
.png)