


Property
Beds
3
Full Baths
2
1/2 Baths
1
Year Built
1972
Sq.Footage
1,932
Welcome to 1706 Patricia Court! This beautifully renovated home is tucked away on a quiet cul-de-sac and sits on a spacious lot just under half an acre. Inside, the bright and open layout features LVP flooring, fresh paint and updated finishes throughout. The brand-new kitchen features white cabinetry, quartz countertops, a subway tile backsplash, stainless steel appliances and a coffee station with floating shelving and additional cabinetry. The kitchen opens to the dining area and spacious living room, creating an inviting main living space filled with natural light. The primary bedroom includes a private full bathroom, while the additional bedrooms offer plenty of flexibility and access to a second full bathroom. The finished lower level provides additional living and entertaining space, complete with a wood-burning fireplace and half bathroom. Outside, the rear deck overlooks the large, tree-lined backyard, creating the perfect setting for relaxing or entertaining. Additional highlights include an attached two-car garage and a storage shed. Don’t miss your opportunity to make this move-in-ready home yours!
Features & Amenities
Interior
-
Other Interior Features
Open Floorplan
-
Total Bedrooms
3
-
Bathrooms
2
-
1/2 Bathrooms
1
-
Above Grade Finished Area
1932.0
-
Basement YN
NO
-
Cooling YN
YES
-
Cooling
Central Air, Electric
-
Fireplace YN
YES
-
Heating YN
YES
-
Heating
Natural Gas, Forced Air
-
Main Level Bedrooms
3
-
Pet friendly
N/A
Exterior
-
Garage
Yes
-
Garage spaces
2
-
Construction Materials
Brick, Metal Siding
-
Parking
Garage Door Opener, Off Street, Garage, Driveway, Attached
-
Patio and Porch Features
Deck
-
Pool
No
-
Waterfront YN
NO
Area & Lot
-
Lot Features
Cul-De-Sac
-
Lot Size(acres)
0.45
-
Lot Size(square feet)
19,602
-
Property Type
Residential
-
Property Sub Type
Single Family Residence
-
Architectural Style
Bi-level
Price
-
Sales Price
$369,900
-
Tax Amount
$4,695
-
Sq. Footage
1,932
-
Price/SqFt
$191
HOA
-
Association
No
School District
-
Elementary School
N/A
-
Middle School
MECHANICSBURG
-
High School
MECHANICSBURG AREA
Property Features
-
New Construction
NO
-
Foundation Details
Block
-
Senior Community YN
NO
-
Sewer
Public Sewer
-
Tax Lot
7-E
-
Water Source
Public
Schedule a Showing
Showing scheduled successfully.
Mortgage calculator
Estimate your monthly mortgage payment, including the principal and interest, property taxes, and HOA. Adjust the values to generate a more accurate rate.
Your payment
Principal and Interest:
$
Property taxes:
$
HOA fees:
$
Total loan payment:
$
Total interest amount:
$
Location
County
CUMBERLAND
Elementary School
Middle School
MECHANICSBURG
High School
MECHANICSBURG AREA
Listing Courtesy of Austin Will, Keller Williams Elite
RealHub Information is provided exclusively for consumers' personal, non-commercial use, and it may not be used for any purpose other than to identify prospective properties consumers may be interested in purchasing. All information deemed reliable but not guaranteed and should be independently verified. All properties are subject to prior sale, change or withdrawal. RealHub website owner shall not be responsible for any typographical errors, misinformation, misprints and shall be held totally harmless.

Salesperson, Realtor
Patty Smith
Call Patty today to schedule a private showing.

* Listings on this website come from the FMLS IDX Compilation and may be held by brokerage firms other than the owner of this website. The listing brokerage is identified in any listing details. Information is deemed reliable but is not guaranteed. If you believe any FMLS listing contains material that infringes your copyrighted work please click here to review our DMCA policy and learn how to submit a takedown request.© 2024 FMLS.
Related Properties

MECHANICSBURG
117 LARKIN DRIVE
3 Beds
2 Baths
2,284 Sq.Ft.
$419,900
MLS#: PACB2056874

MECHANICSBURG
283 N LOCUST POINT ROAD
3 Beds
3 Baths
2,932 Sq.Ft.
$374,900
MLS#: PACB2058816

MECHANICSBURG
6054 EDWARD DRIVE
4 Beds
1 Baths
1,778 Sq.Ft.
$384,900
MLS#: PACB2058904

MECHANICSBURG
2121 TERREBONNE WAY
2 Beds
2 Baths
1,559 Sq.Ft.
$324,990
MLS#: PACB2056048
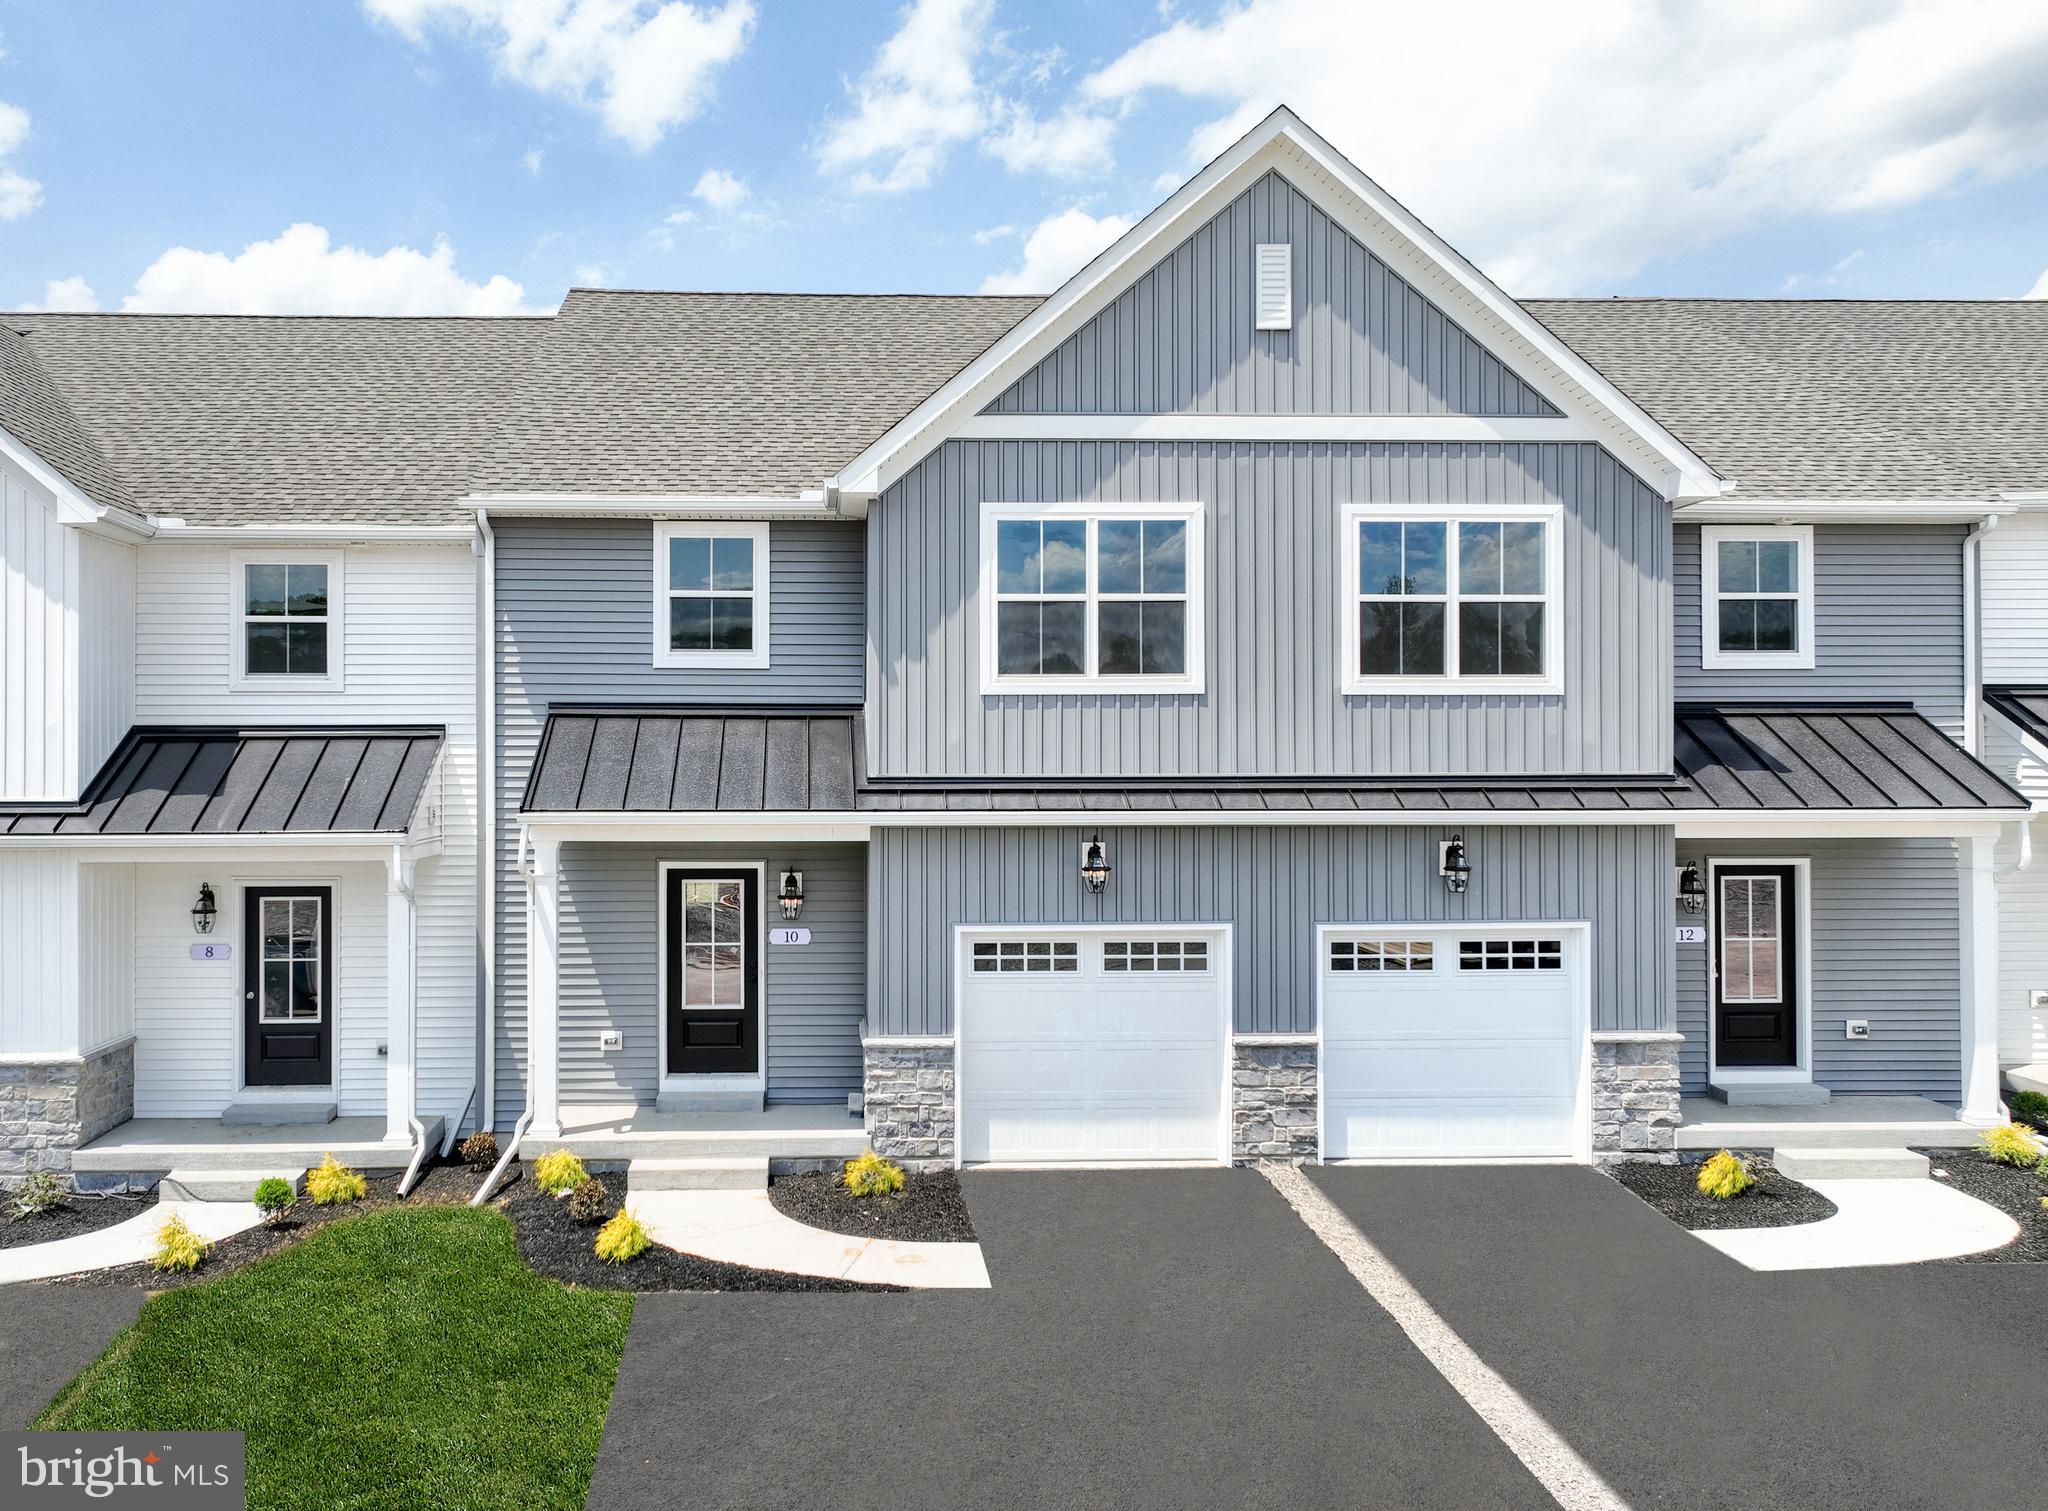
MECHANICSBURG
27 TILGHMAN TRAIL
3 Beds
2 Baths
1,829 Sq.Ft.
$424,990
MLS#: PACB2051404
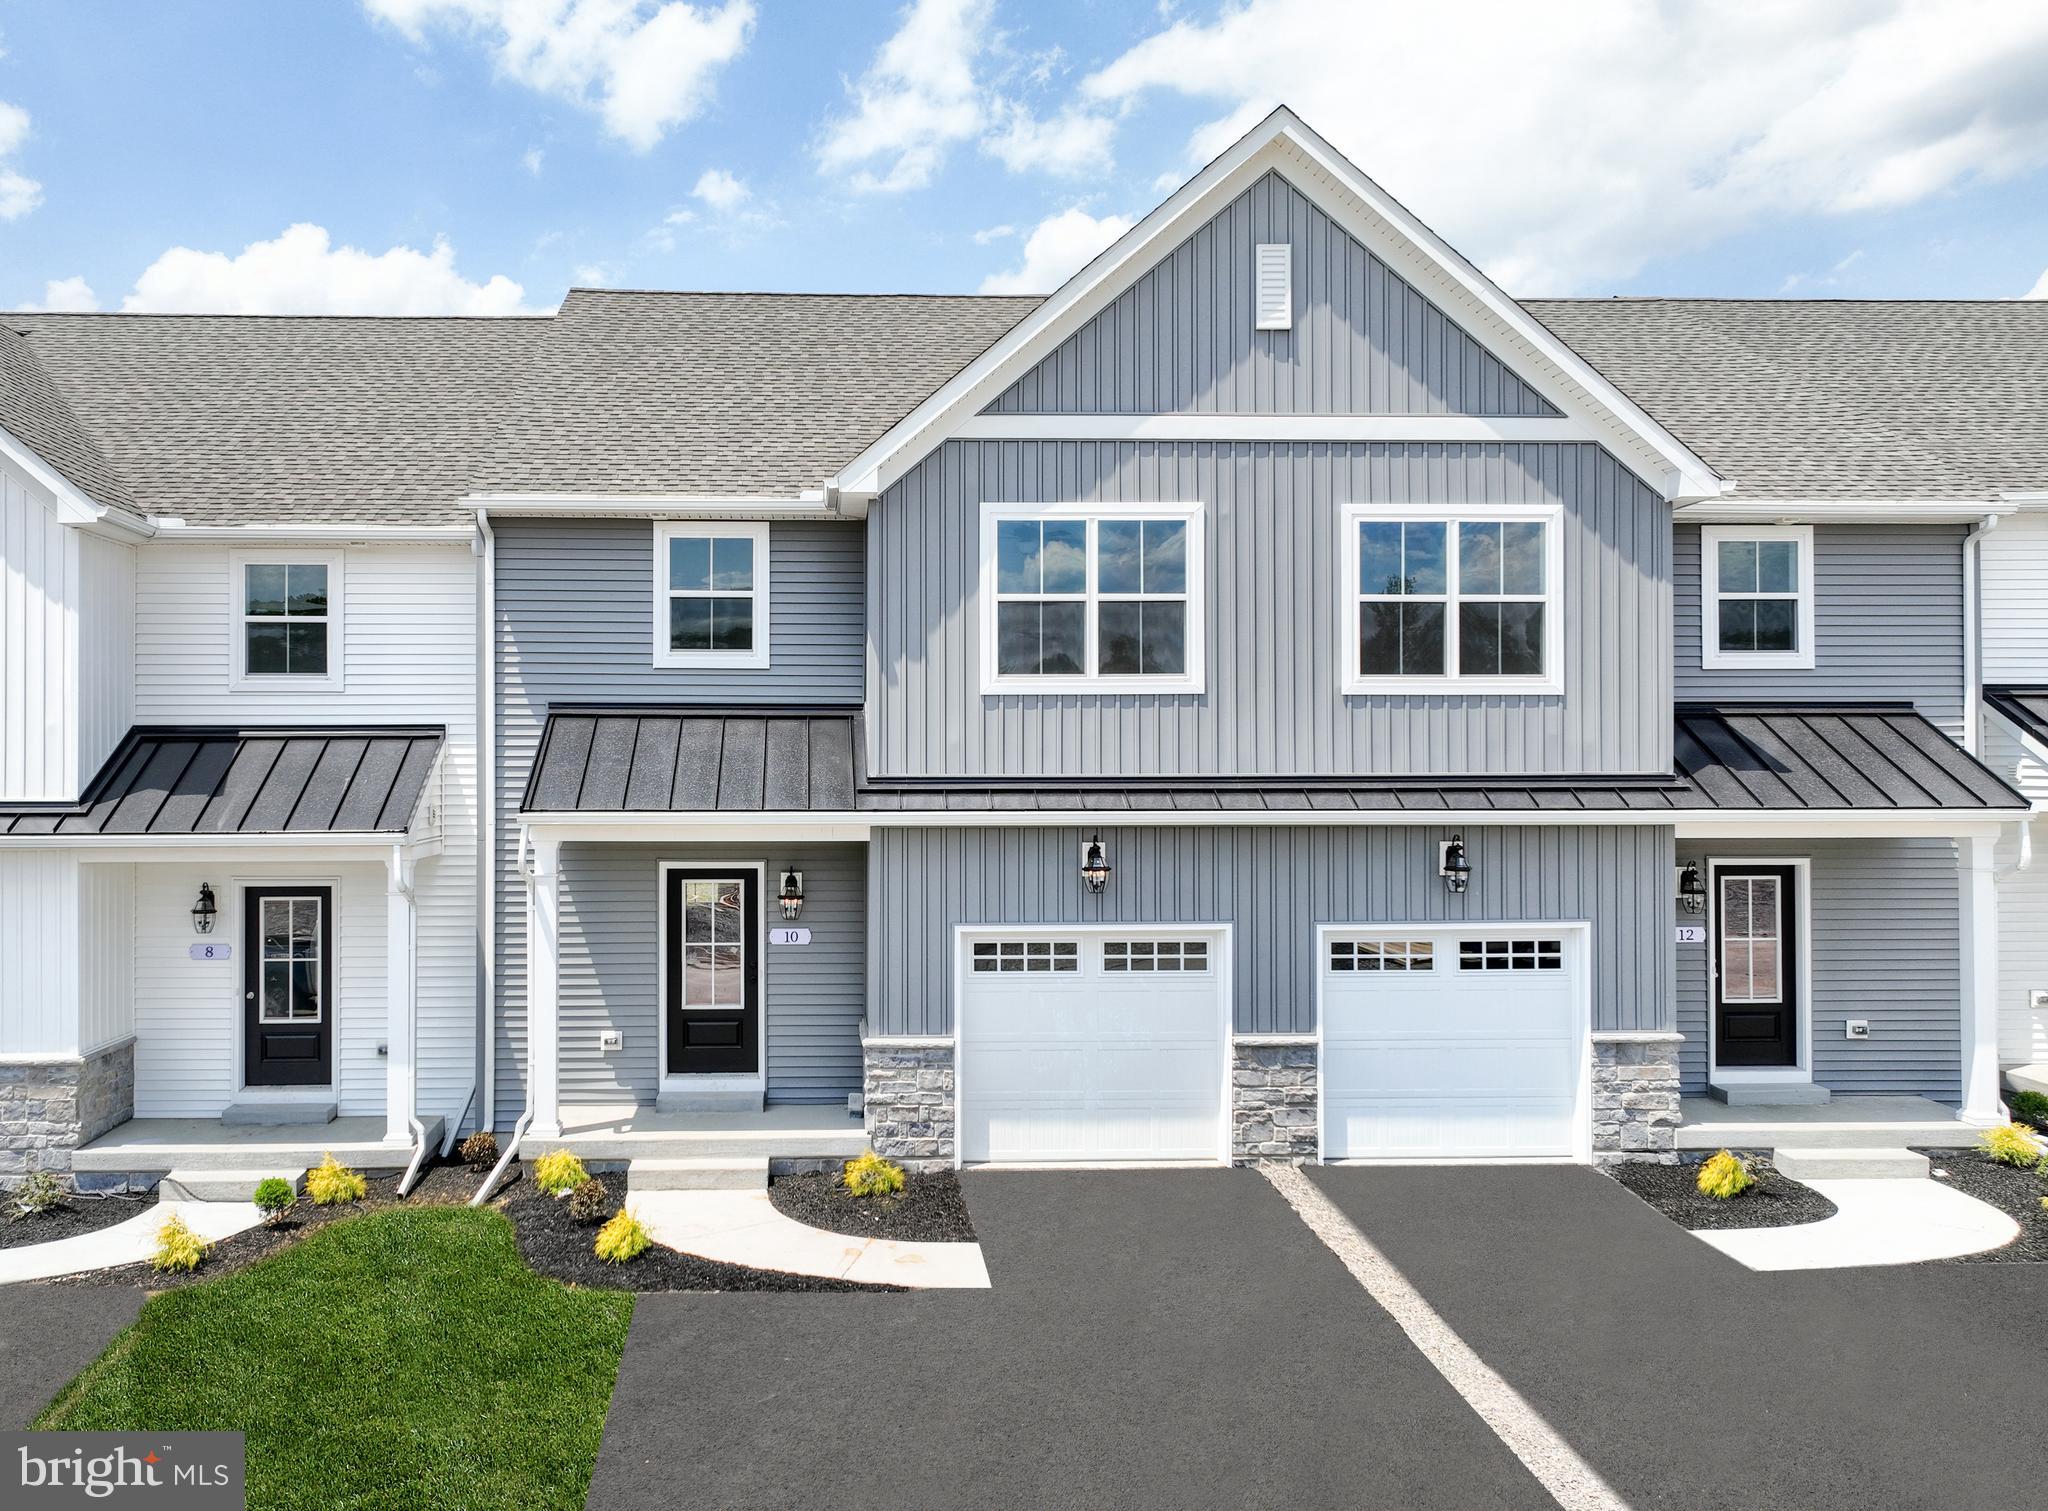
MECHANICSBURG
25 TILGHMAN TRAIL
3 Beds
2 Baths
1,829 Sq.Ft.
$424,990
MLS#: PACB2051402

MECHANICSBURG
6222 GALLEON DRIVE
3 Beds
2 Baths
2,024 Sq.Ft.
$336,000
MLS#: PACB2058410

MECHANICSBURG
585 SWEET HONEY LANE
3 Beds
2 Baths
1,890 Sq.Ft.
$420,990
MLS#: PACB2057256

MECHANICSBURG
48 TAVERN HOUSE HL
3 Beds
2 Baths
1,904 Sq.Ft.
$410,000
MLS#: PACB2058870

MECHANICSBURG
219 WESTVIEW DRIVE
4 Beds
2 Baths
2,538 Sq.Ft.
$429,900
MLS#: PACB2059174
.png)