


Property
Beds
3
Full Baths
1
1/2 Baths
1
Year Built
1963
Sq.Footage
1,725
Nestled in the prestigious Pennsbury School District, this lovingly maintained split-level residence offers a harmonious blend of comfort and sophistication. With a major eat-in kitchen renovation completed in 2011, this home has been thoughtfully maintained for the past 56 years, retaining its classic charm. Step inside to discover a warm and inviting interior that boasts three bedrooms and one and a half bathrooms. The traditional floor plan is enhanced by rich hardwood floors and plush carpeting, creating a cozy atmosphere throughout. The formal dining room is perfect for hosting gatherings, while the upgraded countertops in the kitchen add a touch of luxury to everyday meals. Natural light floods the space. The heart of the home features a charming brick fireplace with glass doors, offering a perfect spot for relaxation during cold winter nights. The bonus room provides convenience and flexibility, making it ideal for a guest room or a private office space. An attic adds additional storage options, ensuring that every inch of this home is utilized efficiently. The exterior of the property is equally impressive, with vinyl siding, a dimensional roof (installed in 2023), and several replacement windows set on a generous lot that is simply landscaped and easily maintained. The screened porch invites you to unwind while enjoying the serene surroundings, making it an ideal retreat for morning coffee or evening relaxation. This home is equipped with stainless steel appliances, including a built-in microwave, dishwasher, stove, refrigerator, electric washer, and electric dryer, ensuring your daily needs are met with ease. With its combination of high-end features and a welcoming ambiance, this property offers an exclusive lifestyle that is hard to match. Experience the perfect blend of location and comfort in this timeless Makefield Manor residence that provides a true sense of home.
Features & Amenities
Interior
-
Total Bedrooms
3
-
Bathrooms
1
-
1/2 Bathrooms
1
-
Above Grade Finished Area
1725.0
-
Basement YN
NO
-
Cooling YN
YES
-
Cooling
Central Air, Electric
-
Fireplace YN
YES
-
Heating YN
YES
-
Heating
Oil, Forced Air
-
Main Level Bedrooms
3
-
Pet friendly
Yes
Exterior
-
Garage
No
-
Construction Materials
Vinyl Siding
-
Other Exterior Features
Rain Gutters
-
Parking
Asphalt, Driveway
-
Patio and Porch Features
Porch, Screened
-
Pool
No
-
Waterfront YN
NO
Area & Lot
-
Lot Features
Front Yard
-
Lot Size(acres)
0.39
-
Lot Size(square feet)
17,000
-
Property Type
Residential
-
Property Sub Type
Single Family Residence
-
Architectural Style
Split Level
Price
-
Sales Price
$614,999
-
Tax Amount
$8,611
-
Zoning
Residental
-
Sq. Footage
1,725
-
Price/SqFt
$356
HOA
-
Association
No
Property Resources
-
Horse Property
NO
School District
-
Elementary School
MAKEFIELD
-
Middle School
WILLIAM PENN
-
High School
PENNSBURY
Property Features
-
New Construction
NO
-
Accessibility Features
Accessible Doors
-
Foundation Details
Block
-
Senior Community YN
NO
-
Sewer
Public Sewer
-
Tax Lot
097
-
Water Source
Public
Schedule a Showing
Showing scheduled successfully.
Mortgage calculator
Estimate your monthly mortgage payment, including the principal and interest, property taxes, and HOA. Adjust the values to generate a more accurate rate.
Your payment
Principal and Interest:
$
Property taxes:
$
HOA fees:
$
Total loan payment:
$
Total interest amount:
$
Location
County
BUCKS
Elementary School
MAKEFIELD
Middle School
WILLIAM PENN
High School
PENNSBURY
Listing Courtesy of Carolyn D McCormick, EXP Realty, LLC
RealHub Information is provided exclusively for consumers' personal, non-commercial use, and it may not be used for any purpose other than to identify prospective properties consumers may be interested in purchasing. All information deemed reliable but not guaranteed and should be independently verified. All properties are subject to prior sale, change or withdrawal. RealHub website owner shall not be responsible for any typographical errors, misinformation, misprints and shall be held totally harmless.

Salesperson, Realtor
Patty Smith
Call Patty today to schedule a private showing.

* Listings on this website come from the FMLS IDX Compilation and may be held by brokerage firms other than the owner of this website. The listing brokerage is identified in any listing details. Information is deemed reliable but is not guaranteed. If you believe any FMLS listing contains material that infringes your copyrighted work please click here to review our DMCA policy and learn how to submit a takedown request.© 2024 FMLS.
Related Properties

YARDLEY
913 GREENWAY AVENUE
3 Beds
1 Baths
1,485 Sq.Ft.
$599,900
MLS#: PABU2131972

YARDLEY
186 FLETCHER DRIVE
4 Beds
2 Baths
2,242 Sq.Ft.
$695,000
MLS#: PABU2134218
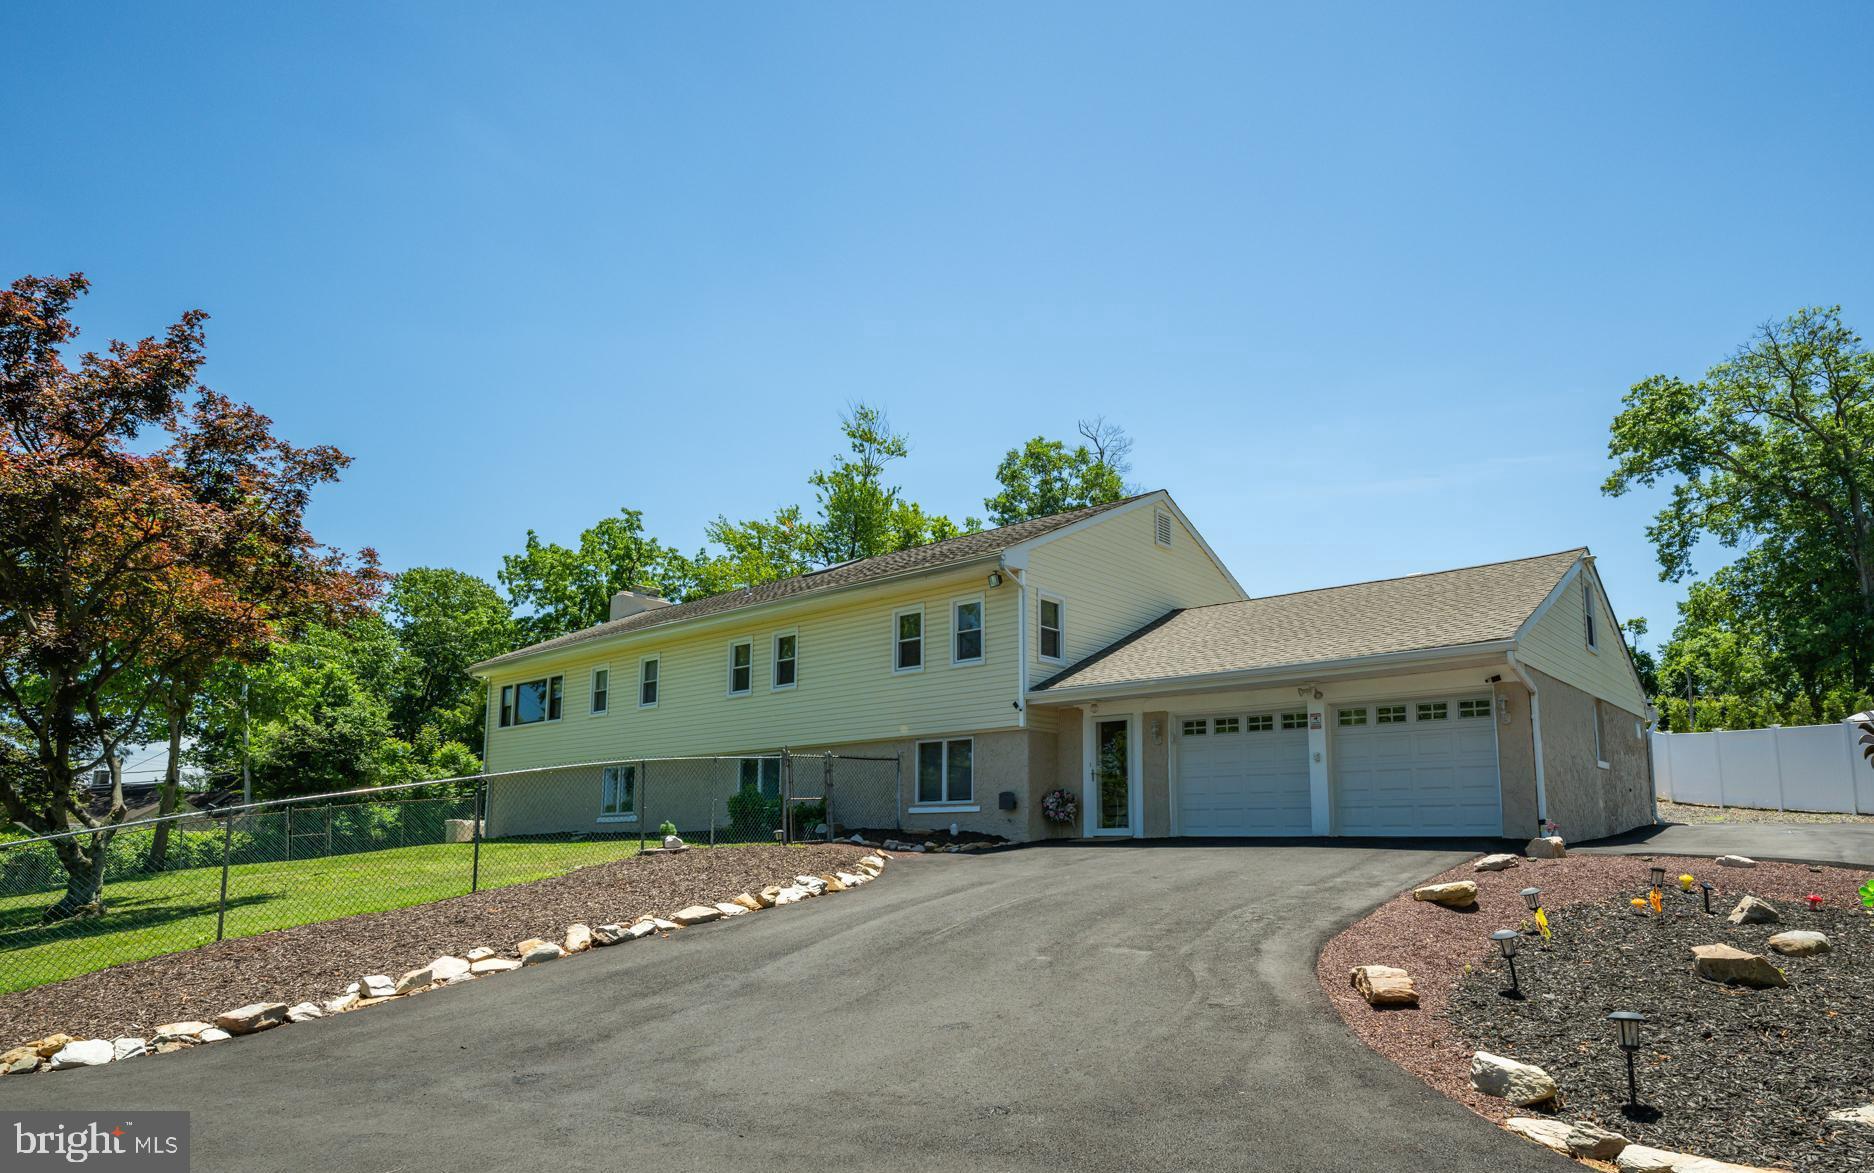
YARDLEY
11 WILLIAMS LANE
5 Beds
2 Baths
3,092 Sq.Ft.
$669,900
MLS#: PABU2124210
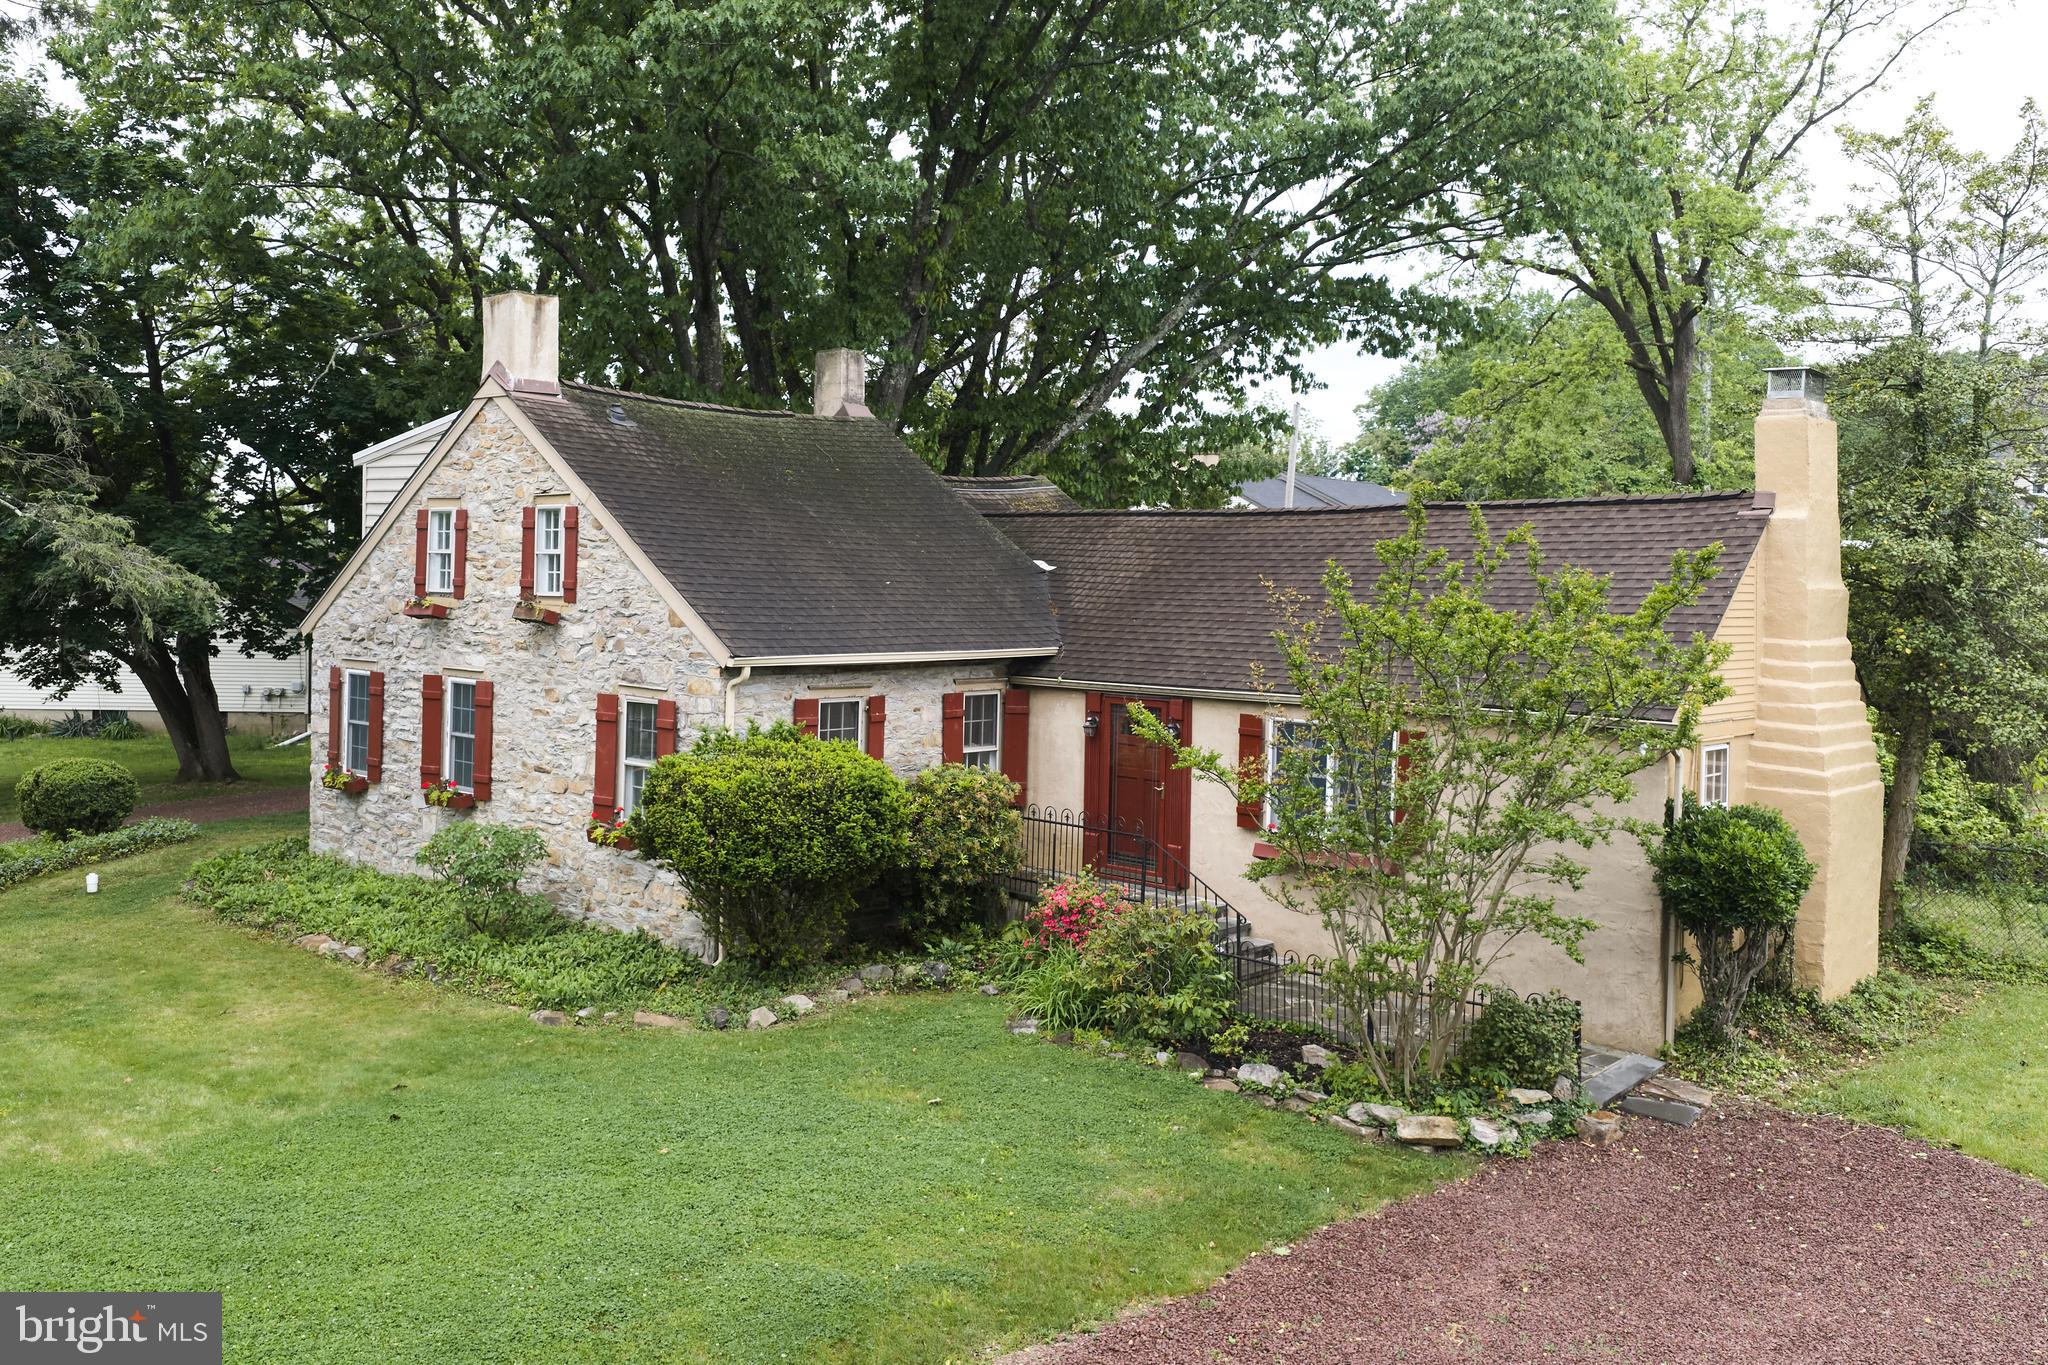
YARDLEY
1465 MAKEFIELD ROAD
2 Beds
3 Baths
2,690 Sq.Ft.
$625,000
MLS#: PABU2119490

YARDLEY
245 CARSON WAY
2 Beds
2 Baths
1,869 Sq.Ft.
$729,900
MLS#: PABU2132980

YARDLEY
906 BIG OAK ROAD
3 Beds
2 Baths
2,127 Sq.Ft.
$499,900
MLS#: PABU2129022

YARDLEY
302 W FERRY ROAD
4 Beds
3 Baths
2,214 Sq.Ft.
$648,000
MLS#: PABU2134112

YARDLEY
58 SUTPHIN PNES PINES
3 Beds
3 Baths
2,931 Sq.Ft.
$649,000
MLS#: PABU2131440

YARDLEY
1535 WILLOW POND DRIVE
4 Beds
2 Baths
2,572 Sq.Ft.
$680,000
MLS#: PABU2131348
