


Property
Beds
4
Full Baths
2
1/2 Baths
1
Year Built
1987
Sq.Footage
3,666
****COMING SOON****Discover the charm, space, and character of this beautiful 4-bedroom, 2.5-bath Colonial situated on a desirable cul-de-sac in the established Cottage Hill West neighborhood, Pottsville Area School District. Surrounded by mature trees and lush natural scenery, this impressive property offers a wonderful combination of traditional architecture, generous living spaces, and thoughtful recent improvements. From the moment you enter, you’ll appreciate the home’s welcoming atmosphere and spacious, functional layout. A bright entry foyer with tile flooring leads to the formal living and dining rooms, both featuring beautiful original wood floors that complement the home’s classic design. The living room is highlighted by a wood-burning fireplace, while the dining room features an additional gas fireplace. A separate family room provides even more space for comfortable everyday living. The generously sized kitchen offers abundant cabinetry, ample preparation space, and a center island with a recently replaced countertop. Recent appliance upgrades include a stainless steel refrigerator and built-in stainless steel microwave. A convenient bread garage is also located within the kitchen for those who enjoy baking help complete this inviting kitchen! Off of the kitchen you will find access to a convenient first-floor laundry area, neatly concealed behind accordion-style closet doors. Located directly across from the main-level powder room, this space features a newer black energy efficient LG washer and dryer. One of the home’s standout features is the inviting sunroom, offering an abundance of natural light and beautiful views of the surrounding property. Complete with tile flooring and a third gas fireplace, this versatile space provides an ideal setting for morning coffee, quiet evenings, or entertaining guests. The second floor features four spacious, carpeted bedrooms, including a generously sized primary suite with a private full bathroom, walk-in closet, and dedicated office space. The upstairs hallway has been refreshed with luxury vinyl plank flooring installed within the past two years. Both full bathrooms feature tile flooring, providing a classic, low-maintenance finish. The unfinished basement presents an exciting opportunity to further expand the home’s living space. With plenty of potential for customization, this additional level could be transformed into a recreation room, home theater, fitness area, or additional gathering space, subject to any necessary approvals. Whether you’re looking for extra storage today or envisioning a future finished lower level, the possibilities make this home even more appealing. Outside, enjoy the beauty of the changing seasons from the spacious deck, overlooking the property’s mature landscaping and wooded surroundings. The generous outdoor space offers plenty of opportunities for entertaining, relaxing, or simply enjoying the peaceful setting. With its distinctive curb appeal, spacious floor plan, inviting outdoor spaces, and combination of original character and modern improvements, this Cottage Hill West Colonial is ready to welcome its next chapter. Schedule your private showing today!
Open Houses
Open house times are shown in the property’s local time.
Features & Amenities
Interior
-
Other Interior Features
Eat-in Kitchen, Kitchen Island, Recessed Lighting, Walk-In Closet(s), Other, Soaking Tub
-
Total Bedrooms
4
-
Bathrooms
2
-
1/2 Bathrooms
1
-
Above Grade Finished Area
3666.0
-
Basement YN
YES
-
Cooling YN
YES
-
Cooling
Central Air, Electric
-
Fireplace YN
YES
-
Heating YN
YES
-
Heating
Electric, Forced Air, Heat Pump
-
Pet friendly
Yes
Exterior
-
Garage
Yes
-
Garage spaces
2
-
Construction Materials
Brick, Concrete, Vinyl Siding
-
Parking
Garage Door Opener, Concrete, Off Street, On Street, Garage, Driveway, Attached
-
Pool
No
-
Waterfront YN
NO
-
View
Trees/Woods
Area & Lot
-
Lot Features
Cul-De-Sac, Private
-
Lot Size(acres)
0.69
-
Lot Size(square feet)
30,056
-
Property Type
Residential
-
Property Sub Type
Single Family Residence
-
Architectural Style
Colonial
Price
-
Sales Price
$449,900
-
Tax Amount
$10,515
-
Sq. Footage
3,666
-
Price/SqFt
$122
HOA
-
Association
No
Property Resources
-
Horse Property
NO
School District
-
Elementary School
JOHN S. CLARKE ELEMENTARY CENTER
-
Middle School
D.H.H. LENGEL
-
High School
POTTSVILLE AREA
Property Features
-
New Construction
NO
-
Foundation Details
Concrete Perimeter
-
Senior Community YN
NO
-
Sewer
Public Sewer
-
Tax Lot
17
-
Water Source
Public
Schedule a Showing
Showing scheduled successfully.
Mortgage calculator
Estimate your monthly mortgage payment, including the principal and interest, property taxes, and HOA. Adjust the values to generate a more accurate rate.
Your payment
Principal and Interest:
$
Property taxes:
$
HOA fees:
$
Total loan payment:
$
Total interest amount:
$
Location
County
SCHUYLKILL
Elementary School
JOHN S. CLARKE ELEMENTARY CENTER
Middle School
D.H.H. LENGEL
High School
POTTSVILLE AREA
Listing Courtesy of Stephanie Vito, Mullen Realty Associates
RealHub Information is provided exclusively for consumers' personal, non-commercial use, and it may not be used for any purpose other than to identify prospective properties consumers may be interested in purchasing. All information deemed reliable but not guaranteed and should be independently verified. All properties are subject to prior sale, change or withdrawal. RealHub website owner shall not be responsible for any typographical errors, misinformation, misprints and shall be held totally harmless.

Salesperson, Realtor
Patty Smith
Call Patty today to schedule a private showing.

* Listings on this website come from the FMLS IDX Compilation and may be held by brokerage firms other than the owner of this website. The listing brokerage is identified in any listing details. Information is deemed reliable but is not guaranteed. If you believe any FMLS listing contains material that infringes your copyrighted work please review our DMCA policy and learn how to submit a takedown request.© 2024 FMLS.
Related Properties

POTTSVILLE
626 S STONEY RUN ROAD
4 Beds
2 Baths
2,136 Sq.Ft.
$409,900
MLS#: PASK2030178

POTTSVILLE
1812 MAHANTONGO STREET
4 Beds
2 Baths
4,301 Sq.Ft.
$399,900
MLS#: PASK2029566
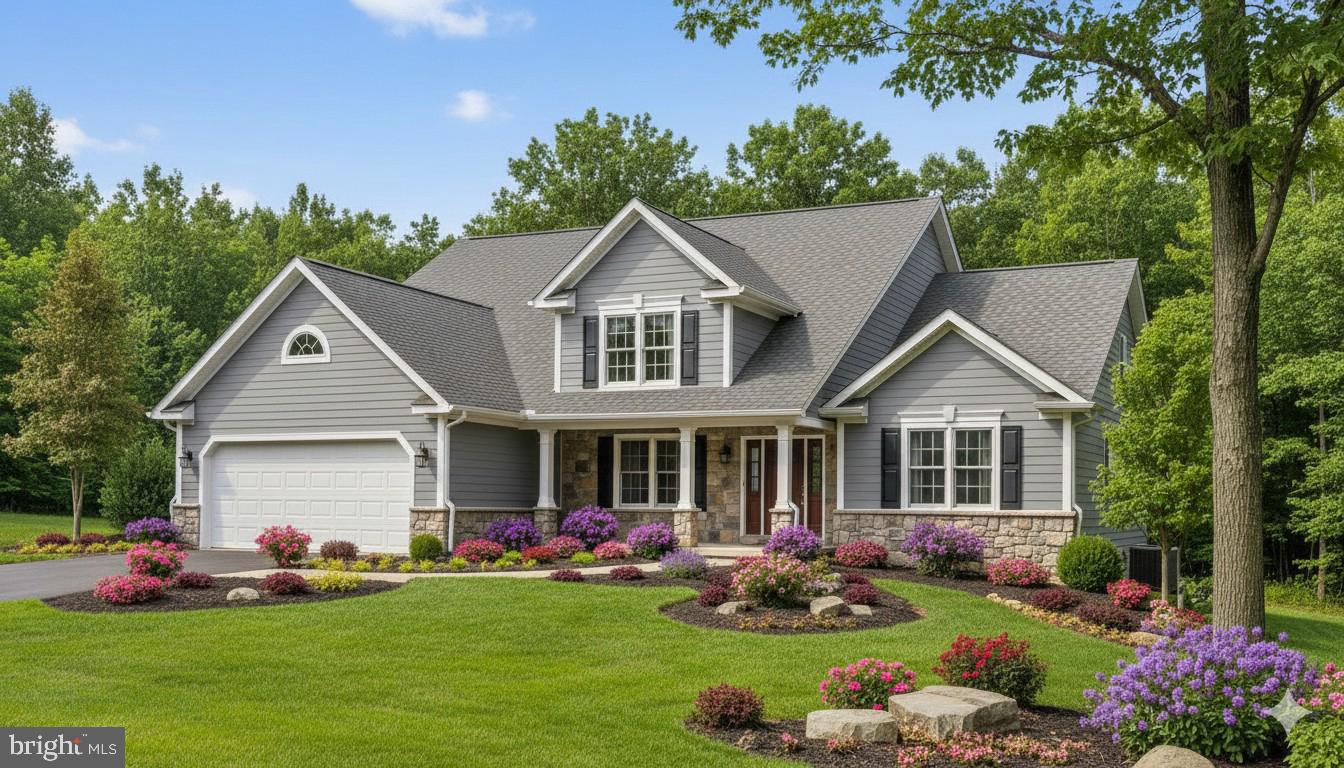
POTTSVILLE
00 CISELLA DRIVE
4 Beds
2 Baths
2,543 Sq.Ft.
$471,900
MLS#: PASK2026954

POTTSVILLE
8 TALL OAKS DRIVE
4 Beds
2 Baths
3,028 Sq.Ft.
$465,000
MLS#: PASK2030078

POTTSVILLE
1715 -1717 W MARKET STREET
6 Beds
2 Baths
7,500 Sq.Ft.
$399,000
MLS#: PASK2026948

POTTSVILLE
96 RED HORSE ROAD
3 Beds
2 Baths
1,878 Sq.Ft.
$399,000
MLS#: PASK2029282

POTTSVILLE
10 RONALD AVENUE
4 Beds
2 Baths
2,780 Sq.Ft.
$450,000
MLS#: PASK2030454

POTTSVILLE
8 DURHAM DRIVE
4 Beds
2 Baths
2,594 Sq.Ft.
$485,000
MLS#: PASK2030318
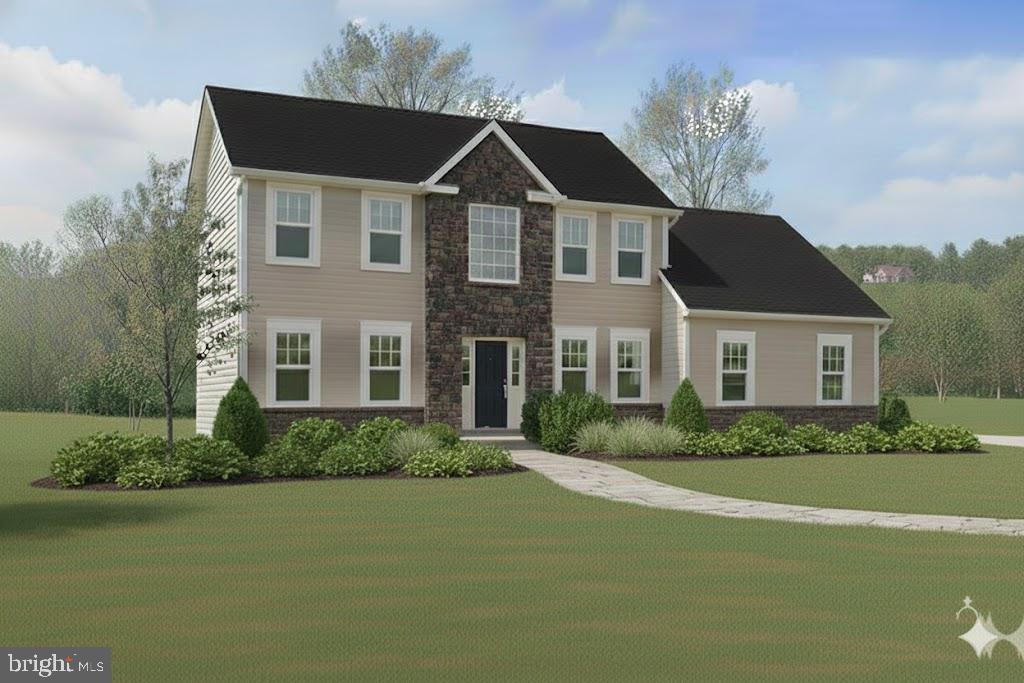
POTTSVILLE
00 CISELLA DRIVE
4 Beds
2 Baths
2,869 Sq.Ft.
$503,900
MLS#: PASK2026960
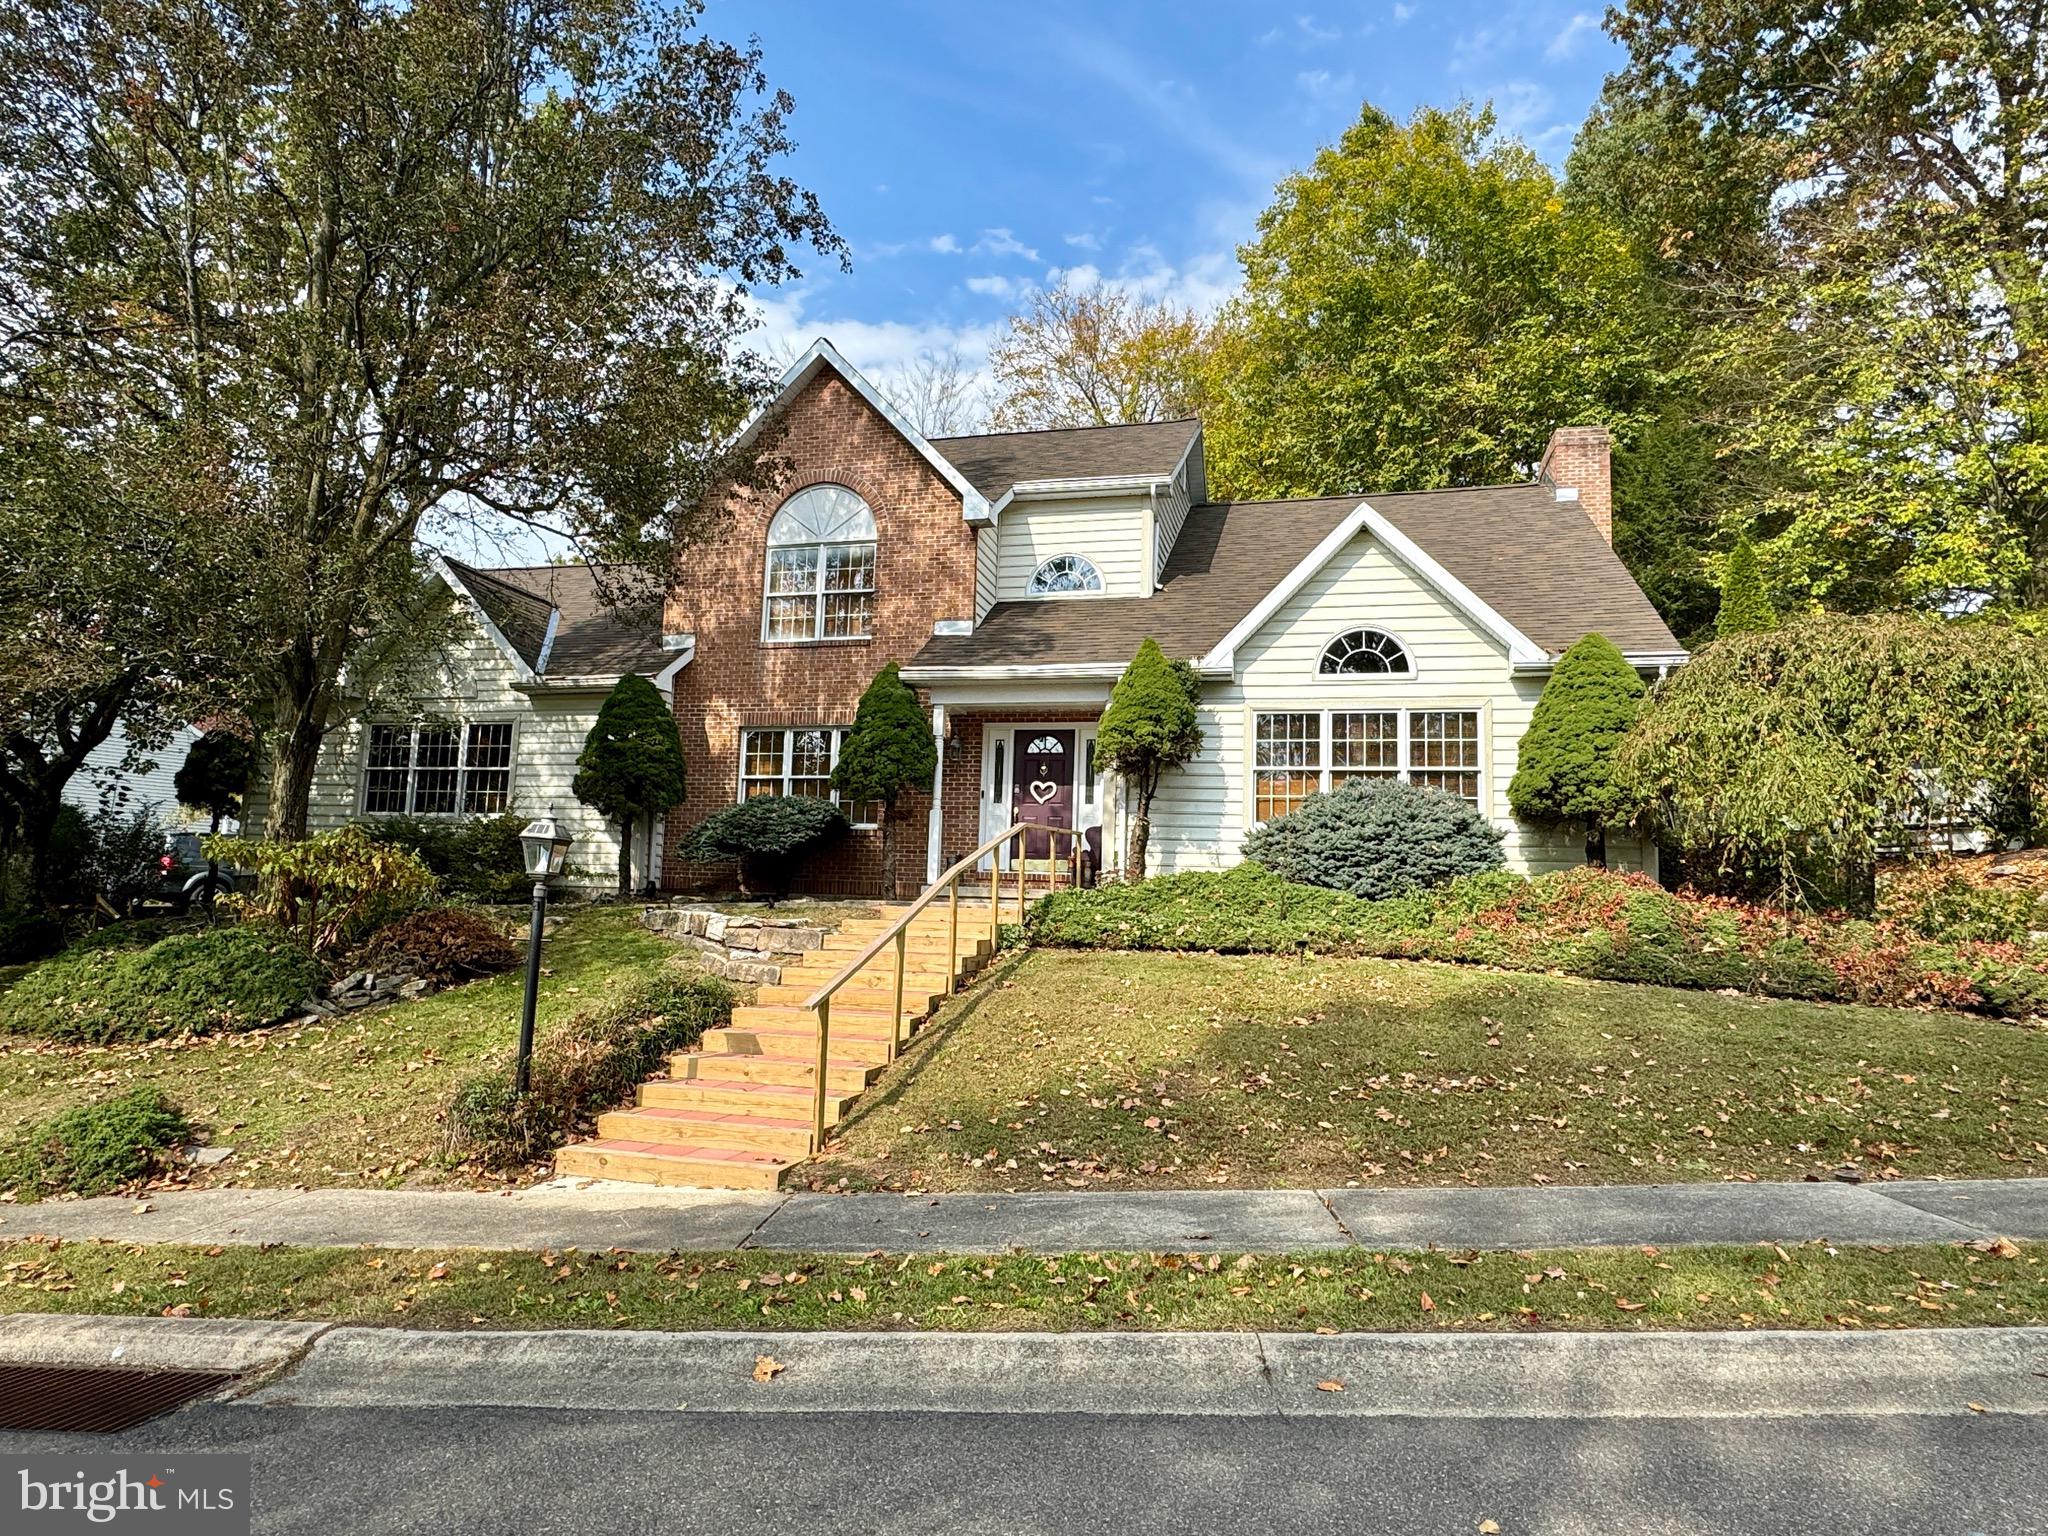
POTTSVILLE
202 NORWEGIAN WOODS DRIVE
4 Beds
3 Baths
3,256 Sq.Ft.
$415,000
MLS#: PASK2018850
