Features & Amenities

Interior

  • Total Bedrooms

    5

  • Bathrooms

    3

  • 1/2 Bathrooms

    1

  • Above Grade Finished Area

    1980.0

  • Basement YN

    YES

  • Cooling YN

    YES

  • Cooling

    Other, Electric

  • Fireplace YN

    YES

  • Heating YN

    YES

  • Heating

    Natural Gas, Forced Air

  • Pet friendly

    N/A

Exterior

  • Garage

    Yes

  • Garage spaces

    2

  • Construction Materials

    Frame

  • Parking

    Garage, Inside Entrance, Attached

  • Pool

    No

  • Waterfront YN

    NO

Area & Lot

  • Lot Size(acres)

    0.32

  • Lot Size(square feet)

    14,025

  • Property Type

    Residential

  • Property Sub Type

    Single Family Residence

  • Architectural Style

    Contemporary

Price

  • Sales Price

    $779,000

  • Tax Amount

    $6,956

  • Financing Options

    Cash, Conventional, FHA, VA

  • Sq. Footage

    3,020

  • Price/SqFt

    $257

HOA

  • Association

    No

School District

  • Elementary School

    N/A

  • Middle School

    N/A

  • High School

    N/A

Property Features

  • New Construction

    NO

  • Foundation Details

    Concrete Perimeter

  • Senior Community YN

    NO

  • Sewer

    Public Sewer

  • Tax Lot

    12

  • Water Source

    Public

Schedule a Showing

Showing scheduled successfully.

<
>
IN PERSON
VIA CHAT

What is 3 + 4 ?


Change time

Mortgage calculator

Estimate your monthly mortgage payment, including the principal and interest, property taxes, and HOA. Adjust the values to generate a more accurate rate.

Your payment

Principal and Interest:

$

Property taxes:

$

HOA fees:

$

Total loan payment:

$

Total interest amount:

$

Location

County

MONTGOMERY

Elementary School

Middle School

High School

Listing Courtesy of Sang J Lee , Fairfax Realty

RealHub Information is provided exclusively for consumers' personal, non-commercial use, and it may not be used for any purpose other than to identify prospective properties consumers may be interested in purchasing. All information deemed reliable but not guaranteed and should be independently verified. All properties are subject to prior sale, change or withdrawal. RealHub website owner shall not be responsible for any typographical errors, misinformation, misprints and shall be held totally harmless.

Agent Patty Smith

AGENT

Patty Smith

Call Patty today to schedule a private showing.


* Listings on this website come from the FMLS IDX Compilation and may be held by brokerage firms other than the owner of this website. The listing brokerage is identified in any listing details. Information is deemed reliable but is not guaranteed. If you believe any FMLS listing contains material that infringes your copyrighted work please click here to review our DMCA policy and learn how to submit a takedown request.© 2024 FMLS.
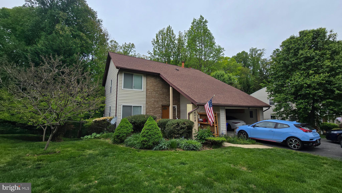
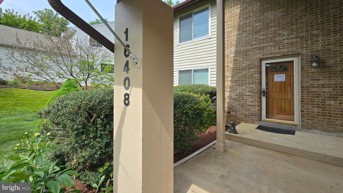
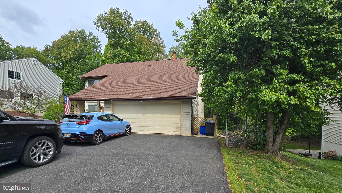
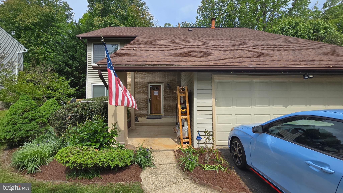
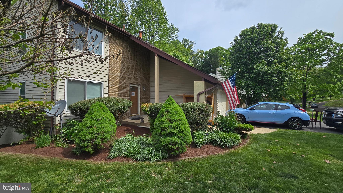
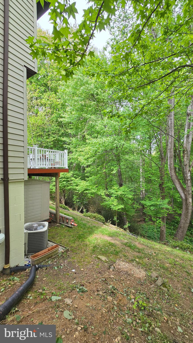
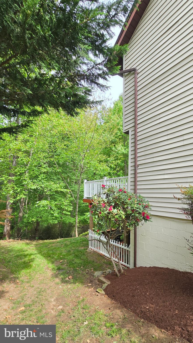
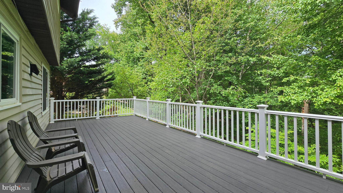
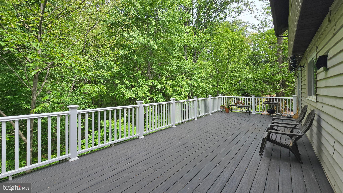
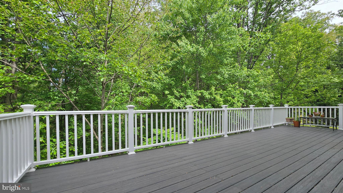
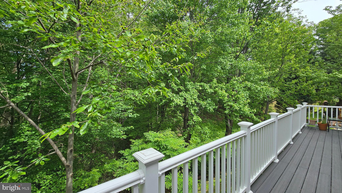
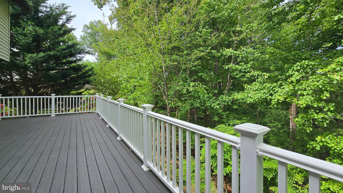
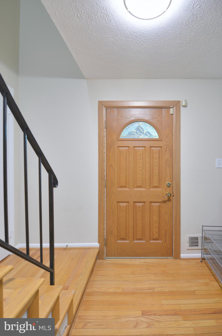
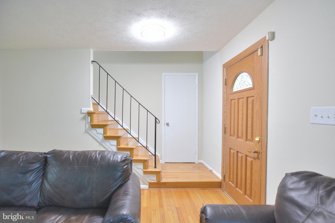
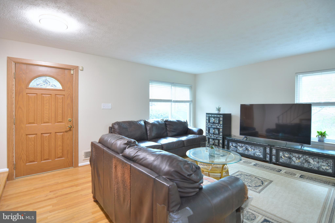
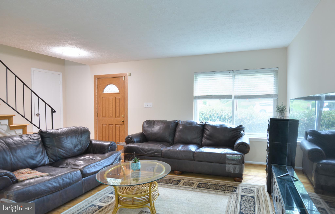
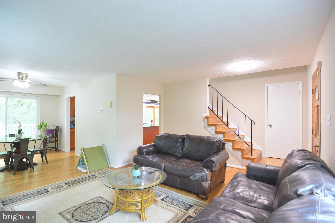
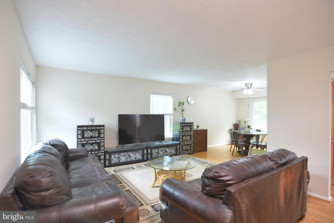
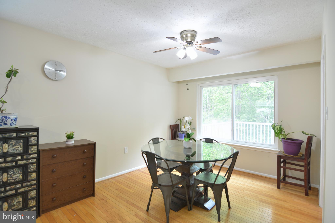
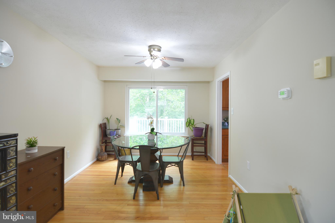
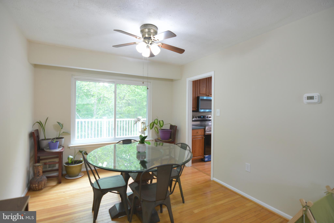
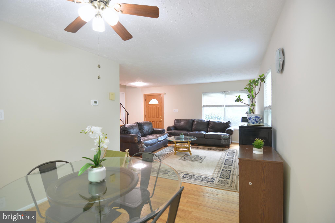
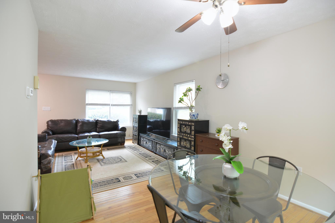
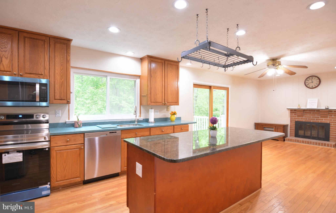
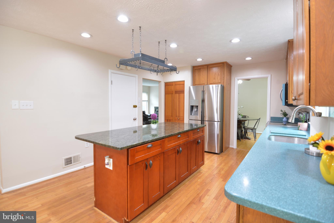
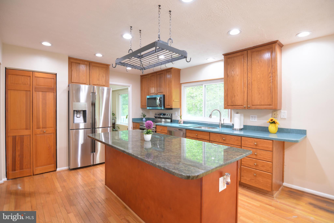
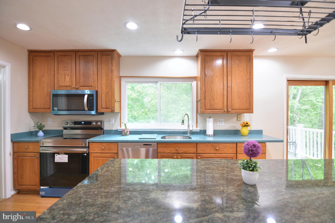
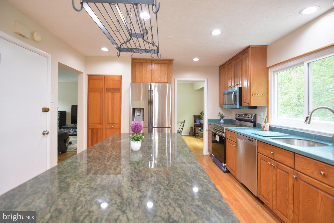
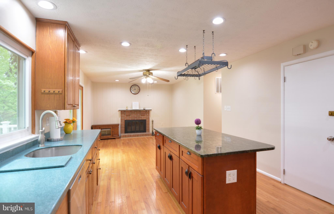
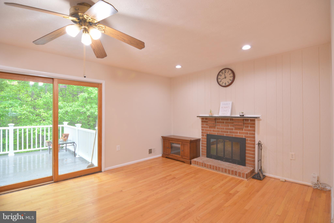
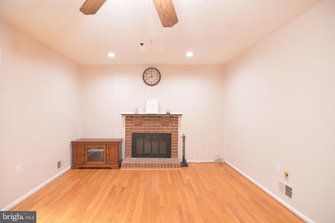
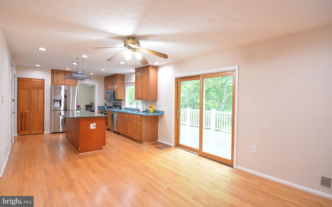
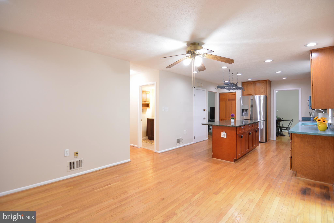
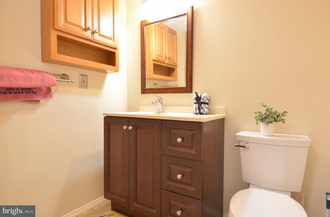
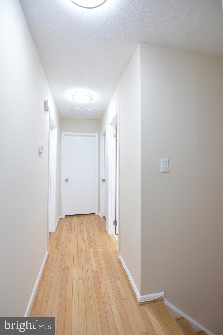
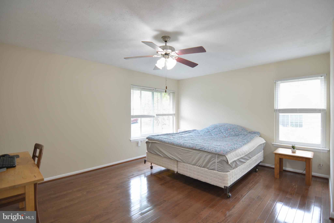
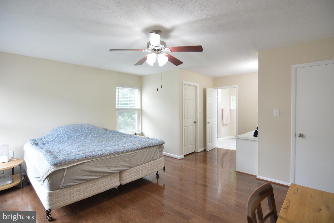
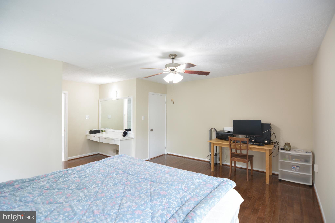
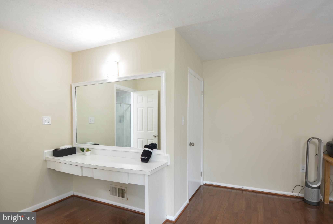
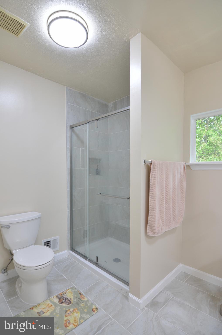
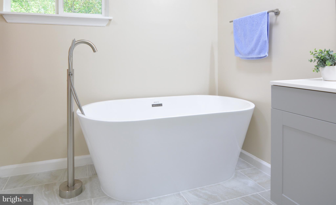
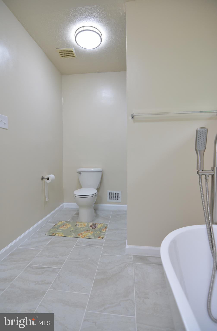
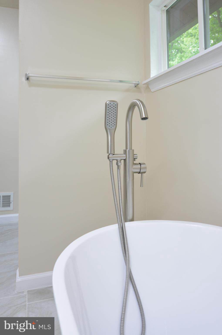
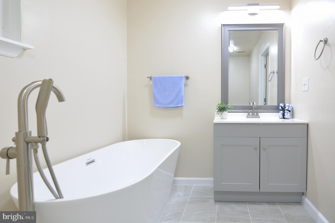
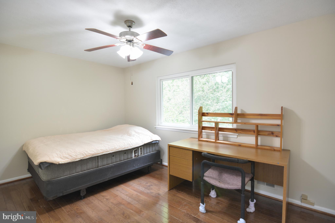
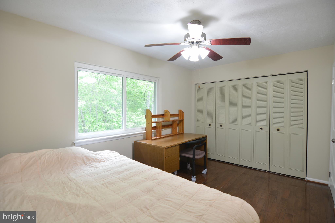
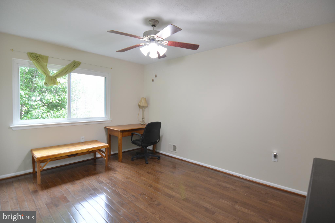
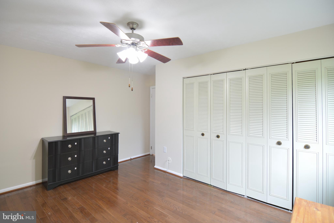
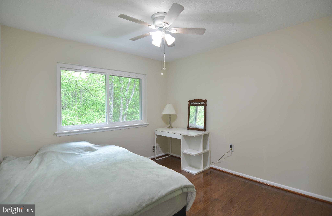
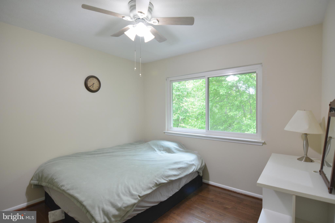
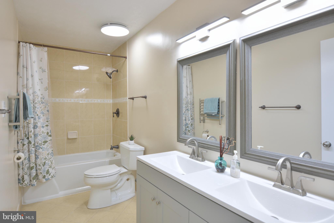
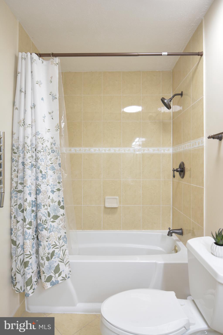
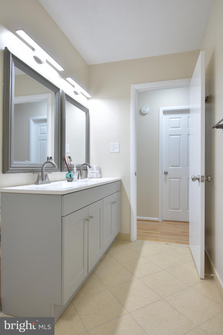
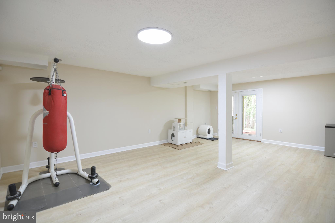
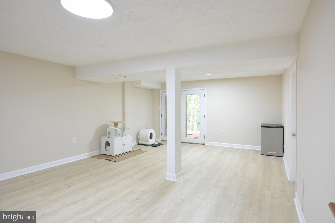
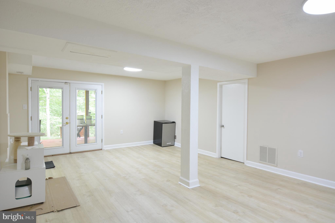
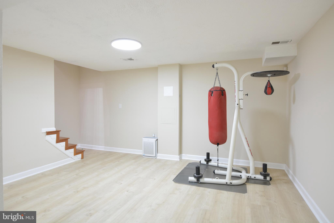
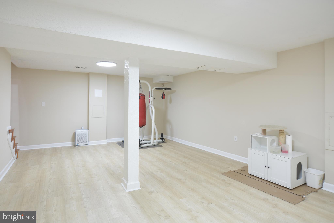
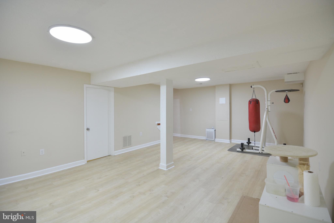
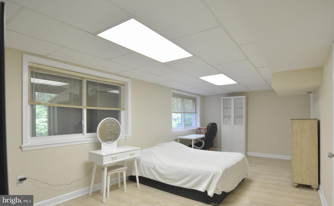
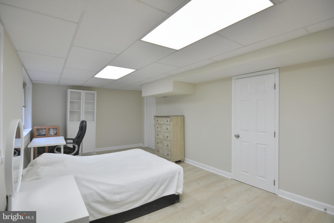
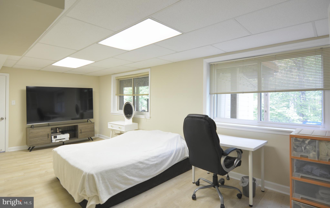
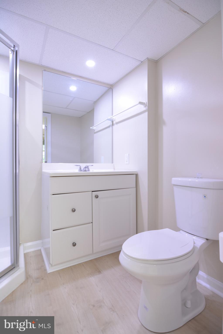
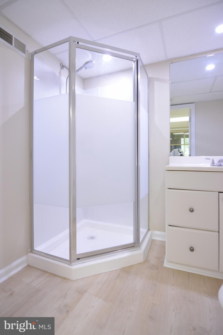
Beautifully maintained single-family home nestled on a lush, tree-lined lot offering privacy and charm. Featuring hardwood floors throughout, updated recessed lighting, new paint, and stylish ceiling fixtures, this home is move-in ready. The upper level offers four spacious bedrooms and two full baths, including a serene primary suite with a freestanding soaking tub and separate shower. Enjoy outdoor living on the large Trex deck overlooking a peaceful wooded backdrop, perfect for relaxing or entertaining. The fully finished walkout basement adds valuable living space with an additional bedroom and full bath—ideal for guests or extended living. Conveniently located near major commuter routes, shopping, and parks.

16408 APACHE LANE

Message successfully sent.

What would you like to know?

What is 3 + 4 ?

I agree to receive email communication and understand I can unsubscribe at any time.

I agree to be contacted by Charis Realty Group via call, email, and text for real estate services. To opt out, you can reply 'stop' at any time or reply 'help' for assistance. You can also click the unsubscribe link in the emails. Message and data rates may apply. Message frequency may vary. Privacy Policy

Related Properties

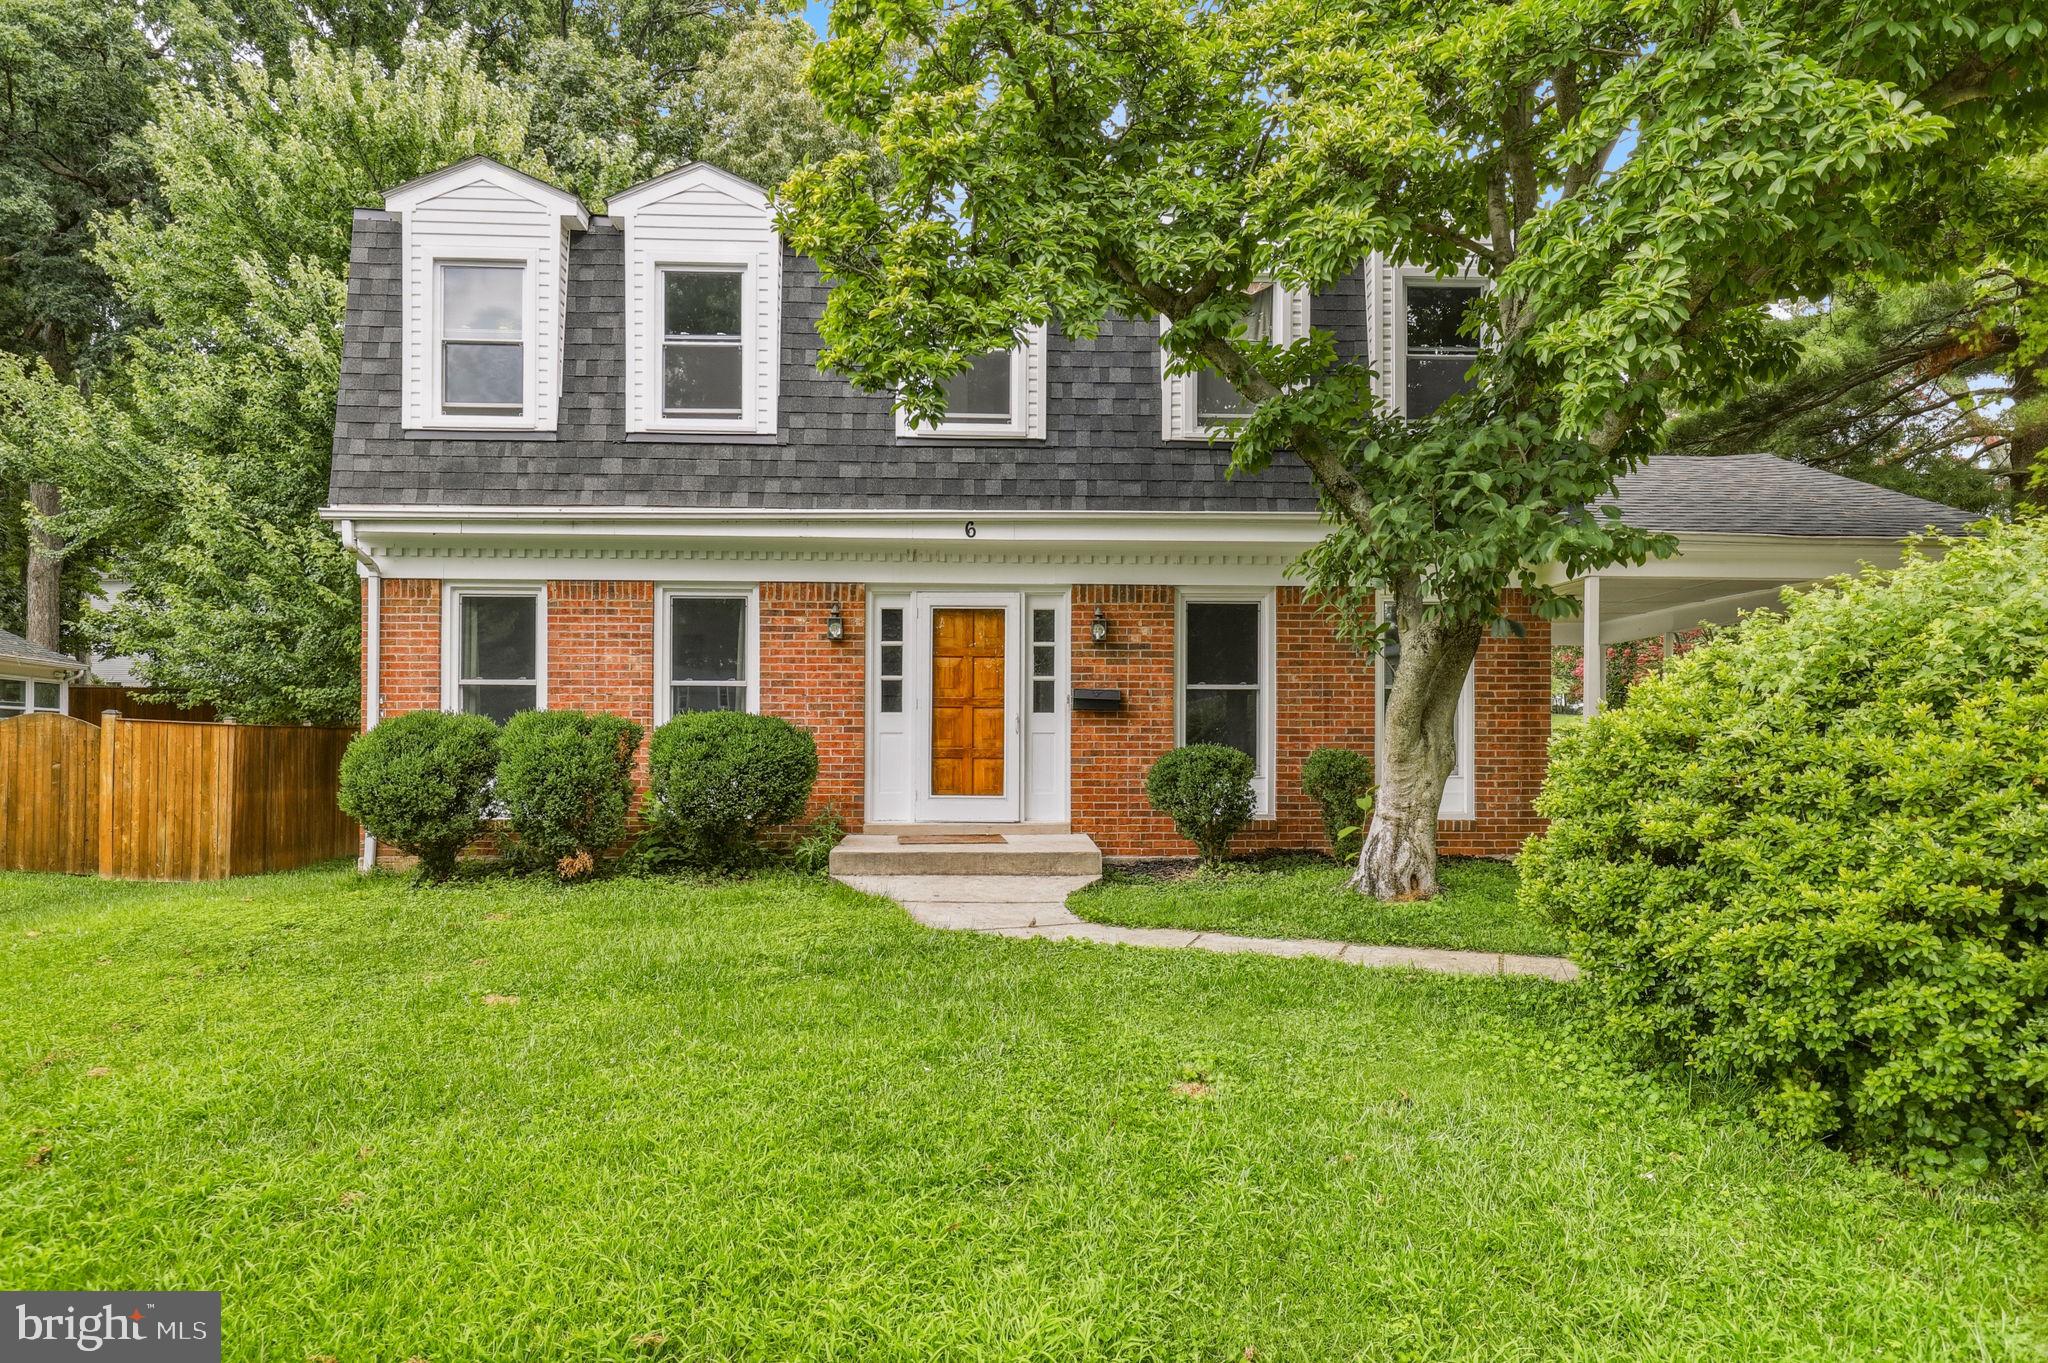
Beautiful brick-front colonial single family house for sale in great condition!  5 bedrooms and 3.5 baths with walk-out  basement, very convenient location but very quiet community.   2-story foyer, hardwood floors on main level, 9 + ceiling, custom columns and intensive moldings, recessed lights,  formal living and dinning room, bay window and chair/crown  moldings in dinning room,  family room with wood-burning fireplace,  island kitchen with granite countertops,  breakfast table space, powder room on main level.  Upper floors 4 big bedrooms 2 full baths with engineer wood floors,  master bedroom suite, NEWLY RENOVATED MASTER BATHROOM, walk-in closet.   Fully finished walkout basement with a bedroom, full bathroom, a study room and recreation room, engineer wood floors,  with door to backyard.   Deck tucked under beautiful cherry tree.   Roof 4 years windows 3 years.   Close to Giant,  Crown/Rio/Kentlands shipping centers, I-270, Shady Grove Metro and more.  OPEN HOUSE SATURDAY 7/11 1-4PM
#MDMC2244368

GAITHERSBURG

125 MISSION DRIVE

5 Beds

3 Baths

3,333 Sq.Ft.

$925,000

MLS#: MDMC2244368

Stunning 3-bedroom, 2 full and 1 half-bath brick front town house in sought-after Quince Orchard Park community. Large 3-level finished unit with 1-car garage, boasts newly renovated bathrooms and a sleek bump out kitchen with brand-new stainless steel appliances. Hardwood floor main level. Large deck & brick patio. Meticulously well maintained. A perfect blend of modern design and classic charm.
New fully renovated primary baths (frameless glass shower door has been put in order, will be installed soon). New hallway bath floor with large format tile. New light fixtures. Roof 2021. Attic insulation 2022. HVAC 2016. Water heater 2023. Fresh paint throughout. Move in ready!
#MDMC2233598

GAITHERSBURG

218 PAINTED POST LANE

3 Beds

2 Baths

2,487 Sq.Ft.

$700,000

MLS#: MDMC2233598

Welcome Center now open at Montgomery counties newest community, come tour today! Welcome to the Taylor, a beautifully crafted upper‑unit, 2‑story townhome style condo offering over 2,300 sq. ft. of thoughtfully designed living space in the vibrant One Central community of Gaithersburg. From the moment you walk in, you'll feel how this home blends style, comfort, and functionality in a way that simply makes everyday living feel better. As you arrive on the main level, you’re greeted by a grand, modern kitchen centered around an oversized island—perfect for entertaining and everyday functionality. Stunning quartz countertops flow throughout the space, paired with a stylish tile backsplash, Whirlpool® stainless steel appliances, and elegant pendant lighting that brings warmth and character to the room. The kitchen opens effortlessly into the dining room and great room, creating a spacious setting ideal for hosting or enjoying quiet evenings at home. The dining room includes a convenient pocket office, offering a tucked‑away workspace perfect for working from home. The great room is generously sized—perfect for your oversized sectional, cozy lounge pillows, and movie nights. Just beyond, you’ll find a large back deck, ideal for relaxing or simply soaking in some fresh air. Upstairs, you’ll find three graciously sized bedrooms, including the luxurious primary suite. This serene retreat features a spa‑inspired bath with dual sinks topped with quartz countertops, a walk‑in shower, and a large walk‑in closet designed to keep everything beautifully organized. The additional bedrooms are perfectly sized for children, guests, a study space, or hobbies. A spacious full bathroom serves secondary bedrooms, and you’ll enjoy the convenience of an upstairs laundry room with plenty of storage. The Taylor brings together modern design, flexible spaces, and everyday comfort—an ideal place to create your next chapter.
#MDMC2215254

GAITHERSBURG

97 CENTRAL AVENUE

3 Beds

2 Baths

2,407 Sq.Ft.

$624,990

MLS#: MDMC2215254

Welcome to this beautiful home, built in 2000, featuring 4 spacious bedrooms, 2.5 bathrooms, and a 2-car garage. The gourmet Kitchen is designed for both everyday living and entertaining, offering granite countertops, a gas range, and a large center island. The impressive Great Room boasts soaring vaulted ceilings, hardwood floors, abundant natural light from numerous windows, a cozy gas fireplace, and a convenient 2nd staircase to the upper level.

Elegant Hardwood floors and Bay windows enhance both the Living Room and Dining Room, creating warm and inviting spaces. The expansive walkout basement offers an abundance of finished living space along with a generous amount of unfinished storage area (some can be finished). French doors lead to the level backyard, which backs to mature trees, providing a peaceful and private setting.

Ideally located just minutes from shopping, Shady Grove Road, I-270, Route 355, Route 124, and Muncaster Mill Road, this home combines comfort, space, and convenience. Don't miss this exceptional opportunity—schedule your private showing today!
#MDMC2241348

GAITHERSBURG

18537 RELIANT DRIVE

4 Beds

2 Baths

4,082 Sq.Ft.

$879,000

MLS#: MDMC2241348

Welcome home to this spacious 4-bedroom, 3 full-bath single-family home situated on a quiet cul-de-sac in the desirable Quince Orchard Manor community.  Featuring an attached 2-car garage, rear deck, and a generous backyard, this property offers exceptional indoor and outdoor space for relaxing, entertaining, and everyday living.

The functional floor plan provides ample room for family, guests, home offices, or multi-generational living.  The expansive backyard and deck create the perfect setting for outdoor gatherings, gardening, or simply enjoying the privacy of your own outdoor retreat.

Ideally located just one mile from the vibrant Kentlands, this home offers convenient access to shopping, dining, entertainment, parks, and major commuter routes.  Make this house a home and enjoy the benefits of a highly walkable neighborhood.

This is a one owner home - first time on the market for sale.  The seller's next chapter is your new beginning!  The home presents an excellent opportunity for buyers looking to personalize a home in a sought-after location.  NEW ROOF installed January 2025.  


If you're seeking the chance to add your own updates and style to your new home, then come experience the possibilities and schedule your tour today!  (Virtually staged.)
#MDMC2239678

GAITHERSBURG

12108 SIOUX PLACE

4 Beds

3 Baths

1,538 Sq.Ft.

$650,000

MLS#: MDMC2239678

Price has been adjusted. Welcome to this beautifully renovated single-family split-level house at 24321 Log House Rd, Gaithersburg, MD, 20882. From the moment you drive by, you will notice the fresh curb appeal, with brand-new siding throughout the house, a newly replaced roof, and windows. 
Step inside through the main entrance, and you’ll be greeted by an open-concept floor plan filled with abundant natural light. A stunning new engineered-wood floor flows throughout the main and upper levels, creating warmth and elegance. 
The brand-new kitchen features sleek stainless-steel appliances and an access door to the carport, making it easy to unload your groceries. Just off the kitchen area, new sliding doors open to the large backyard and spacious deck, for outdoor living and entertaining.
The newly updated hallway bathroom boasts a double-sink vanity and a striking, large leaded-glass mirror.
The expansive master bedroom features a private full bathroom with an additional double-sink vanity and a large walk-in closet.
The bright and cozy family room is highlighted by a wood-burning fireplace, perfect for relaxing. This third-level floor features an additional brand-new full bathroom, making the home ideal for families or guests.
The fully finished basement provides versatile space for an exercise room, home theater, or extra entertainment area. This meticulously updated home is move-in ready. Come see it for yourself—seeing is believing!
#MDMC2230376

GAITHERSBURG

24321 LOG HOUSE ROAD

3 Beds

3 Baths

2,200 Sq.Ft.

$669,900

MLS#: MDMC2230376

Pulte's newest Montgomery County community- Watkins Mill Station is now open for sale.  Lot 02603 features an August/September 2026 delivery and is complete and ready to tour.  Advertised price includes all upgrades.  Included kitchen layout with KitchenAid stainless steel appliances, gas range, microwave, dishwasher and side by side refrigerator.  Almond Maple Kitchen cabinets with Idillio Quartz countertops, tile backsplash, large island and pendant lights.  All Oak stairs with 7"" plank flooring main level and upper-hallway. Covered rear porch. Our thoughtfully designed two-level Sydney floor plan offers over 2,600 square feet of spacious living—larger than many townhomes. The main level features an open and inviting layout, highlighted by a covered porch just off the kitchen, perfect for seamless indoor-outdoor entertaining. A formal dining area and generous gathering room provide plenty of space for hosting, while a versatile corner office or flex room adds functionality. A walk-in pantry completes the well-appointed kitchen area.

Upstairs, the owner’s suite serves as a true retreat, offering ample space for a king-size bed, two large walk-in closets, and a luxurious en-suite bath with double vanities, a linen closet, and a private water closet. The upper level also includes two spacious secondary bedrooms, a convenient laundry room, and a hall bath with double vanities—designed to comfortably accommodate family and guests alike.                                                                                                                                                                                                                                           Stop by and tour Pulte's newest Montgomery County community and our newly decorated model homes.  Watkins Mill Station will offer a modern fitness center, seasonal pool, covered pavilion and tot lot.  This location is a commuters dream with walking access to the MARC train and just minutes from 270.  Live within the vibrant tapestry of the 270 corridor with access to Kentlands, RIO and Downtown Crown just minutes away, inviting you to explore, dine, and savor life’s little pleasures.  TO TOUR OUR DECORATED MODEL, PLEASE VISIT OUR SALES CENTER LOCATED AT - 506 PARKVIEW AVENUE, GAITHERSBURG, MD.
#MDMC2245664

GAITHERSBURG

516 PARKVIEW AVENUE

3 Beds

2 Baths

2,629 Sq.Ft.

$691,075

MLS#: MDMC2245664

Welcome to 23816 Echo Creek Court, a beautifully maintained estate home nestled on a private 1-acre cul-de-sac lot!

PRICED TO SELL with nearly 5,000 square feet of finished living space, this exceptional residence combines spacious living areas, thoughtful design, and outstanding indoor-outdoor entertaining opportunities. The main level features elegant formal and informal gathering spaces, a welcoming family room, and a spacious kitchen designed for everyday living and entertaining alike.

Recent improvements provide peace of mind and modern convenience, including a new roof (2022), wine fridge (2023), new windows (2025), kitchen stove, dishwasher, built-in microwave and vent hood (2025), as well as a new wood-burning stove (2025).

Step outside and enjoy your own private backyard retreat featuring a pool, expansive patio space, and mature landscaping that creates the perfect setting for summer gatherings, family celebrations, or peaceful evenings at home. The combination of acreage, privacy and outdoor amenities makes this property truly special.

Upstairs, you'll find generously sized bedrooms, including a spacious owner's suite designed for comfort and relaxation. The finished lower level offers exceptional flexibility with abundant recreation space, a dedicated bonus room ideal for a home office, fitness room, media room, or private guest accommodations, and ample storage throughout.

Whether you're hosting friends by the pool, working from home, accommodating extended family, or simply looking for room to grow, this home offers the space and versatility today's buyers desire.

Ideally situated on a quiet cul-de-sac while remaining convenient to shopping, dining, parks, and major commuter routes, 23816 Echo Creek Court presents a rare opportunity to enjoy estate-style living in a premier Montgomery County location.

Schedule your private tour today and discover everything this remarkable property has to offer.
#MDMC2230088

GAITHERSBURG

23816 ECHO CREEK COURT

4 Beds

3 Baths

4,980 Sq.Ft.

$899,000

MLS#: MDMC2230088

Desirable three-level Colonial featuring a two-car garage and finished walk-out basement! The spacious kitchen offers granite countertops, stainless steel appliances, a modern tile backsplash, and ample cabinetry. Enjoy hardwood floors, generously sized bedrooms, walk-in closets, fresh custom paint, updated bathrooms, new flooring, and stylish new lighting throughout. Additional highlights include a cozy fireplace, rear deck, and numerous updates throughout the home. Conveniently located near top-rated schools, shopping, dining, and major commuter routes. Move-in ready and a must-see!
#MDMC2241164

GAITHERSBURG

17713 SILKCOTTON WAY

5 Beds

3 Baths

2,251 Sq.Ft.

$668,000

MLS#: MDMC2241164

Now only $919,900.

Welcome to this beautifully updated 5-bedroom home tucked away on a spacious private cul-de-sac in Gaithersburg. Offering an impressive amount of 3 finished lvels of space (including finished basement with full bath), this expansive residence features a large two-car garage, updated interior finishes, and a versatile layout designed for both comfortable everyday living and entertaining.

The lovely kitchen is the heart of the home and features a large peninsula, all-new appliances, ample cabinetry, and excellent prep and gathering space. Adjacent to the kitchen, you’ll find both a bright breakfast room and a formal dining room, providing multiple spaces for casual meals and special occasions.

Enjoy seamless indoor-outdoor living with a walkout deck overlooking the private backyard setting. The oversized primary suite includes a spacious spa-like bathroom, creating the perfect retreat after a long day. The fully finished lower level includes a convenient kitchenette, making it ideal for guests, entertaining, recreation space, or multi-generational living.

With generous room sizes, abundant natural light, multiple gathering spaces, and a desirable cul-de-sac location, this home offers the perfect blend of space, comfort, and privacy.  The lot is excellent and probably the best lot in the subdivision.

Seller my accept or reject any offer at any time.
#MDMC2228180

GAITHERSBURG

7117 INTREPID LANE

5 Beds

3 Baths

4,996 Sq.Ft.

$918,900

MLS#: MDMC2228180

 - property

Send a message

Message successfully sent.

Your message

What is 3 + 4 ?

Reason for contacting?

I agree to receive email communication and understand I can unsubscribe at any time.

I agree to be contacted by Charis Realty Group via call, email, and text for real estate services. To opt out, you can reply 'stop' at any time or reply 'help' for assistance. You can also click the unsubscribe link in the emails. Message and data rates may apply. Message frequency may vary. Privacy Policy

Sign Out

Virtual Assistant

Would you like to take the next step with this property? We can help you schedule a showing or virtual tour, or send you more details.

Yes, I would like more information.

Thank You for Your Reply, One of Our Agents will contact you as soon as possible

No, maybe later.

Thank you, you can always contact me via email, phone number or through the contact form.

Realhub AI

Lucy - Your AI-Powered Realtor

Update Your Temporary Password

Personalize your search

Enter your email and we'll notify you immediately when new listings match what you're looking for.

or enter email address

Already have an account ? Login here

Continue your home search

I agree to receive communications and understand I can unsubscribe at any time.

I agree to be contacted by Charis Realty Group via call, email, and text for real estate services. To opt out, you can reply 'stop' at any time or reply 'help' for assistance. You can also click the unsubscribe link in the emails. Message and data rates may apply. Message frequency may vary. Privacy Policy

Already have an account ? Login here

We use cookies

We use cookies primarily for analytics to enhance your experience. By accepting, you agree to our use of these cookies. You can manage your preferences or learn more about our cookies policy.