


Property
Beds
2
Full Baths
2
1/2 Baths
None
Year Built
2005
Sq.Footage
1,300
With a generous 1,300 square feet of thoughtfully designed living space, this residence combines comfort and elegance, making it the perfect place to call home. Step inside to discover an inviting open floor plan that seamlessly connects the living and dining areas, adorned with crown moldings and chair railings that add a touch of sophistication. The spacious kitchen is a culinary delight, featuring upgraded countertops, stainless steel appliances, and ample table space for casual dining. Enjoy the convenience of a pantry and a breakfast area, perfect for leisurely mornings. The primary suite is a true retreat, boasting a walk-in closet and a luxurious en-suite bathroom complete with a tub shower. The second bedroom is equally inviting, providing flexibility for guests or a home office. Natural light floods the space through double-pane insulated windows, enhancing the warm ambiance throughout. This unit is equipped with modern conveniences, including a tankless water heater, in-unit laundry, and ceiling fans for year-round comfort. The community amenities elevate your lifestyle, featuring a clubhouse, exercise room, and a sparkling outdoor pool, perfect for relaxation and social gatherings. Step outside to enjoy the beautifully landscaped grounds, complete with sidewalks and secure storage options. The screened porch offers a tranquil space to unwind, while the community's well-maintained exterior lighting and street features ensure a safe and welcoming environment. Emerald Hills provides a vibrant community atmosphere with a range of activities and events, fostering connections and friendships among residents. The association fee covers essential services such as lawn maintenance, snow removal, and trash collection, allowing you to enjoy a carefree lifestyle. With its prime location and luxurious features, this residence is more than just a home; it's a gateway to an exclusive lifestyle filled with comfort, convenience, and community. Experience the best of senior living in this remarkable property, where every detail has been designed with your enjoyment in mind.
Features & Amenities
Interior
-
Other Interior Features
Eat-in Kitchen, Ceiling Fan(s), Recessed Lighting, Walk-In Closet(s), Elevator, Pantry, High Ceilings, Crown Molding, Open Floorplan
-
Total Bedrooms
2
-
Bathrooms
2
-
Above Grade Finished Area
1300.0
-
Basement YN
NO
-
Cooling YN
YES
-
Cooling
Central Air, Ceiling Fan(s), Electric
-
Fireplace YN
NO
-
Heating YN
YES
-
Heating
Exhaust Fan, Natural Gas, Forced Air
-
Main Level Bedrooms
2
-
Pet friendly
Cats OK, Dogs OK, Number Limit, Yes
Exterior
-
Garage
No
-
Construction Materials
Brick, Vinyl Siding
-
Other Exterior Features
Lighting, Storage
-
Parking
Unassigned, Paved, Parking Lot
-
Patio and Porch Features
Porch, Screened
-
Pool
Yes
-
Pool Features
Community
-
Waterfront YN
NO
Area & Lot
-
Property Type
Residential
-
Property Sub Type
Condominium
-
Architectural Style
Unit/Flat
Price
-
Sales Price
$275,000
-
Tax Amount
$2,452
-
Financing Options
Cash, Conventional
-
Sq. Footage
1,300
-
Price/SqFt
$211
HOA
-
Association
YES
-
Association Fee 2
$299
-
Association Fee
$242
-
Association Fee Frequency
Quarterly
-
Association Fee 2 Frequency
Monthly
-
Association Fee Includes
N/A
School District
-
Elementary School
PROSPECT MILL
-
Middle School
SOUTHAMPTON
-
High School
C. MILTON WRIGHT
Property Features
-
New Construction
NO
-
Accessibility Features
Grip-Accessible Features
-
Association Amenities
Clubhouse, Elevator(s), Fitness Center
-
Senior Community YN
YES
-
Sewer
Public Sewer
-
Tax Lot
101
-
Water Source
Public
Schedule a Showing
Showing scheduled successfully.
Mortgage calculator
Estimate your monthly mortgage payment, including the principal and interest, property taxes, and HOA. Adjust the values to generate a more accurate rate.
Your payment
Principal and Interest:
$
Property taxes:
$
HOA fees:
$
Total loan payment:
$
Total interest amount:
$
Location
County
HARFORD
Elementary School
PROSPECT MILL
Middle School
SOUTHAMPTON
High School
C. MILTON WRIGHT
Listing Courtesy of Nancy A Rachuba, Cummings & Co. Realtors
RealHub Information is provided exclusively for consumers' personal, non-commercial use, and it may not be used for any purpose other than to identify prospective properties consumers may be interested in purchasing. All information deemed reliable but not guaranteed and should be independently verified. All properties are subject to prior sale, change or withdrawal. RealHub website owner shall not be responsible for any typographical errors, misinformation, misprints and shall be held totally harmless.

Salesperson, Realtor
Patty Smith
Call Patty today to schedule a private showing.

* Listings on this website come from the FMLS IDX Compilation and may be held by brokerage firms other than the owner of this website. The listing brokerage is identified in any listing details. Information is deemed reliable but is not guaranteed. If you believe any FMLS listing contains material that infringes your copyrighted work please click here to review our DMCA policy and learn how to submit a takedown request.© 2024 FMLS.
Related Properties

BEL AIR
998 JESSICAS COURT 2
2 Beds
3 Baths
1,460 Sq.Ft.
$329,900
MLS#: MDHR2052734
BEL AIR
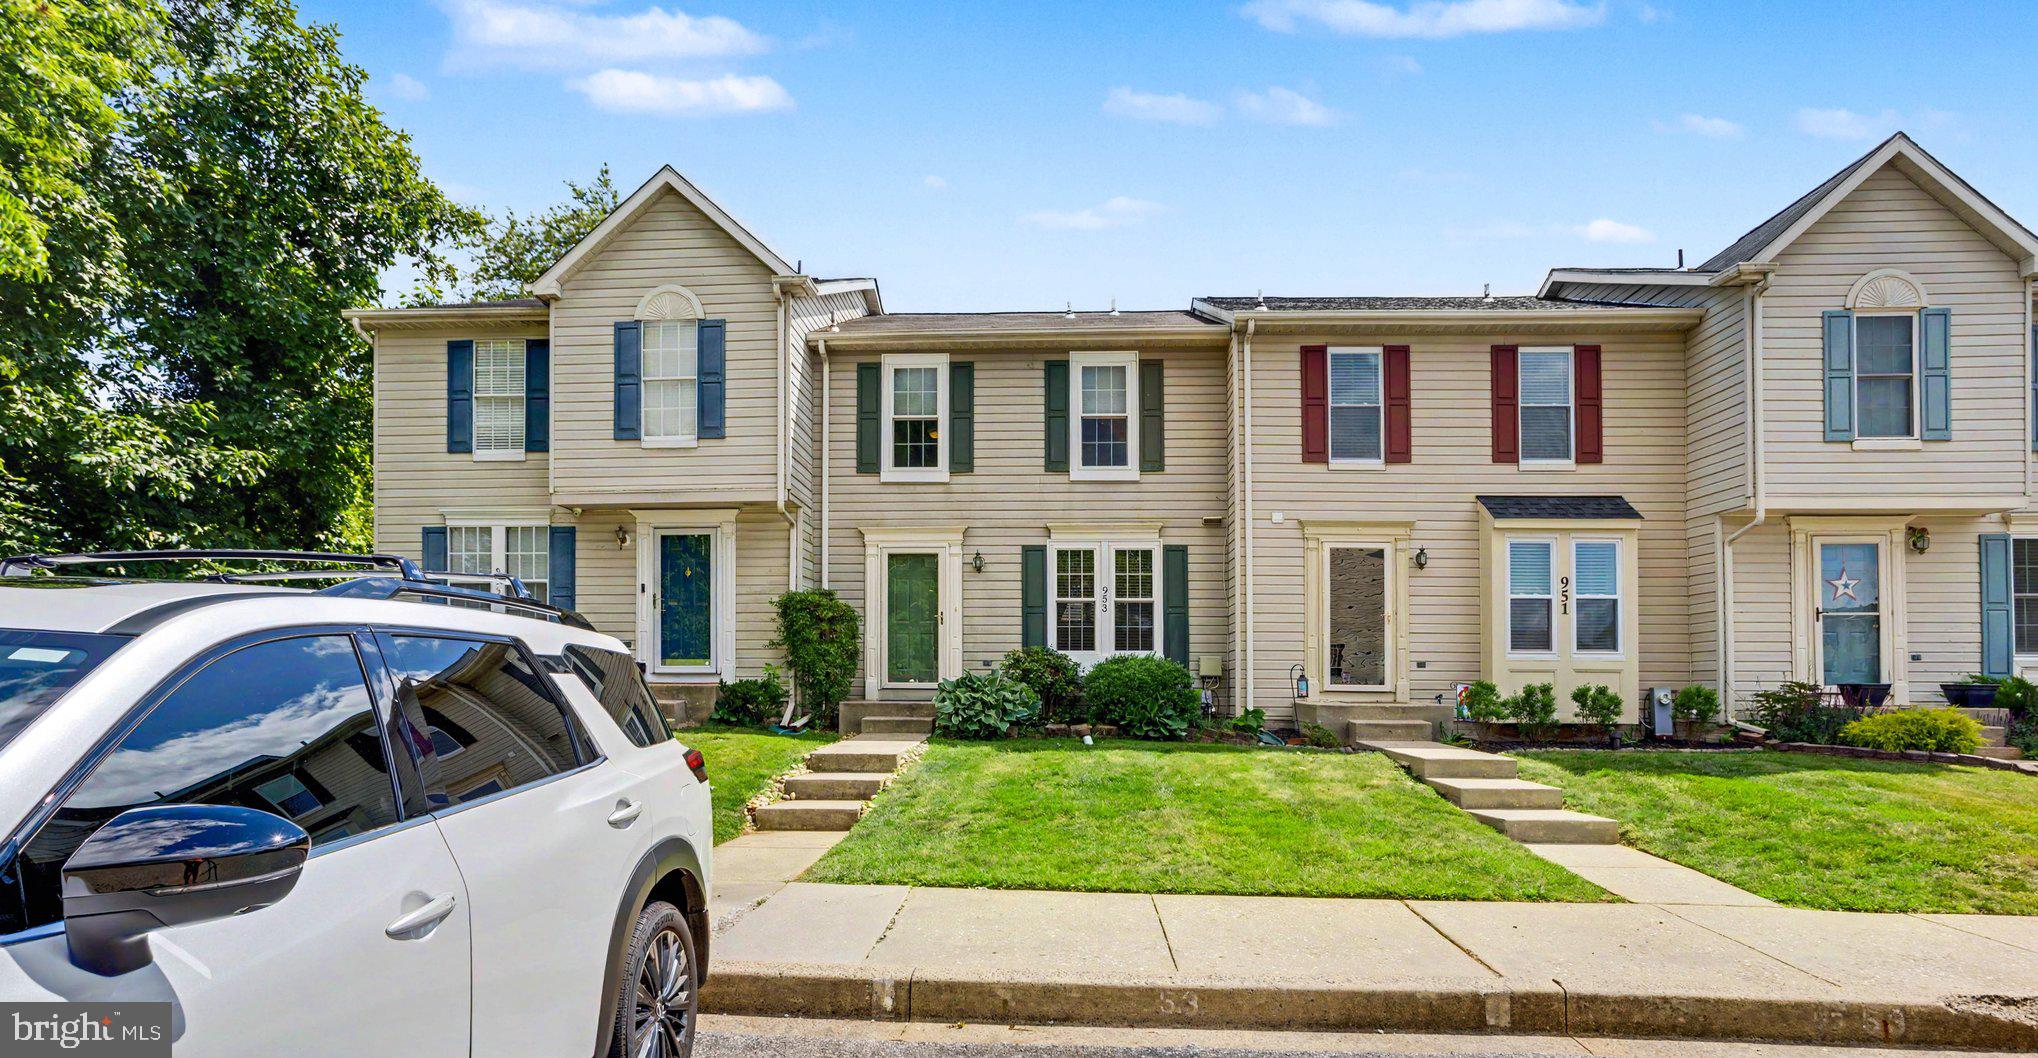
953 GAINSBOROUGH COURT 953
3 Beds
2 Baths
1,448 Sq.Ft.
$294,900
MLS#: MDHR2056246

BEL AIR
1818 SELVIN DRIVE 301
2 Beds
2 Baths
1,240 Sq.Ft.
$279,900
MLS#: MDHR2055440

BEL AIR
1305 SHERIDAN PLACE
3 Beds
2 Baths
1,150 Sq.Ft.
$244,900
MLS#: MDHR2058688

BEL AIR
1603 MARTHA COURT 402
2 Beds
2 Baths
1,320 Sq.Ft.
$279,900
MLS#: MDHR2057650

BEL AIR
1306 SCOTTSDALE DRIVE R 214
2 Beds
2 Baths
1,147 Sq.Ft.
$249,900
MLS#: MDHR2059890
BEL AIR
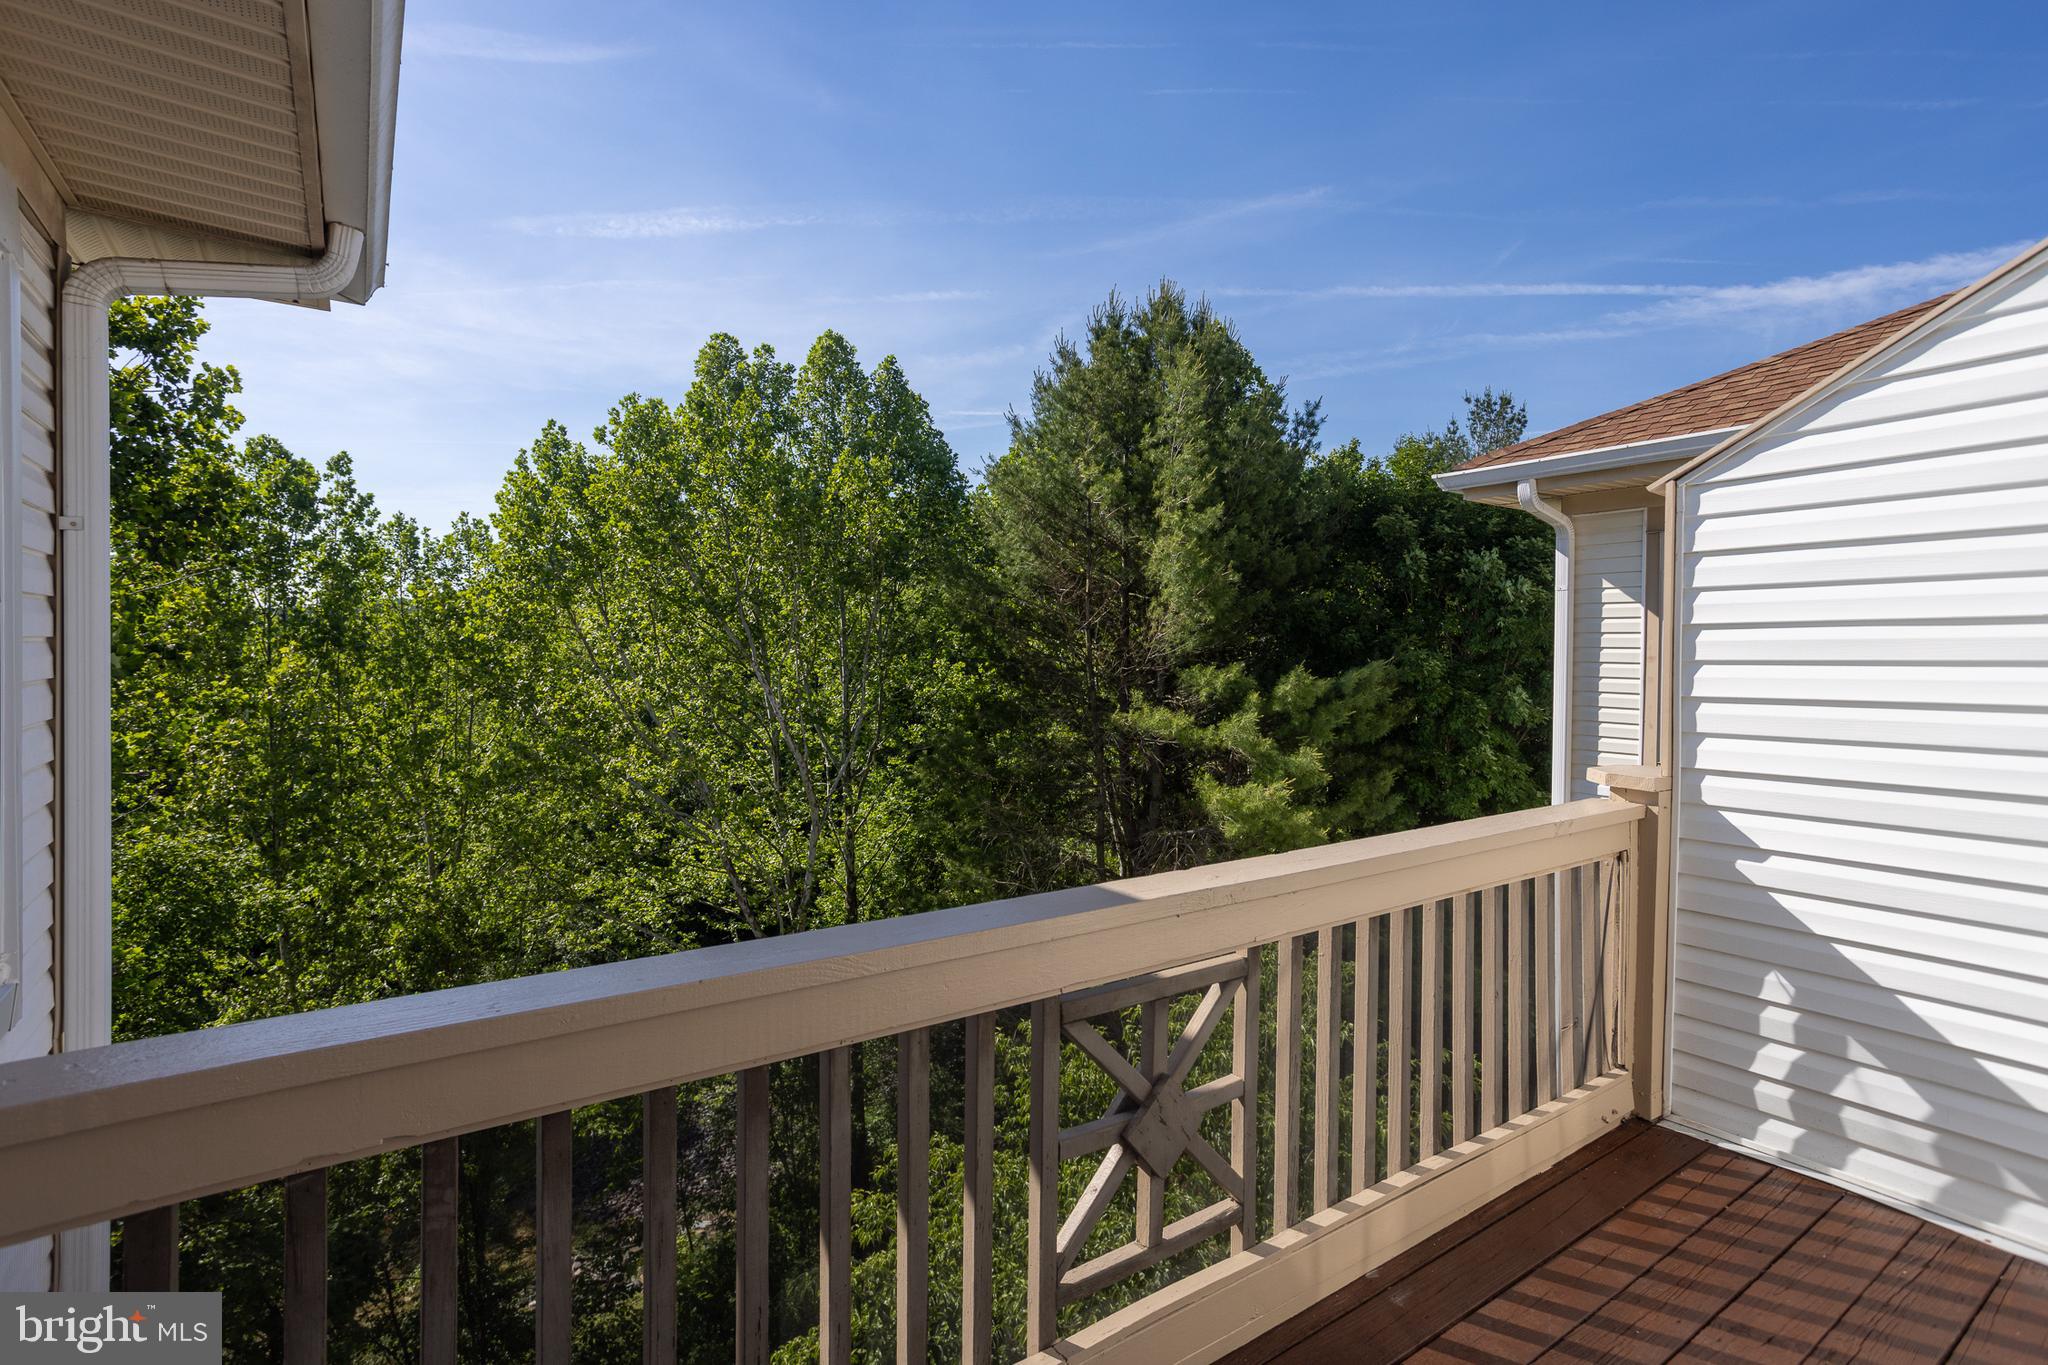
602 CHURCHILL ROAD P 602-P
2 Beds
2 Baths
1,169 Sq.Ft.
$259,900
MLS#: MDHR2056094

BEL AIR
1701 BEECHBANK WAY
3 Beds
1 Baths
1,860 Sq.Ft.
$330,000
MLS#: MDHR2060616

BEL AIR
316 FRANKLIN STREET 316
3 Beds
1 Baths
1,820 Sq.Ft.
$259,900
MLS#: MDHR2056964

BEL AIR
903 RICHWOOD ROAD
3 Beds
2 Baths
1,415 Sq.Ft.
$324,900
MLS#: MDHR2058778
.png)