
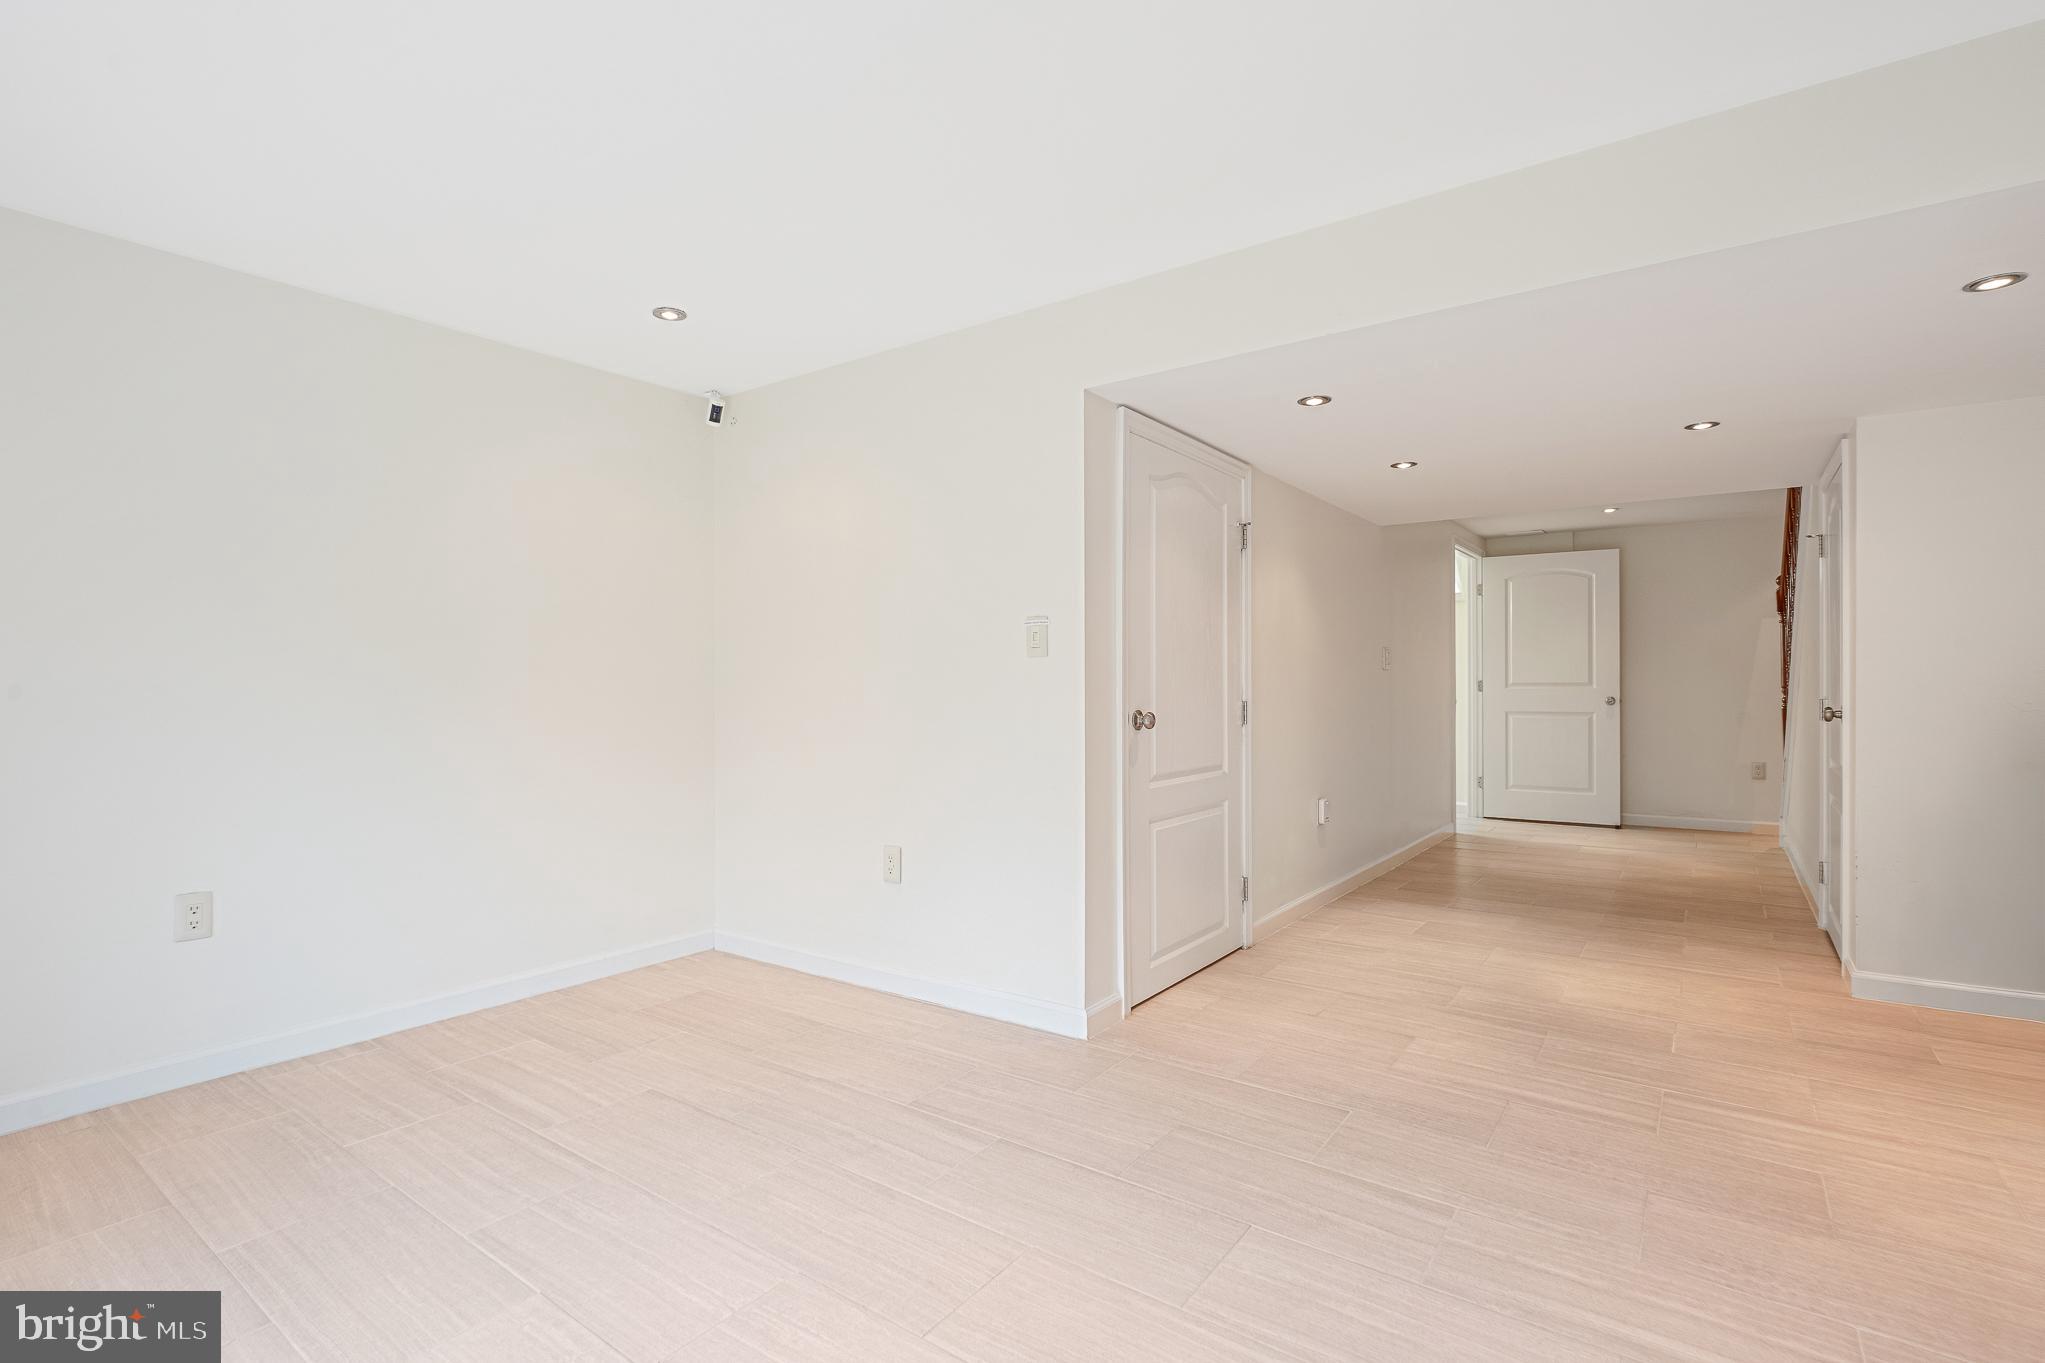
Property
Beds
2
Full Baths
2
1/2 Baths
1
Year Built
1979
Sq.Footage
1,024
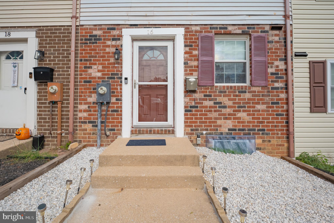
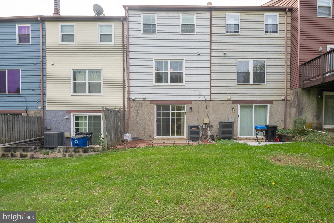
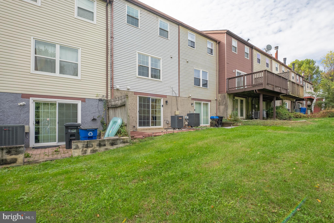
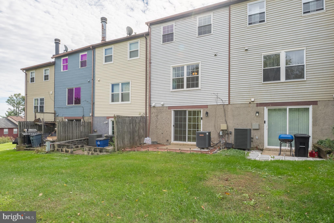
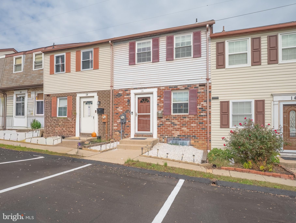
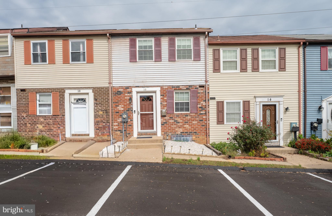
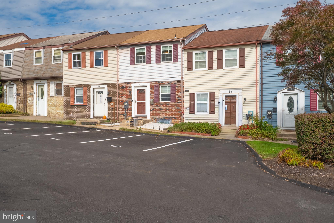
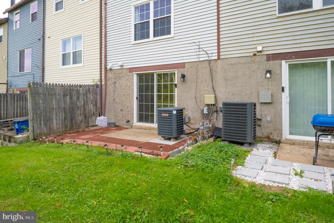
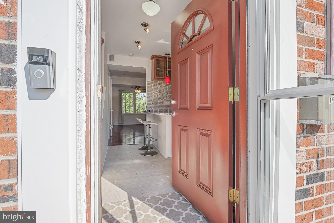
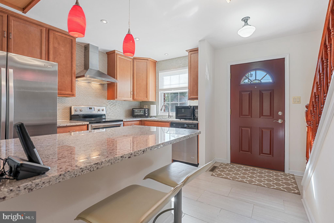
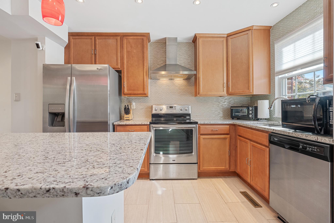
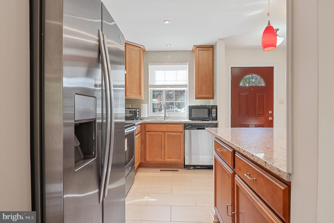
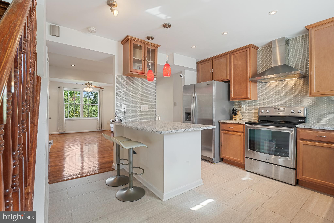
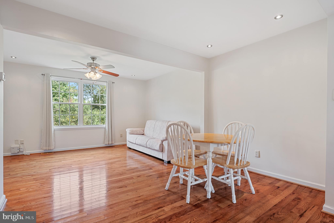
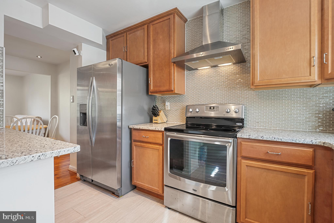
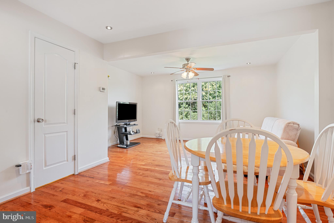
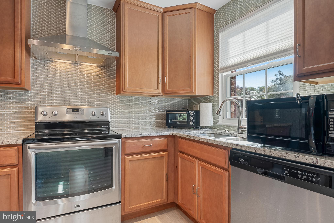
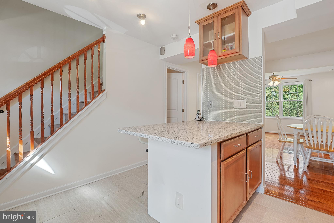
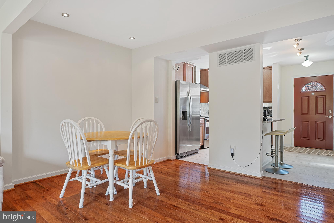
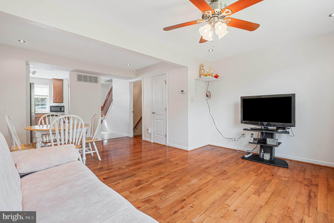
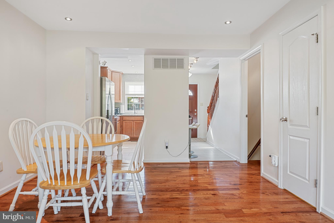
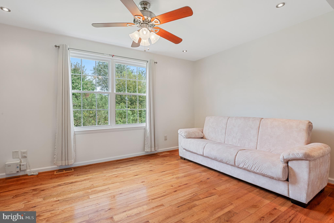
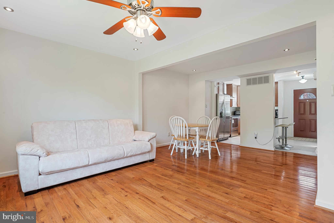
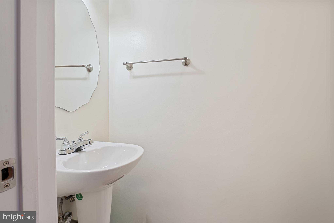
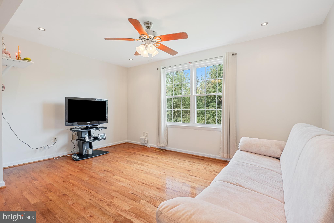
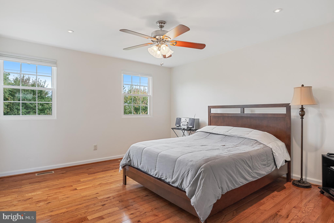
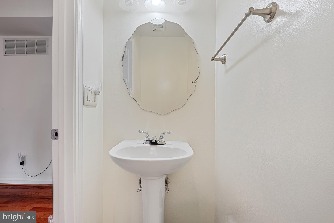
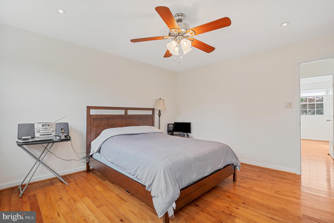
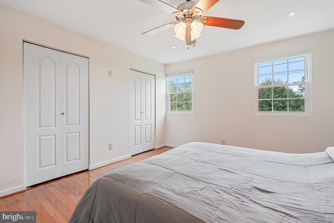
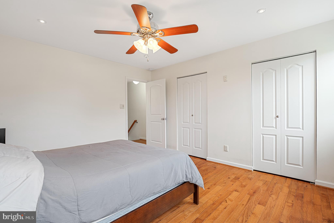
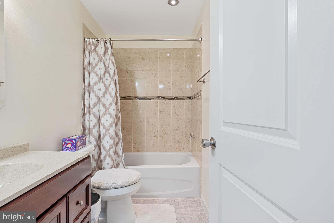
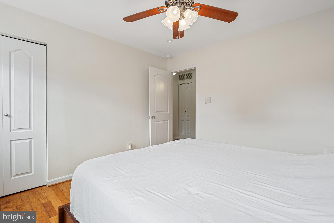
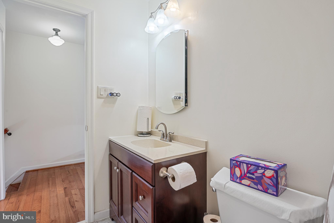
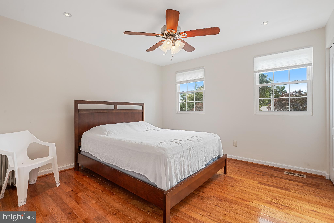
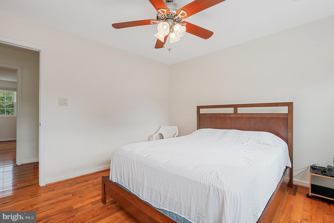
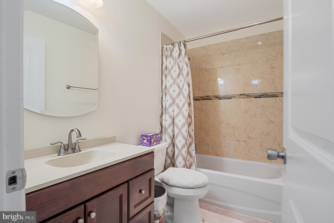
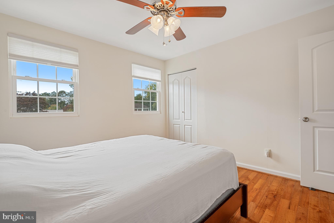
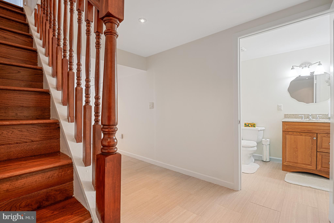
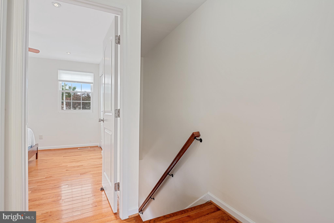
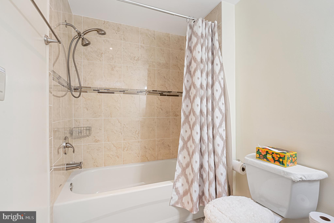
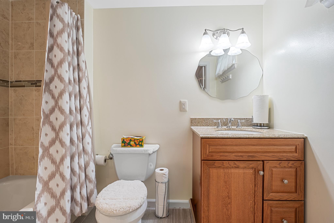
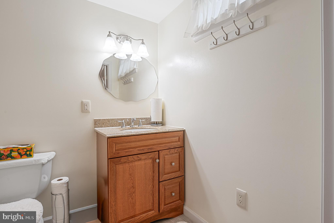
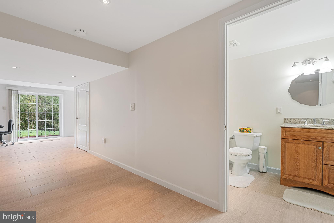
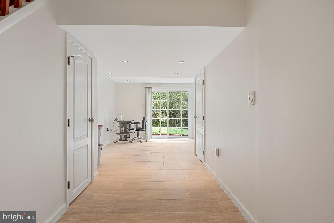
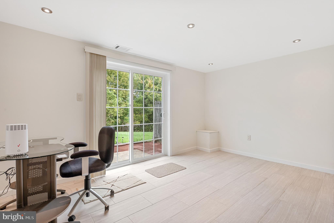
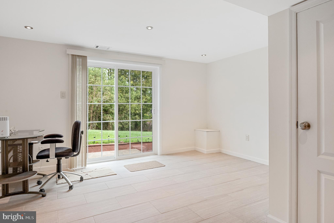
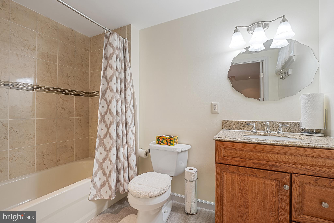
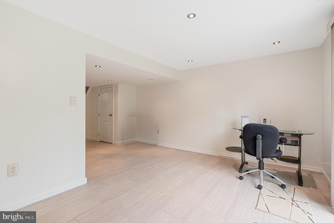
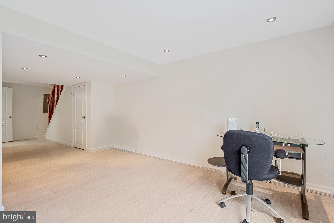
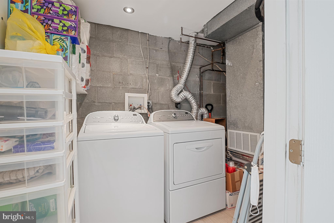
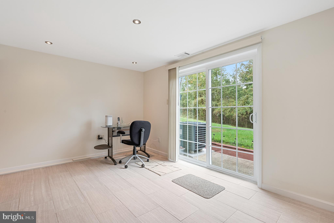
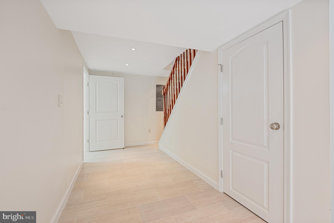
Welcome to 16 Garrison Ridge Court—a beautifully renovated, move-in-ready townhouse offering 2 bedrooms, 2 full baths, 1 half bath, and 1,536 square feet of stylish living space. Featuring approximately $100,000 in quality renovations and upgrades, this exceptional home has been thoughtfully updated from top to bottom. The main level showcases beautiful hardwood floors, recessed lighting, and a bright, custom-designed kitchen with brand-new custom cabinetry, granite countertops, stainless steel appliances, a contemporary tile backsplash, and modern finishes throughout. The finished lower level provides flexible living space ideal for a family room, recreation area, or home office, with a new sliding glass door leading to a private patio—perfect for relaxing or entertaining. Recent improvements include fresh paint throughout, ceramic tile flooring in the lower level and all bathrooms, new bathtubs, new sinks and faucets, new bathroom backsplashes, new toilets, updated lighting and electrical fixtures, new interior doors with custom bedroom doors, new door hardware, a custom security entry door, new windows throughout, a new storm door, and recently replaced roof, water heater, and HVAC system for added peace of mind. The property also includes assigned parking with additional guest parking available. Conveniently located near shopping, dining, parks, and major commuter routes, this home offers the perfect combination of modern style, quality craftsmanship, and everyday convenience. Excluded from the sale: toaster oven, and microwave and security camera system.
Features & Amenities
Interior
-
Total Bedrooms
2
-
Bathrooms
2
-
1/2 Bathrooms
1
-
Above Grade Finished Area
1024.0
-
Basement YN
YES
-
Cooling YN
YES
-
Cooling
Central Air, Electric
-
Fireplace YN
NO
-
Heating YN
YES
-
Heating
Electric, Central
-
Pet friendly
No
Exterior
-
Garage
No
-
Construction Materials
Frame
-
Parking
Off Street, Parking Lot
-
Pool
No
-
Waterfront YN
NO
Area & Lot
-
Property Type
Residential
-
Property Sub Type
Condominium
-
Architectural Style
Colonial
Price
-
Sales Price
$274,990
-
Tax Amount
$1,919
-
Financing Options
Cash, Conventional, FHA
-
Sq. Footage
1,024
-
Price/SqFt
$268
HOA
-
Association
No
Property Resources
-
Horse Property
NO
School District
-
Elementary School
OWINGS MILL
-
Middle School
DEER PARK
-
High School
OWINGS MILLS
Property Features
-
New Construction
NO
-
Association Amenities
None
-
Foundation Details
Other
-
Senior Community YN
NO
-
Sewer
Public Sewer
-
Water Source
Public
Schedule a Showing
Showing scheduled successfully.
Mortgage calculator
Estimate your monthly mortgage payment, including the principal and interest, property taxes, and HOA. Adjust the values to generate a more accurate rate.
Your payment
Principal and Interest:
$
Property taxes:
$
HOA fees:
$
Total loan payment:
$
Total interest amount:
$
Location
County
BALTIMORE
Elementary School
OWINGS MILL
Middle School
DEER PARK
High School
OWINGS MILLS
Listing Courtesy of Thao T Nguyen , Samson Properties
RealHub Information is provided exclusively for consumers' personal, non-commercial use, and it may not be used for any purpose other than to identify prospective properties consumers may be interested in purchasing. All information deemed reliable but not guaranteed and should be independently verified. All properties are subject to prior sale, change or withdrawal. RealHub website owner shall not be responsible for any typographical errors, misinformation, misprints and shall be held totally harmless.

AGENT
Patty Smith
Call Patty today to schedule a private showing.

* Listings on this website come from the FMLS IDX Compilation and may be held by brokerage firms other than the owner of this website. The listing brokerage is identified in any listing details. Information is deemed reliable but is not guaranteed. If you believe any FMLS listing contains material that infringes your copyrighted work please click here to review our DMCA policy and learn how to submit a takedown request.© 2024 FMLS.
Related Properties
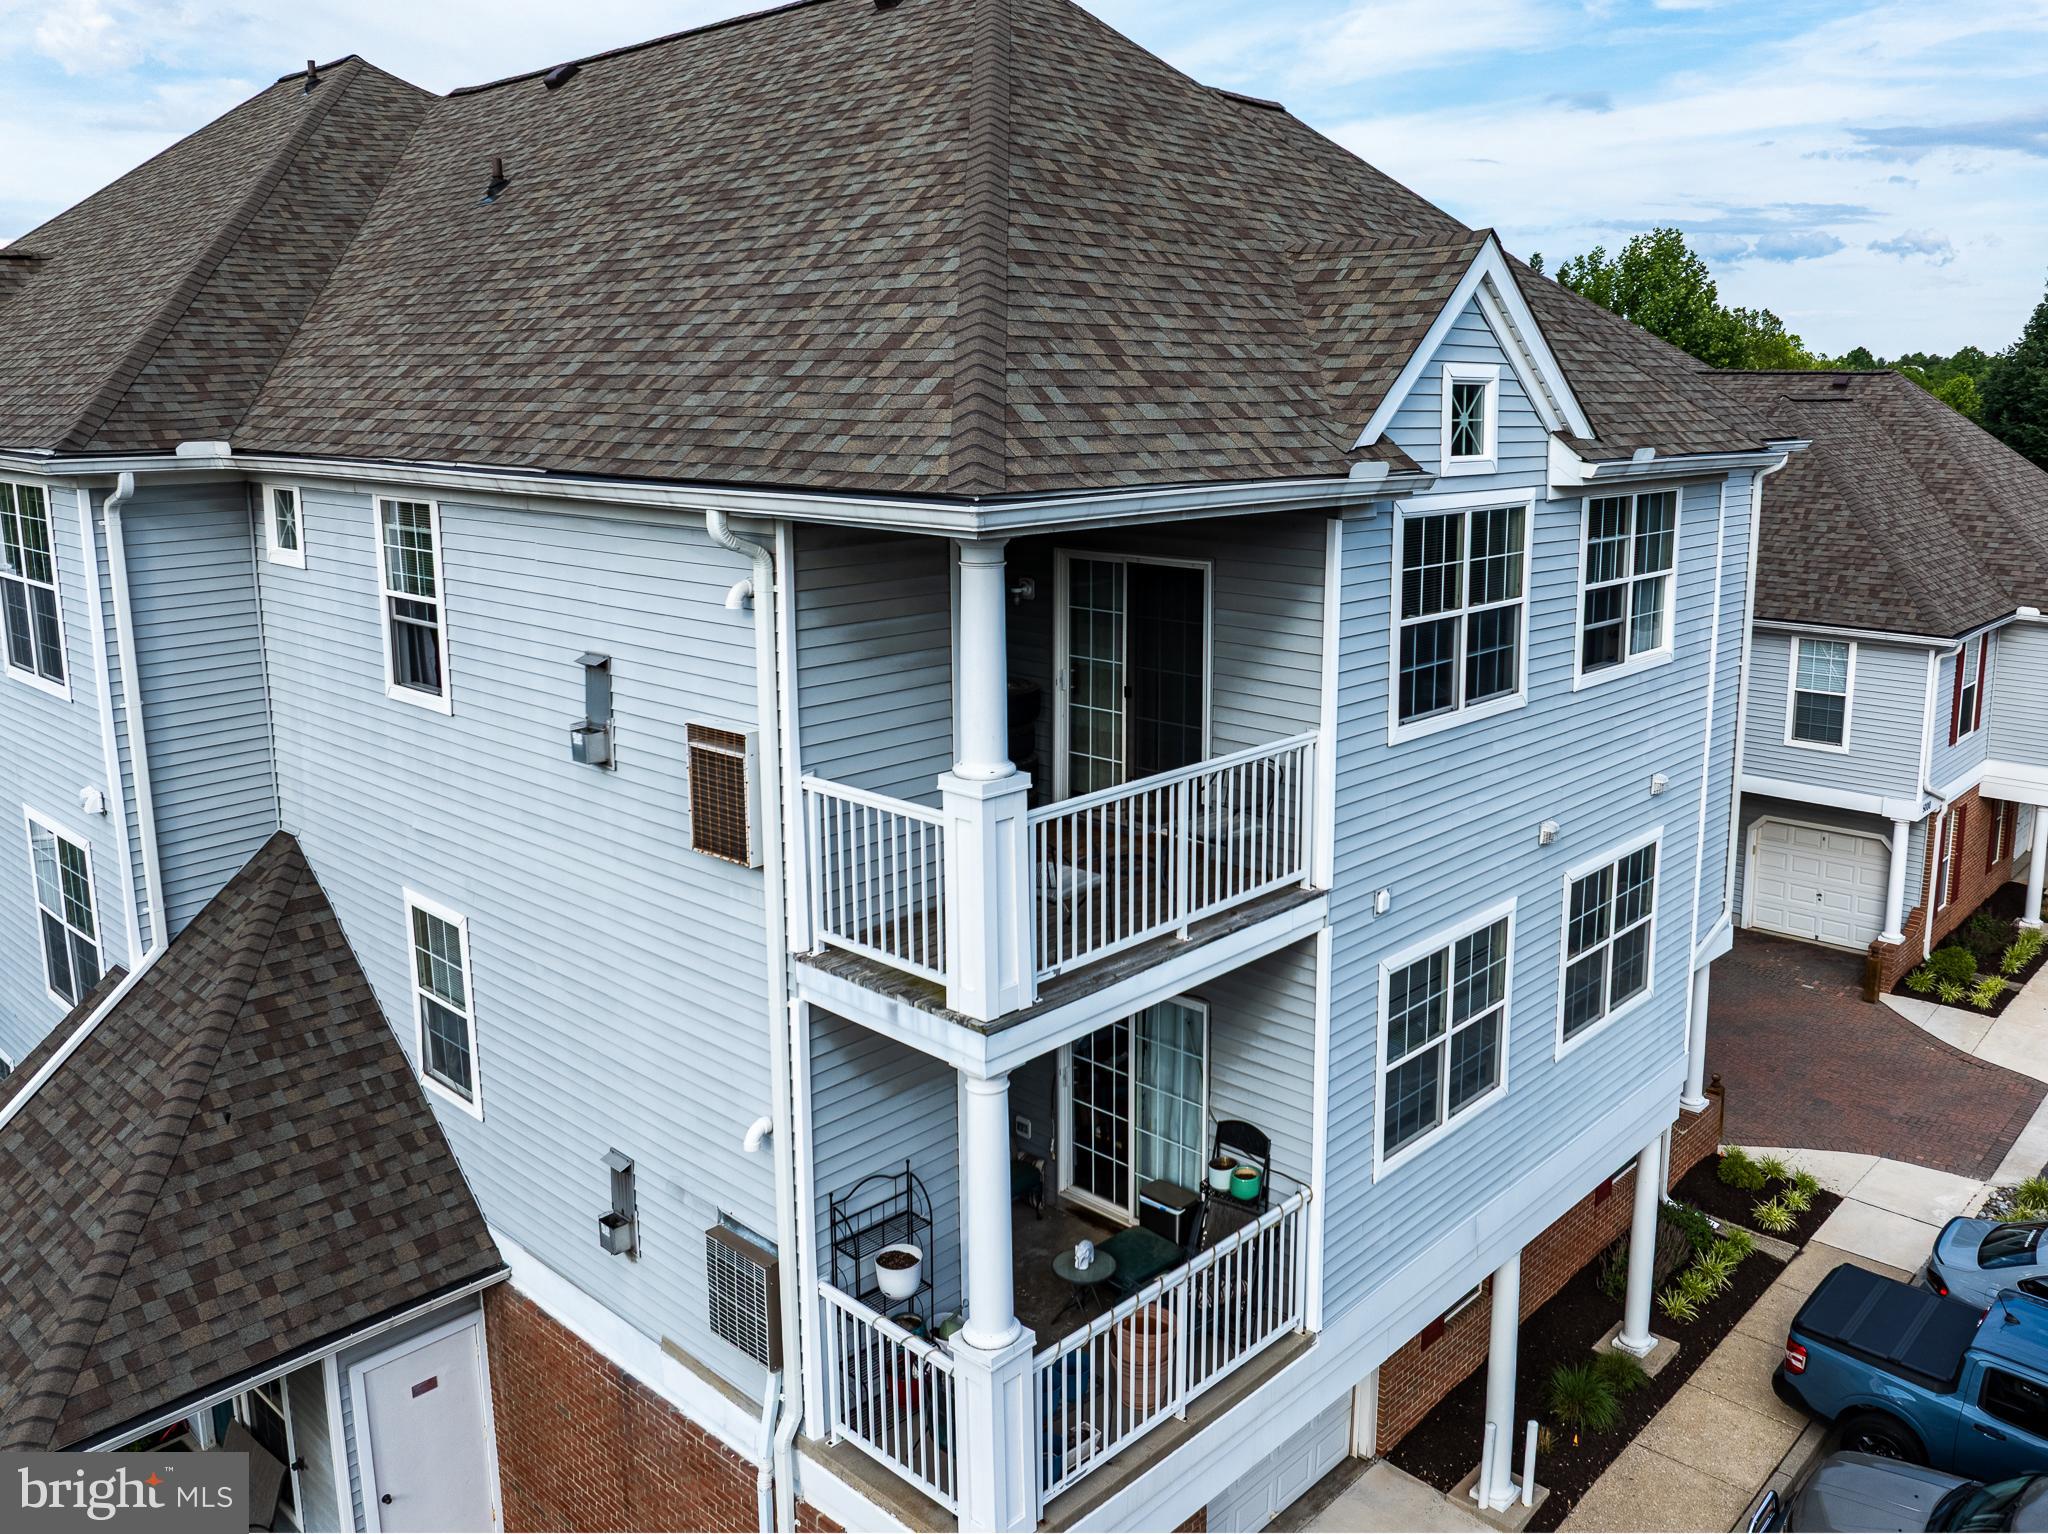
OWINGS MILLS
5000 HOLLINGTON DRIVE 301
2 Beds
2 Baths
1,200 Sq.Ft.
$234,900
MLS#: MDBC2165082
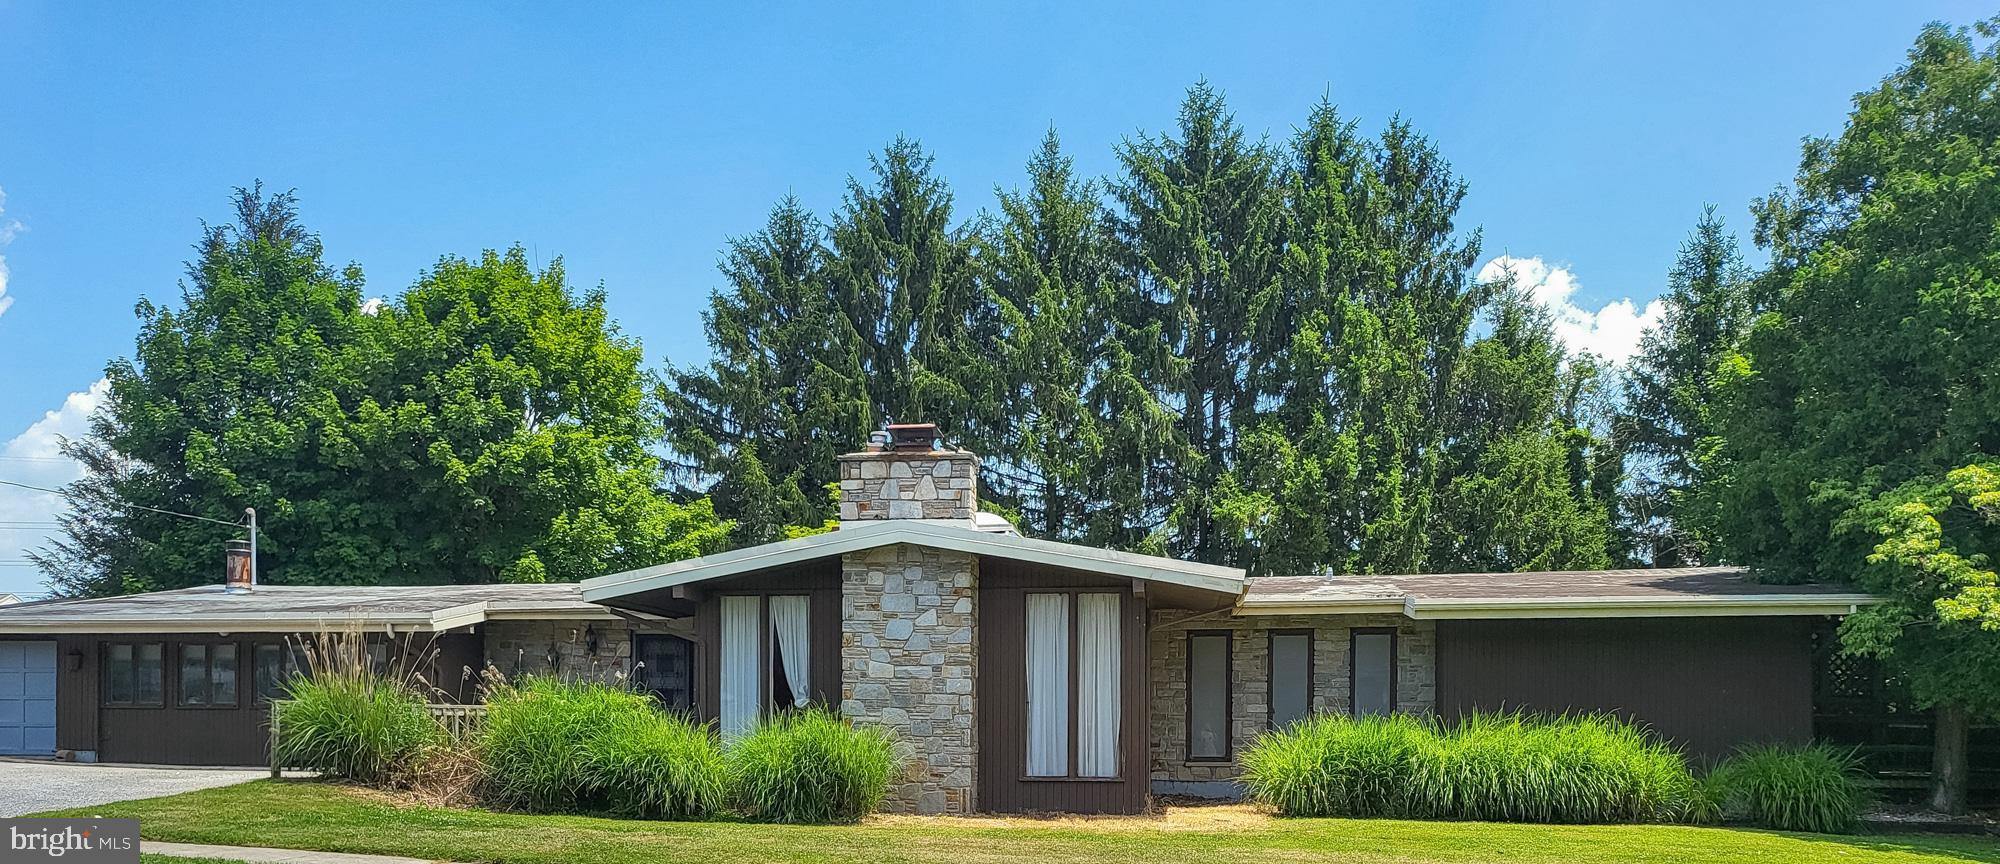
OWINGS MILLS
922 ACADEMY AVENUE
4 Beds
3 Baths
2,761 Sq.Ft.
$250,000
MLS#: MDBC2168040
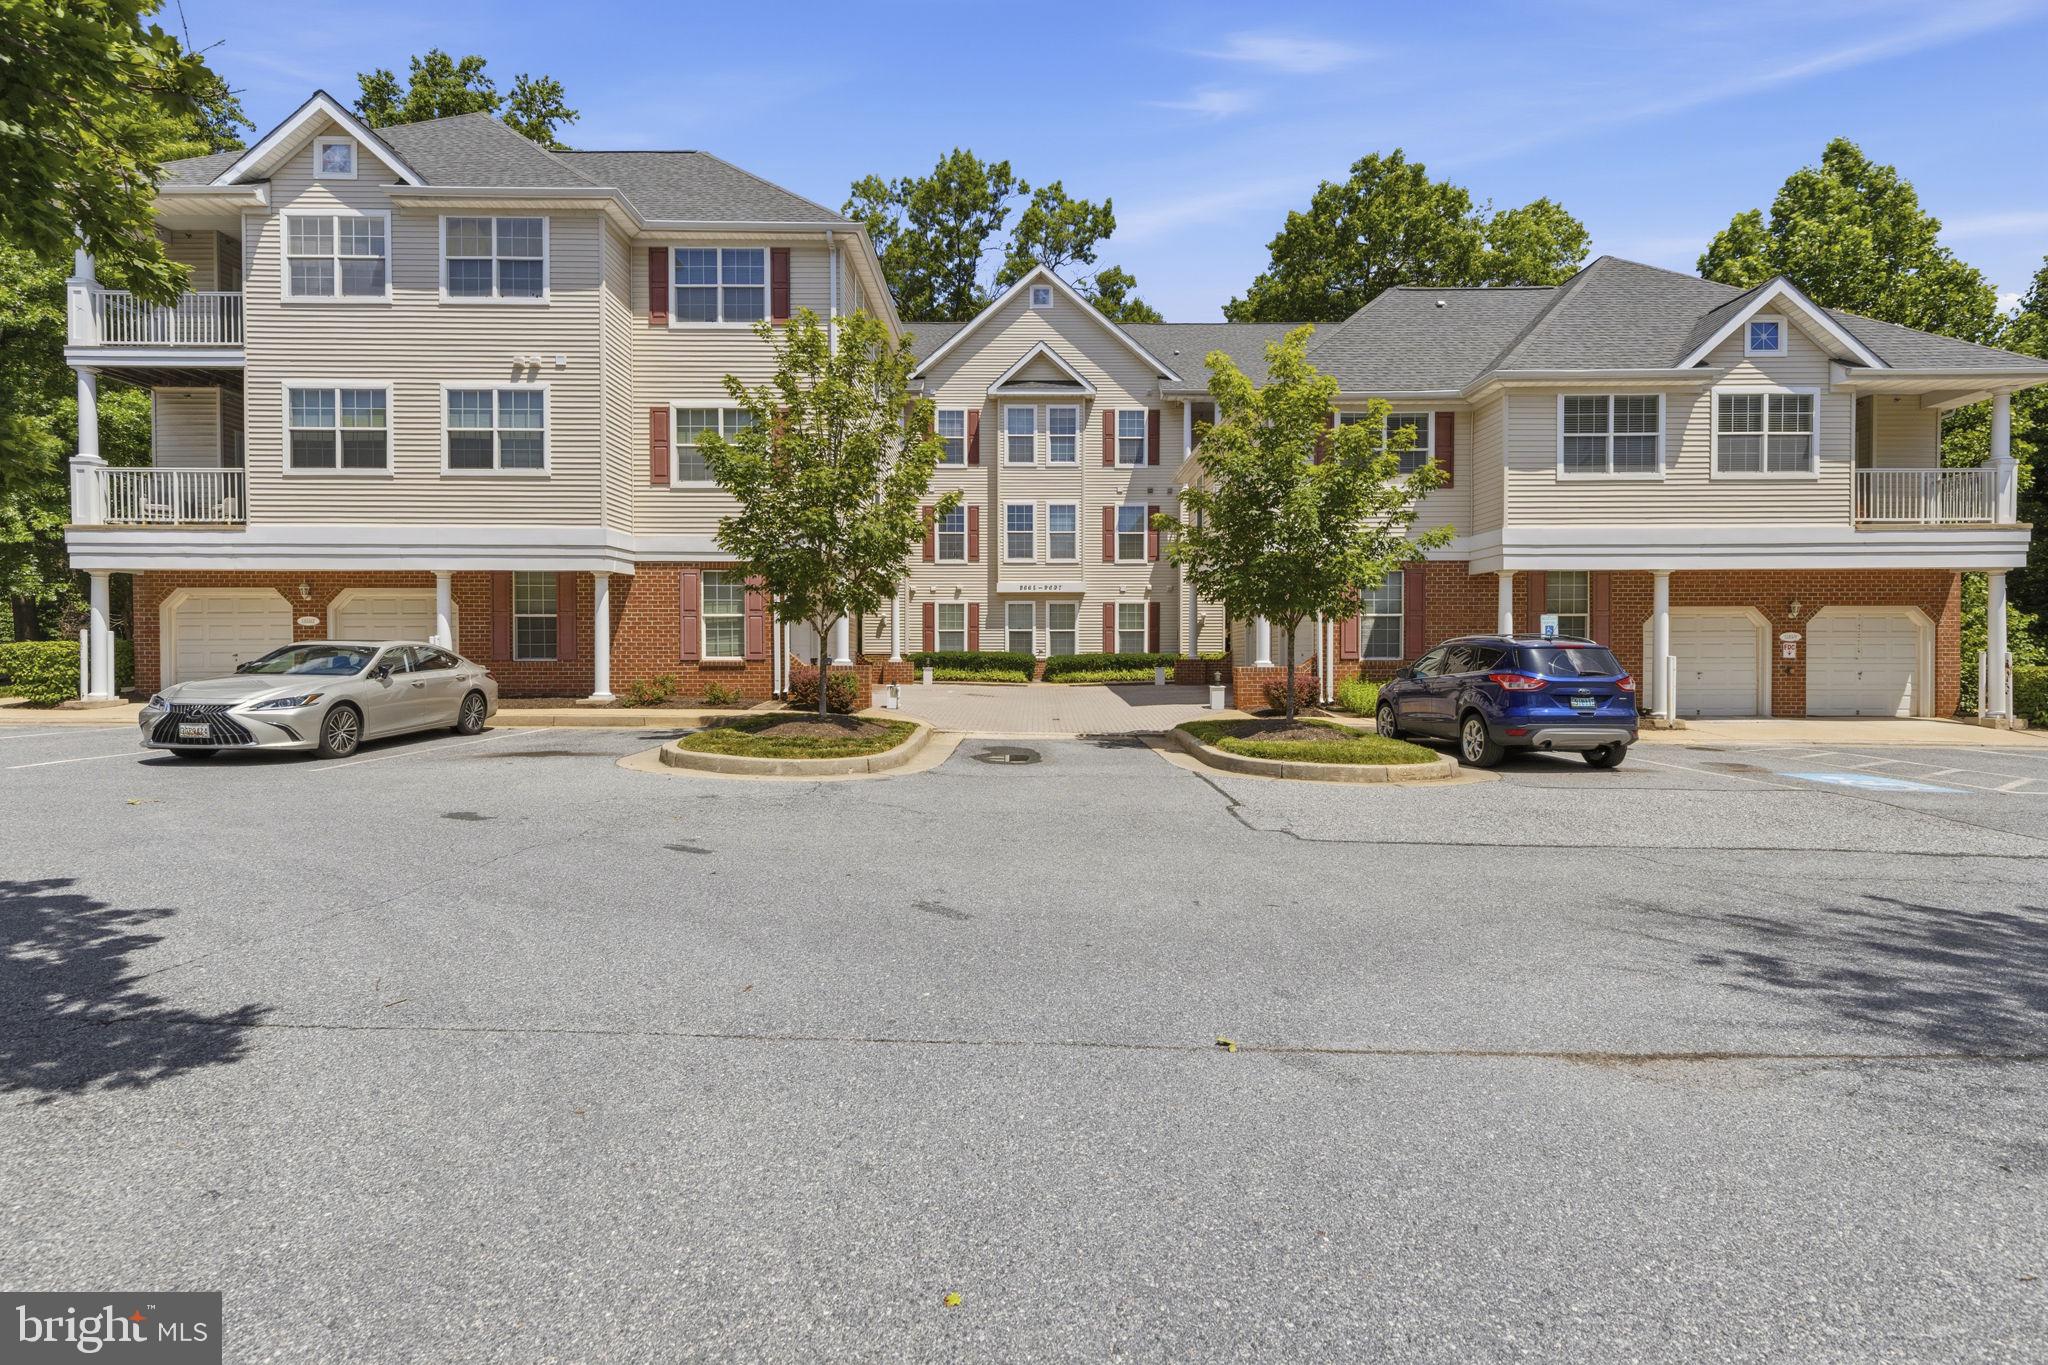
OWINGS MILLS
9695 DEVEDENTE DRIVE 100
2 Beds
2 Baths
1,500 Sq.Ft.
$275,000
MLS#: MDBC2166208
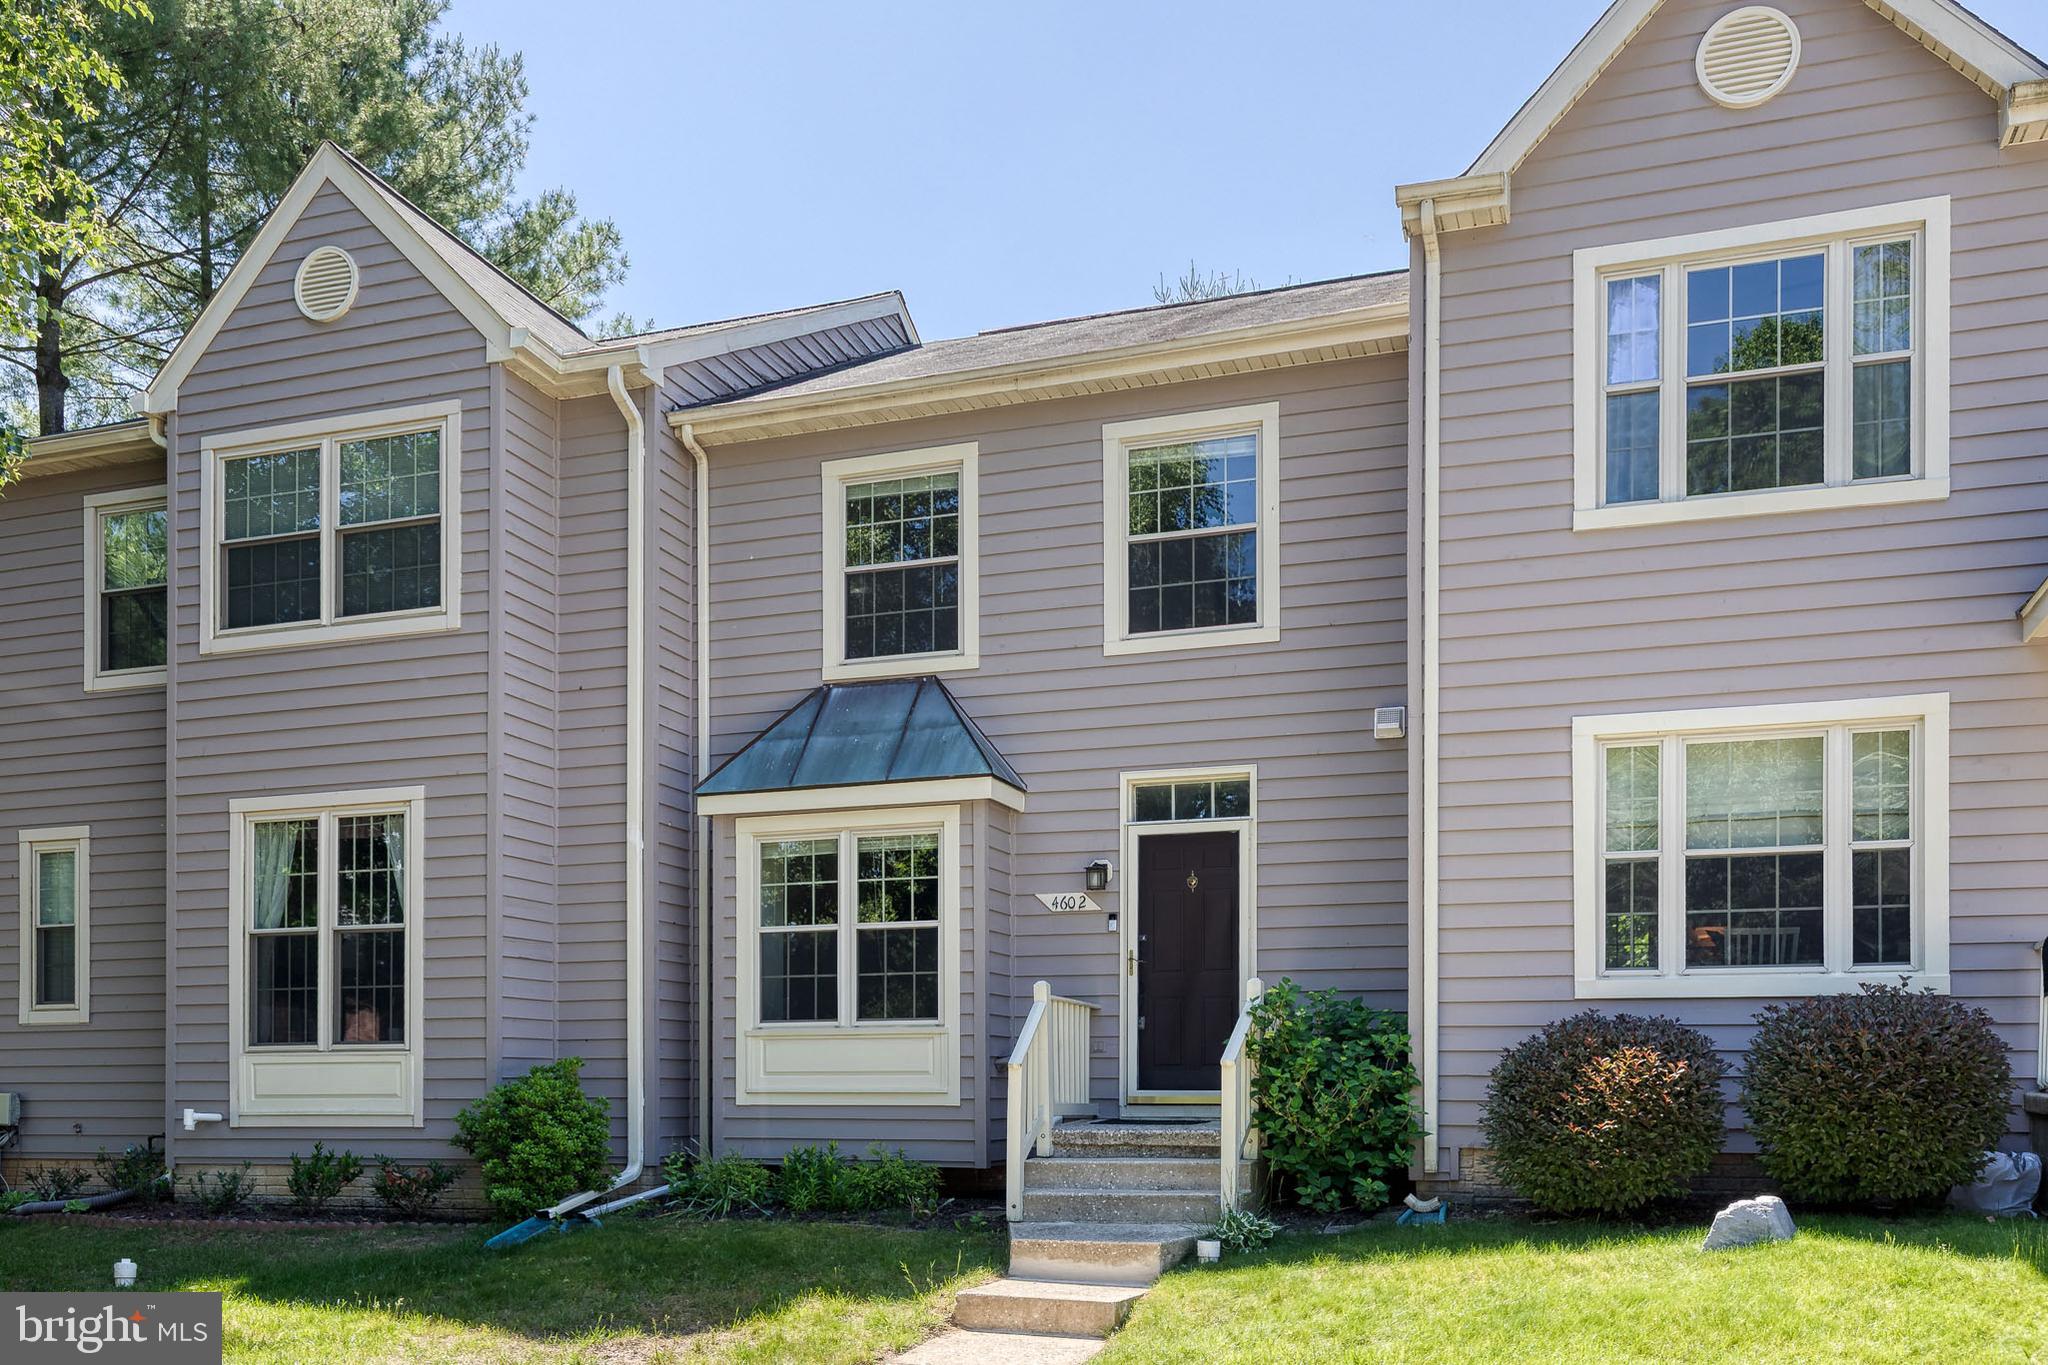
OWINGS MILLS
4602 MEWS DRIVE
2 Beds
1 Baths
1,690 Sq.Ft.
$325,000
MLS#: MDBC2164524
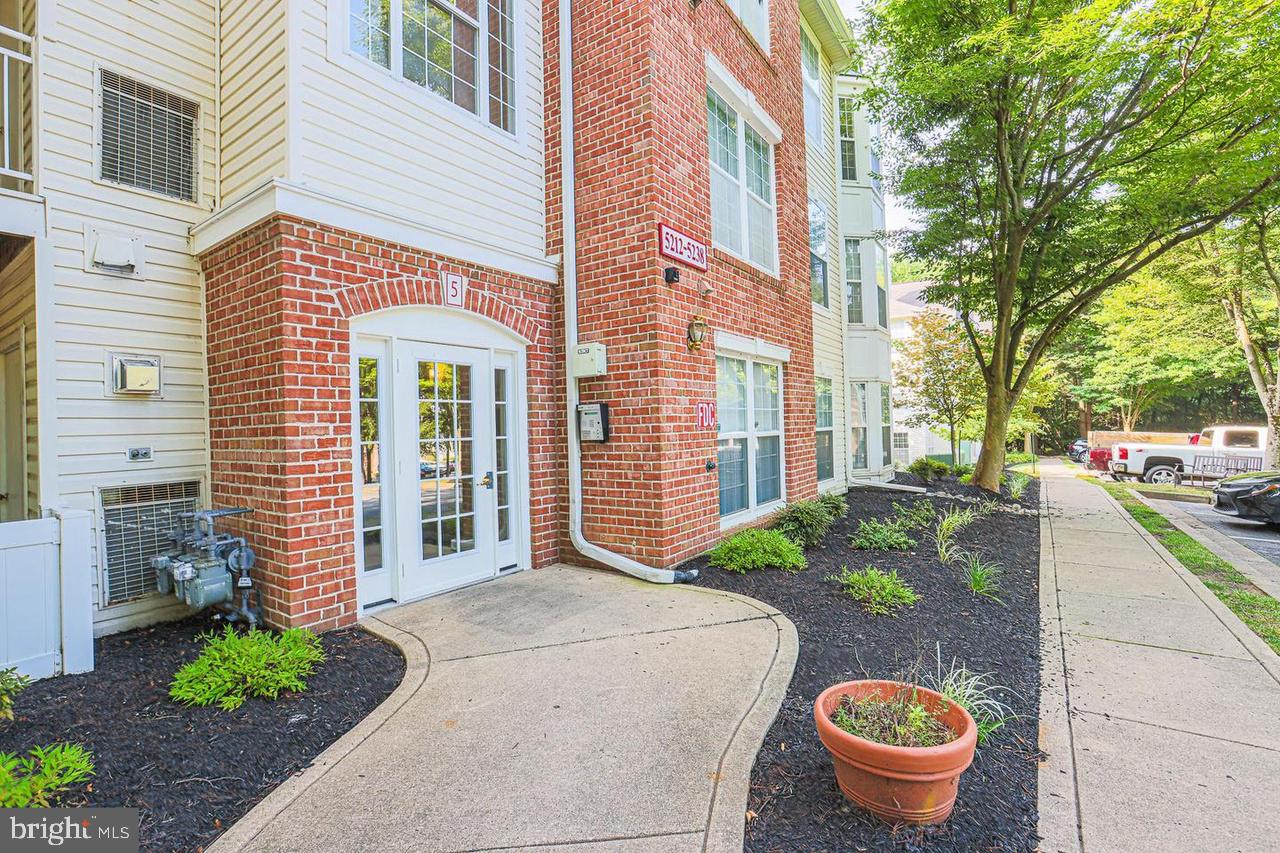
OWINGS MILLS
5218 WAGON SHED CIRCLE 5218
3 Beds
2 Baths
1,303 Sq.Ft.
$239,900
MLS#: MDBC2164076
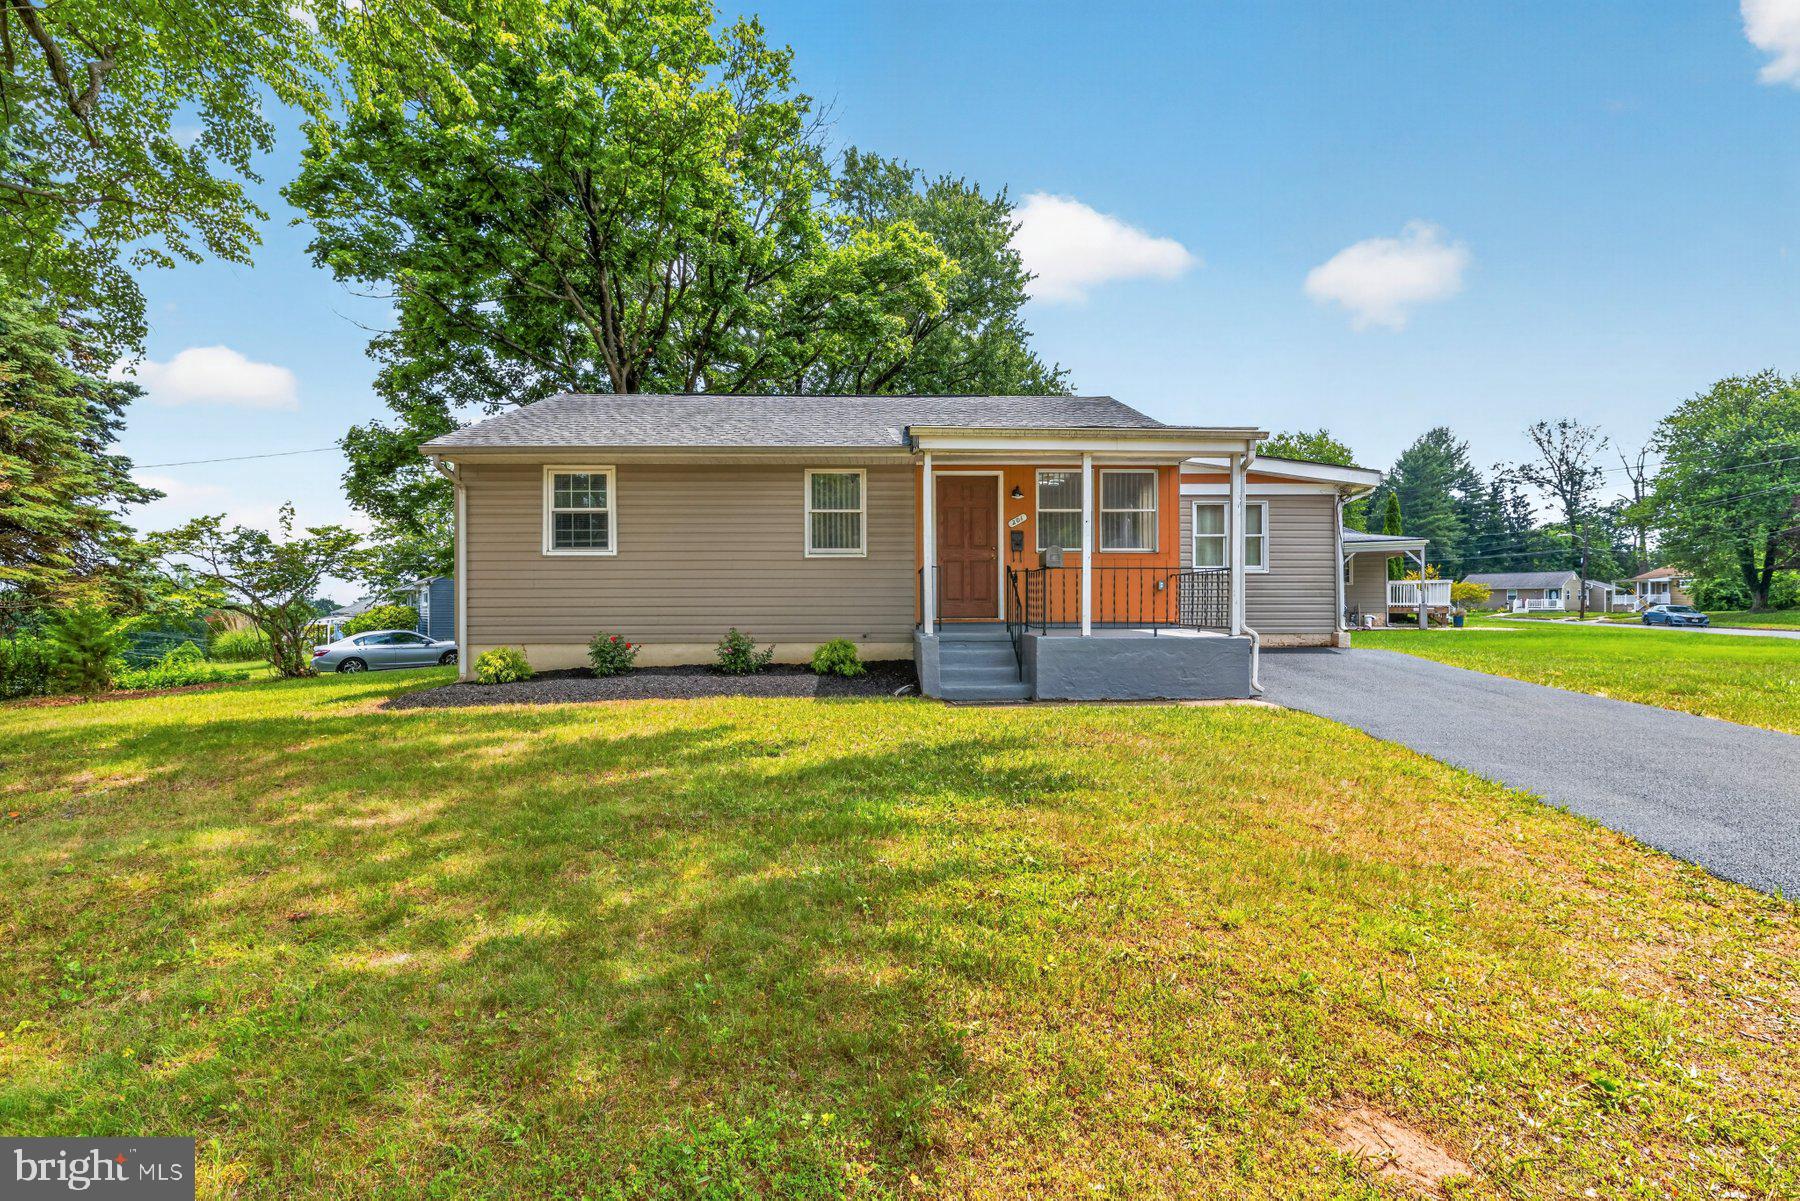
OWINGS MILLS
201 UPPERGATE COURT
3 Beds
2 Baths
1,080 Sq.Ft.
$314,997
MLS#: MDBC2165800
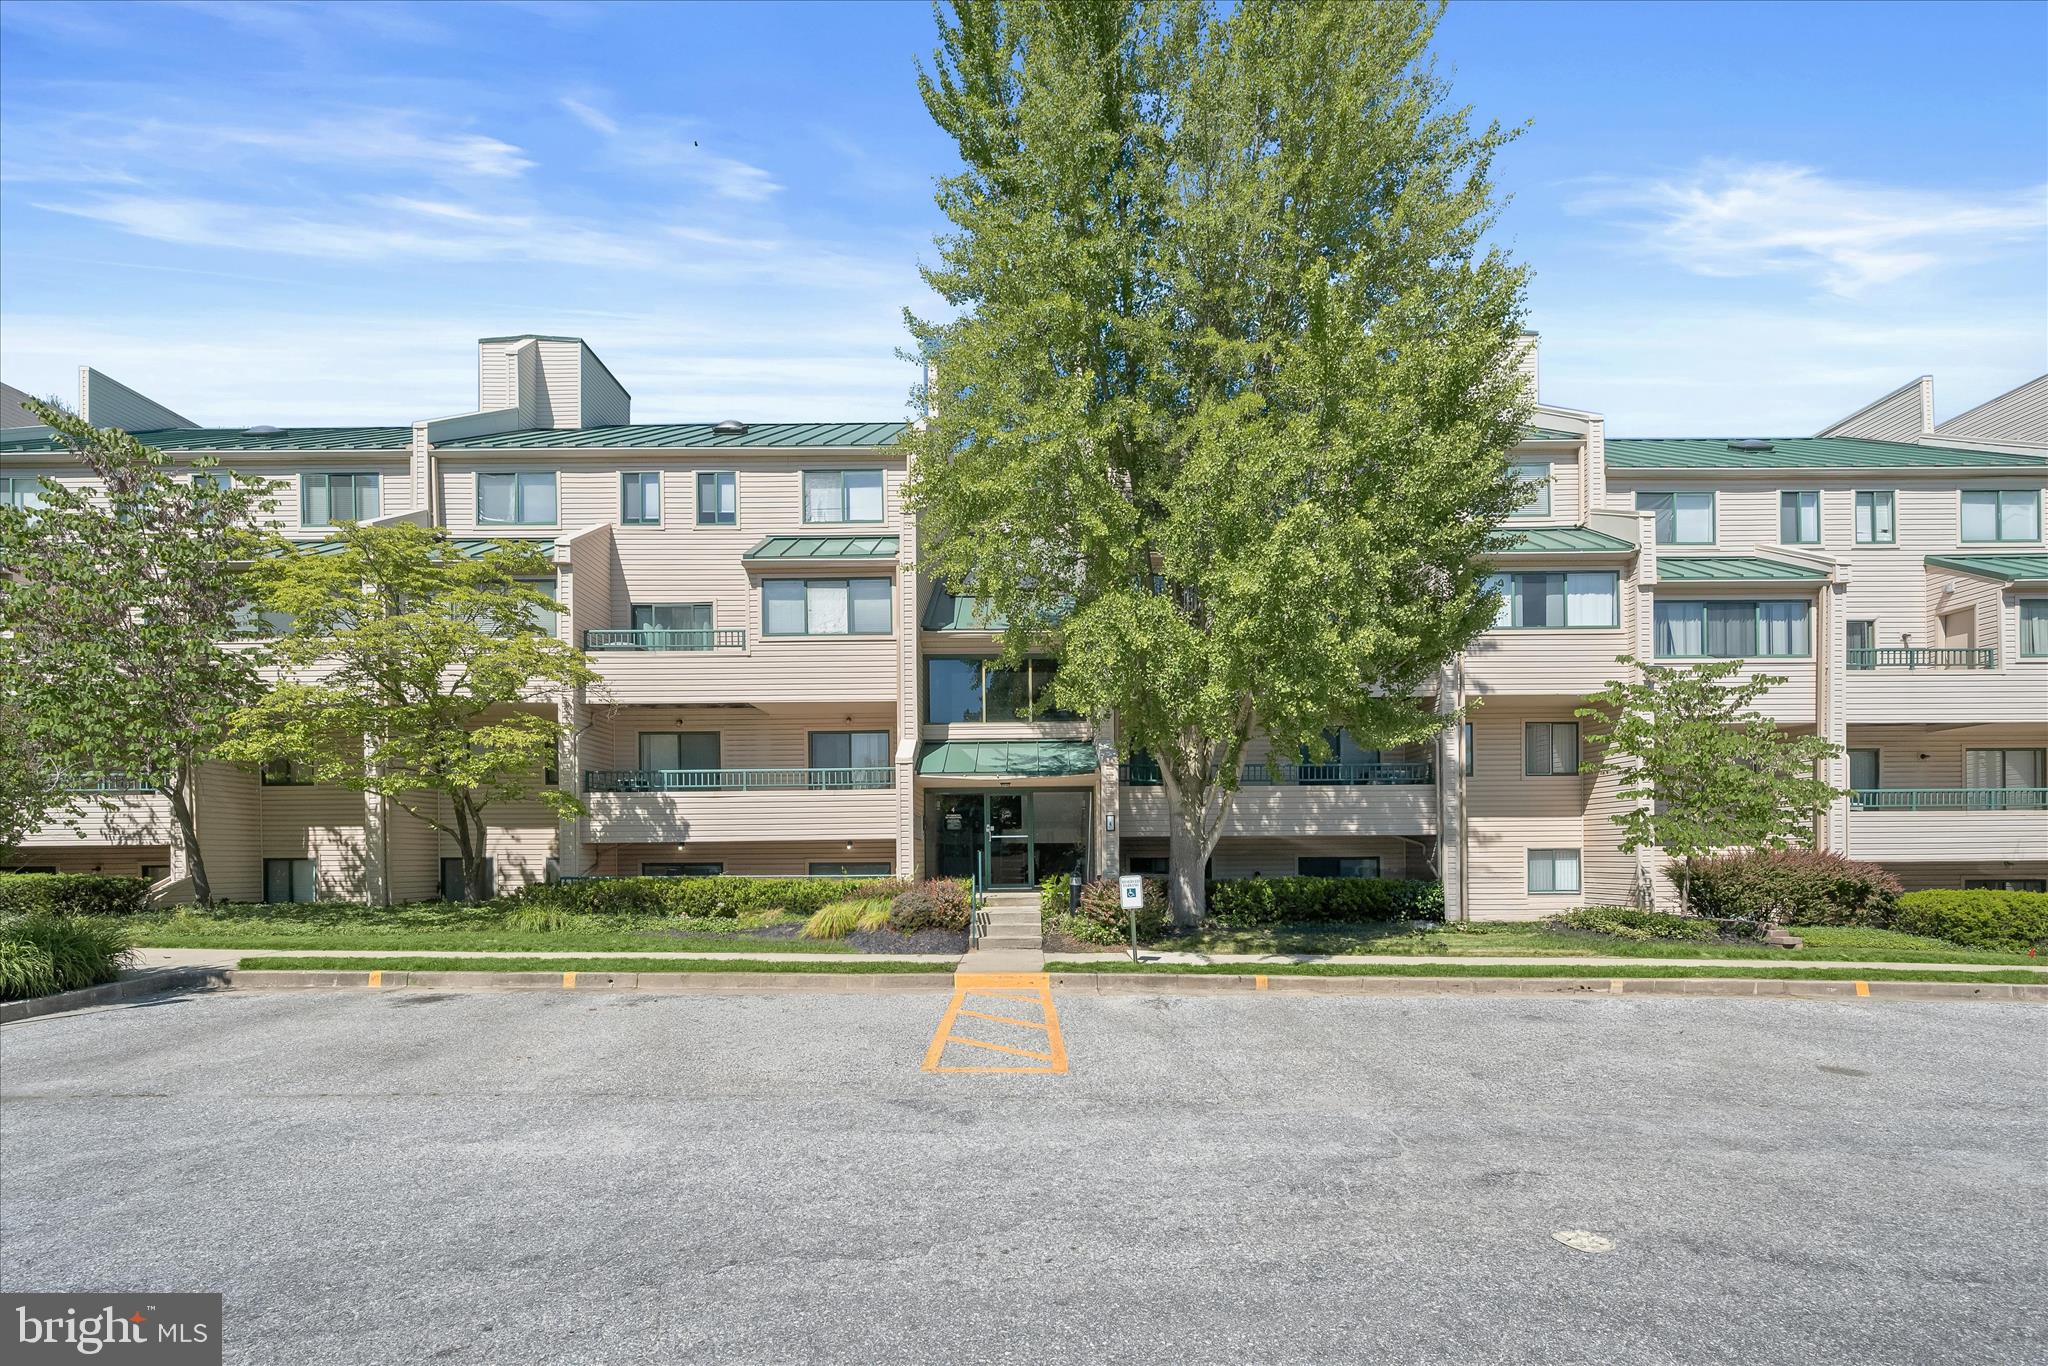
OWINGS MILLS
4 WINNERS CIRCLE 1A
2 Beds
2 Baths
1,300 Sq.Ft.
$235,000
MLS#: MDBC2159464
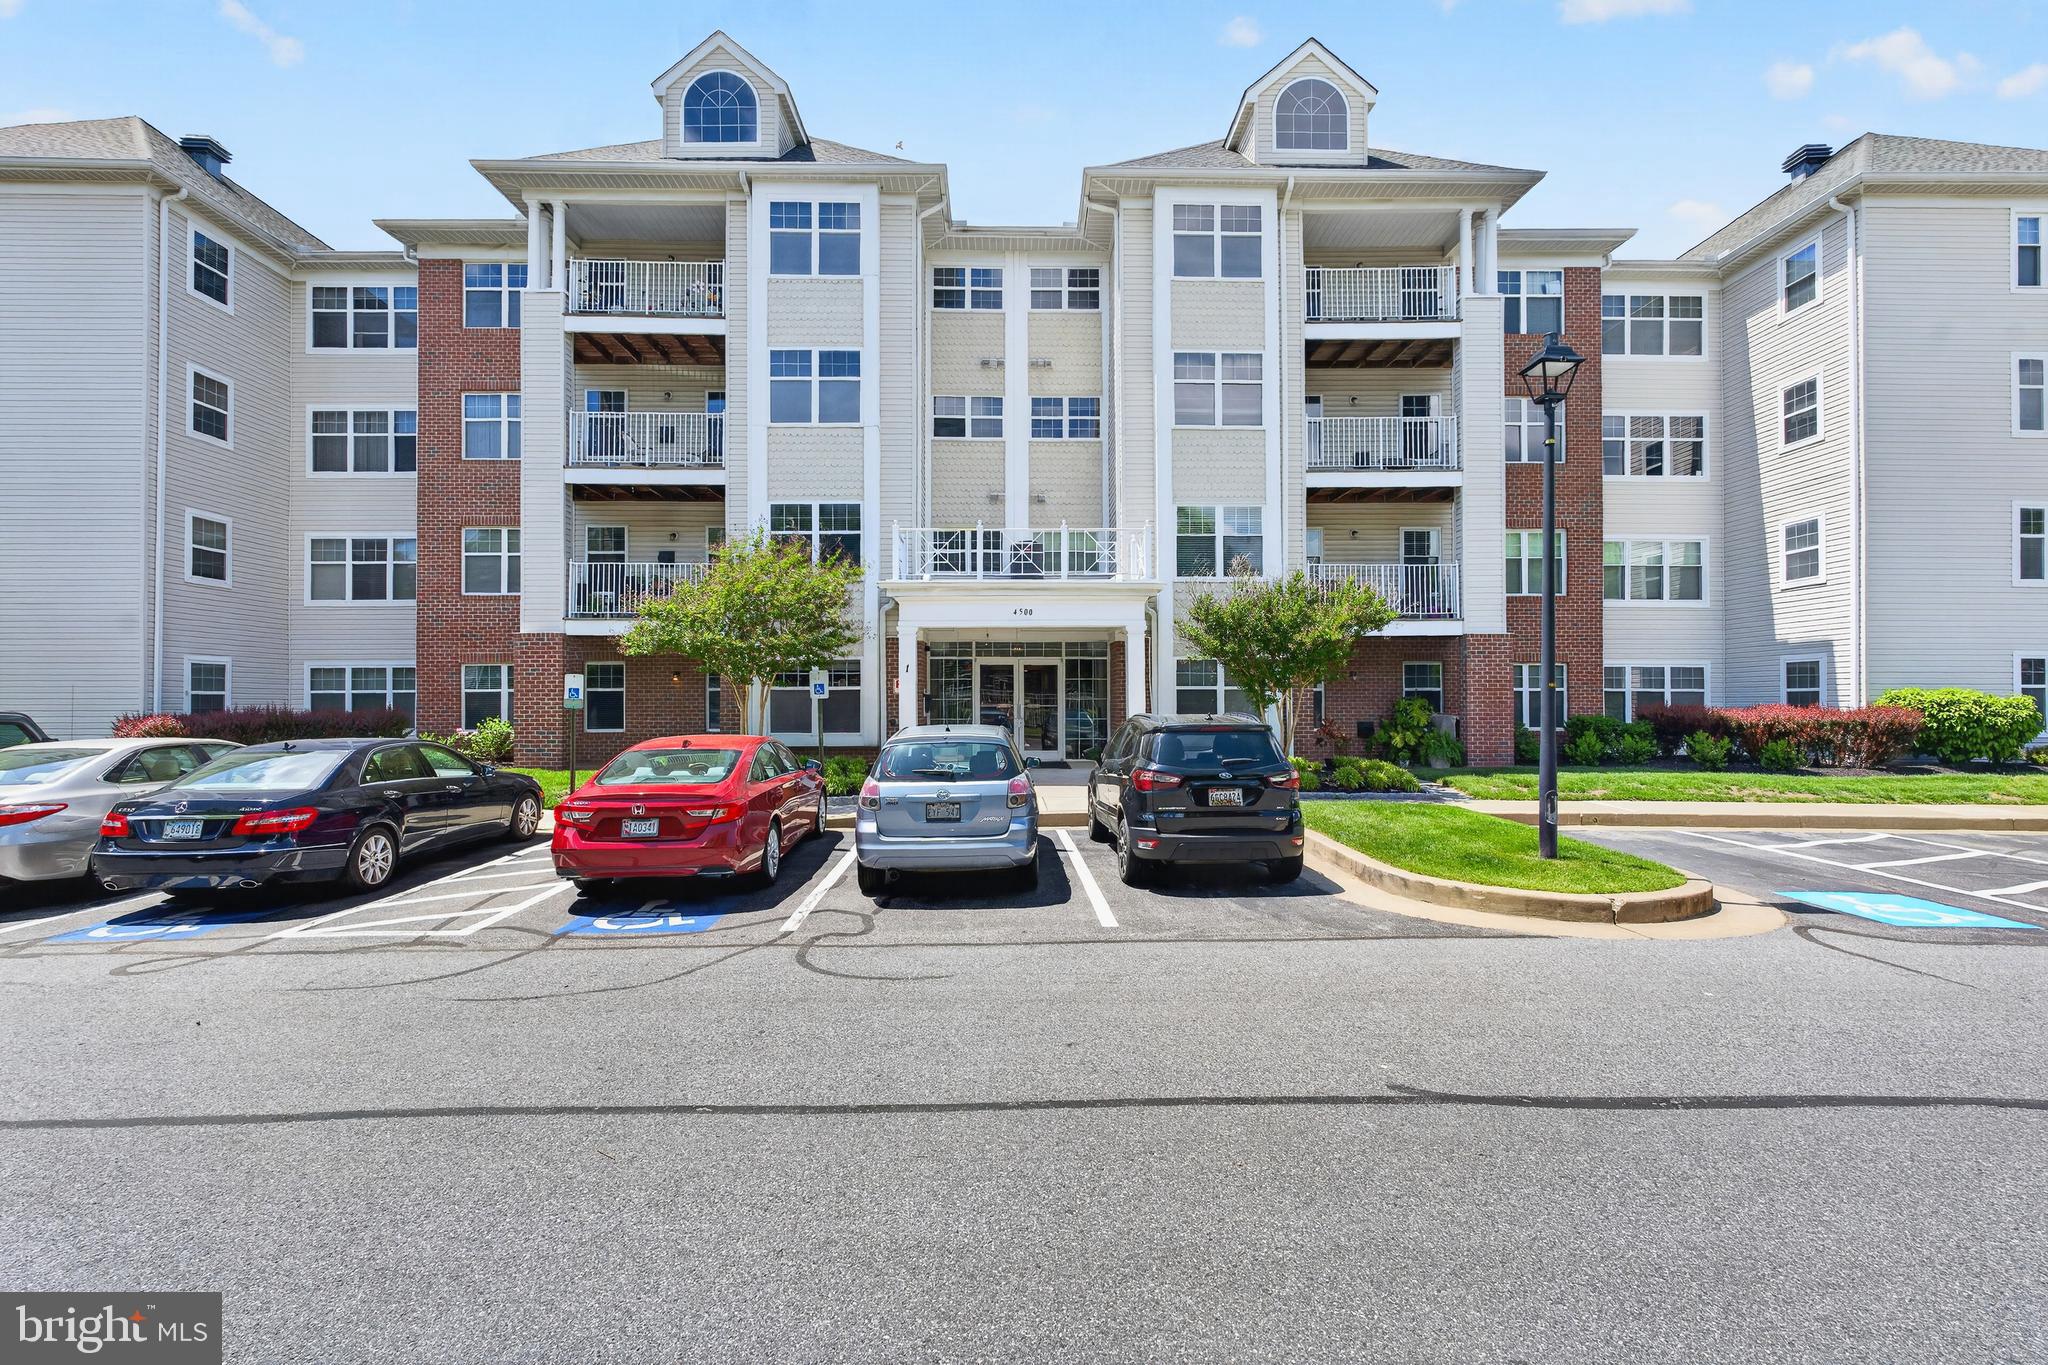
OWINGS MILLS
4500 CHAUCER WAY 101
2 Beds
2 Baths
1,563 Sq.Ft.
$299,000
MLS#: MDBC2163456
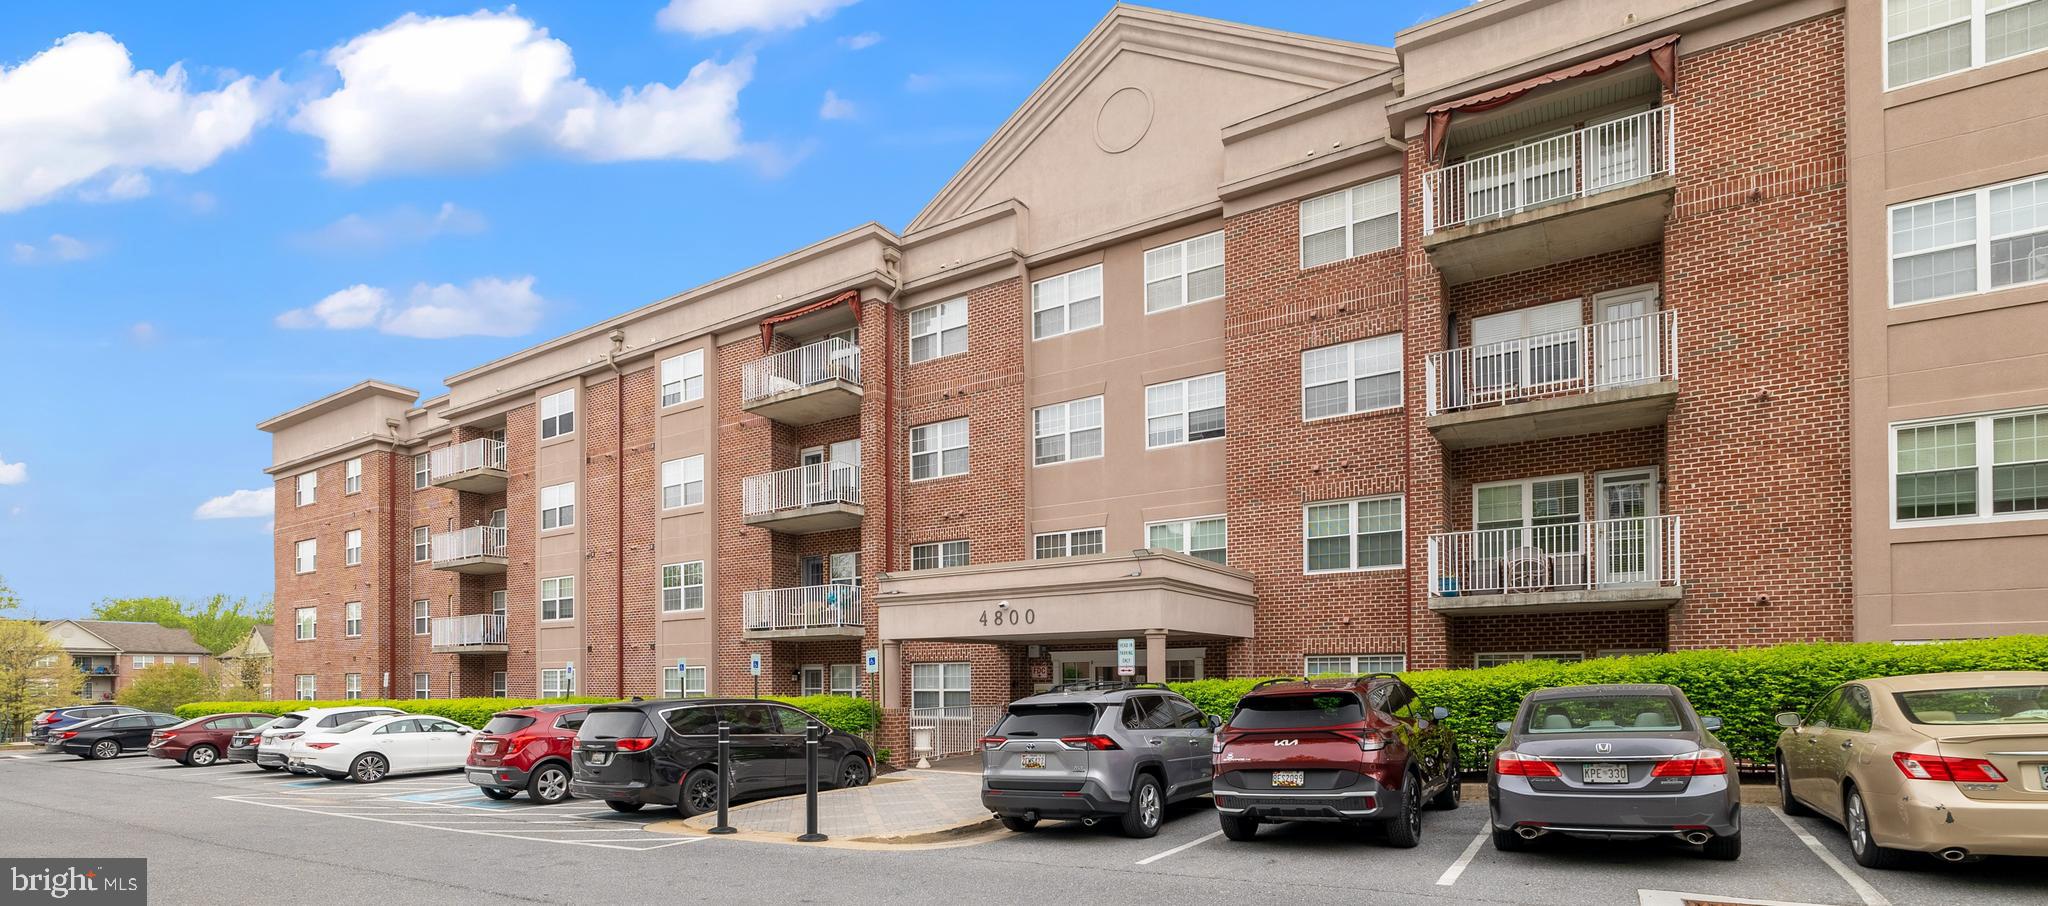
OWINGS MILLS
4800 COYLE ROAD 201
1 Beds
1 Baths
1,370 Sq.Ft.
$225,000
MLS#: MDBC2161438
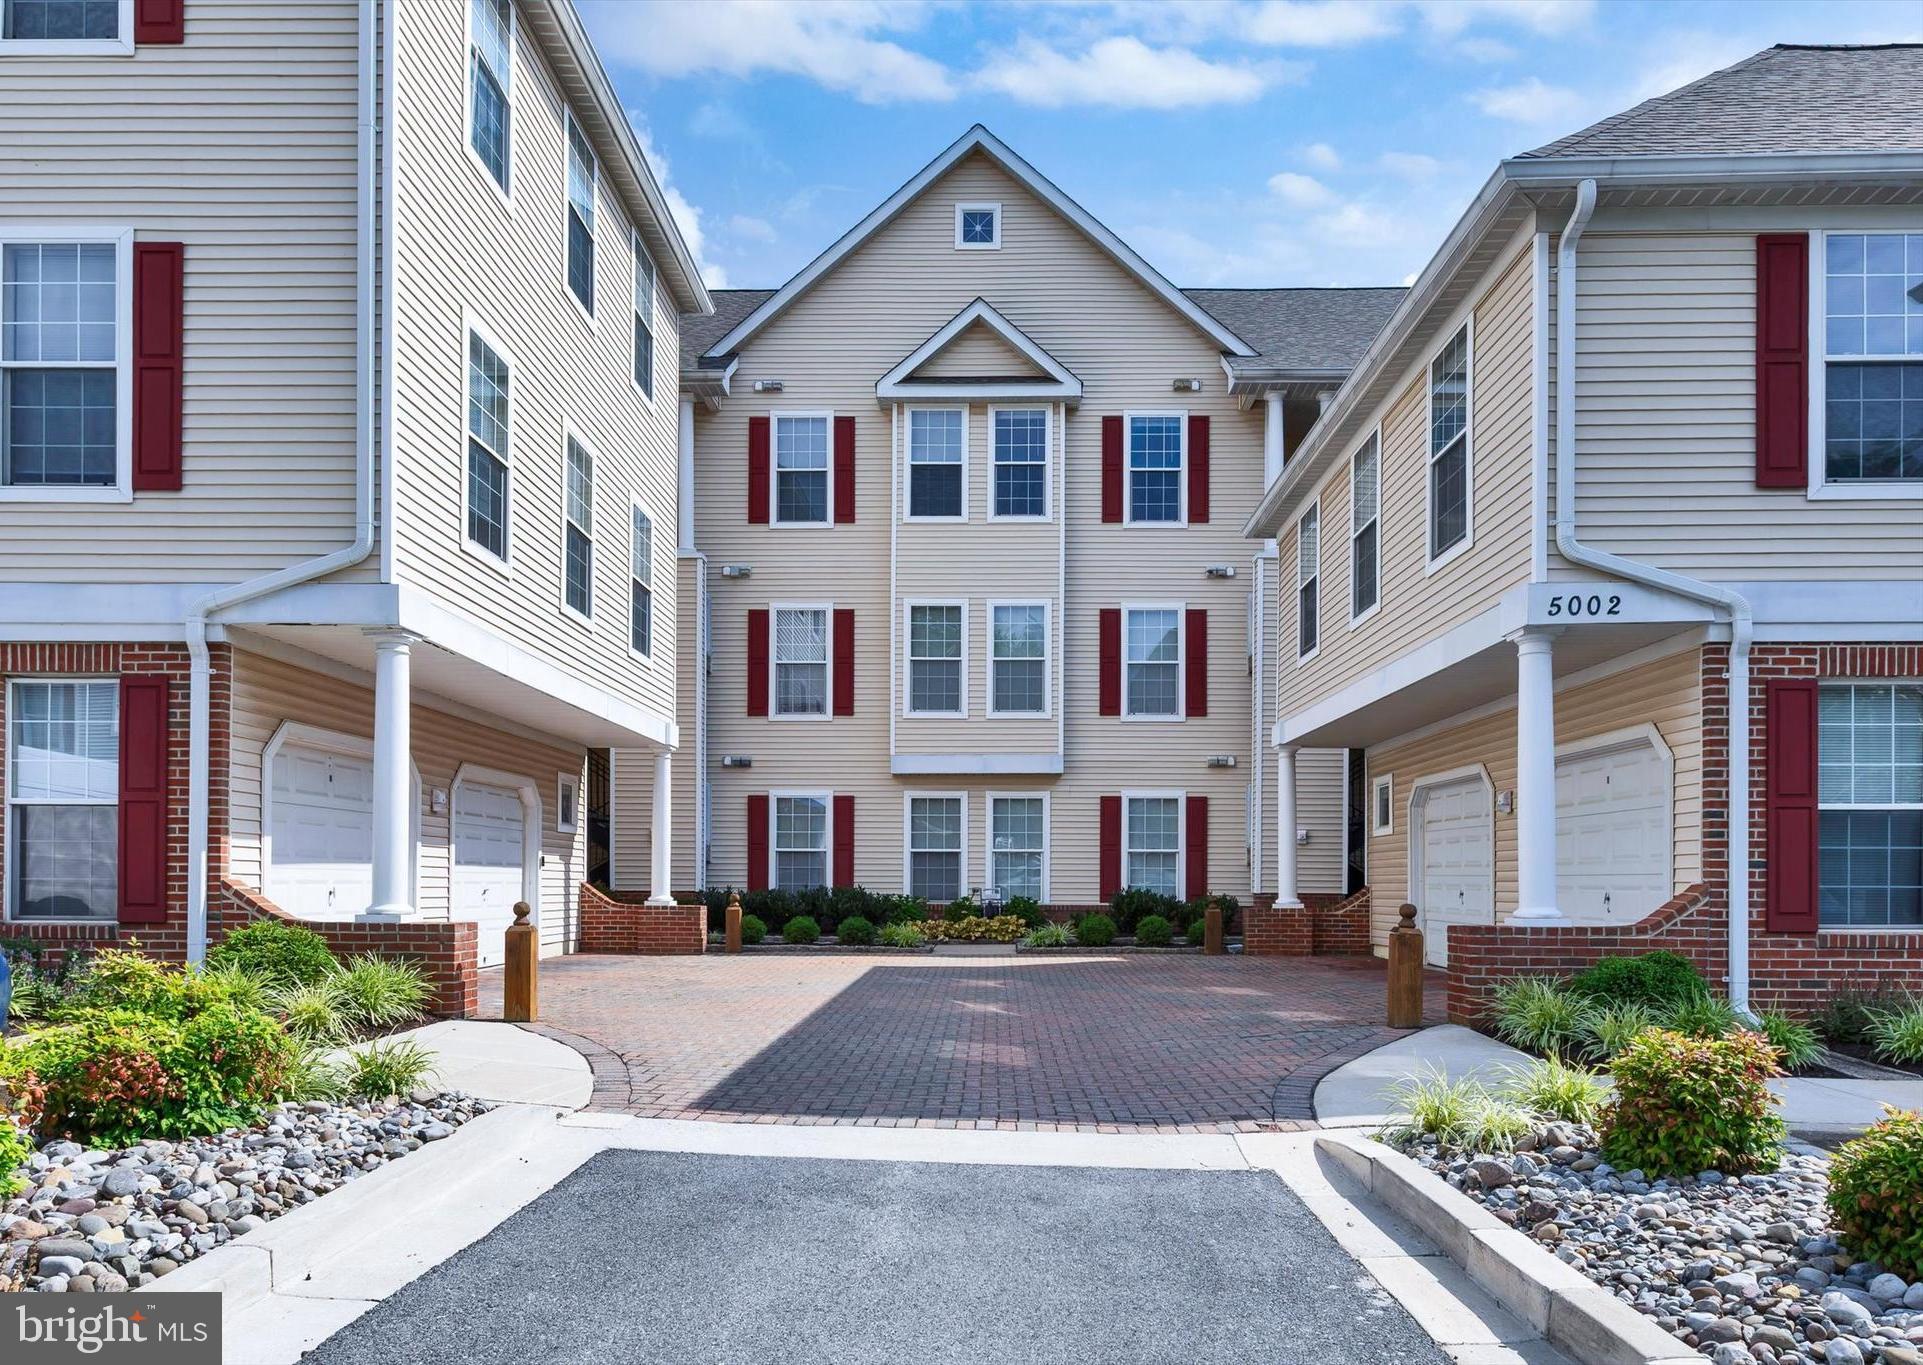
OWINGS MILLS
5002 HOLLINGTON DRIVE 204
2 Beds
2 Baths
1,200 Sq.Ft.
$260,000
MLS#: MDBC2167386
.png)