


Property
Beds
4
Full Baths
2
1/2 Baths
None
Year Built
1978
Sq.Footage
1,560
Nestled in the serene community of Stonegate Farms, this beautifully renovated split-level home offers a perfect blend of modern luxury and timeless comfort. With a major renovation completed in 2019, every corner of this residence has been thoughtfully designed to enhance your lifestyle. Step inside to discover an inviting open floor plan that seamlessly connects the living, dining, and kitchen areas. The spacious living room features laminate flooring and recessed lighting, creating a warm ambiance for gatherings or quiet evenings at home. The dining area flows effortlessly into the kitchen, making entertaining a delight. The kitchen boasts upgraded countertops and a suite newer appliances, including a built-in microwave, dishwasher, and refrigerator, ensuring both style and efficiency for the culinary enthusiast. This home offers four generously sized bedrooms, each designed with comfort in mind. The primary suite features a walk-in closet, providing ample storage space, while the bathrooms are elegantly appointed with modern fixtures, including a stall shower and a tub shower combination for relaxation. The fully finished daylight basement is a standout feature, offering additional living space that can be tailored to your needs-whether it's a cozy family room, a home office, or a play area. With an outside entrance and walkout level access, this versatile space enhances the home's functionality. Outside, the property is framed by charming sidewalks and street lights, creating a welcoming neighborhood atmosphere. The expansive deck invites you to enjoy outdoor living, perfect for summer barbecues or tranquil evenings under the stars. The asphalt driveway accommodates two vehicles, ensuring convenience for you and your guests. This home combines low-maintenance living with the luxury of space. The combination of vinyl siding and thoughtful landscaping enhances the home's curb appeal, making it a true gem in the community. Experience the exclusive lifestyle that this Stonegate Farms residence offers, where modern amenities meet classic charm. This home is not just a place to live; it's a sanctuary designed for comfort, connection, and cherished memories. Don't miss the opportunity to make it your own!
Features & Amenities
Interior
-
Other Interior Features
Ceiling Fan(s), Recessed Lighting, Walk-In Closet(s), Open Floorplan
-
Total Bedrooms
4
-
Bathrooms
2
-
Above Grade Finished Area
1560.0
-
Basement YN
YES
-
Cooling YN
YES
-
Cooling
Central Air, Ceiling Fan(s), Electric
-
Fireplace YN
NO
-
Heating YN
YES
-
Heating
Electric, Central, Heat Pump
-
Pet friendly
N/A
Exterior
-
Garage
No
-
Construction Materials
Vinyl Siding
-
Parking
Asphalt, Driveway
-
Patio and Porch Features
Deck
-
Pool
No
-
Waterfront YN
NO
Area & Lot
-
Lot Size(acres)
0.16
-
Lot Size(square feet)
6,968
-
Property Type
Residential
-
Property Sub Type
Single Family Residence
-
Architectural Style
Split Level
Price
-
Sales Price
$439,900
-
Tax Amount
$3,390
-
Sq. Footage
1,560
-
Price/SqFt
$281
HOA
-
Association
No
School District
-
Elementary School
WAVERLEY
-
Middle School
MONOCACY
-
High School
GOVERNOR THOMAS JOHNSON
Property Features
-
New Construction
NO
-
Senior Community YN
NO
-
Sewer
Public Sewer
-
Tax Lot
221
-
Water Source
Public
Schedule a Showing
Showing scheduled successfully.
Mortgage calculator
Estimate your monthly mortgage payment, including the principal and interest, property taxes, and HOA. Adjust the values to generate a more accurate rate.
Your payment
Principal and Interest:
$
Property taxes:
$
HOA fees:
$
Total loan payment:
$
Total interest amount:
$
Location
County
FREDERICK
Elementary School
WAVERLEY
Middle School
MONOCACY
High School
GOVERNOR THOMAS JOHNSON
Listing Courtesy of Morkos Ibrahim, Taylor Properties
RealHub Information is provided exclusively for consumers' personal, non-commercial use, and it may not be used for any purpose other than to identify prospective properties consumers may be interested in purchasing. All information deemed reliable but not guaranteed and should be independently verified. All properties are subject to prior sale, change or withdrawal. RealHub website owner shall not be responsible for any typographical errors, misinformation, misprints and shall be held totally harmless.

Salesperson, Realtor
Patty Smith
Call Patty today to schedule a private showing.

* Listings on this website come from the FMLS IDX Compilation and may be held by brokerage firms other than the owner of this website. The listing brokerage is identified in any listing details. Information is deemed reliable but is not guaranteed. If you believe any FMLS listing contains material that infringes your copyrighted work please review our DMCA policy and learn how to submit a takedown request.© 2024 FMLS.
Related Properties

FREDERICK
5120 CONSTITUTION STREET
3 Beds
2 Baths
2,244 Sq.Ft.
$499,000
MLS#: MDFR2088908

FREDERICK
618 WILSON PLACE
3 Beds
2 Baths
2,803 Sq.Ft.
$525,000
MLS#: MDFR2089762
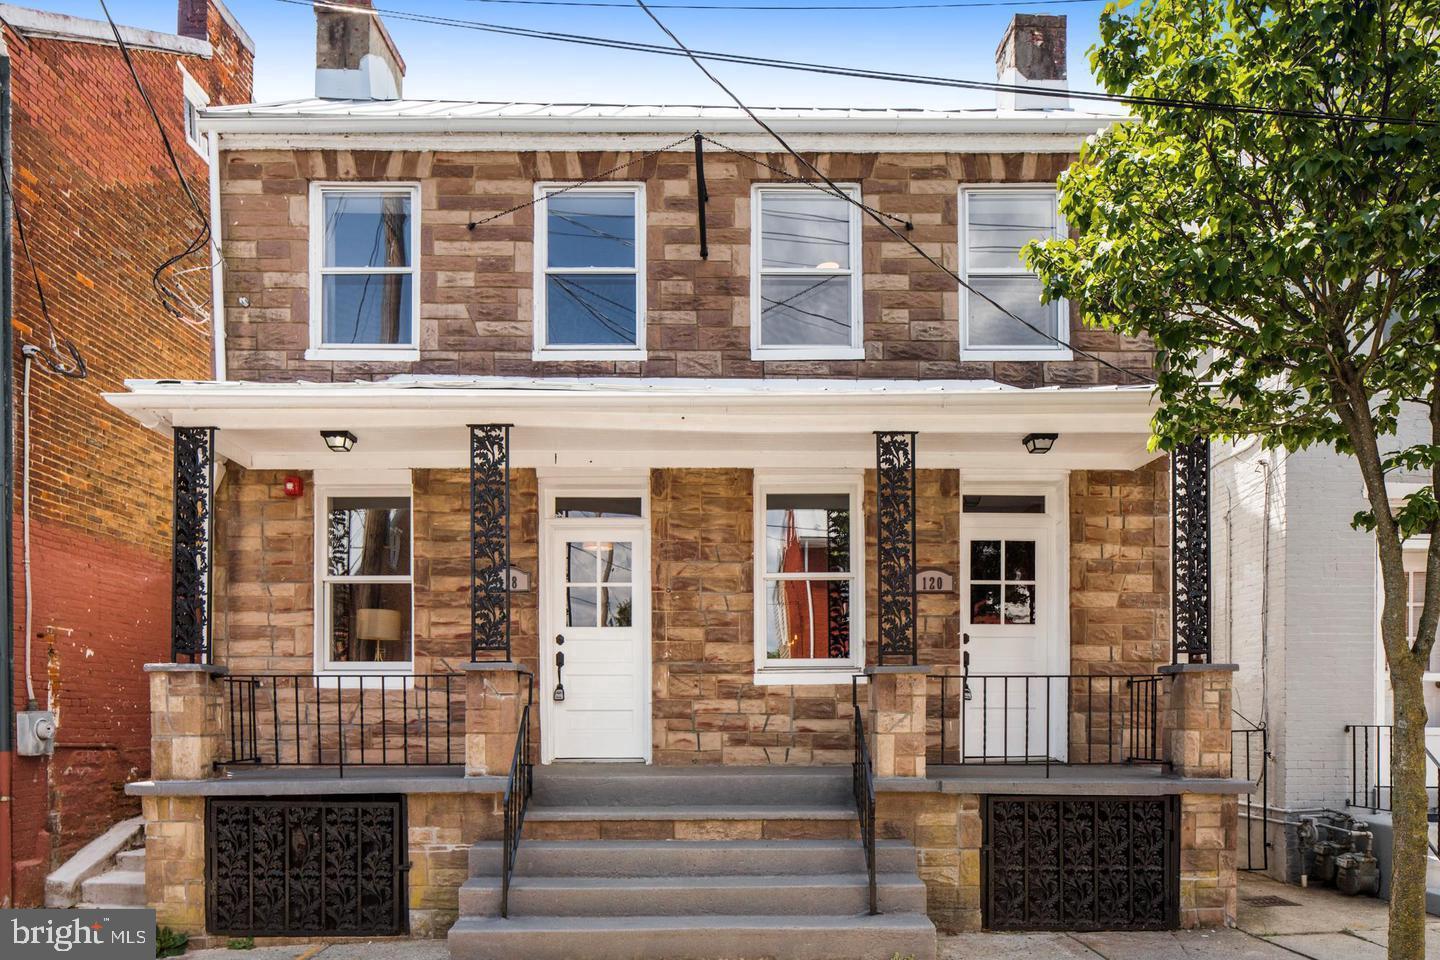
FREDERICK
118 W ALL SAINTS STREET
2 Beds
2 Baths
N/A
$499,000
MLS#: MDFR2083498
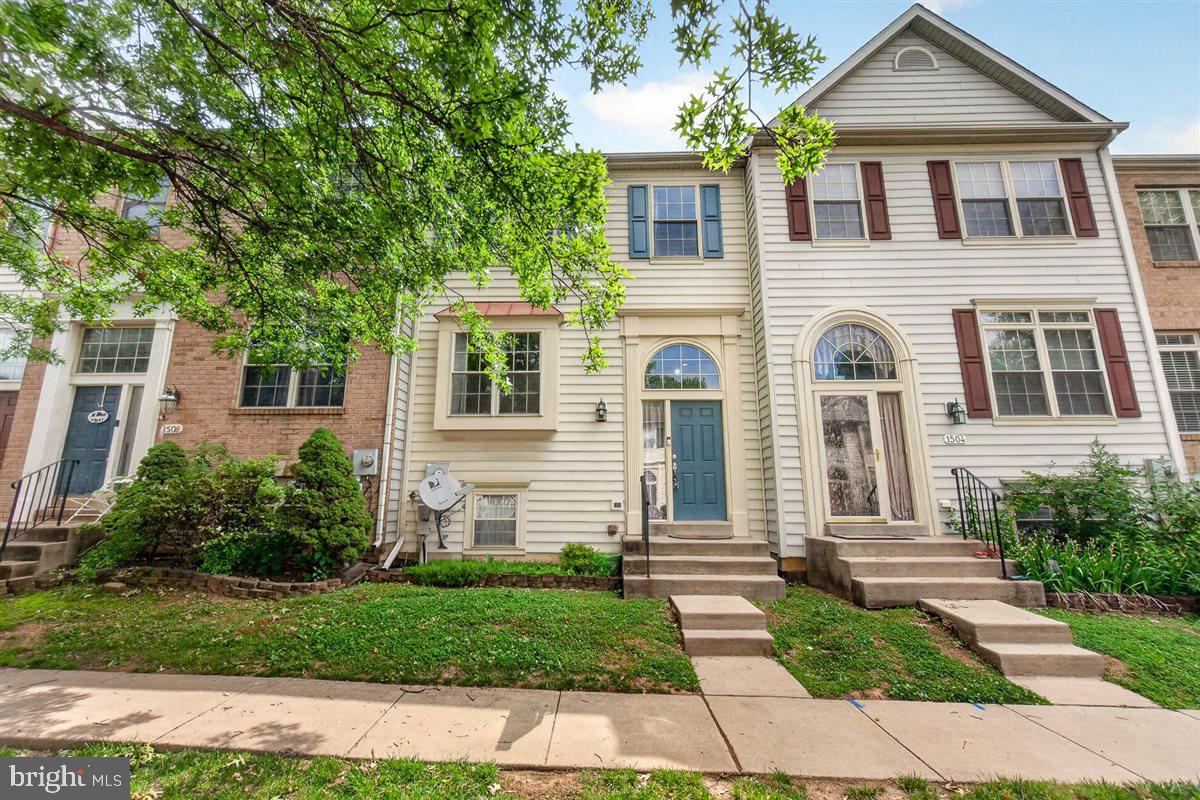
FREDERICK
1506 RAMBLING WAY N
4 Beds
3 Baths
1,920 Sq.Ft.
$384,900
MLS#: MDFR2082982

FREDERICK
6144 MOUNT PHILLIP ROAD
3 Beds
2 Baths
2,800 Sq.Ft.
$450,000
MLS#: MDFR2085544

FREDERICK
100 ROCK CREEK COURT
5 Beds
3 Baths
2,263 Sq.Ft.
$389,900
MLS#: MDFR2089506

FREDERICK
5789 ROCK SPRAY COURT
3 Beds
2 Baths
1,336 Sq.Ft.
$375,000
MLS#: MDFR2090826
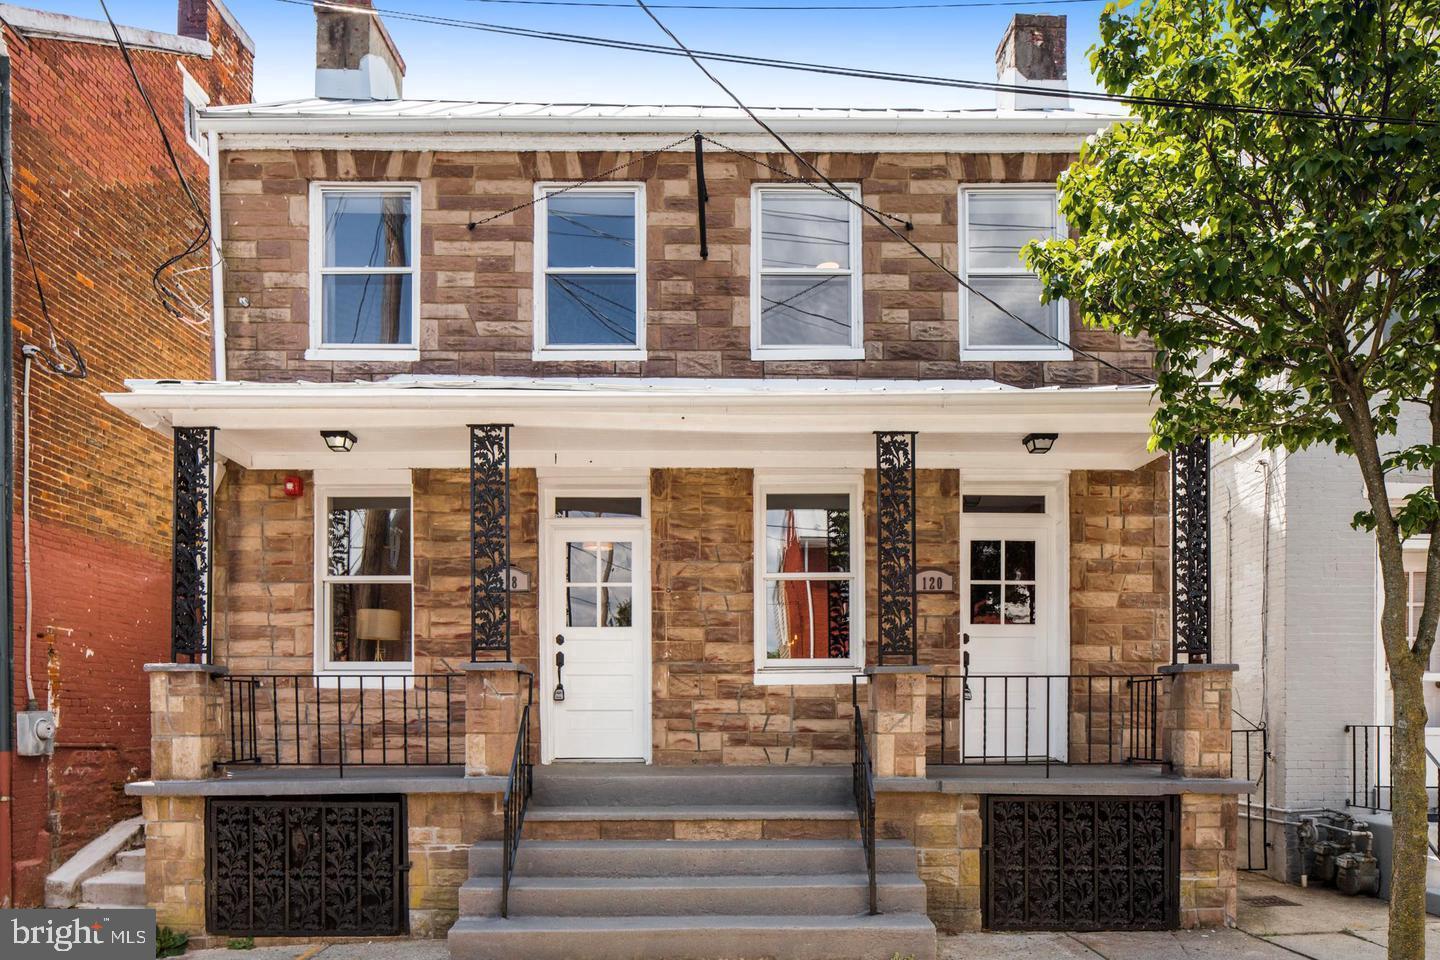
FREDERICK
120 W ALL SAINTS STREET
3 Beds
2 Baths
1,526 Sq.Ft.
$475,000
MLS#: MDFR2083500

FREDERICK
6086 FORUM SQUARE
3 Beds
2 Baths
1,907 Sq.Ft.
$420,000
MLS#: MDFR2085714

FREDERICK
109 APPLE CREEK ROAD
3 Beds
2 Baths
1,680 Sq.Ft.
$435,000
MLS#: MDFR2090878
