Features & Amenities

Interior

  • Other Interior Features

    Recessed Lighting, Ceiling Fan(s)

  • Total Bedrooms

    3

  • Bathrooms

    2

  • Above Grade Finished Area

    1014.0

  • Basement YN

    YES

  • Cooling YN

    YES

  • Cooling

    Central Air, Ceiling Fan(s), Electric

  • Fireplace YN

    YES

  • Heating YN

    YES

  • Heating

    Oil, Forced Air

  • Main Level Bedrooms

    3

  • Pet friendly

    N/A

Exterior

  • Garage

    No

  • Construction Materials

    Brick, Other

  • Parking

    Driveway

  • Patio and Porch Features

    Deck, Patio

  • Pool

    No

  • Waterfront YN

    NO

Area & Lot

  • Lot Size(acres)

    0.49

  • Lot Size(square feet)

    21,505

  • Property Type

    Residential

  • Property Sub Type

    Single Family Residence

  • Architectural Style

    Ranch/Rambler

Price

  • Sales Price

    $365,000

  • Tax Amount

    $3,186

  • Sq. Footage

    1,590

  • Price/SqFt

    $229

HOA

  • Association

    No

School District

  • Elementary School

    N/A

  • Middle School

    N/A

  • High School

    N/A

Property Features

  • New Construction

    NO

  • Foundation Details

    Block

  • Senior Community YN

    NO

  • Sewer

    Septic Tank

  • Tax Lot

    30

  • Water Source

    Well

Schedule a Showing

Showing scheduled successfully.

<
>
IN PERSON
VIA CHAT

What is 3 + 4 ?


Change time

Mortgage calculator

Estimate your monthly mortgage payment, including the principal and interest, property taxes, and HOA. Adjust the values to generate a more accurate rate.

Your payment

Principal and Interest:

$

Property taxes:

$

HOA fees:

$

Total loan payment:

$

Total interest amount:

$

Location

County

CARROLL

Elementary School

Middle School

High School

Listing Courtesy of Bradley West, HomeSmart

RealHub Information is provided exclusively for consumers' personal, non-commercial use, and it may not be used for any purpose other than to identify prospective properties consumers may be interested in purchasing. All information deemed reliable but not guaranteed and should be independently verified. All properties are subject to prior sale, change or withdrawal. RealHub website owner shall not be responsible for any typographical errors, misinformation, misprints and shall be held totally harmless.

Agent Patty Smith

Salesperson, Realtor

Patty Smith

Call Patty today to schedule a private showing.


* Listings on this website come from the FMLS IDX Compilation and may be held by brokerage firms other than the owner of this website. The listing brokerage is identified in any listing details. Information is deemed reliable but is not guaranteed. If you believe any FMLS listing contains material that infringes your copyrighted work please click here to review our DMCA policy and learn how to submit a takedown request.© 2024 FMLS.
Welcome to 1512 Carriage Hill Drive, a 3-bedroom, 2-bath home nestled on nearly half an acre! The home features new carpet throughout, a finished lower level, and a fully fenced backyard.

The main living area has an open, bright, and airy feel and features a living room, dining area, and kitchen. The main level is completed by three bedrooms and a full hallway bathroom. Brand new carpet on the first floor updated bathroom and freshly painted!

The finished lower level offers a large recreation room with a wood stove, full bathroom, utility/laundry room, and a bonus room that would be perfect for an office, hobby room, or guest space.Basement was just updated last year with a brand new French doors walking out to the fenced in backyard.

Outside, the fully fenced backyard offers serene wooded views and plenty of room to relax or entertain. Enjoy the views from the deck or spend time outdoors under the covered patio.
Recent updates include a brand-new roof with a transferable warranty, new HVAC system, and new hot water heater, new well pump and presure tank, New deck board and much more all replaced in 2026!
Shed in the back yard will be sold as is condition and is still good for storage.
OPEN HOUSE SAT OCT 3RD 11AM -1PM Stop by and see it before it is gone!

1512 CARRIAGE HILL DRIVE

Message successfully sent.

What would you like to know?

What is 3 + 4 ?

I agree to receive email communication and understand I can unsubscribe at any time.

I agree to be contacted by Charis Realty Group - Christine Issler, Broker via call, email, and text for real estate services. To opt out, you can reply 'stop' at any time or reply 'help' for assistance. You can also click the unsubscribe link in the emails. Message and data rates may apply. Message frequency may vary. Privacy Policy

Related Properties

Well maintained 3 bed/1.5 bath brick front townhouse with gorgeous views from the back deck!  This home offers fresh paint throughout, new roof in 2024, new carpet, a new front door, crown molding on the main floor, custom built in shelving and a very open kitchen with tons of counterspace.  On the bedroom level the owners suite offers a large closet and private access to the bath which has been updated.  The lower level is fully finished with a rec room and optional 4th bedroom/den.  On the exterior you will find a fenced in yard with a large freshly painted deck.
#MDCR2037390

WESTMINSTER

228 ALYMER COURT

3 Beds

1 Baths

1,350 Sq.Ft.

$315,000

MLS#: MDCR2037390

Carroll County living at its finest! Come see this gorgeous two-level Colonial featuring four bedrooms and three full bathrooms in the Carriewood community. The refreshed interior combines contemporary finishes with a thoughtful, traditional floor plan designed for style and functionality.

Fresh paint and new carpeting are featured throughout. The custom kitchen boasts quartz countertops, stainless-steel appliances, and ample workspace and storage. The tastefully refreshed bathrooms add modern elegance, while the expansive living room—with its wood-burning fireplace—provides an inviting place to relax and unwind.

Enjoy summer in the spacious, fenced backyard—perfect for entertaining, grilling, or simply relaxing. The existing pool deck offers a ready location for an above-ground pool. Two large studio/workshop outbuildings provide exceptional space for storage, hobbies, or projects.

Conveniently located near shopping, restaurants, entertainment, and major commuter routes. Schedule your private showing today!
#MDCR2037738

WESTMINSTER

4903 ORIOLE COURT

4 Beds

3 Baths

1,754 Sq.Ft.

$424,900

MLS#: MDCR2037738

New on site 1 day ago
Take a look at this spacious split foyer tucked away at the end of a quiet court, offering privacy, a large front yard, and plenty of parking. The main level features original hardwood floors, a spacious living/dining area with a huge bay window, and a kitchen with plenty of cabinet and storage space. The woodstove on this level will keep you warm all winter long! Three bedrooms all with hardwood floors and a full bath complete the main level.  The finished lower level provides additional living space, a second full bath, and convenient walk-up access to the backyard. You will find a large utility room with washer and dryer on this level as well. The rear sunroom provides additional space to enjoy the backyard and features electric, while the adjoining deck offers a great spot for outdoor enjoyment. A rear-entry one-car garage provides added convenience and storage.  The roof is approximately 4 years old, and septic updates were recently completed, which were a new distribution box and drainfields. The home could use some cosmetic updates, offering an opportunity to make it your own and add value. Great location, desirable privacy, and plenty of space make this a wonderful opportunity for a buyer looking for a solid home with potential! Schedule your showing today!
#MDCR2038136

WESTMINSTER

134 CORAL COURT

3 Beds

2 Baths

1,428 Sq.Ft.

$385,000

MLS#: MDCR2038136

Nestled in the charming Carroll Meadows community, this delightful end-of-row townhouse offers a perfect blend of comfort and convenience. Built in 1989, the home features a classic Colonial architectural style, showcasing a beautiful brick front and durable vinyl siding that enhances its curb appeal. Step outside to discover extensive hardscaping that creates an inviting outdoor space, perfect for relaxation or entertaining. An awning provides shade for those sunny days, making it an ideal spot to enjoy your morning coffee or unwind in the evening. The property is situated on a manageable lot of 0.08 acres, allowing for easy maintenance while still providing a sense of outdoor space. Inside, the home boasts a thoughtfully designed layout with 2 spacious bedrooms and 2 full bathrooms, complemented by 2 convenient half baths. The partially finished basement, with a rear entrance and walkout level, offers additional living space that can be tailored to your needs-whether it's a cozy family room, a home office, a third bedroom, or a play area. The kitchen is equipped with essential appliances, including an electric oven/range, microwave, refrigerator, and a disposal, making meal preparation a breeze. The laundry area, conveniently located in the basement, features both a washer and dryer, ensuring that chores are easily managed. Living in Carroll Meadows means enjoying the benefits of a vibrant community. The neighborhood is known for its friendly atmosphere and well-maintained surroundings. Residents have access to nearby parks, perfect for leisurely strolls, picnics, or outdoor activities. The local schools are highly regarded, providing quality education and a supportive environment for all students. Public services in the area are reliable, ensuring that residents have access to essential amenities and resources. The community is well-connected, making it easy to explore nearby shopping, dining, and entertainment options. This townhouse is not just a property; it's a place to create lasting memories. With its inviting exterior, functional layout, and community-focused lifestyle, it's ready to welcome you home. Don't miss the opportunity to make this charming residence your own!
#MDCR2037834

WESTMINSTER

412 LOGAN DRIVE

2 Beds

2 Baths

1,580 Sq.Ft.

$295,000

MLS#: MDCR2037834
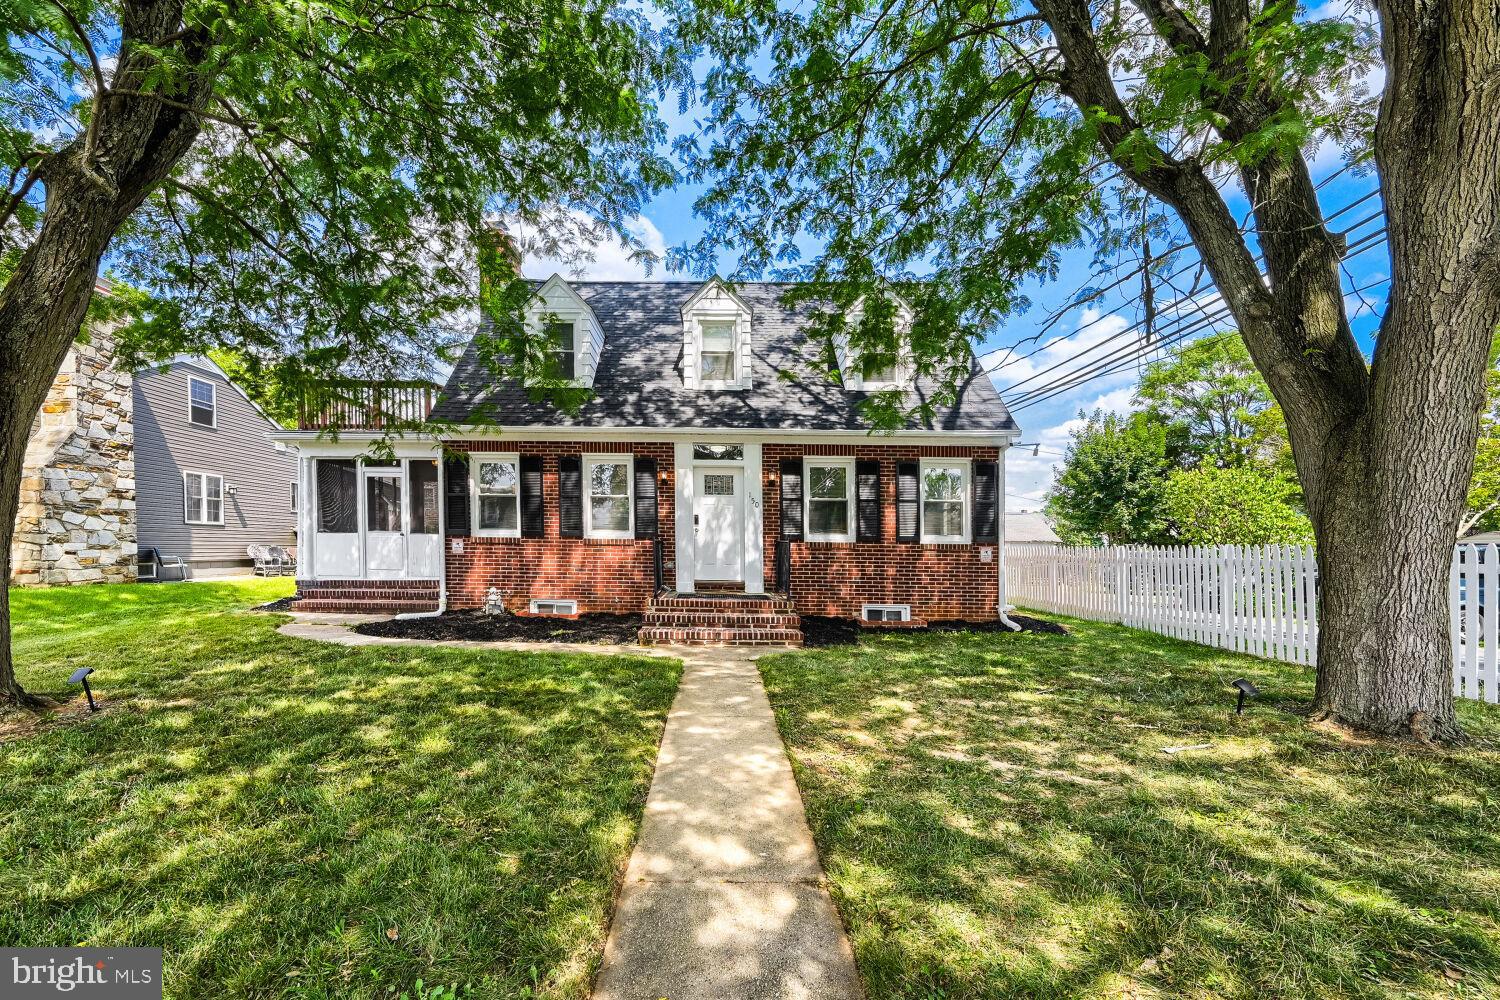
Fully renovated in 2023–2024 with all required county permits, this beautifully updated Westminster home offers modern finishes, flexible living space, and excellent rental potential.  Updated kitchen with quartz countertops, stainless steel appliances, and ample cabinetry. Bright family room with direct access to a private screened‑in patio. Primary bedroom on upper level with its own bath, walk in closet and entrance to huge balcony. Stackable washer and dryer on upper level. Fully finished basement with kitchenette, full bathroom and two additional bedrooms. Private exterior entrance — ideal for rental income, in‑law suite, or guest accommodations. There is a hook up for washer and dryer in basement closet. Detached two car garage and plenty of street parking in front of the home. Gas furnace 2022. Tankless HWH 2023. Roof 2026. Located on a quiet street in the heart of Westminster, close to shopping, dining, and everyday conveniences.
#MDCR2036608

WESTMINSTER

150 LINCOLN ROAD

5 Beds

4 Baths

2,400 Sq.Ft.

$434,900

MLS#: MDCR2036608

Welcome to 521 Mark Drive, a lovingly maintained all brick Rancher nestled in the established Pine Knoll community of Westminster! Offering 4 bedrooms, 3 full baths, a completely remodeled lower level, and a wonderful fenced backyard, this home offers an impressive amount of versatile living space with a layout designed to adapt to a variety of needs. The classic brick and welcoming setting are just the beginning of everything this home has to offer. 

Step inside to a warm and inviting main level where beautiful hardwood floors and abundant natural light create an immediate sense of home. The spacious living room is highlighted by a large picture window overlooking the front yard and a beautiful brick wood burning fireplace with mantel, creating the perfect gathering space for relaxing evenings at home. The main level features three bedrooms and two full baths, including a primary bedroom with its own private full bath featuring a walk in shower, providing comfort and the convenience of one level living.

The completely remodeled lower level truly sets this home apart, offering an incredible extension of the living space and excellent potential for an in law suite, extended family, guests, or simply additional room to spread out. With its own separate rear entrance, the lower level features a full kitchen, spacious family room, private bedroom, full bathroom with walk in shower, workshop area, and LVP flooring throughout. There's even additional space perfect for a home gym, home office, hobby area, or whatever best suits your lifestyle. 

Step outside and discover a backyard made for enjoying! A wood privacy fence surrounds the rear yard, creating a private setting with plenty of room for pets, play, gardening, and outdoor entertaining. The patio is ideal for grilling, dining outdoors, or simply relaxing at the end of the day, while the 16' x 12' shed provides additional storage for lawn equipment, tools, and outdoor necessities.

With its classic all brick construction, spacious main level living, beautifully remodeled lower level with in law suite potential, private fenced backyard, 521 Mark Drive offers the space and flexibility you've been searching for. Lovingly maintained and ready for its next chapter!
#MDCR2037914

WESTMINSTER

521 MARK DRIVE

4 Beds

3 Baths

1,320 Sq.Ft.

$425,000

MLS#: MDCR2037914

Located in the desirable Whispering Meadows community, this home has been beautifully updated and is move-in ready! Enter into the main level that features an open-concept living and dining area, complemented by a bright kitchen with ample cabinet space and room for an island or eat-in dining. The vaulted ceilings and skylights offer abundant natural light throughout. Upstairs you'll find three bedrooms and two full bathrooms. The primary bedroom boasts and oversized closet and en-suite bath. Downstairs, the family room provides tons of space, a side nook perfect for a bar setup, and a half-bath with the potential to be converted into a full bathroom. The basement level includes the laundry room, storage space, and two unfinished bonus rooms ideal for a home office, gym, or craft room. The three finished levels feature brand new carpet and LVP flooring, and fresh paint. The exterior features a landscaped front yard, a large back deck, and a cozy private patio area perfect for entertaining or relaxing. New roof in 2023.This home has the major updates complete, and is just waiting for you to add the finishing touches to make it your own!
#MDCR2036656

WESTMINSTER

361 BUCK CASH DRIVE

3 Beds

2 Baths

2,015 Sq.Ft.

$420,000

MLS#: MDCR2036656

Character-filled bungalow offering 4 bedrooms, 1 full bathroom, and 1,443 finished square feet in the Westminster Election District. Brimming with vintage charm and unique details, this home offers an exciting opportunity for a buyer with a vision to bring their own style and improvements to a property filled with potential. // The home welcomes you through a sunroom lined with an expansive wall of windows overlooking the natural surroundings. Sliding-door access from the driveway provides a convenient entry, while doors on the opposite side are already in place for potential future stairs or an outdoor living addition. With abundant natural light, this inviting space offers plenty of possibilities for relaxing, reading, or enjoying views of the surrounding landscape. // Just off the sunroom, the formal living room flows seamlessly into the adjoining dining room, with ceiling fans in both spaces for added comfort. Charming swinging doors lead into the eat-in kitchen, featuring a decorative backsplash, classic wood cabinetry, white appliances, ample counter space, and a cozy area for a bistro table. An adjoining laundry and mudroom with rear exterior access adds everyday convenience. // Two bedrooms are conveniently located on the main level along with a full hallway bathroom. One bedroom features custom built-ins, making it a versatile option for a home office. Upstairs, two additional bedrooms feature vaulted ceilings. // The unfinished lower level provides a blank canvas for future customization or abundant storage and includes a dedicated workshop area ideal for projects and hobbies. Additional improvements include an updated electrical panel and a furnace that has been periodically maintained by Tevis Oil. // Outside, a long driveway leads to a detached 1-car garage, while the expansive backyard provides plenty of room to enjoy the outdoors. Additional exterior updates include a roof replaced in 2022 with a transferable warranty, as well as replaced windows.
#MDCR2037486

WESTMINSTER

150 BOND STREET

4 Beds

1 Baths

1,443 Sq.Ft.

$350,000

MLS#: MDCR2037486

Modern with traditional accents, this 4 bedroom and den, 2.5 bath Rancher with 2 car garage on .48 acre is full of charm and character. Updates include brand new doors for all bedrooms and bathroom on main level, lower level half bath faucet and some fresh paint in 2026. 6 inch seamless gutters and downspouts in 2025, heat pump and water heater new in 2024 and roof on main house in 2022. Double pane double hung windows, ceiling fans in kitchen and main level bedrooms and radon remediation system installed in 2021. Features include hardwood floor, wainscotting, built-ins throughout, chair rail, crown molding, stainless steel appliances, granite counter, tile backsplash, updated main level bath (marble counter, luxury sink and faucet, tub shower with designer octagon surround), upper level primary bed and bath suite with vaulted ceiling, finished lower level, covered front porch, all brick exterior, enclosed breezeway between house and garages, 2 car garage (separate bays), fenced rear yard (chain link with wood trim, has single door and double door gates), rear brick paver patio, 2nd driveway (unpaved/grass/dirt), public water & sewer, all appliances included and so much more! Conveniently located near Hoffman's Ice Cream, CC Hospital Center, the Farm Museum and Ag Center. Exhaust fan in kitchen wall, fireplace in living room, wall heater in primary bath and garage opener are all as is. Bonus/mud room does not have heat or a/c
#MDCR2036852

WESTMINSTER

151 SMITH AVENUE

4 Beds

2 Baths

2,350 Sq.Ft.

$425,000

MLS#: MDCR2036852

Send a message

Message successfully sent.

Your message

What is 3 + 4 ?

Reason for contacting?

I agree to receive email communication and understand I can unsubscribe at any time.

I agree to be contacted by Charis Realty Group - Christine Issler, Broker via call, email, and text for real estate services. To opt out, you can reply 'stop' at any time or reply 'help' for assistance. You can also click the unsubscribe link in the emails. Message and data rates may apply. Message frequency may vary. Privacy Policy

Sign Out

Virtual Assistant

Would you like to take the next step with this property? We can help you schedule a showing or virtual tour, or send you more details.

Yes, I would like more information.

Thank You for Your Reply, One of Our Agents will contact you as soon as possible

No, maybe later.

Thank you, you can always contact me via email, phone number or through the contact form.

Realhub AI

Lucy - Your AI-Powered Realtor

Update Your Temporary Password

Personalize your search

Enter your email and we'll notify you immediately when new listings match what you're looking for.

or enter email address

Already have an account ? Login here

Continue your home search

I agree to receive communications and understand I can unsubscribe at any time.

I agree to be contacted by Charis Realty Group - Christine Issler, Broker via call, email, and text for real estate services. To opt out, you can reply 'stop' at any time or reply 'help' for assistance. You can also click the unsubscribe link in the emails. Message and data rates may apply. Message frequency may vary. Privacy Policy

Already have an account ? Login here

We use cookies

We use cookies primarily for analytics to enhance your experience. By accepting, you agree to our use of these cookies. You can manage your preferences or learn more about our cookies policy.