


Property
Beds
3
Full Baths
2
1/2 Baths
1
Year Built
1993
Sq.Footage
2,244
Welcome to 142 Revere Court, located in the desirable College Park community of Collegeville! This well-maintained townhome offers a wonderful combination of comfort, convenience, and low-maintenance living. Situated on a quiet cul-de-sac, the home features Brazilian cherry hardwood flooring, an inviting open floor plan, and a spacious living area highlighted by a beautiful double-sided gas fireplace that adds warmth and character to the home. The kitchen and dining areas flow seamlessly together, creating an ideal space for everyday living and entertaining. Step outside onto the private deck overlooking open green space, offering a peaceful setting to relax and unwind. Upstairs, you'll find comfortable bedrooms and a versatile loft area that provides additional space for a home office, reading area, or additional living space. The unfinished walkout basement offers excellent potential for future customization, along with additional storage space and room for a workshop or hobby area. A walkout provides convenient direct access to the backyard. Enjoy the benefits of low-maintenance community living, with the association covering exterior maintenance, including the roof. Additional highlights include two assigned parking spaces and a convenient location close to shopping, dining, major roadways, and public transportation. Located within the award-winning Perkiomen Valley School District, this home offers an excellent opportunity to enjoy everything Collegeville has to offer. Don't miss your opportunity to make this College Park townhome your next home!
Open Houses
Open house times are shown in the property’s local time.
Features & Amenities
Interior
-
Other Interior Features
Ceiling Fan(s), Kitchen Island, Recessed Lighting, Walk-In Closet(s)
-
Total Bedrooms
3
-
Bathrooms
2
-
1/2 Bathrooms
1
-
Above Grade Finished Area
2244.0
-
Basement YN
YES
-
Cooling YN
YES
-
Cooling
Central Air, Ceiling Fan(s), Electric
-
Fireplace YN
YES
-
Heating YN
YES
-
Heating
Natural Gas, Central
-
Pet friendly
Yes
Exterior
-
Garage
No
-
Construction Materials
Brick Veneer, Frame, Block, Concrete, Vinyl Siding
-
Other Exterior Features
Lighting, Rain Gutters
-
Parking
Assigned, Unassigned, Paved, On Street, Parking Lot
-
Patio and Porch Features
Deck, Porch
-
Pool
No
-
Waterfront YN
NO
-
View
Trees/Woods
Area & Lot
-
Lot Size(acres)
0.05
-
Lot Size(square feet)
2,244
-
Property Type
Residential
-
Property Sub Type
Townhouse
-
Architectural Style
Traditional
Price
-
Sales Price
$449,900
-
Tax Amount
$7,025
-
Zoning
1188 Res: Condo Townhouse
-
Sq. Footage
2,244
-
Price/SqFt
$200
HOA
-
Association
No
Property Resources
-
Horse Property
NO
School District
-
Elementary School
SOUTH
-
Middle School
PERKIOMEN VALLEY MIDDLE SCHOOL EAST
-
High School
PERKIOMEN VALLEY
Property Features
-
Stories
3
-
New Construction
NO
-
Association Amenities
Jogging Path
-
Foundation Details
Block
-
Senior Community YN
NO
-
Sewer
Public Sewer
-
Tax Lot
078
-
Water Source
Public
Schedule a Showing
Showing scheduled successfully.
Mortgage calculator
Estimate your monthly mortgage payment, including the principal and interest, property taxes, and HOA. Adjust the values to generate a more accurate rate.
Your payment
Principal and Interest:
$
Property taxes:
$
HOA fees:
$
Total loan payment:
$
Total interest amount:
$
Location
County
MONTGOMERY
Elementary School
SOUTH
Middle School
PERKIOMEN VALLEY MIDDLE SCHOOL EAST
High School
PERKIOMEN VALLEY
Listing Courtesy of Nicholas Doucet, Compass Pennsylvania, LLC
RealHub Information is provided exclusively for consumers' personal, non-commercial use, and it may not be used for any purpose other than to identify prospective properties consumers may be interested in purchasing. All information deemed reliable but not guaranteed and should be independently verified. All properties are subject to prior sale, change or withdrawal. RealHub website owner shall not be responsible for any typographical errors, misinformation, misprints and shall be held totally harmless.

Salesperson, Realtor
Patty Smith
Call Patty today to schedule a private showing.

* Listings on this website come from the FMLS IDX Compilation and may be held by brokerage firms other than the owner of this website. The listing brokerage is identified in any listing details. Information is deemed reliable but is not guaranteed. If you believe any FMLS listing contains material that infringes your copyrighted work please review our DMCA policy and learn how to submit a takedown request.© 2024 FMLS.
Related Properties
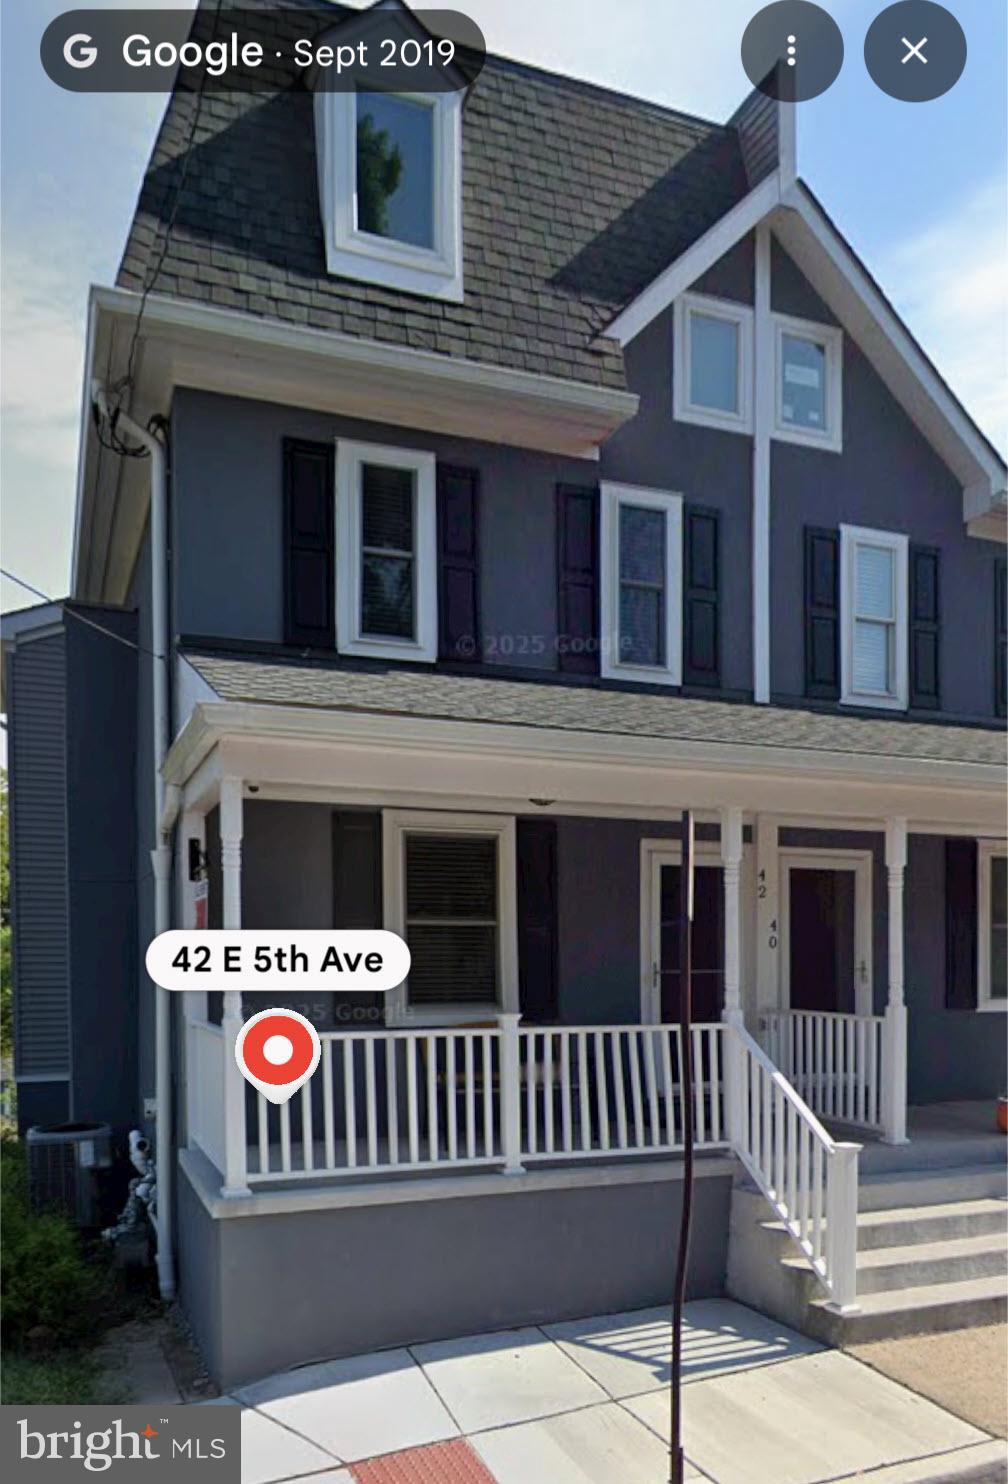
COLLEGEVILLE
42 E 5TH AVENUE
5 Beds
3 Baths
1,800 Sq.Ft.
$429,900
MLS#: PAMC2182656

COLLEGEVILLE
19 VICTORIA CIRCLE
3 Beds
2 Baths
1,681 Sq.Ft.
$474,900
MLS#: PAMC2196738

COLLEGEVILLE
373 CARMEN DRIVE
3 Beds
2 Baths
2,105 Sq.Ft.
$439,000
MLS#: PAMC2176012
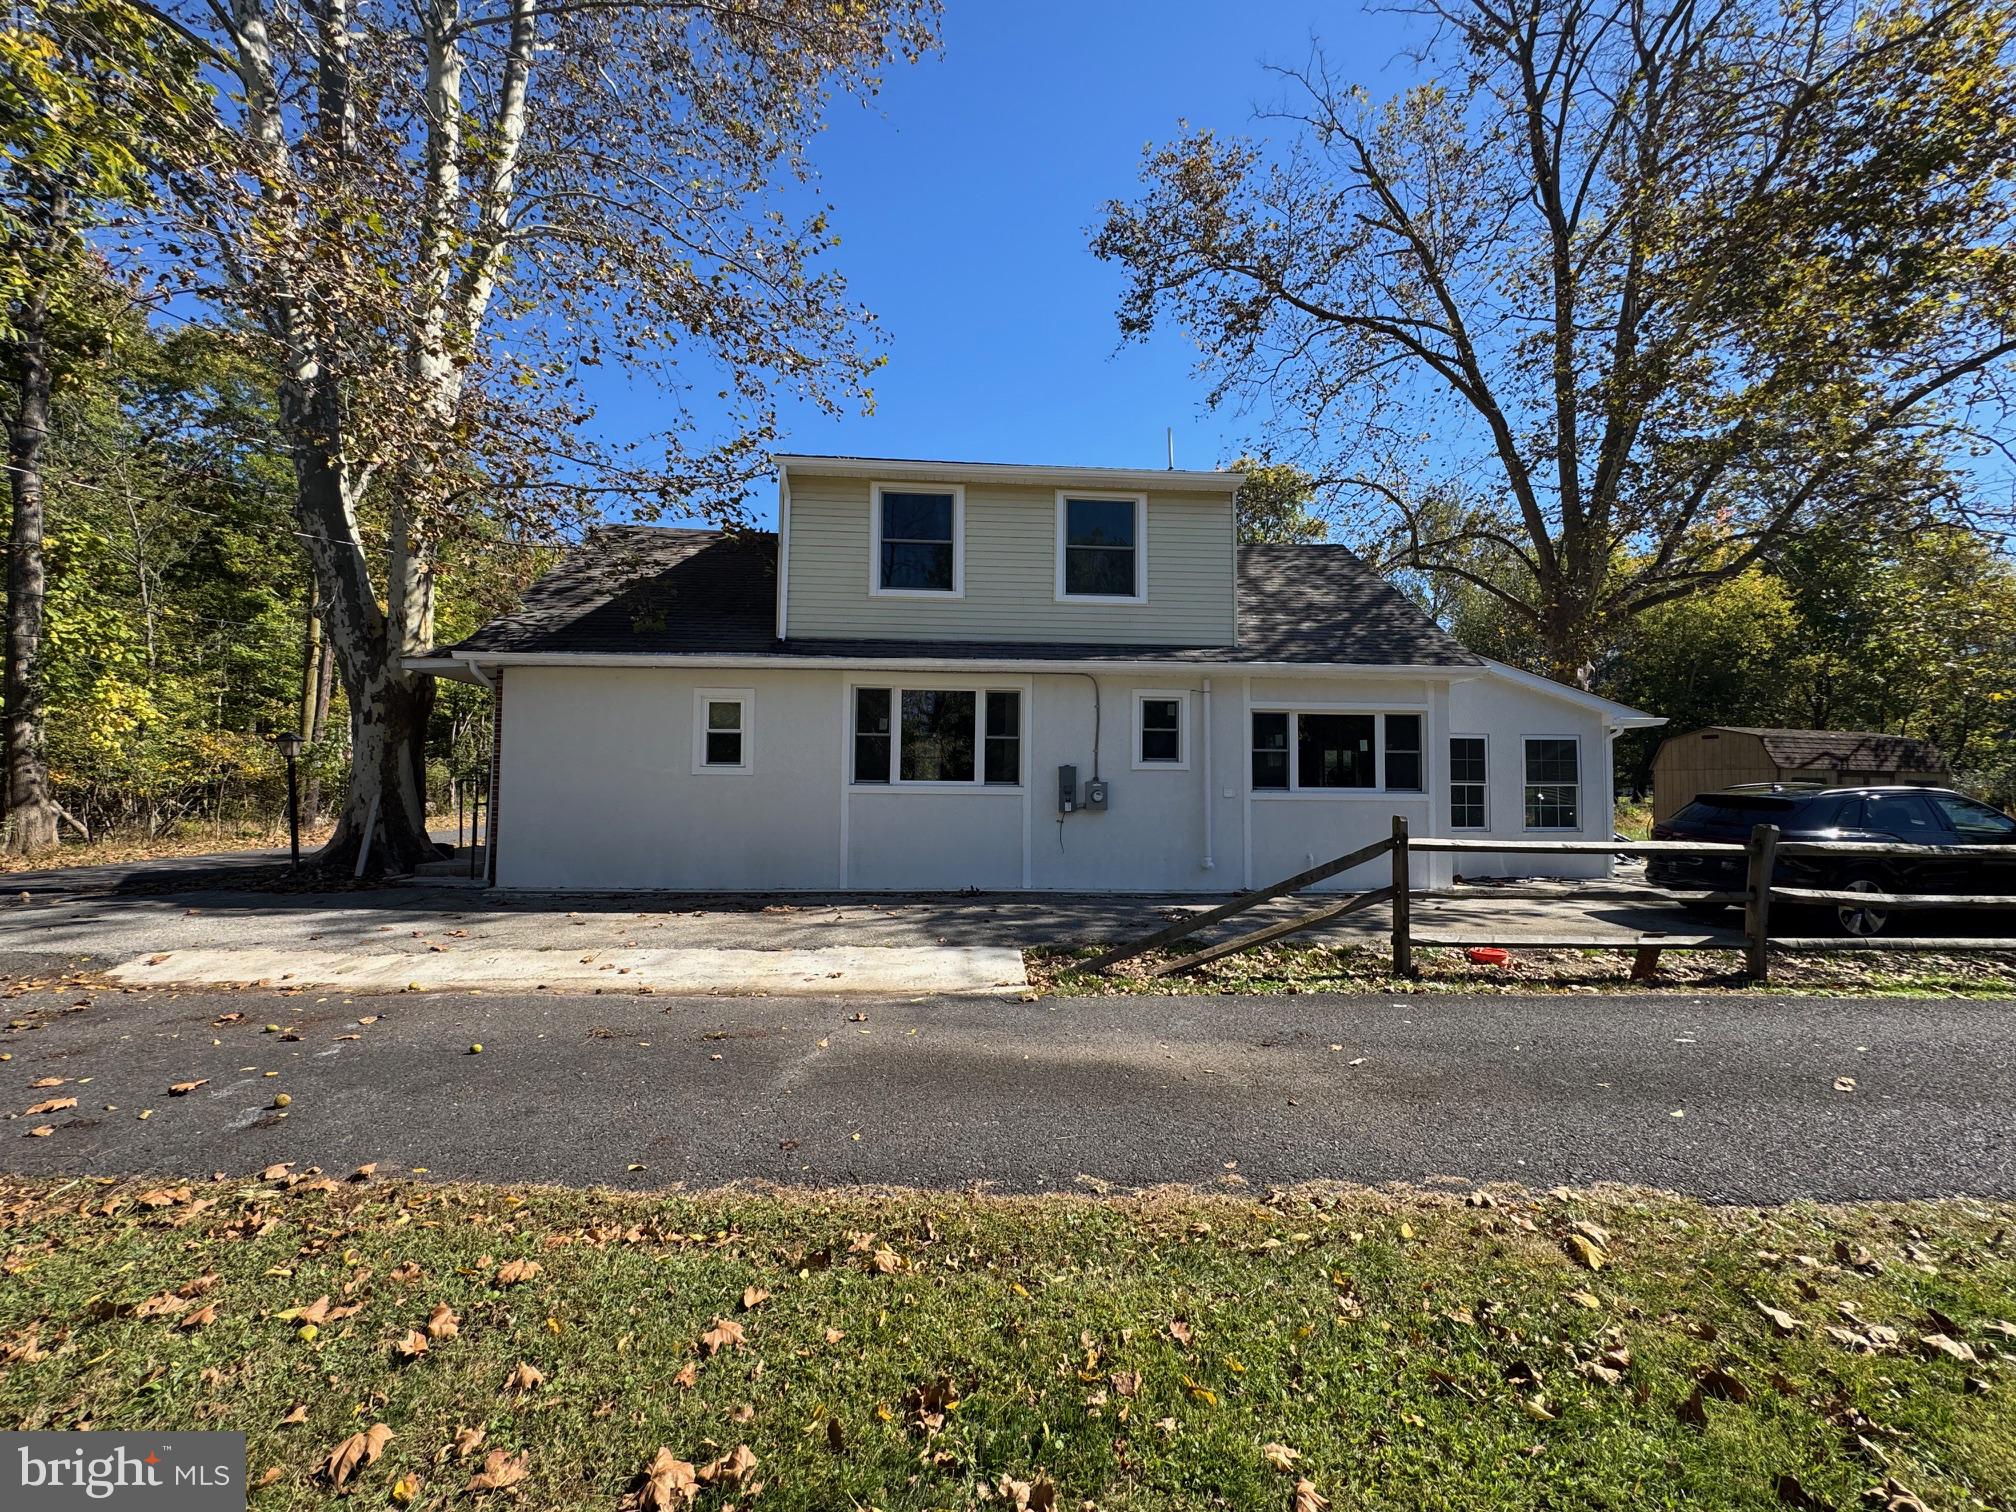
COLLEGEVILLE
64 PENN ROAD
4 Beds
2 Baths
1,603 Sq.Ft.
$495,000
MLS#: PAMC2178190

COLLEGEVILLE
316 RIVER ROAD
4 Beds
1 Baths
2,400 Sq.Ft.
$449,900
MLS#: PAMC2194596

COLLEGEVILLE
318 CHESTNUT STREET
3 Beds
1 Baths
1,200 Sq.Ft.
$499,900
MLS#: PAMC2199828

COLLEGEVILLE
161 PARK AVENUE
3 Beds
1 Baths
1,216 Sq.Ft.
$374,900
MLS#: PAMC2198344
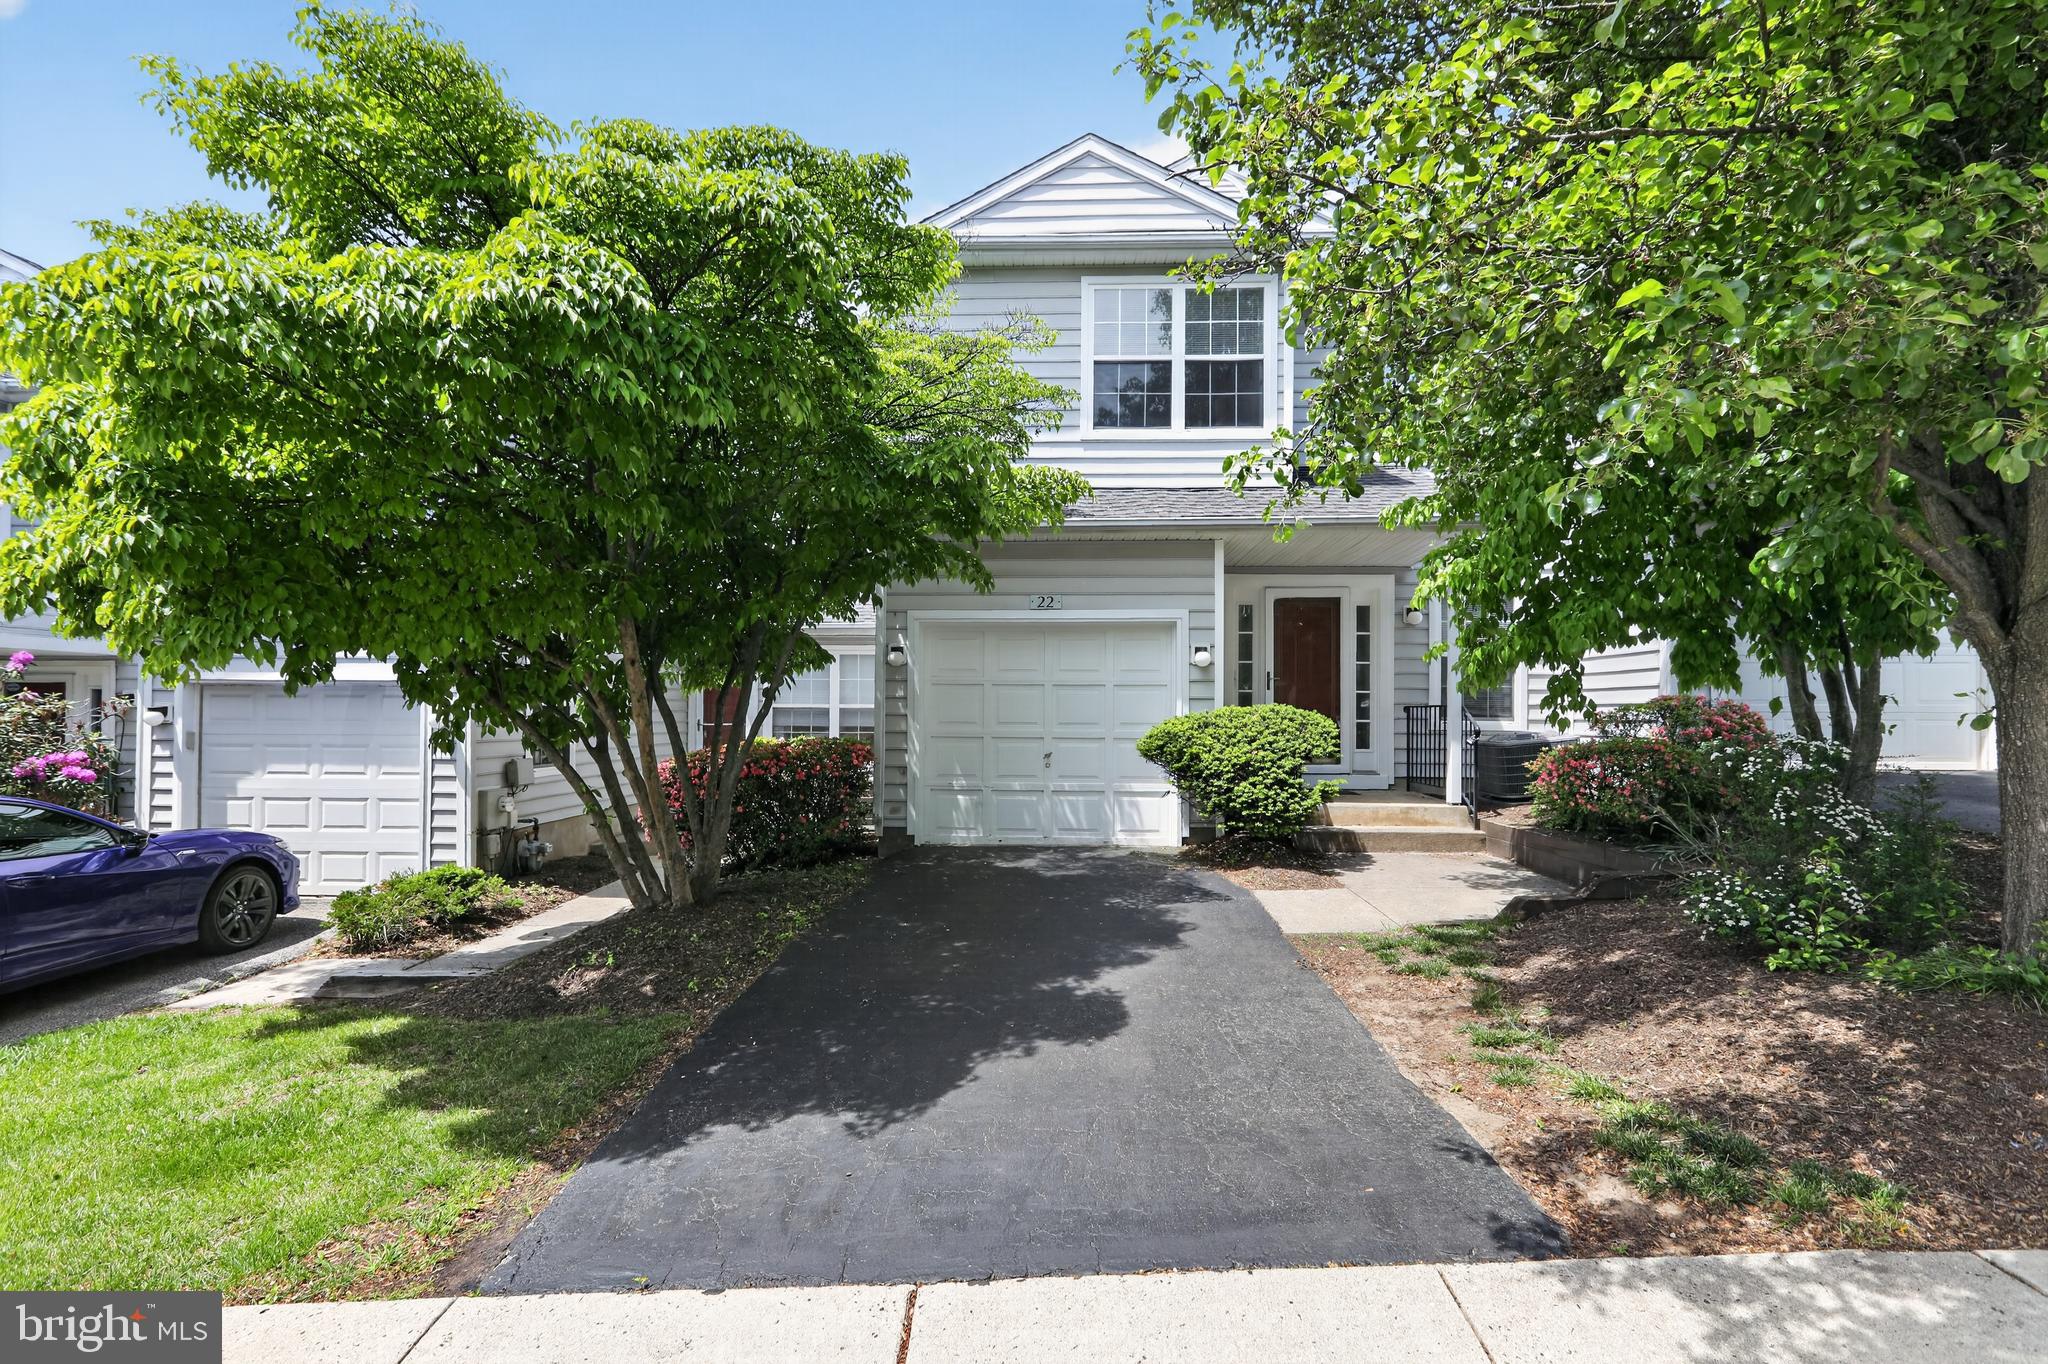
COLLEGEVILLE
22 VICTORIA CIRCLE
2 Beds
2 Baths
1,560 Sq.Ft.
$384,500
MLS#: PAMC2172038

COLLEGEVILLE
483 STONEGLEN STREET
3 Beds
2 Baths
1,572 Sq.Ft.
$399,999
MLS#: PAMC2191252
