Features & Amenities

Interior

  • Other Interior Features

    Ceiling Fan(s), Open Floorplan

  • Total Bedrooms

    2

  • Bathrooms

    1

  • Above Grade Finished Area

    1632.0

  • Basement YN

    YES

  • Cooling YN

    YES

  • Cooling

    Central Air, Heat Pump, Ceiling Fan(s), Ductless, Electric

  • Heating YN

    YES

  • Heating

    Electric, Oil, Forced Air, Heat Pump

  • Main Level Bedrooms

    2

  • Pet friendly

    N/A

Exterior

  • Garage

    No

  • Construction Materials

    Frame, Vinyl Siding

  • Parking

    Driveway

  • Pool

    No

  • Waterfront YN

    NO

Area & Lot

  • Lot Size(acres)

    0.33

  • Lot Size(square feet)

    14,387

  • Property Type

    Residential

  • Property Sub Type

    Single Family Residence

  • Architectural Style

    Ranch/Rambler, Raised Ranch/Rambler

Price

  • Sales Price

    $289,900

  • Tax Amount

    $2,272

  • Financing Options

    Cash, Conventional, Private

  • Sq. Footage

    1,632

  • Price/SqFt

    $177

HOA

  • Association

    No

School District

  • Elementary School

    N/A

  • Middle School

    N/A

  • High School

    N/A

Property Features

  • New Construction

    NO

  • Foundation Details

    Block

  • Senior Community YN

    NO

  • Sewer

    Public Sewer

  • Tax Lot

    1

  • Water Source

    Public

Schedule a Showing

Showing scheduled successfully.

<
>
IN PERSON
VIA CHAT

What is 3 + 4 ?


Change time

Mortgage calculator

Estimate your monthly mortgage payment, including the principal and interest, property taxes, and HOA. Adjust the values to generate a more accurate rate.

Your payment

Principal and Interest:

$

Property taxes:

$

HOA fees:

$

Total loan payment:

$

Total interest amount:

$

Location

County

HARFORD

Elementary School

Middle School

High School

Listing Courtesy of Chad R Shrodes, Berkshire Hathaway HomeServices Homesale Realty

RealHub Information is provided exclusively for consumers' personal, non-commercial use, and it may not be used for any purpose other than to identify prospective properties consumers may be interested in purchasing. All information deemed reliable but not guaranteed and should be independently verified. All properties are subject to prior sale, change or withdrawal. RealHub website owner shall not be responsible for any typographical errors, misinformation, misprints and shall be held totally harmless.

Agent Patty Smith

Salesperson, Realtor

Patty Smith

Call Patty today to schedule a private showing.


* Listings on this website come from the FMLS IDX Compilation and may be held by brokerage firms other than the owner of this website. The listing brokerage is identified in any listing details. Information is deemed reliable but is not guaranteed. If you believe any FMLS listing contains material that infringes your copyrighted work please click here to review our DMCA policy and learn how to submit a takedown request.© 2024 FMLS.
Rare opportunity to own a unique property on the Perryman Peninsula that has been cherished by the same family for generations. This charming ranch style cottage offers character, flexibility, and potential that is difficult to find in today’s market.

The main home has been tastefully refreshed throughout with light neutral gray paint, crisp white trim, beautifully refurbished hardwood flooring, and original solid wood doors that preserve its timeless charm. The updated kitchen features attractive granite countertops, while the completely renovated bathroom showcases a modern ceramic vanity and durable luxury vinyl plank flooring. An unfinished full basement provides additional space awaiting your ideas and future expansion.

Adding to the property’s appeal is a second detached dwelling that presents a rare opportunity for buyers seeking multi generational living, guest accommodations, rental income potential, or flexible space for a home office, studio, gym, recreation area, or workshop. While this structure requires complete renovation and is being sold as is, it offers tremendous upside for the buyer with vision.

Conveniently located in the desirable Perryman Peninsula area, the property enjoys easy access to Aberdeen Proving Ground, the Perryman employment corridor, I-95, and numerous local employers. Residents will also appreciate being just minutes from historic downtown Havre de Grace, its waterfront attractions, restaurants, marinas, and Ripken Stadium.

Whether you are looking for a family compound, investment opportunity, or a property with room to create something special, 1402 Cranberry Road offers endless possibilities. Buyers are encouraged to verify potential future uses of the second dwelling with Harford County Planning and Zoning, including opportunities related to Maryland’s evolving Accessory Dwelling Unit regulations.

1402 CRANBERRY ROAD

Message successfully sent.

What would you like to know?

What is 3 + 4 ?

I agree to receive email communication and understand I can unsubscribe at any time.

I agree to be contacted by Charis Realty Group - Christine Issler, Broker via call, email, and text for real estate services. To opt out, you can reply 'stop' at any time or reply 'help' for assistance. You can also click the unsubscribe link in the emails. Message and data rates may apply. Message frequency may vary. Privacy Policy

Related Properties

Welcome home, where comfort, functionality, and privacy come together in a convenient Aberdeen location. Step inside to a welcoming kitchen featuring space for a dining table, creating the perfect setting for everyday meals. The kitchen flows seamlessly into the spacious living room, offering an inviting layout for relaxing or entertaining. Just off the living room, step onto the rear deck and enjoy the peaceful backdrop of mature trees, providing added privacy and a tranquil outdoor setting. Upstairs, you'll find three generously sized bedrooms, including a spacious primary suite complete with its own private full bath. A second full hallway bathroom serves the additional bedrooms, while a convenient half bath is located on the main level for guests. The lower level offers a large open space with abundant storage and closet space. The walkout could easily be converted to a patio area for additional living space. Conveniently located near shopping, dining, Aberdeen Proving Ground, I-95, and the MARC train, this home offers a wonderful opportunity to add your personal touch while enjoying a functional floor plan and peaceful backyard setting.
#MDHR2057730

ABERDEEN

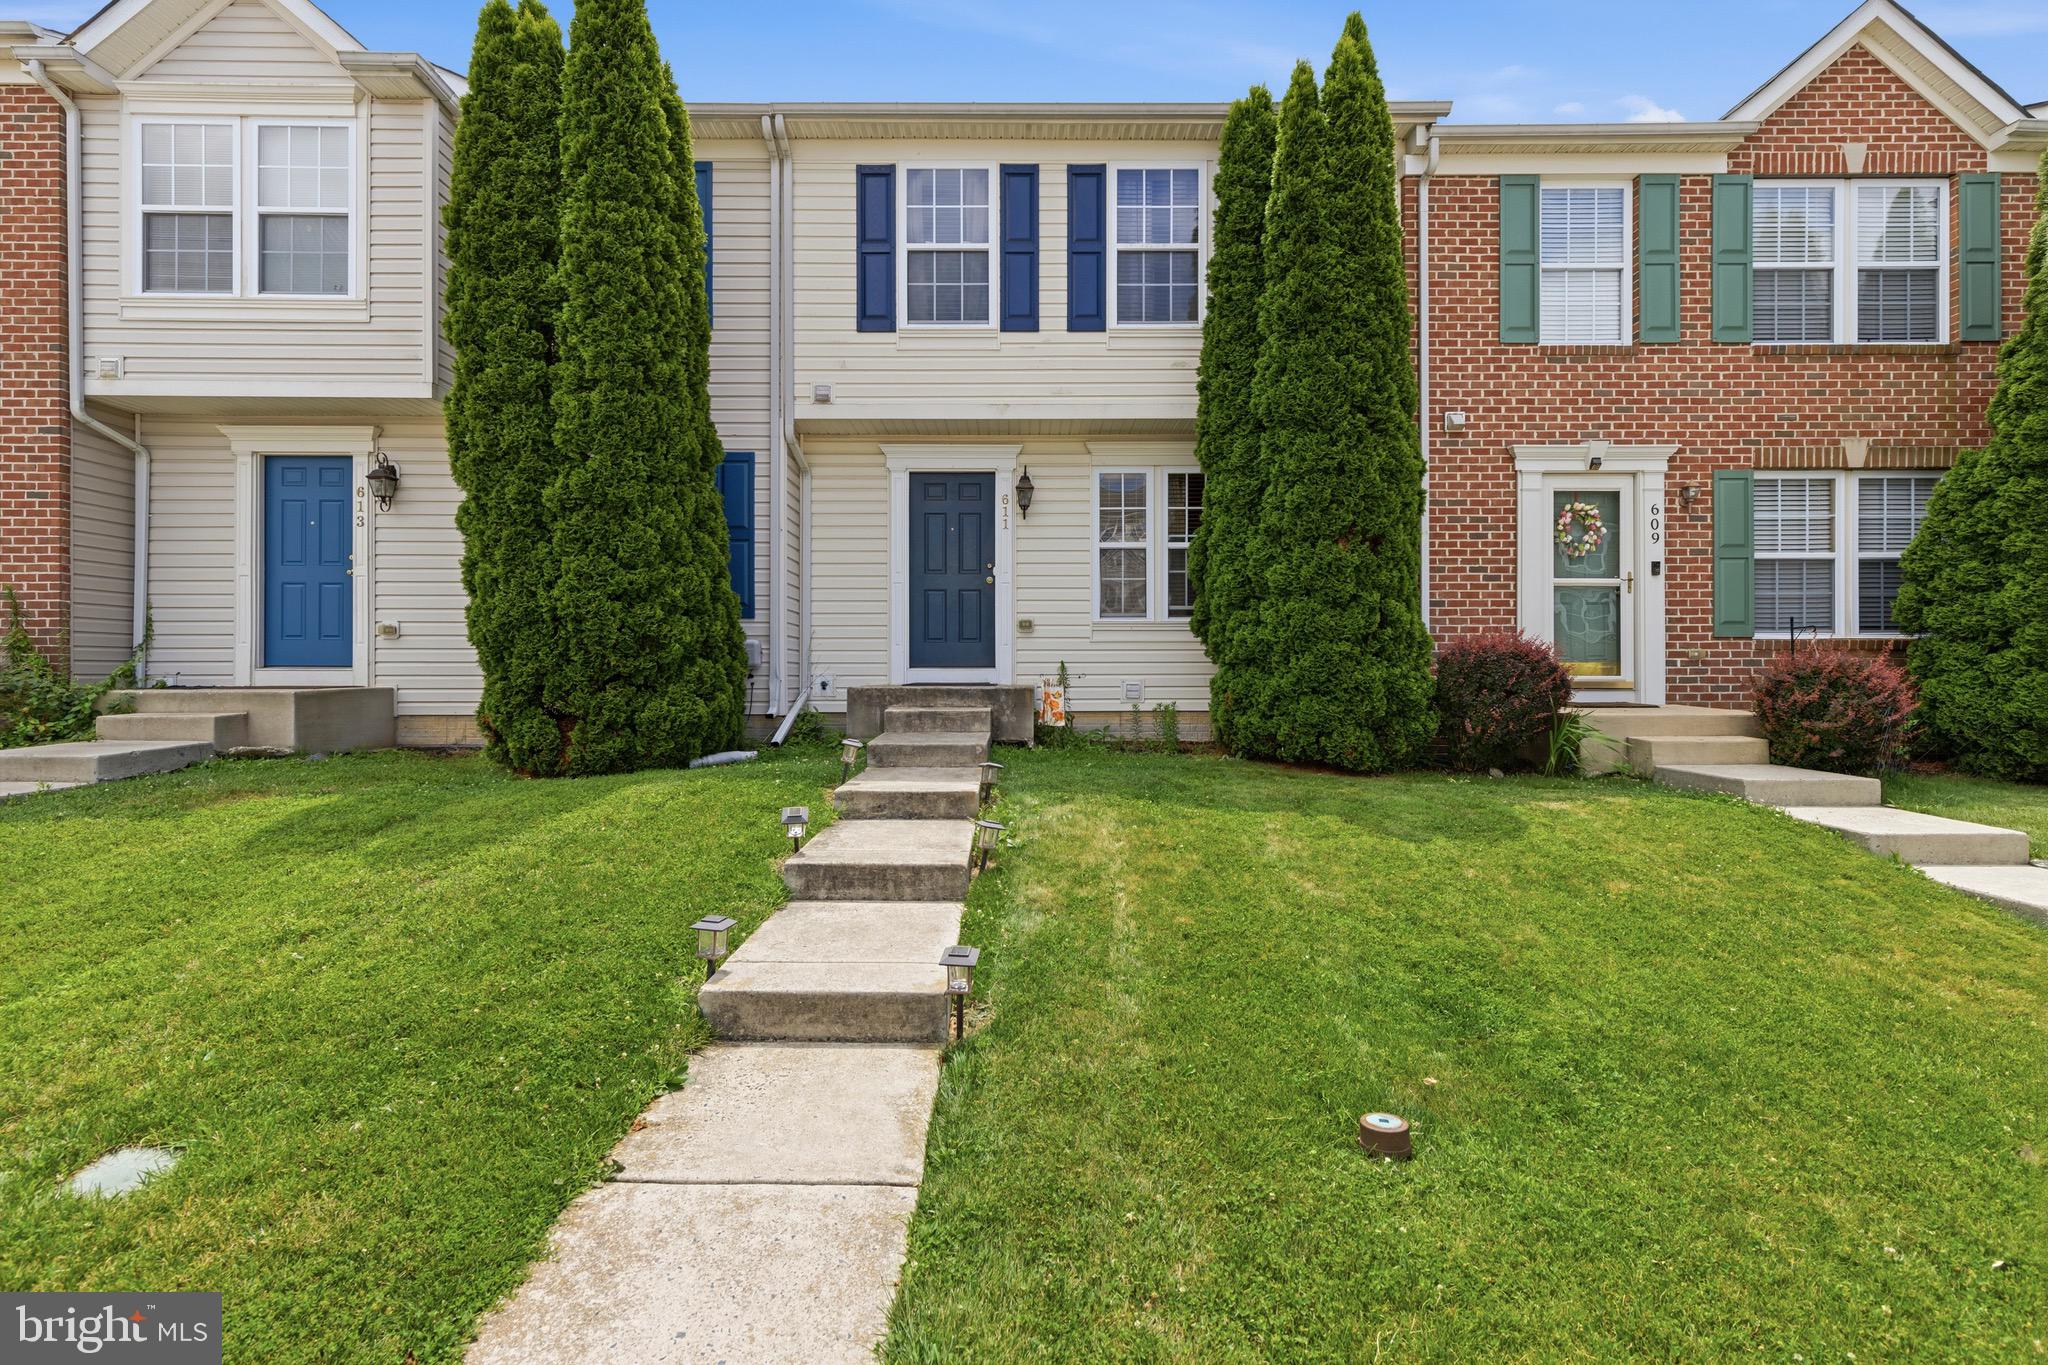
611 POSSUM TROT WAY

3 Beds

2 Baths

1,560 Sq.Ft.

$305,000

MLS#: MDHR2057730

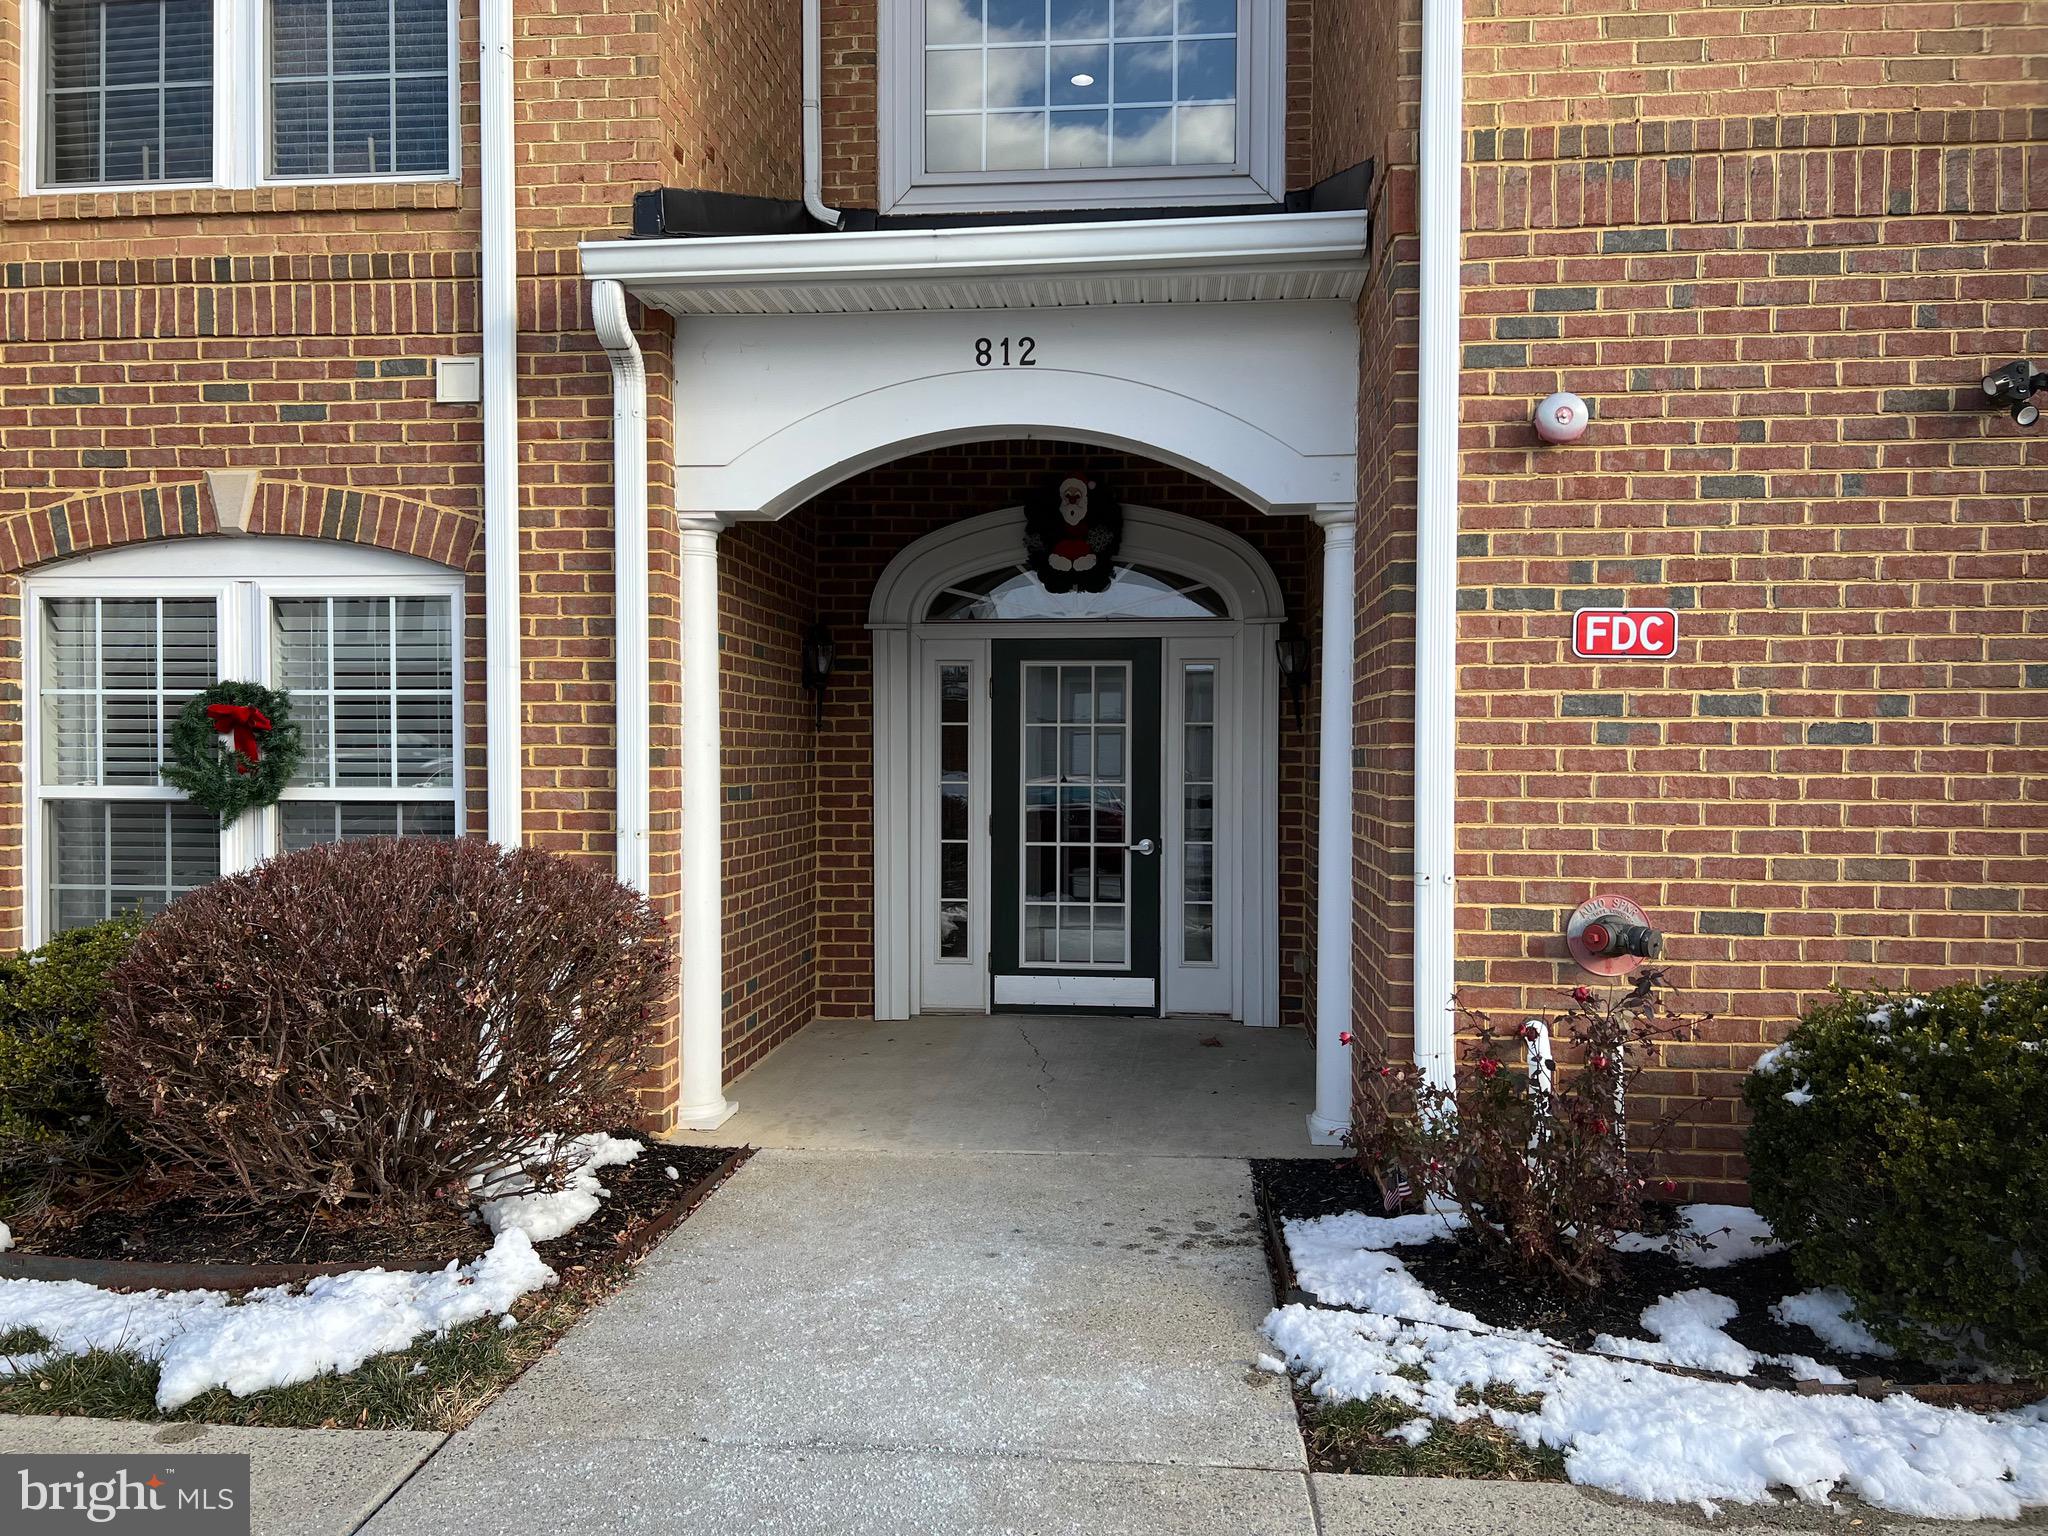
Pet Friendly ,Two oversized tile baths with linen closets. Living and Dining combo. Stone raised hearth gas fireplace , primary suite with sitting room, huge walk in closet, jetted tub and shower combo. Updated gas HVAC. Balcony overlooking woods. 9 ft ceilings. Lots of storage. Maple kitchen with 42in cabinets and Corian counters. Tile foyer and entry way. Crown moldings. Earth tone carpet and paint. Ceramic tile in kitchen and breakfast room. Convenient to I95 and Ripken stadium. Move in ready. 2nd floor F unit with elevator access.
#MDHR2055588

ABERDEEN

812 LONG DRIVE F

2 Beds

2 Baths

1,692 Sq.Ft.

$299,333

MLS#: MDHR2055588

Perfect opportunity to own this 4BD/4BA house with a 2-car garage and space for 4 additional cars on the parking pad. The home is near APG. A $ 203k loan is needed to bring your creative ideas. Drawings are available. Comps are around $385k-$425k. House has been stabilized. The heavy lifting is already done. We can provide estimates for remaining repairs with serious offers. No wholesales. Must be able to close in the name of the contract.
#MDHR2060056

ABERDEEN

614 S LAW STREET

4 Beds

2 Baths

1,540 Sq.Ft.

$265,000

MLS#: MDHR2060056

Attention buyers, here is one you don't want to miss! Hurry fast to see this spacious 4 bedroom, 3.5 bath villa in the Trails at Beech Creek now! Step into the inviting foyer and you will find a open main level with hardwood floors and plenty of space to move around. There is a large open kitchen with granite countertops, that overlooks the dining area and living room, which also has a cozy fireplace. This is a great open area for entertaining. Off of the foyer, you will find a half bath, double closets and have access to the 2 car garage. Upstairs you will find huge primary bedroom with vaulted ceilings, with 2 large walk-in closets that offer plenty of room for clothes and storage. Primary bath has a large linen closet, double vanity and step in shower with bench seat. In the upper hall there is a full bath, and 2 additional bedrooms. Make laundry day a breeze as the laundry room is conveniently located on the upper level and has access to the attic. But wait, there's more! Go check out the finished lower level that has a spacious family room, with a walk-out to the rear yard. There is a 4th bedroom in the basement along with another full bath! Unfinished storage area in the front of the lower level gives you extra space in case the huge walk-in closets in the house wasn't enough! Property faces a wooded common area, and has plenty of areas to walk around the community too. Central location off of Route 7, near Route 40 and APG. Come see this home today!
#MDHR2060146

ABERDEEN

516 PLUME COURT

4 Beds

3 Baths

2,524 Sq.Ft.

$340,500

MLS#: MDHR2060146

**NEW ROOF** This is the kind of house where you get to enjoy the finished product instead of spending your first year working through a renovation list. The roof is new, the kitchen is new, both bathrooms have been completely redone, the flooring is new, and the entire home has been freshly painted. All the big updates have already been handled, so you can move in and actually start enjoying the space right away. Inside, the new LVP flooring gives the home a clean, updated feel throughout, while four bedrooms give you plenty of room for whatever you need the space to be. The kitchen has been completely renovated with new cabinetry, fresh finishes, and stainless steel appliances, making it feel bright, modern, and ready for everything from quick weekday dinners to having people over. Both full bathrooms have also been fully renovated, so there’s no dated tile or “we’ll get to that eventually” project waiting for you. Out back, the large private yard gives you room to spread out. Add a patio, garden, fire pit, play area, or just enjoy having a little extra space and privacy when you want it. And while the home itself feels tucked away, everyday convenience is still close by. Shopping, restaurants, and daily essentials are just a short drive away, with easy access to major travel routes making commuting and getting around the area simple. Fully renovated, move-in ready, and updated where it matters most, this is one you can walk into without immediately thinking about what needs to be fixed next.
#MDHR2059328

ABERDEEN

25 MITCHELL AVENUE

4 Beds

2 Baths

1,154 Sq.Ft.

$314,900

MLS#: MDHR2059328

SO MANY POSSIBILITIES! This spacious 3-bedroom, 3-full-bath brick rancher is situated on a .21-acre lot and offers much more space than you might expect from the exterior! This is definitely NOT A DRIVE-BY—you need to step inside to appreciate all this property has to offer. The main level features a comfortable Living Room, Dining Room, Kitchen, and an enclosed side porch. Wood flooring is believed to be under the carpeting, offering an opportunity to uncover and restore the original floors.

The lower level provides an abundance of additional living and entertaining space, including a very spacious Family Room with a wet bar, bar area, and fireplace with wood stove insert. Two additional bonus rooms provide flexible space for a home office, den, playroom, hobby room, or whatever suits your needs. A third full bath and convenient Laundry/Utility Room complete the lower level.

While the home has not had recent updates, it has good bones and plenty of potential for the buyer looking to make it their own. The completely fenced yard provides privacy and space for outdoor enjoyment. An oversized two-car garage offers plenty of room for vehicles, storage, hobbies, or a workshop.

Conveniently located near the MARC Train and Aberdeen Proving Ground (APG), this property offers an excellent location for commuters. Mixed-Use zoning provides even more possibilities, including the potential for a business on the premises—buyer to verify permitted uses and zoning requirements with the appropriate authorities.
#MDHR2059502

ABERDEEN

132 S PARKE STREET

3 Beds

3 Baths

2,703 Sq.Ft.

$329,900

MLS#: MDHR2059502

Welcome to 637 Market Street, a beautifully renovated 4-bedroom, 2-full-bath detached ranch/rambler offering comfortable one-level living in the heart of Aberdeen. Thoughtfully updated in 2026, this move-in-ready home features approximately 1,218 square feet of finished living space with a traditional floor plan, entry-level bedrooms and a flexible den or home office. The updated kitchen offers upgraded countertops, generous workspace and an energy-efficient appliance package, while two full bathrooms provide added convenience. Additional features include central air conditioning, natural-gas forced-air heat, public water and sewer, insulated windows and doors, and a covered front porch that creates a welcoming place to begin or end the day. Outside, enjoy a landscaped lot with a fenced rear yard, storage shed and a backdrop of mature trees that adds privacy and a sense of separation. With no HOA, the property offers flexibility without an additional association fee. Conveniently situated near downtown Aberdeen, Festival Park, local shopping and dining, the Aberdeen MARC and Amtrak station, Aberdeen Proving Ground and the Ripken Experience. Easy access to Route 40 and I-95 makes commuting throughout Harford County and toward Baltimore, Delaware and the greater Mid-Atlantic region more convenient. Updated, accessible and ready for its next chapter—637 Market Street delivers the simplicity of single-level living without sacrificing location or everyday convenience.
#MDHR2058038

ABERDEEN

637 MARKET STREET

4 Beds

2 Baths

1,218 Sq.Ft.

$309,900

MLS#: MDHR2058038

New on site 3 days ago
Great location, fresh updates, actually affordable price...can't ask for much more! This townhome was recently updated with new floors throughout (carpet, LVP and refinished hardwood) and new paint throughout as well as some new hardware and fixtures. Upstairs are all 3 bedrooms, including a primary with an attached bath and walk in closet, plus a full bath in the hallway. The main level has LVP floors in the foyer and living room, a half bath off the living room, and the eat-in kitchen with dining room table space as well as an island. There is also a sliding glass door leading to the deck and fully fenced backyard. The basement is mostly finished with a large, open great room perfect for a home office, gym, playroom or whatever else suits your needs. There is also a full bath with a double sink vanity and an unfinished utility/laundry room. This townhome is truly move in ready at a truly affordable price! Schedule your showing before it's gone!
#MDHR2060258

ABERDEEN

5071 BRISTLE CONE CIRCLE

3 Beds

3 Baths

1,770 Sq.Ft.

$319,900

MLS#: MDHR2060258

Welcome home to this charming 3 bedroom, 1 bath Cape Cod nestled on a desirable end lot in Aberdeen! This move in ready home has been thoughtfully updated with fresh paint, new carpet, and luxury flooring throughout, creating a warm and inviting atmosphere from the moment you step inside. The updated kitchen features stainless steel appliances, offering both style and functionality for everyday living. Enjoy the convenience of first floor laundry, making daily chores a breeze. Major improvements include a brand new roof installed in 2018, providing added peace of mind for years to come. Outside, the expansive backyard offers endless possibilities for entertaining, gardening, play, or simply relaxing. The end lot location also provides ample parking and enhances the home's sense of privacy and curb appeal. Ideally situated just minutes from Aberdeen Proving Ground (APG), the Town of Bel Air, and historic Havre de Grace, this home offers exceptional convenience to shopping, dining, golf courses, parks, and entertainment, with easy access to major commuter routes. Whether you're a first time homebuyer, looking to downsize, or searching for a turnkey investment, this charming Cape Cod is one you won't want to miss!
#MDHR2055542

ABERDEEN

108 BRANNAN ROAD

3 Beds

1 Baths

1,089 Sq.Ft.

$260,000

MLS#: MDHR2055542

 - property

Send a message

Message successfully sent.

Your message

What is 3 + 4 ?

Reason for contacting?

I agree to receive email communication and understand I can unsubscribe at any time.

I agree to be contacted by Charis Realty Group - Christine Issler, Broker via call, email, and text for real estate services. To opt out, you can reply 'stop' at any time or reply 'help' for assistance. You can also click the unsubscribe link in the emails. Message and data rates may apply. Message frequency may vary. Privacy Policy

Sign Out

Virtual Assistant

Would you like to take the next step with this property? We can help you schedule a showing or virtual tour, or send you more details.

Yes, I would like more information.

Thank You for Your Reply, One of Our Agents will contact you as soon as possible

No, maybe later.

Thank you, you can always contact me via email, phone number or through the contact form.

Realhub AI

Lucy - Your AI-Powered Realtor

Update Your Temporary Password

Personalize your search

Enter your email and we'll notify you immediately when new listings match what you're looking for.

or enter email address

Already have an account ? Login here

Continue your home search

I agree to receive communications and understand I can unsubscribe at any time.

I agree to be contacted by Charis Realty Group - Christine Issler, Broker via call, email, and text for real estate services. To opt out, you can reply 'stop' at any time or reply 'help' for assistance. You can also click the unsubscribe link in the emails. Message and data rates may apply. Message frequency may vary. Privacy Policy

Already have an account ? Login here

We use cookies

We use cookies primarily for analytics to enhance your experience. By accepting, you agree to our use of these cookies. You can manage your preferences or learn more about our cookies policy.