


Property
Beds
5
Full Baths
4
1/2 Baths
1
Year Built
2006
Sq.Footage
5,756
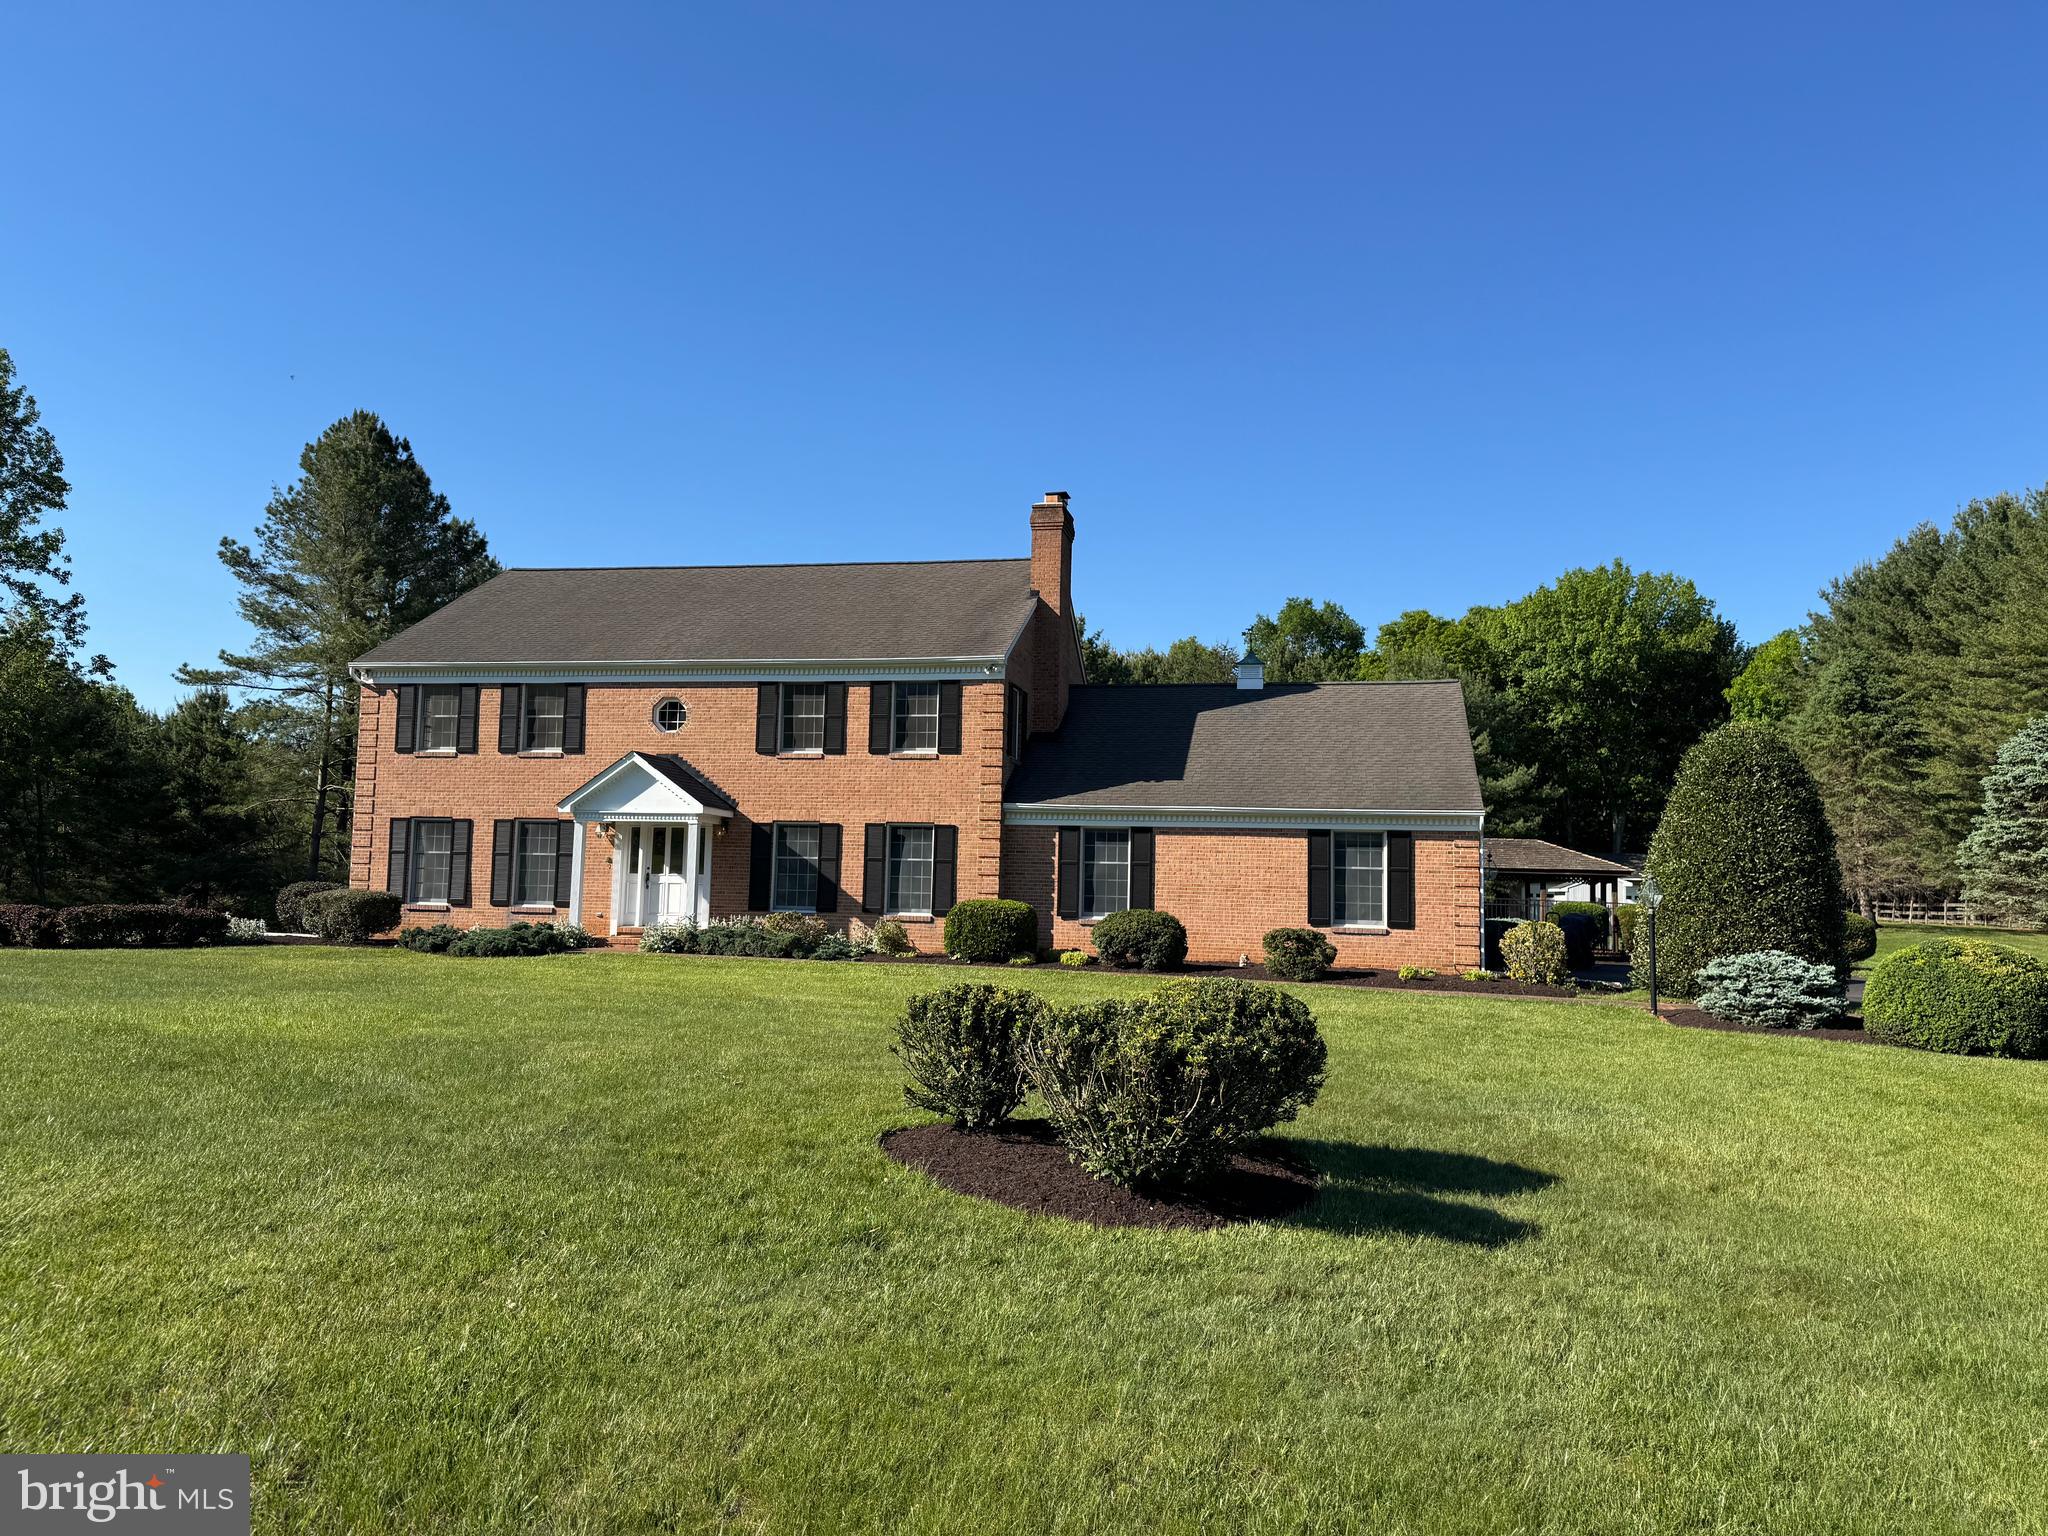
OPEN HOUSE SUNDAY 8/30 1PM - 3PM! NEW PRICE AND FRESHLY PAINTED! Welcome to 13903 Mitchell Court, an extraordinary luxury residence ideally situated on the highly sought-after Frederick County side of Mount Airy. This home features TWO full sized updated kitchens, sophisticated living and entertaining spaces, 2 fireplaces, and a private outdoor paradise. From the moment you arrive, this exceptional home makes a lasting impression with its striking custom stone elevation, professionally landscaped grounds, and inviting covered entry. Step inside to a dramatic two-story foyer showcasing 10-foot ceilings on all three levels, gorgeous hardwood flooring, abundant natural light, and an open, flowing floorplan designed for both everyday living and entertaining. The main level features elegant formal living and dining rooms, a versatile sunroom ideal for a sitting area, game room, or additional entertaining space, and a private office with French-door entry. At the heart of the home, the gourmet chef’s kitchen impresses with custom cabinetry, under- and in-cabinet lighting, granite countertops, premium stainless steel appliances, an oversized center island with seating, walk-in pantry, and butler’s pantry. The adjoining breakfast room features vaulted ceilings and beautiful rounded windows, while the spacious family room is anchored by a dramatic floor-to-ceiling custom stone wood-burning fireplace. Upstairs, the luxurious primary suite offers cathedral ceilings, a spacious sitting area with skylights and a cozy gas fireplace, two oversized walk-in closets, and a spa-inspired ensuite bath featuring a soaking tub, oversized Roman-style walk-in shower, dual vanities, and beautifully appointed finishes. Generously sized secondary bedrooms offer ensuite or convenient hall-bath access, providing comfort and privacy for family and guests. The fully finished lower level offers exceptional flexibility for entertaining, extended stays, or multi-generational living. Highlights include a brand-new gourmet second kitchen, updated full bathroom, expansive recreation and living areas, a fifth bedroom ideal for an in-law or guest suite, and abundant storage. Outdoor living is equally impressive with a covered Trex deck, extensive hardscaped patio, permanent fire pit, fully fenced backyard, and mature landscaping creating a private setting for relaxing and entertaining. Additional highlights include a three-car side-load garage with EV charger, shed with electric, 400-amp electrical service, multiple exterior electrical access points, built-in surround sound, automatic lighted window candles, whole-home water softener system, built-in shelving, brand-new double oven and refrigerator, and dual-zone HVAC systems replaced just two years ago. Thoughtfully designed and extensively upgraded, this impressive property offers an exceptional combination of space, luxury, versatility, and functionality across every level. Conveniently located near Downtown Mount Airy, major commuter routes, shopping, dining, healthcare, and local favorites including Linganore Winecellars, Red Shedman Farm Brewery, and Black Ankle Vineyards, this is a rare opportunity to own a truly exceptional property where luxury, comfort, and lifestyle come together seamlessly. Schedule your private tour today.
Features & Amenities
Interior
-
Other Interior Features
Eat-in Kitchen, Ceiling Fan(s), Kitchen Island, Pantry, Recessed Lighting, Walk-In Closet(s), Built-in Features, Bar, Crown Molding, Soaking Tub
-
Total Bedrooms
5
-
Bathrooms
4
-
1/2 Bathrooms
1
-
Above Grade Finished Area
3756.0
-
Basement YN
YES
-
Cooling YN
YES
-
Cooling
Central Air, Ceiling Fan(s), Electric
-
Fireplace YN
YES
-
Heating YN
YES
-
Heating
Electric, Heat Pump
-
Pet friendly
N/A
Exterior
-
Garage
Yes
-
Garage spaces
3
-
Construction Materials
Frame, Concrete, Stone
-
Other Exterior Features
Lighting, Rain Gutters, Storage
-
Parking
Oversized, Garage Door Opener, Asphalt, Garage, Covered, Inside Entrance, Attached
-
Patio and Porch Features
Deck, Patio, Porch
-
Pool
No
-
Waterfront YN
NO
Area & Lot
-
Lot Size(acres)
1.57
-
Lot Size(square feet)
68,389
-
Property Type
Residential
-
Property Sub Type
Single Family Residence
-
Architectural Style
Colonial
Price
-
Sales Price
$1,200,000
-
Tax Amount
$10,028
-
Financing Options
Cash, Conventional, FHA, VA
-
Sq. Footage
5,756
-
Price/SqFt
$208
HOA
-
Association
No
School District
-
Elementary School
N/A
-
Middle School
N/A
-
High School
N/A
Property Features
-
New Construction
NO
-
Foundation Details
Concrete Perimeter
-
Senior Community YN
NO
-
Sewer
Septic Tank
-
Tax Lot
303
-
Water Source
Well
Schedule a Showing
Showing scheduled successfully.
Mortgage calculator
Estimate your monthly mortgage payment, including the principal and interest, property taxes, and HOA. Adjust the values to generate a more accurate rate.
Your payment
Principal and Interest:
$
Property taxes:
$
HOA fees:
$
Total loan payment:
$
Total interest amount:
$
Location
County
FREDERICK
Elementary School
Middle School
High School
Listing Courtesy of Blake L Haegele , Charis Realty Group
RealHub Information is provided exclusively for consumers' personal, non-commercial use, and it may not be used for any purpose other than to identify prospective properties consumers may be interested in purchasing. All information deemed reliable but not guaranteed and should be independently verified. All properties are subject to prior sale, change or withdrawal. RealHub website owner shall not be responsible for any typographical errors, misinformation, misprints and shall be held totally harmless.

AGENT
Patty Smith
Call Patty today to schedule a private showing.

* Listings on this website come from the FMLS IDX Compilation and may be held by brokerage firms other than the owner of this website. The listing brokerage is identified in any listing details. Information is deemed reliable but is not guaranteed. If you believe any FMLS listing contains material that infringes your copyrighted work please click here to review our DMCA policy and learn how to submit a takedown request.© 2024 FMLS.
Related Properties

MOUNT AIRY
7616 TALBOT RUN RD
4 Beds
4 Baths
4,466 Sq.Ft.
$1,390,000
MLS#: MDFR2081378
MOUNT AIRY
727 WELLER DRIVE
4 Beds
3 Baths
5,048 Sq.Ft.
$985,000
MLS#: MDHW2068426

MOUNT AIRY
3082 BALLESTERAS COURT
5 Beds
4 Baths
7,386 Sq.Ft.
$1,299,000
MLS#: MDCR2036546
MOUNT AIRY
2 CHEVROLET COURT
4 Beds
3 Baths
2,950 Sq.Ft.
$999,900
MLS#: MDFR2084370

MOUNT AIRY
16262 COMPROMISE COURT
5 Beds
3 Baths
3,280 Sq.Ft.
$1,250,000
MLS#: MDHW2070114
.png)