


Property
Beds
3
Full Baths
2
1/2 Baths
None
Year Built
1974
Sq.Footage
1,361
Absolutely exquisite and impeccably maintained, 138 Harvest Drive is the kind of home that truly shows like a magazine. Thoughtfully and beautifully remodeled throughout, this stunning three-bedroom, two-full-bath second-floor condo combines sophisticated finishes with comfortable, easy living. From the moment you step inside this second story condo, the attention to detail is immediately apparent. Beautiful luxury vinyl plank flooring flows throughout the home, complemented by an abundance of natural light, designer lighting, custom tilework, and stylish board-and-batten accents. The gorgeous renovated kitchen is both elegant and functional, featuring granite countertops, stainless steel appliances, and carefully selected finishes that give the space a polished, upscale feel. The same exceptional attention to detail continues throughout the bedrooms and bathrooms, creating a home that feels cohesive, fresh, and beautifully finished from room to room. Even more impressive is the way this property has been maintained—it is truly pristine and completely move-in ready. An in-unit washer and dryer adds everyday convenience, while the Caines Creek community offers a community pool and a peaceful, established setting. The location is another standout, with convenient access to Routes 113, 23 and 29, as well as Route 422 and the Pennsylvania Turnpike, making Phoenixville, Malvern, King of Prussia, Exton and surrounding areas easily accessible. Stylish, sophisticated and meticulously cared for, 138 Harvest Drive is not simply updated—it is exceptional.
Features & Amenities
Interior
-
Total Bedrooms
3
-
Bathrooms
2
-
Above Grade Finished Area
1361.0
-
Basement YN
NO
-
Cooling YN
YES
-
Cooling
Central Air, Electric
-
Fireplace YN
YES
-
Heating YN
YES
-
Heating
Electric, Forced Air
-
Main Level Bedrooms
3
-
Pet friendly
Breed Restrictions, Yes
Exterior
-
Garage
No
-
Parking
Assigned, Parking Lot
-
Pool
Yes
-
Pool Features
Community
-
Waterfront YN
NO
Area & Lot
-
Property Type
Residential
-
Property Sub Type
Condominium
-
Architectural Style
Unit/Flat
Price
-
Sales Price
$350,000
-
Tax Amount
$4,369
-
Financing Options
Cash, Conventional
-
Sq. Footage
1,361
-
Price/SqFt
$257
HOA
-
Association
No
School District
-
Elementary School
N/A
-
Middle School
N/A
-
High School
N/A
Property Features
-
New Construction
NO
-
Senior Community YN
NO
-
Sewer
Public Sewer
-
Water Source
Public
Schedule a Showing
Showing scheduled successfully.
Mortgage calculator
Estimate your monthly mortgage payment, including the principal and interest, property taxes, and HOA. Adjust the values to generate a more accurate rate.
Your payment
Principal and Interest:
$
Property taxes:
$
HOA fees:
$
Total loan payment:
$
Total interest amount:
$
Location
County
CHESTER
Elementary School
Middle School
High School
Listing Courtesy of Bonnie Pappas, EveryHome Realtors
RealHub Information is provided exclusively for consumers' personal, non-commercial use, and it may not be used for any purpose other than to identify prospective properties consumers may be interested in purchasing. All information deemed reliable but not guaranteed and should be independently verified. All properties are subject to prior sale, change or withdrawal. RealHub website owner shall not be responsible for any typographical errors, misinformation, misprints and shall be held totally harmless.

Salesperson, Realtor
Patty Smith
Call Patty today to schedule a private showing.

* Listings on this website come from the FMLS IDX Compilation and may be held by brokerage firms other than the owner of this website. The listing brokerage is identified in any listing details. Information is deemed reliable but is not guaranteed. If you believe any FMLS listing contains material that infringes your copyrighted work please click here to review our DMCA policy and learn how to submit a takedown request.© 2024 FMLS.
Related Properties
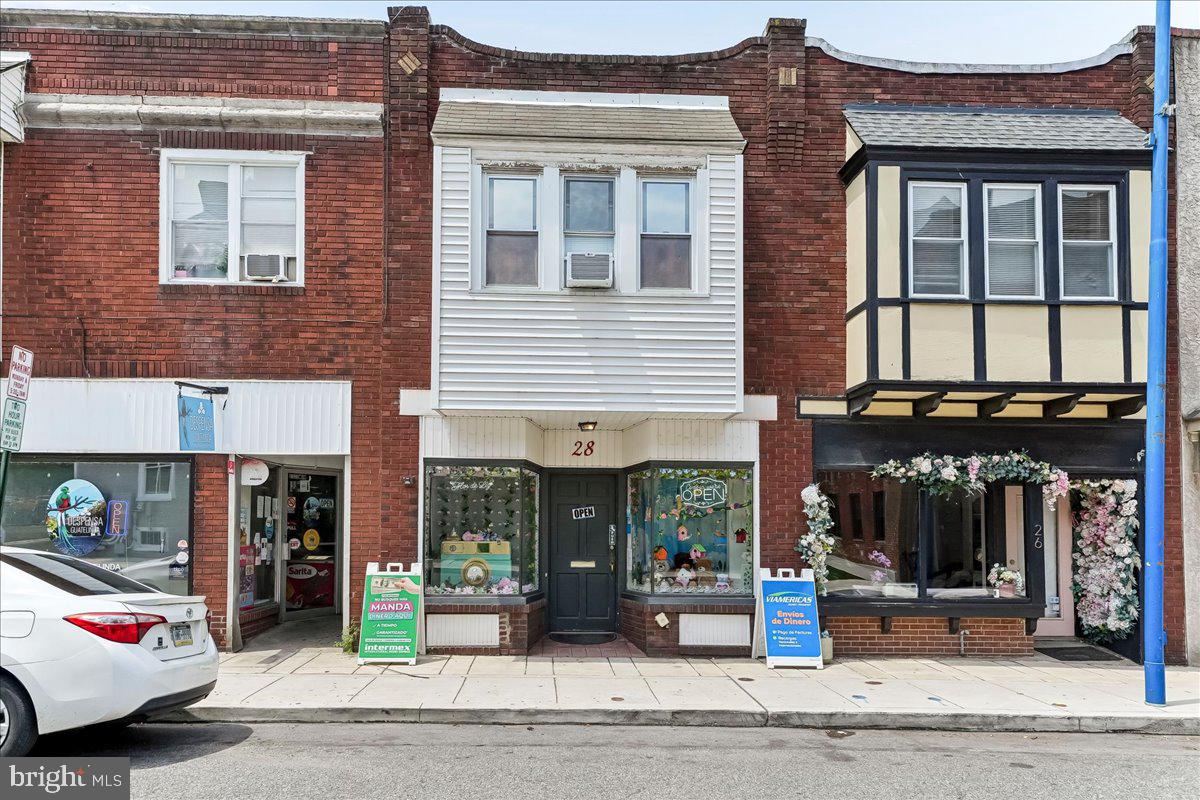
PHOENIXVILLE
28 GAY STREET
1 Beds
1 Baths
1,680 Sq.Ft.
$420,000
MLS#: PACT2129434

PHOENIXVILLE
2 ZINC LANE
2 Beds
2 Baths
1,237 Sq.Ft.
$389,000
MLS#: PACT2133616

PHOENIXVILLE
2901 DORIS COURT
3 Beds
2 Baths
2,008 Sq.Ft.
$399,900
MLS#: PACT2134278

PHOENIXVILLE
99 W BRIDGE STREET CHARLOTTE
1 Beds
1 Baths
805 Sq.Ft.
$339,000
MLS#: PACT2135584

PHOENIXVILLE
2 HARTMAN RUN
2 Beds
2 Baths
1,255 Sq.Ft.
$325,000
MLS#: PACT2135466
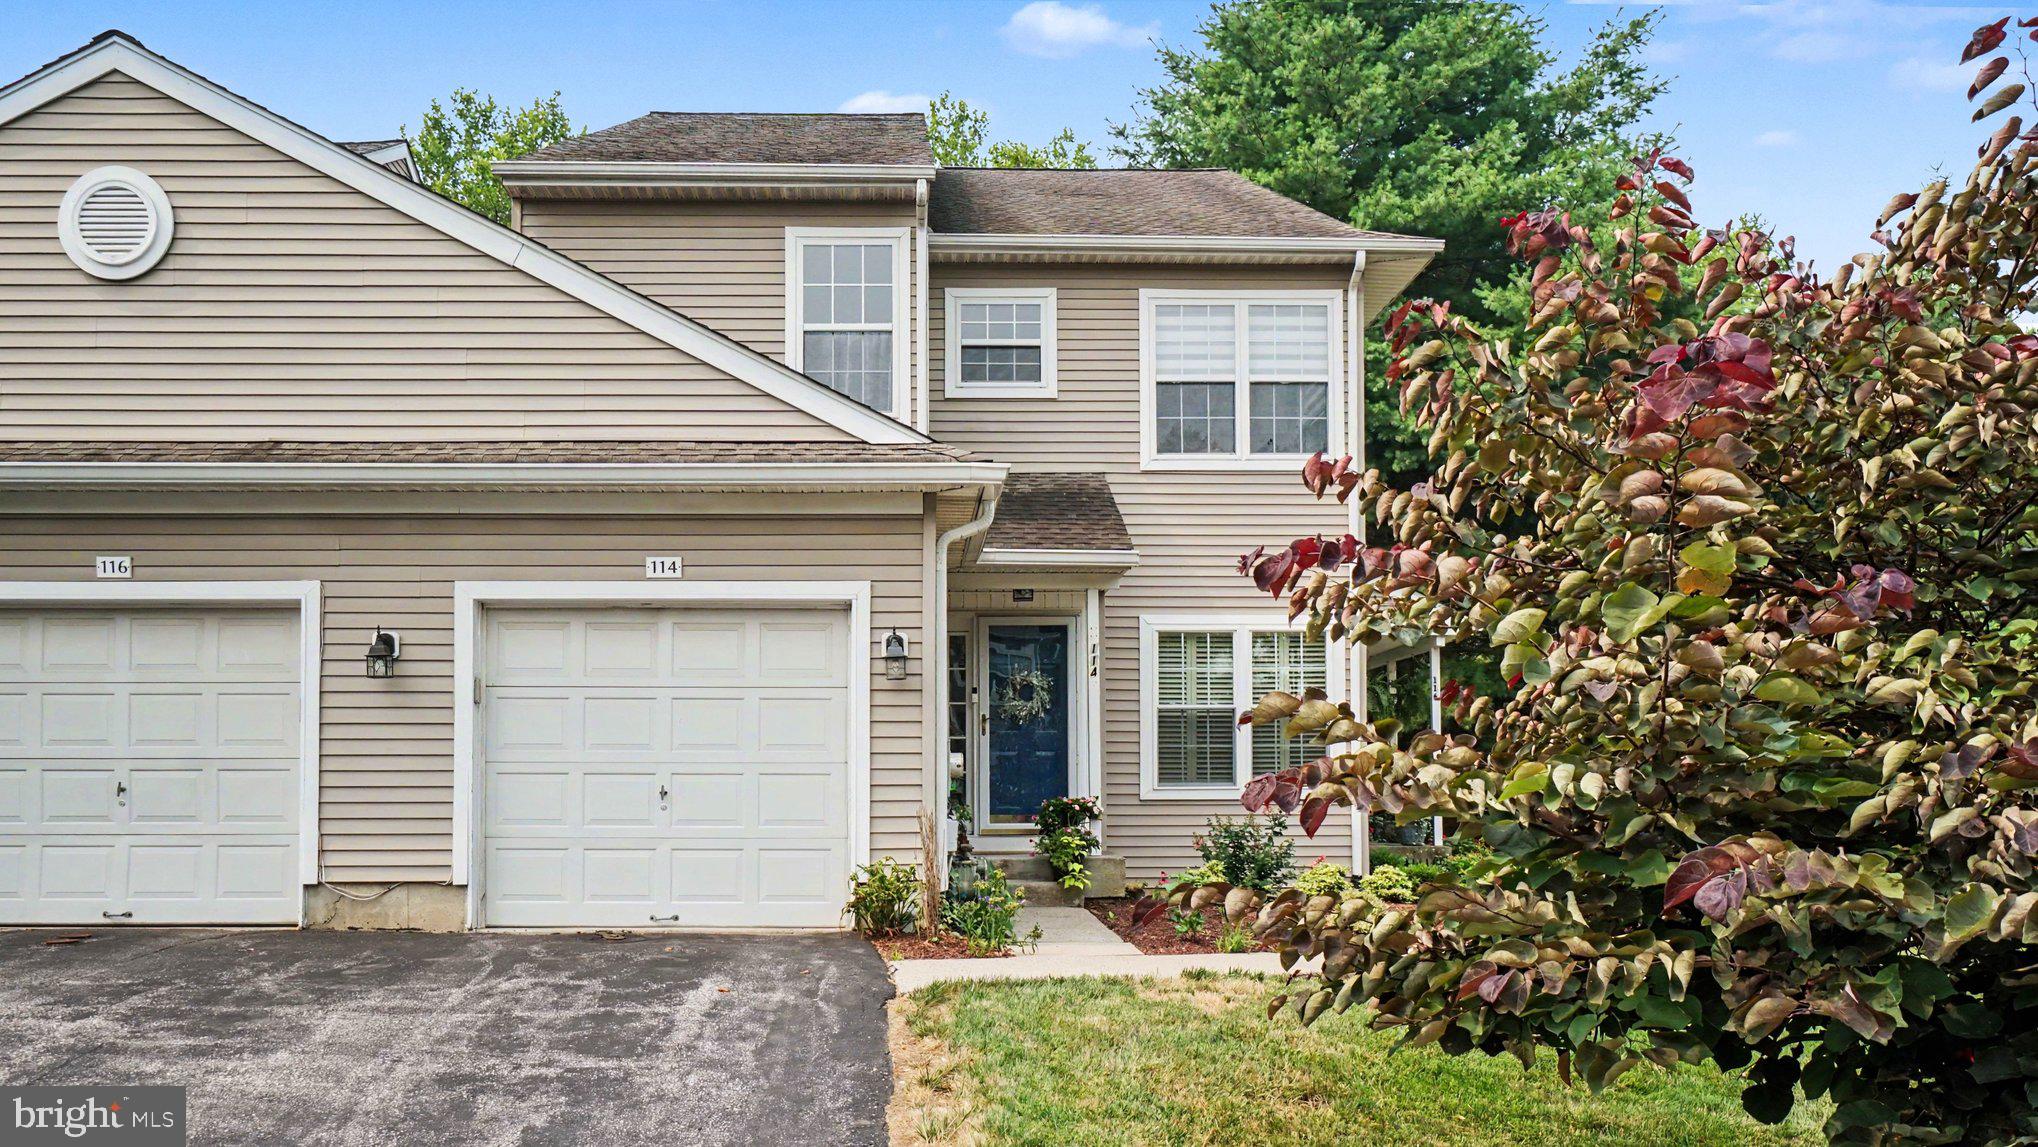
PHOENIXVILLE
114 LEWISVILLE COURT 2907
3 Beds
2 Baths
1,605 Sq.Ft.
$412,000
MLS#: PACT2129948

PHOENIXVILLE
205 W HIGH STREET
4 Beds
1 Baths
1,590 Sq.Ft.
$389,890
MLS#: PACT2134918

PHOENIXVILLE
104 JEFFORDS COURT 1605
3 Beds
2 Baths
1,605 Sq.Ft.
$399,000
MLS#: PACT2132580

PHOENIXVILLE
1007 LIVINGSTON AVENUE
2 Beds
1 Baths
1,102 Sq.Ft.
$370,000
MLS#: PACT2128100

PHOENIXVILLE
1230 AUDREY LANE
4 Beds
3 Baths
1,918 Sq.Ft.
$415,000
MLS#: PACT2135084
.png)