


Property
Beds
2
Full Baths
2
1/2 Baths
1
Year Built
1999
Sq.Footage
2,087
Welcome home to ONE STORY MAINTENANCE FREE LIVING! Move into this beautifully maintained END UNIT located in Sherwood Court. This charming home features 2 bedrooms and 2.5 baths. Enjoy 1,287 sqft PLUS 800 sqft in the EXPOSED FINISHED WALKOUT LOWER LEVEL (total 2,087 sqft). Bright foyer welcomes you in. Expansive GREAT ROOM with gorgeous vaulted ceilings flows seamlessly into the kitchen and dining area, offering an ideal layout for everyday living and entertaining. Delightful kitchen features oversized island with breakfast bar, ample cabinetry and eat in area. Relax and unwind surrounded by nature on the deck located off the kitchen eat in. Dreamy spacious bedrooms both highlight en suite private baths. One full bath offers hallway access. Convenient FIRST FLOOR laundry area. Abundance of natural light and neutral decor throughout. Living space extends to lovely EXPOSED FINISHED WALKOUT LOWER LEVEL offering many options including media/game room, workout area or playroom. Lower level features a half bath and plenty of storage space. Enjoy serene moments in the completely PRIVATE rear yard backed up to the beautiful tree line. Prime location just minutes from dining, shopping and much more. This move in ready home offers the perfect blend of comfort and convenience. WONDERFUL OPPORTUNITY! DO NOT MISS OUT!
Features & Amenities
Interior
-
Total Bedrooms
2
-
Bathrooms
2
-
1/2 Bathrooms
1
-
Above Grade Finished Area
1287.0
-
Basement YN
YES
-
Cooling YN
YES
-
Cooling
Central Air, Electric
-
Heating YN
YES
-
Heating
Natural Gas, Forced Air
-
Main Level Bedrooms
2
-
Pet friendly
N/A
Exterior
-
Garage
Yes
-
Garage spaces
1
-
Construction Materials
Brick
-
Parking
Garage, Attached
-
Pool
No
-
Waterfront YN
NO
Area & Lot
-
Lot Size(acres)
0.2
-
Lot Size(square feet)
8,712
-
Property Type
Residential
-
Property Sub Type
Townhouse
-
Architectural Style
Traditional
Price
-
Sales Price
$309,900
-
Tax Amount
$4,308
-
Sq. Footage
2,087
-
Price/SqFt
$148
HOA
-
Association
YES
-
Association Fee
$50
-
Association Fee Frequency
Monthly
-
Association Fee Includes
N/A
School District
-
Elementary School
N/A
-
Middle School
N/A
-
High School
EAST PENNSBORO AREA SHS
Property Features
-
New Construction
NO
-
Foundation Details
Concrete Perimeter
-
Senior Community YN
NO
-
Sewer
Public Sewer
-
Tax Lot
B-1
-
Water Source
Public
Schedule a Showing
Showing scheduled successfully.
Mortgage calculator
Estimate your monthly mortgage payment, including the principal and interest, property taxes, and HOA. Adjust the values to generate a more accurate rate.
Your payment
Principal and Interest:
$
Property taxes:
$
HOA fees:
$
Total loan payment:
$
Total interest amount:
$
Location
County
CUMBERLAND
Elementary School
Middle School
High School
EAST PENNSBORO AREA SHS
Listing Courtesy of MICHELLE KOSTELAC, RE/MAX Realty Associates
RealHub Information is provided exclusively for consumers' personal, non-commercial use, and it may not be used for any purpose other than to identify prospective properties consumers may be interested in purchasing. All information deemed reliable but not guaranteed and should be independently verified. All properties are subject to prior sale, change or withdrawal. RealHub website owner shall not be responsible for any typographical errors, misinformation, misprints and shall be held totally harmless.

Salesperson, Realtor
Patty Smith
Call Patty today to schedule a private showing.

* Listings on this website come from the FMLS IDX Compilation and may be held by brokerage firms other than the owner of this website. The listing brokerage is identified in any listing details. Information is deemed reliable but is not guaranteed. If you believe any FMLS listing contains material that infringes your copyrighted work please click here to review our DMCA policy and learn how to submit a takedown request.© 2024 FMLS.
Related Properties

ENOLA
128 HENRY ROAD
4 Beds
1 Baths
2,142 Sq.Ft.
$330,000
MLS#: PACB2056338

ENOLA
400 W DAUPHIN
4 Beds
2 Baths
2,365 Sq.Ft.
$320,000
MLS#: PACB2057922

ENOLA
923 WERTZVILLE ROAD
3 Beds
2 Baths
1,456 Sq.Ft.
$269,000
MLS#: PACB2058694
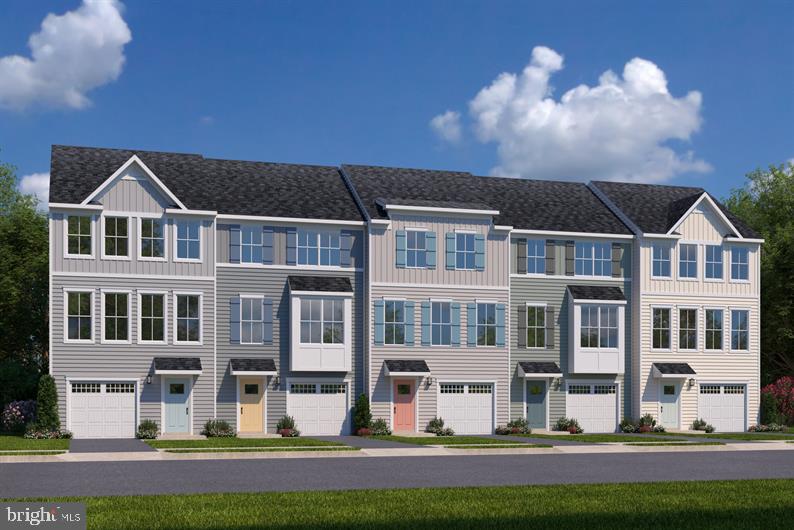
ENOLA
10 RAIL YARD DRIVE
3 Beds
2 Baths
1,715 Sq.Ft.
$319,990
MLS#: PACB2055866
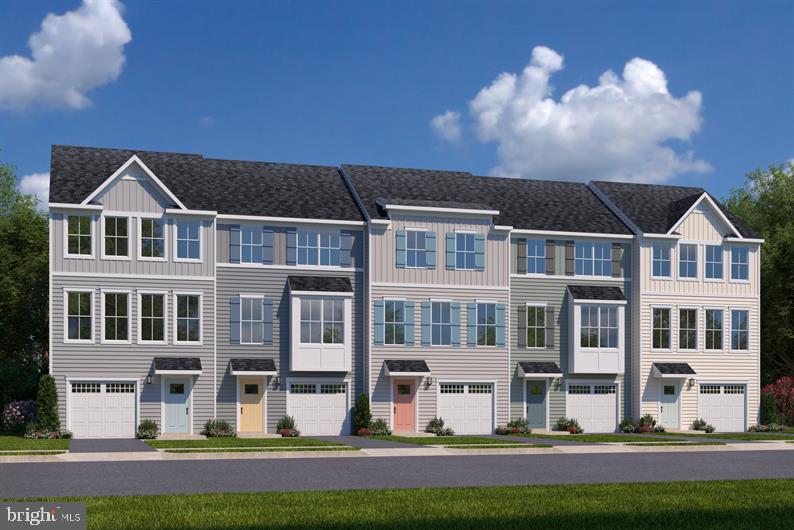
ENOLA
12 RAIL YARD DRIVE
3 Beds
2 Baths
1,951 Sq.Ft.
$329,990
MLS#: PACB2055862

ENOLA
504 N HUMER STREET
4 Beds
2 Baths
2,184 Sq.Ft.
$362,000
MLS#: PACB2058460

ENOLA
6035 WERTZVILLE ROAD
3 Beds
2 Baths
2,020 Sq.Ft.
$285,000
MLS#: PACB2057276
.png)