
Property
Beds
7
Full Baths
5
1/2 Baths
1
Year Built
2007
Sq.Footage
10,344
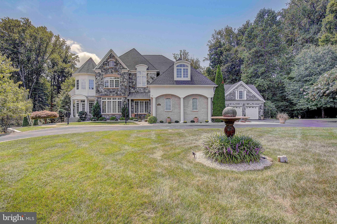
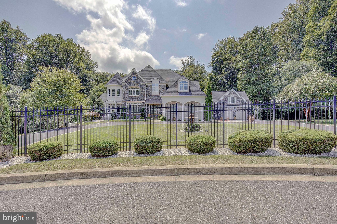
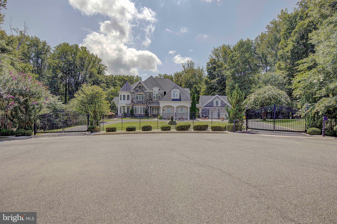
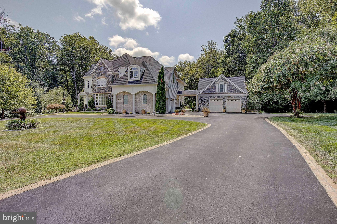
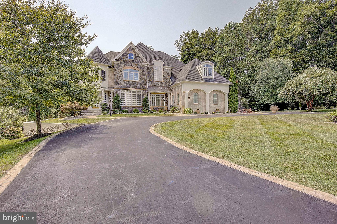
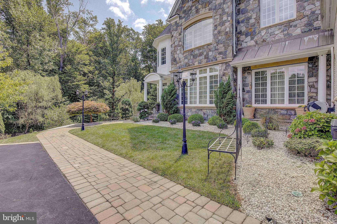
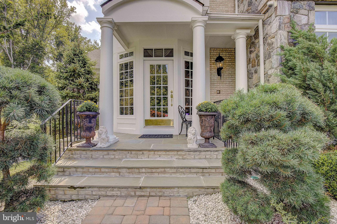
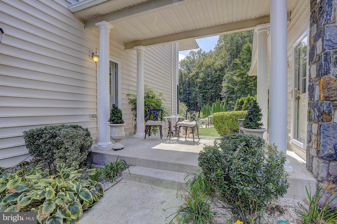
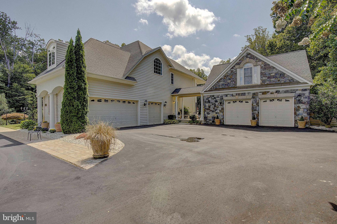
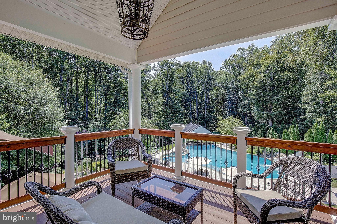
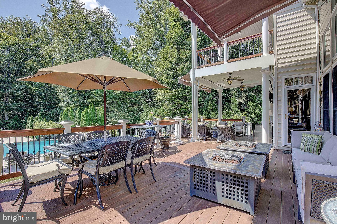
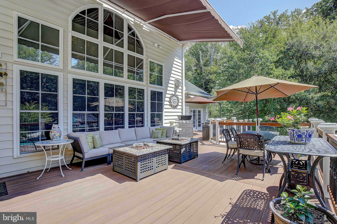
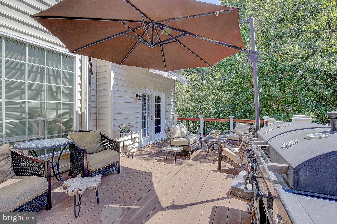
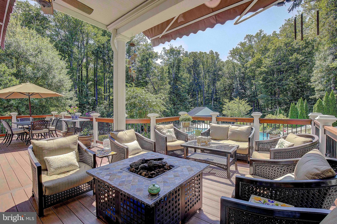
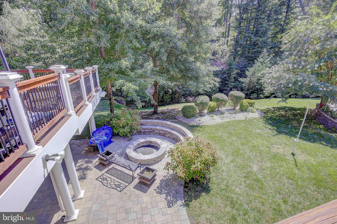
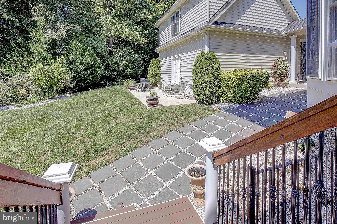
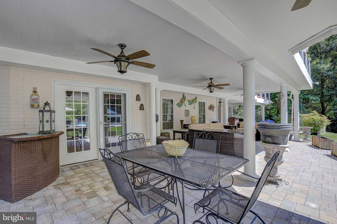
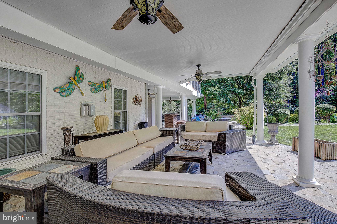
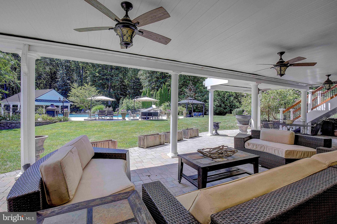
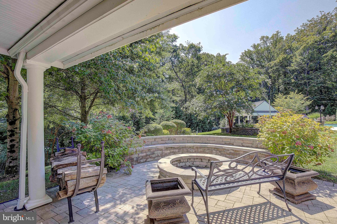
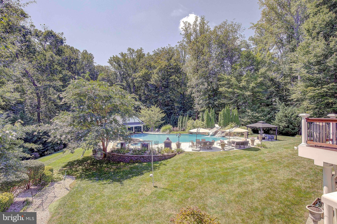
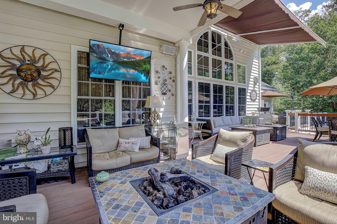
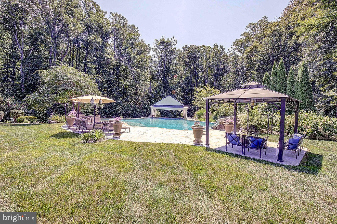
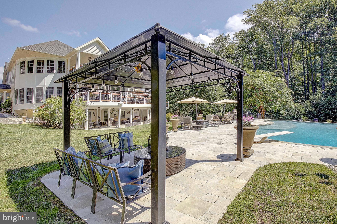
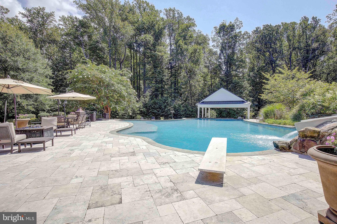
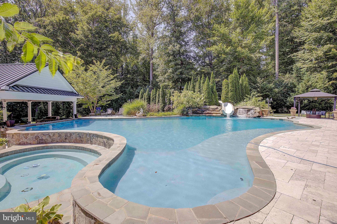
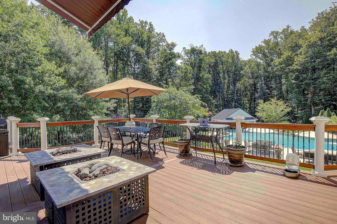
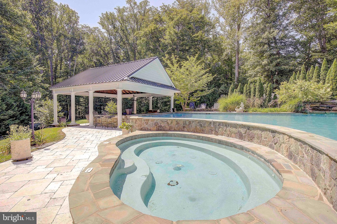
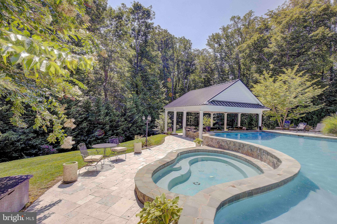
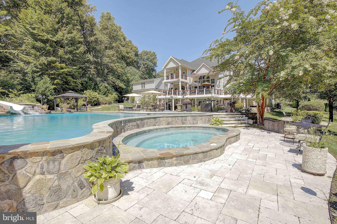
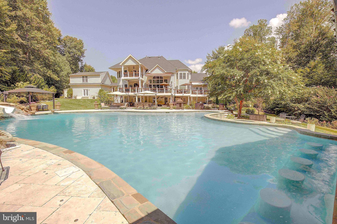
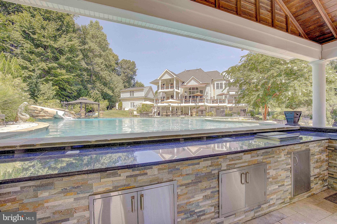
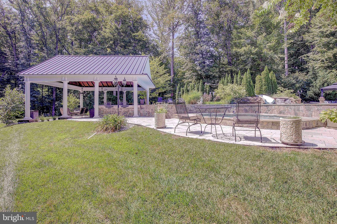
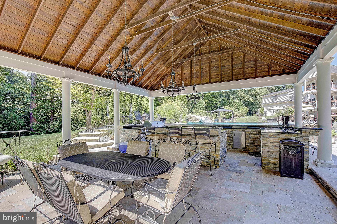
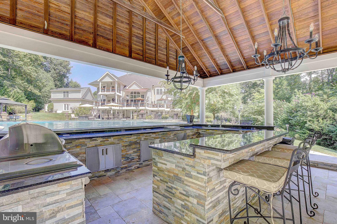
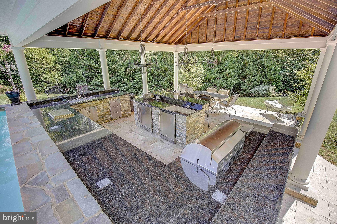
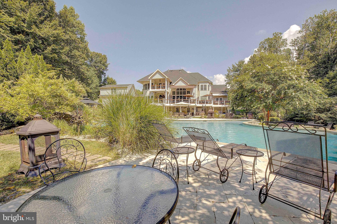
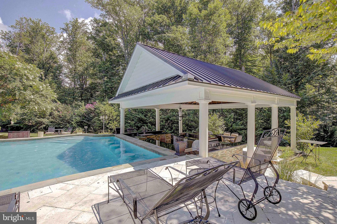
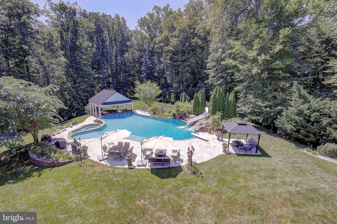
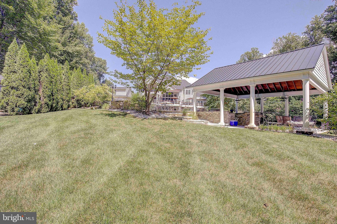
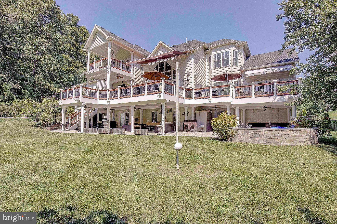
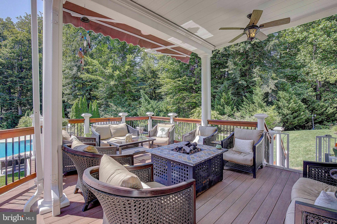
*Back up offers welcome * Call us TODAY to schedule your personal walkthrough! Welcome to the pinnacle of luxury living in Upper Marlboro, Maryland, where elegance and sophistication merge seamlessly with the joys of spacious suburban living. Nestled within the prestigious cul-de-sac at 13503 Fendall Court, this remarkable 10,000 square foot estate offers an abundance of exquisite features and amenities. Situated on a sprawling 4-acre lot, this property provides both space and privacy. Two acres of the land are expertly fenced with wrought iron fencing, enhancing security while adding a touch of elegance to the meticulously landscaped grounds. Seller says make your offer today! This magnificent home that was built by Mid-Atlantic with all of the upgrades available, a few miles outside of Washington DC. The Venezia model features a huge main home with a breezeway to the side attached to an extra garage with au pair suite. As you drive into the cul-de-sac, you’ll see the wrought-iron security gates and fencing that surrounds a good portion of the property (about 2 acres with a ravine on either side) and the lovely curb appeal. There is commercial exterior lighting surrounding the property. The main home has an attached, side-load, 3 car garage. The inside features over 10,000 square feet of living space with a possible 8 bedrooms (including the suite above the detached garage) and 6 full bathrooms, making it the perfect multi-generational home. It's very large, but the design makes it feel more intimate and comfortable. The main level has a massive gourmet, eat-in kitchen in which the whole family will find themselves gathering, located right off the deck. It's adjacent to the separate 2-level living room with fireplace, spacious office, and side family room. Off this level is a deck that spans the width of the home, overlooking the backyard. Upstairs you’ll find 4 bedrooms in the main home, each with an en-suite bathroom, including an incredible owner’s suite with walk-in closets, huge bathroom with soaking tub, dual vanities, and large glass block shower. You’ll love the fireplace, tray ceiling, and private balcony off this suite. There’s a full laundry room on this level. The lower level is fully finished with an open recreation room, bar, exercise room, movie room with theater seating, large office with space for a conference room table, and your utilities. There’s a full bathroom and separate laundry room on this level, which is convenient for guests and washing towels. Two of these rooms could easily be used as bedrooms. The gym could also double as a bedroom for a potential of 3 extra bedrooms in the lower level, which makes the space amazing for large or multi-generational families. There’s additional living space in the au pair suite above the detached 2 car garage, which has it’s own kitchenette, bathroom, and separate laundry. Outside is an entertainer’s paradise. It was specifically designed so you can work during the day in DC, then come home and feel like you're at a resort! The backyard feels like a resort with the large decks, beautifully manicured property and pool. There's a large deck on the main level, with 2 awnings, separate deck off the owner’s suite, and paver patio on the lower level, running the width of the home. The heated saltwater pool is 16 feet at the deepest point under the cement slide, and has a swim-up bar at the opposite end, with built-in seating, overlooking the outdoor kitchen. There’s an attached generously sized hot tub, and plenty of decking for your table and chair sets. Make sure to download the feature sheet; there’s literally every bell and whistle that you can imagine in this incredible home. Call today for your private showing.
Features & Amenities
Interior
-
Other Interior Features
Bar, Ceiling Fan(s), Central Vacuum, Kitchen Island, Pantry, Recessed Lighting, Walk-In Closet(s), Built-in Features, Crown Molding, Open Floorplan, Soaking Tub
-
Total Bedrooms
7
-
Bathrooms
5
-
1/2 Bathrooms
1
-
Above Grade Finished Area
10344.0
-
Basement YN
YES
-
Cooling YN
YES
-
Cooling
Central Air, Ceiling Fan(s), Gas
-
Fireplace YN
YES
-
Heating YN
YES
-
Heating
Exhaust Fan, Natural Gas, Forced Air
-
Pet friendly
N/A
Exterior
-
Garage
Yes
-
Garage spaces
5
-
Construction Materials
Frame
-
Other Exterior Features
Barbecue, Awning(s), Balcony, Lighting, Rain Gutters, Storage
-
Parking
Oversized, Asphalt, Circular Driveway, Garage, Driveway, Inside Entrance, Attached, Detached
-
Patio and Porch Features
Deck, Patio, Porch, Screened
-
Pool
Yes
-
Pool Features
Gunite, Heated, In Ground, Pool/Spa Combo, Salt Water, Private
-
Waterfront YN
NO
-
View
Panoramic, Trees/Woods, Garden
Area & Lot
-
Lot Features
Cul-De-Sac, Front Yard, Private, Secluded, Back Yard, Waterfall
-
Lot Size(acres)
4.08
-
Lot Size(square feet)
177,725
-
Property Type
Residential
-
Property Sub Type
Single Family Residence
-
Architectural Style
Colonial
Price
-
Sales Price
$2,200,000
-
Tax Amount
$12,518
-
Financing Options
VA
-
Sq. Footage
10,344
-
Price/SqFt
$212
HOA
-
Association
No
School District
-
Elementary School
N/A
-
Middle School
N/A
-
High School
N/A
Property Features
-
New Construction
NO
-
Accessibility Features
Accessible Elevator Installed
-
Foundation Details
Permanent
-
Senior Community YN
NO
-
Tax Lot
14
-
Water Source
Well
Schedule a Showing
Showing scheduled successfully.
Mortgage calculator
Estimate your monthly mortgage payment, including the principal and interest, property taxes, and HOA. Adjust the values to generate a more accurate rate.
Your payment
Principal and Interest:
$
Property taxes:
$
HOA fees:
$
Total loan payment:
$
Total interest amount:
$
Location
County
PRINCE GEORGES
Elementary School
Middle School
High School
Listing Courtesy of David J Webber Sr., RE/MAX Leading Edge
RealHub Information is provided exclusively for consumers' personal, non-commercial use, and it may not be used for any purpose other than to identify prospective properties consumers may be interested in purchasing. All information deemed reliable but not guaranteed and should be independently verified. All properties are subject to prior sale, change or withdrawal. RealHub website owner shall not be responsible for any typographical errors, misinformation, misprints and shall be held totally harmless.

AGENT
Patty Smith
Call Patty today to schedule a private showing.

* Listings on this website come from the FMLS IDX Compilation and may be held by brokerage firms other than the owner of this website. The listing brokerage is identified in any listing details. Information is deemed reliable but is not guaranteed. If you believe any FMLS listing contains material that infringes your copyrighted work please click here to review our DMCA policy and learn how to submit a takedown request.© 2024 FMLS.
Related Properties
UPPER MARLBORO
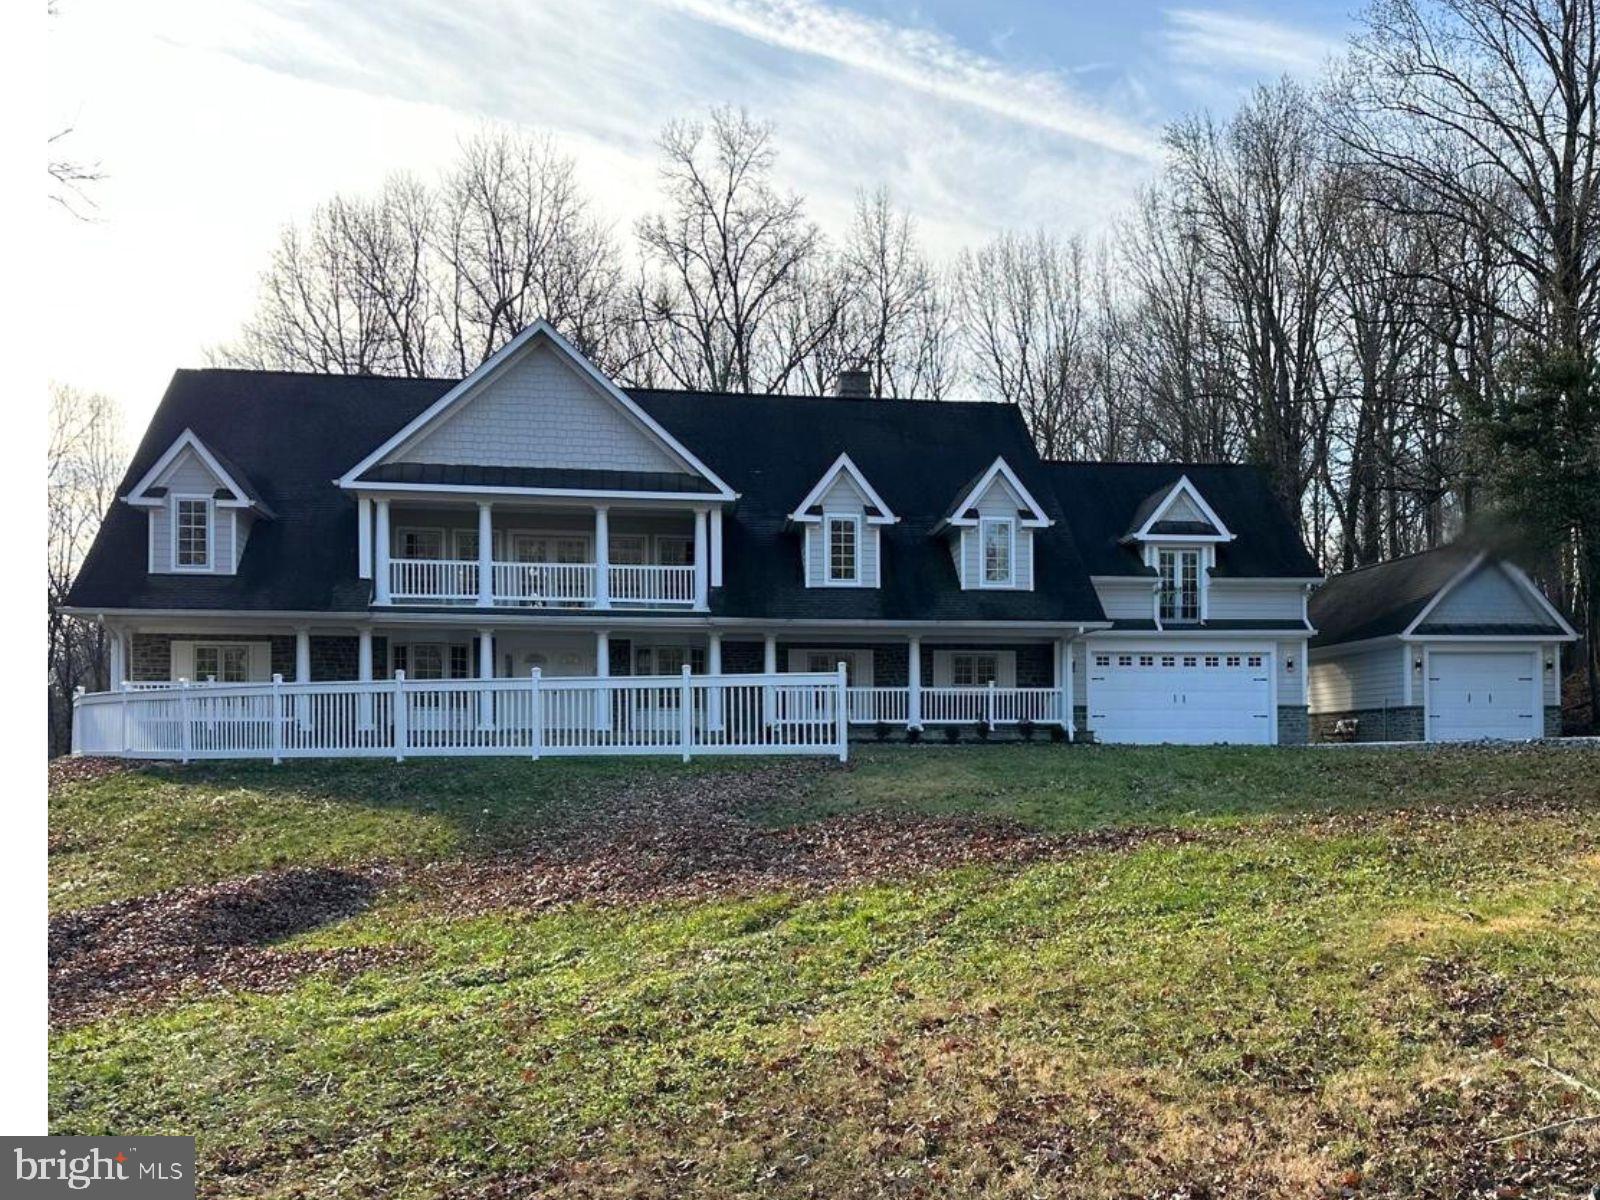
17401 CENTRAL AVENUE
5 Beds
4 Baths
9,200 Sq.Ft.
$1,940,000
MLS#: MDPG2188350
.png)