Features & Amenities

Interior

  • Total Bedrooms

    6

  • Bathrooms

    5

  • 1/2 Bathrooms

    2

  • Above Grade Finished Area

    5200.0

  • Basement YN

    YES

  • Cooling YN

    YES

  • Cooling

    Central Air, Electric

  • Fireplace YN

    YES

  • Heating YN

    YES

  • Heating

    Propane, Forced Air

  • Pet friendly

    N/A

Exterior

  • Garage

    Yes

  • Garage spaces

    3

  • Construction Materials

    HardiPlank Type

  • Parking

    Garage, Driveway, Attached

  • Pool

    No

  • Waterfront YN

    NO

Area & Lot

  • Lot Size(acres)

    2.3

  • Lot Size(square feet)

    100,188

  • Property Type

    Residential

  • Property Sub Type

    Single Family Residence

  • Architectural Style

    Traditional

Price

  • Sales Price

    $4,036,650

  • Sq. Footage

    5,200

  • Price/SqFt

    $776

HOA

  • Association

    YES

  • Association Fee

    $2,000

  • Association Fee Frequency

    Annually

  • Association Fee Includes

    N/A

School District

  • Elementary School

    HILLSDALE

  • Middle School

    E.N. PEIRCE

  • High School

    B. REED HENDERSON

Property Features

  • New Construction

    YES

  • Foundation Details

    Concrete Perimeter

  • Senior Community YN

    NO

  • Sewer

    Septic Tank

  • Water Source

    Well

Schedule a Showing

Showing scheduled successfully.

<
>
IN PERSON
VIA CHAT

What is 3 + 4 ?


Change time

Mortgage calculator

Estimate your monthly mortgage payment, including the principal and interest, property taxes, and HOA. Adjust the values to generate a more accurate rate.

Your payment

Principal and Interest:

$

Property taxes:

$

HOA fees:

$

Total loan payment:

$

Total interest amount:

$

Location

County

CHESTER

Elementary School

HILLSDALE

Middle School

E.N. PEIRCE

High School

B. REED HENDERSON

Listing Courtesy of Sharra A Mercer , LPT Realty, LLC

RealHub Information is provided exclusively for consumers' personal, non-commercial use, and it may not be used for any purpose other than to identify prospective properties consumers may be interested in purchasing. All information deemed reliable but not guaranteed and should be independently verified. All properties are subject to prior sale, change or withdrawal. RealHub website owner shall not be responsible for any typographical errors, misinformation, misprints and shall be held totally harmless.

Agent Patty Smith

AGENT

Patty Smith

Call Patty today to schedule a private showing.


* Listings on this website come from the FMLS IDX Compilation and may be held by brokerage firms other than the owner of this website. The listing brokerage is identified in any listing details. Information is deemed reliable but is not guaranteed. If you believe any FMLS listing contains material that infringes your copyrighted work please click here to review our DMCA policy and learn how to submit a takedown request.© 2024 FMLS.
Welcome to 1345 Carolannes Way, West Chester, PA an opportunity to build a custom estate in Sussex, a private gated community crafted by Hellings Builders, a premier homebuilding company with more than 35 years of experience. Set among the rolling hills of the Brandywine Valley, Sussex offers a rare combination of space, privacy, and architectural distinction in one of the region’s most desirable settings.

Homes within Sussex are thoughtfully positioned on expansive homesites, creating a neighborhood where residents enjoy open land, sweeping views, and spectacular sunsets while maintaining a sense of community. The location offers the best of Brandywine Valley living, just minutes from downtown West Chester, Chadds Ford, and Longwood Gardens.

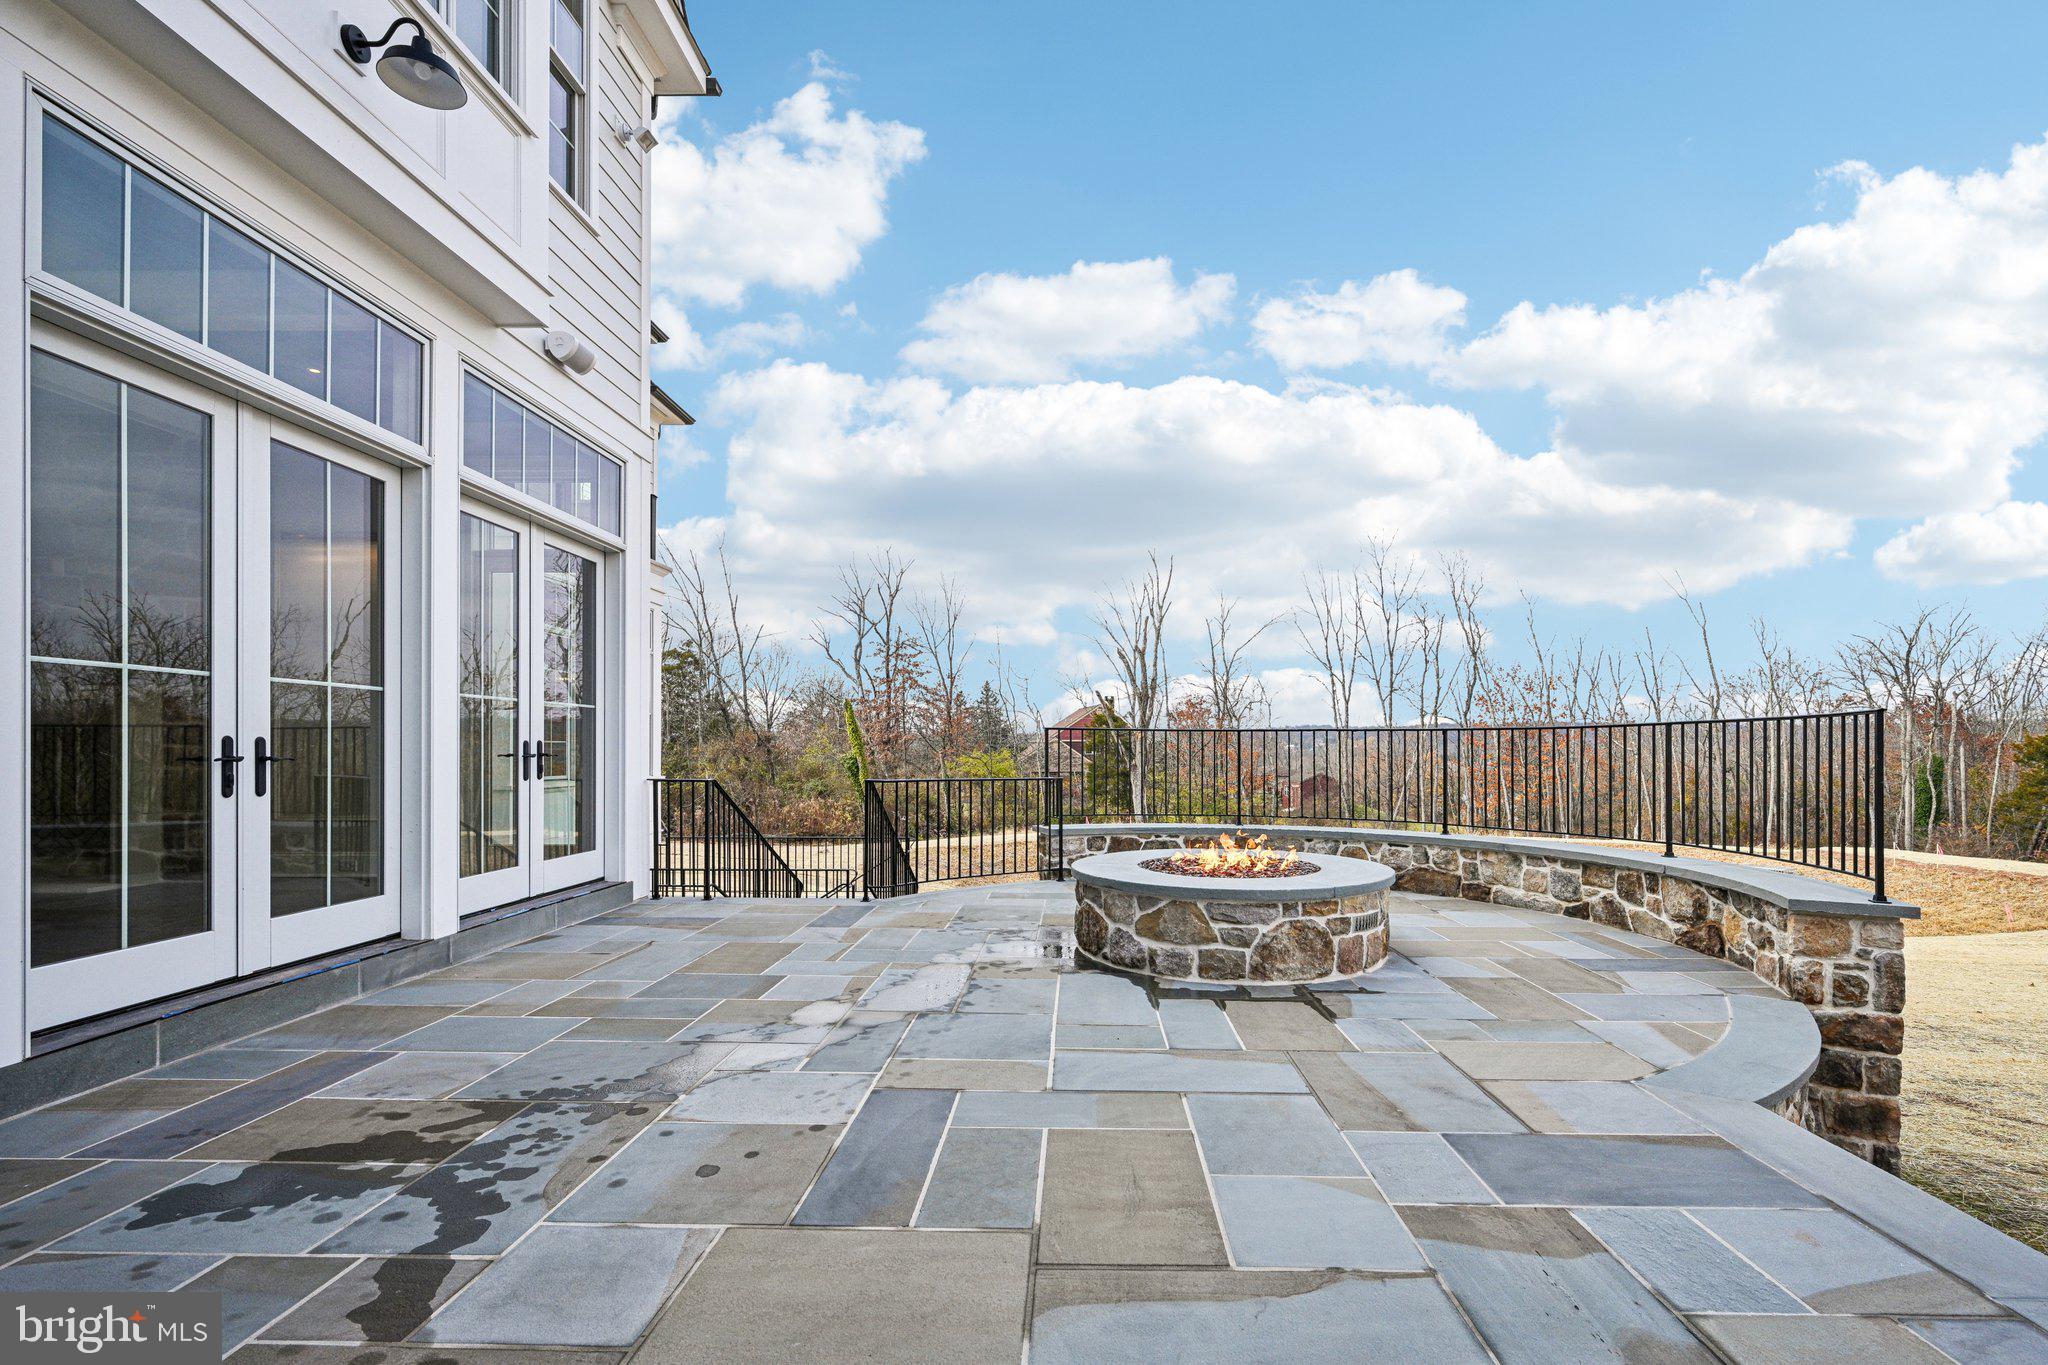
Each residence in Sussex is completely custom and thoughtfully designed in collaboration with renowned architect Mark Stanish, allowing buyers to create a home tailored to their lifestyle. Design possibilities include features such as covered porches, detached garages, multi-generational living suites, pool houses, and expansive outdoor living spaces.

Buyers may select from a limited number of estate homesites within the community ranging from approximately 2.1 acres to 3.7 acres, offering room for privacy, outdoor living, and long term flexibility. Estate properties with acreage, views, and space to grow within established West Chester locations are increasingly limited, making Sussex a rare opportunity to create a lasting legacy property.

Residents enjoy convenient access to Wilmington, King of Prussia, and the Main Line, along with proximity to scenic countryside roads, preserved open space, equestrian properties, dining, shopping, and cultural attractions throughout the Brandywine Valley.

Located within the West Chester Area School District and near many of the region’s well-regarded private and parochial schools, Sussex at West Chester offers an exceptional setting for those seeking privacy, craftsmanship, and the opportunity to design a truly one of a kind estate home.

Photos are of a previously built Hellings home with premiums and upgraded selections. Multiple homesites available with builder tie-in.

1339 CAROLANNES WAY

Message successfully sent.

What would you like to know?

What is 3 + 4 ?

I agree to receive email communication and understand I can unsubscribe at any time.

I agree to be contacted by Charis Realty Group via call, email, and text for real estate services. To opt out, you can reply 'stop' at any time or reply 'help' for assistance. You can also click the unsubscribe link in the emails. Message and data rates may apply. Message frequency may vary. Privacy Policy

Related Properties

NEW PRICE! An extraordinary 26+ acre legacy estate set atop a serene hillside just outside West Chester, offered for the first time in nearly a quarter century and located within the nationally acclaimed Unionville–Chadds Ford School District. This remarkable Chester County compound is a masterclass in timeless elegance, defined by breathtaking stonework and an unrivaled sense of place. A private, tree-lined approach unfolds along a picturesque stream, revealing a grand arrival experience as you pass the enchanting pool house and arrive at the majestic stone farmhouse. The estate spans three parcels and includes an approximately 8-acre vineyard producing award-winning Cabernet Franc, Grüner Veltliner, and Albariño—offering both beauty and prestige for the discerning vintner or collector. Rooted in history yet refined for modern luxury, the original 1800s farmhouse—expanded in the 1920s and 1970s—has been meticulously reimagined. Thoughtful renovations elevate every space, including a chef’s kitchen, bespoke bathrooms, and exquisitely restored auxiliary buildings. The main residence is a private sanctuary featuring 5 bedrooms and 4.5 baths, where old-world craftsmanship meets sophisticated comfort. A dramatic entrance framed by stone walls and curated gardens with a tranquil koi pond leads to a gracious center hall and opens to sweeping terraces with panoramic views of rolling meadows and protected woodlands. Inside, exposed stone, artisan millwork, and multiple fireplaces create an ambiance of understated grandeur. The gourmet kitchen is both functional and stunning, with a sunlit breakfast area, butler’s pantry, and seamless flow to an elegant dining room and outdoor entertaining spaces. A refined living room with marble fireplace and custom built-ins, along with a richly appointed office, den, and mudroom, complete the main level. The upper level hosts a luxurious primary suite with sitting room and spa-inspired bath, along with additional beautifully appointed bedrooms. Beyond the main house, the estate unfolds into a collection of exceptional lifestyle amenities. A 4,000 sq. ft. guest house offers sophisticated accommodations or executive-level workspace. The fully reimagined pool house is a destination unto itself, featuring a lofted bedroom, full kitchen, designer bath, and striking stone fireplace—perfectly positioned beside the resort-style pool, surrounded by manicured hydrangeas and elegant stonework. A truly rare offering, the converted stable has been transformed into a world-class art studio, thoughtfully designed for creative pursuits across multiple disciplines, including woodworking, ceramics, painting, and photography. Flooded with natural light and opening to a stone terrace overlooking the vineyard, it is both inspiring and functional. Completing the estate is a newly constructed four-car garage and the inherent flexibility of three separate tax parcels, offering future possibilities for expansion, equestrian pursuits, or continued vineyard operations. Ideally situated near Longwood Gardens with effortless access to Philadelphia, Wilmington, and the charming borough of West Chester, this exceptional property represents a once-in-a-generation opportunity to own a private countryside estate of rare distinction, beauty, and legacy.
#PACT2115226

WEST CHESTER

1740 LENAPE ROAD

5 Beds

3 Baths

6,692 Sq.Ft.

$3,450,000

MLS#: PACT2115226

 - property

Send a message

Message successfully sent.

Your message

What is 3 + 4 ?

Reason for contacting?

I agree to receive email communication and understand I can unsubscribe at any time.

I agree to be contacted by Charis Realty Group via call, email, and text for real estate services. To opt out, you can reply 'stop' at any time or reply 'help' for assistance. You can also click the unsubscribe link in the emails. Message and data rates may apply. Message frequency may vary. Privacy Policy

Sign Out

Virtual Assistant

Would you like to take the next step with this property? We can help you schedule a showing or virtual tour, or send you more details.

Yes, I would like more information.

Thank You for Your Reply, One of Our Agents will contact you as soon as possible

No, maybe later.

Thank you, you can always contact me via email, phone number or through the contact form.

Realhub AI

Lucy - Your AI-Powered Realtor

Update Your Temporary Password

Personalize your search

Enter your email and we'll notify you immediately when new listings match what you're looking for.

or enter email address

Already have an account ? Login here

Continue your home search

I agree to receive communications and understand I can unsubscribe at any time.

I agree to be contacted by Charis Realty Group via call, email, and text for real estate services. To opt out, you can reply 'stop' at any time or reply 'help' for assistance. You can also click the unsubscribe link in the emails. Message and data rates may apply. Message frequency may vary. Privacy Policy

Already have an account ? Login here

We use cookies

We use cookies primarily for analytics to enhance your experience. By accepting, you agree to our use of these cookies. You can manage your preferences or learn more about our cookies policy.