


Property
Beds
4
Full Baths
3
1/2 Baths
None
Year Built
1993
Sq.Footage
2,100
Welcome to 13214 11th Street, Bowie, MD 20715 Nestled in the heart of desirable **Historic Old Town Bowie**, this beautifully maintained home offers the perfect blend of comfort, space, and convenience. Boasting **4 generously sized bedrooms, 3 full bathrooms, and a spacious lot**, this property is ready to welcome its next owner. This home has 2100 sq. ft. of living space. Thoughtfully updated over the years, this home features a **new roof installed in 2022**, **new bedroom windows added in 2023**, and **new ceiling fans in the kitchen and living room installed in 2025**. The **fully renovated basement, completed in October 2025**, adds exceptional living space and versatility, featuring an upgraded **entertainment/recreation room**, a spacious **fourth bedroom**, and a **full bathroom**—perfect for guests, multi-generational living, a home office, or your own private retreat. The main level offers comfortable living spaces, a functional layout, and plenty of natural light throughout. Outside, the spacious partially fenced yard provides endless possibilities for entertaining, gardening, recreation, or simply relaxing and enjoying the outdoors. Ideally located just moments from Huntington South Park, residents enjoy convenient access to playgrounds, tennis courts, basketball courts, and green space. The home is also just minutes from Bowie Town Center, Allen Pond Park, local restaurants, entertainment venues, and major commuter routes including Route 50, Route 301, Route 197, and Route 3, making travel to Washington, D.C., Annapolis, Laurel, and Crofton convenient. You will appreciate the proximity to local schools, including Woodmore Elementary School, Benjamin Tasker Middle School, and Bowie High School. Additionally, Bowie State University is nearby. With its recent upgrades, renovated lower level, spacious floor plan, large lot, and prime Bowie location, 13214 11th Street presents an exceptional opportunity to own a move-in-ready home in one of the area's most sought-after communities. 🏡✨
Features & Amenities
Interior
-
Total Bedrooms
4
-
Bathrooms
3
-
Above Grade Finished Area
1050.0
-
Basement YN
YES
-
Cooling YN
YES
-
Cooling
Central Air, Electric
-
Fireplace YN
NO
-
Heating YN
YES
-
Heating
Central, Electric, Heat Pump
-
Main Level Bedrooms
3
-
Pet friendly
N/A
Exterior
-
Garage
No
-
Construction Materials
Frame
-
Parking
Concrete, On Street, Driveway
-
Pool
No
-
Waterfront YN
NO
Area & Lot
-
Lot Size(acres)
0.11
-
Lot Size(square feet)
5,000
-
Property Type
Residential
-
Property Sub Type
Single Family Residence
-
Architectural Style
Ranch/Rambler
Price
-
Sales Price
$475,000
-
Tax Amount
$7,884
-
Sq. Footage
2,100
-
Price/SqFt
$226
HOA
-
Association
No
School District
-
Elementary School
N/A
-
Middle School
N/A
-
High School
N/A
Property Features
-
New Construction
NO
-
Foundation Details
Permanent, Brick/Mortar
-
Senior Community YN
NO
-
Sewer
Public Sewer
-
Water Source
Public
Schedule a Showing
Showing scheduled successfully.
Mortgage calculator
Estimate your monthly mortgage payment, including the principal and interest, property taxes, and HOA. Adjust the values to generate a more accurate rate.
Your payment
Principal and Interest:
$
Property taxes:
$
HOA fees:
$
Total loan payment:
$
Total interest amount:
$
Location
County
PRINCE GEORGES
Elementary School
Middle School
High School
Listing Courtesy of Drusilla Yokum , Coldwell Banker Realty
RealHub Information is provided exclusively for consumers' personal, non-commercial use, and it may not be used for any purpose other than to identify prospective properties consumers may be interested in purchasing. All information deemed reliable but not guaranteed and should be independently verified. All properties are subject to prior sale, change or withdrawal. RealHub website owner shall not be responsible for any typographical errors, misinformation, misprints and shall be held totally harmless.

AGENT
Patty Smith
Call Patty today to schedule a private showing.

* Listings on this website come from the FMLS IDX Compilation and may be held by brokerage firms other than the owner of this website. The listing brokerage is identified in any listing details. Information is deemed reliable but is not guaranteed. If you believe any FMLS listing contains material that infringes your copyrighted work please click here to review our DMCA policy and learn how to submit a takedown request.© 2024 FMLS.
Related Properties
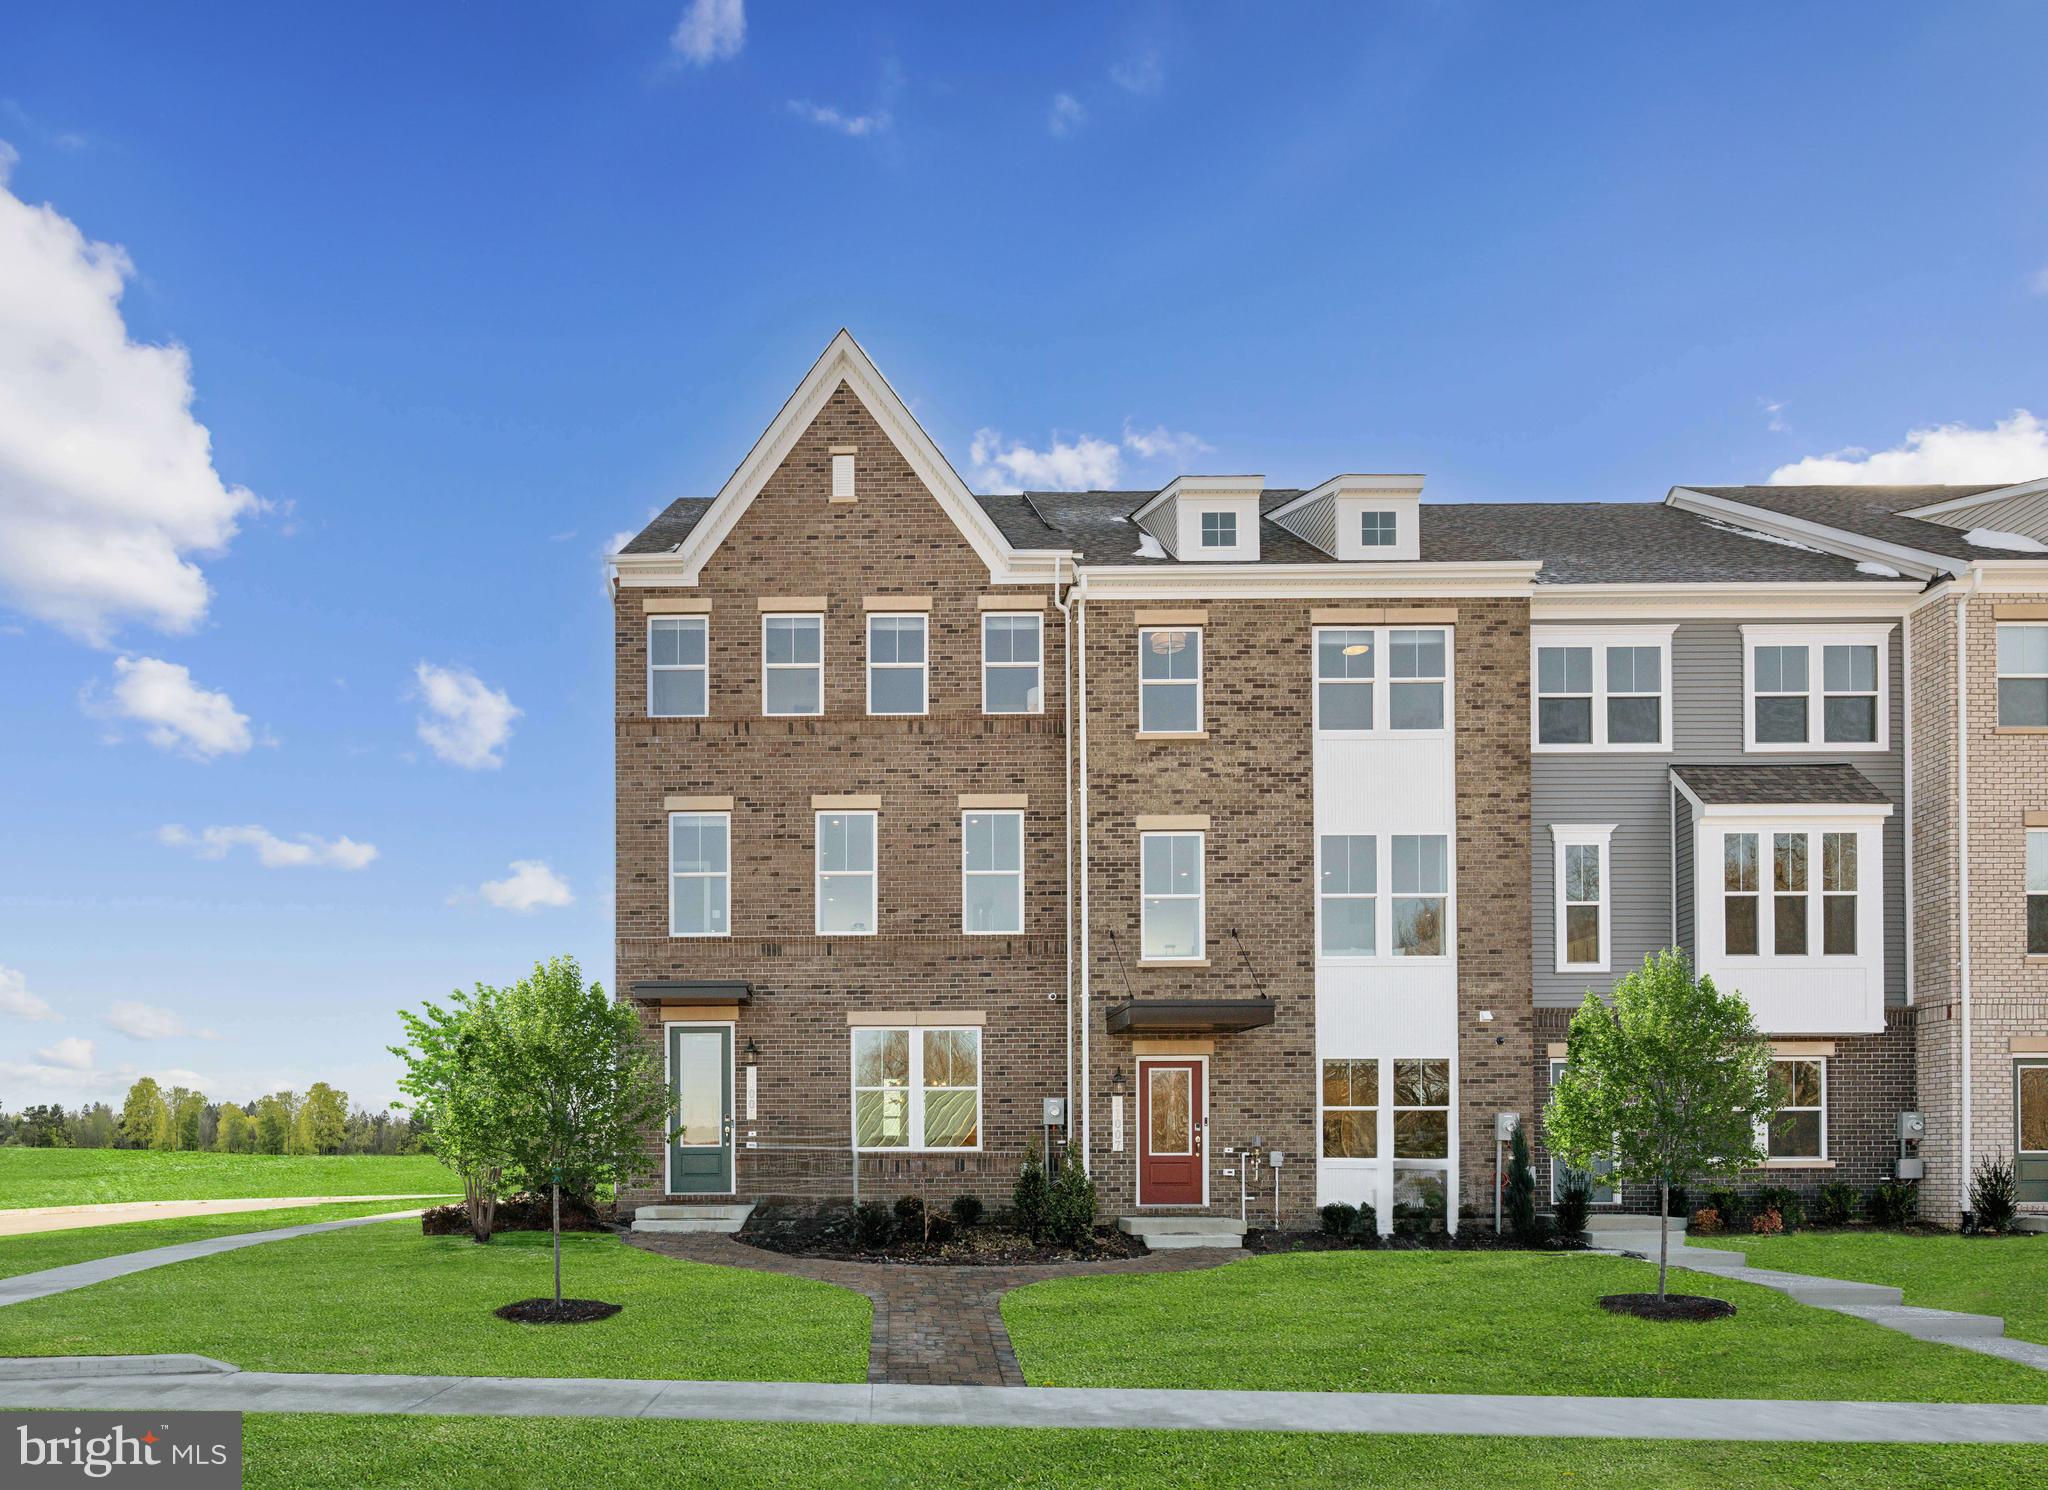
BOWIE
3613 SAINT RUSSELL WAY
3 Beds
4 Baths
2,150 Sq.Ft.
$569,990
MLS#: MDPG2199250
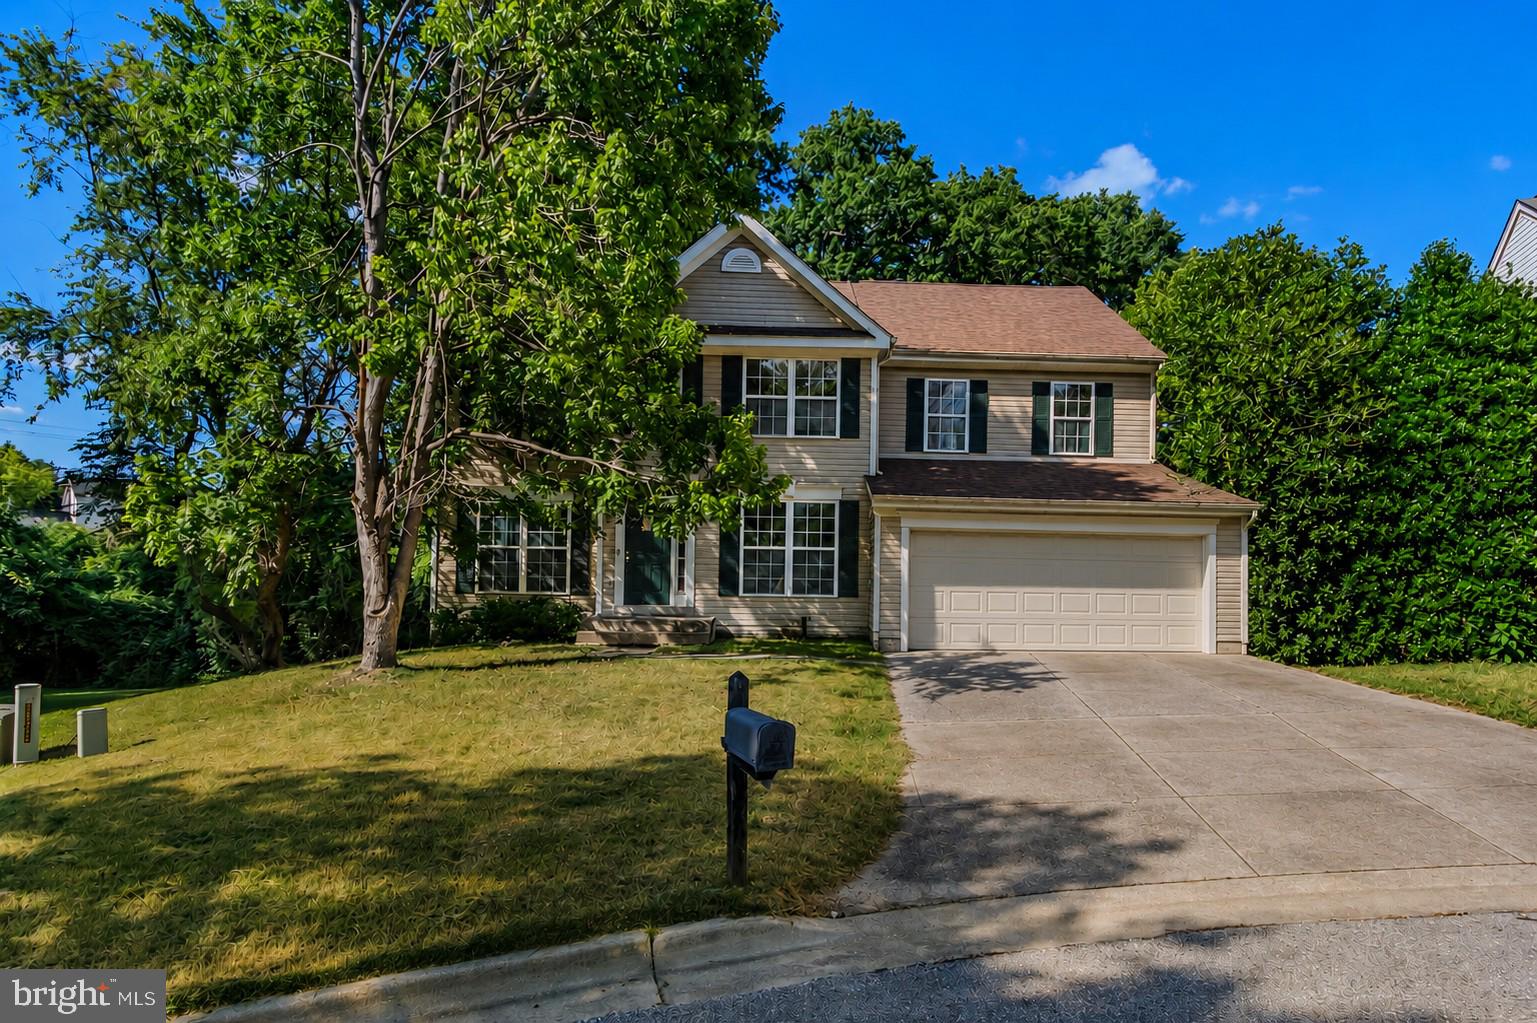
BOWIE
1004 PEMBRIDGE COURT
5 Beds
2 Baths
2,734 Sq.Ft.
$529,900
MLS#: MDPG2208798
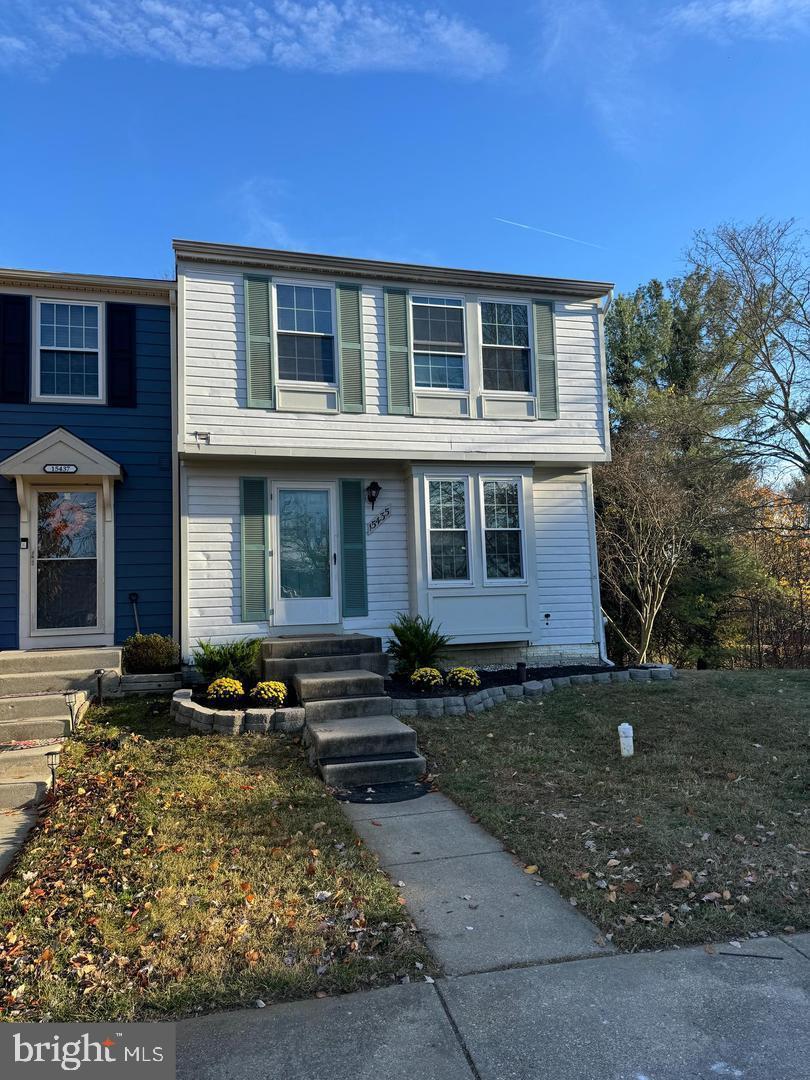
BOWIE
15435 NEMAN DRIVE
2 Beds
3 Baths
1,160 Sq.Ft.
$395,000
MLS#: MDPG2208468
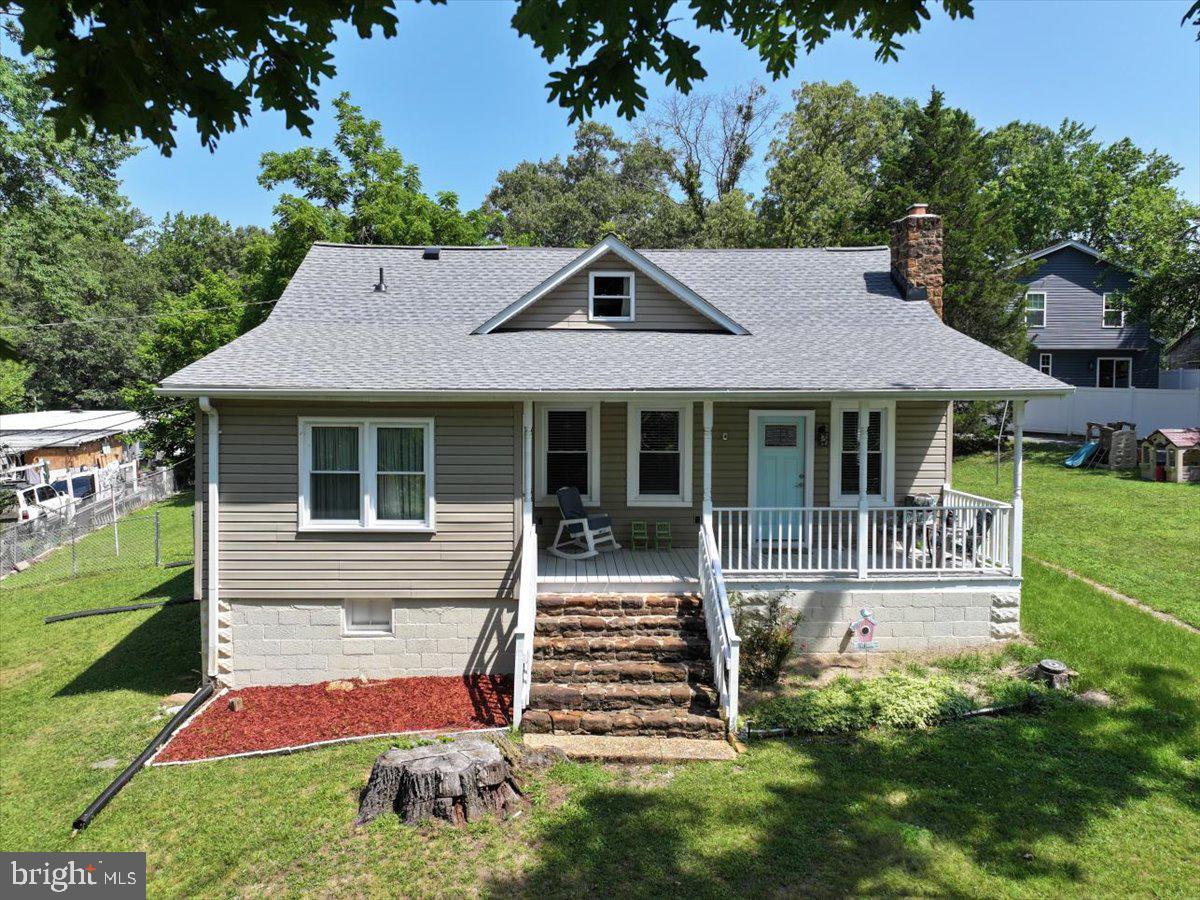
BOWIE
12820 10TH STREET
4 Beds
2 Baths
1,645 Sq.Ft.
$479,000
MLS#: MDPG2207754
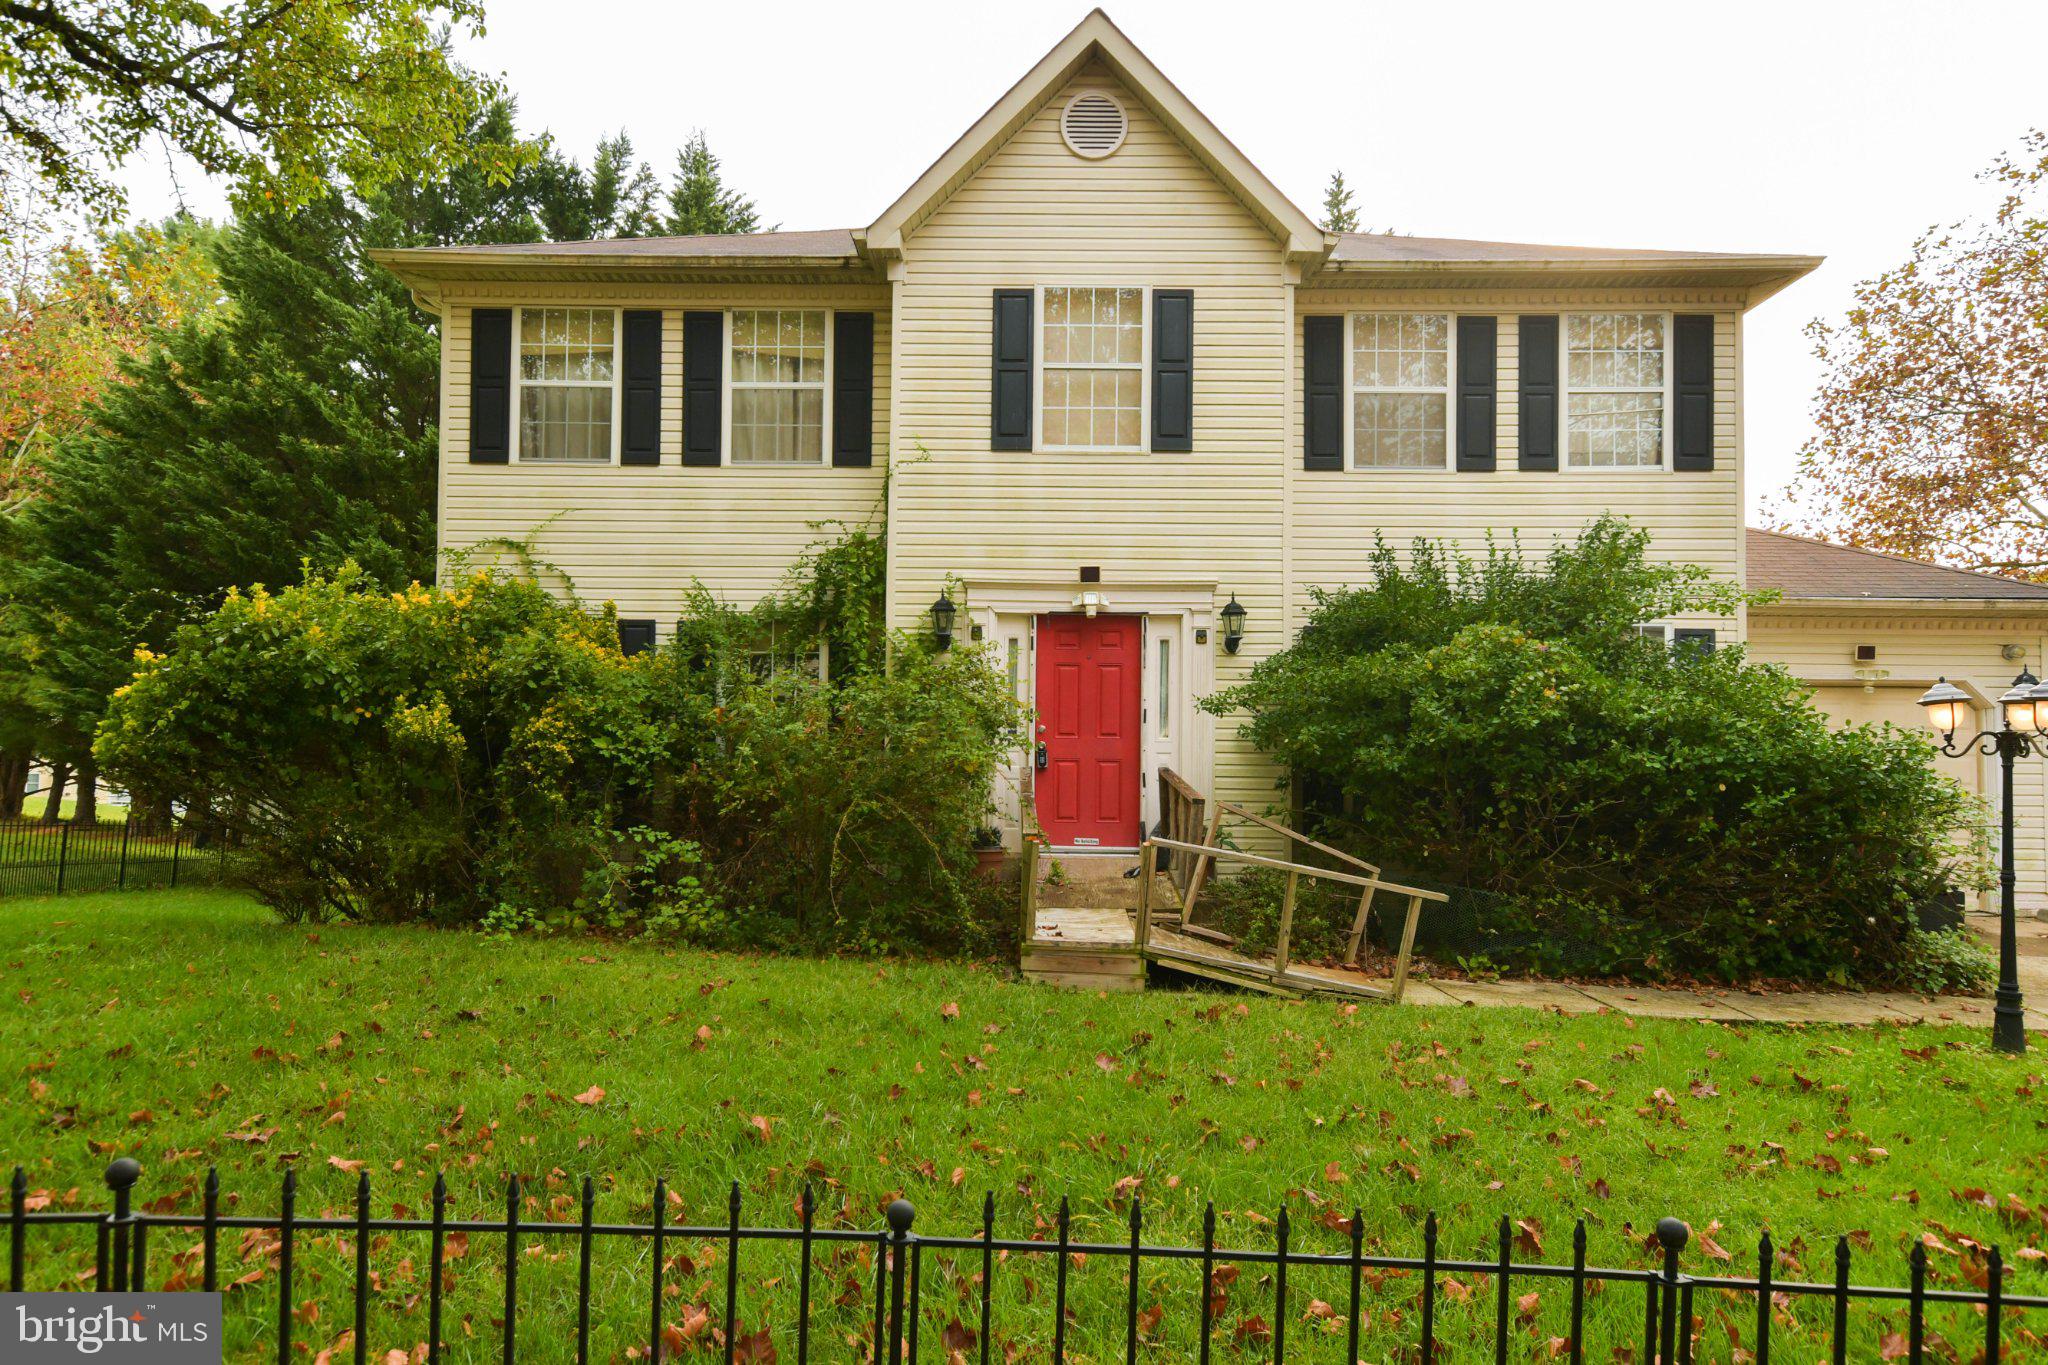
BOWIE
1111 KINGS HEATHER DRIVE
4 Beds
2 Baths
2,176 Sq.Ft.
$480,000
MLS#: MDPG2209270
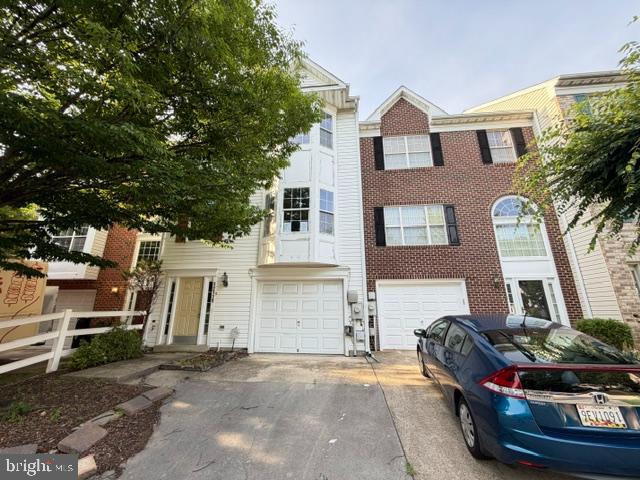
BOWIE
12119 SUTTON LANE
4 Beds
3 Baths
2,068 Sq.Ft.
$442,000
MLS#: MDPG2210482
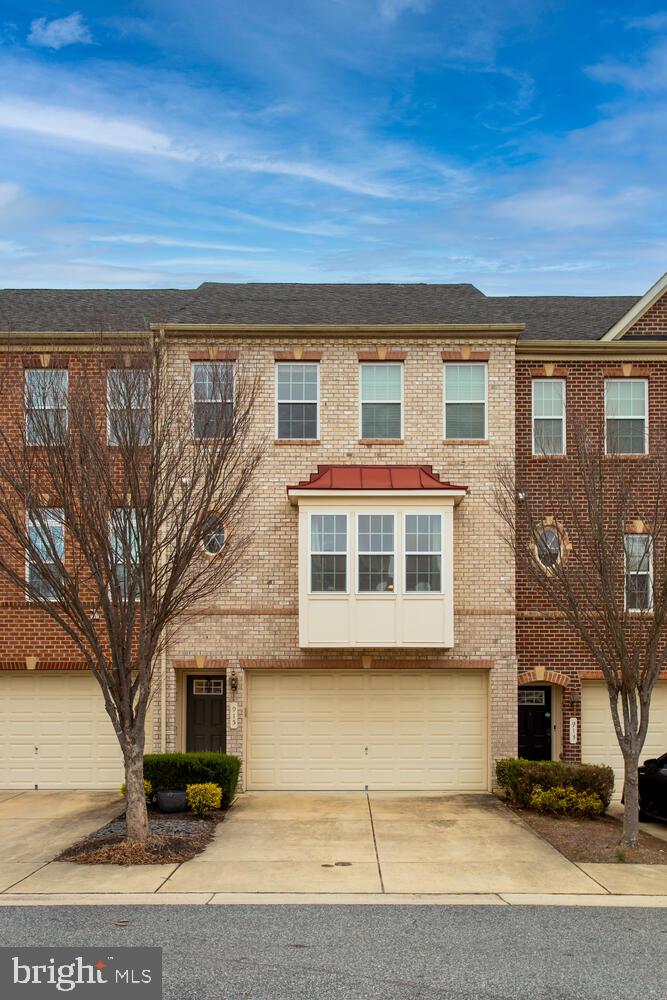
BOWIE
915 HALL STATION DRIVE
3 Beds
2 Baths
2,816 Sq.Ft.
$515,000
MLS#: MDPG2206622
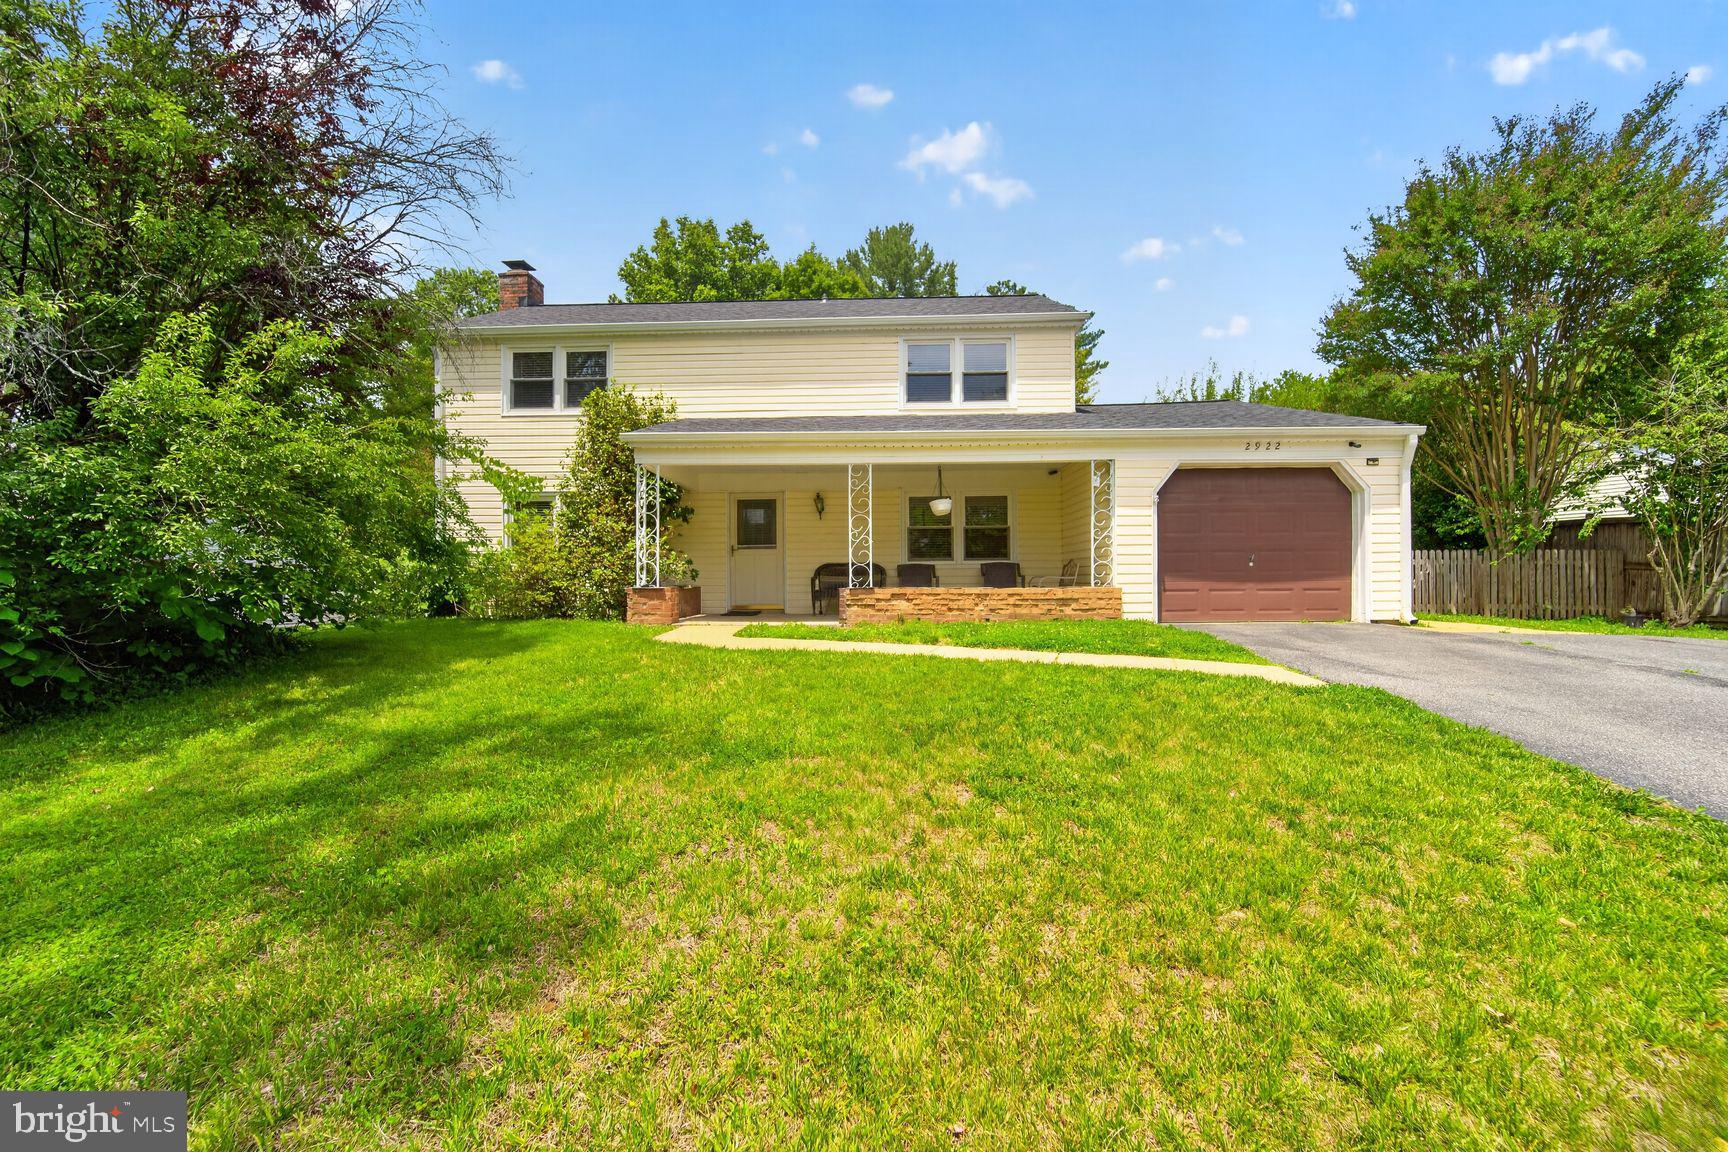
BOWIE
2922 BARRISTER LANE
3 Beds
2 Baths
2,250 Sq.Ft.
$520,000
MLS#: MDPG2202212
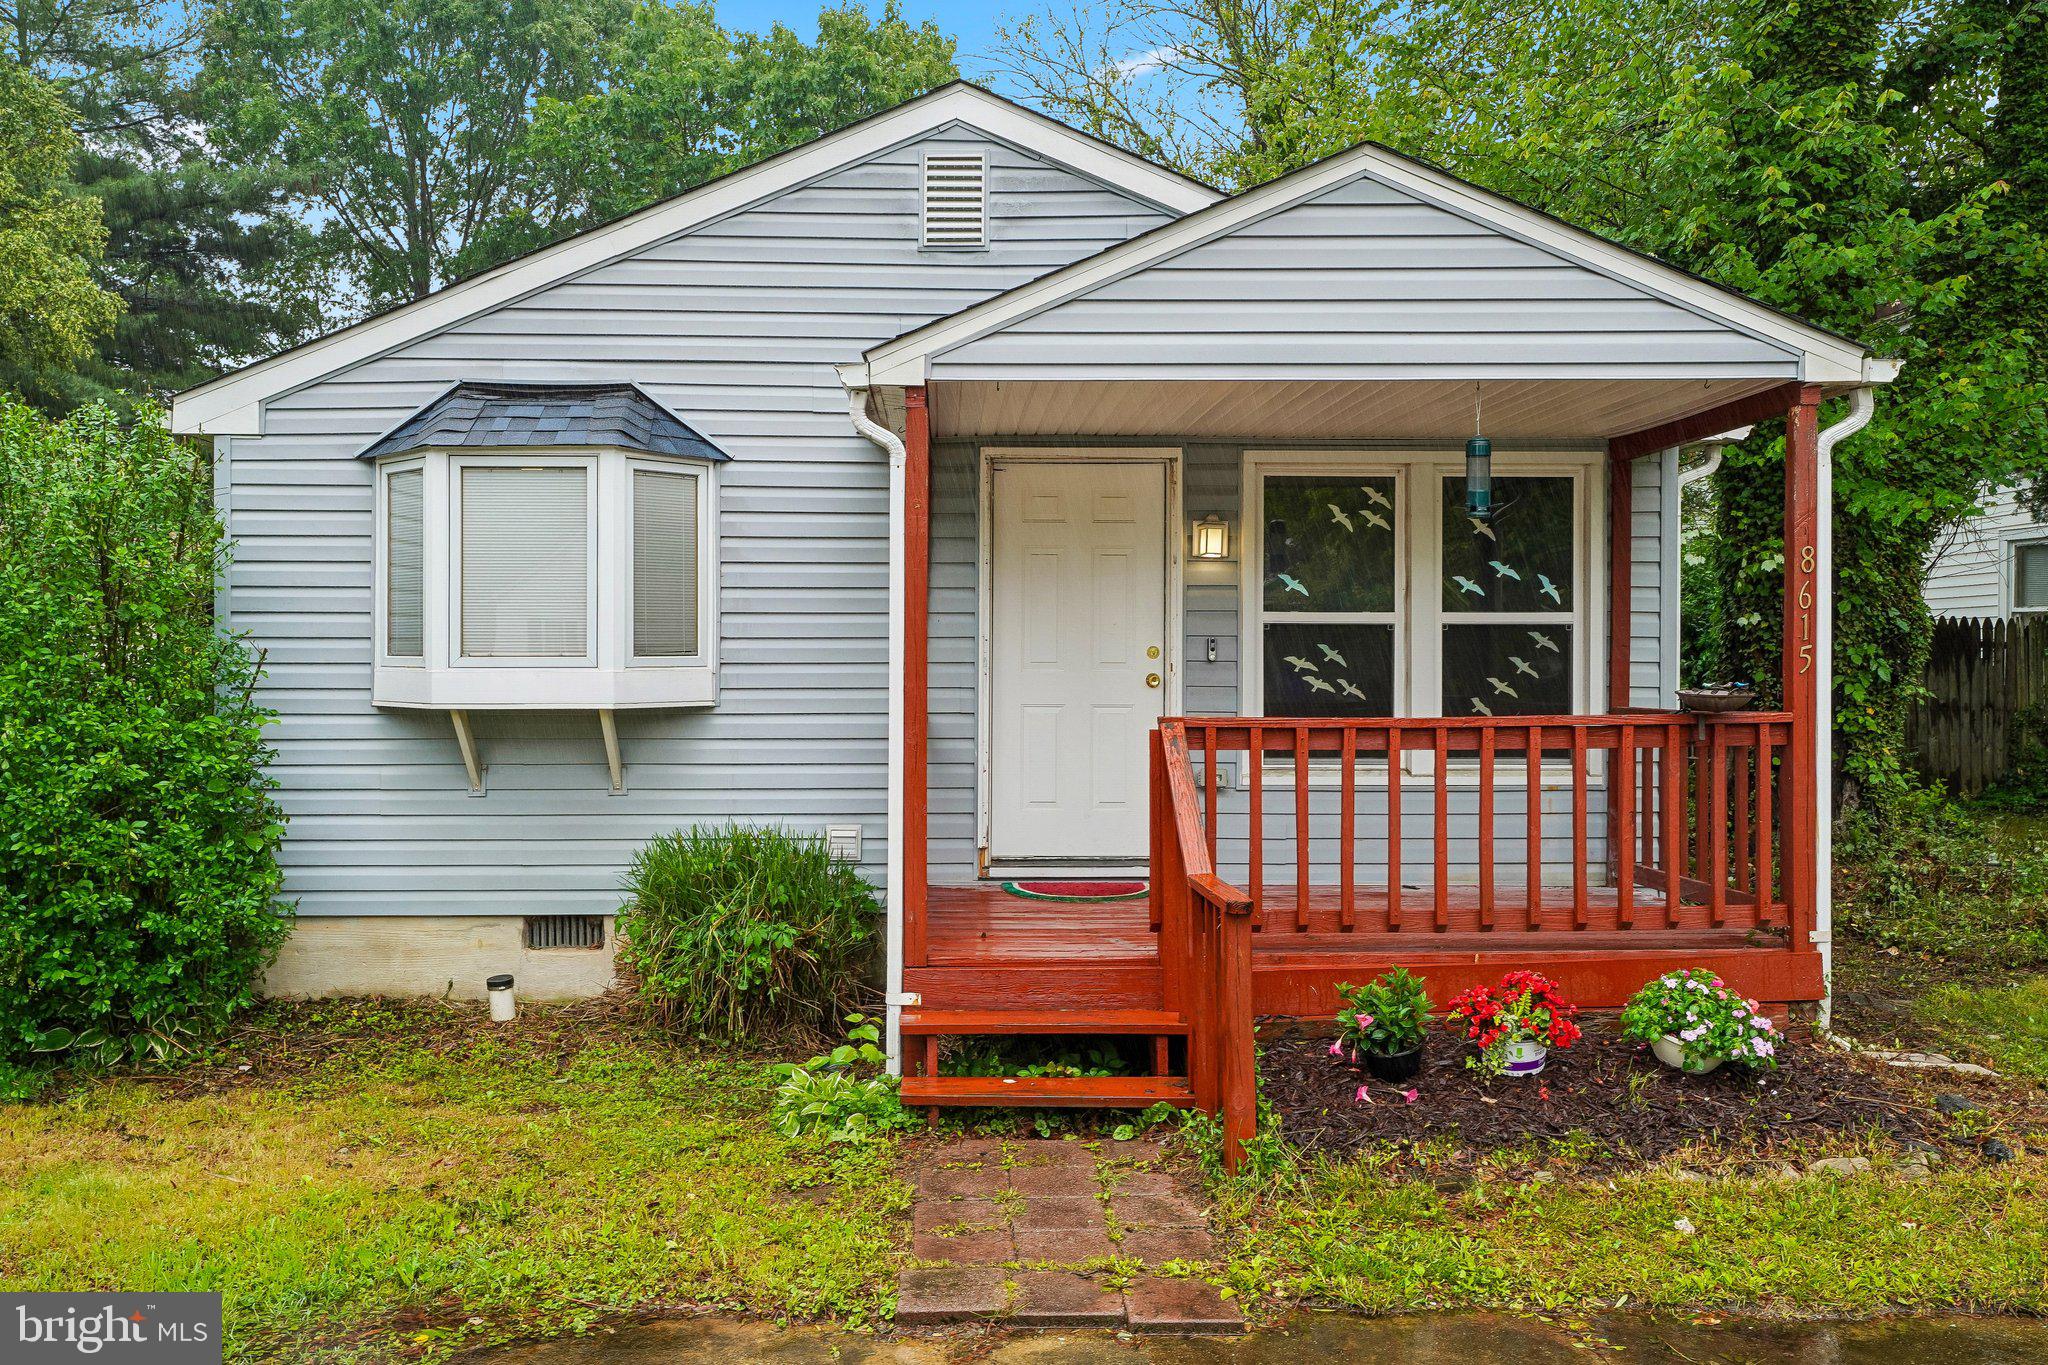
BOWIE
8615 MYRTLE AVENUE
3 Beds
2 Baths
960 Sq.Ft.
$389,000
MLS#: MDPG2203500
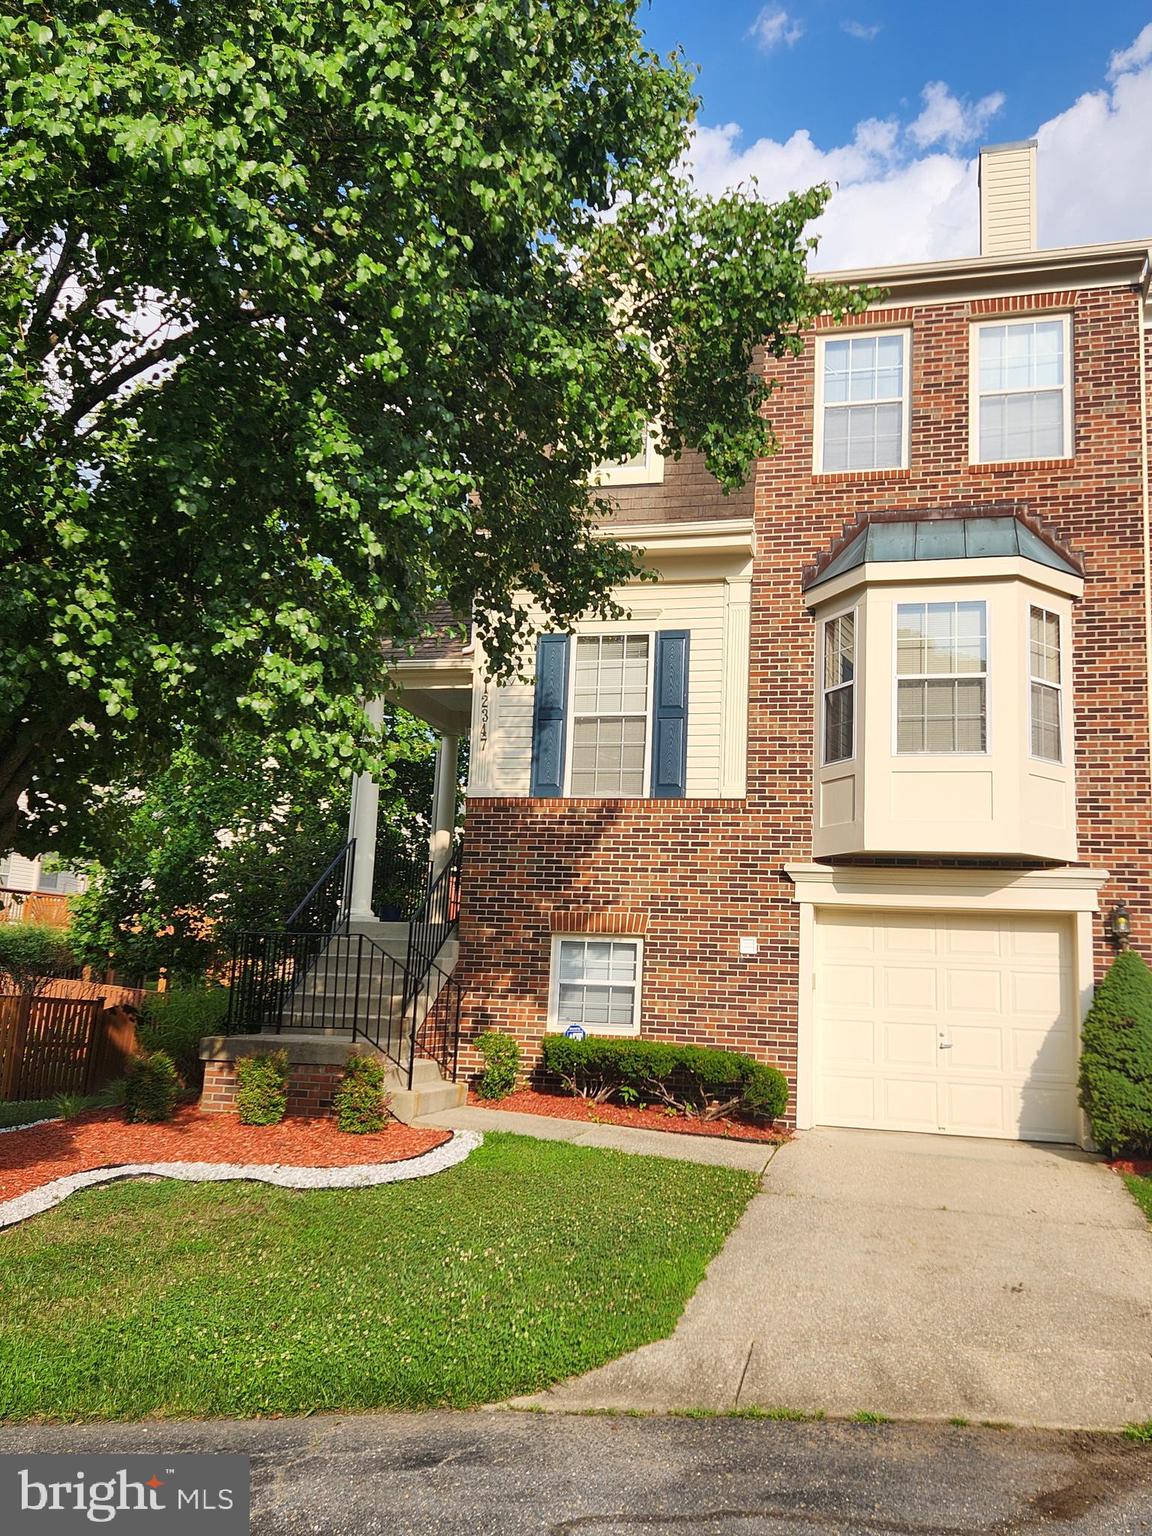
BOWIE
12347 QUARTERBACK COURT
3 Beds
2 Baths
1,554 Sq.Ft.
$430,000
MLS#: MDPG2210012
.png)