


Property
Beds
2
Full Baths
2
1/2 Baths
None
Year Built
2020
Sq.Footage
1,949
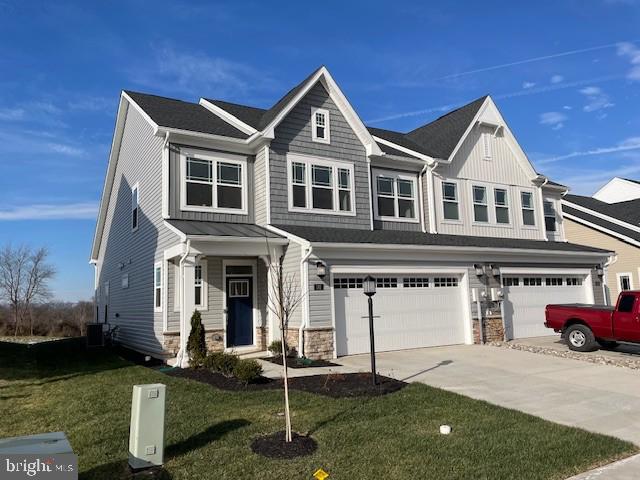
Welcome to 13 Broomsedge Lane in Amblebrook, Gettysburg’s premier 55+ communities! Built by Caruso Homes in 2020, this beautifully upgraded Kellaway floor plan offers 1,949 square feet of one level living with 2 bedrooms, 2 full bathrooms, and a dedicated office space. The sellers spared no expense when building this home, adding numerous upgrades and a 4-foot bump out along the rear of the home for additional living space. The open concept main living area features upgraded RigidCore LVP flooring throughout the home, excluding the carpeted bedrooms, along with crown molding in the kitchen, dining area, living room, and entry hallway. The upgraded kitchen offers white Quartz countertops, Spring Valley cabinetry, subway tile backsplash, double sink, crown molding, and a walk-in pantry. The spacious primary suite features a walk-in closet and an upgraded bathroom with two sinks and a walk-in shower with additional grab bars. The second bedroom is conveniently located near the second full bathroom. Enjoy the added comfort of a natural gas fireplace in the living area, along with access to the screened in rear porch featuring a ceiling fan rough in and an additional paver patio. The home also includes an attached 2 car garage with laundry hookups conveniently located just off the garage. Additional upgrades include Decora style light switches throughout, ceramic tile flooring in both bathrooms, and quartz counters in the kitchen & both bathrooms. The exterior combines lap vinyl siding, board and batten siding, and vinyl shake siding with Catawba stone accents on the front for curb appeal. With its extensive upgrades, spacious one level layout, and desirable location within Amblebrook, this home is a must see!
Features & Amenities
Interior
-
Other Interior Features
Kitchen Island, Pantry, Recessed Lighting, Walk-In Closet(s), Crown Molding
-
Total Bedrooms
2
-
Bathrooms
2
-
Above Grade Finished Area
1949.0
-
Basement YN
NO
-
Cooling YN
YES
-
Cooling
Central Air, Electric
-
Fireplace YN
YES
-
Heating YN
YES
-
Heating
Natural Gas, Forced Air
-
Main Level Bedrooms
2
-
Pet friendly
N/A
Exterior
-
Garage
Yes
-
Garage spaces
2
-
Construction Materials
Vinyl Siding, Stone
-
Parking
Concrete, Garage, Driveway, Inside Entrance, Attached
-
Patio and Porch Features
Patio, Screened
-
Pool
Yes
-
Pool Features
Community, Lap
-
Waterfront YN
NO
Area & Lot
-
Lot Size(acres)
0.16
-
Lot Size(square feet)
6,970
-
Property Type
Residential
-
Property Sub Type
Single Family Residence
-
Architectural Style
Ranch/Rambler
Price
-
Sales Price
$449,900
-
Tax Amount
$6,267
-
Financing Options
Cash, Conventional, VA
-
Sq. Footage
1,949
-
Price/SqFt
$230
HOA
-
Association
YES
-
Association Fee
$368
-
Association Fee Frequency
Monthly
-
Association Fee Includes
N/A
Property Resources
-
Horse Property
NO
School District
-
Elementary School
N/A
-
Middle School
N/A
-
High School
N/A
Property Features
-
New Construction
NO
-
Accessibility Features
Grip-Accessible Features
-
Association Amenities
Fitness Center, Tennis Court(s), Dog Park, Meeting Room, Game Room, Billiard Room, Basketball Court, Jogging Path, Recreation Facilities
-
Foundation Details
Slab
-
Senior Community YN
YES
-
Sewer
Public Sewer
-
Tax Lot
0453
-
Water Source
Public
Schedule a Showing
Showing scheduled successfully.
Mortgage calculator
Estimate your monthly mortgage payment, including the principal and interest, property taxes, and HOA. Adjust the values to generate a more accurate rate.
Your payment
Principal and Interest:
$
Property taxes:
$
HOA fees:
$
Total loan payment:
$
Total interest amount:
$
Location
County
ADAMS
Elementary School
Middle School
High School
Listing Courtesy of Jacob Lee Heiland, Sites Realty, Inc.
RealHub Information is provided exclusively for consumers' personal, non-commercial use, and it may not be used for any purpose other than to identify prospective properties consumers may be interested in purchasing. All information deemed reliable but not guaranteed and should be independently verified. All properties are subject to prior sale, change or withdrawal. RealHub website owner shall not be responsible for any typographical errors, misinformation, misprints and shall be held totally harmless.

Salesperson, Realtor
Patty Smith
Call Patty today to schedule a private showing.

* Listings on this website come from the FMLS IDX Compilation and may be held by brokerage firms other than the owner of this website. The listing brokerage is identified in any listing details. Information is deemed reliable but is not guaranteed. If you believe any FMLS listing contains material that infringes your copyrighted work please click here to review our DMCA policy and learn how to submit a takedown request.© 2024 FMLS.
Related Properties
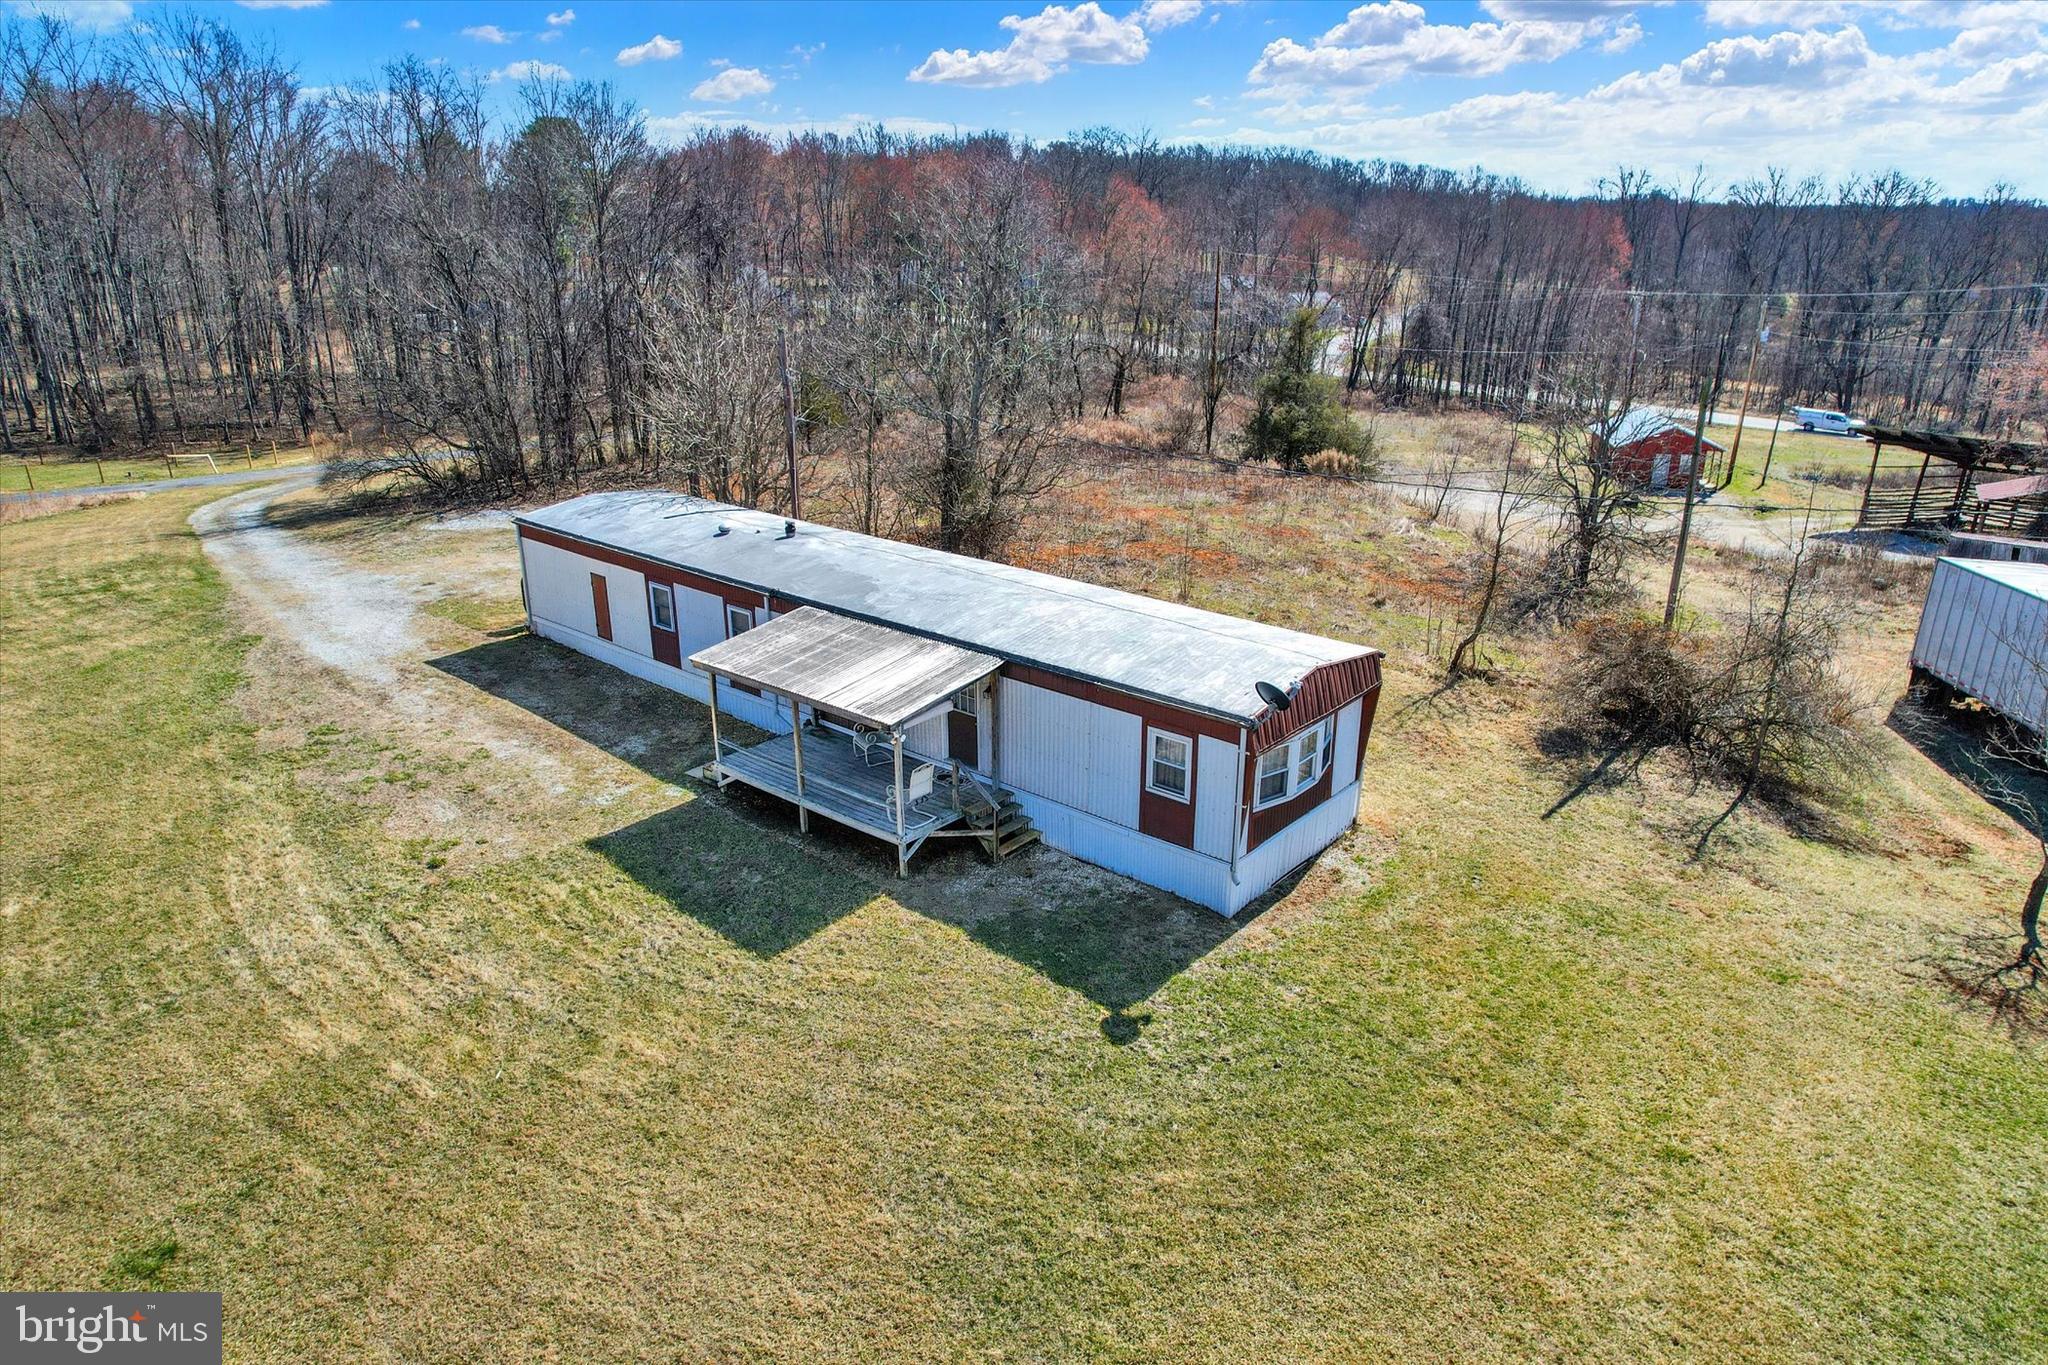
GETTYSBURG
3631 FAIRFIELD ROAD (6.50 ACRES)
2 Beds
1 Baths
924 Sq.Ft.
$465,000
MLS#: PAAD2023204

GETTYSBURG
37 BUTTONBUSH LANE
4 Beds
2 Baths
2,502 Sq.Ft.
$415,000
MLS#: PAAD2025164
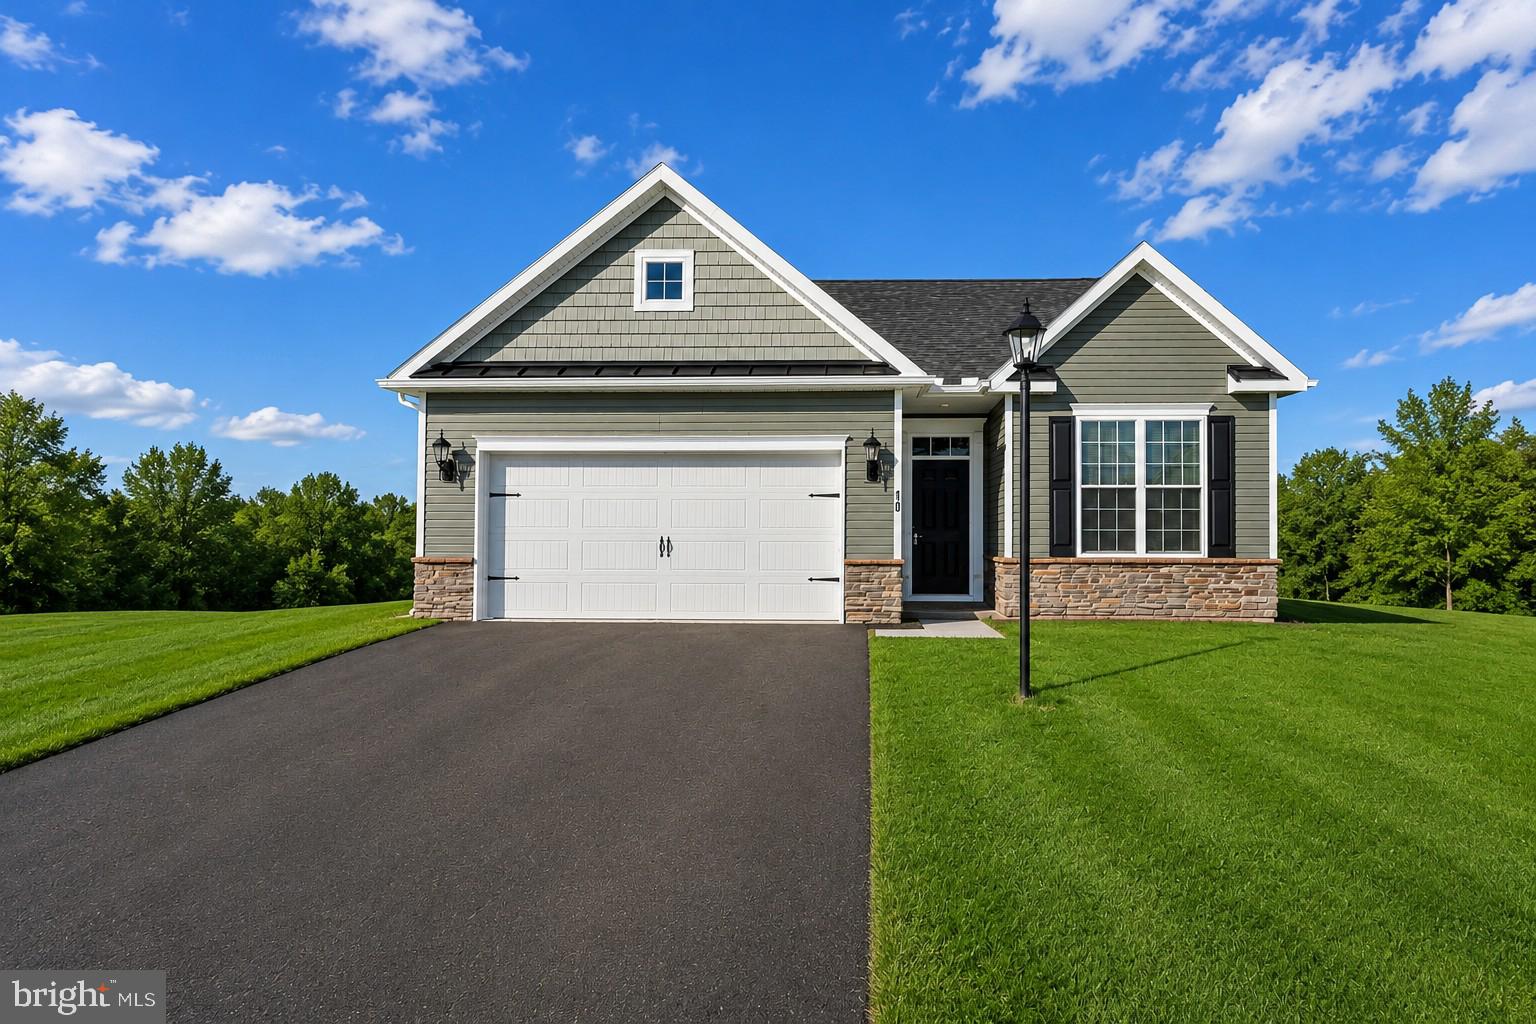
GETTYSBURG
25 TANAGER COURT C14
3 Beds
2 Baths
1,497 Sq.Ft.
$364,900
MLS#: PAAD2024794
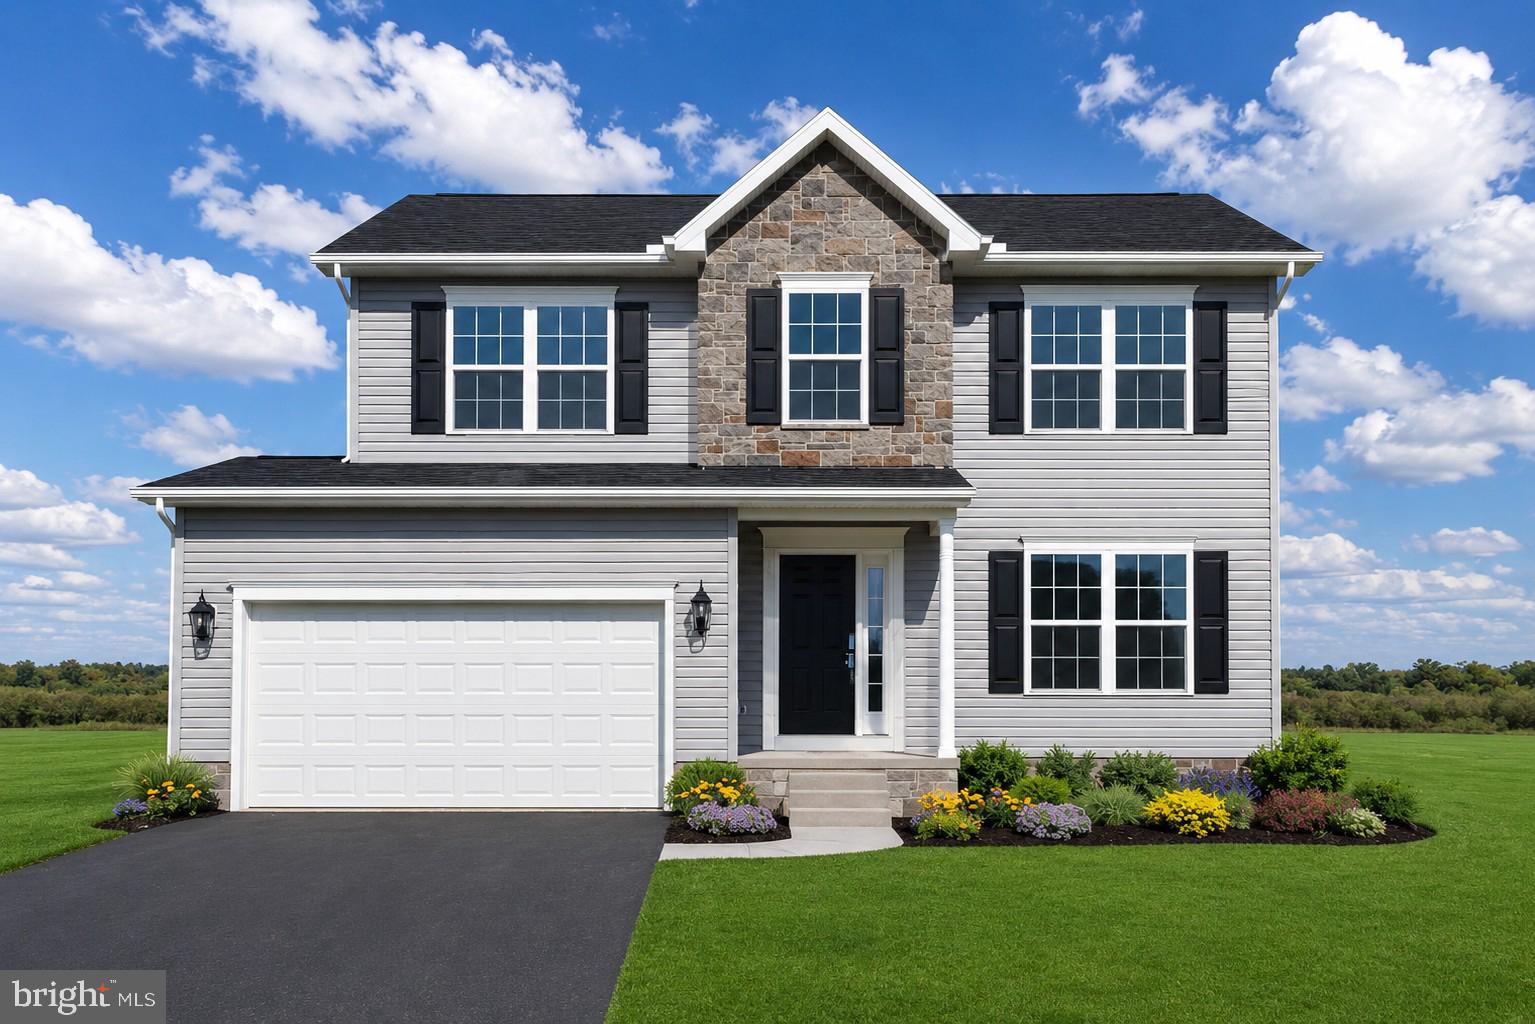
GETTYSBURG
2 CHICKADEE COURT C1
3 Beds
2 Baths
1,809 Sq.Ft.
$395,900
MLS#: PAAD2024022

GETTYSBURG
117 ELDERBERRY WAY
3 Beds
2 Baths
1,736 Sq.Ft.
$409,990
MLS#: PAAD2024896
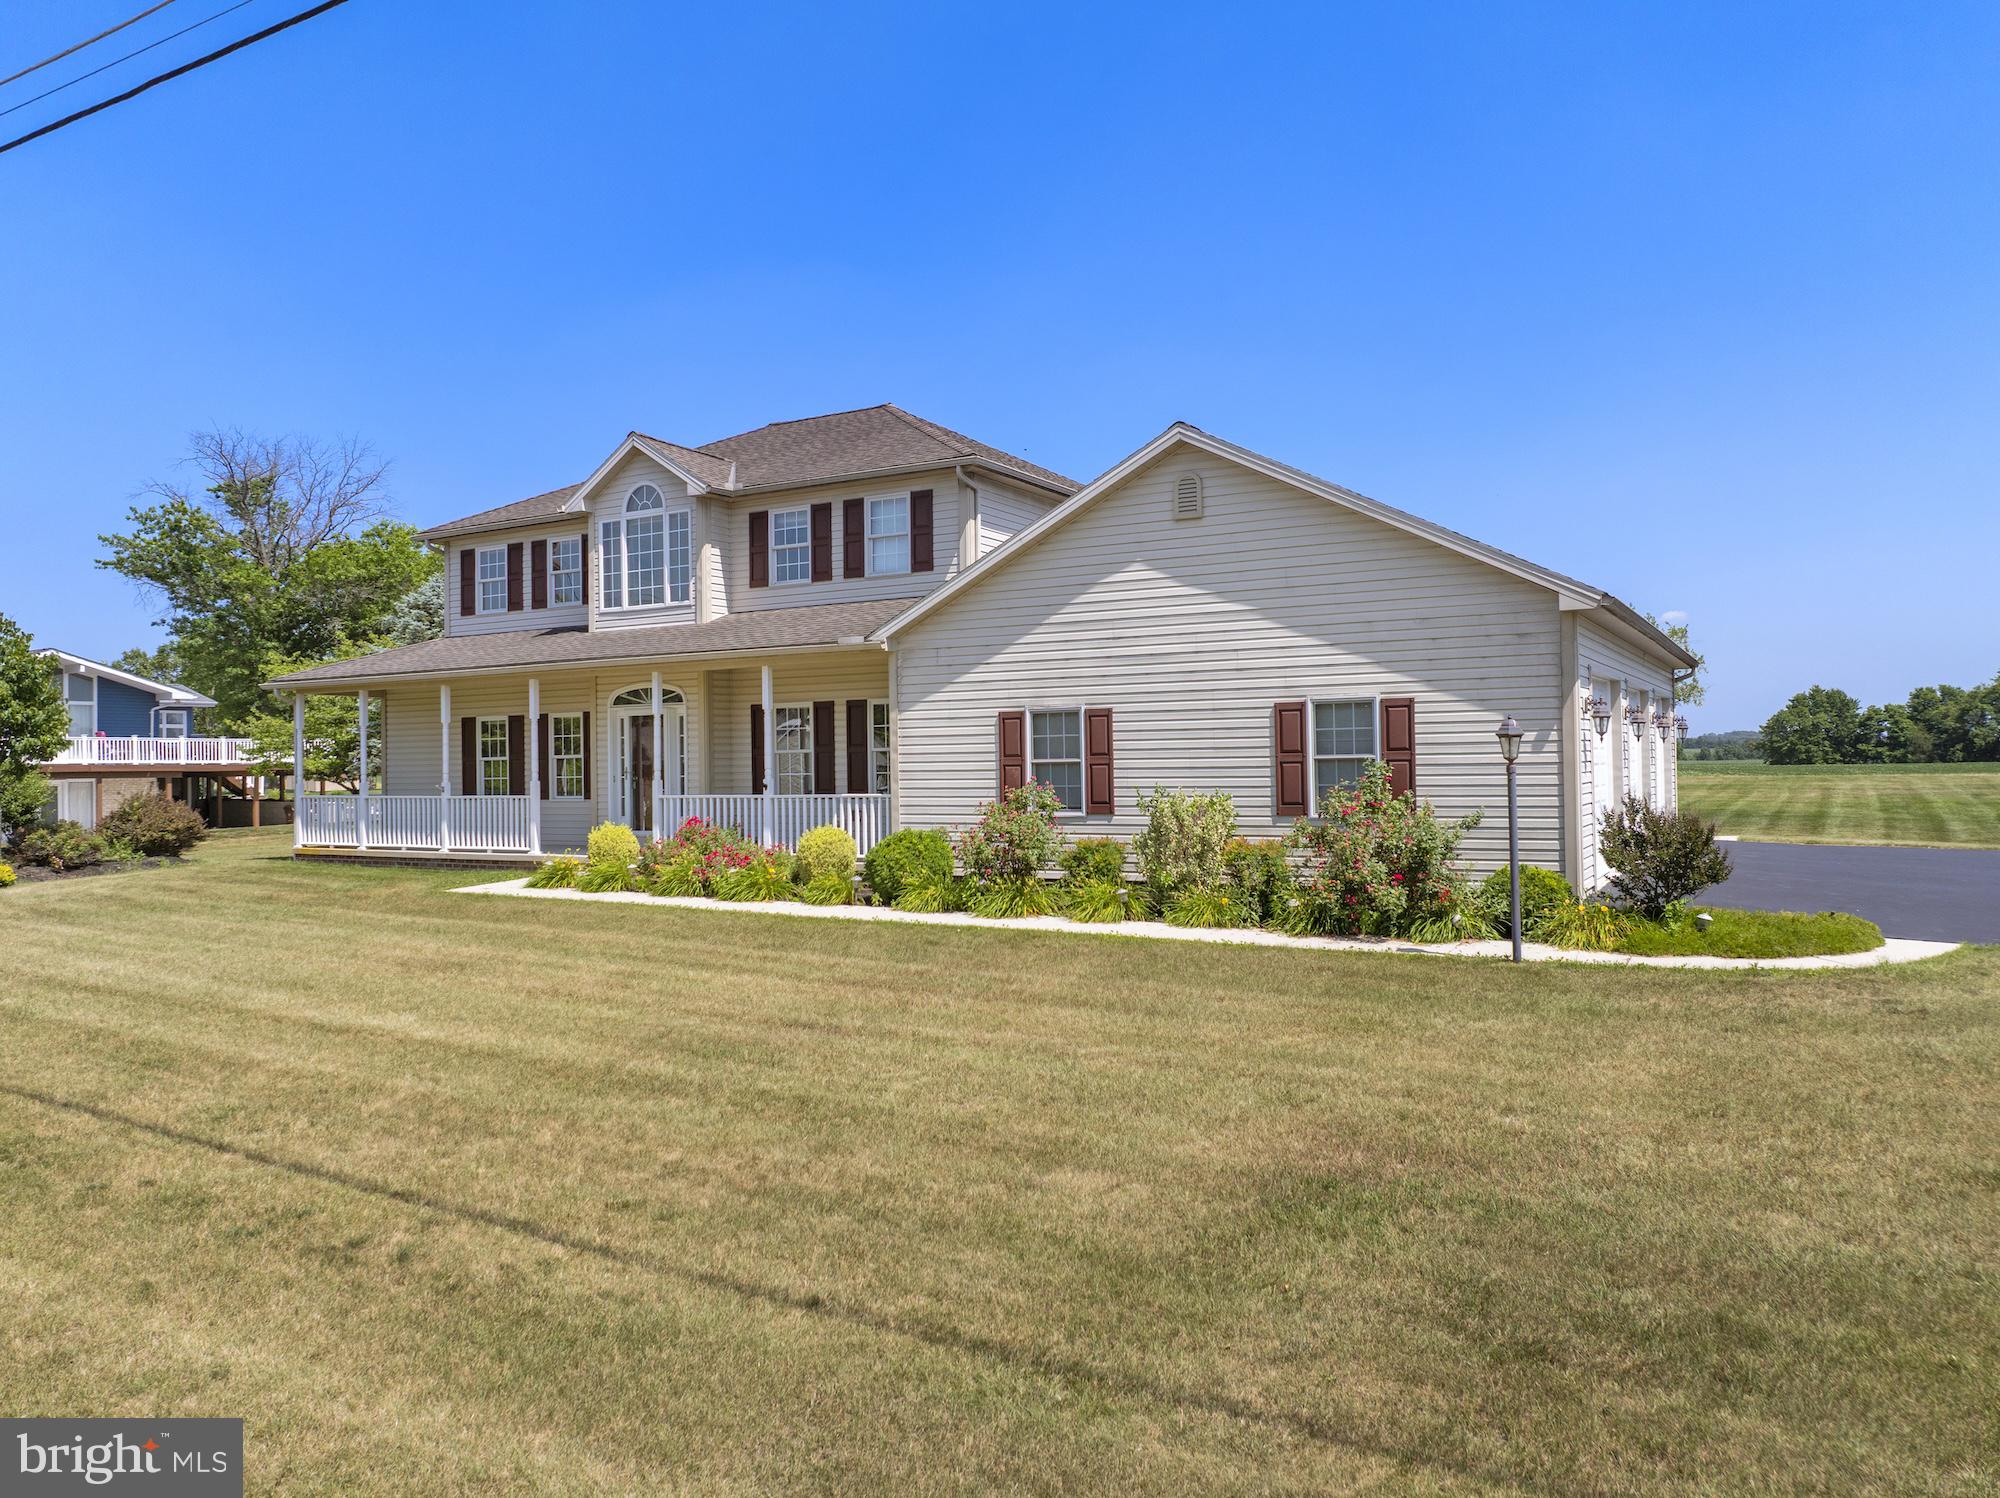
GETTYSBURG
690 GRANT DRIVE
3 Beds
2 Baths
2,372 Sq.Ft.
$529,000
MLS#: PAAD2024446
GETTYSBURG
187 GRAND OVERLOOK
3 Beds
2 Baths
2,121 Sq.Ft.
$419,250
MLS#: PAAD2024766

GETTYSBURG
130 CHOKEBERRY WAY
3 Beds
2 Baths
1,736 Sq.Ft.
$409,990
MLS#: PAAD2023996

GETTYSBURG
315 SHEALER ROAD
5 Beds
2 Baths
2,707 Sq.Ft.
$379,000
MLS#: PAAD2025128

GETTYSBURG
2 CHARLES DRIVE
5 Beds
4 Baths
3,473 Sq.Ft.
$525,000
MLS#: PAAD2025742
.png)