Features & Amenities

Interior

  • Other Interior Features

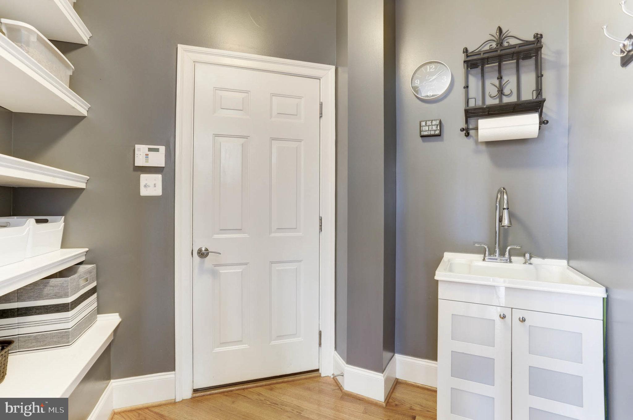
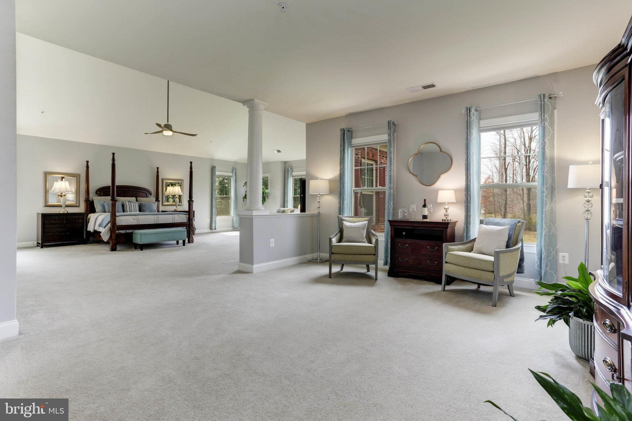
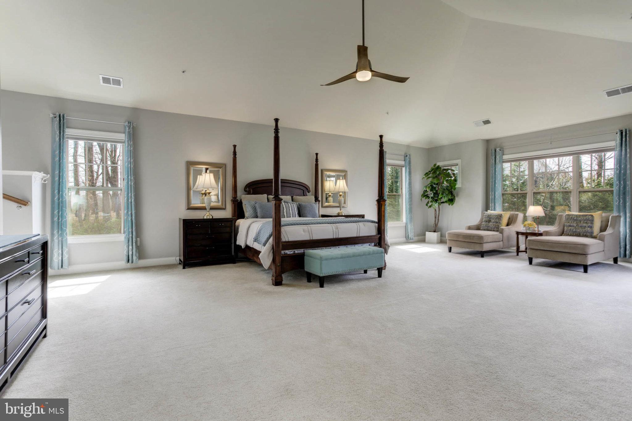
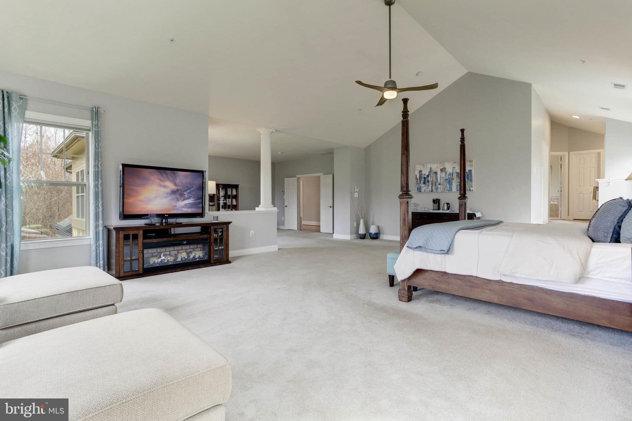
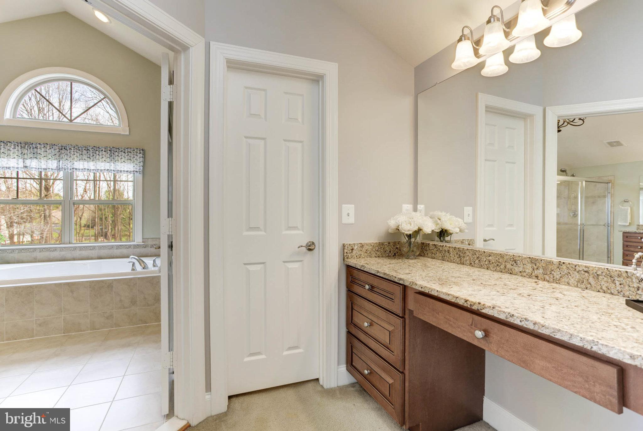
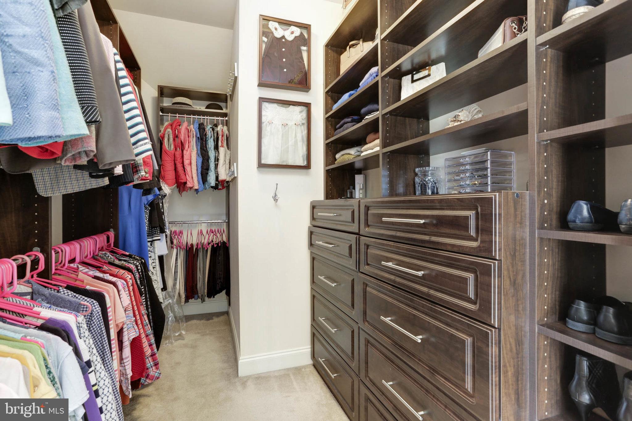
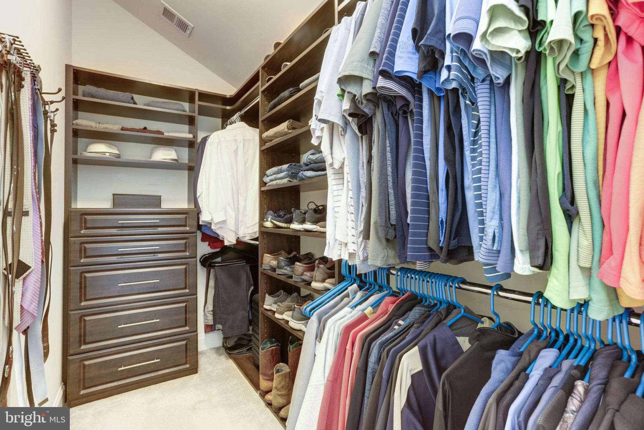
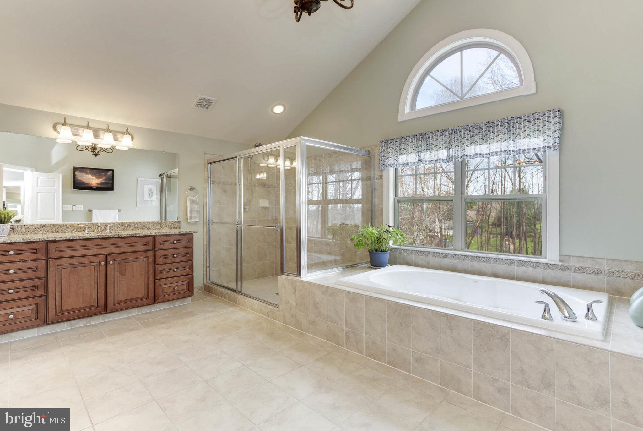
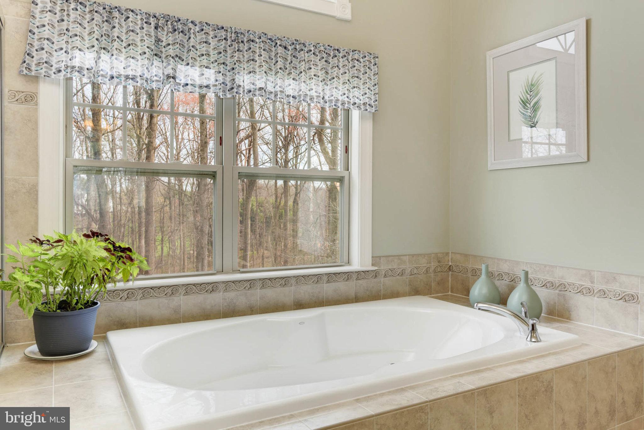
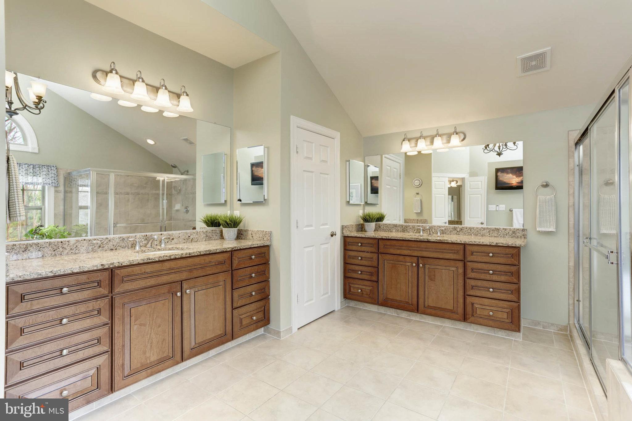
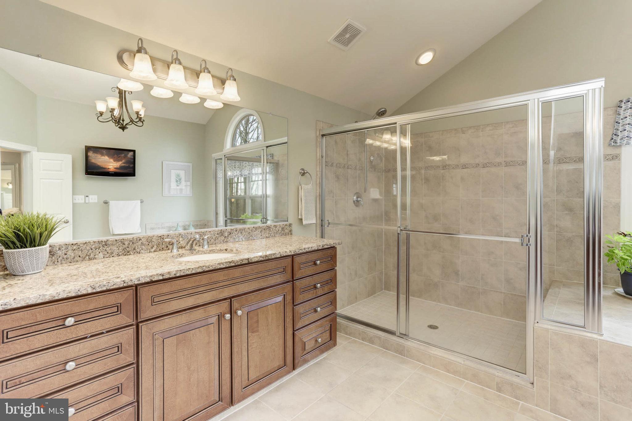
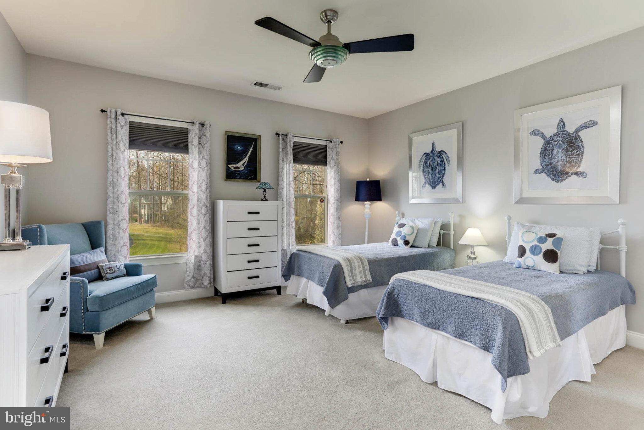
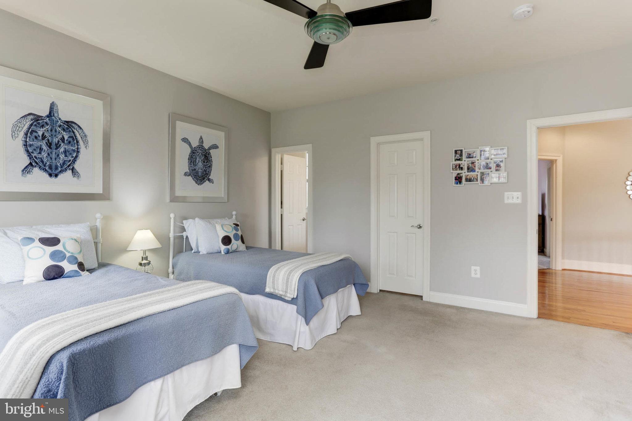
    Eat-in Kitchen, Ceiling Fan(s), Kitchen Island, Pantry, Recessed Lighting, Soaking Tub, Sound System, Walk-In Closet(s), Cathedral Ceiling(s), High Ceilings

  • Total Bedrooms

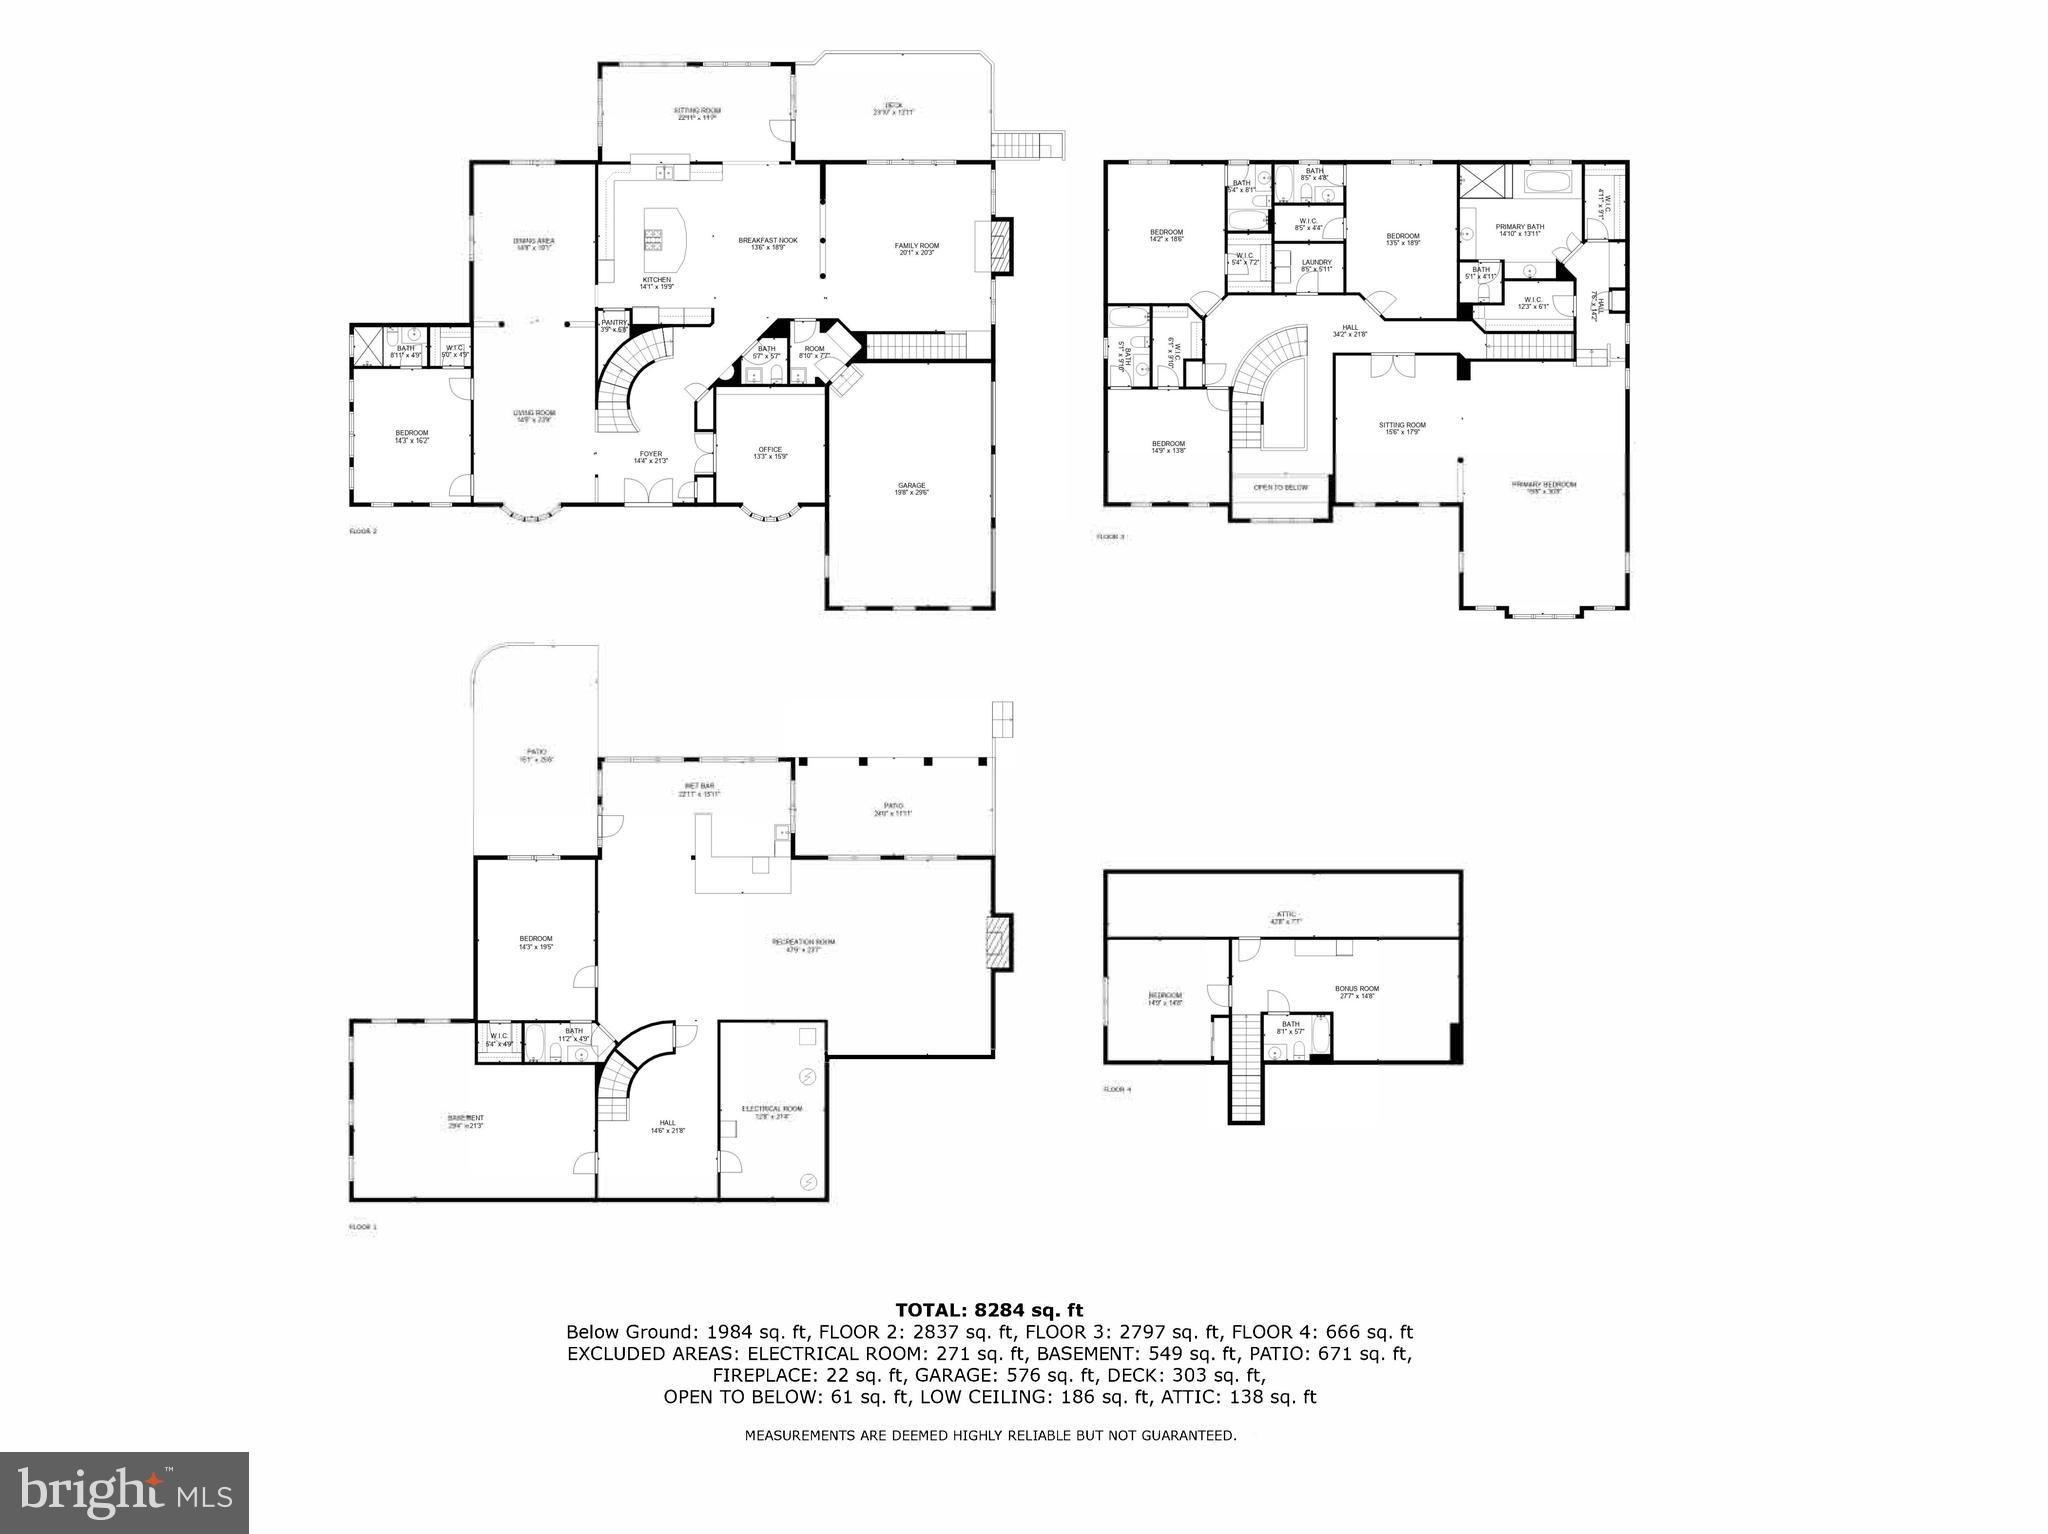
    7

  • Bathrooms

    7

  • 1/2 Bathrooms

    1

  • Above Grade Finished Area

    6131.0

  • Basement YN

    YES

  • Cooling YN

    YES

  • Cooling

    Central Air, Heat Pump, Ceiling Fan(s), Zoned

  • Fireplace YN

    YES

  • Heating YN

    YES

  • Heating

    Exhaust Fan, Electric, Propane, Forced Air, Zoned

  • Main Level Bedrooms

    1

  • Pet friendly

    Cats OK, Dogs OK

Exterior

  • Garage

    Yes

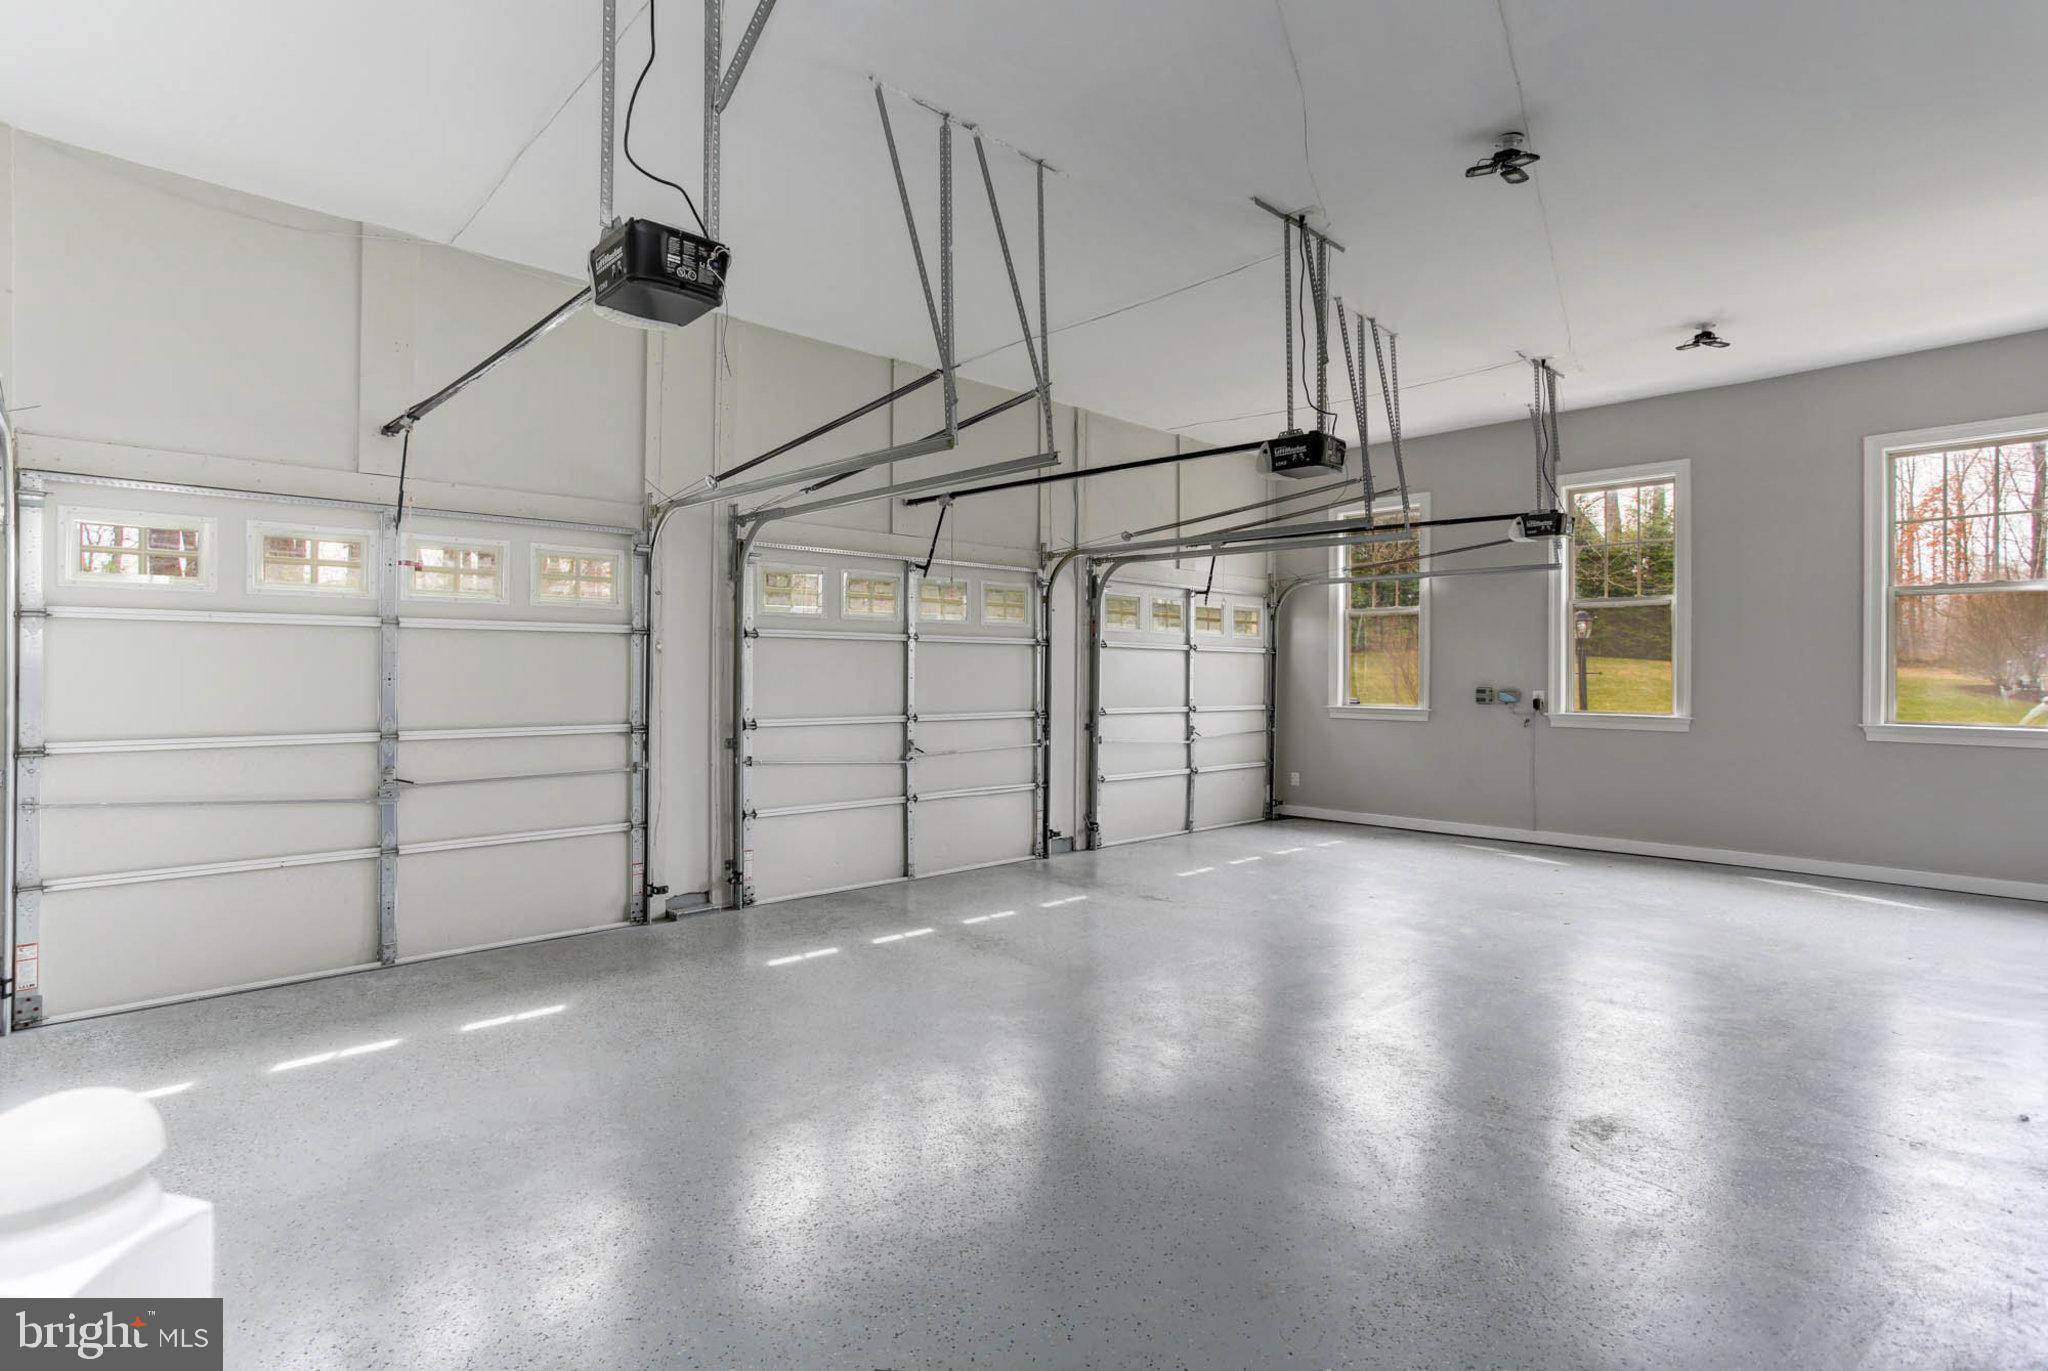
  • Garage spaces

    3

  • Construction Materials

    Brick Veneer, Frame, Vinyl Siding

  • Parking

    Asphalt, Private, Attached

  • Patio and Porch Features

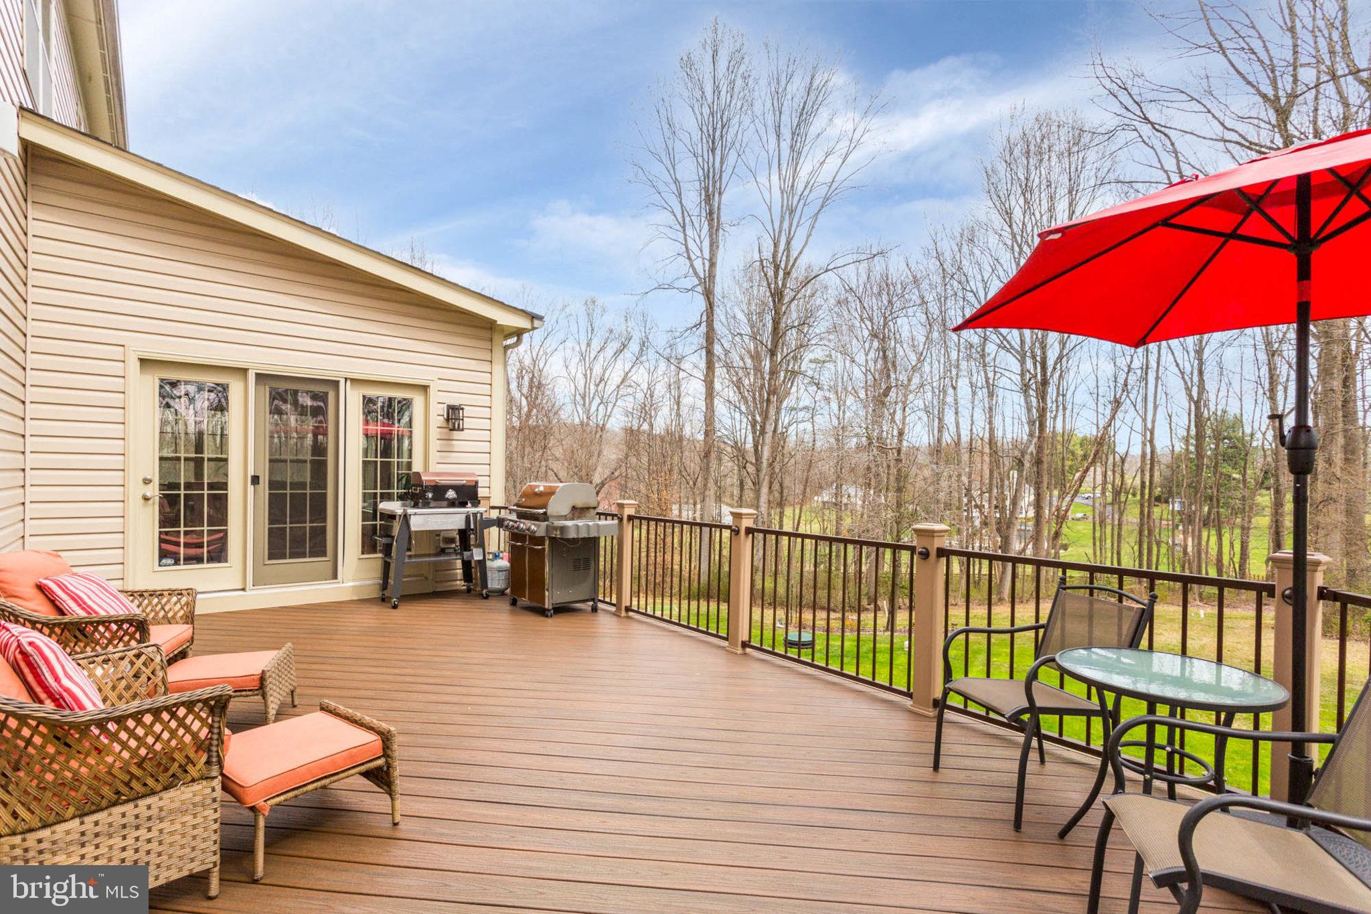
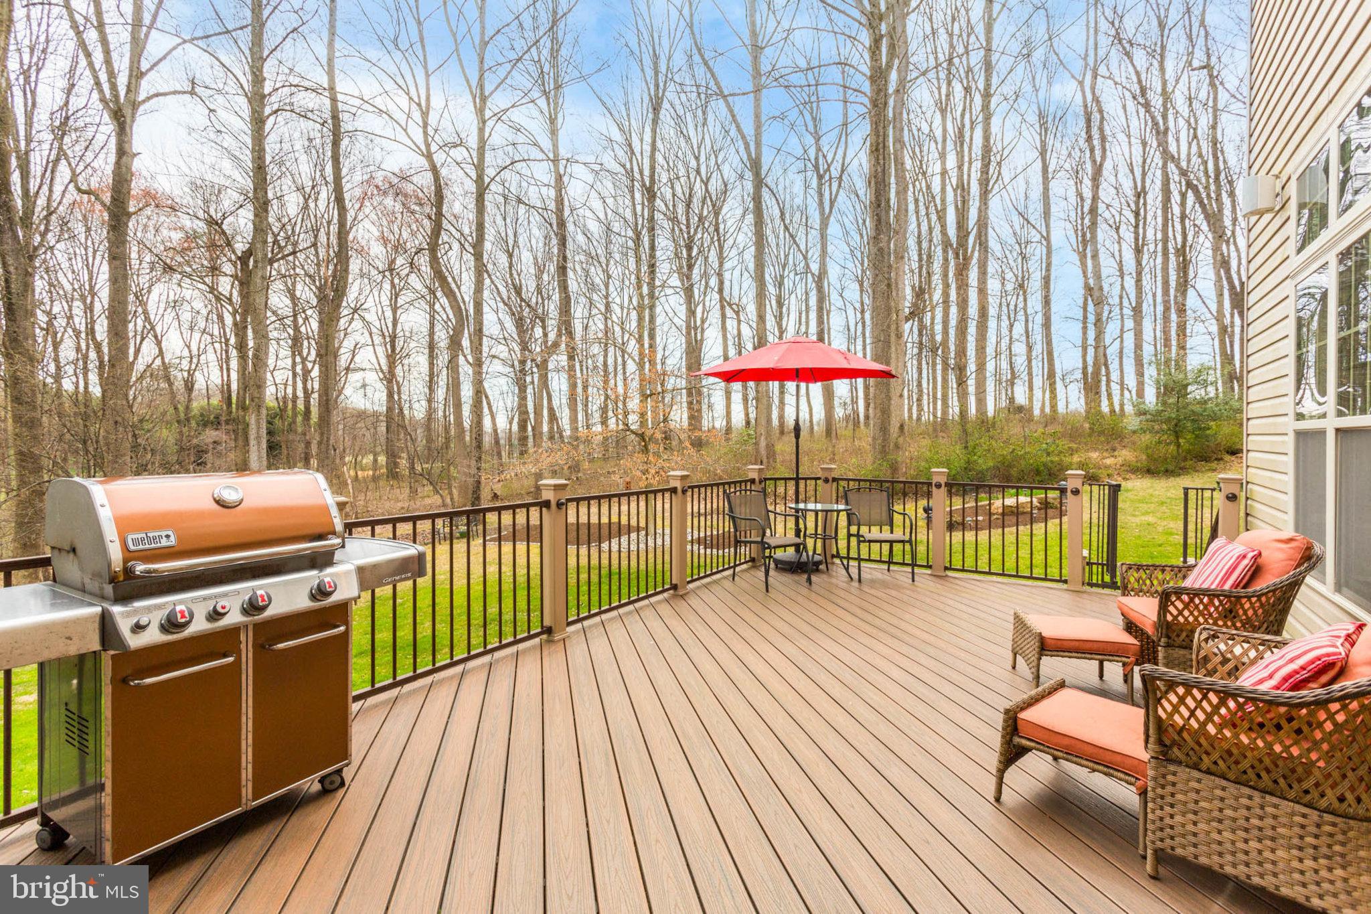
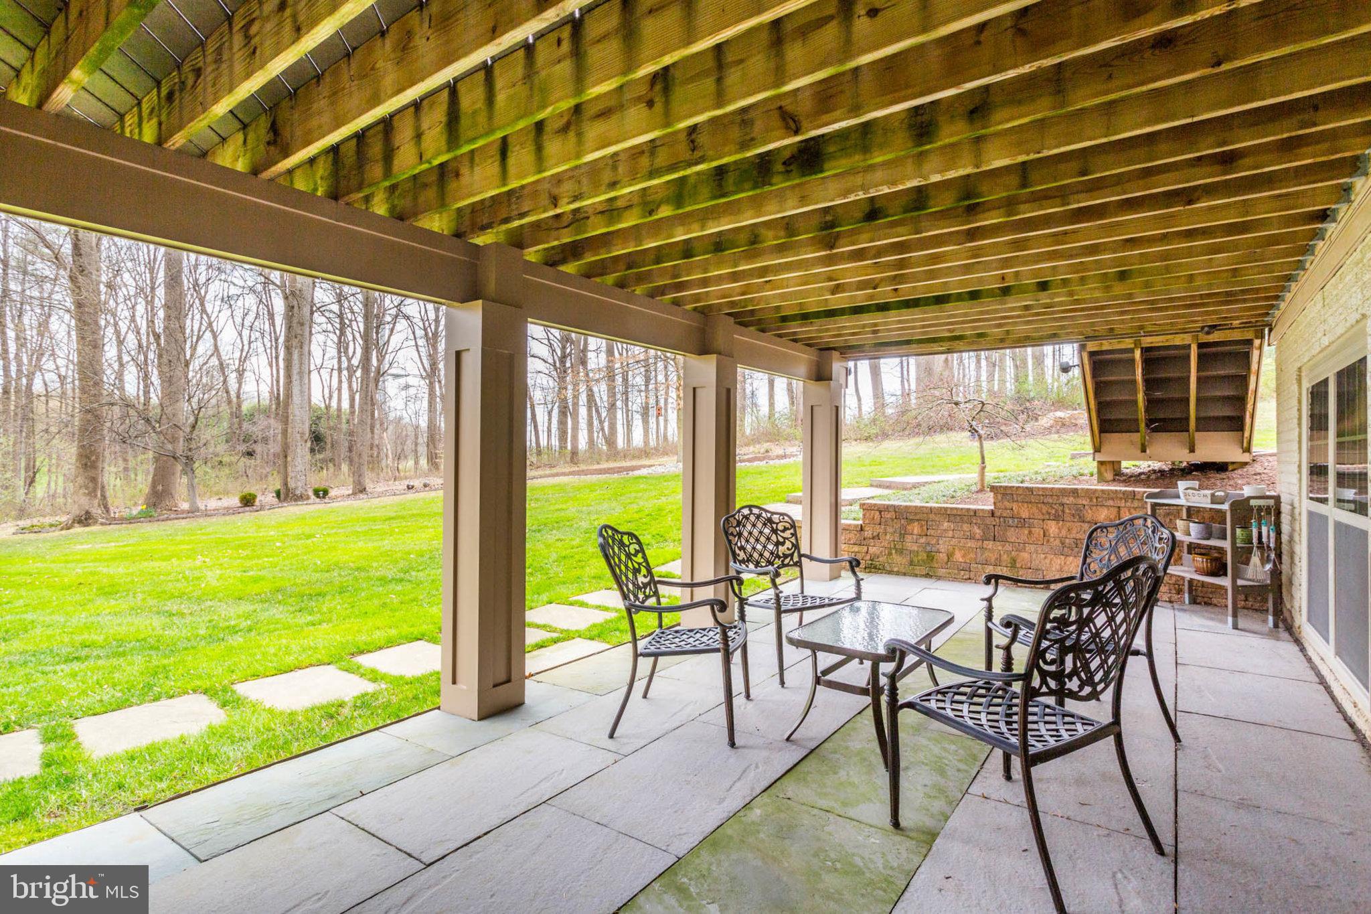
    Deck, Patio, Terrace

  • Pool

    No

  • Waterfront YN

    NO

  • View

    Panoramic, Trees/Woods

Area & Lot

  • Lot Features

    Cul-De-Sac, Front Yard

  • Lot Size(acres)

    3.23

  • Lot Size(square feet)

    140,699

  • Property Type

    Residential

  • Property Sub Type

    Single Family Residence

  • Architectural Style

    Colonial

Price

  • Sales Price

    $1,950,000

  • Tax Amount

    $18,700

  • Financing Options

    Conventional

  • Sq. Footage

    8,556

  • Price/SqFt

    $227

HOA

  • Association

    YES

  • Association Fee

    $431.07

  • Association Fee Frequency

    Annually

  • Association Fee Includes

    N/A

School District

  • Elementary School

    POINTERS RUN

  • Middle School

    LIME KILN

  • High School

    RIVER HILL

Property Features

  • New Construction

    NO

  • Accessibility Features

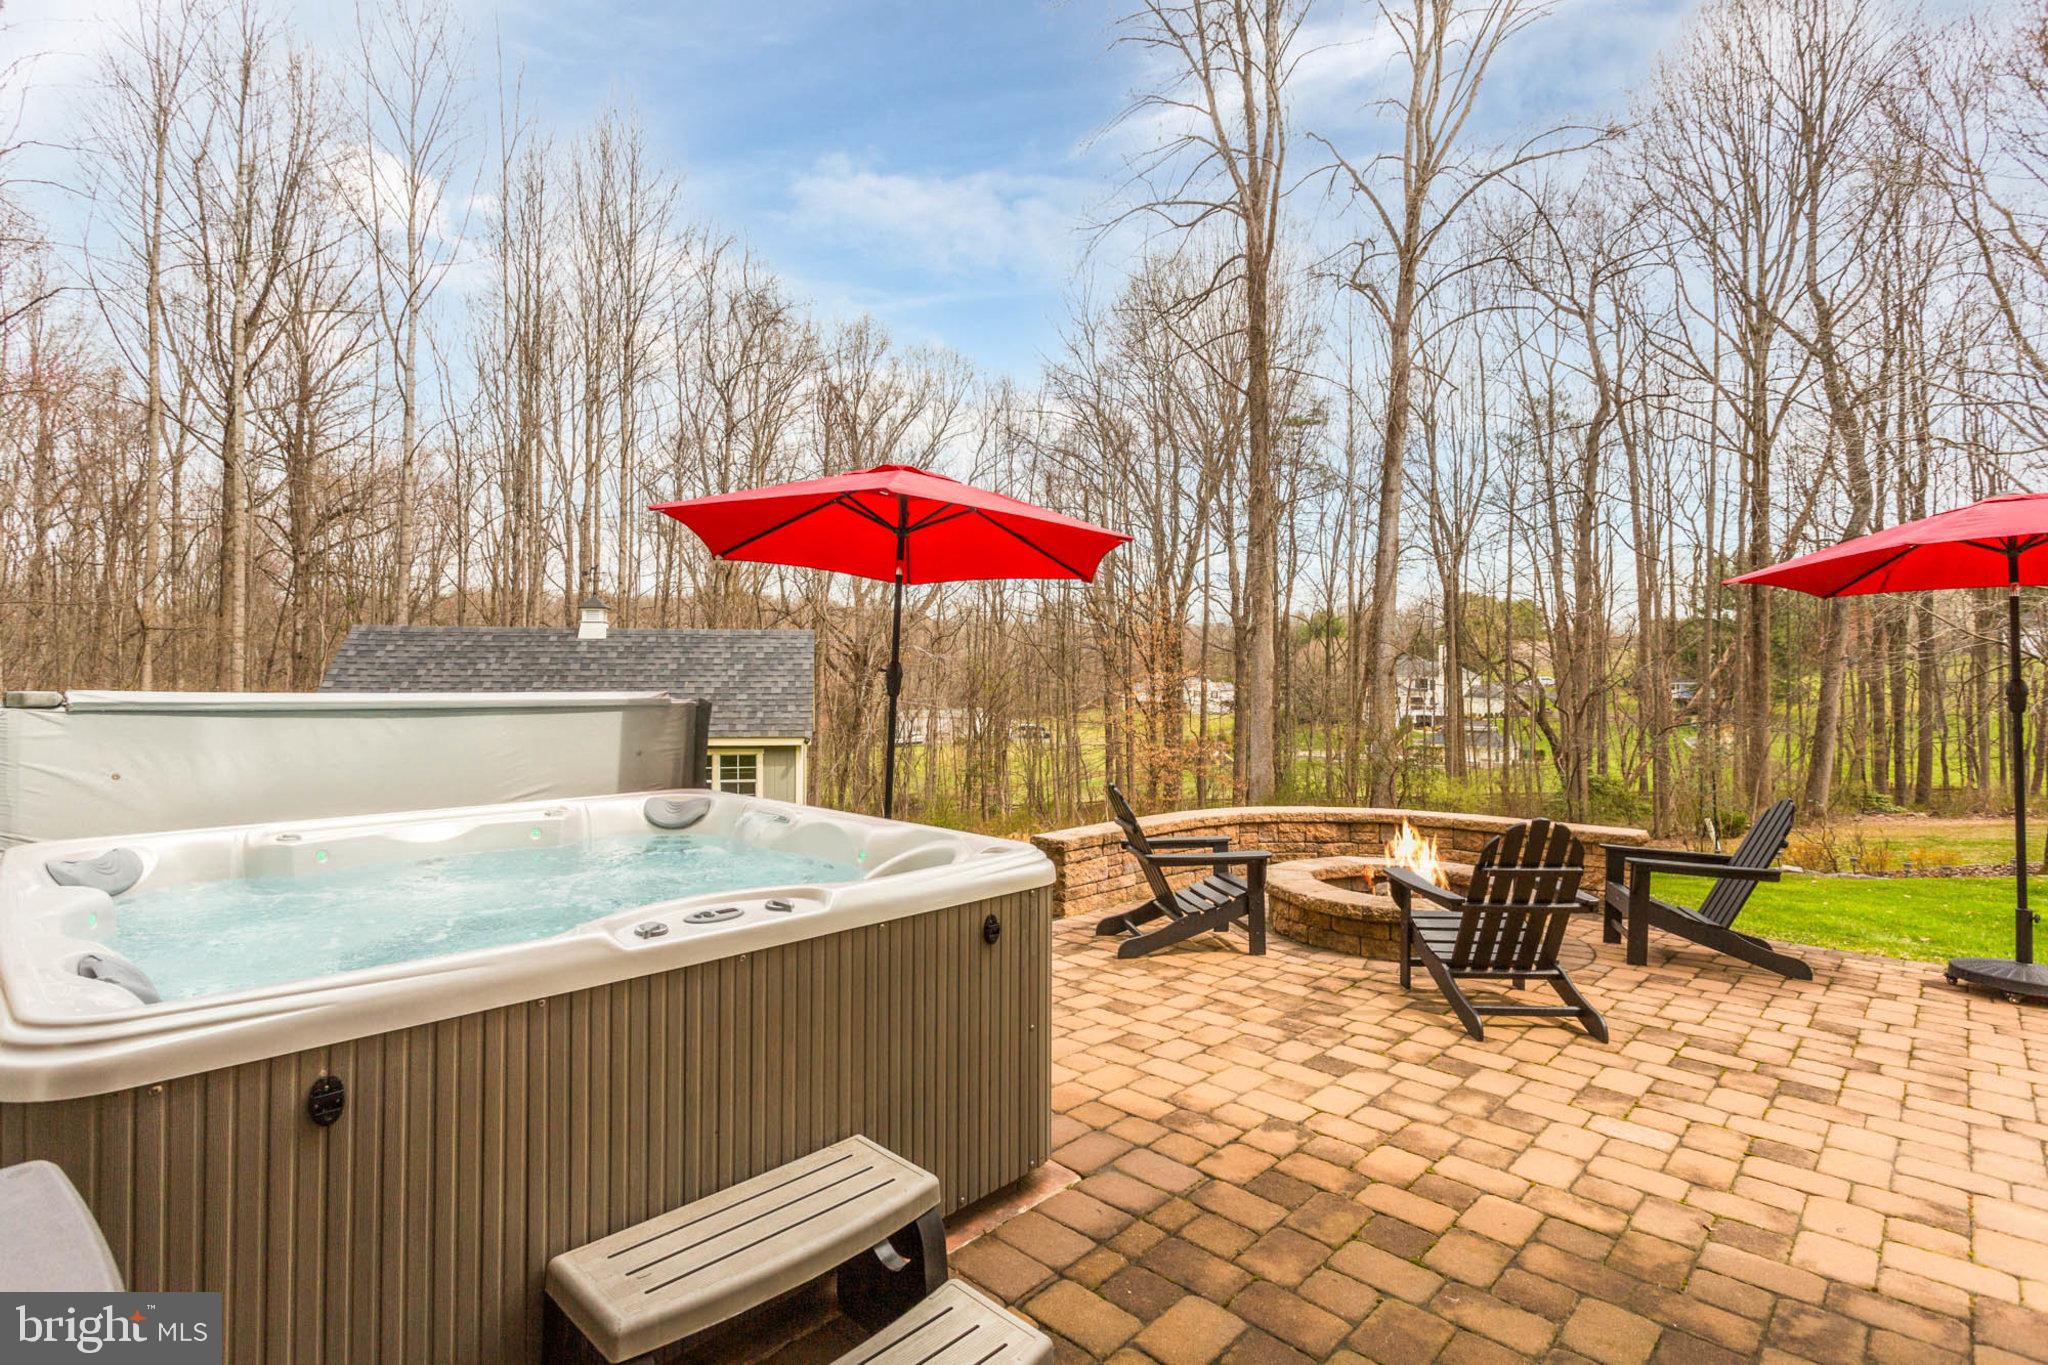
    Therapeutic Whirlpool

  • Foundation Details

    Other

  • Senior Community YN

    NO

  • Tax Lot

    29

  • Water Source

    Well

Schedule a Showing

Showing scheduled successfully.

<
>
IN PERSON
VIA CHAT

What is 3 + 4 ?


Change time

Mortgage calculator

Estimate your monthly mortgage payment, including the principal and interest, property taxes, and HOA. Adjust the values to generate a more accurate rate.

Your payment

Principal and Interest:

$

Property taxes:

$

HOA fees:

$

Total loan payment:

$

Total interest amount:

$

Location

County

HOWARD

Elementary School

POINTERS RUN

Middle School

LIME KILN

High School

RIVER HILL

Listing Courtesy of Teresa L Westerlund, Samson Properties

RealHub Information is provided exclusively for consumers' personal, non-commercial use, and it may not be used for any purpose other than to identify prospective properties consumers may be interested in purchasing. All information deemed reliable but not guaranteed and should be independently verified. All properties are subject to prior sale, change or withdrawal. RealHub website owner shall not be responsible for any typographical errors, misinformation, misprints and shall be held totally harmless.

Agent Patty Smith

AGENT

Patty Smith

Call Patty today to schedule a private showing.


* Listings on this website come from the FMLS IDX Compilation and may be held by brokerage firms other than the owner of this website. The listing brokerage is identified in any listing details. Information is deemed reliable but is not guaranteed. If you believe any FMLS listing contains material that infringes your copyrighted work please click here to review our DMCA policy and learn how to submit a takedown request.© 2024 FMLS.
Welcome Home to Lime Kiln Valley!

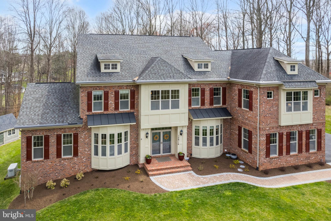
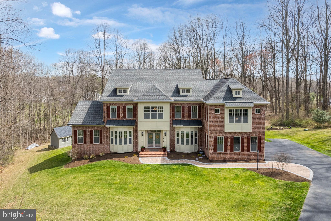
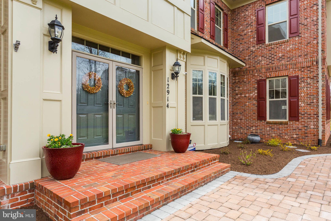
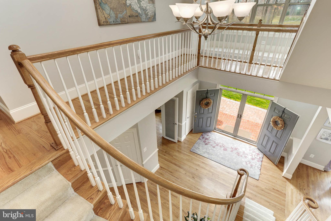
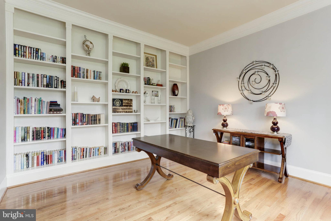
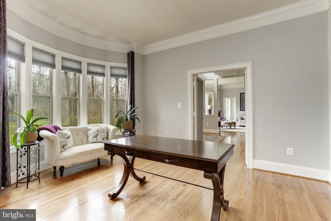
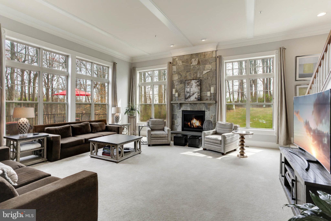
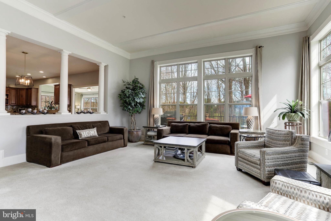
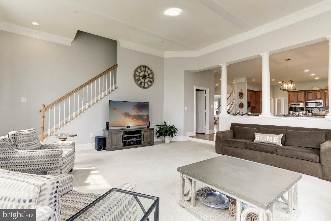
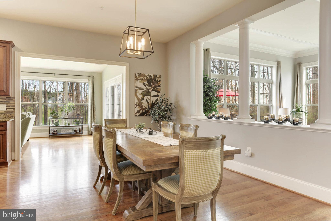
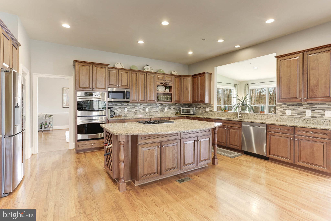
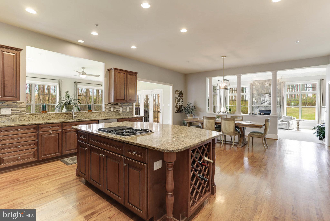
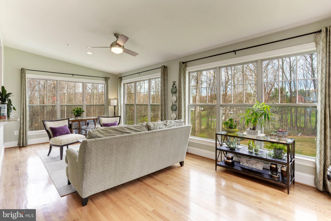
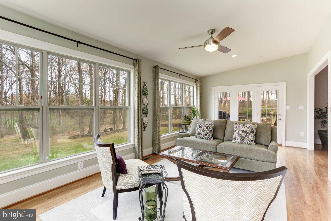
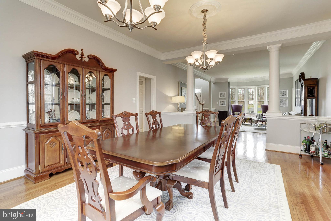
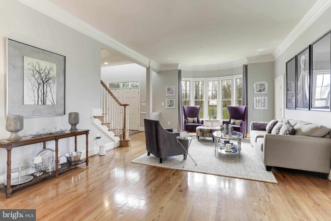
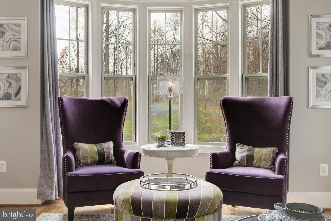
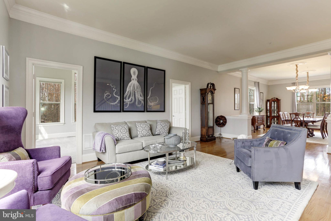
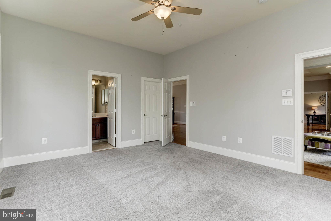
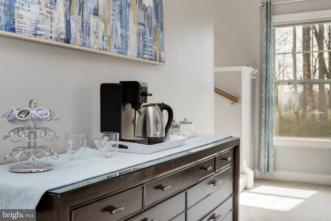
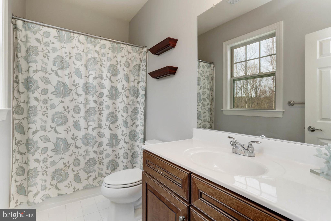
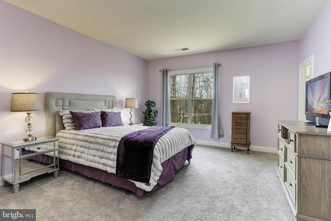
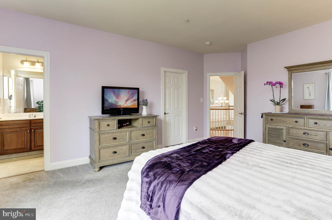
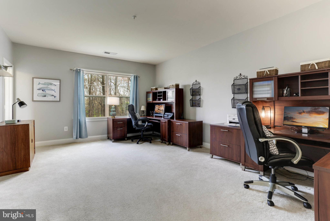
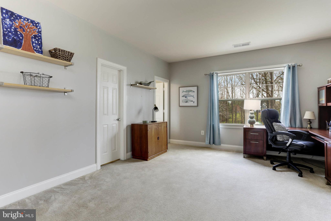
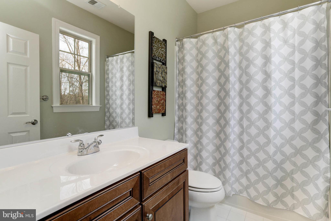
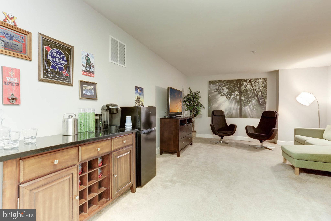
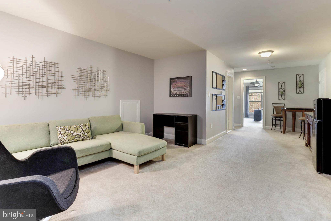
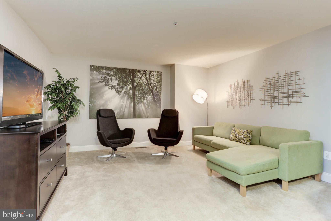
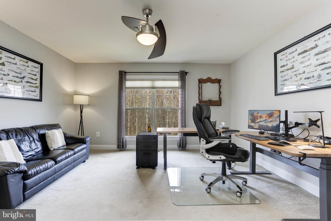
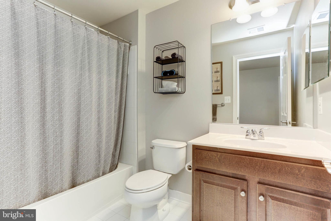
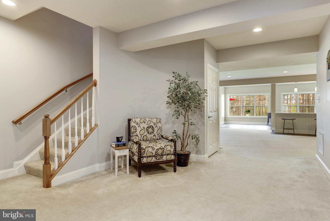
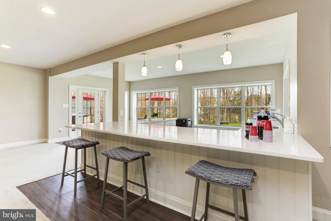
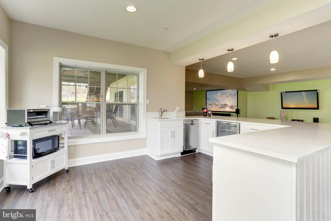
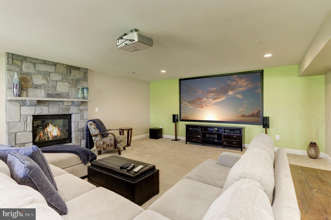
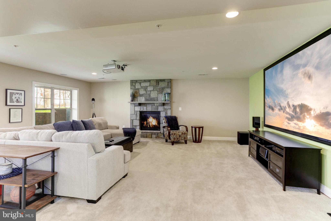
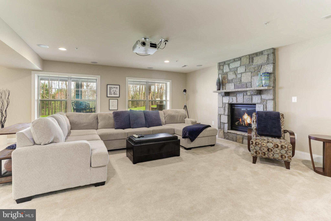
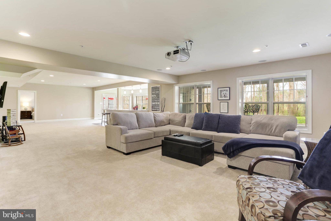
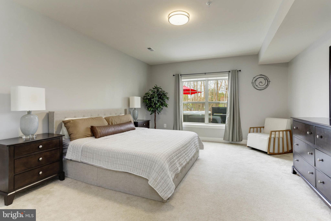
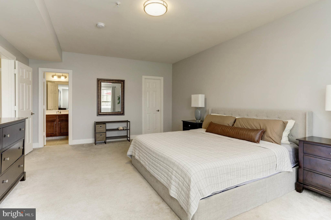
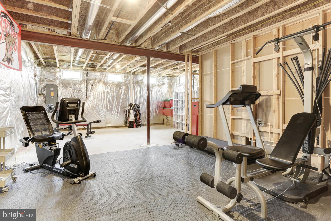
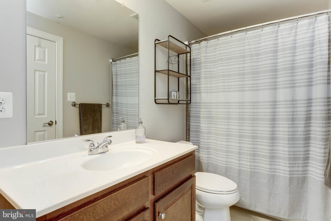
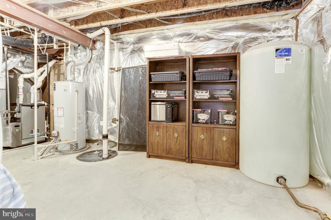
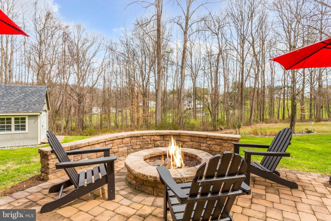
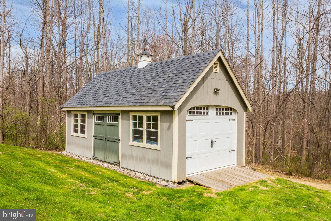
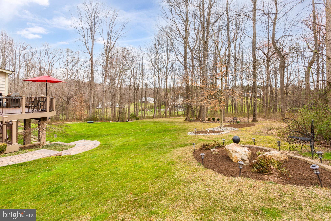
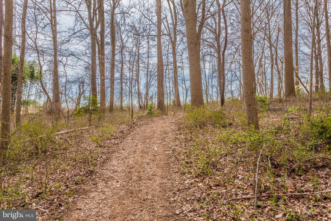
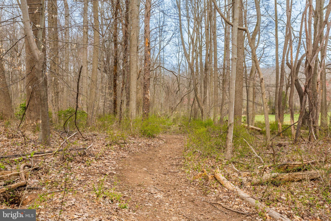
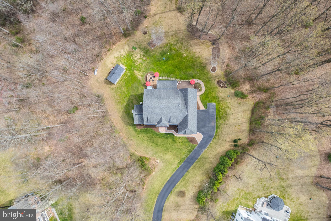
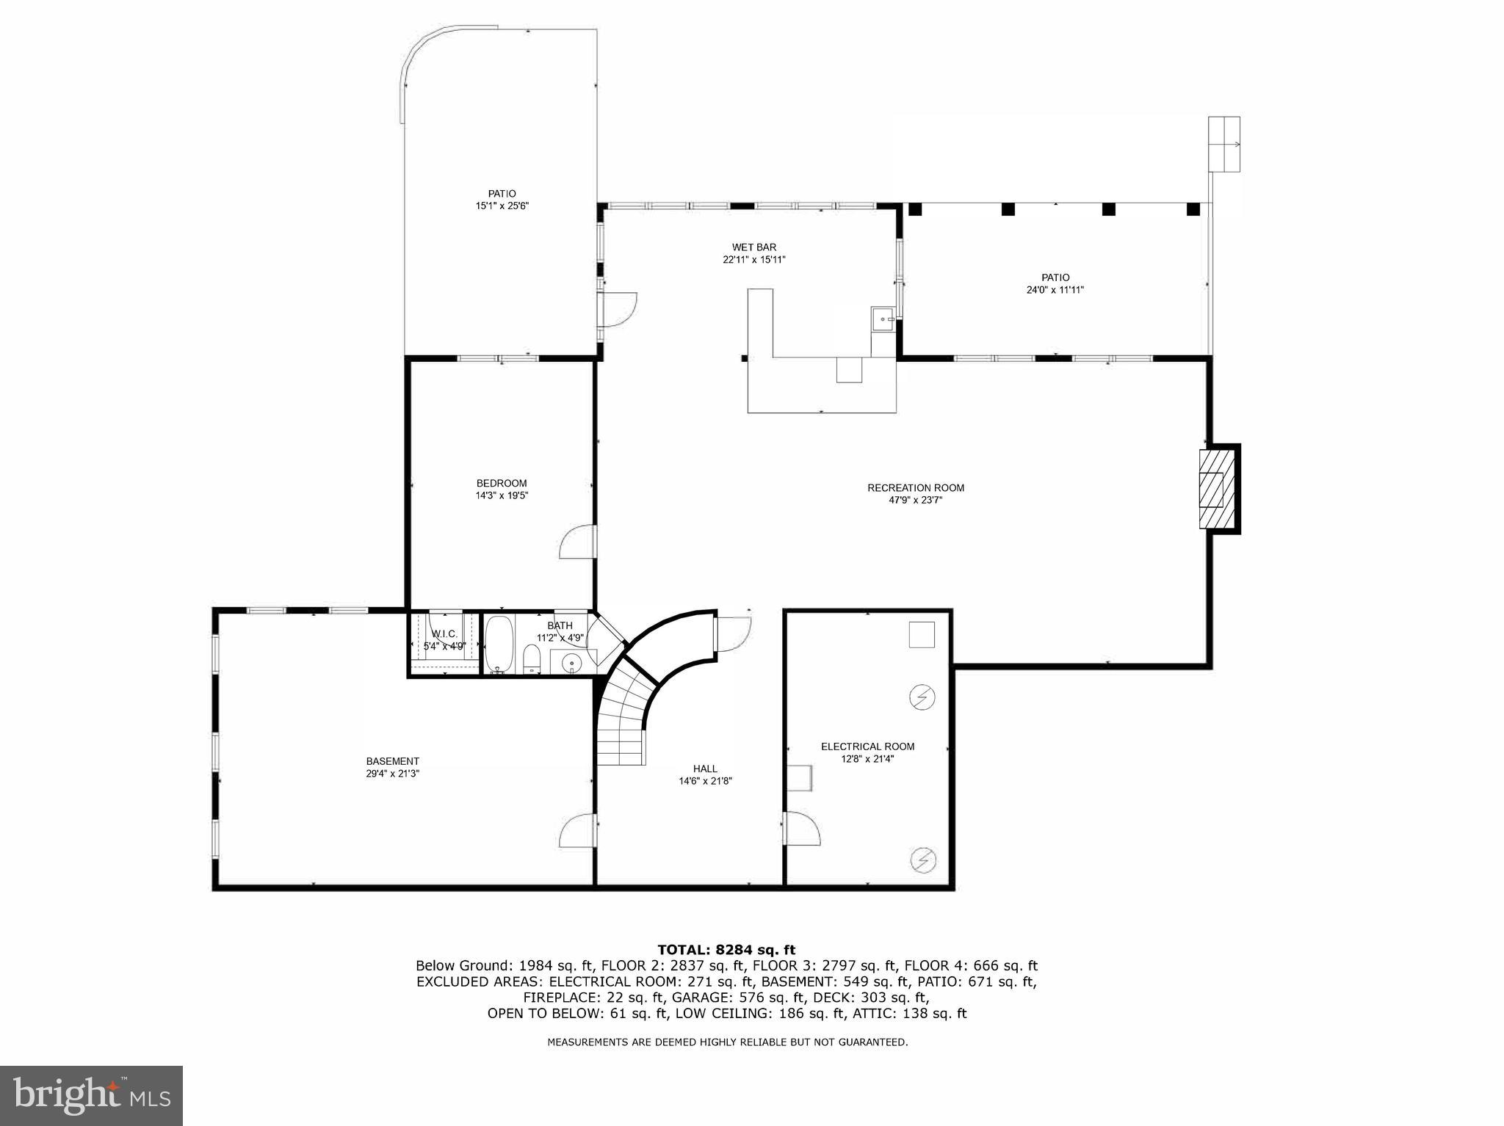
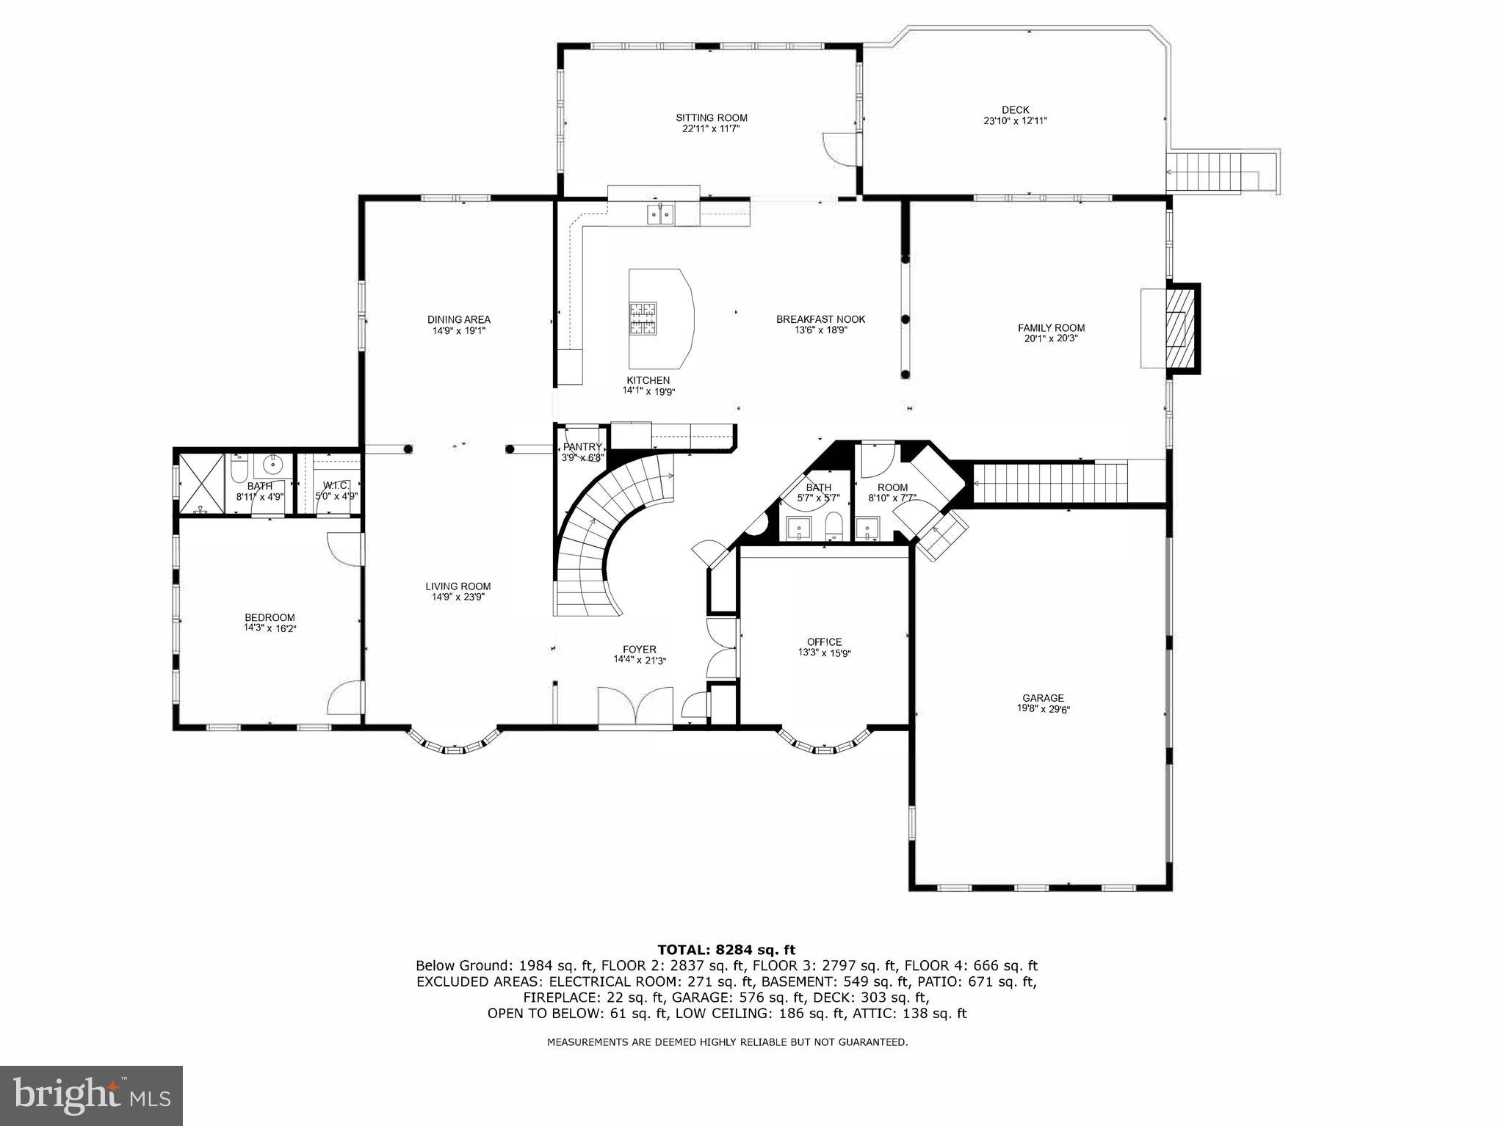
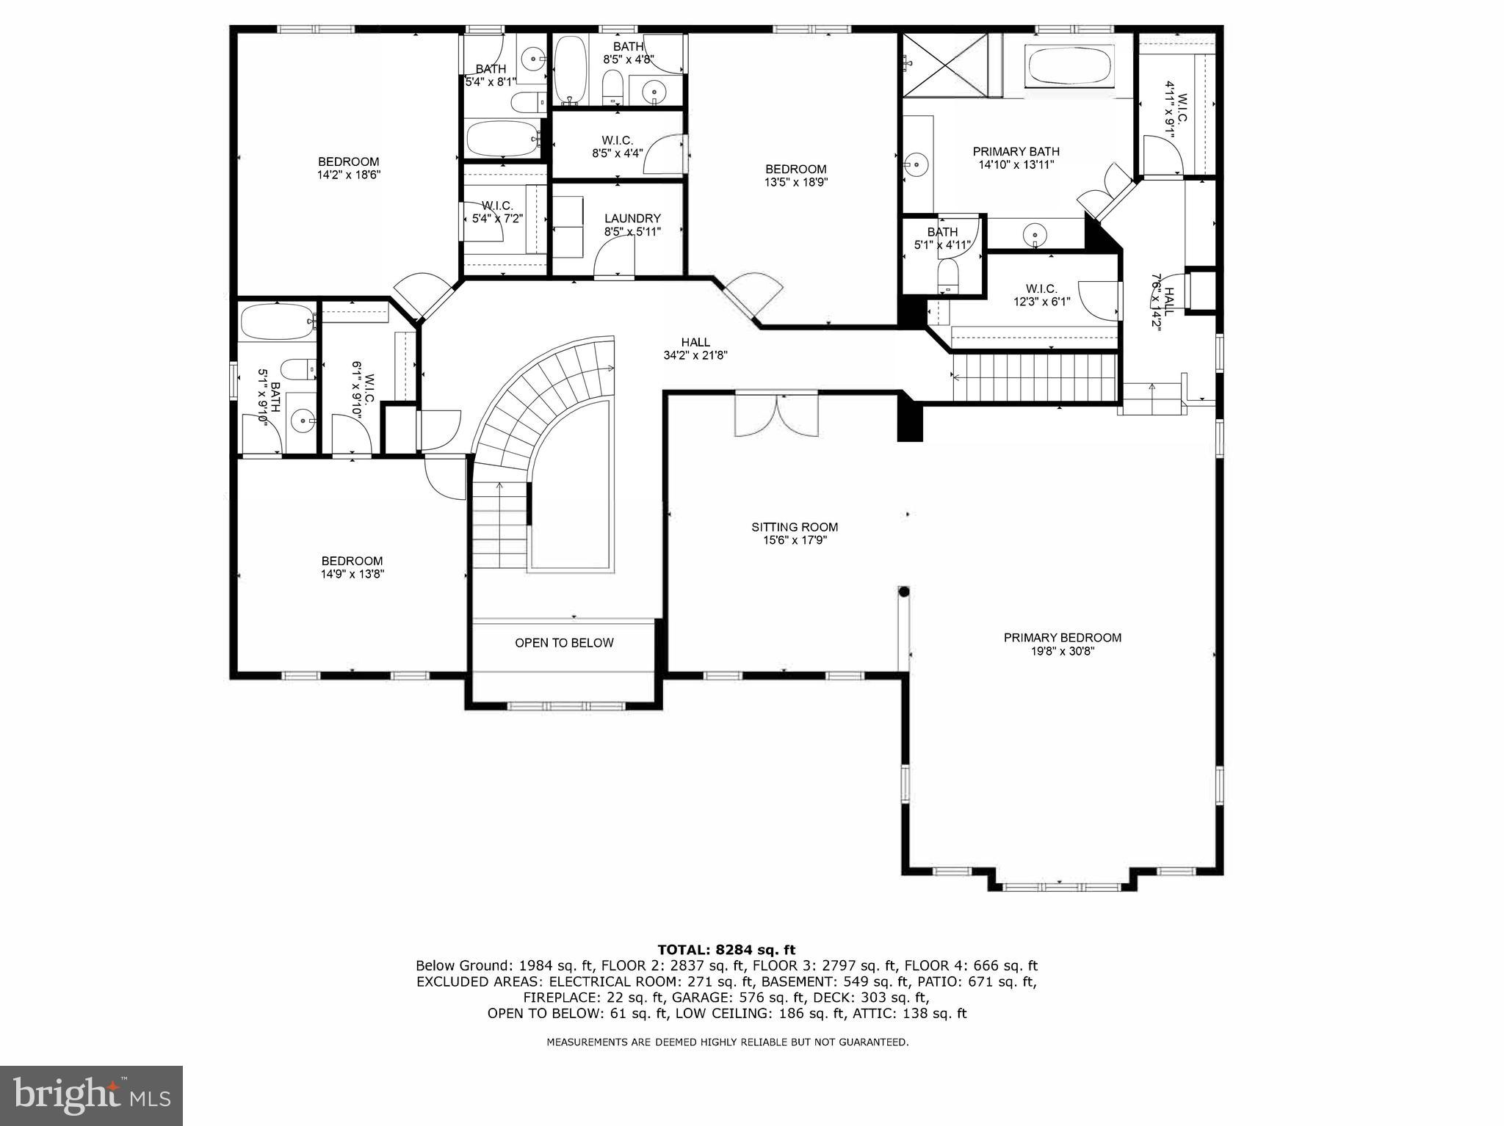
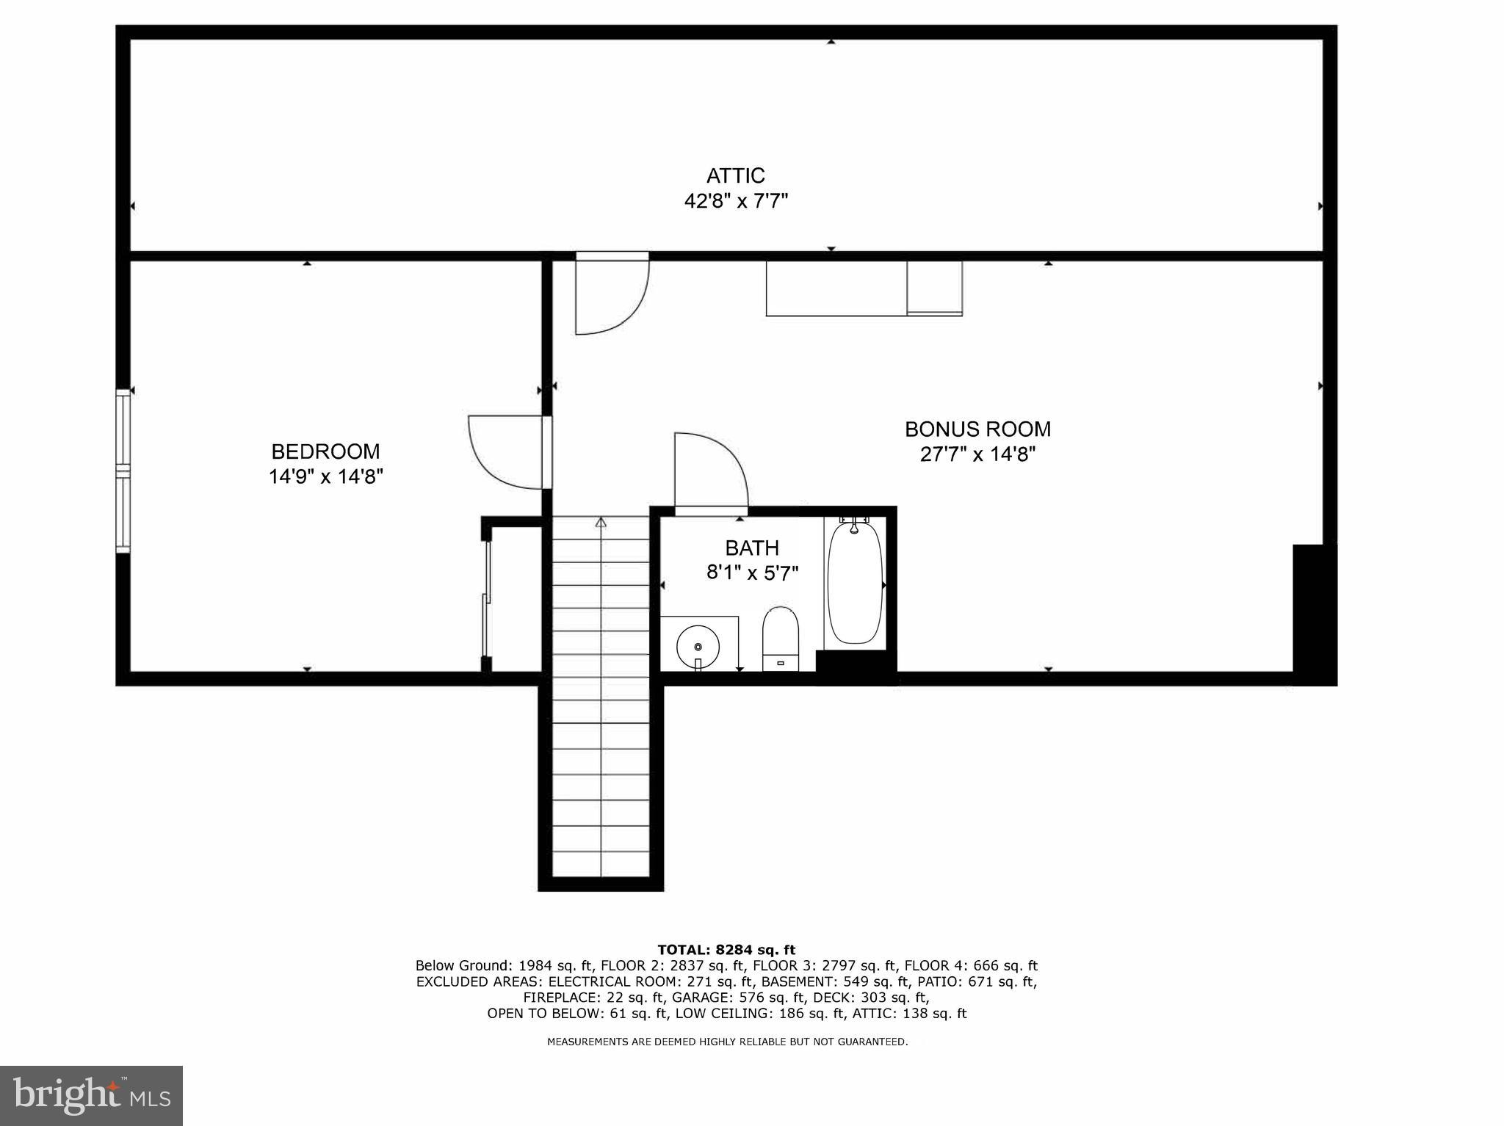
This incredible four-story colonial is nestled at the end of the cul-de-sac in prestigious Lime Kiln Valley. Boasting over 9,000 square feet of exquisitely designed space, this residence offers a harmonious blend of sophistication and comfort.  Architectural details such as pentagonal bay windows, a curved staircase, custom built-ins and vaulted ceilings add elegance while expansive windows flood the interiors with natural light, creating an inviting ambiance throughout. The kitchen, with rich cabinetry and large center island, flows seamlessly into the attached morning room, perfect for enjoying scenic views while savoring your coffee.  With seven bedrooms and seven and a half baths, there's no shortage of space for family and guests. A third-floor loft offers a bedroom, bathroom and flexible living space, able to meet a variety of needs. The lower level features a spacious en-suite bedroom, a kitchenette and media room, ideal for entertaining or unwinding in style.  With a lovely landscape and a built-in stone fire pit, patio and deck, the property is truly an oasis amidst the tranquility of surrounding trees and trails.

12914 LIME KILN ROAD

Message successfully sent.

What would you like to know?

What is 3 + 4 ?

I agree to receive email communication and understand I can unsubscribe at any time.

I agree to be contacted by Charis Realty Group - Christine Issler, Broker via call, email, and text for real estate services. To opt out, you can reply 'stop' at any time or reply 'help' for assistance. You can also click the unsubscribe link in the emails. Message and data rates may apply. Message frequency may vary. Privacy Policy

Related Properties

Motivated seller just reduced this incredible property $50,000 below market value!  Calling all horse lovers, tennis & pickleball fanatics and those who love to entertain!  Discover a unique hidden gem with a combination of country charm and modern functionality on 3 acres tucked into a secluded wooded setting.  At the end of a private driveway, you are greeted by a newly refinished massive front porch where you can sit and enjoy a morning cup of coffee or an evening cocktail and watch the horses play across the field.  Step inside to the newly refinished hardwood floors and you will discover a home that is equally adept at hosting a party or accommodating a favorite hobby.  There are rooms for gathering, gaming, reading, recitals, cooking and canning - through every door you will find a new space for easy living.  There is a family room off the kitchen that opens to a large deck, perfect for outdoor dining.  The dining area at the other end of the kitchen overlooks the huge, light-filled, two-plus story great room with massive windows looking out onto the surrounding wooded beauty that envelopes the backyard.  This room serves as the focal point of the house and is the perfect place to watch a game or a movie, or challenge a family member or friend to a game of foosball, ping pong or pool.  Off the great room is a den with a fireplace and full bath with a walk-in shower.  This room could easily be converted to an au pair or in-law suite if needed.  French doors from the dining area to the main living room reveal the perfect music room.  There is a primary bedroom and bath on the main level.  You will also find access to the other part of the lower level which features a full kitchen and family room that opens onto the pool deck.  This area would be a caterer's dream for outdoor pool parties.  The upper level contains a second primary bedroom and bath with two additional bedrooms and a hall bath.  The attic has been converted into the perfect teen homework hangout or additional bedroom.  The rear of the property features an in-ground pool with newly renovated hardscape and concrete aprons.  Below the pool is a multi-sport court for tennis, pickleball or a game of basketball.  A spacious parking area separates the main house from the horse barn & stables which also serves as a garage and storage area.  Inside the barn, there are two stables, a tack room, a grooming area and plenty of storage for outdoor equipment.  The barn opens to a fenced paddock area which also provides easy access to wooded horse trails surrounding the property.  This amenity-filled oasis in the River Hill school district provides the perfect setting for active lifestyles and diverse interests.  There is a little of everything for everyone tucked into this peaceful, private setting.  Come explore the possibilities!
#MDHW2073216

HIGHLAND

6980 MINK HOLLOW ROAD

5 Beds

4 Baths

5,222 Sq.Ft.

$1,575,000

MLS#: MDHW2073216

 - property

Send a message

Message successfully sent.

Your message

What is 3 + 4 ?

Reason for contacting?

I agree to receive email communication and understand I can unsubscribe at any time.

I agree to be contacted by Charis Realty Group - Christine Issler, Broker via call, email, and text for real estate services. To opt out, you can reply 'stop' at any time or reply 'help' for assistance. You can also click the unsubscribe link in the emails. Message and data rates may apply. Message frequency may vary. Privacy Policy

Sign Out

Virtual Assistant

Would you like to take the next step with this property? We can help you schedule a showing or virtual tour, or send you more details.

Yes, I would like more information.

Thank You for Your Reply, One of Our Agents will contact you as soon as possible

No, maybe later.

Thank you, you can always contact me via email, phone number or through the contact form.

Realhub AI

Lucy - Your AI-Powered Realtor

Update Your Temporary Password

Personalize your search

Enter your email and we'll notify you immediately when new listings match what you're looking for.

or enter email address

Already have an account ? Login here

Continue your home search

I agree to receive communications and understand I can unsubscribe at any time.

I agree to be contacted by Charis Realty Group - Christine Issler, Broker via call, email, and text for real estate services. To opt out, you can reply 'stop' at any time or reply 'help' for assistance. You can also click the unsubscribe link in the emails. Message and data rates may apply. Message frequency may vary. Privacy Policy

Already have an account ? Login here

We use cookies

We use cookies primarily for analytics to enhance your experience. By accepting, you agree to our use of these cookies. You can manage your preferences or learn more about our cookies policy.