
Colonial
12410 HUNTERS GLEN
OWINGS MILLS, MD 21117
MLS#: MDBC462312
$1,895,000
Property
Beds
7
Full Baths
7
1/2 Baths
2
Year Built
2014
Sq.Footage
9,497
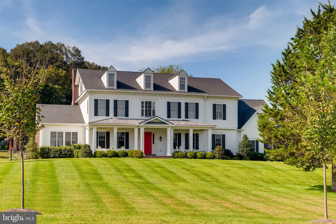
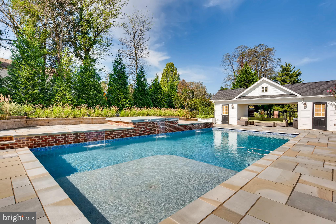
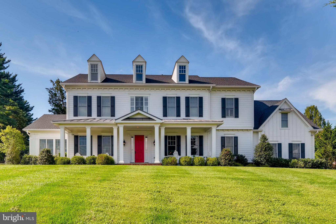
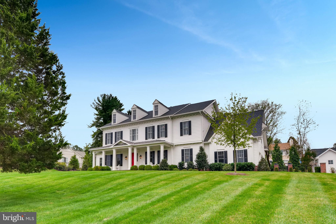
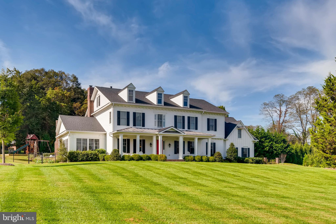
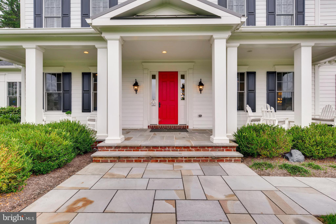
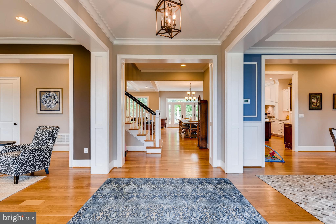
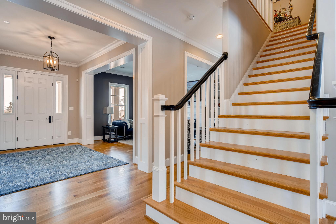
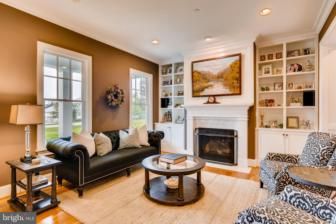
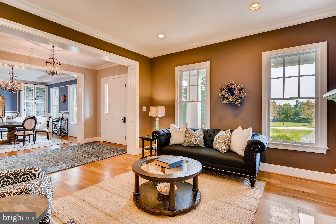
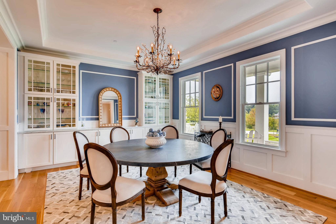
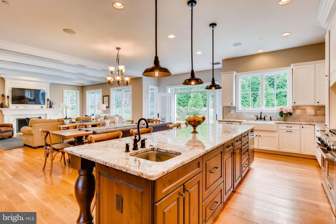
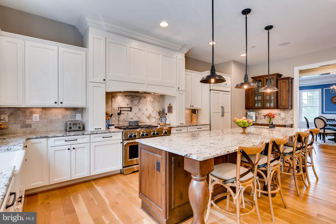
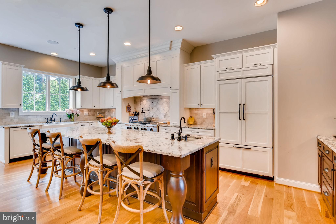
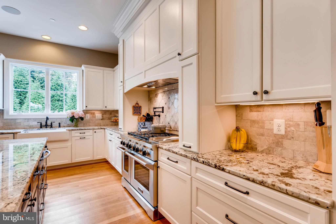
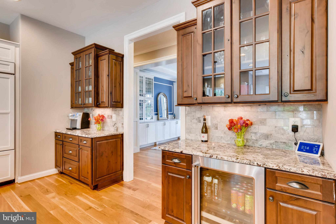
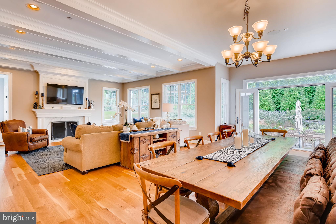
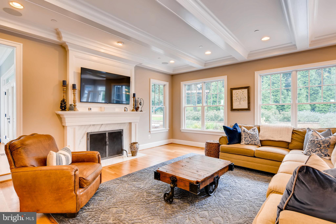
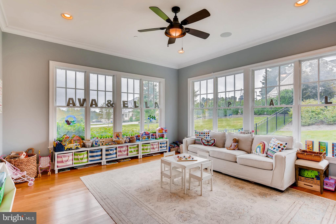
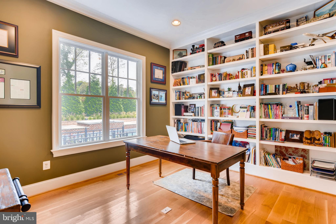
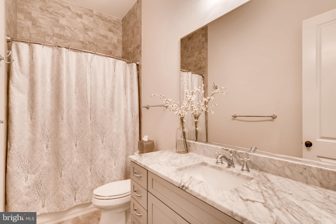
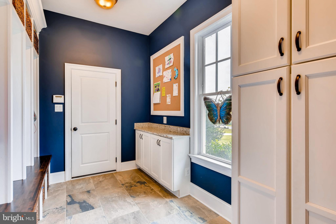
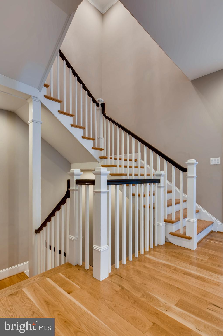
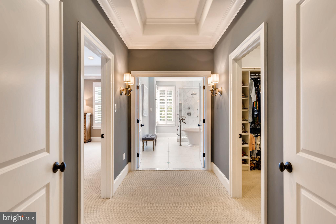
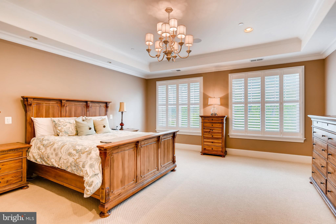
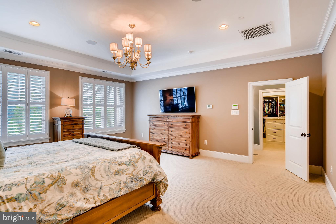
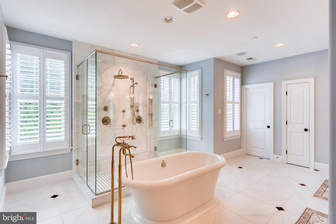
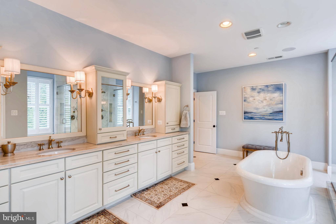
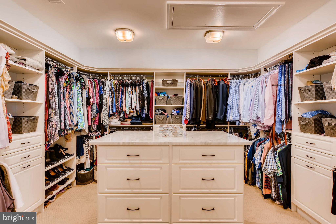
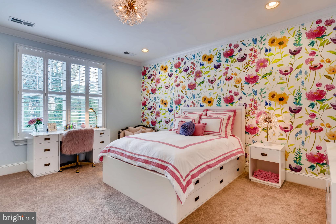
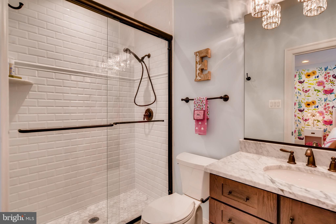
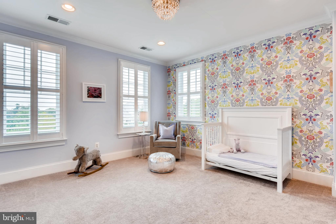
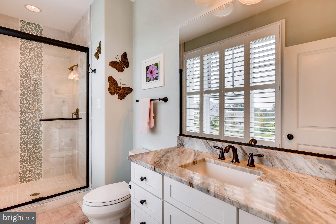
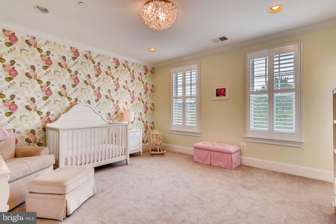
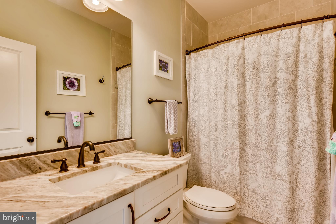
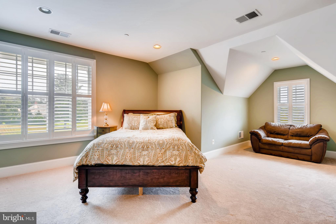
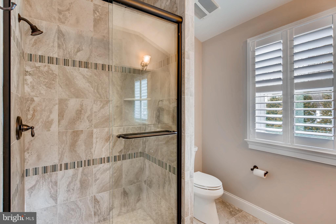
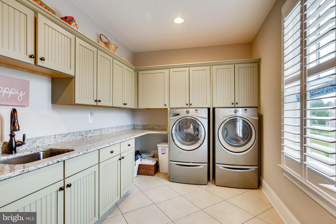
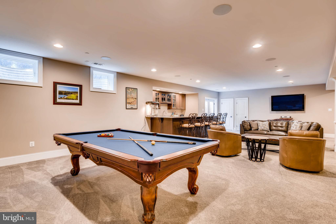
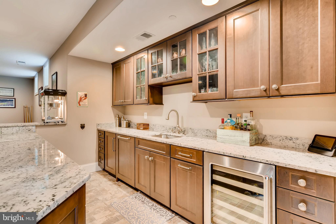
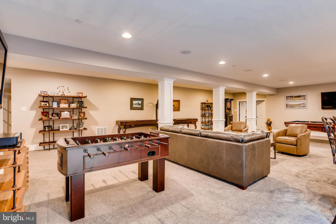
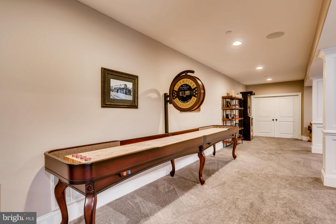
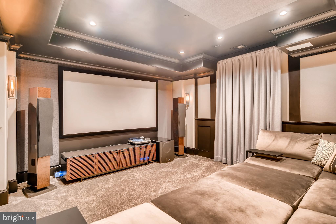
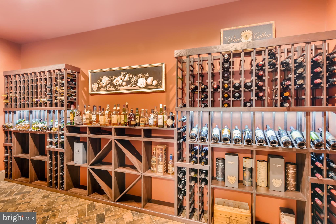
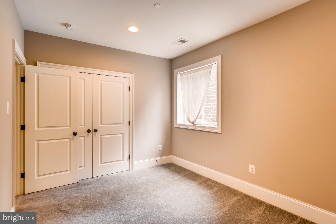
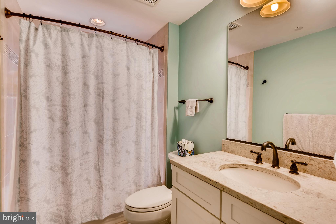
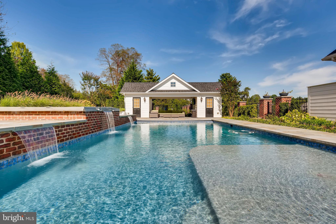
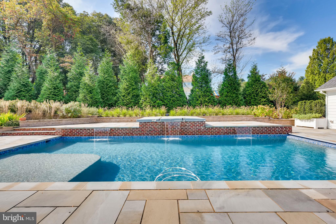
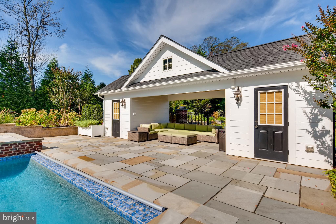
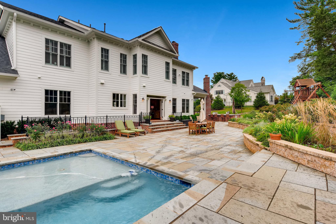
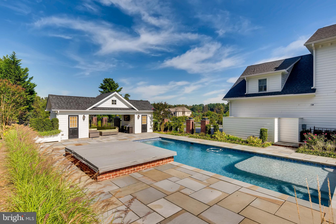
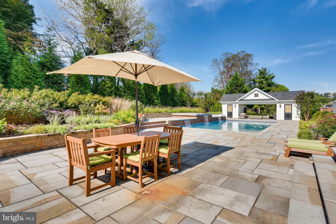
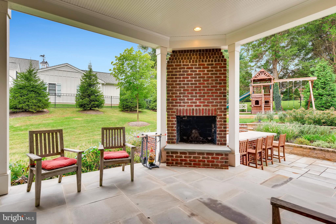
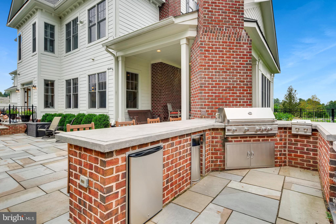
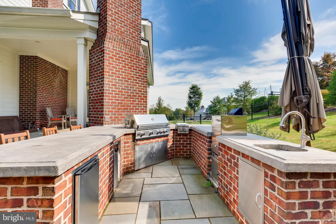
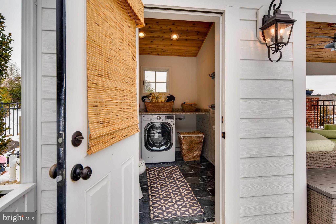
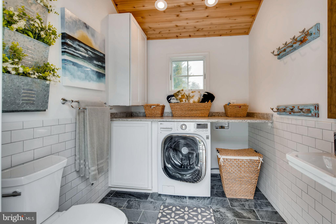
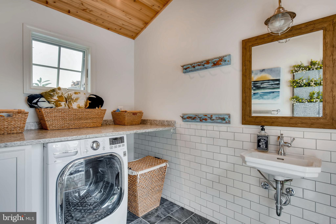
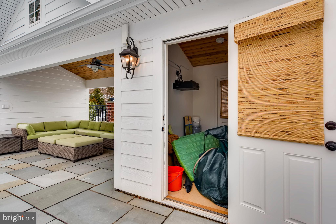
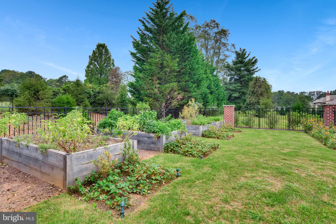
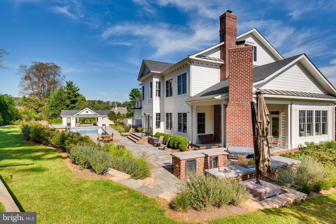
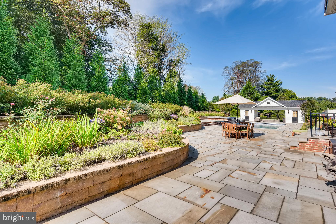
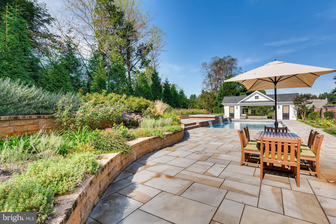
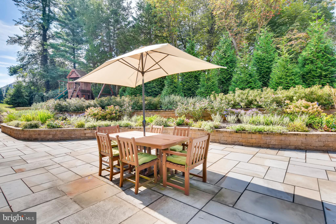
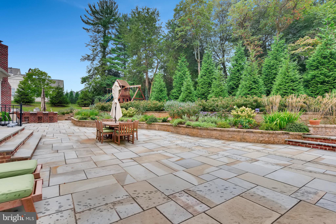
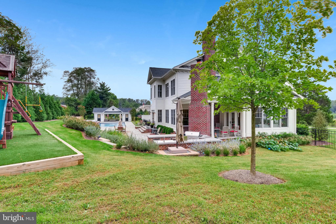
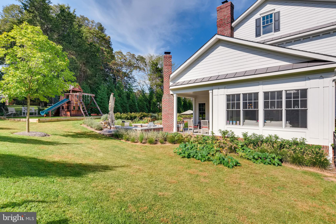
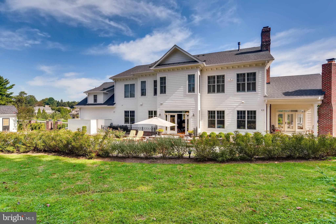
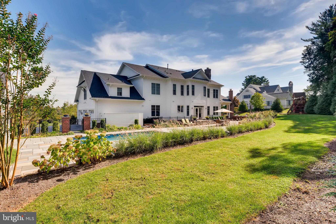
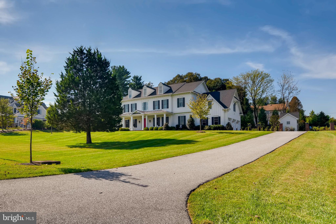
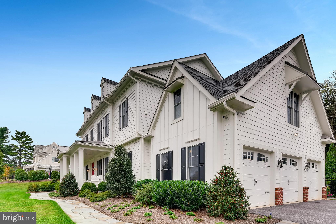
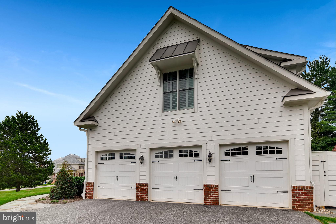
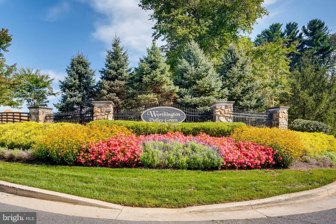
This stunning custom built Goodier Baker home is truly exceptional inside and out. Enter from the gracious front porch into a wonderful open plan first floor. The Living and Dining rooms flank the entry. An awesome Great Room and Chefs Kitchen stretch across the back of the house. The kitchen features two dishwashers, coffee, beverage, and wine areas, and a fabulous island. A study/bedroom with a full bath, a sunroom, half bath, and mudroom complete the first floor. The second floor features 5 en-suite bedrooms and a large laundry room. The expansive Master Suite with spa-like bath includes an oversized custom closet, free-standing tub, and double shower and porcelain tile. The lower level with walk-up access to the rear yard includes a game room with a full wet bar and kitchenette with microwave, dishwasher, sink, beverage refrigerator, ice maker and wine refrigerator, a wine cellar with tasting area, professional home theater, and a guest suite. The fully fenced and professionally landscaped rear yard was designed for outdoor living. It features a heated salt pool with waterfalls and sun shelf, built-in hot tub/spa, retractable cover, and heated pool house with half bath, changing rooms, and laundry, and storage, a full outdoor kitchen, a covered verandah with fireplace, fenced vegetable, herb, and flower gardens, and a wonderful stone patio. LED lighting, a whole house audio system, whole house home automation wiring and switches, home security system complete the package. This truly amazing home is in mint condition. Worthington Green is convenient to Baltimore, Foundry Row and Hunt Valley shopping and restaurants, and many of Baltimore Counties finest private schools.
Features & Amenities
Interior
-
Other Interior Features
Eat-in Kitchen, Ceiling Fan(s), Kitchen Island, Recessed Lighting, Walk-In Closet(s), High Ceilings
-
Total Bedrooms
7
-
Bathrooms
7
-
1/2 Bathrooms
2
-
Above Grade Finished Area
6647.0
-
Basement YN
YES
-
Cooling YN
YES
-
Cooling
Central Air, Ceiling Fan(s), Zoned
-
Fireplace YN
YES
-
Heating YN
YES
-
Heating
Exhaust Fan, Natural Gas, Central
-
Main Level Bedrooms
1
-
Pet friendly
N/A
Exterior
-
Garage
Yes
-
Garage spaces
3
-
Construction Materials
Brick, HardiPlank Type
-
Other Exterior Features
Other
-
Parking
Oversized, Garage Door Opener, Attached
-
Patio and Porch Features
Patio, Terrace
-
Pool
Yes
-
Pool Features
Heated, In Ground, Salt Water, Fenced
-
Waterfront YN
NO
Area & Lot
-
Lot Features
Front Yard, Private, Level
-
Lot Size(acres)
1.31
-
Lot Size(square feet)
57,064
-
Property Type
Residential
-
Property Sub Type
Single Family Residence
-
Architectural Style
Colonial
Price
-
Sales Price
$1,895,000
-
Tax Amount
$21,246
-
Sq. Footage
9,497
-
Price/SqFt
$199
HOA
-
Association
YES
-
Association Fee
$1,874
-
Association Fee Frequency
Annually
-
Association Fee Includes
N/A
Property Resources
-
Horse Property
NO
School District
-
Elementary School
FORT GARRISON
-
Middle School
PIKESVILLE
-
High School
PIKESVILLE
Property Features
-
Accessibility Features
Therapeutic Whirlpool
-
Senior Community YN
NO
-
Sewer
Septic Tank
-
Water Source
Well
Schedule a Showing
Showing scheduled successfully.
Mortgage calculator
Estimate your monthly mortgage payment, including the principal and interest, property taxes, and HOA. Adjust the values to generate a more accurate rate.
Your payment
Principal and Interest:
$
Property taxes:
$
HOA fees:
$
Total loan payment:
$
Total interest amount:
$
Location
County
BALTIMORE
Elementary School
FORT GARRISON
Middle School
PIKESVILLE
High School
PIKESVILLE
Listing Courtesy of Linda K Fredeking, Berkshire Hathaway HomeServices Homesale Realty
RealHub Information is provided exclusively for consumers' personal, non-commercial use, and it may not be used for any purpose other than to identify prospective properties consumers may be interested in purchasing. All information deemed reliable but not guaranteed and should be independently verified. All properties are subject to prior sale, change or withdrawal. RealHub website owner shall not be responsible for any typographical errors, misinformation, misprints and shall be held totally harmless.

Salesperson, Realtor
Patty Smith
Call Patty today to schedule a private showing.

* Listings on this website come from the FMLS IDX Compilation and may be held by brokerage firms other than the owner of this website. The listing brokerage is identified in any listing details. Information is deemed reliable but is not guaranteed. If you believe any FMLS listing contains material that infringes your copyrighted work please review our DMCA policy and learn how to submit a takedown request.© 2024 FMLS.
Related Properties

OWINGS MILLS
227 GREENSPRING VALLEY ROAD
6 Beds
5 Baths
10,080 Sq.Ft.
$1,994,440
MLS#: MDBC2180000
