


Property
Beds
2
Full Baths
2
1/2 Baths
1
Year Built
2015
Sq.Footage
1,612
Located in The Arbours at Morgan Creek and backing to preserved open space this former model home offers a peaceful retreat to unwind after a long day. End Unit featuring Nine foot ceilings and includes 2 bedrooms, 2 1/2 baths, spacious kitchen with breakfast bar, Gas Range, upgraded cabinets with granite countertops and open to the living and dining area. There is recessed lighting and it is wired for sound system. The first floor main bedroom features tray ceiling and fan, beautiful upgraded main bath with 5' shower and walk-in closet. The upper level includes a large bedroom with ample closet space, full bath with tub/shower and walk-in attic for storage. Also features powder room, laundry room and 2 car attached garage. With the open-concept living areas and the covered porch in rear backing to open space, you'll enjoy the perfect balance of tranquility and convenience. Don't miss your chance to turn this property into the home of your dreams.
Features & Amenities
Interior
-
Other Interior Features
Ceiling Fan(s), Walk-In Closet(s), Open Floorplan
-
Total Bedrooms
2
-
Bathrooms
2
-
1/2 Bathrooms
1
-
Above Grade Finished Area
1612.0
-
Basement YN
NO
-
Cooling YN
YES
-
Cooling
Central Air, Ceiling Fan(s), Electric
-
Fireplace YN
NO
-
Heating YN
YES
-
Heating
Propane, Forced Air
-
Main Level Bedrooms
1
-
Pet friendly
N/A
Exterior
-
Garage
Yes
-
Garage spaces
2
-
Construction Materials
Stone, Vinyl Siding
-
Parking
Asphalt, Garage, Driveway, Parking Lot, Attached
-
Patio and Porch Features
Patio
-
Pool
No
-
Waterfront YN
NO
Area & Lot
-
Property Type
Residential
-
Property Sub Type
Townhouse
-
Architectural Style
Carriage House
Price
-
Sales Price
$454,900
-
Tax Amount
$5,640
-
Sq. Footage
1,612
-
Price/SqFt
$282
HOA
-
Association
YES
-
Association Fee
$300
-
Association Fee Frequency
Monthly
-
Association Fee Includes
N/A
School District
-
Elementary School
N/A
-
Middle School
N/A
-
High School
N/A
Property Features
-
New Construction
NO
-
Association Amenities
Clubhouse, Jogging Path
-
Senior Community YN
YES
-
Sewer
Public Sewer
-
Water Source
Public
Schedule a Showing
Showing scheduled successfully.
Mortgage calculator
Estimate your monthly mortgage payment, including the principal and interest, property taxes, and HOA. Adjust the values to generate a more accurate rate.
Your payment
Principal and Interest:
$
Property taxes:
$
HOA fees:
$
Total loan payment:
$
Total interest amount:
$
Location
County
BUCKS
Elementary School
Middle School
High School
Listing Courtesy of Joyce E Rankin, RE/MAX Properties
RealHub Information is provided exclusively for consumers' personal, non-commercial use, and it may not be used for any purpose other than to identify prospective properties consumers may be interested in purchasing. All information deemed reliable but not guaranteed and should be independently verified. All properties are subject to prior sale, change or withdrawal. RealHub website owner shall not be responsible for any typographical errors, misinformation, misprints and shall be held totally harmless.

AGENT
Patty Smith
Call Patty today to schedule a private showing.

* Listings on this website come from the FMLS IDX Compilation and may be held by brokerage firms other than the owner of this website. The listing brokerage is identified in any listing details. Information is deemed reliable but is not guaranteed. If you believe any FMLS listing contains material that infringes your copyrighted work please click here to review our DMCA policy and learn how to submit a takedown request.© 2024 FMLS.
Related Properties
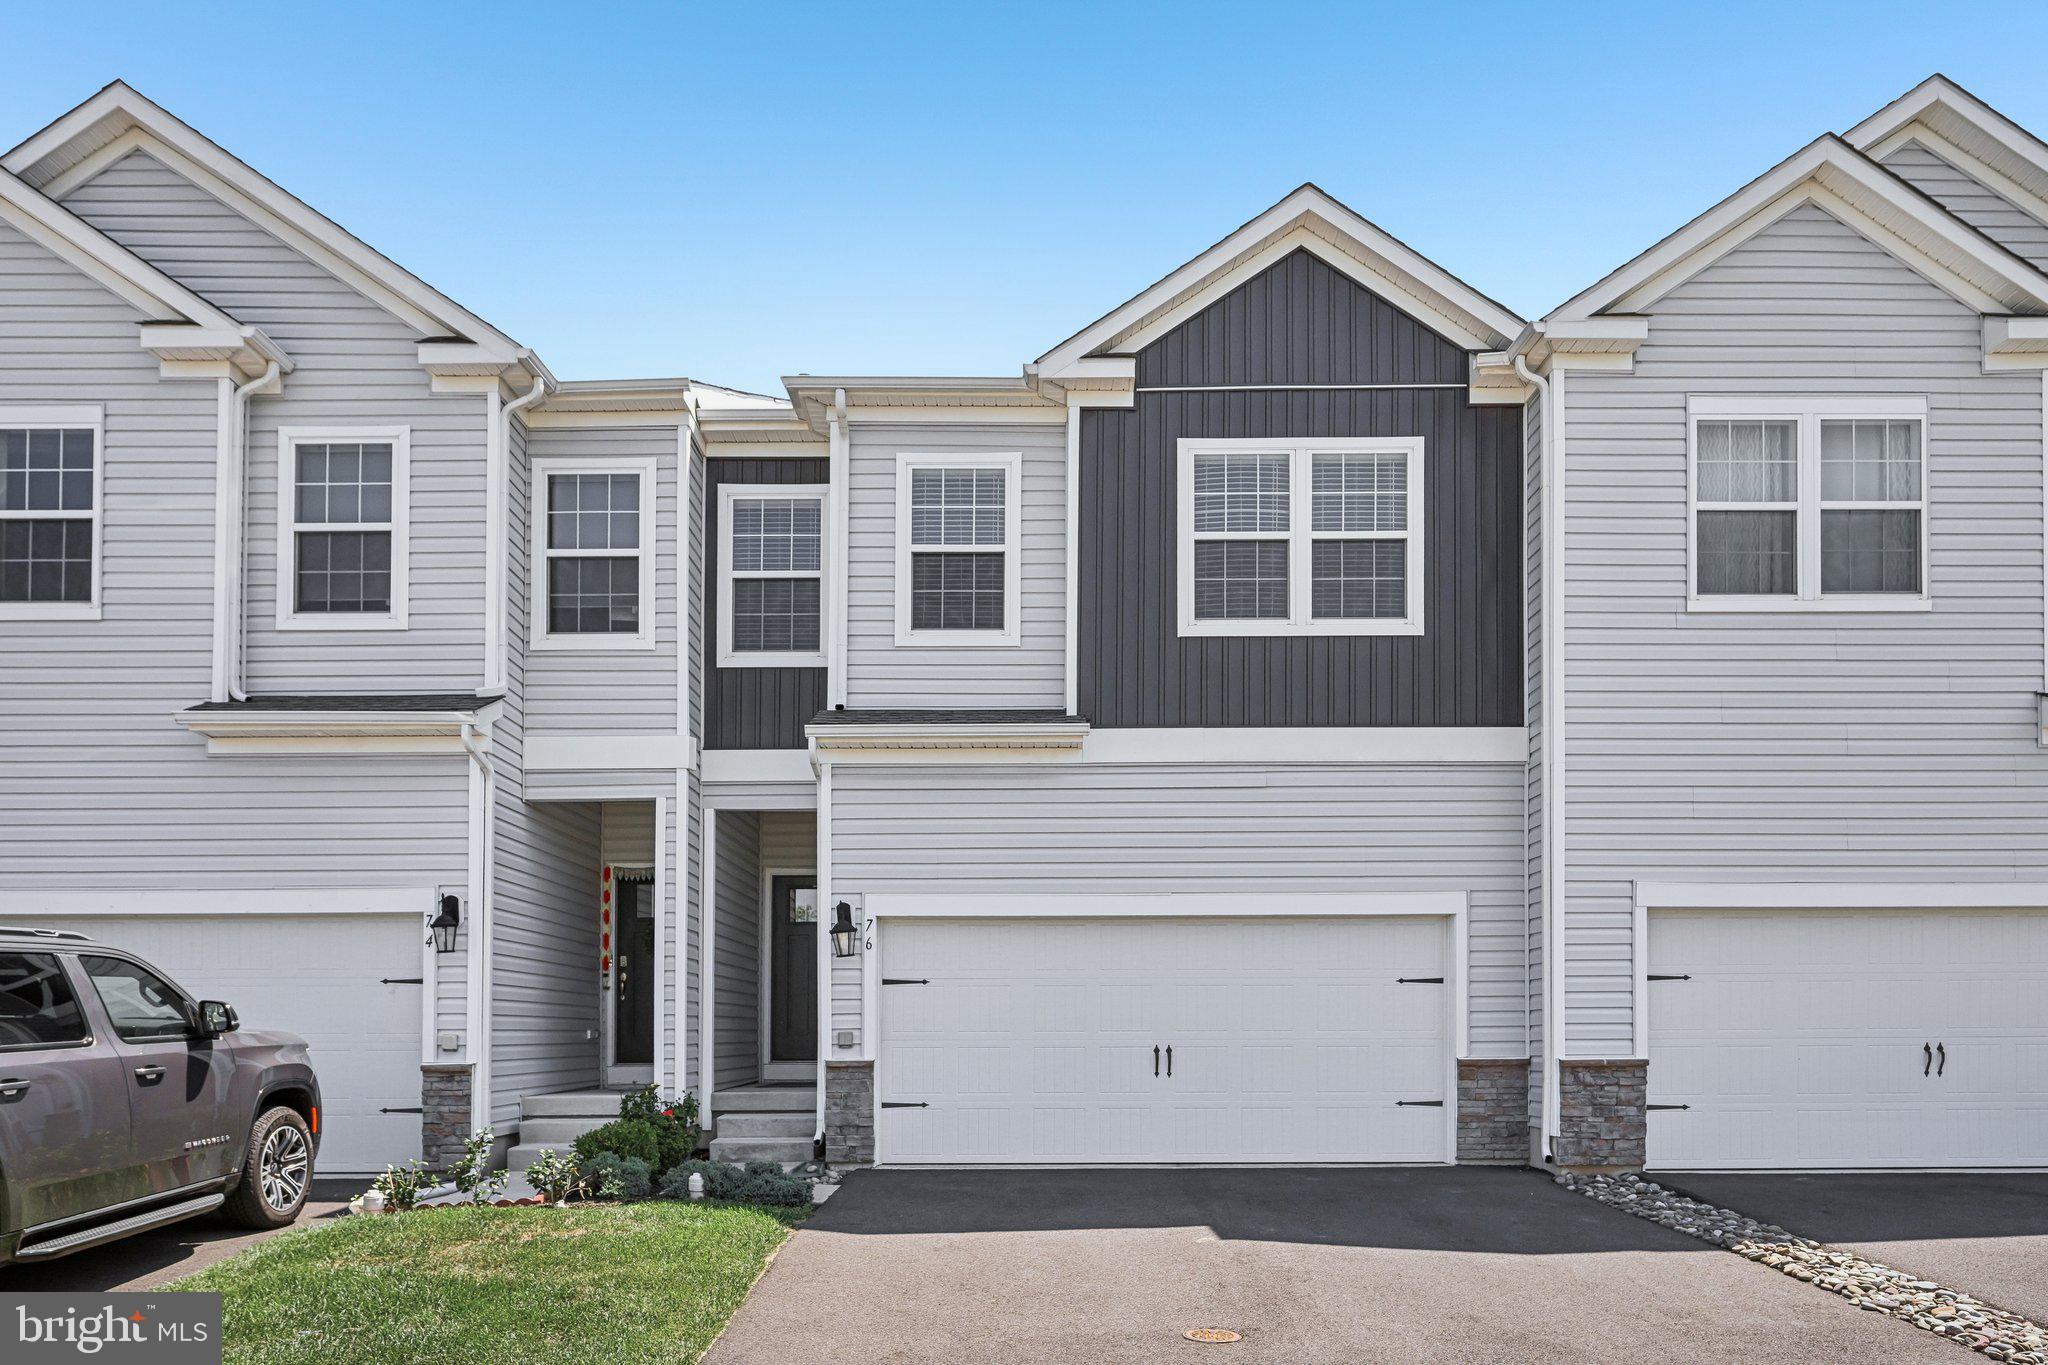
QUAKERTOWN
76 FONTHILL COURT
4 Beds
2 Baths
2,642 Sq.Ft.
$495,000
MLS#: PABU2127016

QUAKERTOWN
535 W MILL STREET
3 Beds
1 Baths
1,008 Sq.Ft.
$450,000
MLS#: PABU2128558

QUAKERTOWN
881 DEPOT LANE
3 Beds
1 Baths
1,841 Sq.Ft.
$479,000
MLS#: PABU2129532
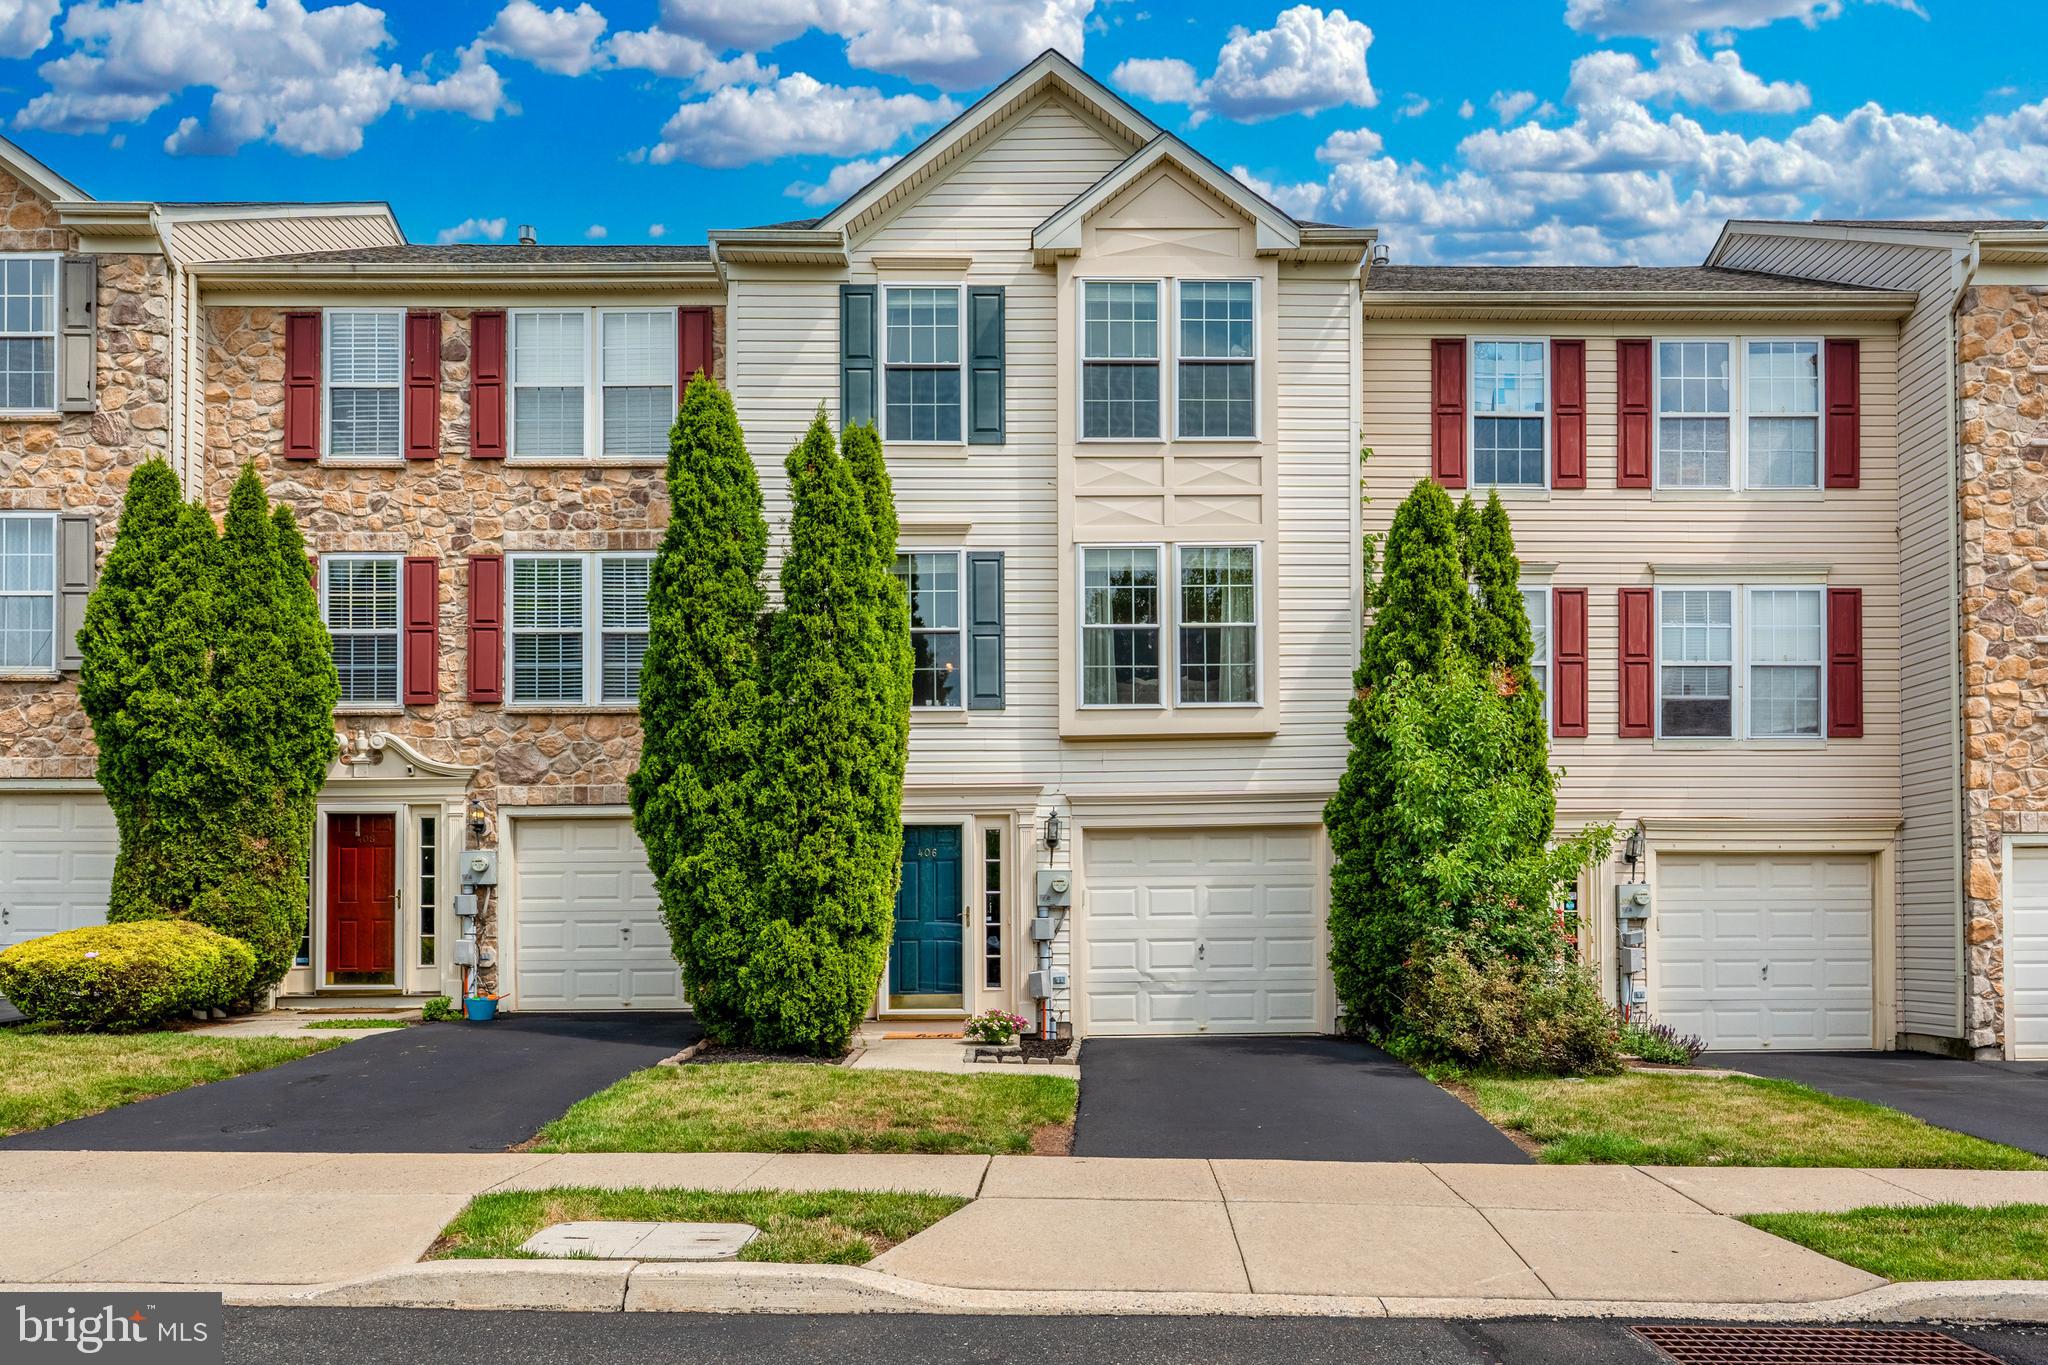
QUAKERTOWN
406 TERRACE DRIVE
3 Beds
2 Baths
2,248 Sq.Ft.
$389,900
MLS#: PABU2126372

QUAKERTOWN
60 FONTHILL COURT
4 Beds
2 Baths
2,639 Sq.Ft.
$479,900
MLS#: PABU2128586

QUAKERTOWN
2 LIVE OAK DRIVE
3 Beds
2 Baths
1,717 Sq.Ft.
$490,999
MLS#: PABU2128022

QUAKERTOWN
1015 JUNIPER STREET
3 Beds
2 Baths
1,955 Sq.Ft.
$379,900
MLS#: PABU2129342

QUAKERTOWN
220 CALIFORNIA ROAD
3 Beds
2 Baths
1,922 Sq.Ft.
$450,000
MLS#: PABU2130350

QUAKERTOWN
2211 MILFORD SQUARE PIKE
5 Beds
3 Baths
2,558 Sq.Ft.
$499,900
MLS#: PABU2128858
.png)