
Coastal, Contemporary
12121 PIMLICO LANE
BERLIN, MD 21811
MLS#: MDWO2041142
$1,050,000


Property
Beds
4
Full Baths
3
1/2 Baths
1
Year Built
2018
Sq.Footage
3,342
Welcome to Glen Riddle, one of the area's most prestigious waterfront communities! Rare waterfront property for sale!! Boat slip! Spectacular views. Resort-style amenities. Don't miss the opportunity to make this exceptional Glen Riddle property your new coastal retreat! This exceptional 4-bedroom, 3.5-bath waterfront home offers upgraded trim work, plantation shutters, beautiful water views, two primary suites, and a rare opportunity to purchase boat slip #63 at the Glen Riddle Marina (Offered separately for $125,000), providing the ultimate coastal lifestyle. From the moment you enter, you'll be impressed by the bright, open floor plan and abundance of natural light. Beautiful hardwood floors throughout the house create a warm and polished feel. The spacious formal dining room, enhanced by crown molding and chair rail, is perfect for hosting large family gatherings and special occasions. The heart of the home is the stunning open-concept kitchen and living area. The beautifully appointed kitchen features quartz countertops, shiplap backsplash, under-cabinet lighting, a large island with seating for up to six, Double ovens, gas cooktop, and a separate ice maker—perfect for entertaining, hot summer days, and life on the water! The spacious living room features hardwood flooring, sleek coffered ceiling, gas fireplace, and spectacular water views. A double sliding glass door opens to the expansive rear deck, constructed with Trex decking and vinyl railings for low-maintenance outdoor living. Enjoy beautiful views of the river while relaxing, entertaining, or watching the boats go by. Conveniently located on the main level, the primary suite features his-and-her walk-in closets and a private sliding door leading to the screened deck. The luxurious upgraded primary bathroom offers a soaking tub, dual vanities, tile flooring, and a towel warming rack to keep your towels warm on those cold mornings. Upstairs, a spacious loft provides an ideal place for the kids to hang out, a second family room, or additional entertaining space. A sliding door leads to an elevated deck offering panoramic views for miles. The upper level includes three additional bedrooms, including a second primary suite with a private full bathroom. The second floor has hardwood flooring, while the bathroom’s feature has anti slip tile flooring. There is a second washer and dryer on the second floor. Additional features include a two-car garage and the incredible benefit of living in the sought-after Glen Riddle community. Residents enjoy access to premium amenities, including private golf courses, a marina, clubhouse, fitness center, and swimming pool. For additional 125k you can purchase the boat slip #63
Features & Amenities
Interior
-
Other Interior Features
Ceiling Fan(s), Kitchen Island, Recessed Lighting, Walk-In Closet(s), High Ceilings, Crown Molding, Open Floorplan
-
Total Bedrooms
4
-
Bathrooms
3
-
1/2 Bathrooms
1
-
Above Grade Finished Area
3342.0
-
Basement YN
NO
-
Cooling YN
YES
-
Cooling
Central Air, Ceiling Fan(s), Gas
-
Fireplace YN
YES
-
Heating YN
YES
-
Heating
Electric, Natural Gas, Forced Air, Heat Pump
-
Main Level Bedrooms
1
-
Pet friendly
Cats OK, Dogs OK, Yes
Exterior
-
Garage
Yes
-
Garage spaces
2
-
Construction Materials
HardiPlank Type
-
Parking
Garage, Driveway, Other, Inside Entrance, Attached
-
Patio and Porch Features
Deck, Screened
-
Pool
Yes
-
Pool Features
Community
-
Waterfront YN
NO
-
View
Water, Bay
Area & Lot
-
Lot Size(acres)
0.24
-
Lot Size(square feet)
10,554
-
Property Type
Residential
-
Property Sub Type
Single Family Residence
-
Architectural Style
Coastal, Contemporary
Price
-
Sales Price
$1,050,000
-
Tax Amount
$6,582
-
Financing Options
Cash, Conventional
-
Sq. Footage
3,342
-
Price/SqFt
$314
HOA
-
Association
YES
-
Association Fee
$304
-
Association Fee Frequency
Monthly
-
Association Fee Includes
N/A
Property Resources
-
Horse Property
NO
School District
-
Elementary School
OCEAN CITY
-
Middle School
STEPHEN DECATUR
-
High School
STEPHEN DECATUR
Property Features
-
New Construction
NO
-
Association Amenities
Clubhouse, Fitness Center, Game Room, Golf Course, Party Room, Tennis Court(s), Security, Meeting Room, Racquetball, Boating, Gated, Spa/Hot Tub, Jogging Path, Marina, Boat Dock, Recreation Facilities
-
Foundation Details
Block
-
Senior Community YN
NO
-
Sewer
Public Sewer
-
Tax Lot
469
-
Water Source
Public
Schedule a Showing
Showing scheduled successfully.
Mortgage calculator
Estimate your monthly mortgage payment, including the principal and interest, property taxes, and HOA. Adjust the values to generate a more accurate rate.
Your payment
Principal and Interest:
$
Property taxes:
$
HOA fees:
$
Total loan payment:
$
Total interest amount:
$
Location
County
WORCESTER
Elementary School
OCEAN CITY
Middle School
STEPHEN DECATUR
High School
STEPHEN DECATUR
Listing Courtesy of James Wilson, Coastal Life Realty Group LLC
RealHub Information is provided exclusively for consumers' personal, non-commercial use, and it may not be used for any purpose other than to identify prospective properties consumers may be interested in purchasing. All information deemed reliable but not guaranteed and should be independently verified. All properties are subject to prior sale, change or withdrawal. RealHub website owner shall not be responsible for any typographical errors, misinformation, misprints and shall be held totally harmless.

AGENT
Patty Smith
Call Patty today to schedule a private showing.

* Listings on this website come from the FMLS IDX Compilation and may be held by brokerage firms other than the owner of this website. The listing brokerage is identified in any listing details. Information is deemed reliable but is not guaranteed. If you believe any FMLS listing contains material that infringes your copyrighted work please click here to review our DMCA policy and learn how to submit a takedown request.© 2024 FMLS.
Related Properties
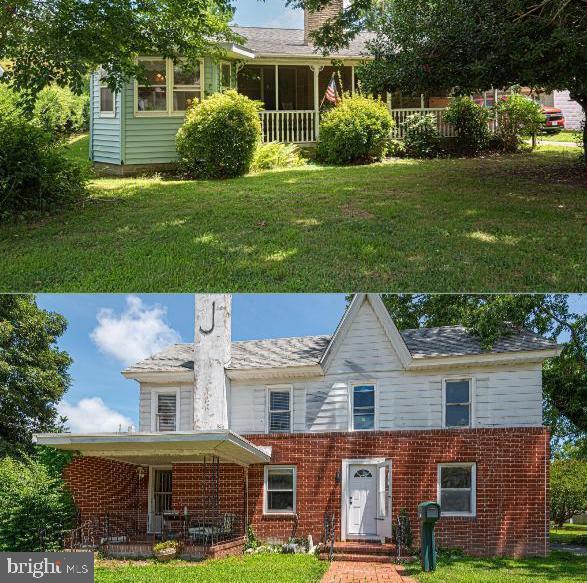
BERLIN
17 & 19 BURLEY STREET
3 Beds
2 Baths
3,211 Sq.Ft.
$899,900
MLS#: MDWO2032244

BERLIN
10001 FLOTILLA LANE
3 Beds
2 Baths
3,378 Sq.Ft.
$899,000
MLS#: MDWO2040104
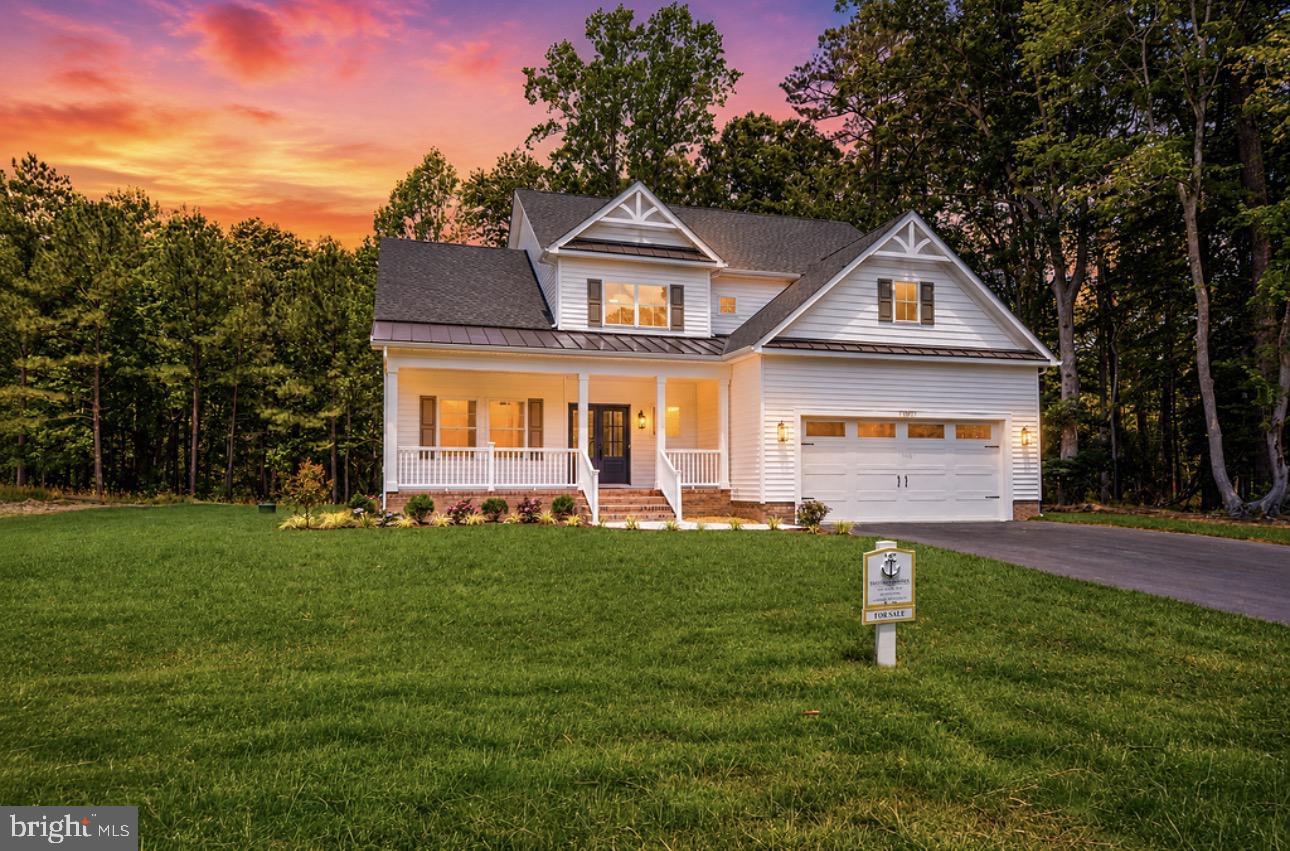
BERLIN
12021 RIVER RUN LANE LOT 179
5 Beds
3 Baths
3,268 Sq.Ft.
$1,099,000
MLS#: MDWO2032592

BERLIN
11875 MAN O WAR LANE
5 Beds
4 Baths
3,632 Sq.Ft.
$850,000
MLS#: MDWO2040920
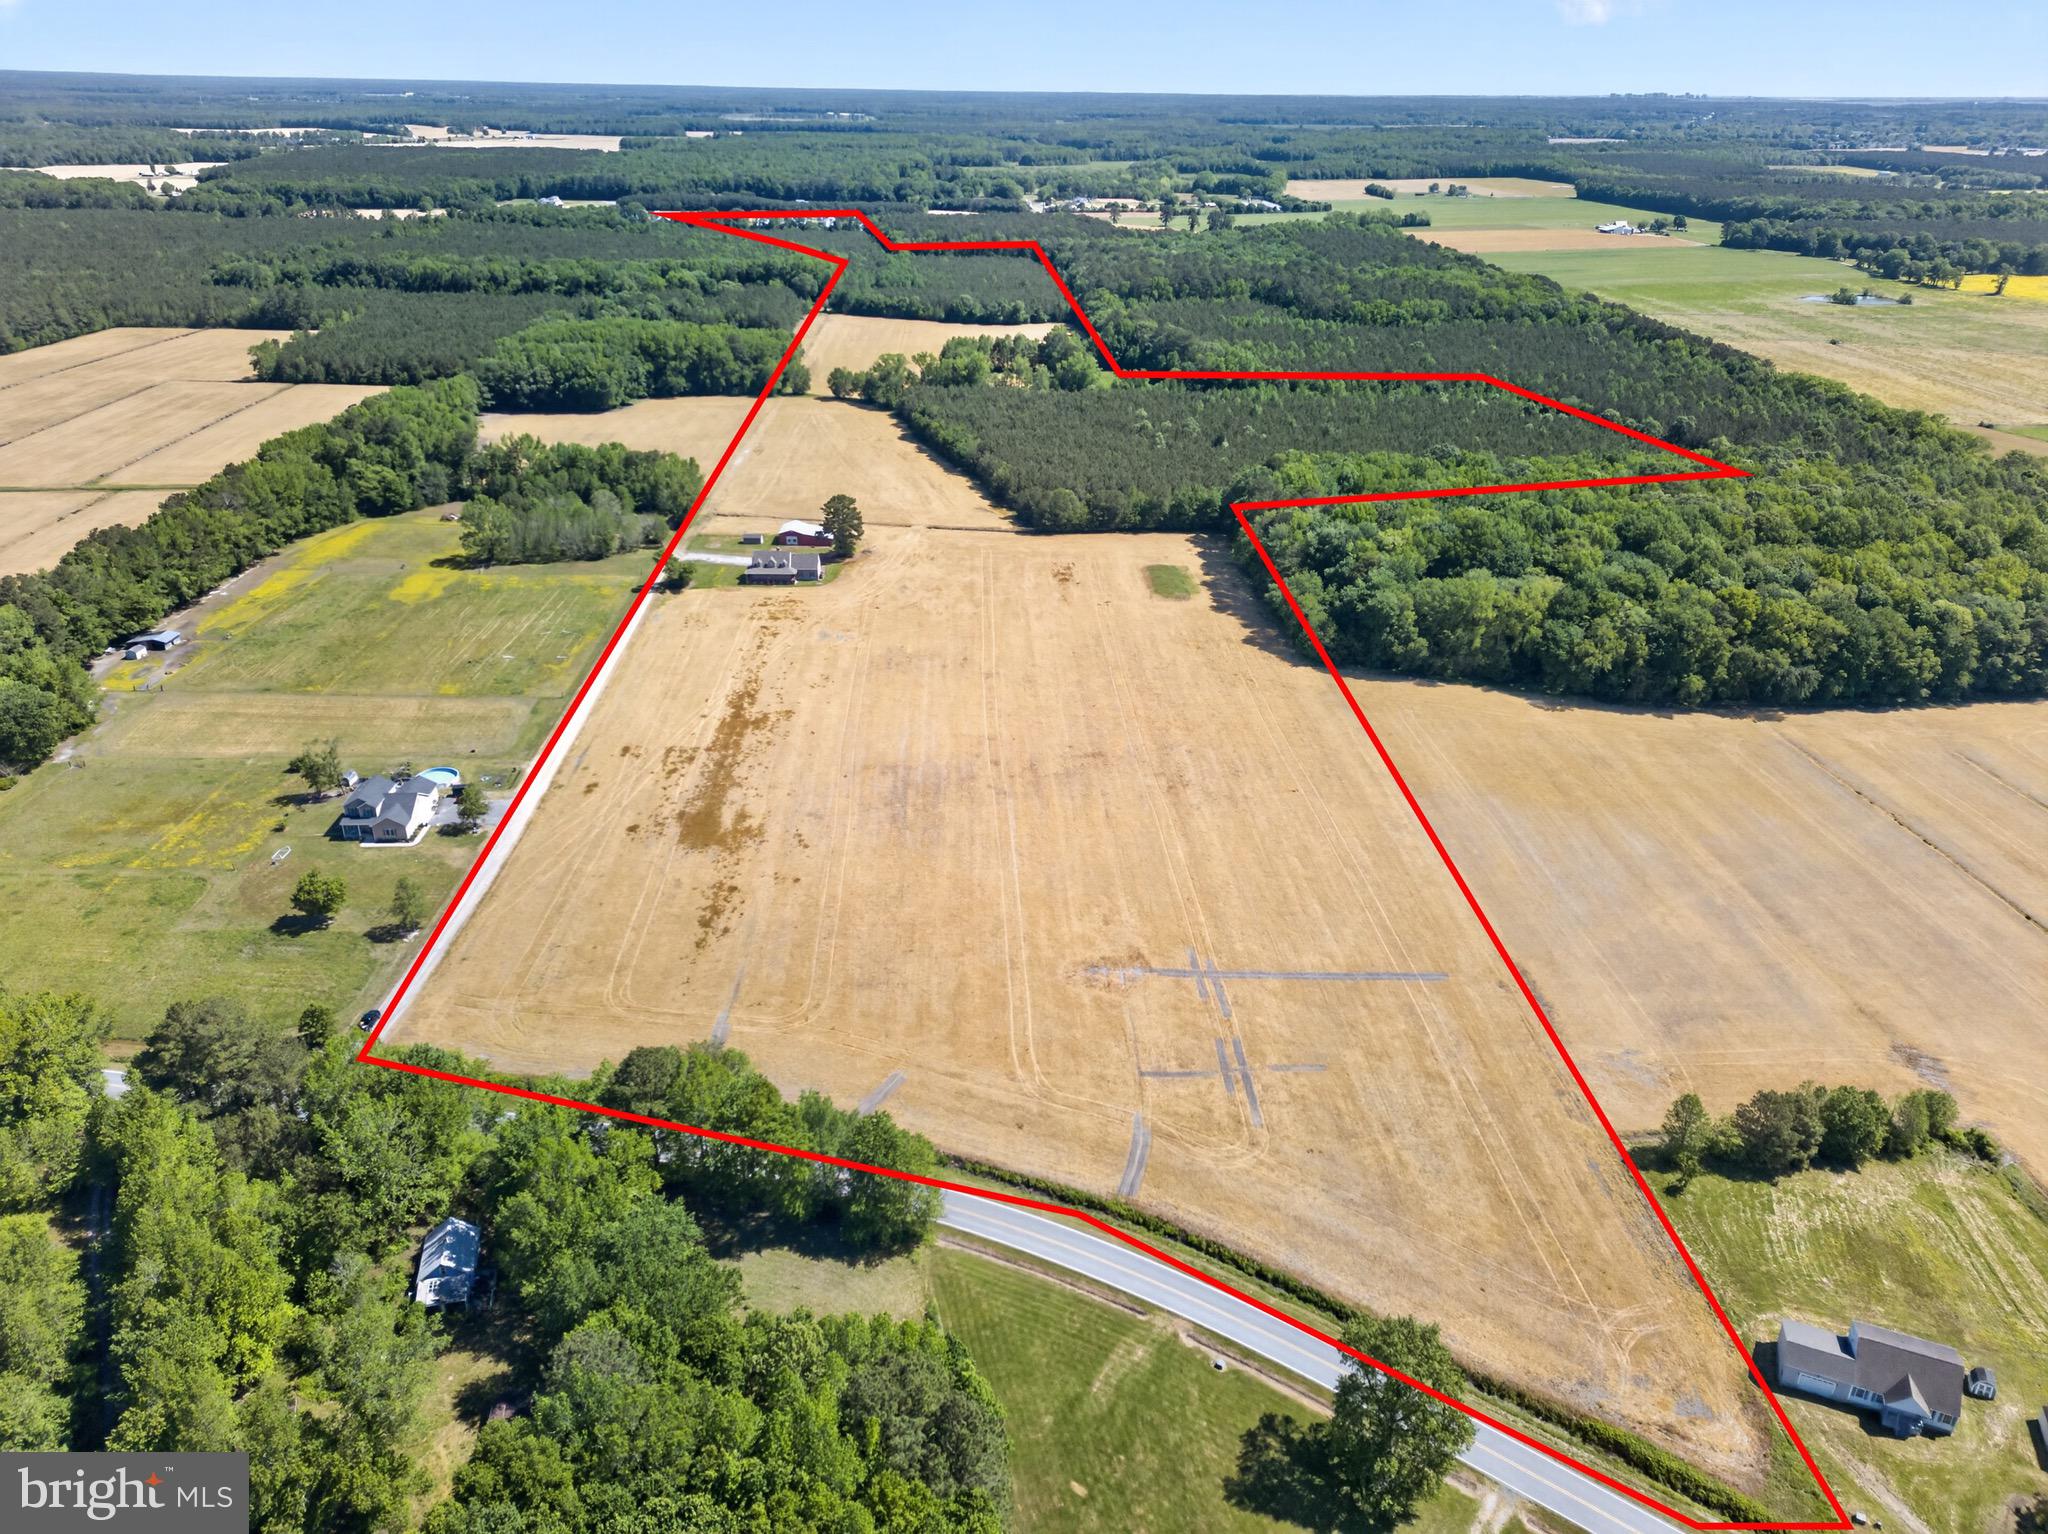
BERLIN
0 IRONSHIRE STATION ROAD
4 Beds
2 Baths
2,368 Sq.Ft.
$1,200,000
MLS#: MDWO2039690
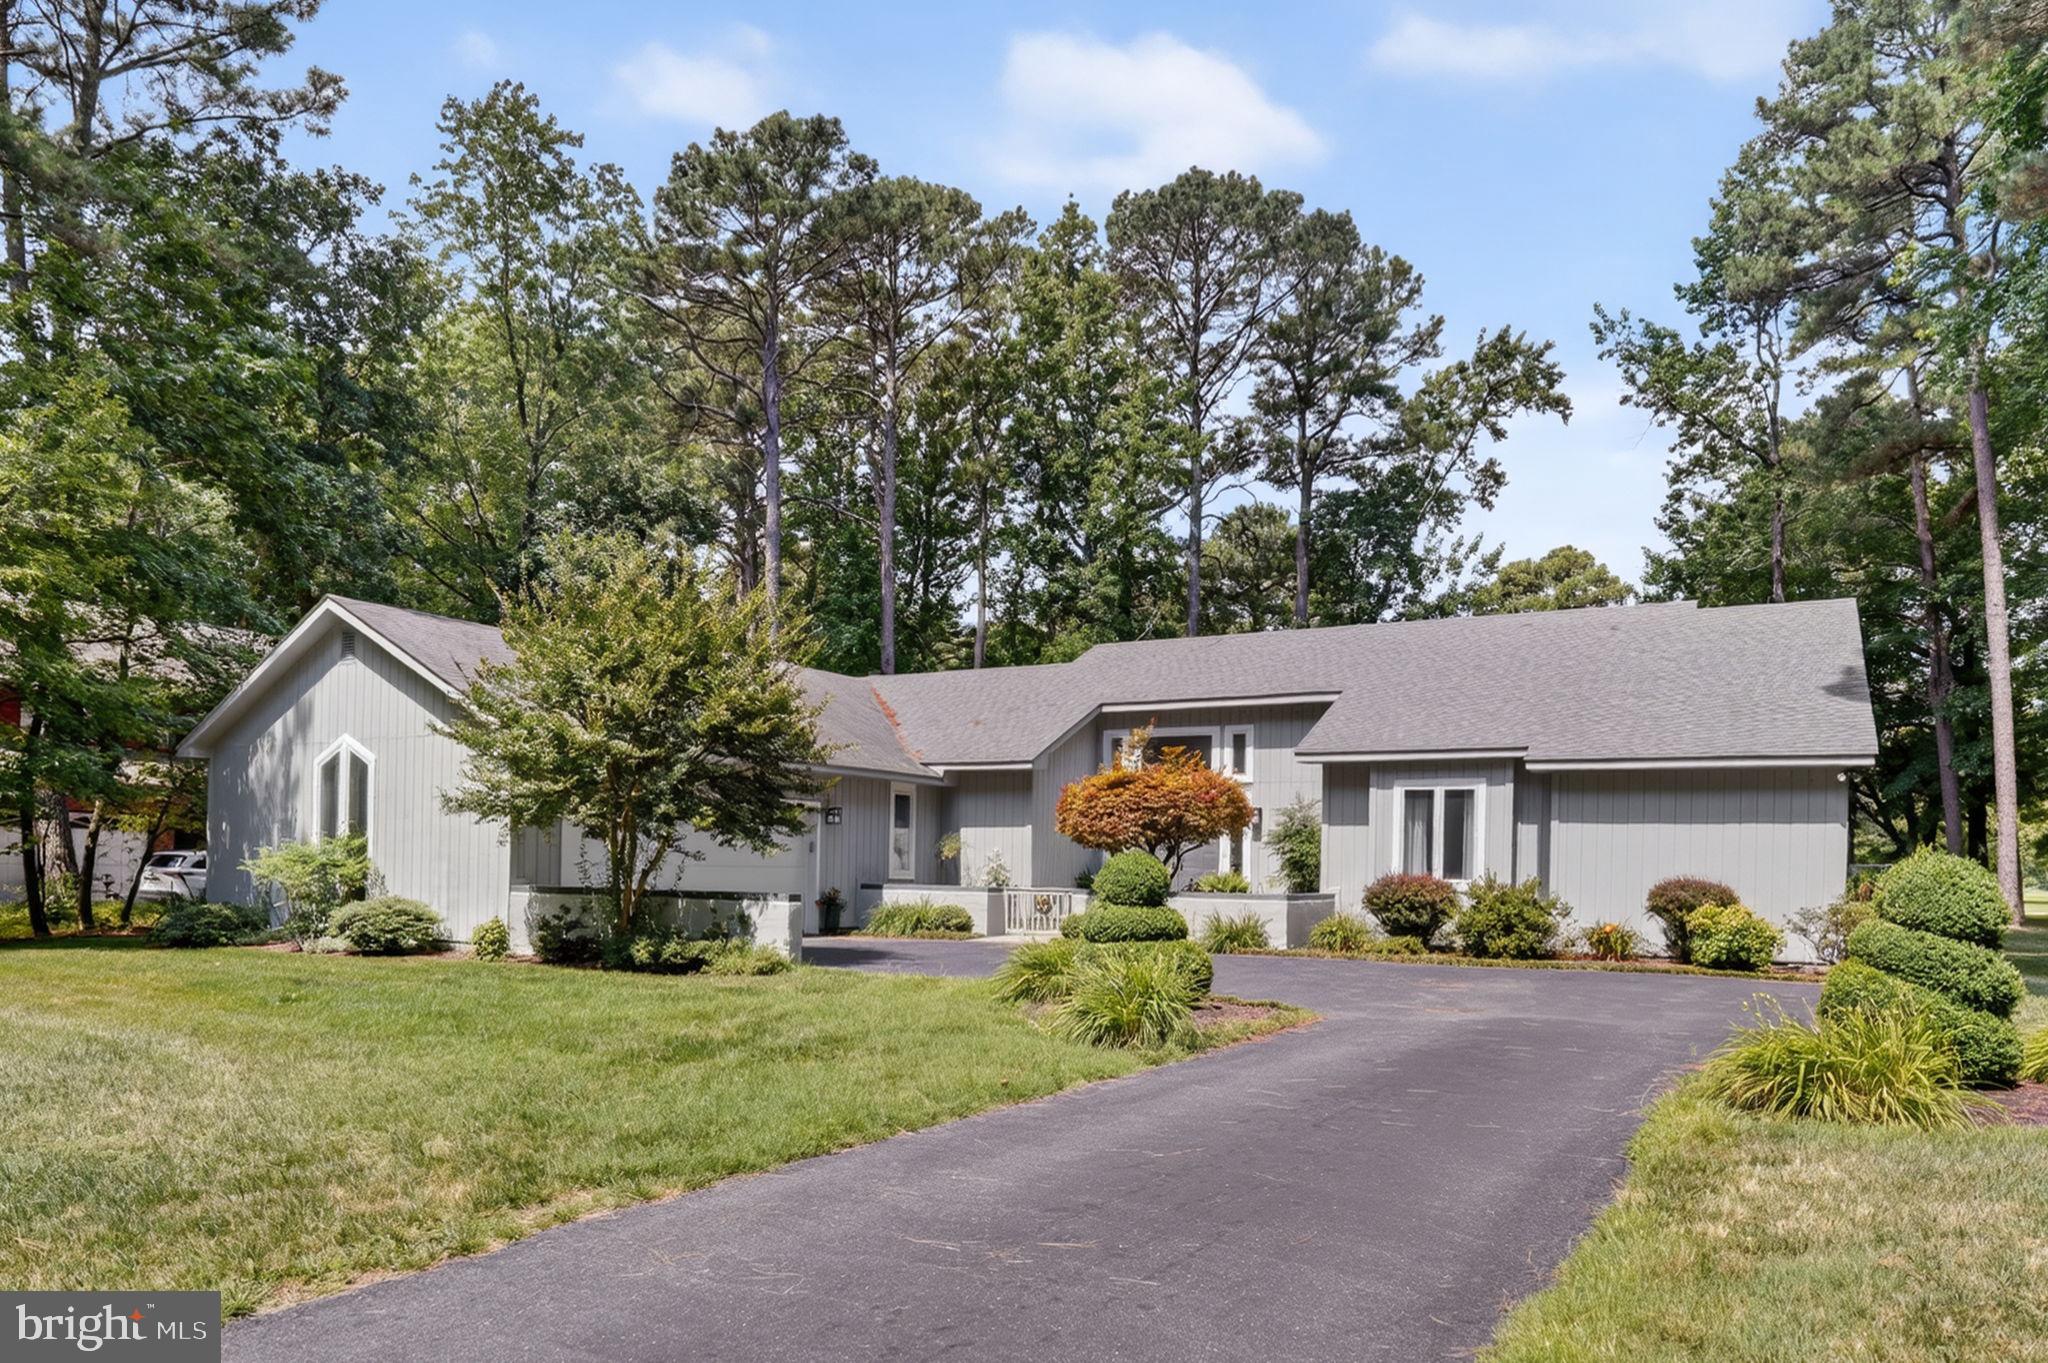
BERLIN
11412 QUILLIN WAY
3 Beds
3 Baths
2,736 Sq.Ft.
$899,000
MLS#: MDWO2039738

BERLIN
12420 COASTAL MARSH DRIVE
5 Beds
4 Baths
3,592 Sq.Ft.
$950,000
MLS#: MDWO2040256

BERLIN
85 KING RICHARD ROAD
4 Beds
2 Baths
3,108 Sq.Ft.
$849,900
MLS#: MDWO2036598
BERLIN
8913 STEPHEN DECATUR HIGHWAY
3 Beds
1 Baths
816 Sq.Ft.
$1,200,000
MLS#: MDWO2036694
.png)