


Property
Beds
3
Full Baths
1
1/2 Baths
1
Year Built
1950
Sq.Footage
1,143
Nestled in a peaceful setting at the end of a quiet dead end street, this charming partial stone front cape has great bones and lots of potential. A white picket fence around the front yard welcomes you to an inviting enclosed front porch that sets a warm tone from the moment you arrive. The foyer showcases a nice staircase and is flanked by a spacious living room and a formal dining room. The dining room provides an ideal setting for family and holiday dinners. The kitchen has plenty of cabinet and counter space and has a door to the back deck. Completing the main level are a full bathroom and a convenient first floor bedroom featuring a double closet and lovely views overlooking the backyard. The second level has two additional bedrooms with under eave storage spaces that maximize the layout. The full basement has a powder room, space for storage or a workshop and can easily be finished into additional living space. A large deck with built-in seating leads to a patio overlooking a huge (.65 acre) backyard. A stone front detached garage is a huge bonus. The expansive yard provides privacy and a wonderful place for outdoor entertaining and relaxing. Close to major roadways, shopping and restaurants.
Features & Amenities
Interior
-
Other Interior Features
Cedar Closet(s), Ceiling Fan(s), Recessed Lighting, Built-in Features
-
Total Bedrooms
3
-
Bathrooms
1
-
1/2 Bathrooms
1
-
Above Grade Finished Area
1143.0
-
Basement YN
YES
-
Cooling YN
YES
-
Cooling
Ceiling Fan(s), Wall Unit(s)
-
Fireplace YN
NO
-
Heating YN
YES
-
Heating
Oil, Hot Water
-
Main Level Bedrooms
1
-
Pet friendly
N/A
Exterior
-
Garage
Yes
-
Garage spaces
1
-
Construction Materials
Stone, Vinyl Siding
-
Parking
Garage Door Opener, Off Street, Garage, Driveway, Detached
-
Patio and Porch Features
Deck, Patio, Porch, Screened
-
Pool
No
-
Waterfront YN
NO
-
View
Trees/Woods
Area & Lot
-
Lot Features
Front Yard, Back Yard
-
Lot Size(acres)
0.65
-
Lot Size(square feet)
28,500
-
Property Type
Residential
-
Property Sub Type
Single Family Residence
-
Architectural Style
Cape Cod
Price
-
Sales Price
$329,900
-
Tax Amount
$3,189
-
Zoning
.
-
Sq. Footage
1,143
-
Price/SqFt
$288
HOA
-
Association
No
Property Resources
-
Horse Property
NO
School District
-
Elementary School
CORNWELLS
-
Middle School
ROBERT SHAFER
-
High School
BENSALEM TOWNSHIP
Property Features
-
New Construction
NO
-
Foundation Details
Block
-
Senior Community YN
NO
-
Sewer
Public Sewer
-
Tax Lot
040
-
Water Source
Public
Schedule a Showing
Showing scheduled successfully.
Mortgage calculator
Estimate your monthly mortgage payment, including the principal and interest, property taxes, and HOA. Adjust the values to generate a more accurate rate.
Your payment
Principal and Interest:
$
Property taxes:
$
HOA fees:
$
Total loan payment:
$
Total interest amount:
$
Location
County
BUCKS
Elementary School
CORNWELLS
Middle School
ROBERT SHAFER
High School
BENSALEM TOWNSHIP
Listing Courtesy of Diane M Reddington, Coldwell Banker Realty
RealHub Information is provided exclusively for consumers' personal, non-commercial use, and it may not be used for any purpose other than to identify prospective properties consumers may be interested in purchasing. All information deemed reliable but not guaranteed and should be independently verified. All properties are subject to prior sale, change or withdrawal. RealHub website owner shall not be responsible for any typographical errors, misinformation, misprints and shall be held totally harmless.

Salesperson, Realtor
Patty Smith
Call Patty today to schedule a private showing.

* Listings on this website come from the FMLS IDX Compilation and may be held by brokerage firms other than the owner of this website. The listing brokerage is identified in any listing details. Information is deemed reliable but is not guaranteed. If you believe any FMLS listing contains material that infringes your copyrighted work please click here to review our DMCA policy and learn how to submit a takedown request.© 2024 FMLS.
Related Properties

BENSALEM
1023 OLDHAM COURT
3 Beds
1 Baths
1,700 Sq.Ft.
$389,000
MLS#: PABU2132644

BENSALEM
2651 FINLEY AVENUE
3 Beds
1 Baths
1,485 Sq.Ft.
$384,000
MLS#: PABU2128314
BENSALEM
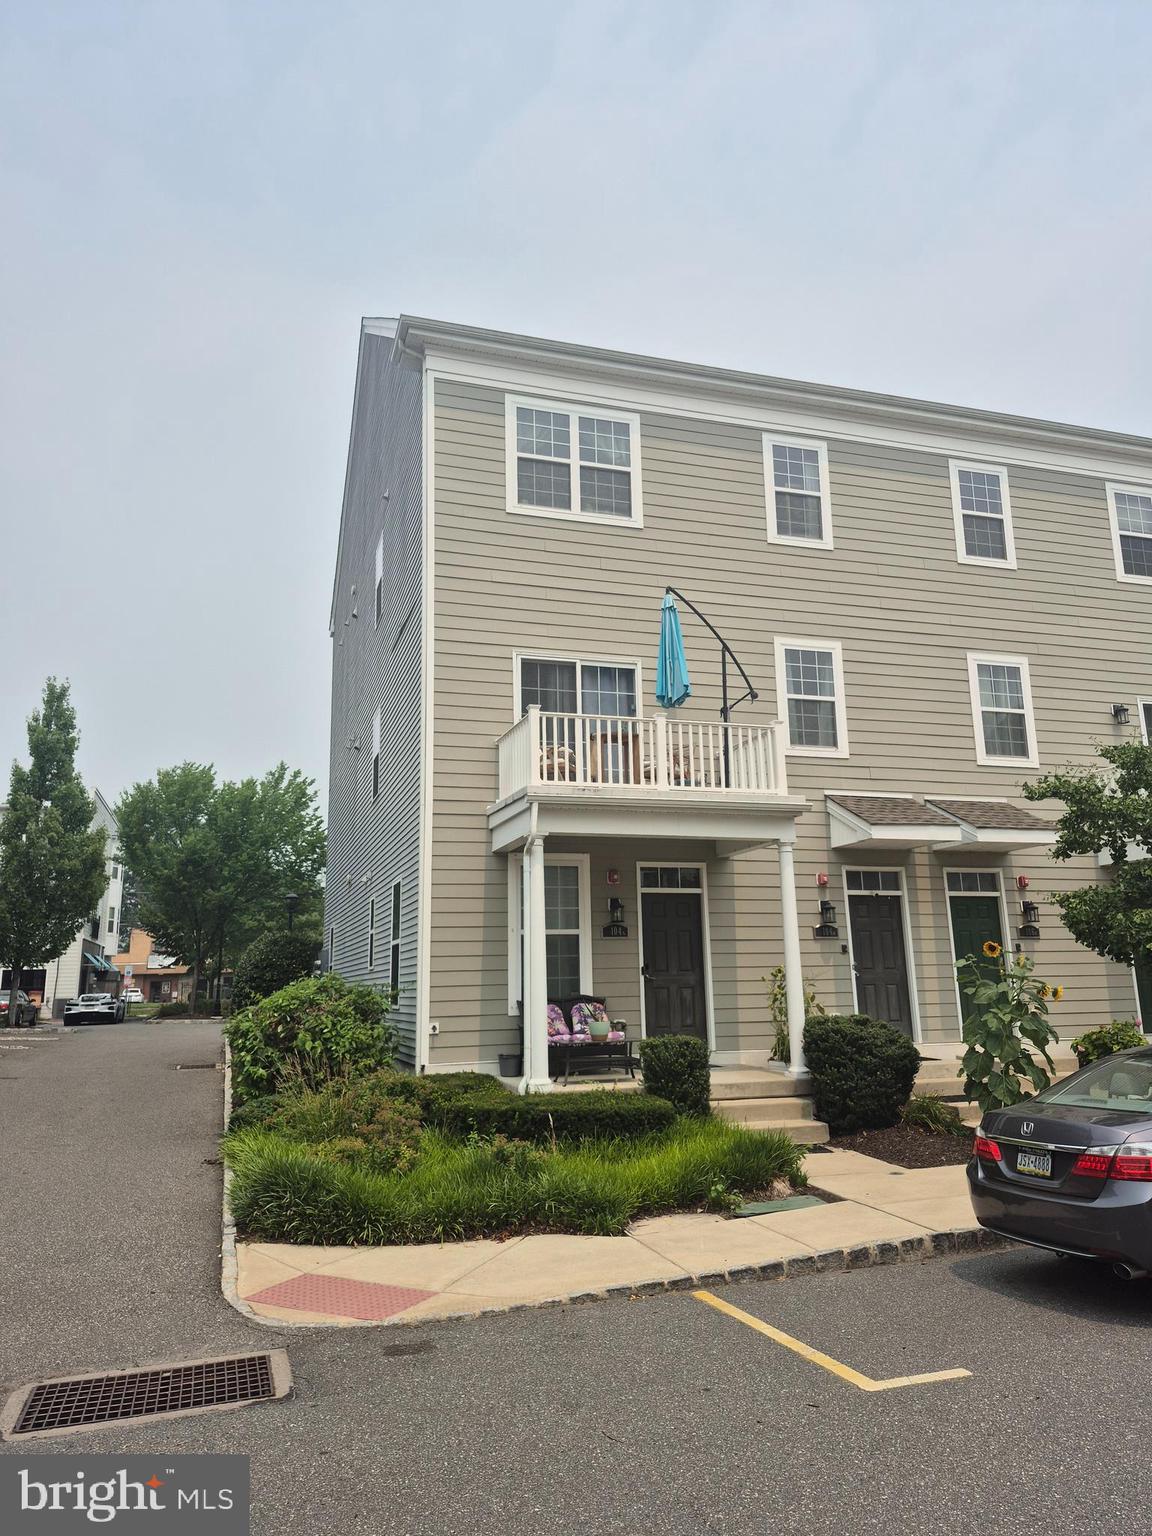
104 KONEFAL STREET A
2 Beds
2 Baths
1,416 Sq.Ft.
$369,000
MLS#: PABU2126668

BENSALEM
5110 EUSTON COURT
3 Beds
2 Baths
1,614 Sq.Ft.
$385,000
MLS#: PABU2130044

BENSALEM
2584 GALLOWAY ROAD
3 Beds
1 Baths
1,379 Sq.Ft.
$269,777
MLS#: PABU2132416

BENSALEM
3947 GLOUCESTER COURT
3 Beds
1 Baths
1,600 Sq.Ft.
$389,000
MLS#: PABU2131274

BENSALEM
4825 OXFORD COURT
2 Beds
2 Baths
1,254 Sq.Ft.
$312,000
MLS#: PABU2132582

BENSALEM
2009 BEECH LANE
2 Beds
1 Baths
1,056 Sq.Ft.
$265,000
MLS#: PABU2132748

BENSALEM
1734 GIBSON ROAD
2 Beds
2 Baths
1,137 Sq.Ft.
$339,000
MLS#: PABU2130704
