


Property
Beds
3
Full Baths
2
1/2 Baths
1
Year Built
1989
Sq.Footage
2,248
Welcome to this beautifully maintained 3-bedroom, 2.5-bath two-story home in the desirable Greenbriar Glen community in Dillsburg-Northern York School District! Step inside and discover a thoughtfully updated kitchen featuring stainless steel appliances, a large center island, spacious pantry, abundant cabinetry, and plenty of storage for all your kitchen essentials. The adjacent dining area flows seamlessly into the spacious family room, complete with a cozy gas fireplace—an ideal setting for everyday living or entertaining. The main level also offers a separate living room, providing additional flexible space for relaxing, entertaining guests, or creating a home office or playroom. Upstairs, the generous primary suite features a walk-in closet and private full bathroom. Two additional bedrooms and another full bathroom complete the second level. The partially finished basement provides even more living space, along with ample storage for all your needs. Looking to entertain in your backyard...you will love the new spacious deck perfect for family and friends! Conveniently located in Dillsburg, this home is within walking distance of downtown Dillsburg and close to US-15, shopping, restaurants, and everyday conveniences. With its spacious layout, desirable location, and inviting living spaces, this home is one you won't want to miss. Make sure to check out the list of improvements under Documents! Schedule your showing today and come see all it has to offer!
Features & Amenities
Interior
-
Total Bedrooms
3
-
Bathrooms
2
-
1/2 Bathrooms
1
-
Above Grade Finished Area
1798.0
-
Basement YN
YES
-
Cooling YN
YES
-
Cooling
Central Air, Electric
-
Fireplace YN
YES
-
Heating YN
YES
-
Heating
Natural Gas, Forced Air
-
Pet friendly
N/A
Exterior
-
Garage
Yes
-
Garage spaces
2
-
Construction Materials
Vinyl Siding, Aluminum Siding
-
Parking
On Street, Garage, Driveway, Attached
-
Pool
No
-
Waterfront YN
NO
Area & Lot
-
Lot Size(acres)
0.25
-
Lot Size(square feet)
11,047
-
Property Type
Residential
-
Property Sub Type
Single Family Residence
-
Architectural Style
Colonial
Price
-
Sales Price
$449,900
-
Tax Amount
$5,570
-
Sq. Footage
2,248
-
Price/SqFt
$200
HOA
-
Association
YES
-
Association Fee
$50
-
Association Fee Frequency
Annually
-
Association Fee Includes
N/A
School District
-
Elementary School
N/A
-
Middle School
N/A
-
High School
N/A
Property Features
-
New Construction
NO
-
Foundation Details
Other
-
Senior Community YN
NO
-
Sewer
Public Sewer
-
Tax Lot
0003
-
Water Source
Public
Schedule a Showing
Showing scheduled successfully.
Mortgage calculator
Estimate your monthly mortgage payment, including the principal and interest, property taxes, and HOA. Adjust the values to generate a more accurate rate.
Your payment
Principal and Interest:
$
Property taxes:
$
HOA fees:
$
Total loan payment:
$
Total interest amount:
$
Location
County
YORK
Elementary School
Middle School
High School
Listing Courtesy of DENISE AMIG , RSR, REALTORS, LLC
RealHub Information is provided exclusively for consumers' personal, non-commercial use, and it may not be used for any purpose other than to identify prospective properties consumers may be interested in purchasing. All information deemed reliable but not guaranteed and should be independently verified. All properties are subject to prior sale, change or withdrawal. RealHub website owner shall not be responsible for any typographical errors, misinformation, misprints and shall be held totally harmless.

AGENT
Patty Smith
Call Patty today to schedule a private showing.

* Listings on this website come from the FMLS IDX Compilation and may be held by brokerage firms other than the owner of this website. The listing brokerage is identified in any listing details. Information is deemed reliable but is not guaranteed. If you believe any FMLS listing contains material that infringes your copyrighted work please click here to review our DMCA policy and learn how to submit a takedown request.© 2024 FMLS.
Related Properties
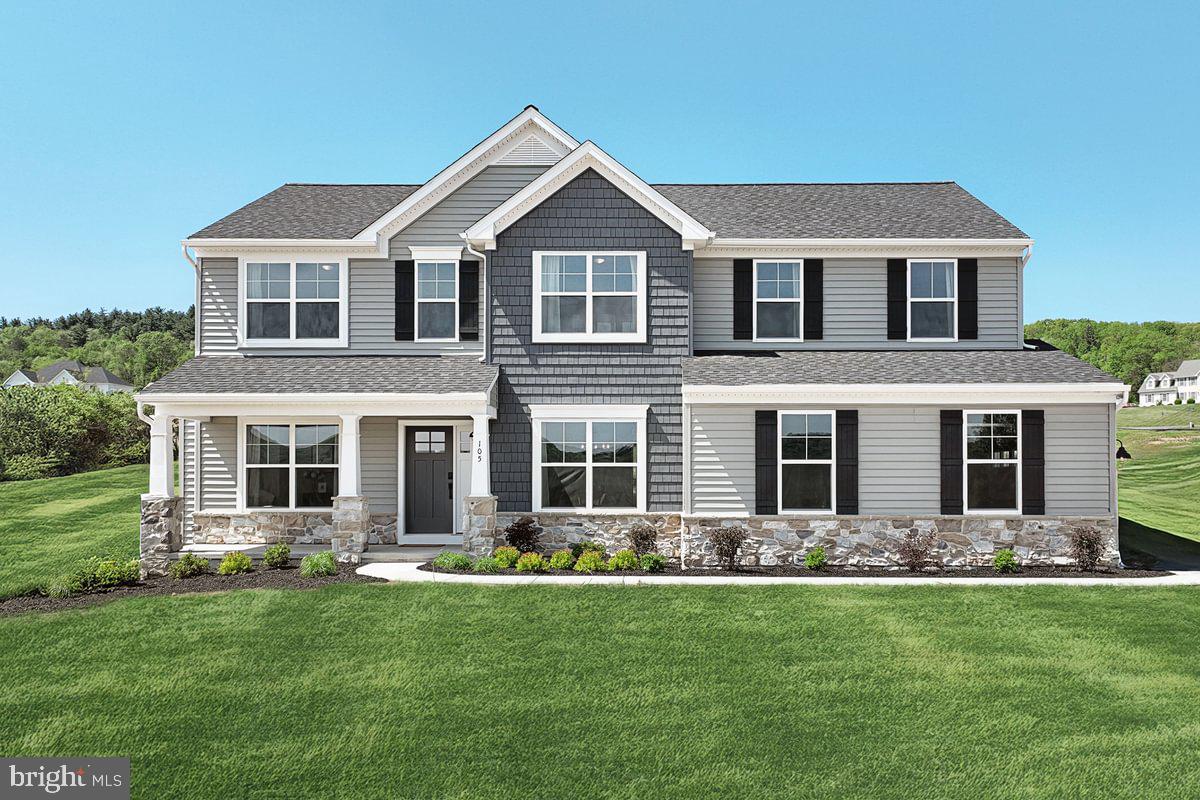
DILLSBURG
BEACON POINTE PLAN AT LOGAN MEADOWS
4 Beds
2 Baths
2,772 Sq.Ft.
$515,990
MLS#: PAYK2096986
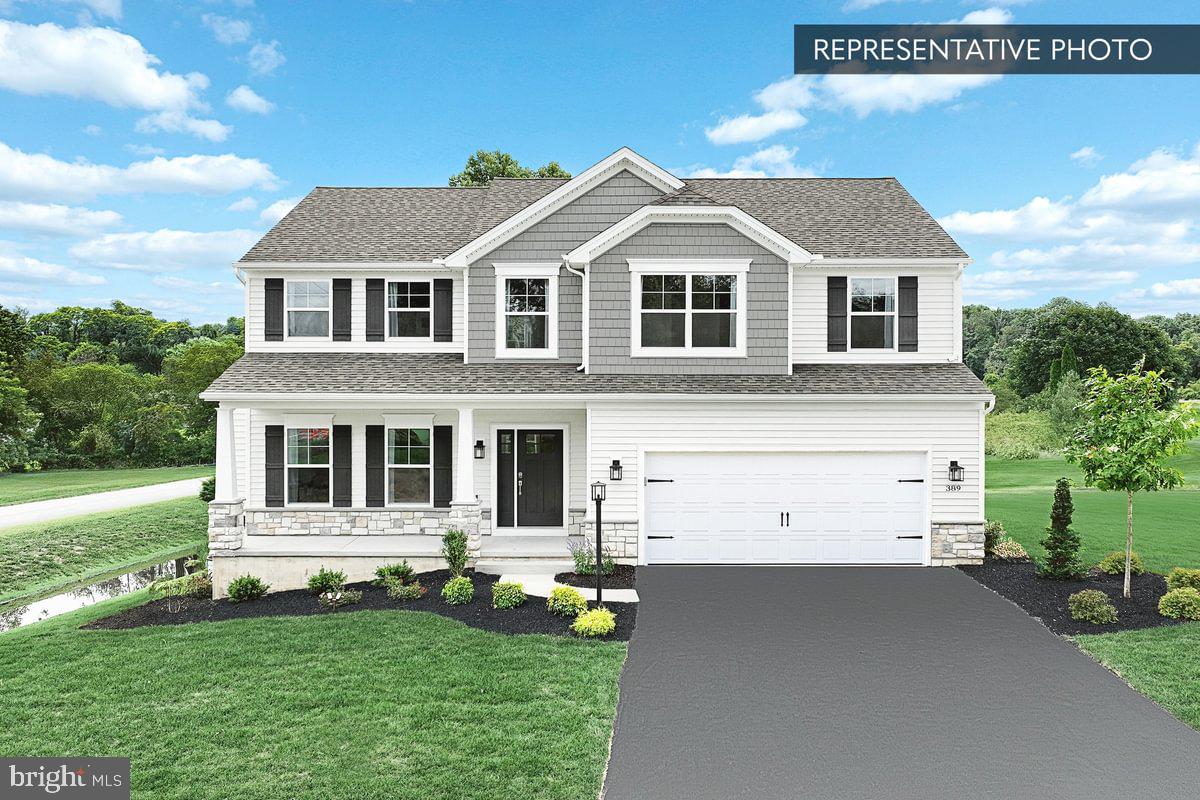
DILLSBURG
BLUE RIDGE PLAN AT LOGAN MEADOWS
4 Beds
2 Baths
2,420 Sq.Ft.
$496,990
MLS#: PAYK2097258
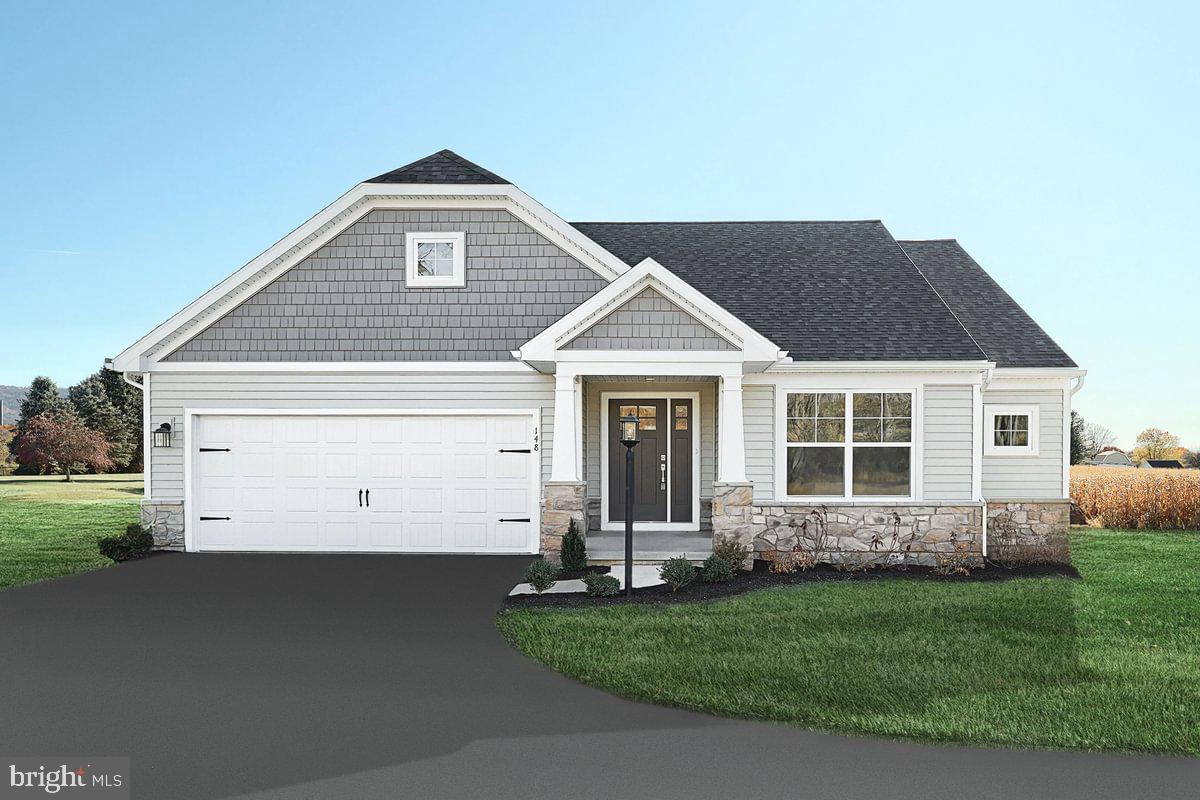
DILLSBURG
ABBEY PLAN AT LOGAN MEADOWS
3 Beds
2 Baths
1,662 Sq.Ft.
$478,990
MLS#: PAYK2096984
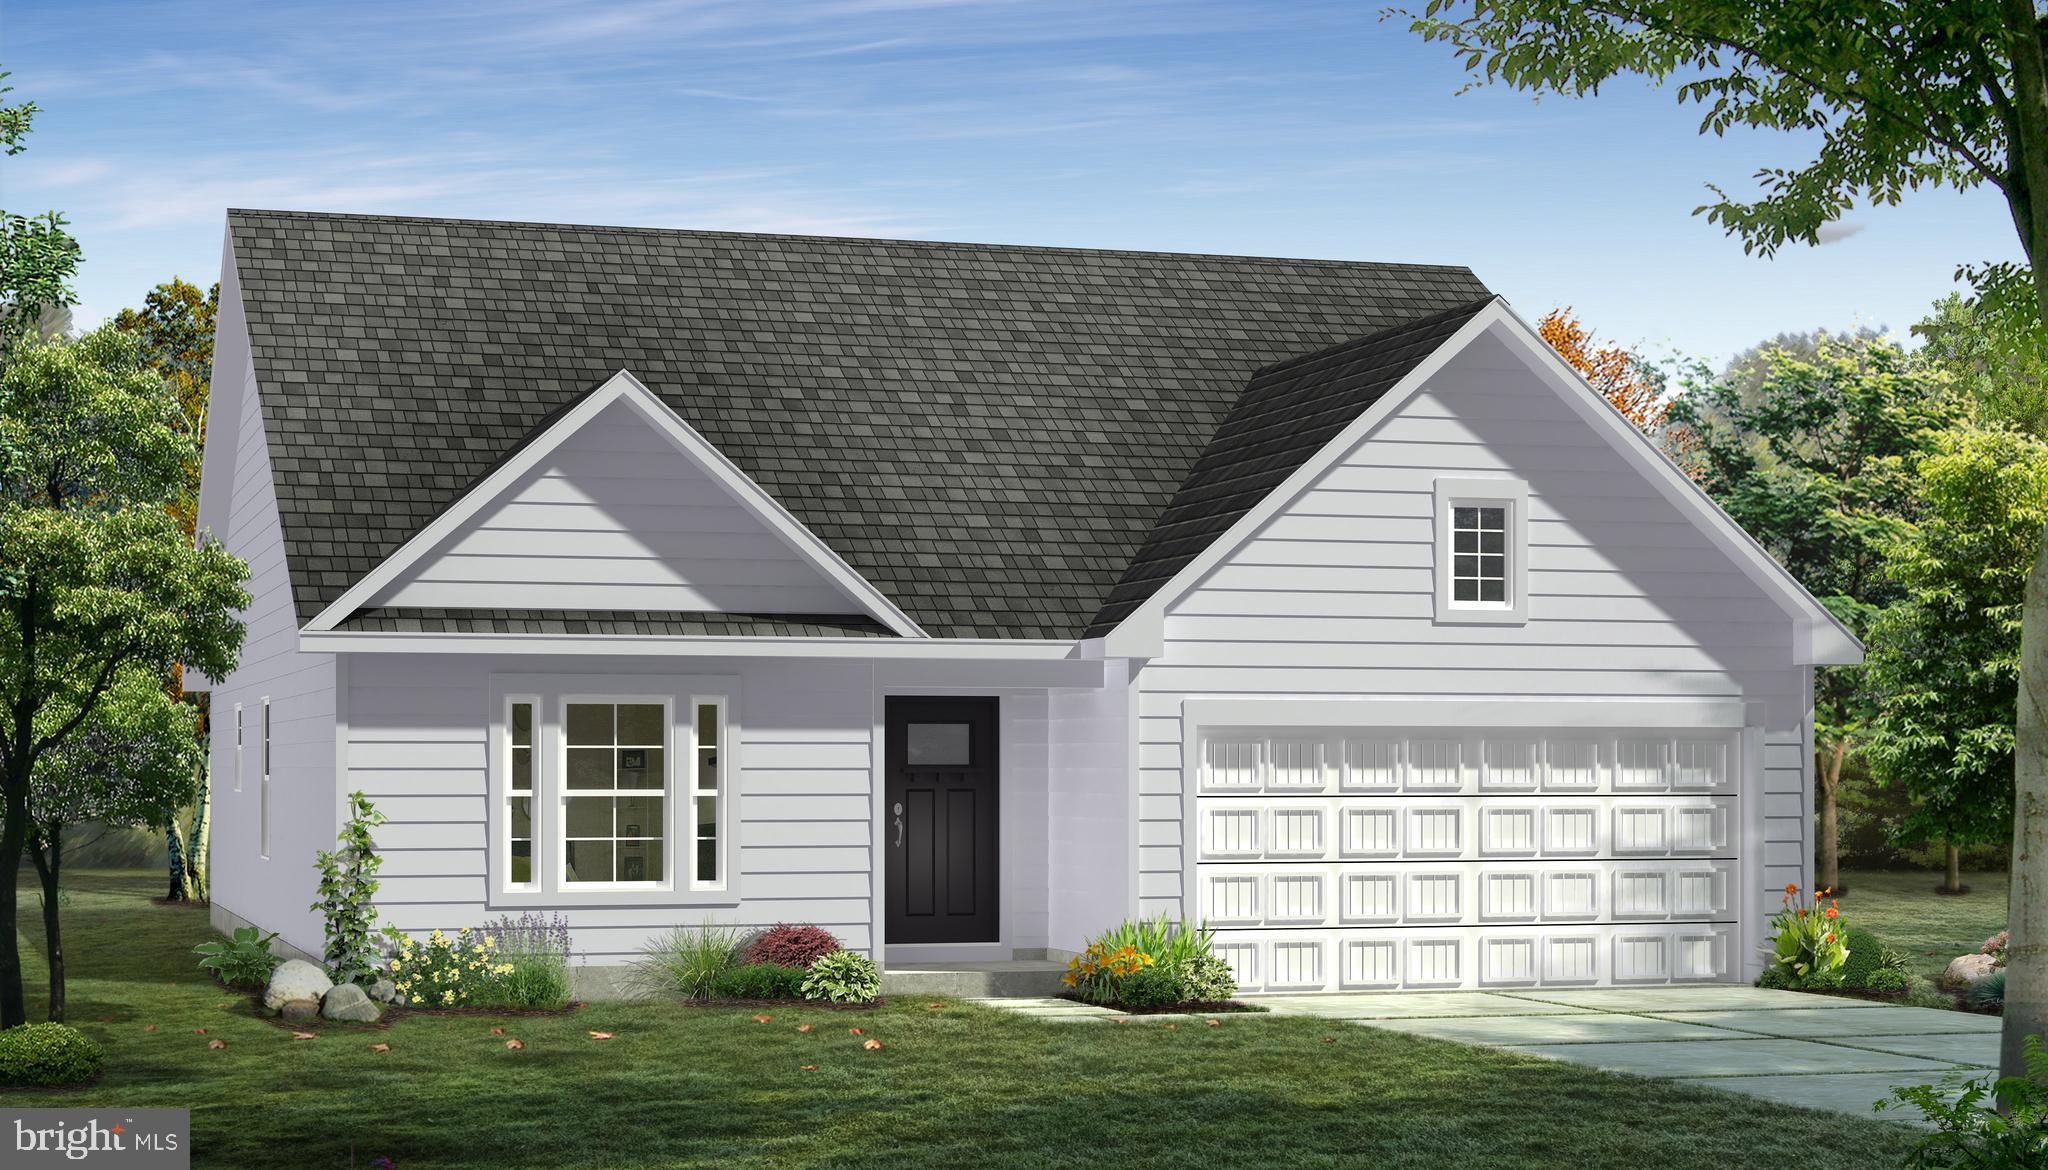
DILLSBURG
TBB OLD YORK ROAD CRANBERRY
3 Beds
2 Baths
1,467 Sq.Ft.
$455,415
MLS#: PAYK2095458
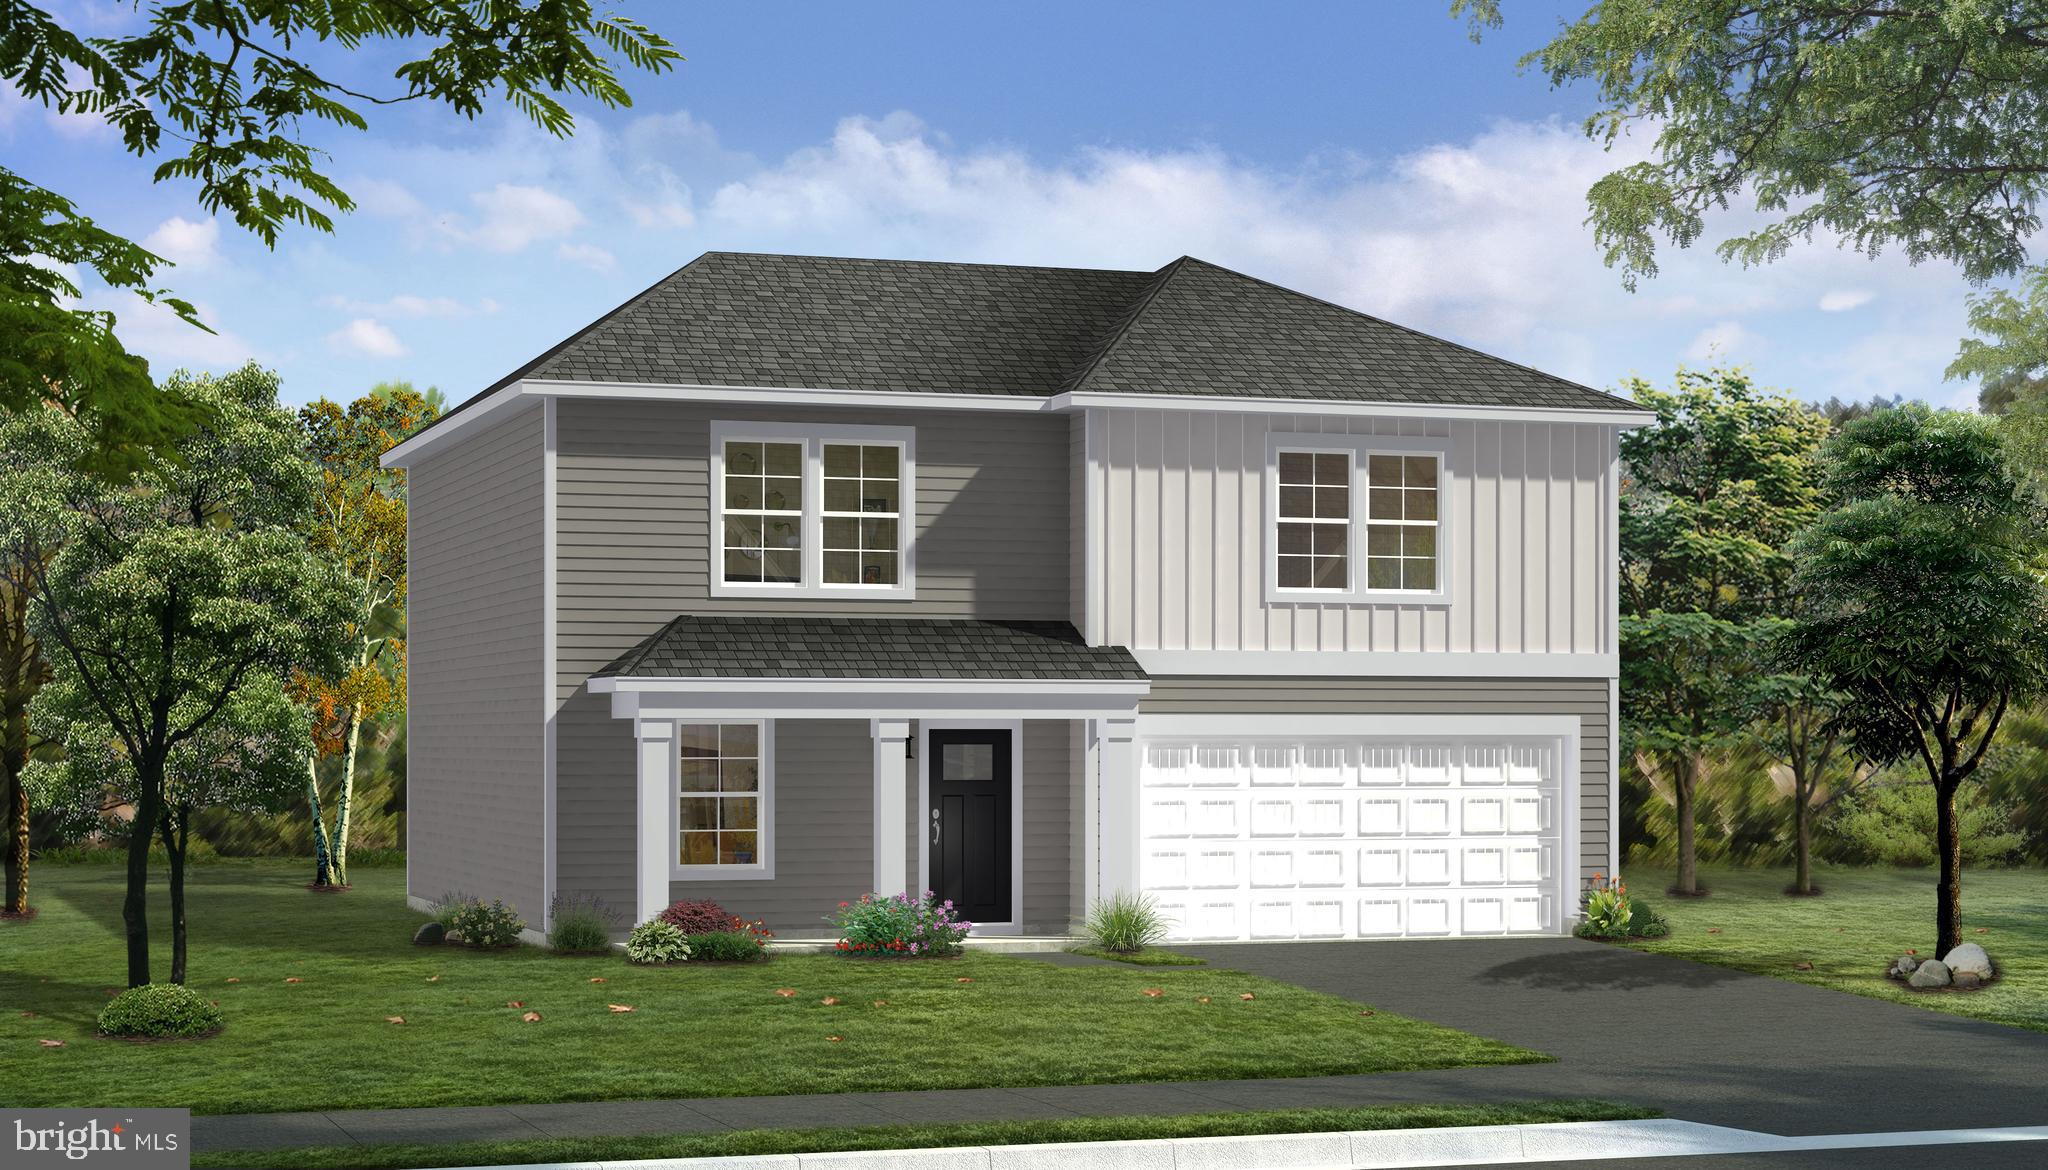
DILLSBURG
TBB OLD YORK ROAD WHITEHALL II
4 Beds
2 Baths
1,926 Sq.Ft.
$462,545
MLS#: PAYK2095462
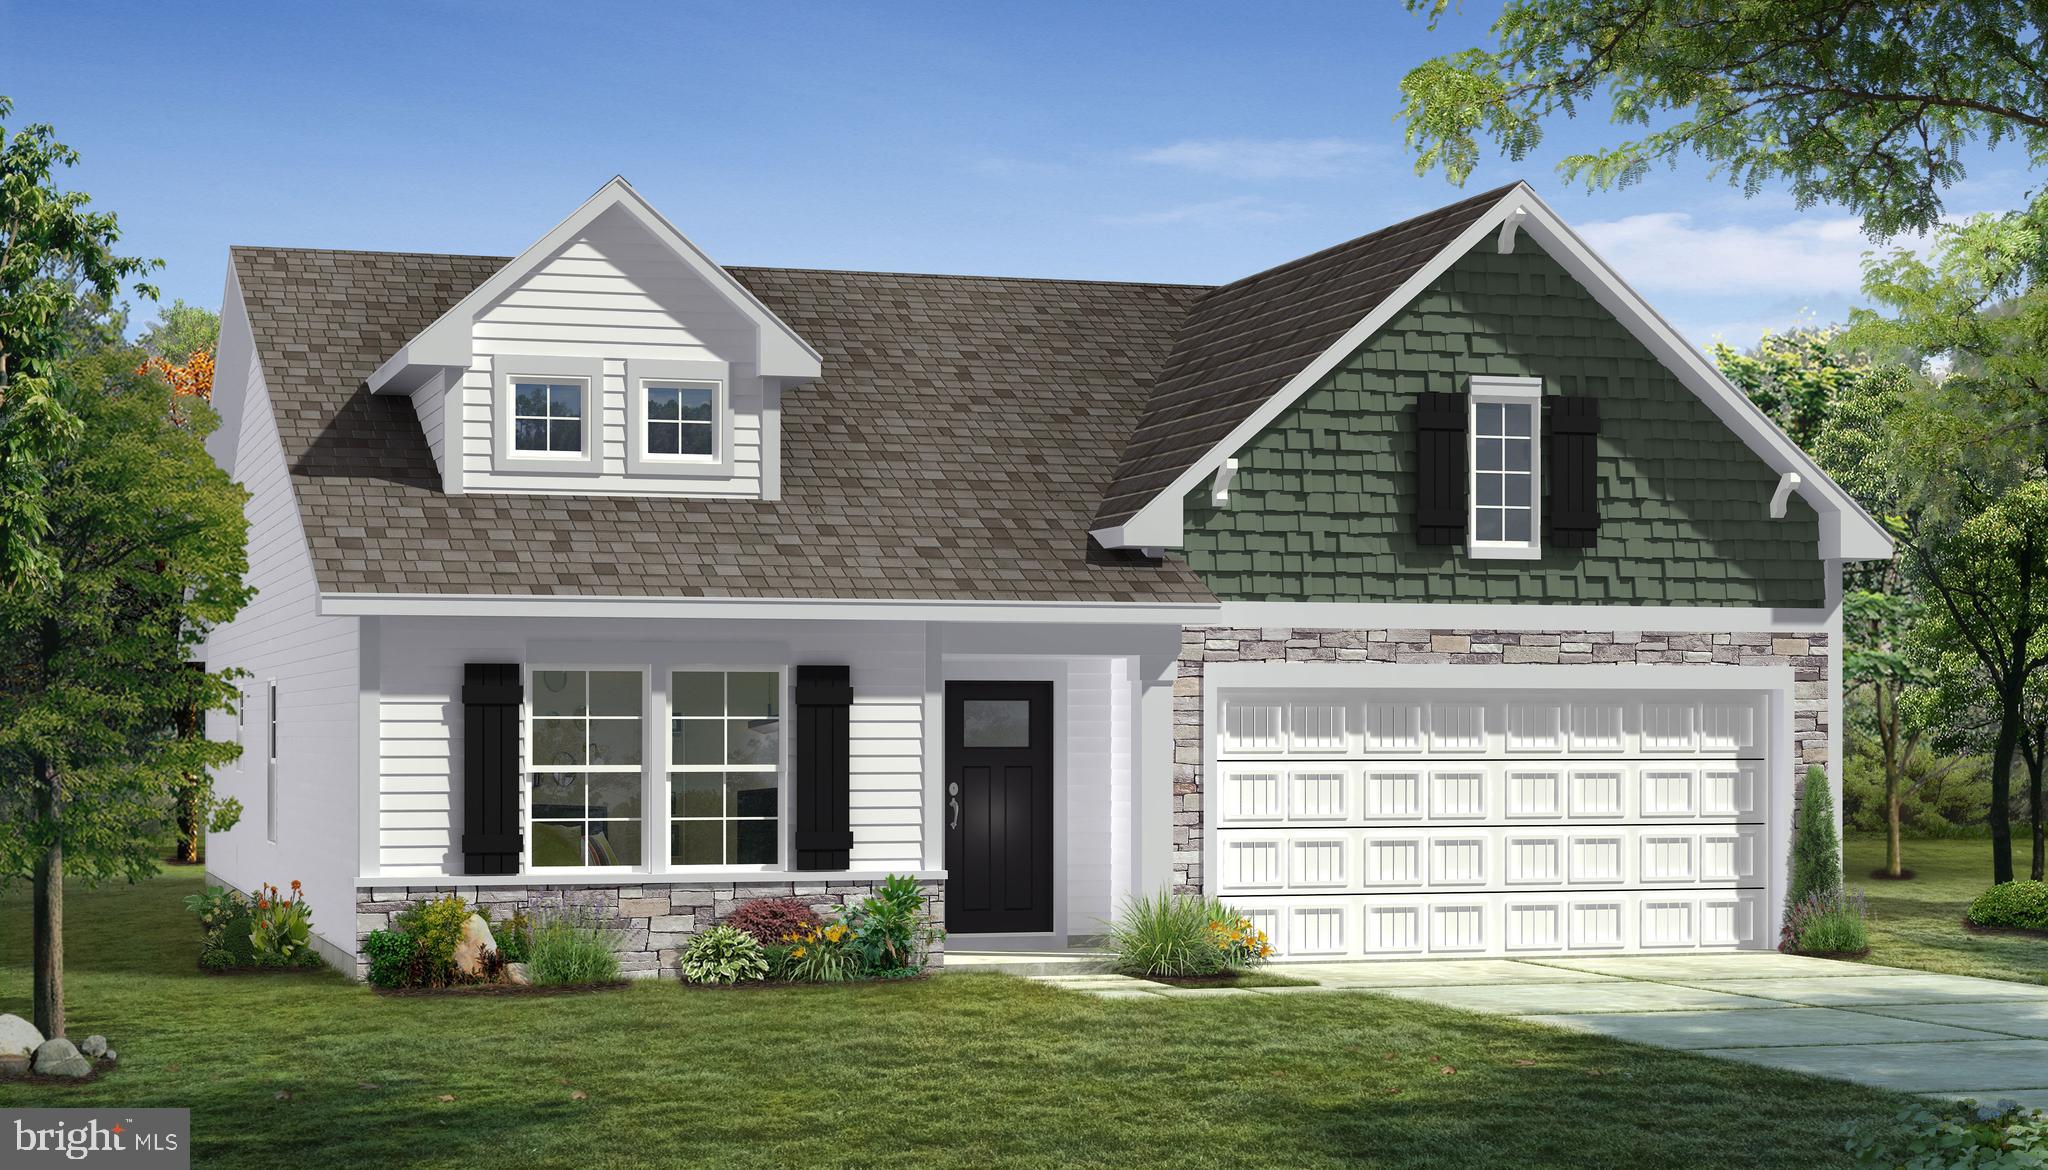
DILLSBURG
TBB OLD YORK ROAD EDGEWOOD II
3 Beds
2 Baths
1,687 Sq.Ft.
$475,130
MLS#: PAYK2095460

DILLSBURG
207 EAGLE ROAD
3 Beds
2 Baths
3,156 Sq.Ft.
$450,000
MLS#: PAYK2104758

DILLSBURG
525 MOUNTAIN ROAD
3 Beds
2 Baths
2,756 Sq.Ft.
$435,000
MLS#: PAYK2110538
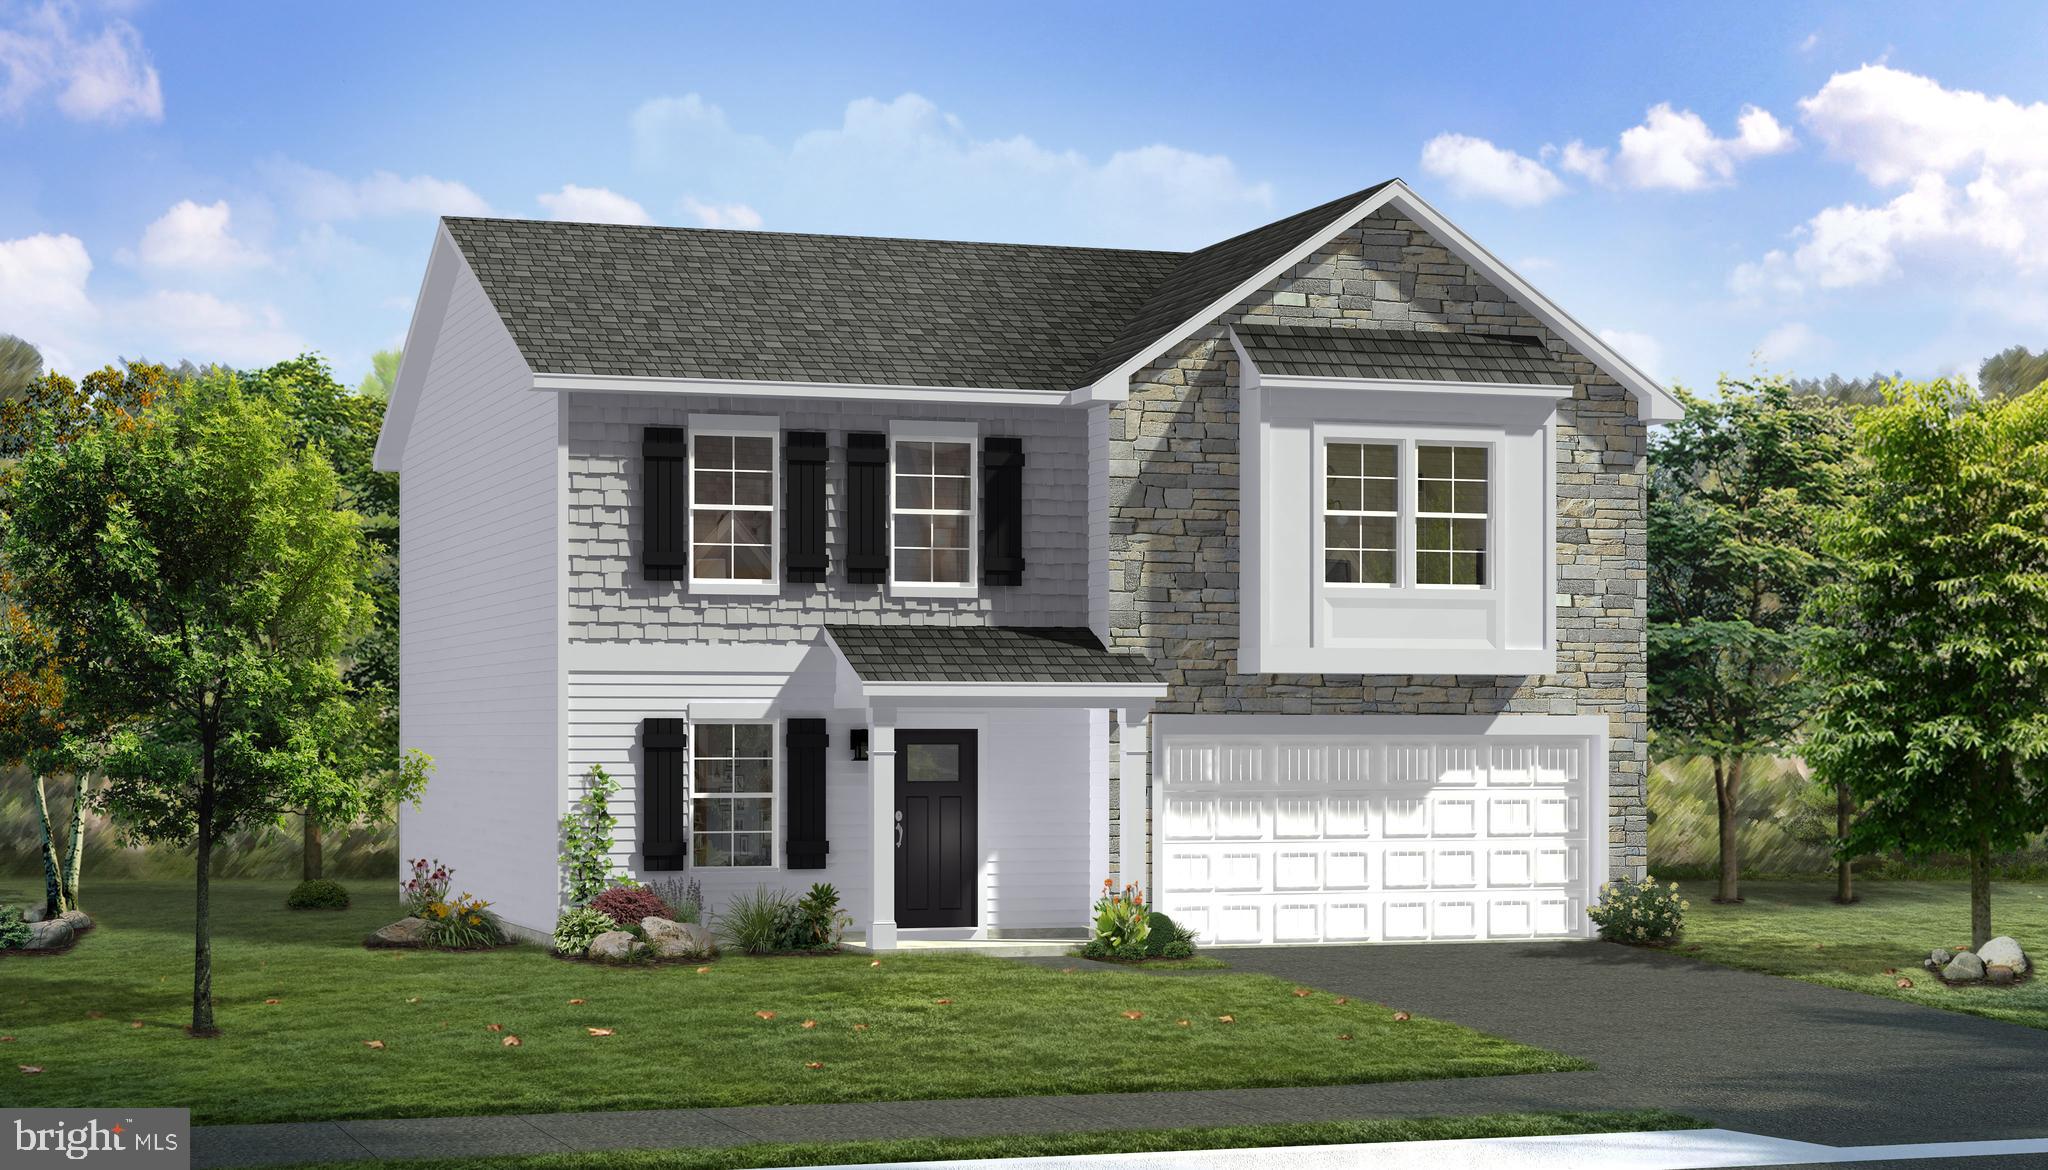
DILLSBURG
TBB OLD YORK ROAD CARNEGIE II
4 Beds
2 Baths
2,214 Sq.Ft.
$473,530
MLS#: PAYK2095456
.png)