Features & Amenities

Interior

  • Other Interior Features

    Ceiling Fan(s), Pantry, Crown Molding, Open Floorplan

  • Total Bedrooms

    3

  • Bathrooms

    2

  • 1/2 Bathrooms

    1

  • Above Grade Finished Area

    1536.0

  • Basement YN

    YES

  • Cooling YN

    YES

  • Cooling

    Central Air, Ceiling Fan(s), Electric

  • Fireplace YN

    NO

  • Heating YN

    YES

  • Heating

    Electric, Forced Air

  • Pet friendly

    Yes

Exterior

  • Garage

    No

  • Parking

    Parking Lot

  • Patio and Porch Features

    Deck

  • Pool

    No

  • Waterfront YN

    NO

  • View

    Trees/Woods

Area & Lot

  • Lot Features

    Corner Lot, Front Yard, Level, Few Trees, Back Yard

  • Lot Size(acres)

    0.14

  • Lot Size(square feet)

    6,263

  • Property Type

    Residential

  • Property Sub Type

    Townhouse

  • Architectural Style

    Colonial

Price

  • Sales Price

    $354,000

  • Tax Amount

    $5,084

  • Sq. Footage

    2,160

  • Price/SqFt

    $163

HOA

  • Association

    No

School District

  • Elementary School

    SCHWENKSVILLE

  • Middle School

    N/A

  • High School

    PERKIOMEN VALLEY

Property Features

  • New Construction

    NO

  • Foundation Details

    Other

  • Senior Community YN

    NO

  • Sewer

    Public Sewer

  • Tax Lot

    077

  • Water Source

    Public

Schedule a Showing

Showing scheduled successfully.

<
>
IN PERSON
VIA CHAT

What is 3 + 4 ?


Mortgage calculator

Estimate your monthly mortgage payment, including the principal and interest, property taxes, and HOA. Adjust the values to generate a more accurate rate.

Your payment

Principal and Interest:

$

Property taxes:

$

HOA fees:

$

Total loan payment:

$

Total interest amount:

$

Location

County

MONTGOMERY

Elementary School

SCHWENKSVILLE

Middle School

High School

PERKIOMEN VALLEY

Listing Courtesy of Diane C Krout, Realty One Group Restore - Collegeville

RealHub Information is provided exclusively for consumers' personal, non-commercial use, and it may not be used for any purpose other than to identify prospective properties consumers may be interested in purchasing. All information deemed reliable but not guaranteed and should be independently verified. All properties are subject to prior sale, change or withdrawal. RealHub website owner shall not be responsible for any typographical errors, misinformation, misprints and shall be held totally harmless.

Agent Patty Smith

Salesperson, Realtor

Patty Smith

Call Patty today to schedule a private showing.


* Listings on this website come from the FMLS IDX Compilation and may be held by brokerage firms other than the owner of this website. The listing brokerage is identified in any listing details. Information is deemed reliable but is not guaranteed. If you believe any FMLS listing contains material that infringes your copyrighted work please review our DMCA policy and learn how to submit a takedown request.© 2024 FMLS.
Discover the space, privacy, and versatility of this beautifully maintained 2,160-square-foot end-unit
townhome in the desirable Cedar Hill community! Featuring 3 bedrooms, 2.5 bathrooms, a finished
walk-out basement, and one of the community’s largest fully fenced lots, this home offers an
exceptional combination of indoor comfort and outdoor living. Even better, there are no HOA fees!
Step inside to a welcoming foyer that opens to a spacious, light-filled living room featuring a beautiful
bay window. The open-concept layout flows seamlessly into the dining area, where Pella sliding glass
doors lead to an oversized deck overlooking the peaceful, tree-lined backyard. Whether you are hosting a
large gathering or enjoying a quiet evening at home, this inviting space offers plenty of room to
entertain.
The kitchen comes equipped with a refrigerator, stove, and dishwasher, while the convenient first-floor
laundry area includes a washer and dryer and provides additional pantry and storage space. Wide-plank
luxury vinyl flooring extends throughout the first floor, and the updated powder room adds a fresh,
modern touch.
Upstairs, you'll find three generously sized bedrooms, each offering ample closet space and a ceiling fan.
The spacious primary bedroom features two large closets and a remodeled private bathroom complete
with a large tiled shower, ceramic flooring, and an updated vanity. The second full bathroom has also
been remodeled with updated tile flooring, tiled shower walls, a bathtub, vanity, and fixtures. Upgraded
carpet padding adds extra comfort throughout the second floor.
Need more room to spread out? The fully finished, above-ground walk-out basement provides valuable
additional living space with endless possibilities. Create a family room, home office, fitness area,
playroom, or entertainment space. Sliding glass doors offer convenient access to the backyard, while a
separate storage area with shelving provides additional functionality. The basement also includes a water softener,
hot water heater, and battery backup for the sump pump.
Outdoor living is where this home truly shines! The generous end-unit lot provides front, side, and
backyard space rarely found in townhome living. The fenced side and rear yards, with two separate gates, offer room for pets,
play, gardening, and outdoor entertaining. Relax on the oversized rear deck overlooking the wooded
setting, or enjoy your morning coffee on the front concrete patio while chatting with neighbors. With its
desirable end-unit position and private backyard backdrop, this property offers a wonderful blend of
space and privacy. Upgrades and improvements include new windows and basement patio door in 2023, pantry and washroom reconfigured in 2024 and kitchen countertops and cabinets remodeled in 2025.
Conveniently located within the Perkiomen Valley School District, this home also offers access to a
variety of nearby recreational opportunities. Explore the scenic Perkiomen Trail, enjoy outdoor
adventures at Spring Mountain, or take advantage of nearby skiing, snowboarding, ice skating, shopping,
and dining. The charming surrounding communities offer plenty of opportunities to enjoy local
attractions while staying close to everyday conveniences.
With its spacious layout, numerous updates, finished walk-out basement, expansive fenced yard, and no
HOA fees, 115 Goshen Road is a wonderful opportunity to enjoy comfortable living with room to grow,
relax, and entertain.
Come see all that this special home has to offer and imagine yourself at home at 115 Goshen Road!
Showings start Sunday Nov. 1st!

115 GOSHEN ROAD

Message successfully sent.

What would you like to know?

What is 3 + 4 ?

I agree to receive email communication and understand I can unsubscribe at any time.

I agree to be contacted by Charis Realty Group - Christine Issler, Broker via call, email, and text for real estate services. To opt out, you can reply 'stop' at any time or reply 'help' for assistance. You can also click the unsubscribe link in the emails. Message and data rates may apply. Message frequency may vary. Privacy Policy

Related Properties

No Homeowners Association Fees!!!!!!!  Beautifully updated, two private bedroom suites with private bathrooms and large closets. Beautifully finished basement could be 3rd bedroom!  Updated granite kitchen, first flr 1/2 bath, Large living room with wood F/P. Newer vinyl plank flooring on 1st and 2nd floors,   Finished basement with bar; Gym equipment included! Rear wood deck. This is a great buy! Additional .5% to selling office!
QUALIFIED BUYERS MAY BE ELIGIBLE FOR $16,745 IN DOWN PAYMENT ASSISTANCE!  CALL REALTOR 

extra .5% to sales office 

Good condition throughout.
#PAMC2185408

SCHWENKSVILLE

224 GRIMLEY ROAD

2 Beds

2 Baths

2,304 Sq.Ft.

$339,900

MLS#: PAMC2185408

Light and Bright End Unit Townhome in Spring Mount! Fabulous location and move in ready! Be Home for the holidays in this charming end unit! It's been very well maintained and updated so all you will need to do is move in. Carpeting and paint throughout are very neutral and will perfectly match the decor you have or want to have. Large living room offers a cozy fireplace, and the piano can stay if you'd like it! Plenty of room in the kitchen with loads of storage and a pantry for storing the larger appliances & gadgets...and of course the snacks. The island adds a bit more space for casual meals, and you still have room for a nice sized table. Attached to the kitchen/breakfast area is another den/tv area to be used however you want. The basement is finished and the LVP flooring is Tarkett NuGenLVP and is brand new, as is the paint. Great space just waiting to be a home office, playroom, game room, home gym, etc...and a brand new hot water heater will be installed this week! Head up to the 2nd floor and you'll love the main bedroom with walk in closet and large sunlit full bath. 2 other bedrooms share the hall bath!
The roof is new 8/2026 and again--no work for you to do! Super location that is close to major roads, Spring Mountain Ski Area, Shops, Restaurants and so much more! Great place to live and love!
#PAMC2198612

SCHWENKSVILLE

27 VILLAGE DRIVE

3 Beds

2 Baths

1,983 Sq.Ft.

$336,900

MLS#: PAMC2198612
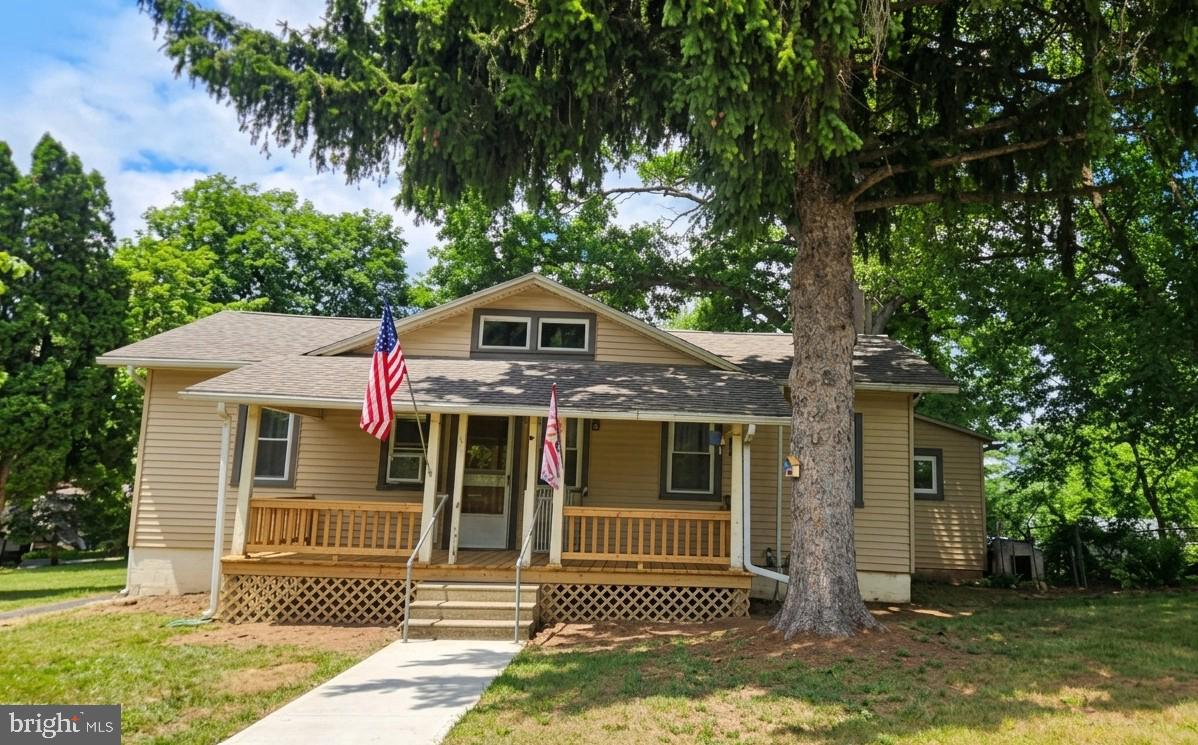
Welcome to 1043 Clemmers Mill Road! A  charming Cape Cod-style home nestled in the heart of Schwenksville, PA. This property features 3 bedrooms and 1 bathroom, offering a fantastic opportunity for buyers looking to put their personal touch on a home with strong bones. The main house greets you with an inviting front porch that stretches across the facade, perfect for enjoying quiet mornings or relaxing evenings. Step inside to discover a cozy interior layout featuring a comfortable living space, a functional kitchen area, and main-floor accommodations.

One of the standout features of this property is its expansive, deep lot, which offers abundant outdoor space. Mature trees provide a beautiful natural canopy and excellent privacy for outdoor activities, gardening, or future expansions. The exterior features a massive driveway leading to an oversized detached garage/workshop structure. This versatile outbuilding is perfect for contractors, car enthusiasts, or anyone in need of substantial storage space for equipment, tools, and hobbies.

The full basement provides an excellent foundation with high ceilings, exposed wood beams, and classic stone wall details, offering a blank canvas for storage or future finished square footage. Whether you are an investor looking for your next project or a handy homeowner eager to build quick equity in a desirable school district, this property is brimming with possibilities and waiting for its next chapter.
#PAMC2185236

SCHWENKSVILLE

1043 CLEMMERS MILL ROAD

3 Beds

1 Baths

1,529 Sq.Ft.

$305,000

MLS#: PAMC2185236

Now offered at $350,000! Welcome to 92 Aspen Way, a move-in ready 3-bedroom, 2.5-bath end-unit townhome in the sought-after Spring Mount Townhomes neighborhood. Set on a desirable corner lot, this home backs to woods and enjoys an elevated setting with views toward Spring Mountain. Highlights include a 1-car garage, walk-out basement, fireplace, deck, and BRAND-NEW roof and gutters.
The updated kitchen features stainless appliances, tile backsplash, and updated flooring. Upstairs, the spacious primary suite offers a vaulted ceiling and updated private bath with double vanity and tiled walk-in shower. A separate main-level room provides flexible space for a home office or den.
The monthly association fee covers lawn maintenance, snow removal, trash, common area maintenance, and certain exterior replacements, including roof and siding, when completed by the association/development.
Enjoy the convenience of being just minutes from Spring Mountain Adventures, Skippack Village, the Perkiomen Trail, Green Lane, shopping, dining, and outdoor recreation, all within the Perkiomen Valley School District.
Well maintained, thoughtfully updated, and move-in ready, this Spring Mount end unit offers a great combination of location, privacy, space, and low-maintenance living.
#PAMC2197428

SCHWENKSVILLE

92 ASPEN WAY

3 Beds

2 Baths

1,690 Sq.Ft.

$350,000

MLS#: PAMC2197428

Send a message

Message successfully sent.

Your message

What is 3 + 4 ?

Reason for contacting?

I agree to receive email communication and understand I can unsubscribe at any time.

I agree to be contacted by Charis Realty Group - Christine Issler, Broker via call, email, and text for real estate services. To opt out, you can reply 'stop' at any time or reply 'help' for assistance. You can also click the unsubscribe link in the emails. Message and data rates may apply. Message frequency may vary. Privacy Policy

Sign Out

Virtual Assistant

Would you like to take the next step with this property? We can help you schedule a showing or virtual tour, or send you more details.

Yes, I would like more information.

Thank You for Your Reply, One of Our Agents will contact you as soon as possible

No, maybe later.

Thank you, you can always contact me via email, phone number or through the contact form.

Realhub AI

Lucy - Your AI-Powered Realtor

Update Your Temporary Password

Personalize your search

Enter your email and we'll notify you immediately when new listings match what you're looking for.

or enter email address

Already have an account ? Login here

Continue your home search

I agree to receive communications and understand I can unsubscribe at any time.

I agree to be contacted by Charis Realty Group - Christine Issler, Broker via call, email, and text for real estate services. To opt out, you can reply 'stop' at any time or reply 'help' for assistance. You can also click the unsubscribe link in the emails. Message and data rates may apply. Message frequency may vary. Privacy Policy

Already have an account ? Login here

We use cookies

We use cookies primarily for analytics to enhance your experience. By accepting, you agree to our use of these cookies. You can manage your preferences or learn more about our cookies policy.