Features & Amenities

Interior

  • Other Interior Features

    Eat-in Kitchen, Kitchen Island, Sound System, Walk-In Closet(s), Pantry, Bar, Built-in Features, Open Floorplan

  • Total Bedrooms

    5

  • Bathrooms

    4

  • 1/2 Bathrooms

    2

  • Above Grade Finished Area

    5253.0

  • Basement YN

    NO

  • Cooling YN

    YES

  • Cooling

    Central Air, Electric

  • Fireplace YN

    YES

  • Heating YN

    YES

  • Heating

    Natural Gas, Radiant, Forced Air

  • Main Level Bedrooms

    1

  • Pet friendly

    N/A

Exterior

  • Garage

    Yes

  • Garage spaces

    3

  • Construction Materials

    Stone, Stucco

  • Parking

    Oversized, Garage Door Opener, On Street, Garage, Driveway, Inside Entrance, Attached

  • Pool

    Yes

  • Pool Features

    Gunite, Heated, Filtered, Fenced, In Ground, Pool/Spa Combo, Salt Water, Private

  • Waterfront YN

    NO

Area & Lot

  • Lot Features

    Level, Cleared

  • Lot Size(acres)

    1.18

  • Lot Size(square feet)

    51,400

  • Property Type

    Residential

  • Property Sub Type

    Single Family Residence

  • Architectural Style

    Villa, Colonial

Price

  • Sales Price

    $1,879,000

  • Tax Amount

    $12,411

  • Sq. Footage

    5,253

  • Price/SqFt

    $357

HOA

  • Association

    No

Property Resources

  • Horse Property

    NO

School District

  • Elementary School

    N/A

  • Middle School

    N/A

  • High School

    N/A

Property Features

  • New Construction

    NO

  • Accessibility Features

    Therapeutic Whirlpool

  • Foundation Details

    Slab, Stone

  • Senior Community YN

    NO

  • Sewer

    Public Sewer

  • Water Source

    Public

Schedule a Showing

Showing scheduled successfully.

<
>
IN PERSON
VIA CHAT

What is 3 + 4 ?


Mortgage calculator

Estimate your monthly mortgage payment, including the principal and interest, property taxes, and HOA. Adjust the values to generate a more accurate rate.

Your payment

Principal and Interest:

$

Property taxes:

$

HOA fees:

$

Total loan payment:

$

Total interest amount:

$

Location

County

MONTGOMERY

Elementary School

Middle School

High School

Listing Courtesy of Lise E. Corson, Keller Williams Main Line

RealHub Information is provided exclusively for consumers' personal, non-commercial use, and it may not be used for any purpose other than to identify prospective properties consumers may be interested in purchasing. All information deemed reliable but not guaranteed and should be independently verified. All properties are subject to prior sale, change or withdrawal. RealHub website owner shall not be responsible for any typographical errors, misinformation, misprints and shall be held totally harmless.

Agent Patty Smith

Salesperson, Realtor

Patty Smith

Call Patty today to schedule a private showing.


* Listings on this website come from the FMLS IDX Compilation and may be held by brokerage firms other than the owner of this website. The listing brokerage is identified in any listing details. Information is deemed reliable but is not guaranteed. If you believe any FMLS listing contains material that infringes your copyrighted work please review our DMCA policy and learn how to submit a takedown request.© 2024 FMLS.
LUXURIOUS FIRST FLOOR PRIMARY SUITE!
Introducing 1112 Lafayette Rd. Wayne, Pa. to the market revealing a fully renovated, turn-key, 5-bedroom, 4.2 bathroom luxury European villa with pool & extraordinary outdoor entertainment amenities. Sitting elegantly on a 1.18 level, landscaped lot in the historic & most convenient location of  Upper Merion township. Step through the front door into a welcoming foyer to be greeted on your left by a serene library, beckoning you in with it's natural sunlight, surrounded by thoughtfully arranged built-in bookcases, this room feels like a sanctuary designed to nourish your soul. At the heart of this home is the five-star kitchen equipped with top-of-the-line Sub-Zero & Wolf appliance, boasting expansive countertops, ample storage, maximized by storage on either side of the island. This culinary/social center spills into a cozy, yet spacious family room anchored by a striking stone fireplace & a sun-drenched morning room overlooking an expansive , private, outdoor retreat. Natural, wide-plank hardwood floors anchor the 1st floor. Adding to the convenient lifestyle of of this thoughtfully designed  kitchen area is a combined butlers pantry & mudroom w/ pantry storage, coat closet, & Sub-Zero wine refrigerator unit that has 2 cold drawers.  1st fl. powder & laundry room. Chic, elegant & well appointed 1st floor owners suite promises restful nights & serene mornings on this quiet street. The owners bath is an escape from the ordinary w/ heated floors, rain shower-head, his/her walk-in closets w/ pocket doors. Head upstairs to the 2nd floor where once again you are greeted by tasteful, understated, attention to detail.  All 4 bedrooms & baths (there is a Jack-and-Jill) are well appointed; echoing the quality & flow throughout the home. For every bedroom there is a bath that serves it. A 2nd sizeable en-suite on this level w/ 2 walk-in closets & spa-like bathroom provides an answer to those buyers w/ multi-generational needs, au-pair, in-law, etc, The at-home office anchors the end of the hallway having been built conveniently above the garage w/ a staircase to it, is a very private space that can become a game room, remain an office, or possibly if needed, another bedroom, however the closet is a temp. controlled wine room. Step outside to a  luxurious & super fun outdoor entertainment area, complete with a weatherproof television & gas fireplace, providing the perfect setting to catch your favorite games or movies under the stars all within a beautifully landscaped backyard oasis. Outdoor shower & powder room  show thoughtful consideration for design & lifestyle adding to the convenience of living at this special home.  Anchored by a stunning multi-tiered Arista salt-water pool & spa w/ waterfall,  surrounded by thoughtfully designed  self-watering  landscaping, this villa promises endless days of relaxation & social gatherings that could  outshine many popular resorts.  The spacious patio & all new hardscaping amounts to 2,326 sq. feet including the pool decking on which to simply have fun! 
WHOLE HOUSE GENERATOR & VERY LOW TAXES ($12,411/2024). ALL NEW SYSTEMS, ROOF, WINDOWS, HVAC, 4-ZONE AIR/HEAT, POOL BUILT BY SELLERS & EXT. ELEVATIONS
Easy access to Trader Joes, Wegmans, walking trails at Chester Valley Trail, Great Valley Bike Path, Public transit, King of Prussia Town Center, Valley Forge Park & all major highway access within mins., this location is ideal.

1112 LAFAYETTE ROAD

Message successfully sent.

What would you like to know?

What is 3 + 4 ?

I agree to receive email communication and understand I can unsubscribe at any time.

I agree to be contacted by Charis Realty Group - Christine Issler, Broker via call, email, and text for real estate services. To opt out, you can reply 'stop' at any time or reply 'help' for assistance. You can also click the unsubscribe link in the emails. Message and data rates may apply. Message frequency may vary. Privacy Policy

Related Properties

Welcome to luxury, carefree living in the heart of the Main Line, just moments from the shops, restaurants, and charm of downtown Wayne. Located at 1 Wicklow Court, this exceptional four-level carriage home offers the perfect blend of elegance, space, convenience, and low-maintenance living. Designed for those who appreciate the room to spread out without the responsibilities of maintaining a larger home, this residence delivers the best of both worlds, with the added luxury of a private elevator serving the home's multiple levels.

From the moment you enter, the craftsmanship and attention to detail are unmistakable. Beautiful hardwood floors, elegant crown molding, and classic wainscoting create a timeless sense of sophistication throughout. The spacious, thoughtfully designed floor plan offers four distinct levels of living, each with its own character and purpose, providing exceptional flexibility for everyday living, entertaining, working from home, and hosting family and friends.

At the heart of the home, the beautifully appointed kitchen is a true standout, featuring a premium Sub-Zero refrigerator and a Wolf six-burner gas range, complemented by large kitchen island and a layout ideal for everything from casual meals to entertaining. Upstairs, the private primary suite offers a peaceful retreat, complete with an extraordinary dream closet that provides the organization and storage you would expect in a luxury residence. Throughout the home, custom closets and abundant storage ensure that space and functionality are never sacrificed.

The lower level adds another dimension to the home, featuring a dedicated theatre room perfect for movie nights, game days, and relaxing with family and friends. With four levels of versatile living space, there is room for everyone and everything, whether you envision guest accommodations, a home office, a fitness area, or additional entertaining space.

Perhaps one of the greatest luxuries is what you leave behind. The homeowners association allows you to enjoy a more carefree lifestyle, while the private elevator makes moving between floors effortless and adds an exceptional level of everyday convenience. And when you are ready to head out, the best of downtown Wayne is just a short stroll away. Enjoy wonderful restaurants, boutique shopping, coffee shops, and the vibrant community atmosphere that makes Wayne one of the Main Line's most desirable destinations.

For those looking to downsize without giving up space, quality, or the lifestyle they have worked so hard to achieve, 1 Wicklow Court presents a rare opportunity. Enjoy the elegance and comfort of a substantial home, the convenience of an elevator, the ease of low-maintenance living, and the unmatched appeal of being close to the heart of Wayne. This is luxury living on the Main Line, with more time to enjoy the things that matter most.
#PADE2124292

WAYNE

1 WICKLOW COURT

3 Beds

3 Baths

3,178 Sq.Ft.

$1,695,000

MLS#: PADE2124292
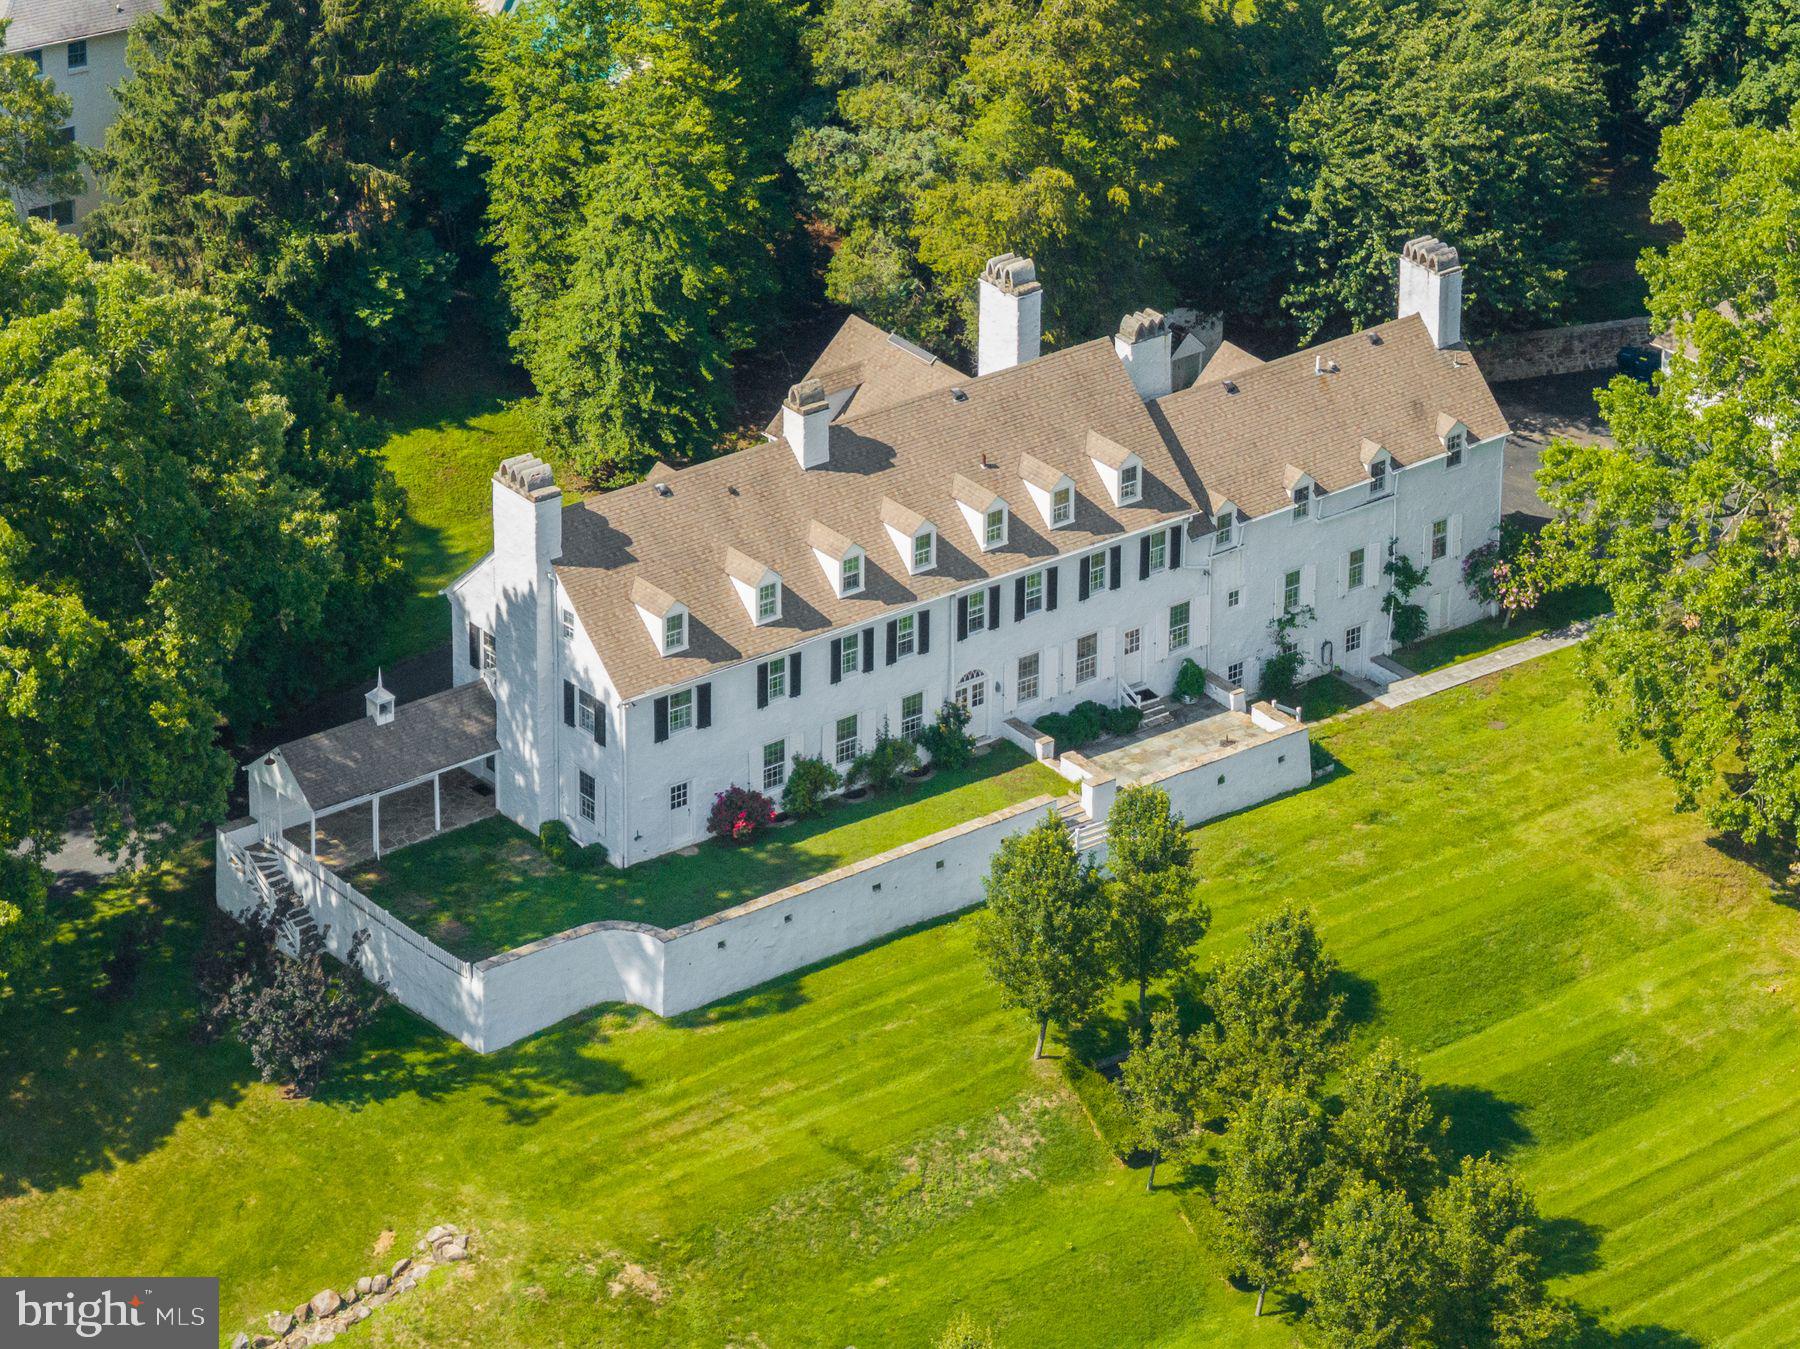
Steeped in history and rich in architectural character, 1266 Gulph Creek Drive is more than a home, it’s a lifestyle. Offering over 8,100 square feet of flexible living space on 2.3 beautifully landscaped acres in Wayne, Pennsylvania, this extraordinary property feels like a private country retreat yet is only minutes from the Main Line and Center City Philadelphia. Originally part of William Penn’s Manor of Mount Joy and later the Van Pelt family estate known as “Woodstock,” the property has deep historical roots. In 1927, renowned architect R. Brognard Okie thoughtfully expanded and refined the home, blending timeless craftsmanship with comfort and livability. You’ll find random-width pegged floors, intricate millwork, and custom built-ins that bring warmth and authenticity to every room. The home’s layout offers remarkable versatility for modern life, ideal for multi-generational living, work-from-home lifestyles, or hosting guests in style. Gracious living and dining rooms flow to a cozy library and inviting kitchen that connects easily to the upper levels via a back staircase. With 11 fireplaces, abundant natural light, and a seamless floor plan, the home feels both grand and welcoming. There are nine bedrooms and eight baths, including a spacious primary suite with a walk-in dressing room and spa-like bath, plus a junior suite with easy access to the kitchen,  perfect for guests, an au pair, or extended family. The third floor offers even more flexibility with additional bedrooms, baths, and laundry. Outside, lush lawns, mature trees, and stone pathways create a serene, private setting; a peaceful escape that still keeps you close to award-winning schools, shops, and restaurants. Historic touches like the original spring house and root cellar remain, preserving a tangible connection to the past. A rare opportunity to own one of Montgomery County’s most distinguished historic estates, 1266 Gulph Creek Drive combines timeless architecture, a rich story, and endless possibilities for today’s lifestyle, all within minutes of everything the Main Line and Philadelphia have to offer.
#PAMC2146604

WAYNE

1266 GULPH CREEK DRIVE

9 Beds

6 Baths

8,184 Sq.Ft.

$2,150,000

MLS#: PAMC2146604
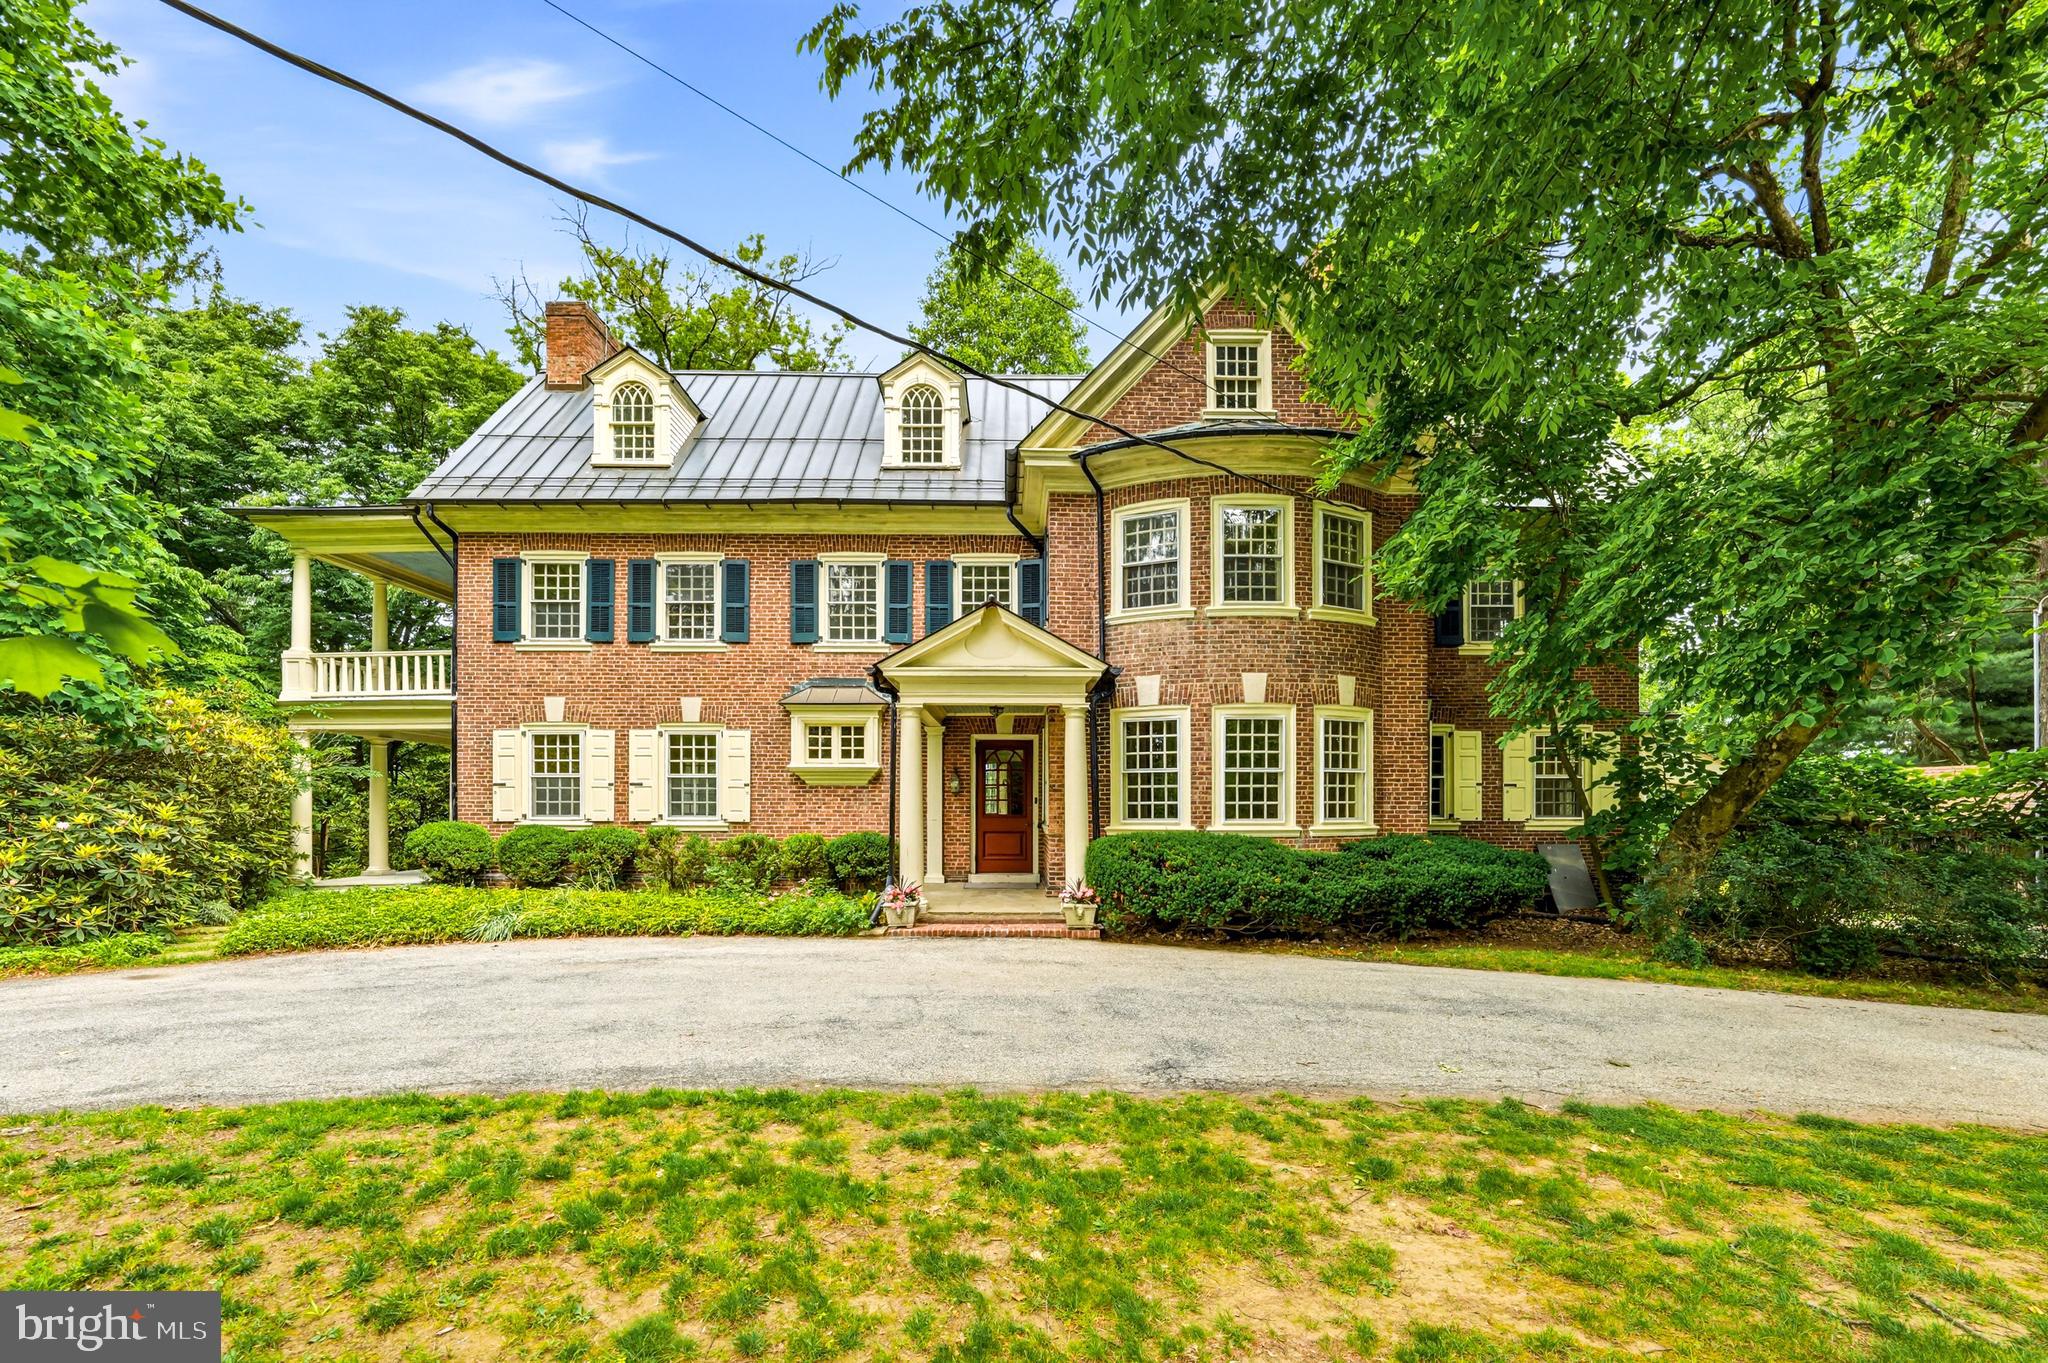
Welcome to 443 Saint David’s Avenue, one of Wayne’s most distinguished, historic residences. Built in 1901, the home has been owned by only THREE families-the first of whom was the Rosengarten family who gave us Chanticleer! Set on 1.35 gracious acres within one of the Main Line's most coveted neighborhoods, this landmark brick Colonial offers 5,575 square feet of bright, airy living space where magnificent period details and extraordinary millwork tell the story of a home built to last generations. Will you be the fortunate new steward?

As you approach the home down the long driveway, you immediately sense the grace and grandeur in the brick construction with curved walls, multi-level porches and an abundance of windows. Mature trees offer both shade and privacy. The large circular driveway provides ease of access, and the location where the current owner's children learned to ride their bikes many years ago. Once inside, a charming glass-top Dutch door opens from the vestibule to reveal the first of many delights: a cozy entry parlor bathed in natural light coming in from incredible curved, double-paned, Palladian windows.  This room is warmed by its own fireplace-the first of six inside the home- setting an immediate tone of intimacy and craftsmanship. The formal living room is a refined space, with a fireplace at the center and a coffered ceiling that crowns the room with fine detail. French doors lead you into the living room from the parlor, and another set leads you outside to an airy patio, where you can enjoy views of the side and rear yard in all four seasons. Through yet another set of french doors, you will find the impressive dining room - with its curved wall of windows and another cozy fireplace creates the perfect setting for a memorable holiday meal. Travel through the charming butler's pantry on your way to the large eat-in kitchen and bright, vaulted great room, added in the 1990's. This addition includes a full bath and laundry room and is the heart of everyday living- marrying the home's historic character with the open, relaxed scale today's buyers seek. A large fireplace flanked by two sets of French doors lead to the rear patio. Sweeping views of the property and another fireplace invite year-round alfresco entertaining surrounded by the beauty of nature.  An immense sycamore tree provides a lush, green canopy over the patio. 

The two upper floors include six bedrooms and three additional full baths - all sun-filled rooms graced with the artistry that defines the finest homes of the era. Ample closet space allows for plenty of storage, rarely found in homes of this vintage.

A standing seam copper roof crowning the entire home offers the peace of mind of modern infrastructure wrapped in the enduring elegance this property deserves. The many porches and terraces of this magnificent home offer a multitude of vantage points over the park-like grounds that offer both privacy and tranquility.

This home is located in the award-winning Radnor Township School District — rated among Pennsylvania's finest — and just moments from the St. Davids train station, the vibrant shops and restaurants of downtown Wayne, Chanticleer Garden, and the Radnor Trail. Center City Philadelphia is a relaxing 25-minute train ride away.

This is Main Line living at its most authentic and enduring. Don’t miss the opportunity to customize this special home as you make it your own!
#PADE2116406

WAYNE

443 SAINT DAVIDS AVENUE

6 Beds

4 Baths

5,575 Sq.Ft.

$1,950,000

MLS#: PADE2116406

Send a message

Message successfully sent.

Your message

What is 3 + 4 ?

Reason for contacting?

I agree to receive email communication and understand I can unsubscribe at any time.

I agree to be contacted by Charis Realty Group - Christine Issler, Broker via call, email, and text for real estate services. To opt out, you can reply 'stop' at any time or reply 'help' for assistance. You can also click the unsubscribe link in the emails. Message and data rates may apply. Message frequency may vary. Privacy Policy

Sign Out

Virtual Assistant

Would you like to take the next step with this property? We can help you schedule a showing or virtual tour, or send you more details.

Yes, I would like more information.

Thank You for Your Reply, One of Our Agents will contact you as soon as possible

No, maybe later.

Thank you, you can always contact me via email, phone number or through the contact form.

Realhub AI

Lucy - Your AI-Powered Realtor

Update Your Temporary Password

Personalize your search

Enter your email and we'll notify you immediately when new listings match what you're looking for.

or enter email address

Already have an account ? Login here

Continue your home search

I agree to receive communications and understand I can unsubscribe at any time.

I agree to be contacted by Charis Realty Group - Christine Issler, Broker via call, email, and text for real estate services. To opt out, you can reply 'stop' at any time or reply 'help' for assistance. You can also click the unsubscribe link in the emails. Message and data rates may apply. Message frequency may vary. Privacy Policy

Already have an account ? Login here

We use cookies

We use cookies primarily for analytics to enhance your experience. By accepting, you agree to our use of these cookies. You can manage your preferences or learn more about our cookies policy.