


Property
Beds
4
Full Baths
3
1/2 Baths
1
Year Built
2002
Sq.Footage
3,578
*Professional pictures will be posted Thursday.* This house defines market-ready. The original owner has gone above and beyond to prepare this home for its next owner, and it shows. Professionally painted on all three levels, including the ceilings, updated lighting throughout, new chrome door hardware and hinges, refreshed bathrooms, new flooring and carpet, and a beautifully updated kitchen. This is the kind of home where you can simply move in and enjoy. Built in 2002, this pristine brick-front Colonial is tucked away on a quiet cul-de-sac road in Avonlea Ridge Estates. Set on a beautifully maintained .71-acre lot with public water and sewer, the property offers plenty of outdoor space and privacy without feeling overwhelming, plus a nice-sized storage shed. Inside, a dramatic two-story foyer is flanked by a private home office and formal living room. The bright dining room features a bay window and plenty of space for holidays and family gatherings. The updated kitchen feels fresh and inviting with brand-new quartz countertops, tile backsplash, stainless steel appliances (2023), a pantry, and a window over the kitchen sink overlooking the backyard. A gas connection is already in place if you prefer a gas cooktop. The eat-in kitchen opens to the spacious family room with a gas fireplace, creating an easy everyday gathering space. Sliding glass doors lead to the backyard patio, added in 2024, and the expansive yard beyond. A 240V circuit is already in place for a future hot tub. The main-level mudroom and laundry provide convenient access to the sparkling clean two-car garage, which, yes, was freshly painted too! Upstairs, the oversized primary suite offers a large walk-in closet and spacious bath with dual sinks, soaking tub, and a brand-new frameless glass shower door. Three additional bedrooms and a full hall bath complete the upper level. The finished walkout lower level adds even more living space with a large rec room, full bath, storage room, and an additional large utility room offering plenty of extra storage. Recent improvements include brand-new kitchen and family room flooring, new toilets, new basement carpet (2026). Roof (2018), water heater (2020), HVAC (2023), and sump pump (2025). Beautifully prepared, exceptionally clean, and truly move-in ready. This one is ready to impress from the moment you walk through the door.
Features & Amenities
Interior
-
Total Bedrooms
4
-
Bathrooms
3
-
1/2 Bathrooms
1
-
Above Grade Finished Area
2578.0
-
Basement YN
YES
-
Cooling YN
YES
-
Cooling
Central Air, Other, Electric
-
Fireplace YN
YES
-
Heating YN
YES
-
Heating
Natural Gas, Forced Air
-
Pet friendly
Cats OK, Dogs OK, Yes
Exterior
-
Garage
Yes
-
Garage spaces
2
-
Construction Materials
Brick Veneer
-
Parking
Garage Door Opener, Garage, Driveway, Inside Entrance, Attached
-
Patio and Porch Features
Patio
-
Pool
No
-
Waterfront YN
NO
Area & Lot
-
Lot Size(acres)
0.71
-
Lot Size(square feet)
30,844
-
Property Type
Residential
-
Property Sub Type
Single Family Residence
-
Architectural Style
Colonial
Price
-
Sales Price
$800,000
-
Tax Amount
$7,909
-
Sq. Footage
3,578
-
Price/SqFt
$223
HOA
-
Association
YES
-
Association Fee
$46
-
Association Fee Frequency
Monthly
-
Association Fee Includes
N/A
School District
-
Elementary School
LOIS P. ROCKWELL
-
Middle School
JOHN T. BAKER
-
High School
DAMASCUS
Property Features
-
New Construction
NO
-
Foundation Details
Concrete Perimeter
-
Senior Community YN
NO
-
Sewer
Septic Tank
-
Tax Lot
33
-
Water Source
Public
Schedule a Showing
Showing scheduled successfully.
Mortgage calculator
Estimate your monthly mortgage payment, including the principal and interest, property taxes, and HOA. Adjust the values to generate a more accurate rate.
Your payment
Principal and Interest:
$
Property taxes:
$
HOA fees:
$
Total loan payment:
$
Total interest amount:
$
Location
County
MONTGOMERY
Elementary School
LOIS P. ROCKWELL
Middle School
JOHN T. BAKER
High School
DAMASCUS
Listing Courtesy of Donna L Pfeiffer, RE/MAX Town Center
RealHub Information is provided exclusively for consumers' personal, non-commercial use, and it may not be used for any purpose other than to identify prospective properties consumers may be interested in purchasing. All information deemed reliable but not guaranteed and should be independently verified. All properties are subject to prior sale, change or withdrawal. RealHub website owner shall not be responsible for any typographical errors, misinformation, misprints and shall be held totally harmless.

AGENT
Patty Smith
Call Patty today to schedule a private showing.

* Listings on this website come from the FMLS IDX Compilation and may be held by brokerage firms other than the owner of this website. The listing brokerage is identified in any listing details. Information is deemed reliable but is not guaranteed. If you believe any FMLS listing contains material that infringes your copyrighted work please click here to review our DMCA policy and learn how to submit a takedown request.© 2024 FMLS.
Related Properties
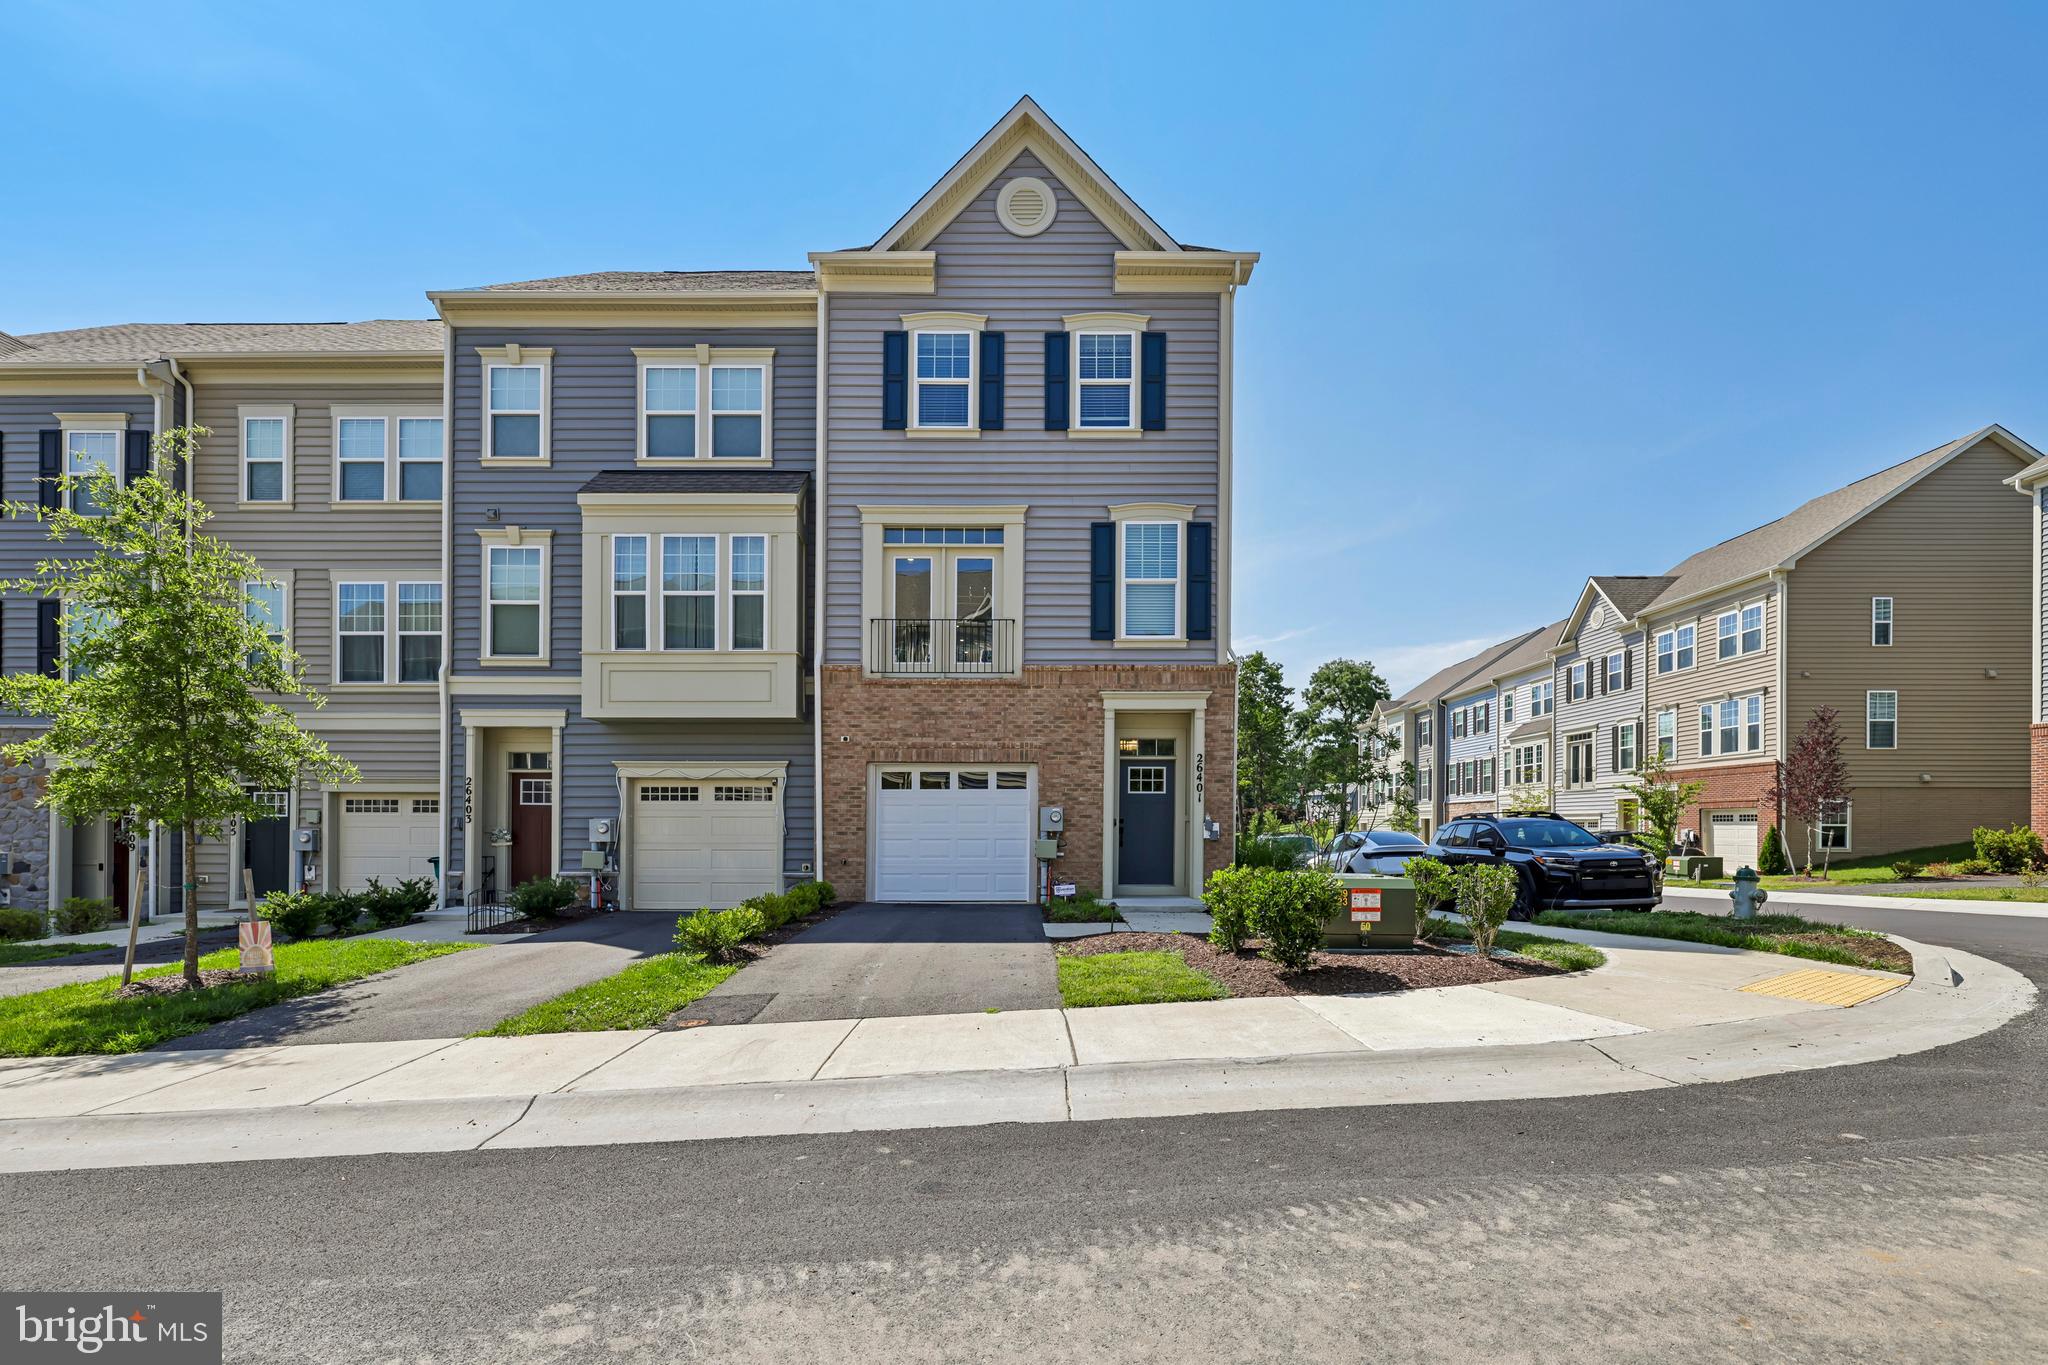
DAMASCUS
26401 SIR JAMIE TERRACE
4 Beds
3 Baths
2,212 Sq.Ft.
$679,900
MLS#: MDMC2246004
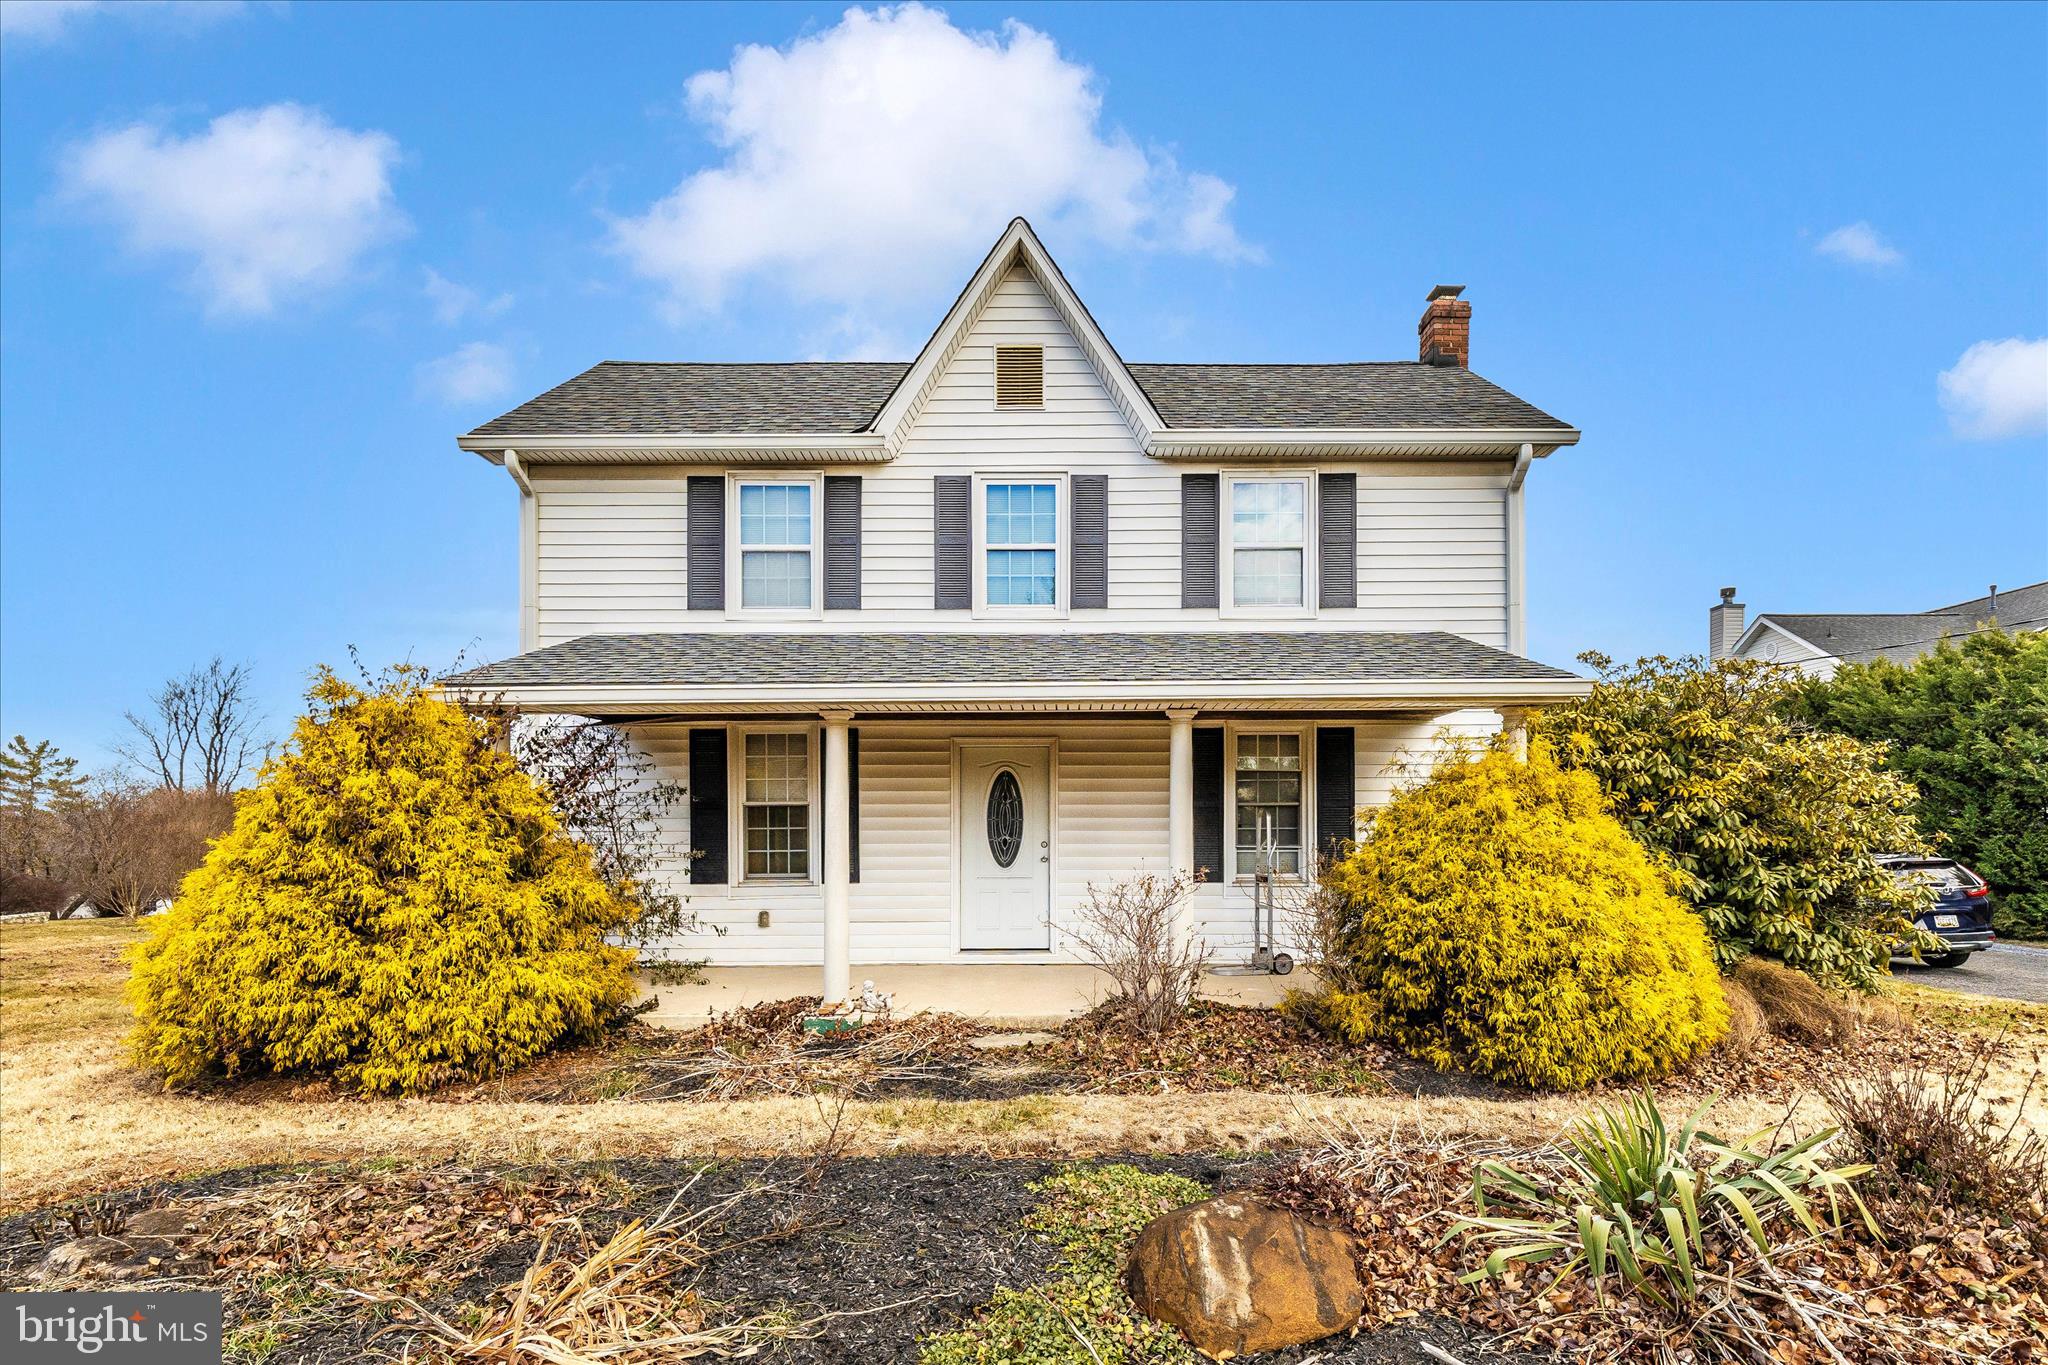
DAMASCUS
9507 MAIN STREET
3 Beds
2 Baths
1,526 Sq.Ft.
$695,000
MLS#: MDMC2211438
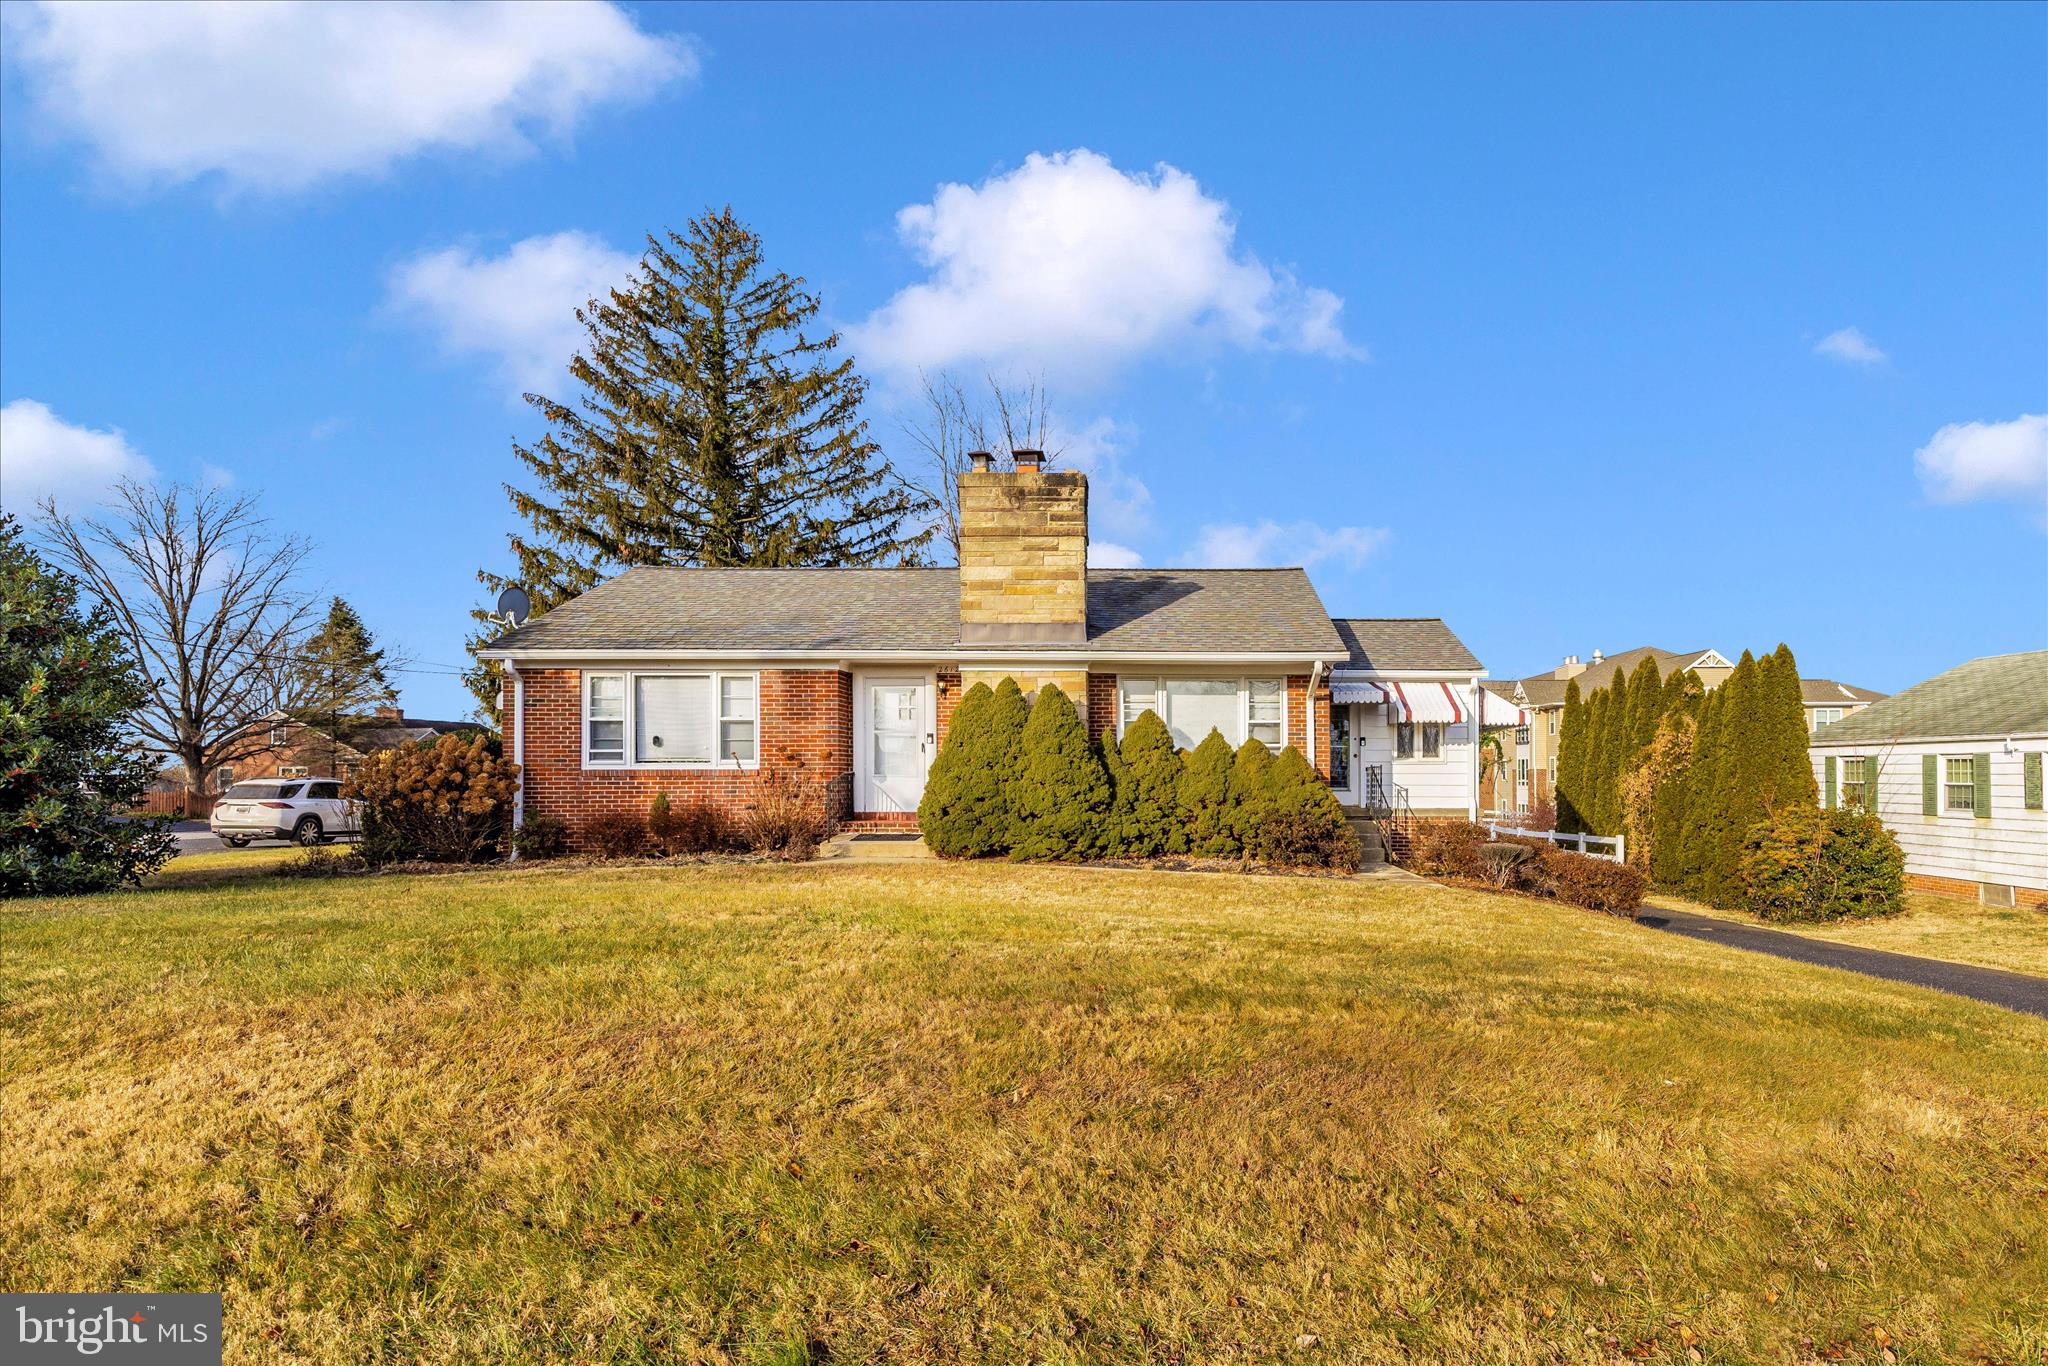
DAMASCUS
26120 MOUNT VERNON AVENUE
2 Beds
2 Baths
1,256 Sq.Ft.
$699,900
MLS#: MDMC2211440
DAMASCUS
10948 BELLEHAVEN BOULEVARD
4 Beds
2 Baths
2,374 Sq.Ft.
$799,500
MLS#: MDMC2239856

DAMASCUS
26135 VIEWLAND DRIVE
5 Beds
3 Baths
3,019 Sq.Ft.
$835,000
MLS#: MDMC2251486

DAMASCUS
9 KINGS VALLEY COURT
4 Beds
2 Baths
3,244 Sq.Ft.
$799,900
MLS#: MDMC2232492

DAMASCUS
8328 GUE ROAD
4 Beds
5 Baths
4,100 Sq.Ft.
$725,000
MLS#: MDMC2252768
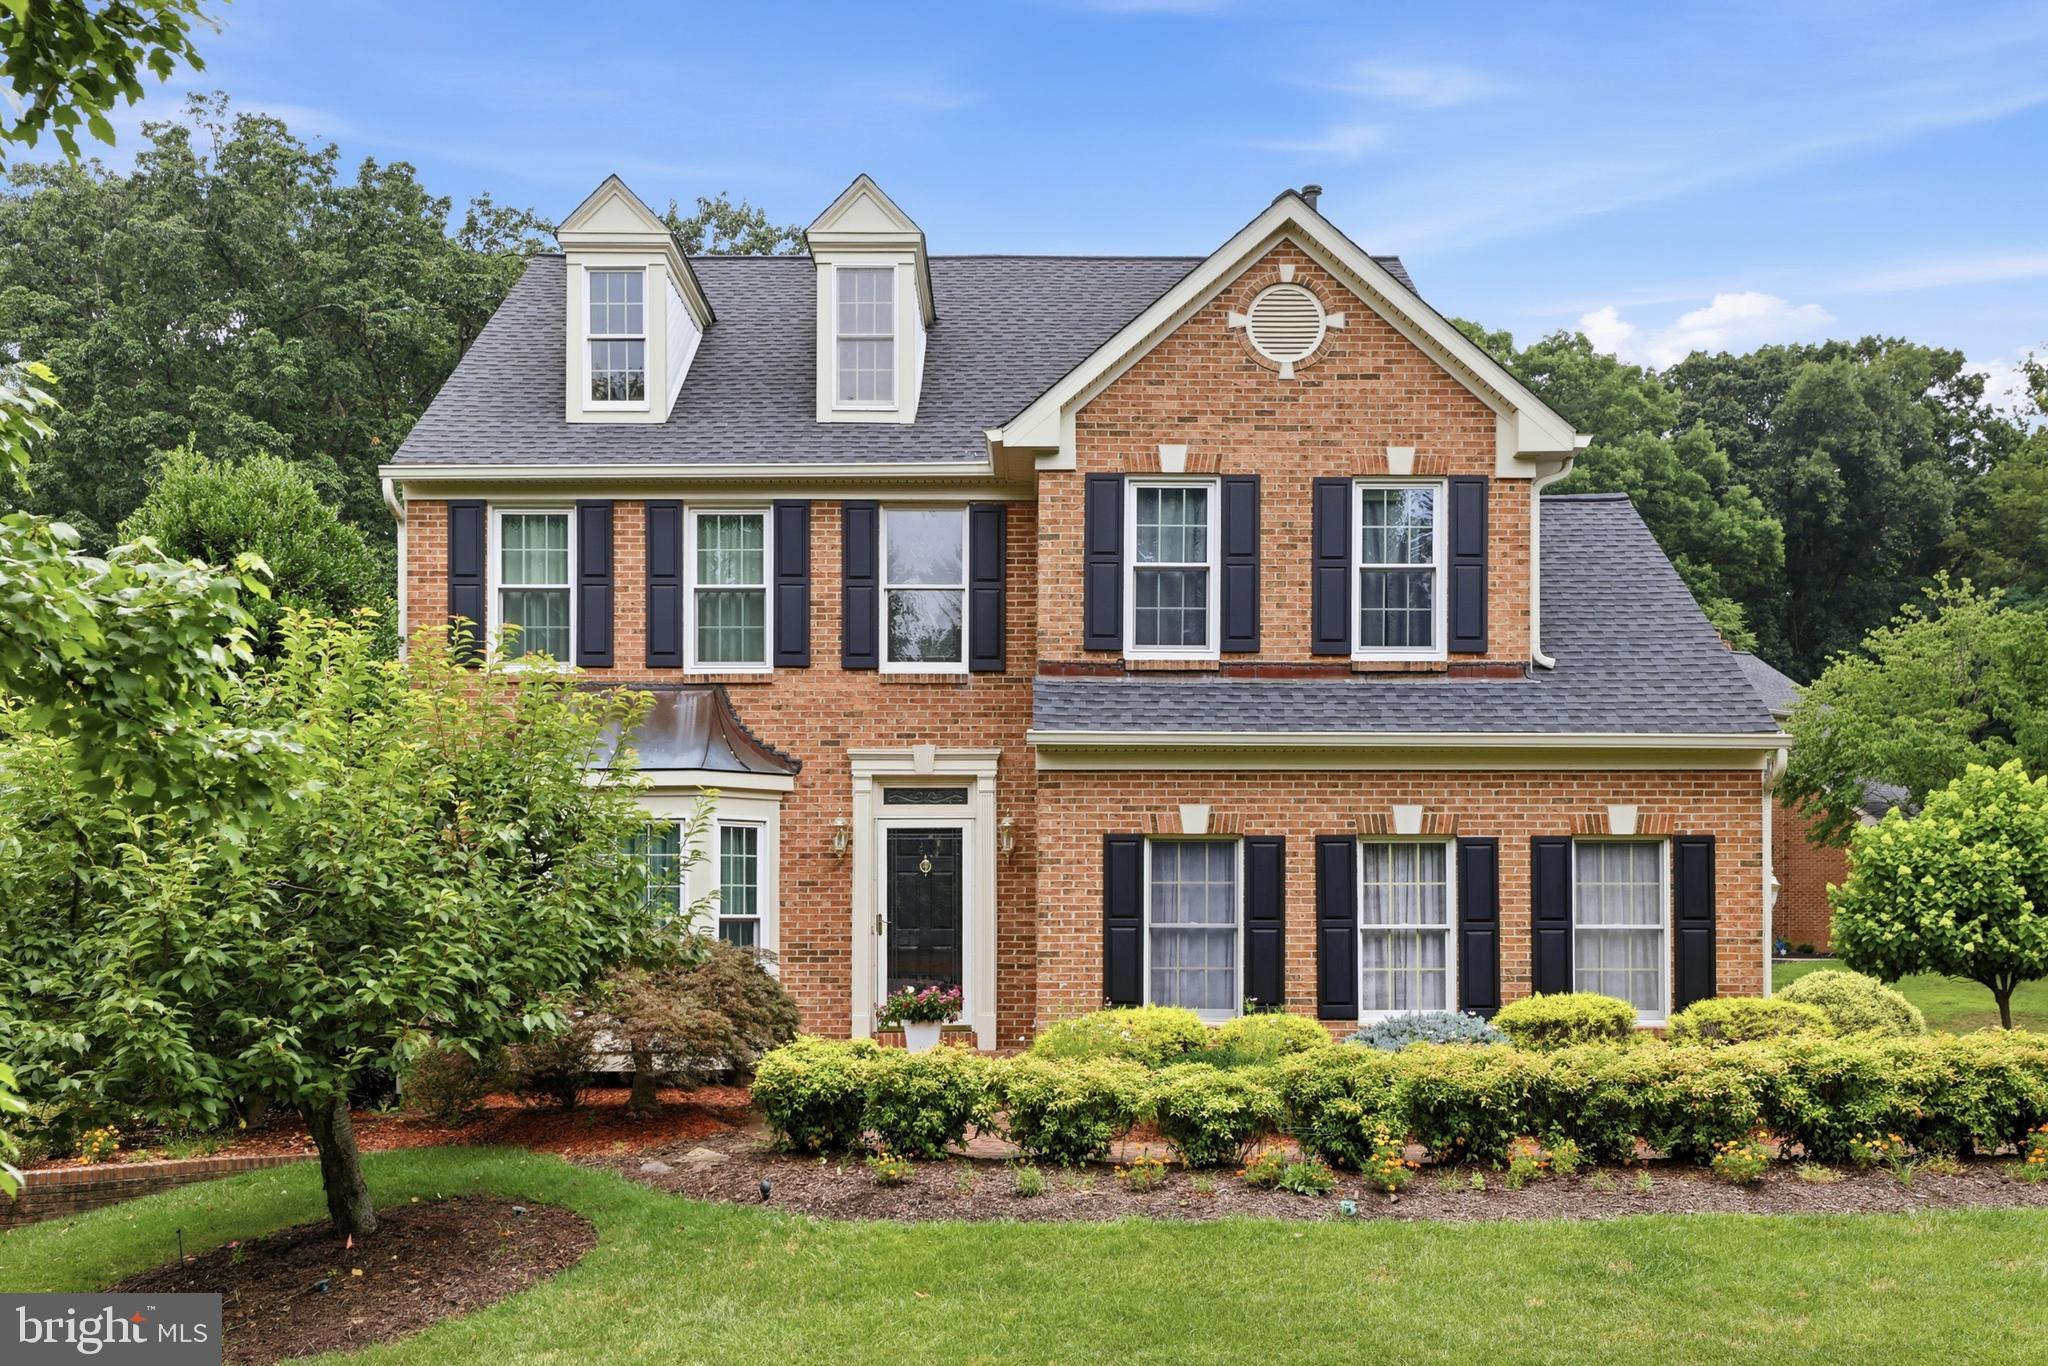
DAMASCUS
2 CROSSCUT COURT
4 Beds
3 Baths
3,873 Sq.Ft.
$880,000
MLS#: MDMC2244350
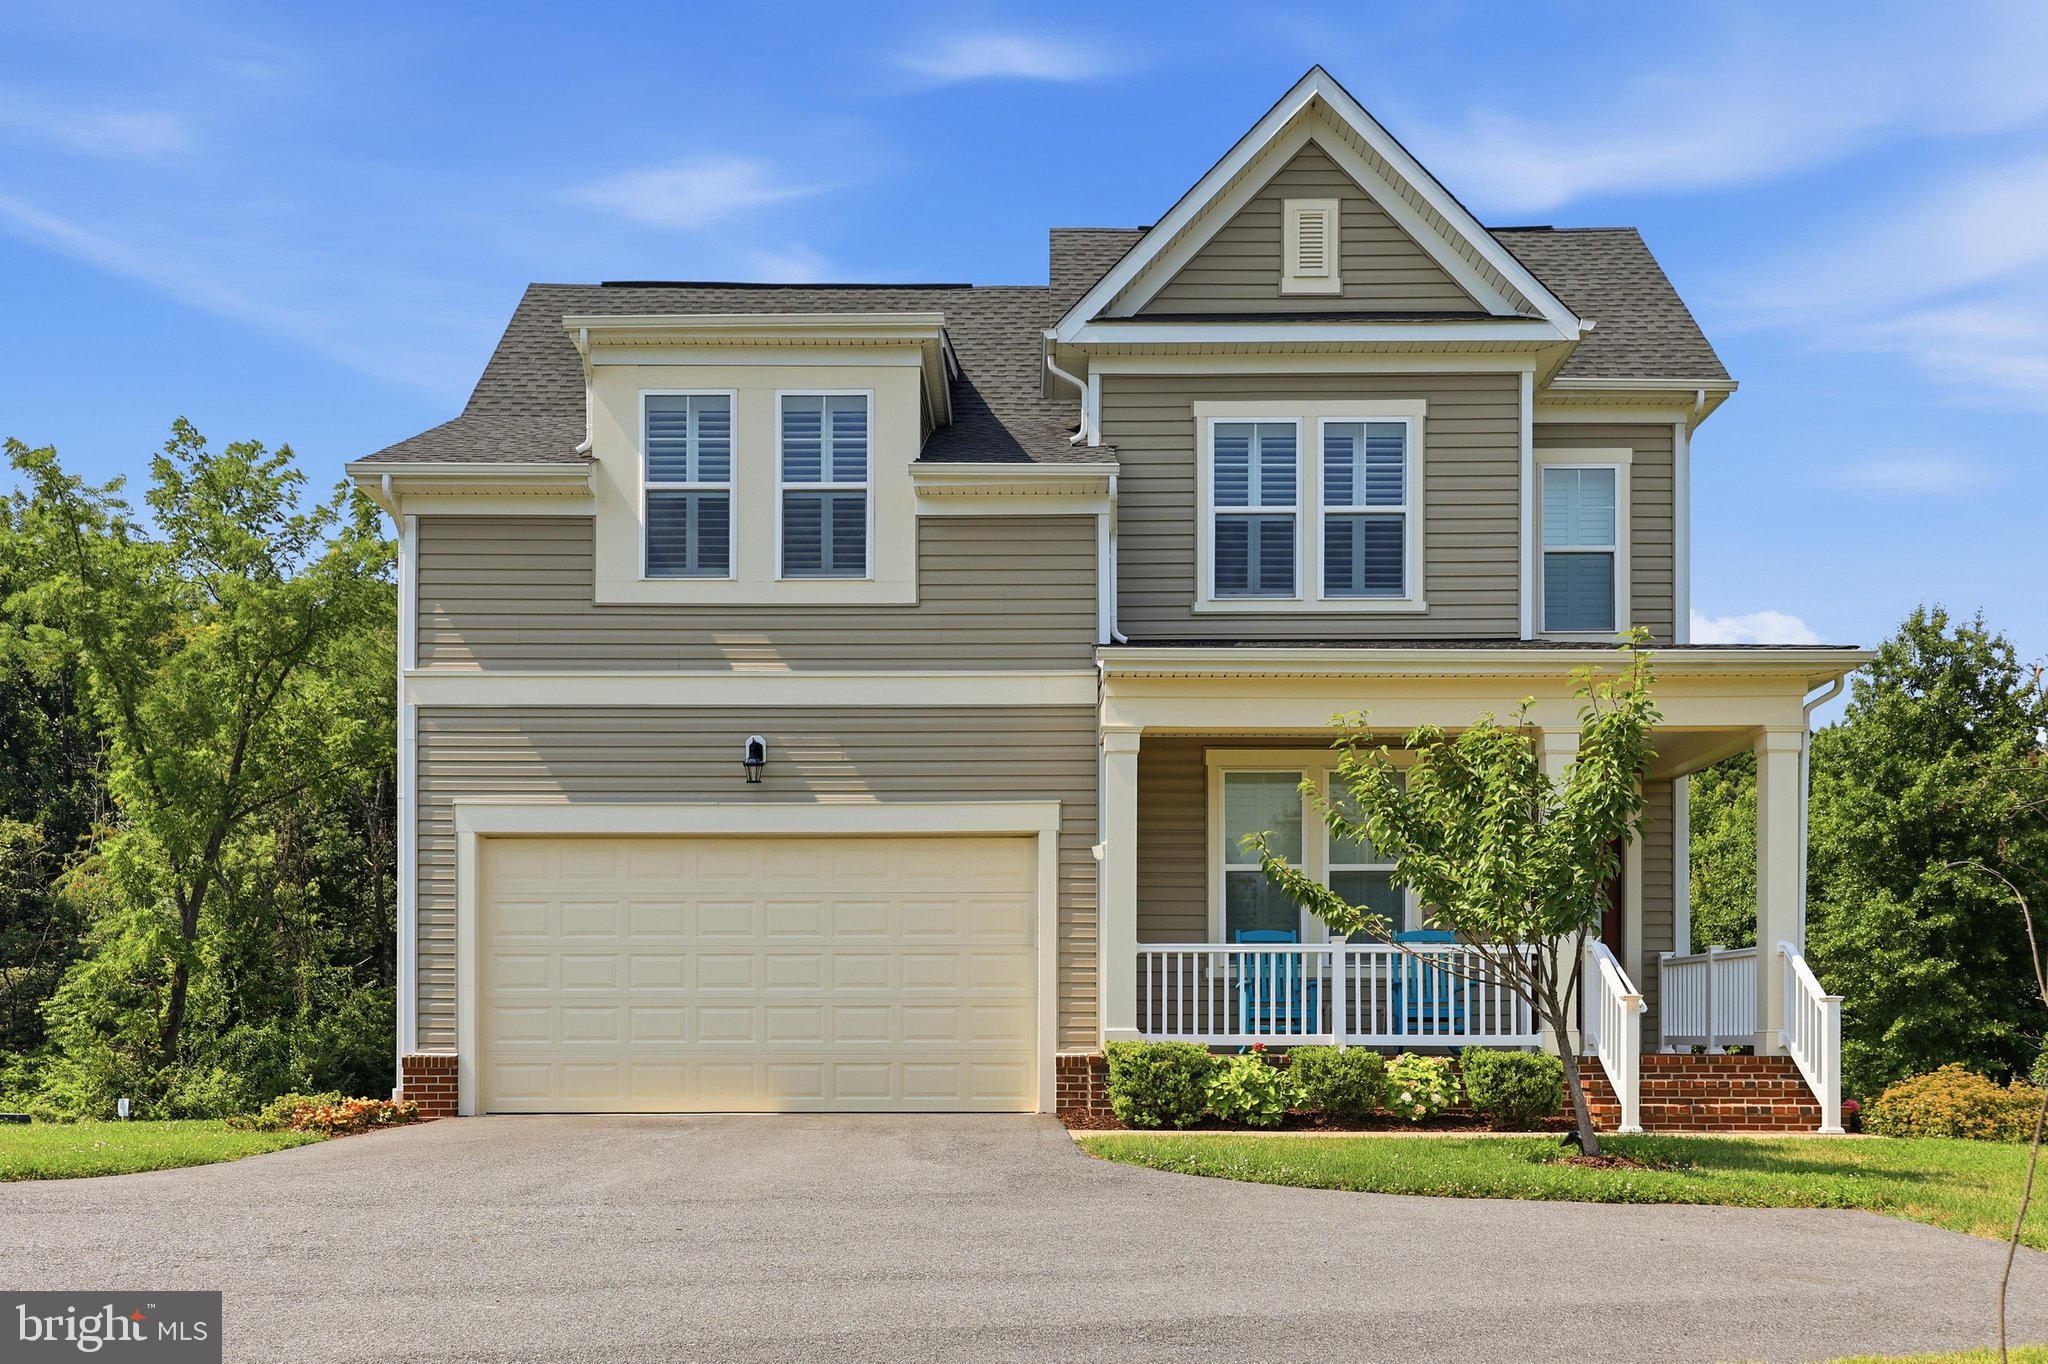
DAMASCUS
9918 DAY RIDGE PLACE
5 Beds
4 Baths
3,314 Sq.Ft.
$899,999
MLS#: MDMC2244488
.png)