

Property
Beds
3
Full Baths
3
1/2 Baths
1
Year Built
1984
Sq.Footage
3,040
Welcome to this gorgeous, private two-story Colonial, where exceptional privacy, thoughtful upgrades, versatile living spaces, and stunning natural surroundings come together to create a truly special property. Set against 13.5 acres of county-owned and protected wetlands, the home enjoys peaceful water and nature views from the residence and multiple levels of outdoor living space. Inside, the vaulted family room creates a warm and inviting gathering space, featuring hardwood flooring and abundant natural light. The completely remodeled kitchen is both stylish and highly functional, with Thermador appliances including a microwave, induction cooktop, and double oven with steam capability. Additional highlights include a Hoshizaki ice maker and a reverse-osmosis water tap at the sink. The kitchen also features granite countertops, tile flooring, recessed lighting, and beautifully designed pendant lighting. The main level offers a spacious primary or guest suite with direct access to a deck overlooking the serene natural setting. The beautifully renovated designer bathroom, completed in 2017, features a glass-enclosed shower, double vanity, tile flooring, elegant wainscoting, and a California Closet walk-in closet. Convenient main-level laundry and Pella windows add to the home's functionality and comfort. The upper level offers an impressive second primary suite with vaulted ceilings, a comfortable sitting area, walk-in closet, and private access to its own deck with a fantastic water view. A second laundry area, complete with a newer Bosch ventless washer and dryer, adds exceptional convenience. A spacious bright third bedroom on this level provides additional room for family or guests. The renovated lower level adds even more versatility, featuring a new mud room, quaint family room that can easily function as a home office, recreation room, media space, or gathering area, along with an additional full bathroom. With three full bathrooms and one half bathroom, the thoughtfully designed floor plan provides flexibility and privacy for family, guests, and work-from-home living. Just steps from the main house is a versatile detached space that can easily serve as a home office, workout room, music studio, hobby space, or private retreat—providing valuable additional space for today's lifestyle.This space has been thoughtfully improved with insulation and new flooring. The beautifully landscaped grounds are designed for both enjoyment and entertaining, with paver and cobblestone walkways, a new driveway, tiered composite decks, mature landscaping, and durable HardiePlank siding. A charming greenhouse that illuminates at night provides a unique focal point after dark. A swing bench beneath the deck offers a peaceful spot to relax while overlooking the backyard. The property also features a cedar privacy fence and Birdies raised garden beds. The location is equally impressive. Situated within the highly regarded Severna Park school district, the property offers convenient access to Route 2 and is just a short walk from the B&A Trail, ideal for biking, walking, and running. Shopping, dining, and entertainment are all nearby. Water enthusiasts will appreciate a small access point to the Severn River at the end of the street, along with additional opportunities through the Old Severna Park Improvement Association, including access to the beach, piers, and boat slips. With its extraordinary privacy, protected natural views, multiple outdoor living spaces, detached flex space, extensive landscaping, and numerous upgrades and renovations, this property offers far more than a home—it offers a lifestyle. Come experience the tranquility, flexibility, and beauty this exceptional Severna Park property has to offer.
Features & Amenities
Interior
-
Total Bedrooms
3
-
Bathrooms
3
-
1/2 Bathrooms
1
-
Above Grade Finished Area
2440.0
-
Basement YN
YES
-
Cooling YN
YES
-
Cooling
Central Air, Ceiling Fan(s), Multi Units, Electric
-
Fireplace YN
NO
-
Heating YN
YES
-
Heating
Electric, Heat Pump
-
Main Level Bedrooms
1
-
Pet friendly
Yes
Exterior
-
Garage
Yes
-
Garage spaces
2
-
Construction Materials
Frame
-
Other Exterior Features
Lighting
-
Parking
Private, Garage, Driveway, Inside Entrance, Attached
-
Patio and Porch Features
Deck
-
Pool
No
-
Waterfront YN
NO
-
View
Water, Creek/Stream, Trees/Woods
Area & Lot
-
Lot Features
Wooded, Private
-
Lot Size(acres)
0.74
-
Lot Size(square feet)
32,234
-
Property Type
Residential
-
Property Sub Type
Single Family Residence
-
Architectural Style
Colonial
Price
-
Sales Price
$1,070,000
-
Tax Amount
$8,926
-
Financing Options
Cash, Conventional, VA
-
Sq. Footage
3,040
-
Price/SqFt
$351
HOA
-
Association
No
Property Resources
-
Horse Property
NO
School District
-
Elementary School
N/A
-
Middle School
SEVERNA PARK
-
High School
SEVERNA PARK
Property Features
-
New Construction
NO
-
Foundation Details
Slab
-
Senior Community YN
NO
-
Sewer
Septic Tank
-
Tax Lot
4R
-
Water Source
Public
Schedule a Showing
Showing scheduled successfully.
Mortgage calculator
Estimate your monthly mortgage payment, including the principal and interest, property taxes, and HOA. Adjust the values to generate a more accurate rate.
Your payment
Principal and Interest:
$
Property taxes:
$
HOA fees:
$
Total loan payment:
$
Total interest amount:
$
Location
County
ANNE ARUNDEL
Elementary School
Middle School
SEVERNA PARK
High School
SEVERNA PARK
Listing Courtesy of Amie Patricia Chilcoat , Long & Foster Real Estate, Inc.
RealHub Information is provided exclusively for consumers' personal, non-commercial use, and it may not be used for any purpose other than to identify prospective properties consumers may be interested in purchasing. All information deemed reliable but not guaranteed and should be independently verified. All properties are subject to prior sale, change or withdrawal. RealHub website owner shall not be responsible for any typographical errors, misinformation, misprints and shall be held totally harmless.

AGENT
Patty Smith
Call Patty today to schedule a private showing.

* Listings on this website come from the FMLS IDX Compilation and may be held by brokerage firms other than the owner of this website. The listing brokerage is identified in any listing details. Information is deemed reliable but is not guaranteed. If you believe any FMLS listing contains material that infringes your copyrighted work please click here to review our DMCA policy and learn how to submit a takedown request.© 2024 FMLS.
Related Properties
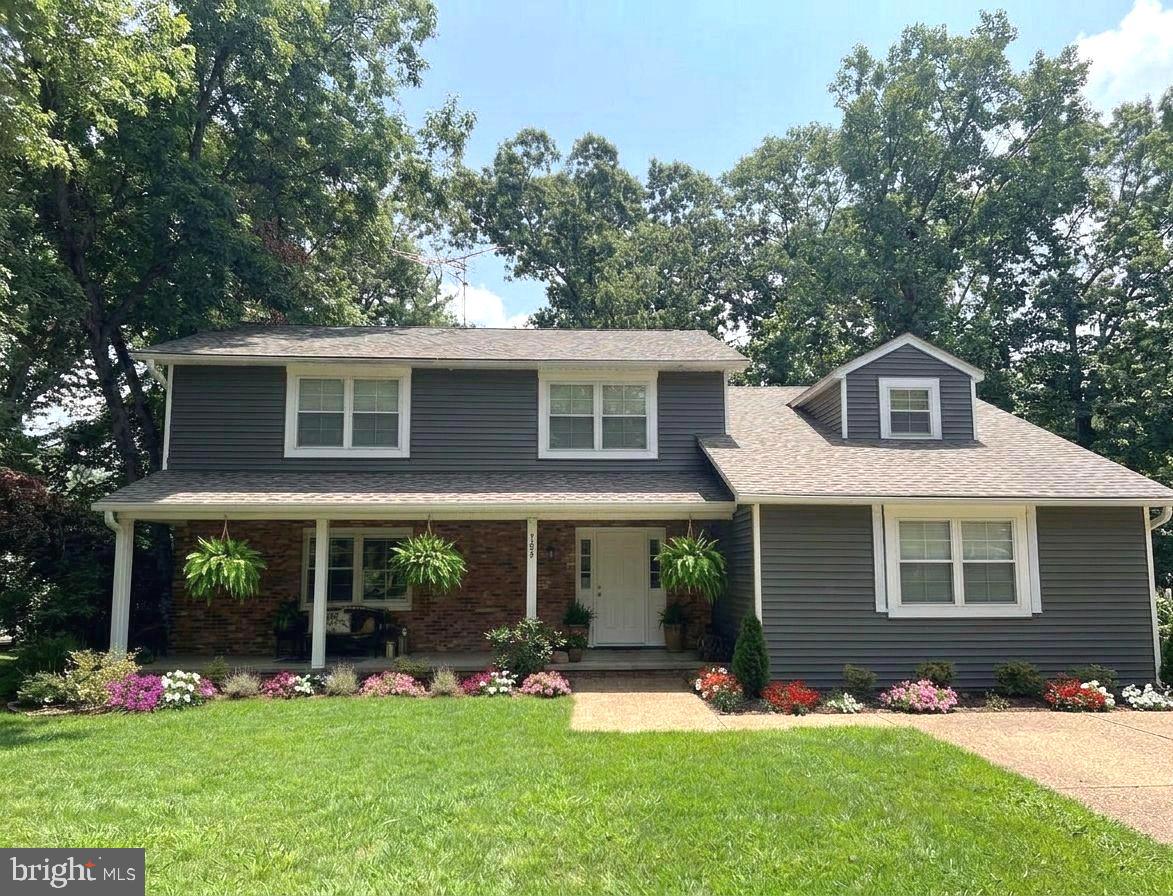
SEVERNA PARK
380 SHEFFIELD ROAD
5 Beds
3 Baths
2,728 Sq.Ft.
$950,000
MLS#: MDAA2146458
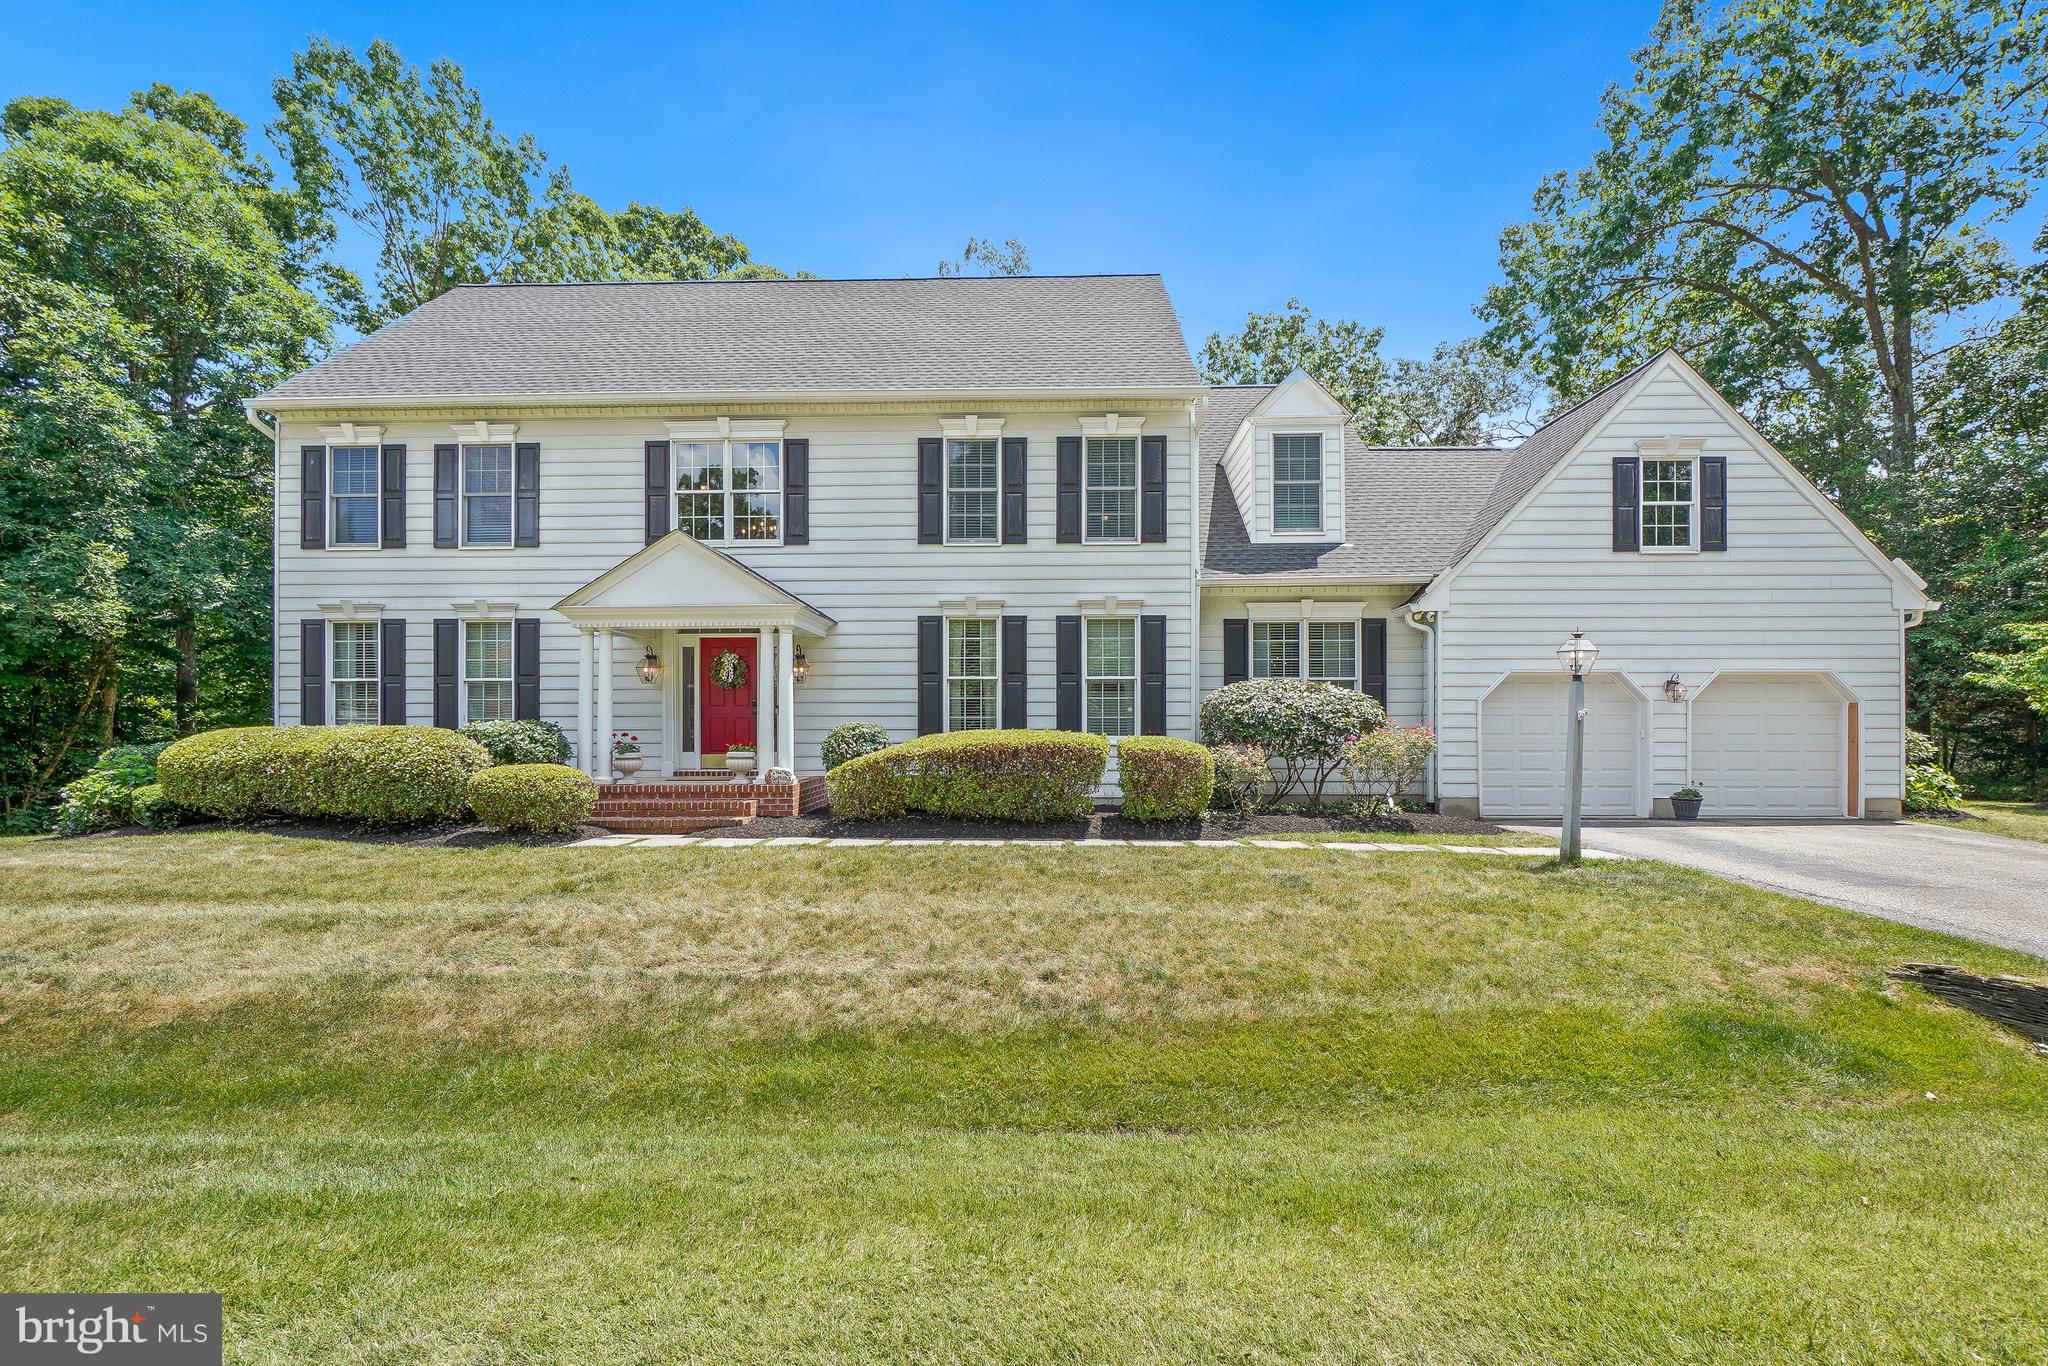
SEVERNA PARK
319 CARLYN DRIVE
4 Beds
3 Baths
4,413 Sq.Ft.
$1,149,000
MLS#: MDAA2149006
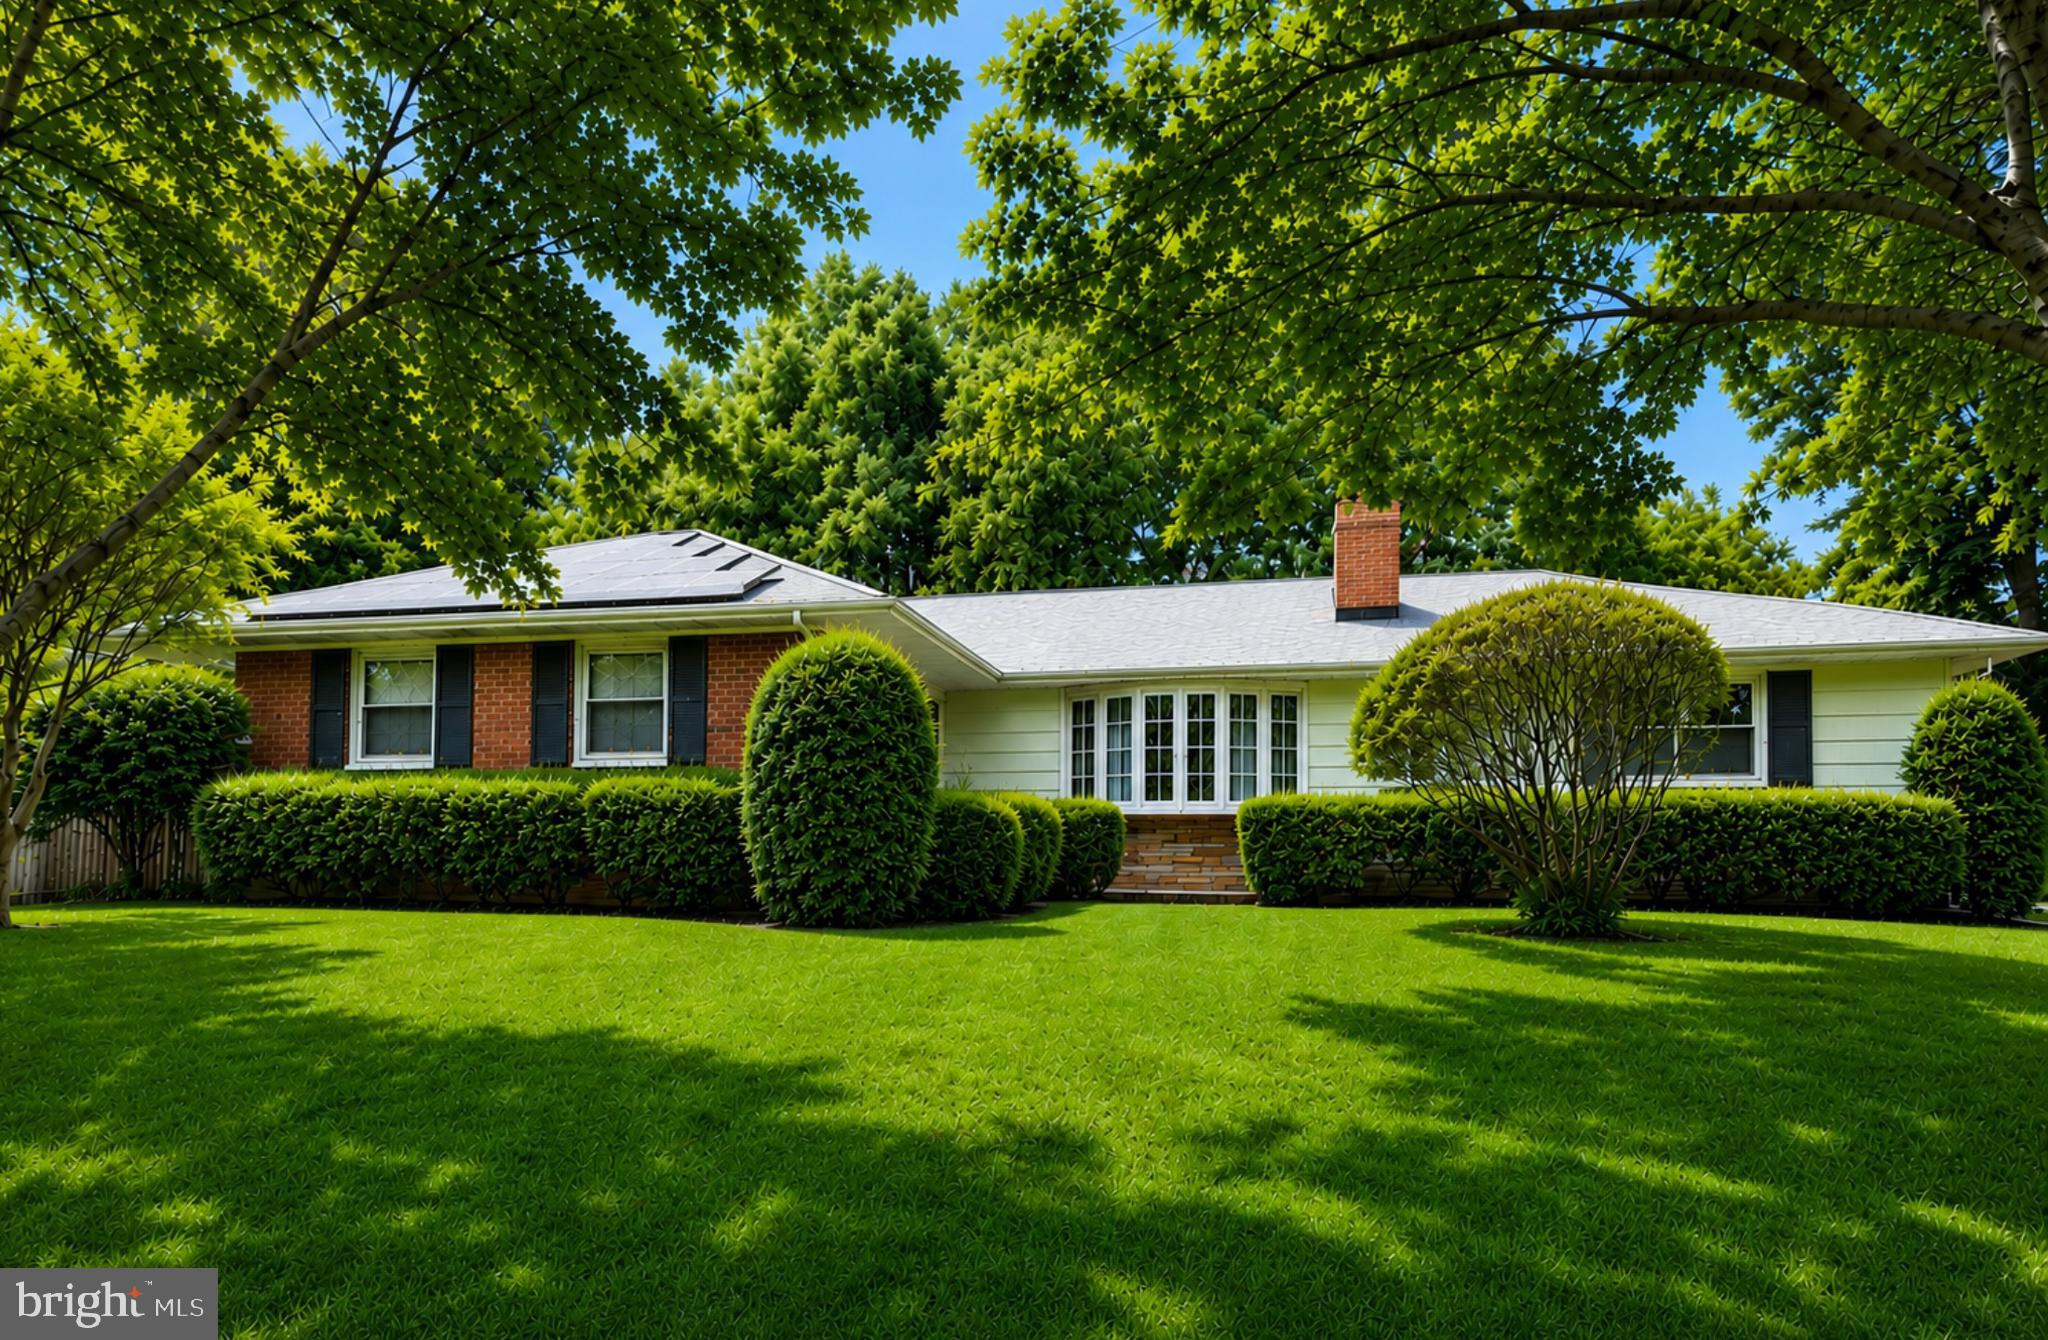
SEVERNA PARK
40 LOCKLEVEN DRIVE
3 Beds
3 Baths
2,736 Sq.Ft.
$1,199,999
MLS#: MDAA2151364
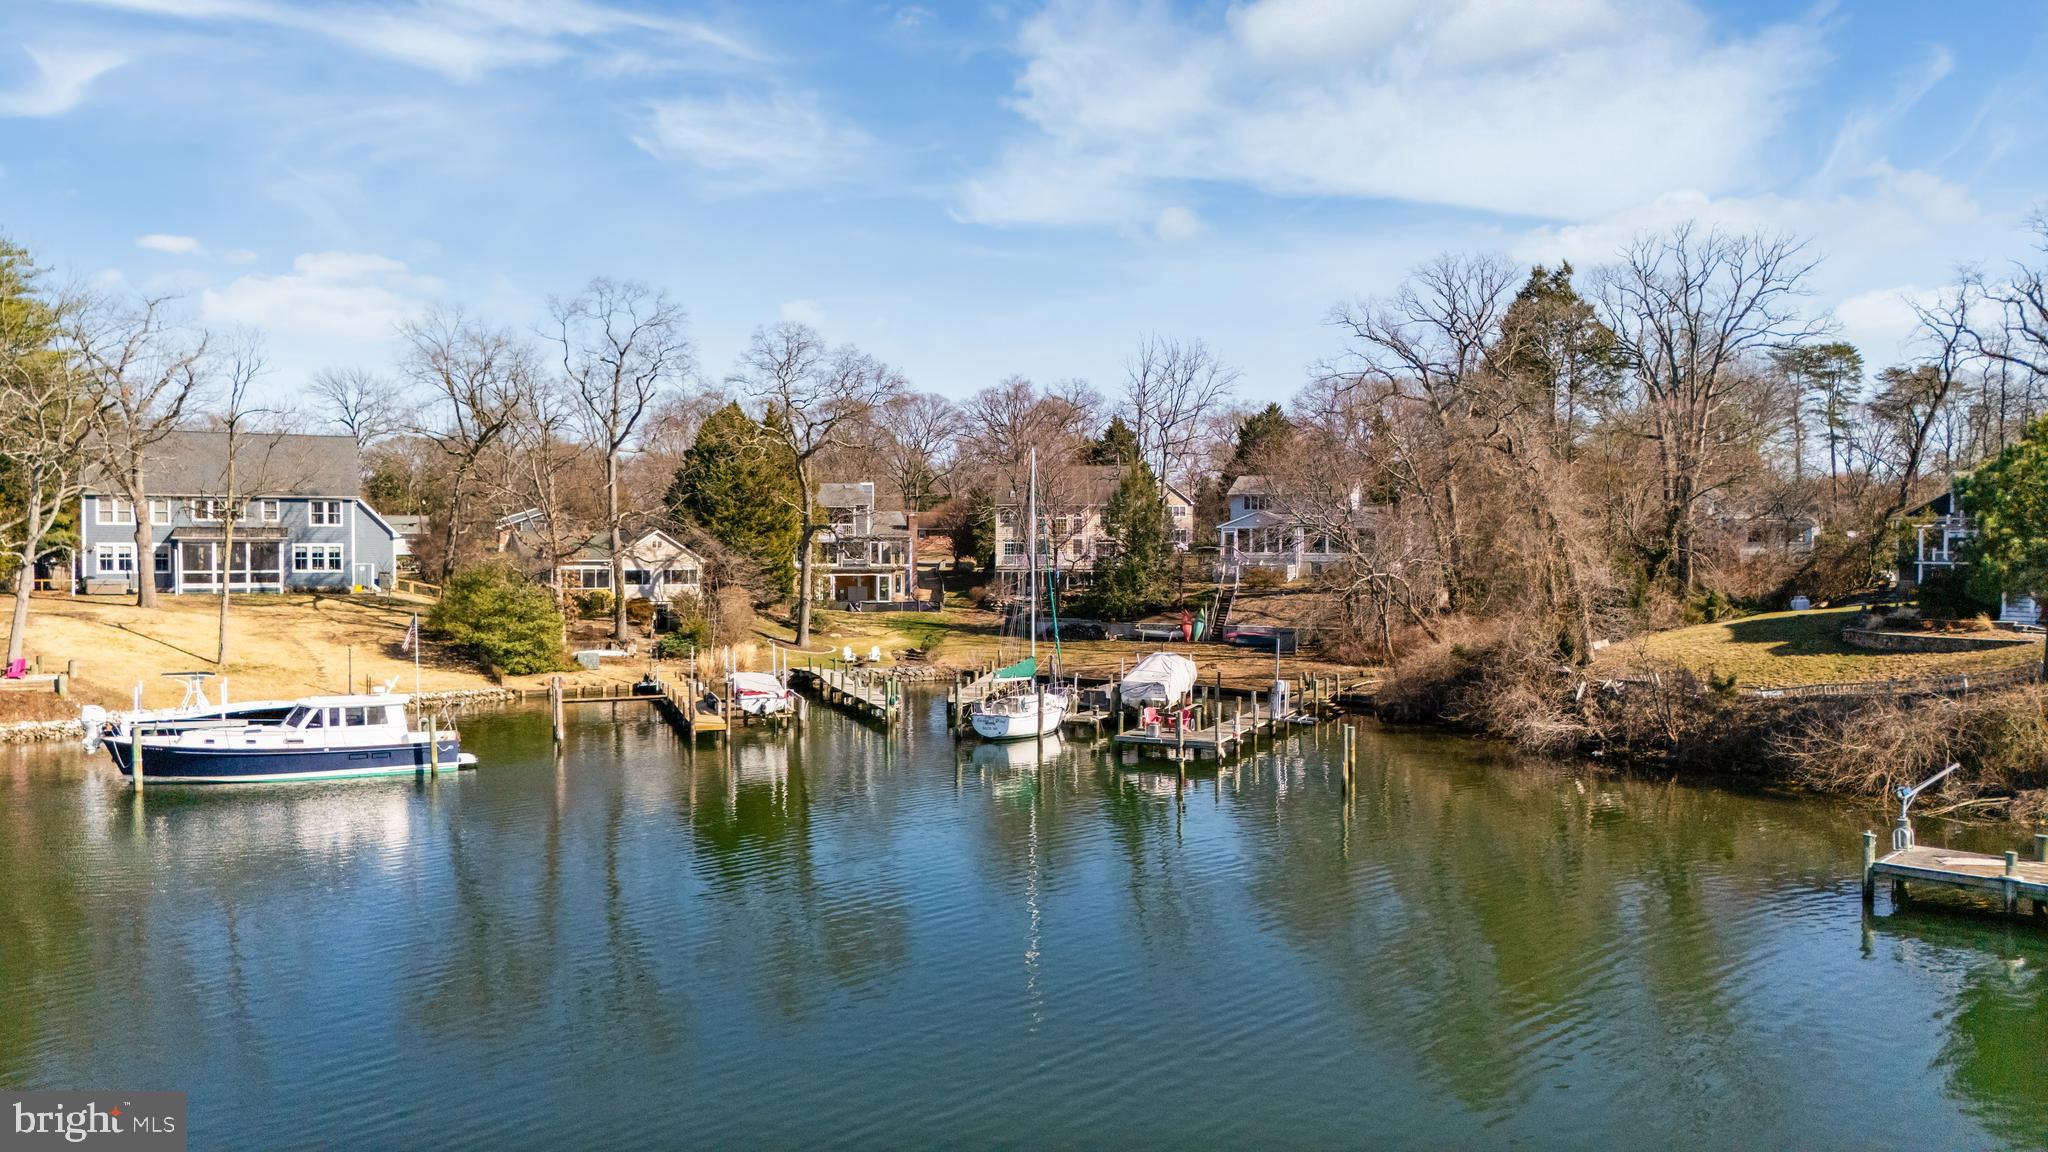
SEVERNA PARK
766 CYPRESS ROAD
3 Beds
2 Baths
2,060 Sq.Ft.
$949,900
MLS#: MDAA2151482
.png)