
Property
Beds
3
Full Baths
2
1/2 Baths
1
Year Built
2026
Sq.Footage
1,750
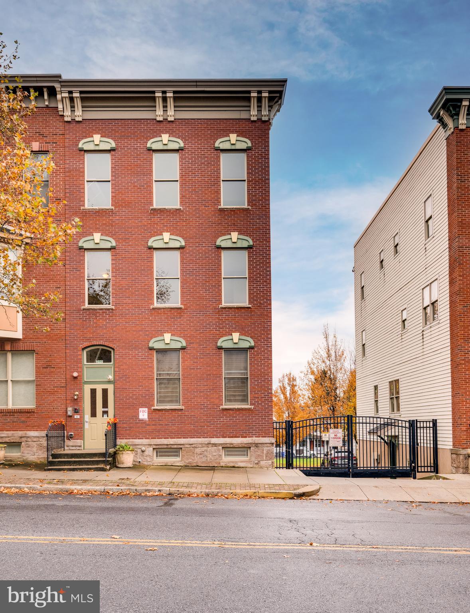
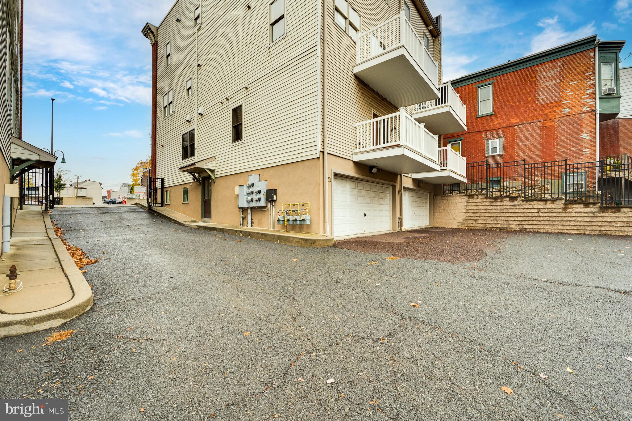
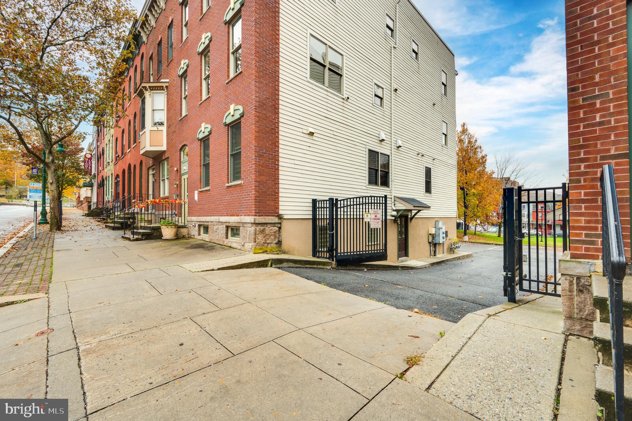
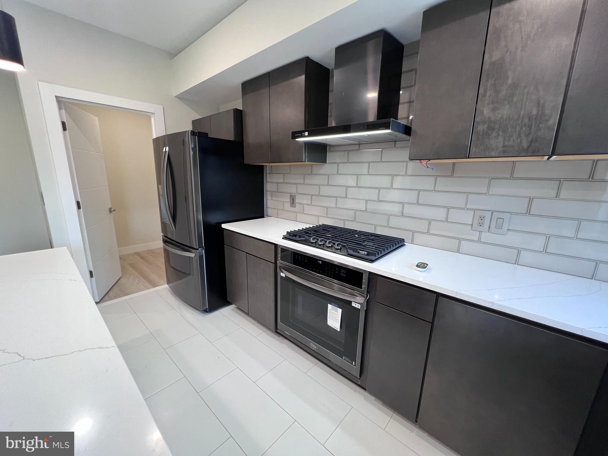
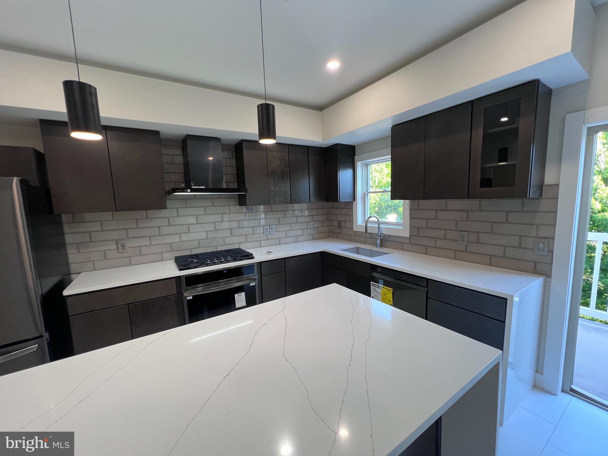
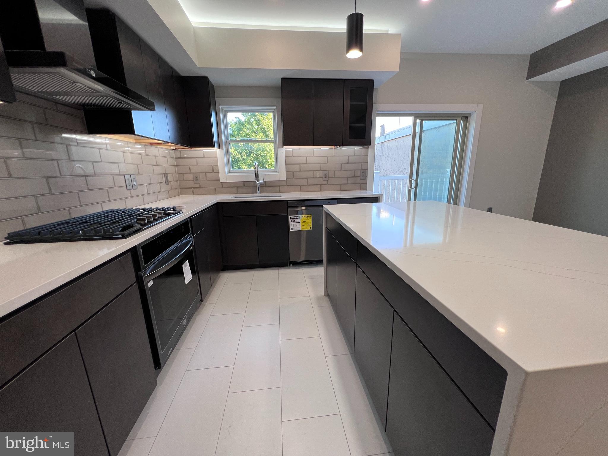
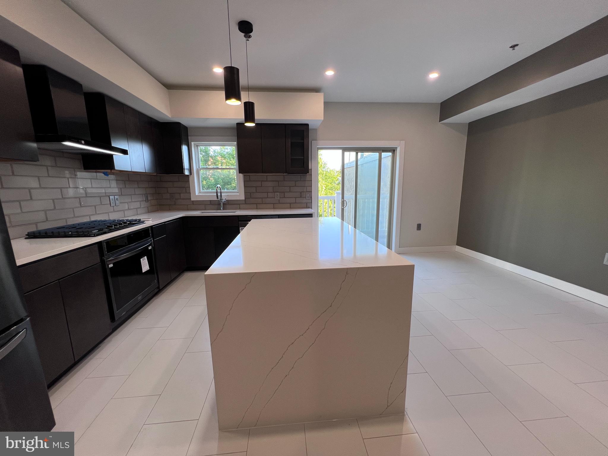
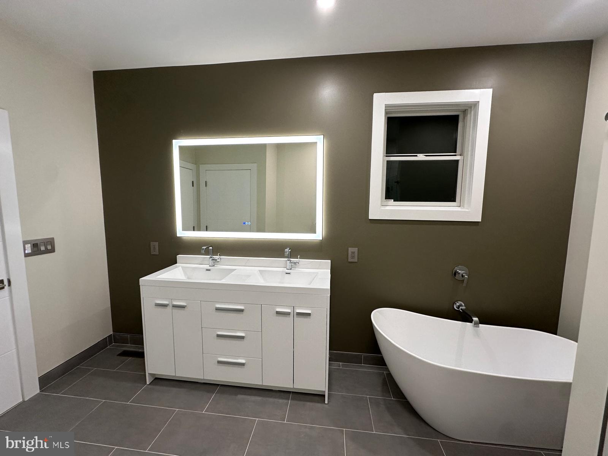
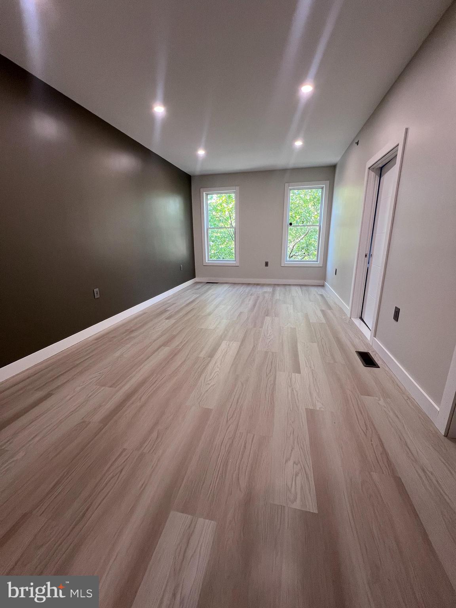
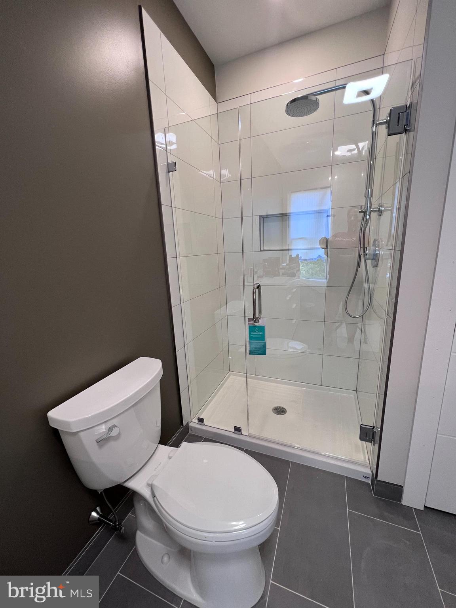
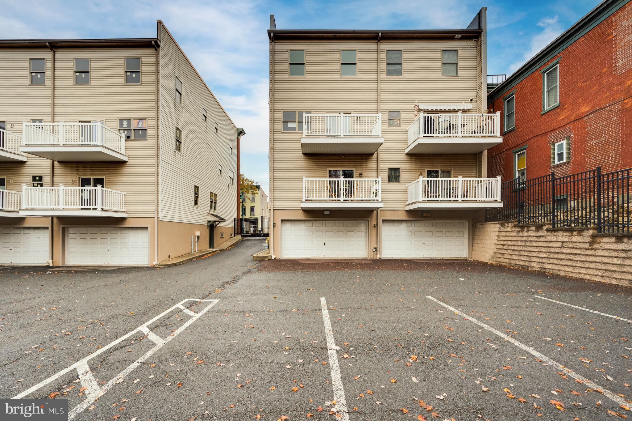
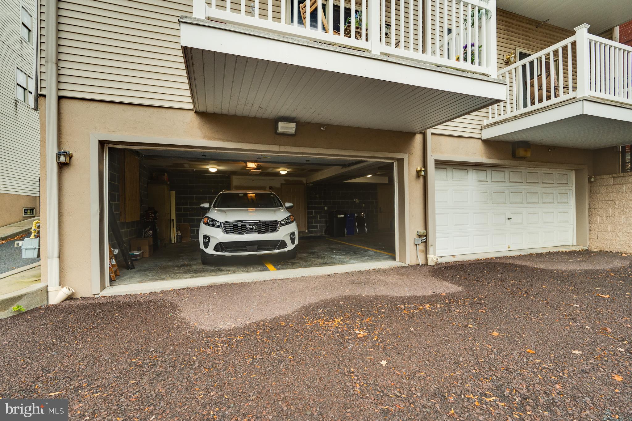
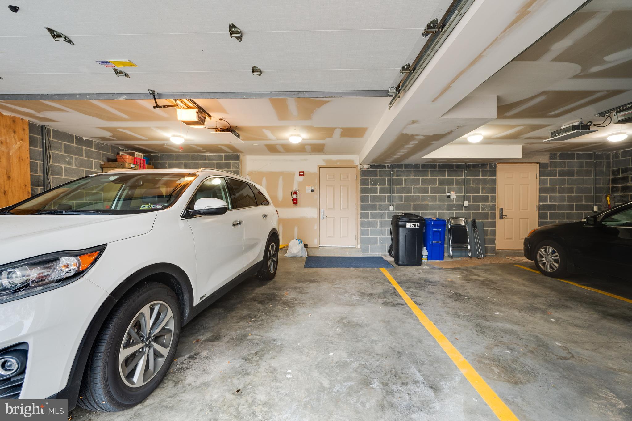
Brand-New Luxury 3-Bedroom Condo at Park Place at Penn Discover the perfect blend of luxury, comfort, and convenience in these stunning brand-new 2-level condominiums located within the exclusive gated community of Park Place at Penn. Designed with modern living in mind, these spacious residences offer exceptional finishes, generous living areas, and thoughtful details throughout. Featuring 3 spacious bedrooms and 2.5 bathrooms, these beautiful condos provide plenty of room for comfortable living. The impressive primary suite serves as a private retreat, complete with a full en-suite bathroom and a large walk-in closet. Every bedroom includes its own walk-in closet, offering abundant storage and organization space. The heart of the home is a beautifully appointed kitchen featuring custom cabinetry, elegant quartz countertops, stainless steel appliances, gas cooking, and a spacious breakfast bar perfect for entertaining or everyday living. Property Features: Brand-New Construction Spacious 3-Bedroom, 2-Level Floor Plan Luxurious Primary Suite with Private Full Bathroom Walk-In Closets in Every Bedroom 2 Full Bathrooms and 1 Half Bathroom Convenient Half Bathroom for Guest Use Modern Kitchen with Custom Cabinetry and Quartz Countertops Stainless Steel Appliances with Gas Cooking Spacious Open-Concept Living and Dining Areas In-Unit Washer and Dryer Included Private Attached Garage Secure Gated Community Ideally located in the heart of Reading, Park Place at Penn offers easy access to City Park, Santander Arena, shopping, dining, entertainment, and major commuter routes. Experience upscale, maintenance-free living in one of Reading's newest and most desirable condominium communities. Schedule your private tour today and make Park Place at Penn your next home!
Features & Amenities
Interior
-
Other Interior Features
High Ceilings
-
Total Bedrooms
3
-
Bathrooms
2
-
1/2 Bathrooms
1
-
Above Grade Finished Area
1750.0
-
Basement YN
NO
-
Cooling YN
YES
-
Cooling
Central Air, Heat Pump, Electric
-
Fireplace YN
NO
-
Heating YN
YES
-
Heating
Electric, Central, Forced Air, Heat Pump
-
Main Level Bedrooms
3
-
Pet friendly
Yes
Exterior
-
Garage
Yes
-
Garage spaces
1
-
Construction Materials
Brick Veneer, Block, Fiberglass Siding, Frame
-
Other Exterior Features
Balcony
-
Parking
Asphalt, Lighted, Garage, Parking Lot, Attached
-
Pool
No
-
Waterfront YN
NO
Area & Lot
-
Property Type
Residential
-
Property Sub Type
Condominium
-
Architectural Style
Bi-level
Price
-
Sales Price
$269,900
-
Tax Amount
$397
-
Financing Options
Cash, Conventional, FHA
-
Sq. Footage
1,750
-
Price/SqFt
$154
HOA
-
Association
YES
-
Association Fee
$215
-
Association Fee Frequency
Monthly
-
Association Fee Includes
N/A
School District
-
Elementary School
N/A
-
Middle School
N/A
-
High School
N/A
Property Features
-
New Construction
YES
-
Association Amenities
None
-
Foundation Details
Block, Slab
-
Senior Community YN
NO
-
Sewer
Public Sewer
-
Tax Lot
7063
-
Water Source
Public
Schedule a Showing
Showing scheduled successfully.
Mortgage calculator
Estimate your monthly mortgage payment, including the principal and interest, property taxes, and HOA. Adjust the values to generate a more accurate rate.
Your payment
Principal and Interest:
$
Property taxes:
$
HOA fees:
$
Total loan payment:
$
Total interest amount:
$
Location
County
BERKS
Elementary School
Middle School
High School
Listing Courtesy of Mini J Castaneda , Coldwell Banker Realty
RealHub Information is provided exclusively for consumers' personal, non-commercial use, and it may not be used for any purpose other than to identify prospective properties consumers may be interested in purchasing. All information deemed reliable but not guaranteed and should be independently verified. All properties are subject to prior sale, change or withdrawal. RealHub website owner shall not be responsible for any typographical errors, misinformation, misprints and shall be held totally harmless.

AGENT
Patty Smith
Call Patty today to schedule a private showing.

* Listings on this website come from the FMLS IDX Compilation and may be held by brokerage firms other than the owner of this website. The listing brokerage is identified in any listing details. Information is deemed reliable but is not guaranteed. If you believe any FMLS listing contains material that infringes your copyrighted work please click here to review our DMCA policy and learn how to submit a takedown request.© 2024 FMLS.
Related Properties
READING
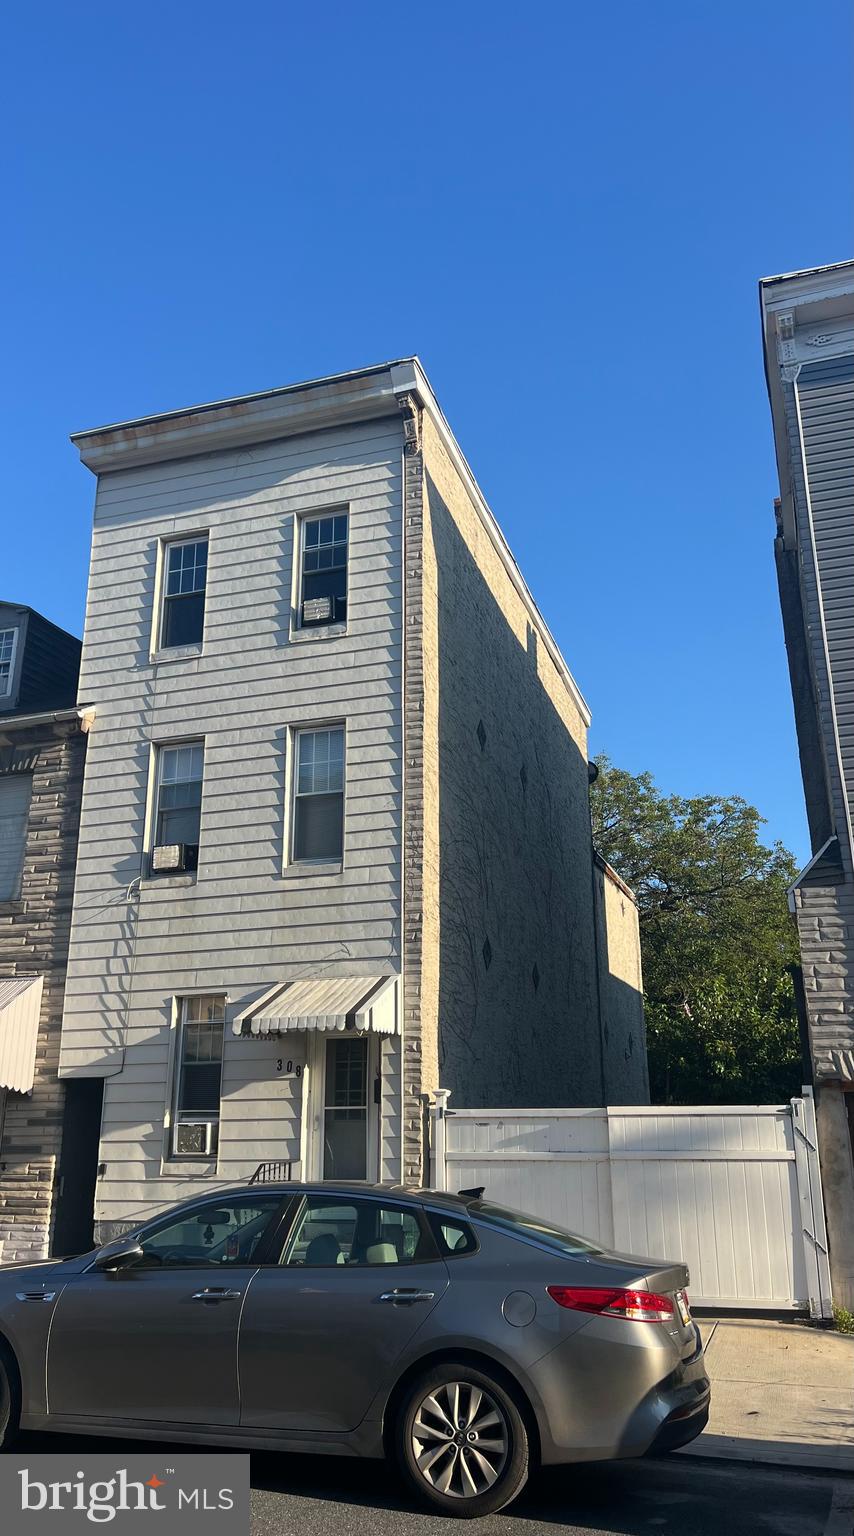
308 & 306 FRANKLIN STREET
4 Beds
1 Baths
1,529 Sq.Ft.
$230,000
MLS#: PABK2067538
READING
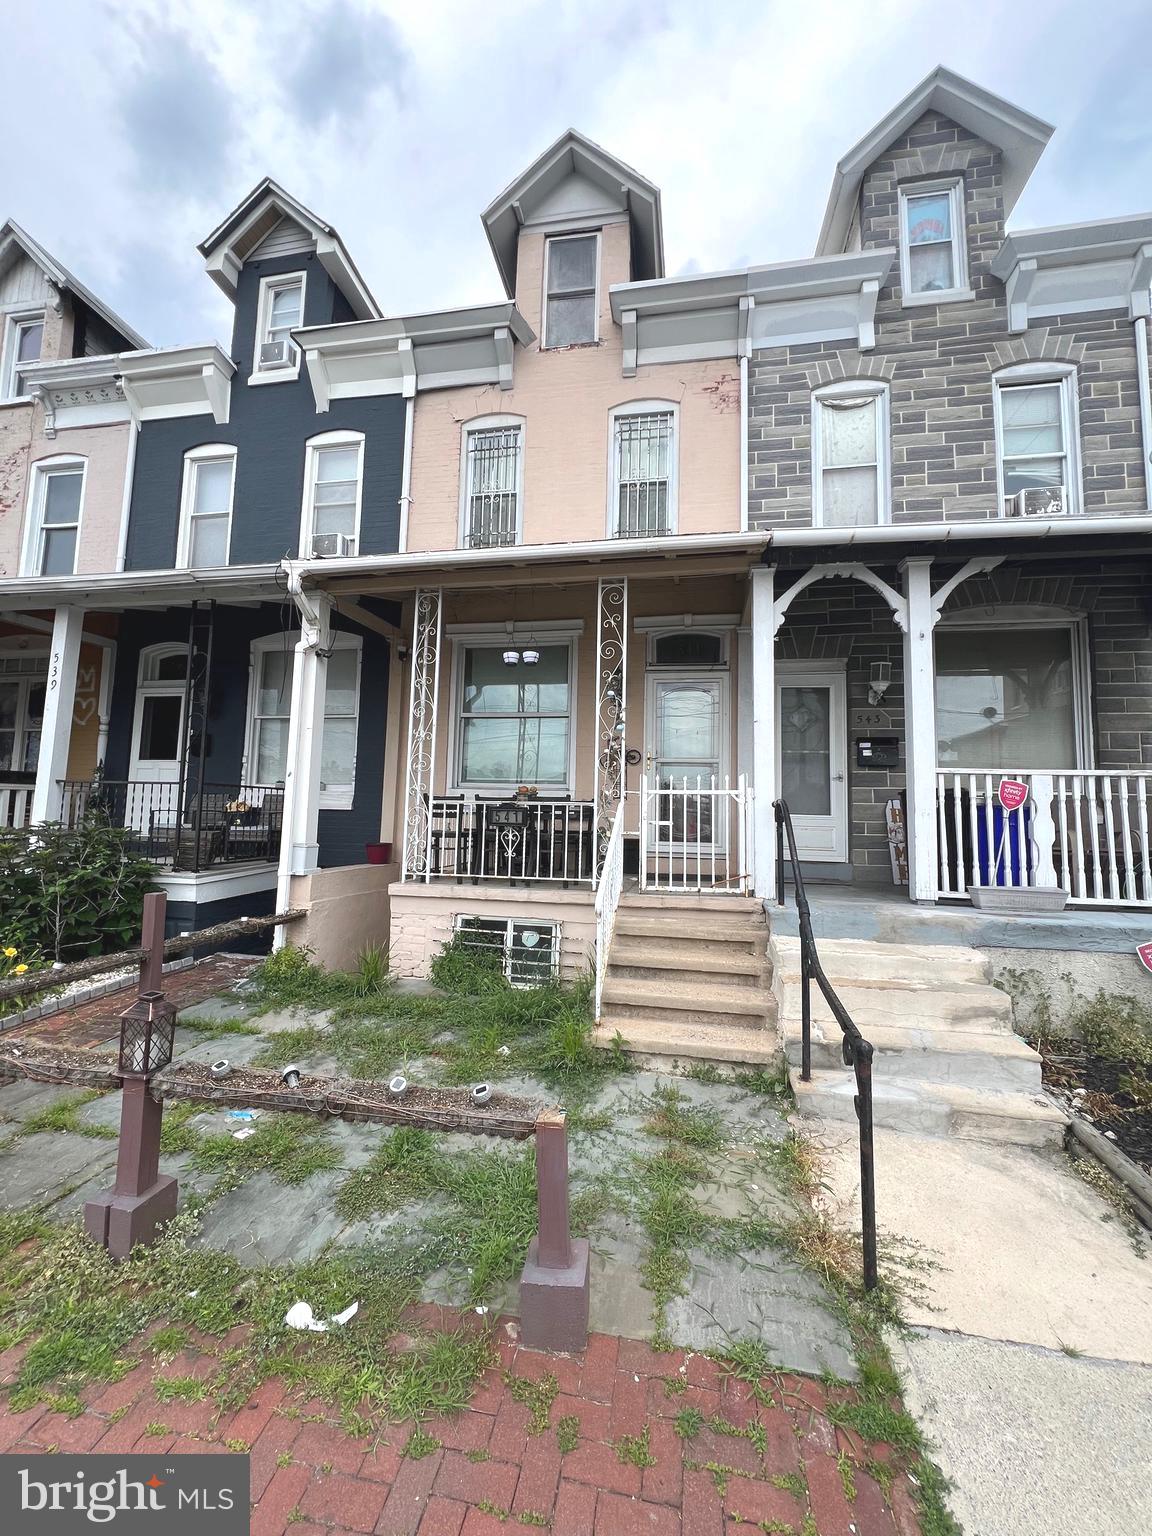
541 SPRING STREET
3 Beds
1 Baths
1,426 Sq.Ft.
$219,900
MLS#: PABK2073580
READING
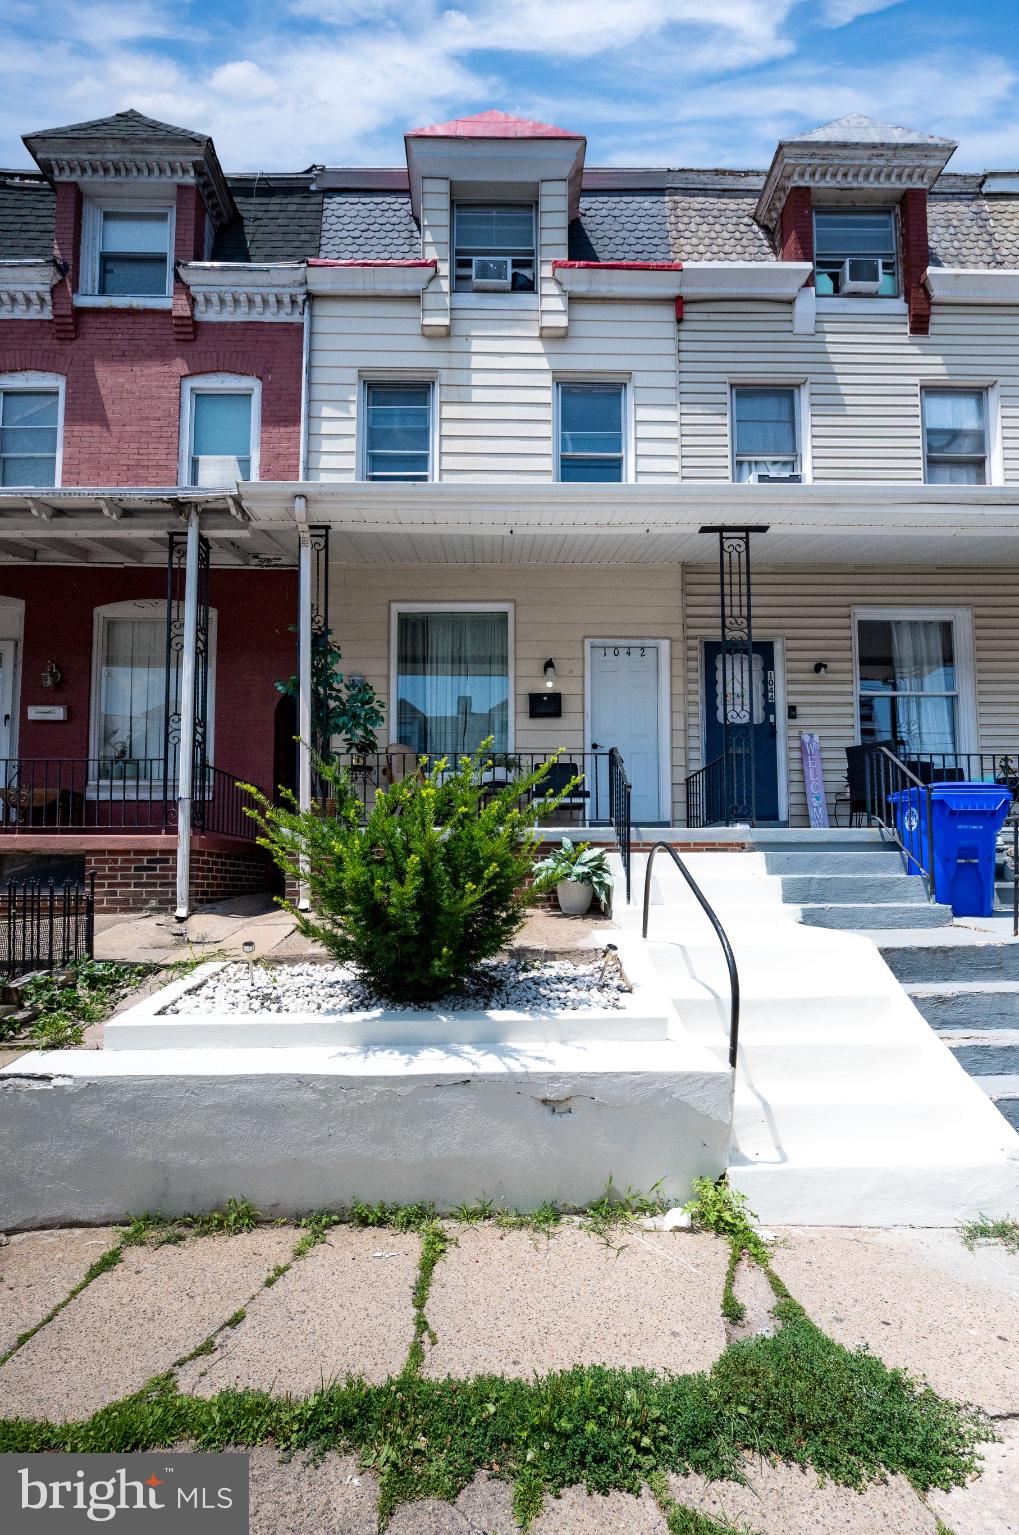
1042 CHURCH STREET
5 Beds
1 Baths
1,547 Sq.Ft.
$225,000
MLS#: PABK2074566
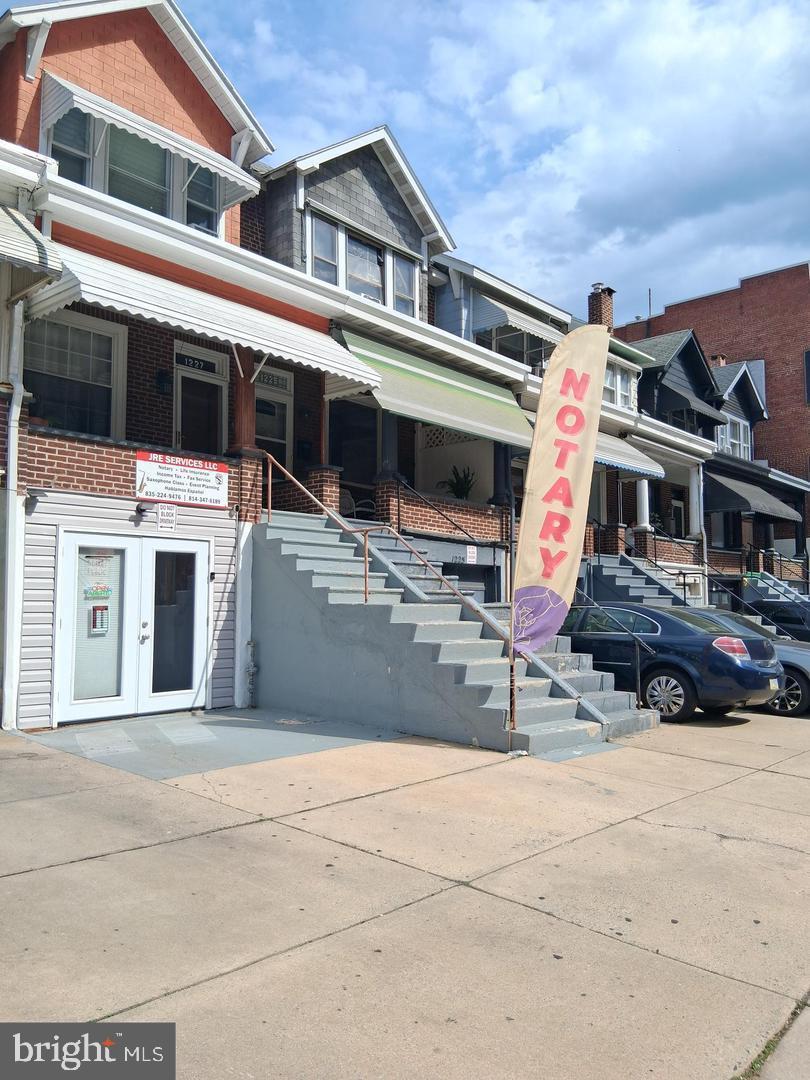
READING
1227 N 11TH STREET
3 Beds
2 Baths
1,182 Sq.Ft.
$264,900
MLS#: PABK2075308
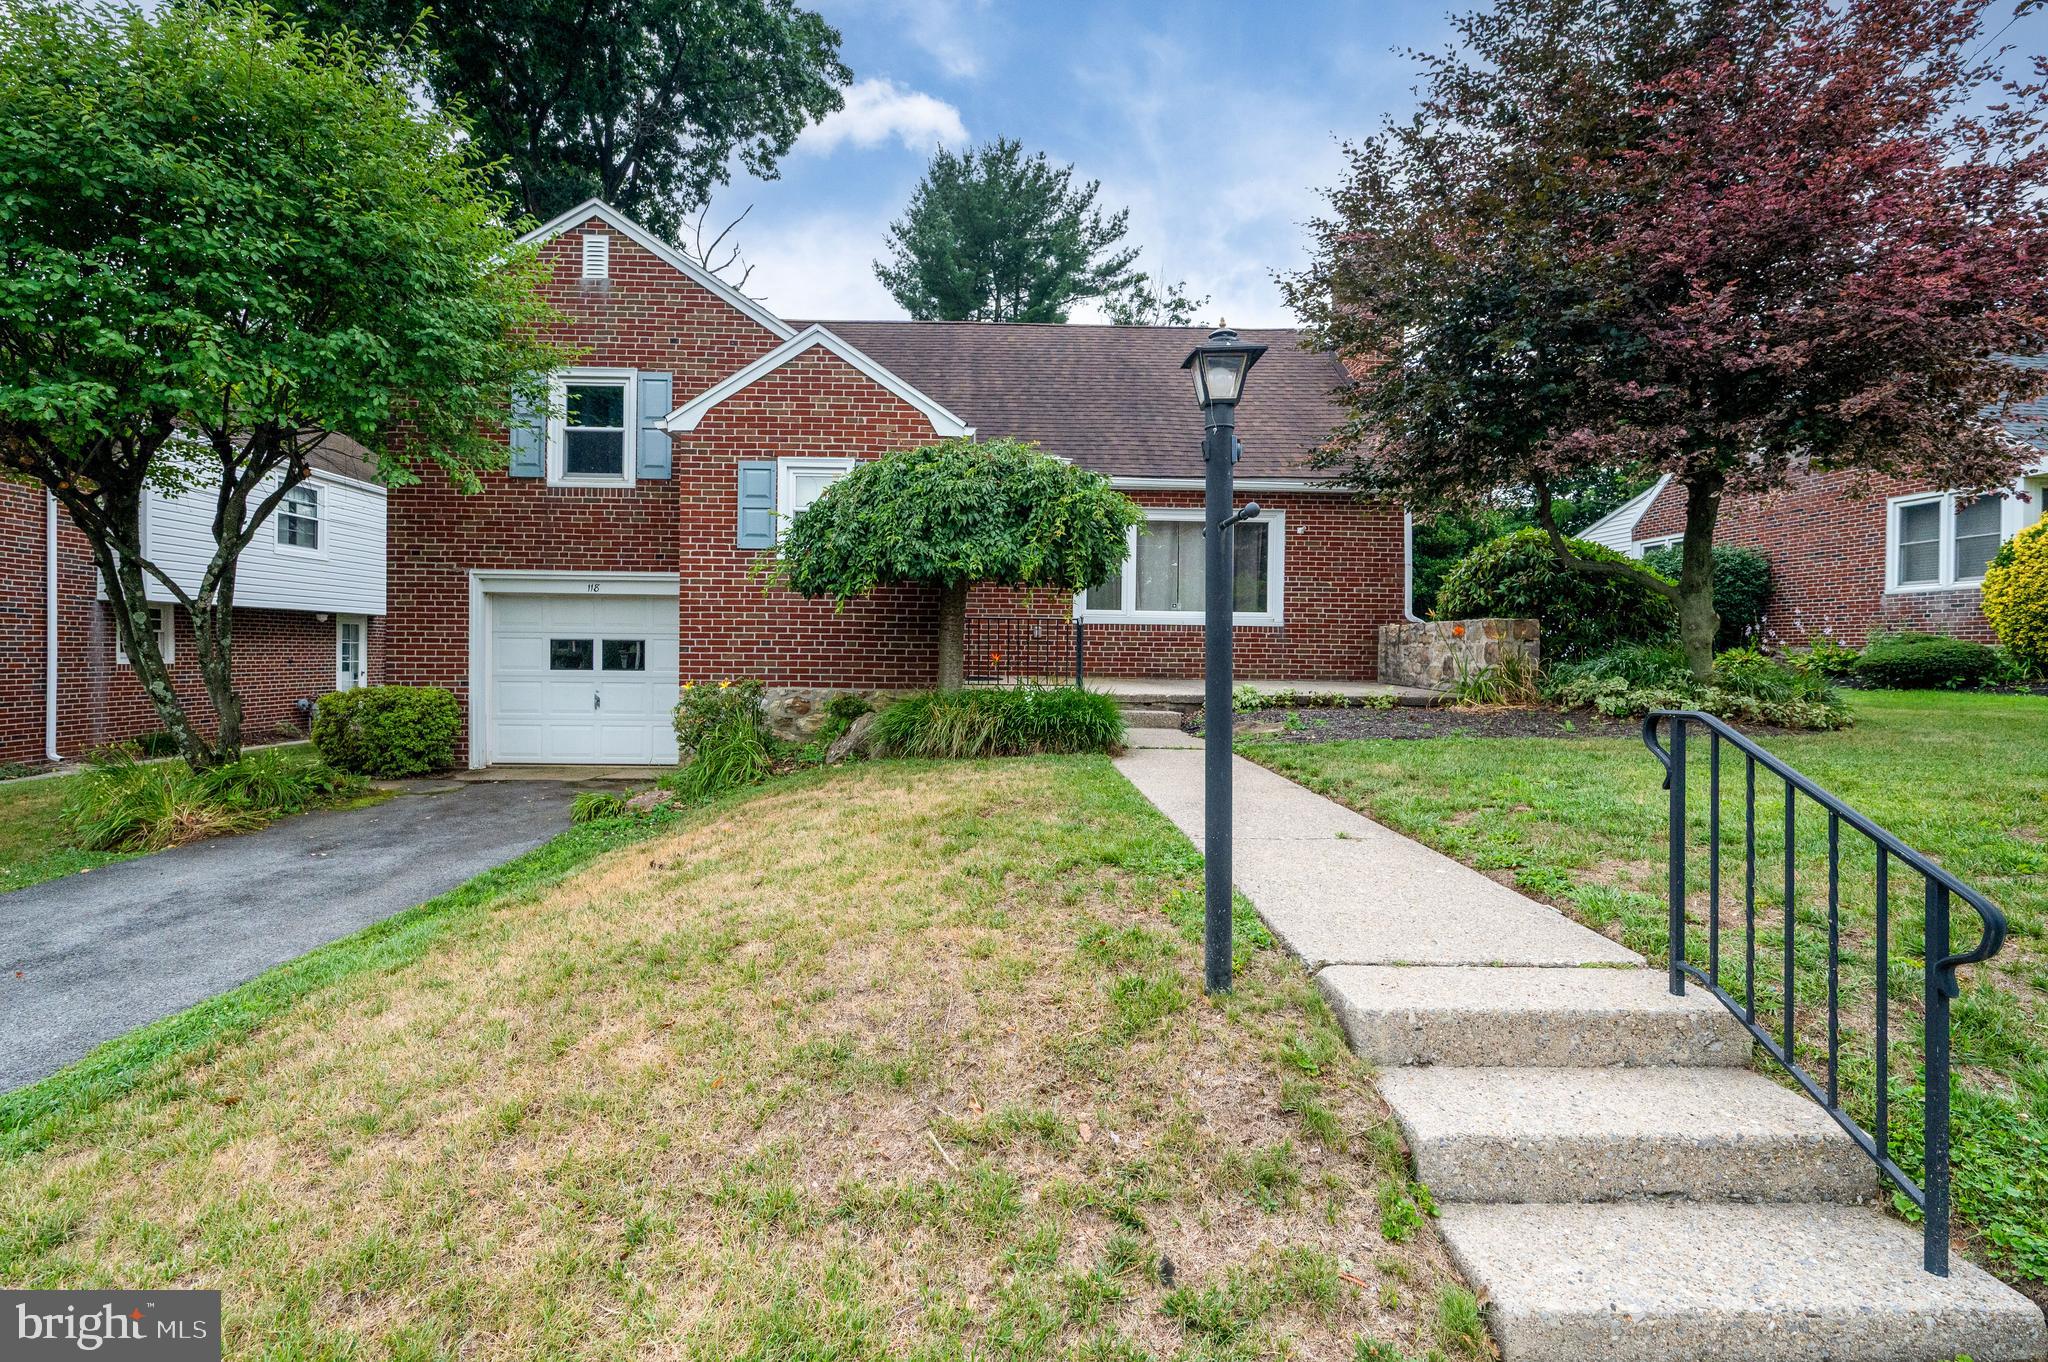
READING
118 EMERALD AVENUE
3 Beds
2 Baths
1,951 Sq.Ft.
$275,000
MLS#: PABK2075006
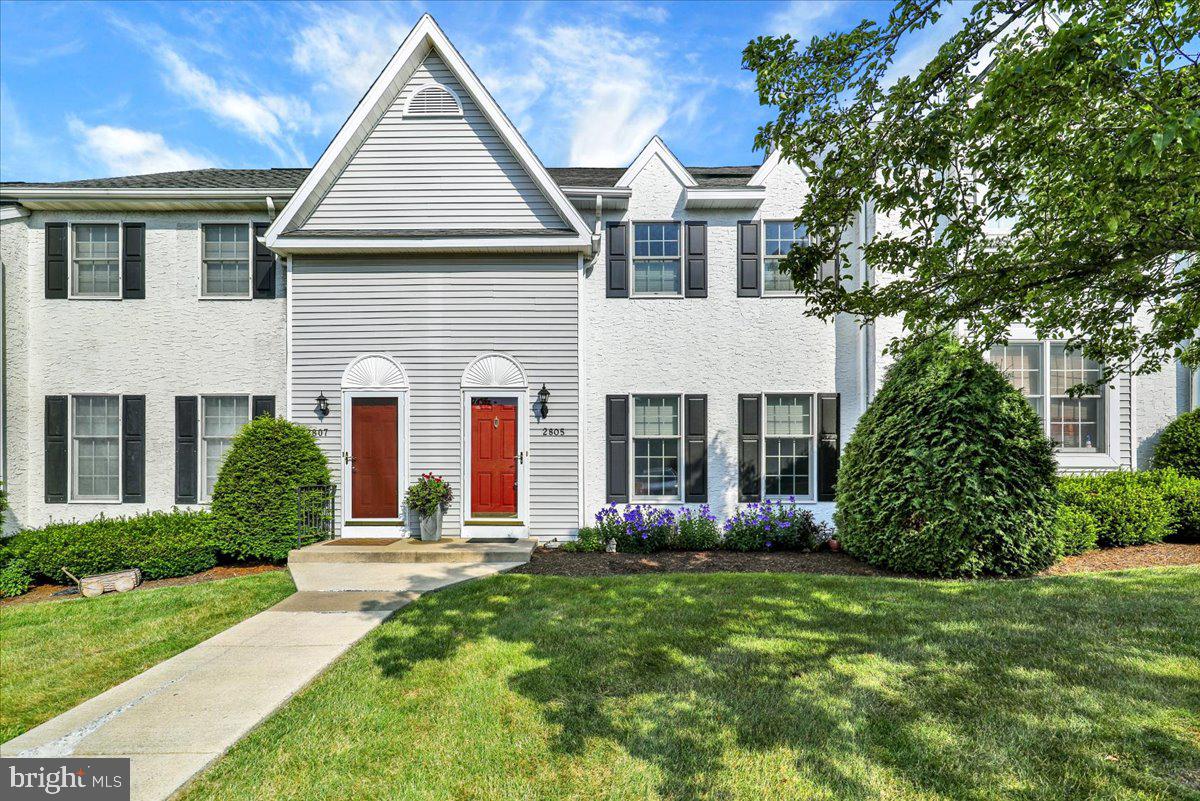
READING
2805 STURBRIDGE COURT
2 Beds
2 Baths
1,416 Sq.Ft.
$299,900
MLS#: PABK2074110
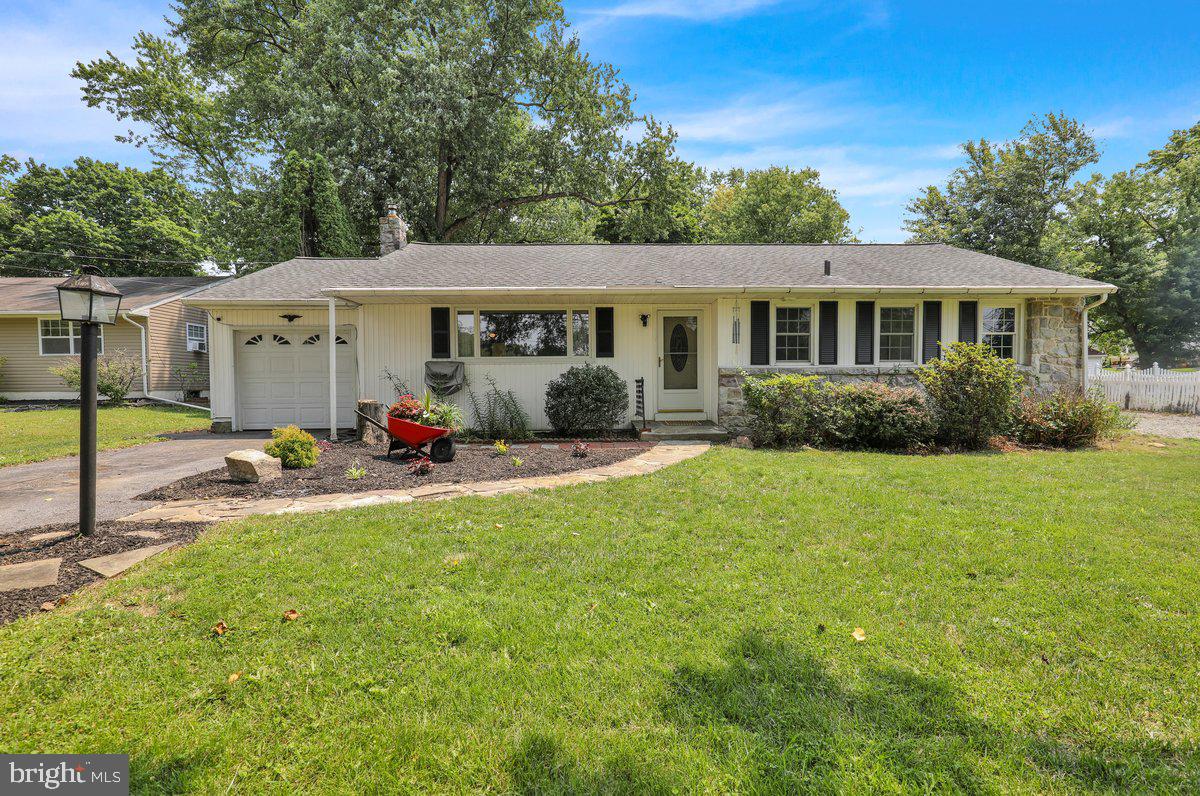
READING
173 OLD FRIEDENSBURG ROAD
3 Beds
1 Baths
1,144 Sq.Ft.
$315,000
MLS#: PABK2075074
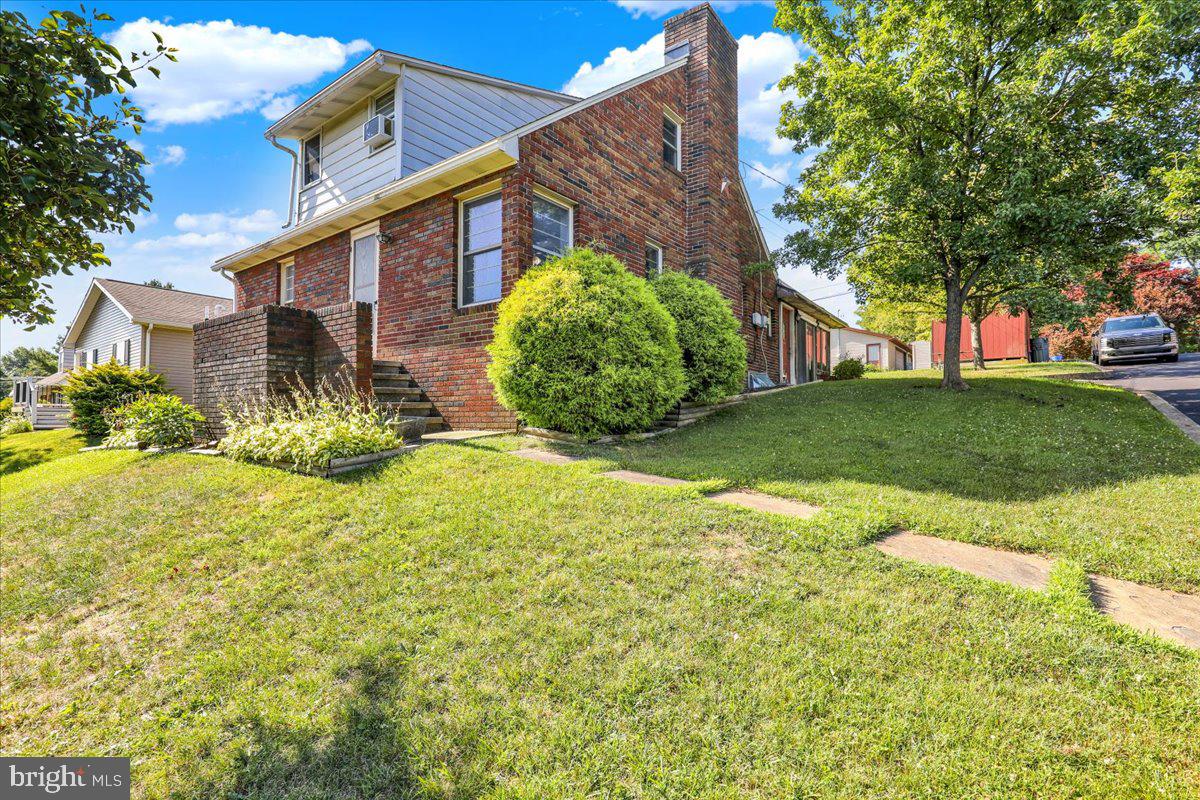
READING
24 ARDMORE AVENUE
4 Beds
2 Baths
1,792 Sq.Ft.
$289,900
MLS#: PABK2074820
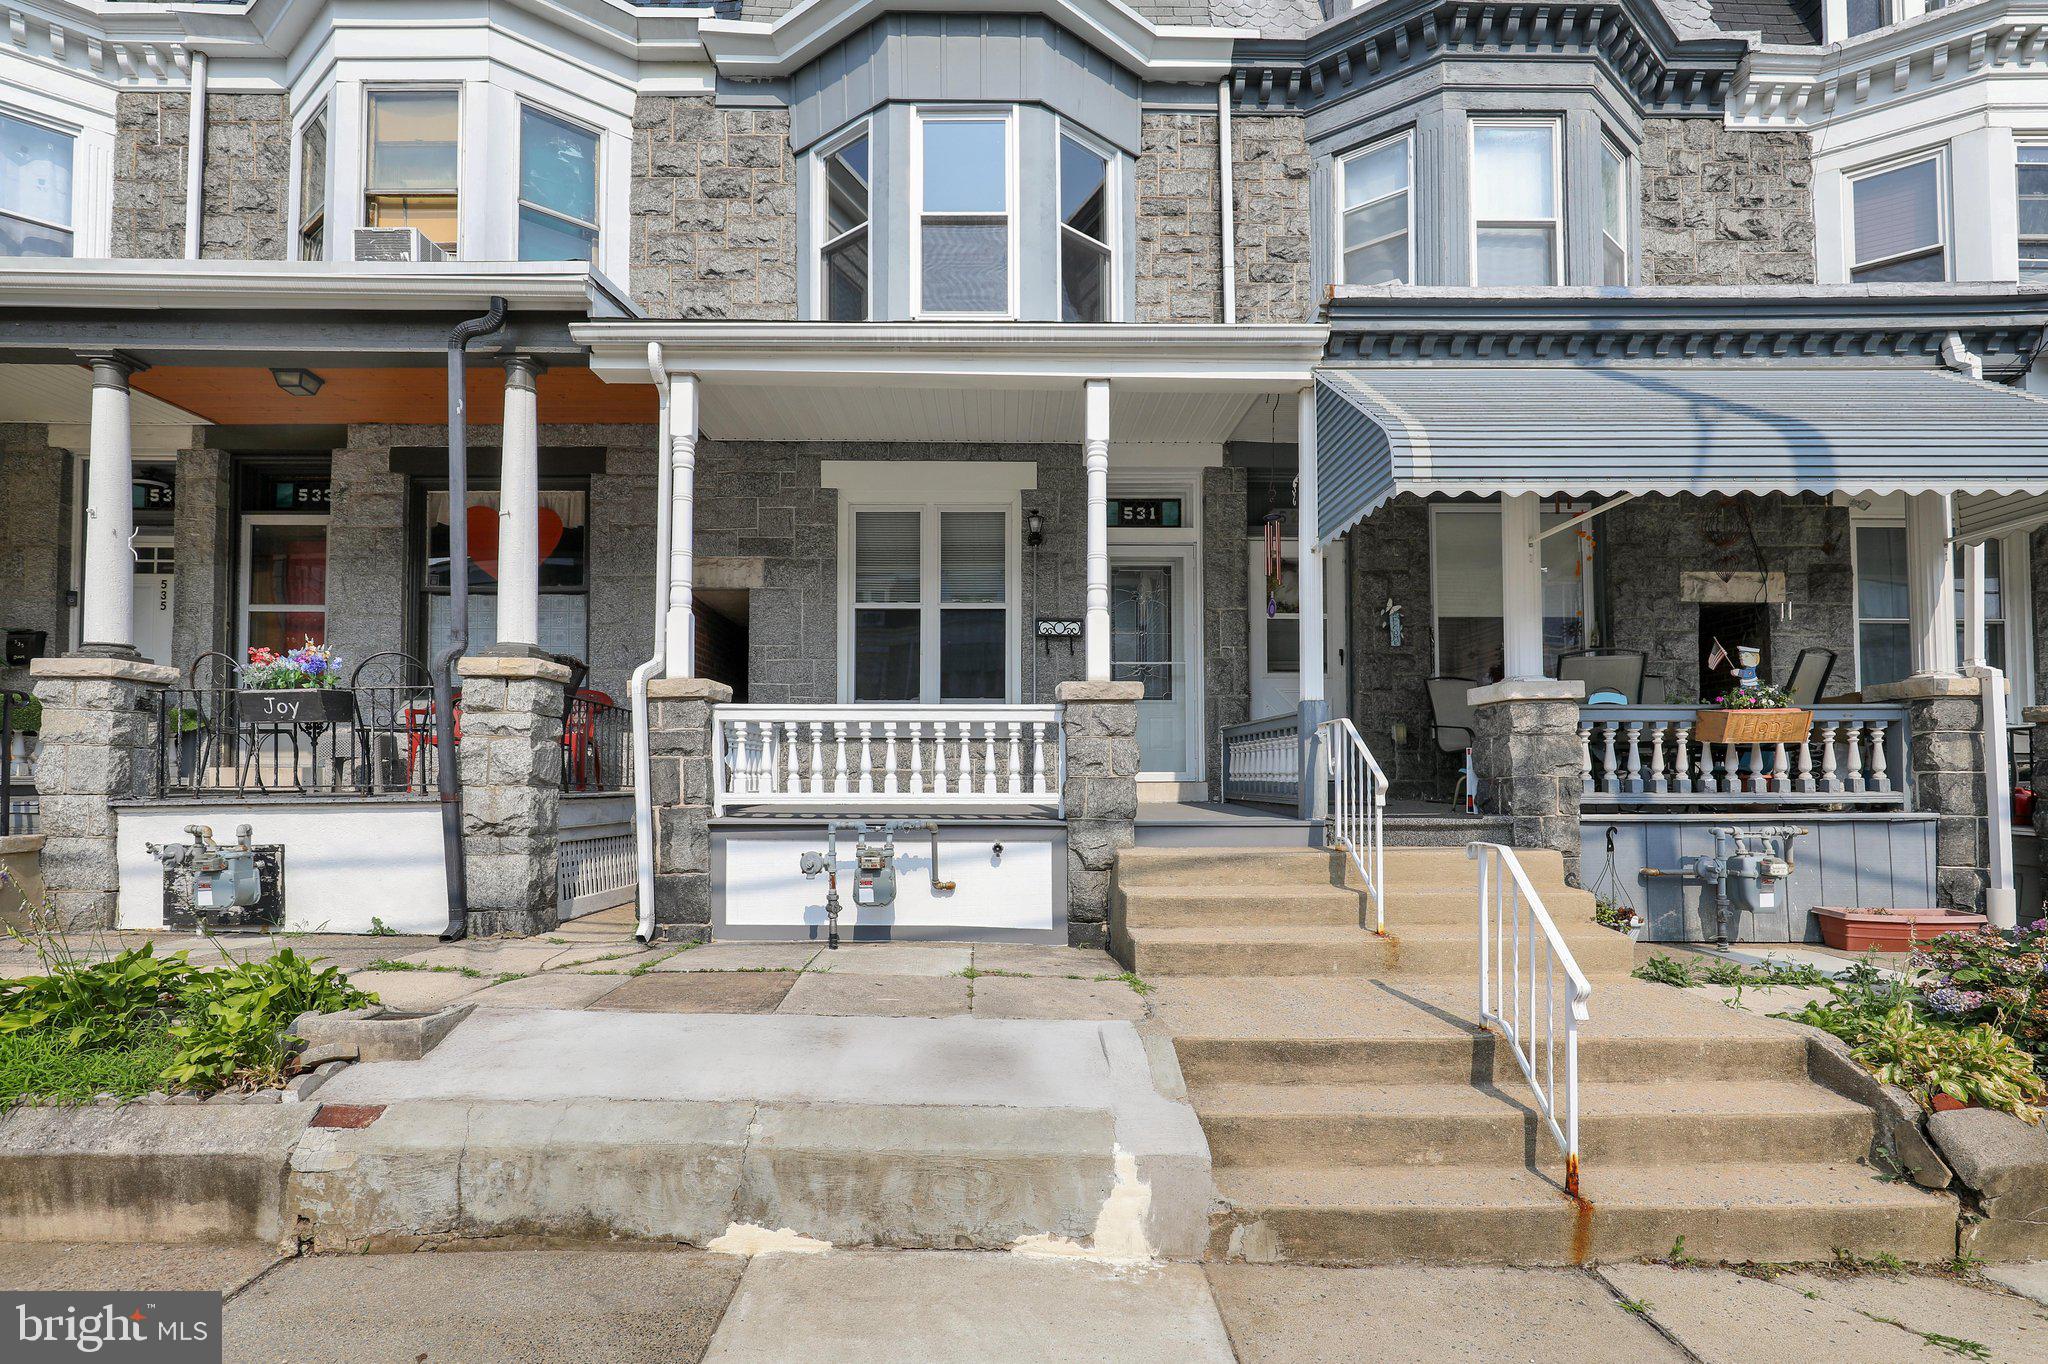
READING
531 WEISER STREET
5 Beds
1 Baths
1,652 Sq.Ft.
$259,000
MLS#: PABK2075436
.png)