
Property
Beds
3
Full Baths
2
1/2 Baths
None
Year Built
1953
Sq.Footage
1,450
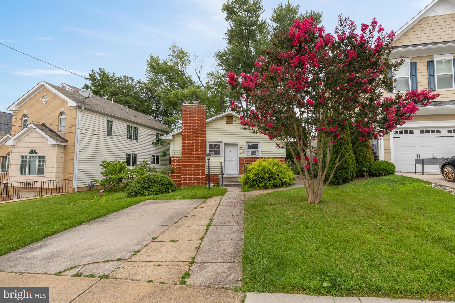
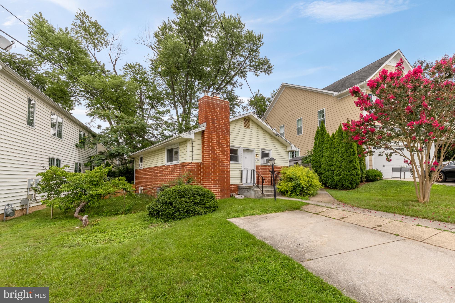
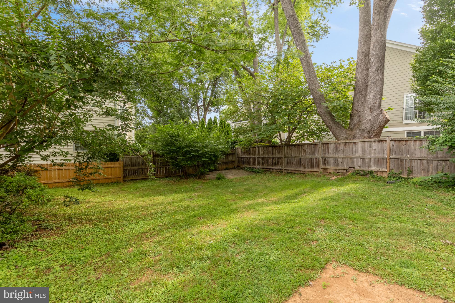
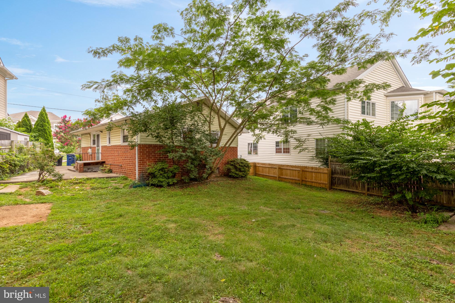
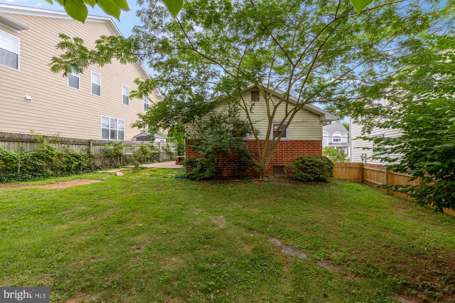
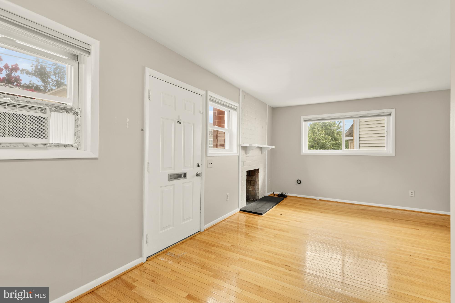
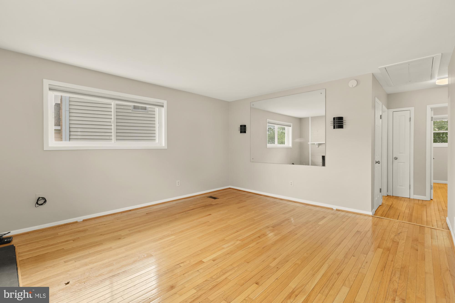
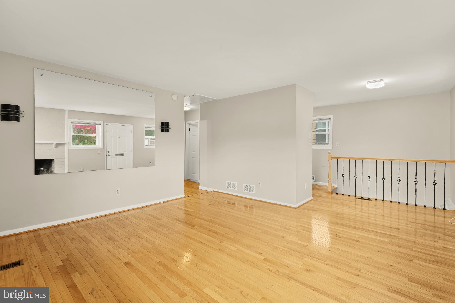
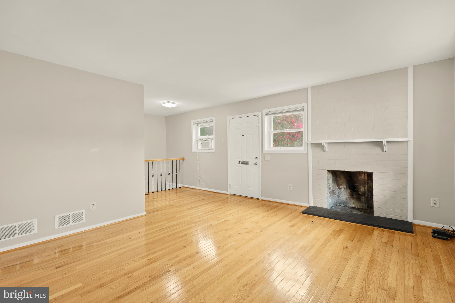
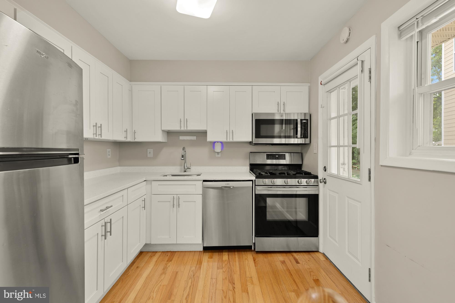
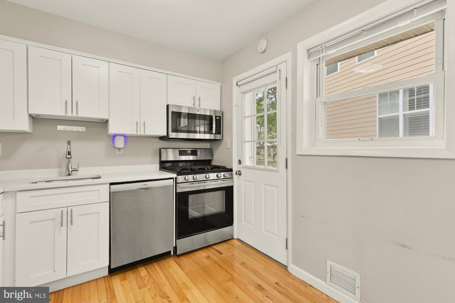
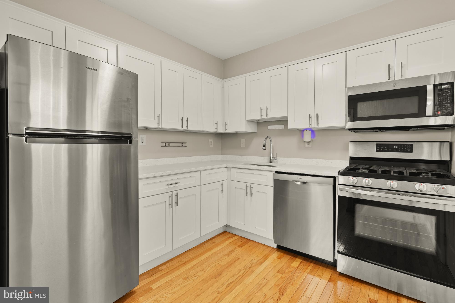
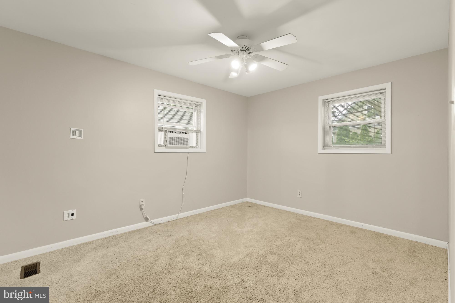
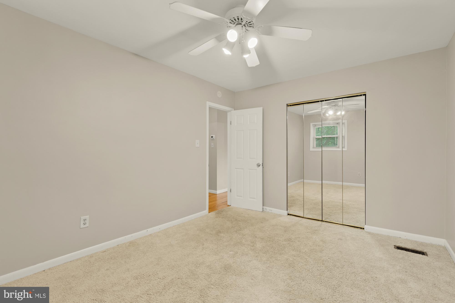
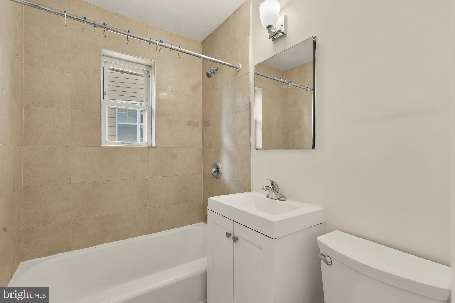
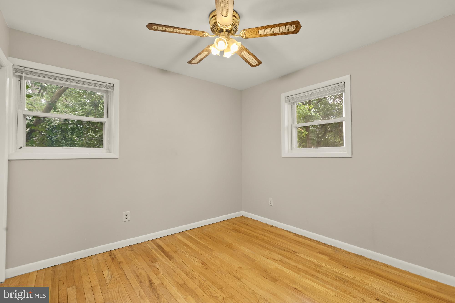
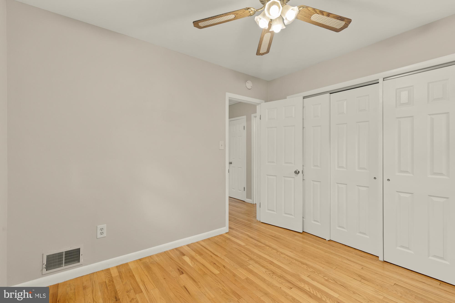
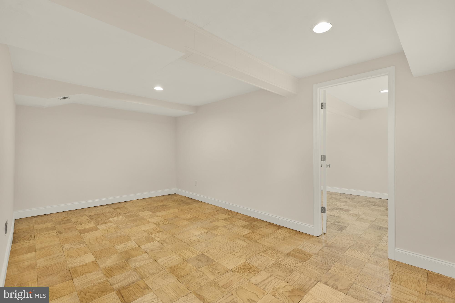
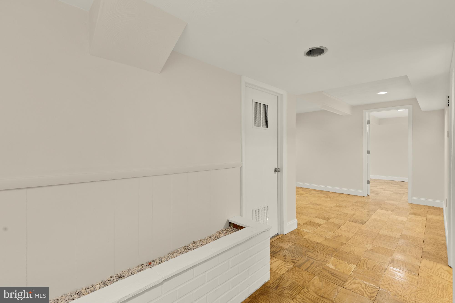
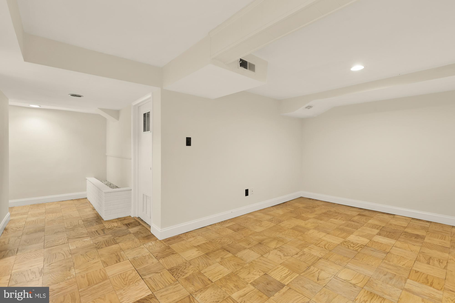
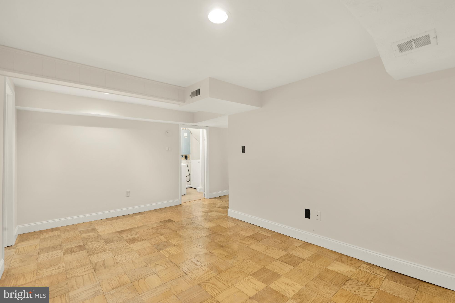
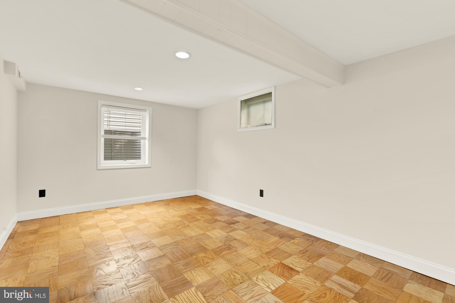
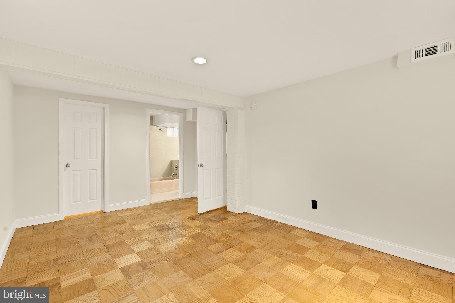
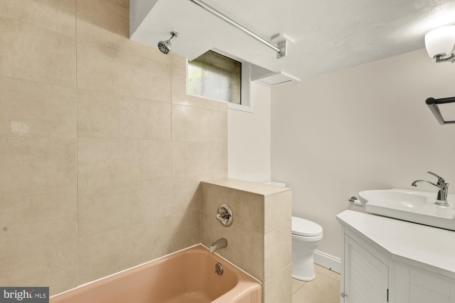
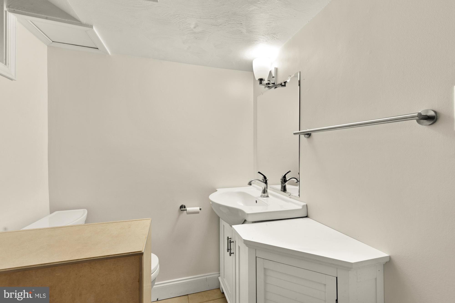
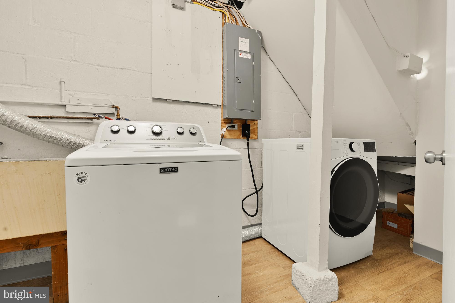
Welcome to this charming single-family home ideally situated in Bethesda, just moments from Wildwood Shopping Center, Grosvenor Strathmore, Montgomery Mall, and some of the area’s best dining, shopping, and commuter routes. Offering three bedrooms, two full bathrooms, and multiple finished living levels, this inviting residence presents a rare opportunity to move in, renovate, expand, or explore the potential to tear down and build new, subject to applicable zoning, permitting, and county approvals. Inside, the bright and welcoming main level features hardwood floors throughout the spacious living and dining areas, creating a comfortable setting for everyday living and entertaining. The renovated kitchen is appointed with crisp white cabinetry, quartz countertops, stainless steel appliances, generous storage, and direct access to the outdoors. The main level includes two well-proportioned bedrooms and a full bathroom. The finished lower level adds valuable flexibility with a spacious recreation room, a third bedroom with a walk-in closet, an additional full bathroom, and a dedicated laundry and utility area with ample storage. This level is well suited for guests, a home office, fitness space, or a secondary living area. Outside, the private backyard offers room to relax, garden, or entertain, along with convenient off-street driveway parking. Whether enjoyed as-is, thoughtfully updated, expanded, or considered as the site for a custom new residence, this property offers outstanding versatility in one of North Bethesda’s most desirable and convenient locations. Perfectly positioned just minutes from I-270, I-495, NIH, Walter Reed, downtown Bethesda, Pike & Rose, and everyday conveniences, this move-in ready home presents an outstanding opportunity to enjoy the comfort of single-family living in one of Montgomery County's most desirable and connected locations.
Features & Amenities
Interior
-
Other Interior Features
Walk-In Closet(s)
-
Total Bedrooms
3
-
Bathrooms
2
-
Above Grade Finished Area
850.0
-
Basement YN
YES
-
Cooling YN
YES
-
Cooling
Central Air, Electric
-
Fireplace YN
YES
-
Heating YN
YES
-
Heating
Natural Gas, Forced Air
-
Main Level Bedrooms
2
-
Pet friendly
N/A
Exterior
-
Garage
No
-
Construction Materials
Brick
-
Parking
Concrete, Driveway
-
Pool
No
-
Waterfront YN
NO
Area & Lot
-
Lot Size(acres)
0.13
-
Lot Size(square feet)
5,553
-
Property Type
Residential
-
Property Sub Type
Single Family Residence
-
Architectural Style
Cottage
Price
-
Sales Price
$860,000
-
Tax Amount
$8,581
-
Sq. Footage
1,450
-
Price/SqFt
$593
HOA
-
Association
No
School District
-
Elementary School
ASHBURTON
-
Middle School
NORTH BETHESDA
-
High School
WALTER JOHNSON
Property Features
-
New Construction
NO
-
Foundation Details
Permanent
-
Senior Community YN
NO
-
Sewer
Public Sewer
-
Tax Lot
10
-
Water Source
Public
Schedule a Showing
Showing scheduled successfully.
Mortgage calculator
Estimate your monthly mortgage payment, including the principal and interest, property taxes, and HOA. Adjust the values to generate a more accurate rate.
Your payment
Principal and Interest:
$
Property taxes:
$
HOA fees:
$
Total loan payment:
$
Total interest amount:
$
Location
County
MONTGOMERY
Elementary School
ASHBURTON
Middle School
NORTH BETHESDA
High School
WALTER JOHNSON
Listing Courtesy of Barak Sky , Serhant
RealHub Information is provided exclusively for consumers' personal, non-commercial use, and it may not be used for any purpose other than to identify prospective properties consumers may be interested in purchasing. All information deemed reliable but not guaranteed and should be independently verified. All properties are subject to prior sale, change or withdrawal. RealHub website owner shall not be responsible for any typographical errors, misinformation, misprints and shall be held totally harmless.

AGENT
Patty Smith
Call Patty today to schedule a private showing.

* Listings on this website come from the FMLS IDX Compilation and may be held by brokerage firms other than the owner of this website. The listing brokerage is identified in any listing details. Information is deemed reliable but is not guaranteed. If you believe any FMLS listing contains material that infringes your copyrighted work please click here to review our DMCA policy and learn how to submit a takedown request.© 2024 FMLS.
Related Properties
BETHESDA
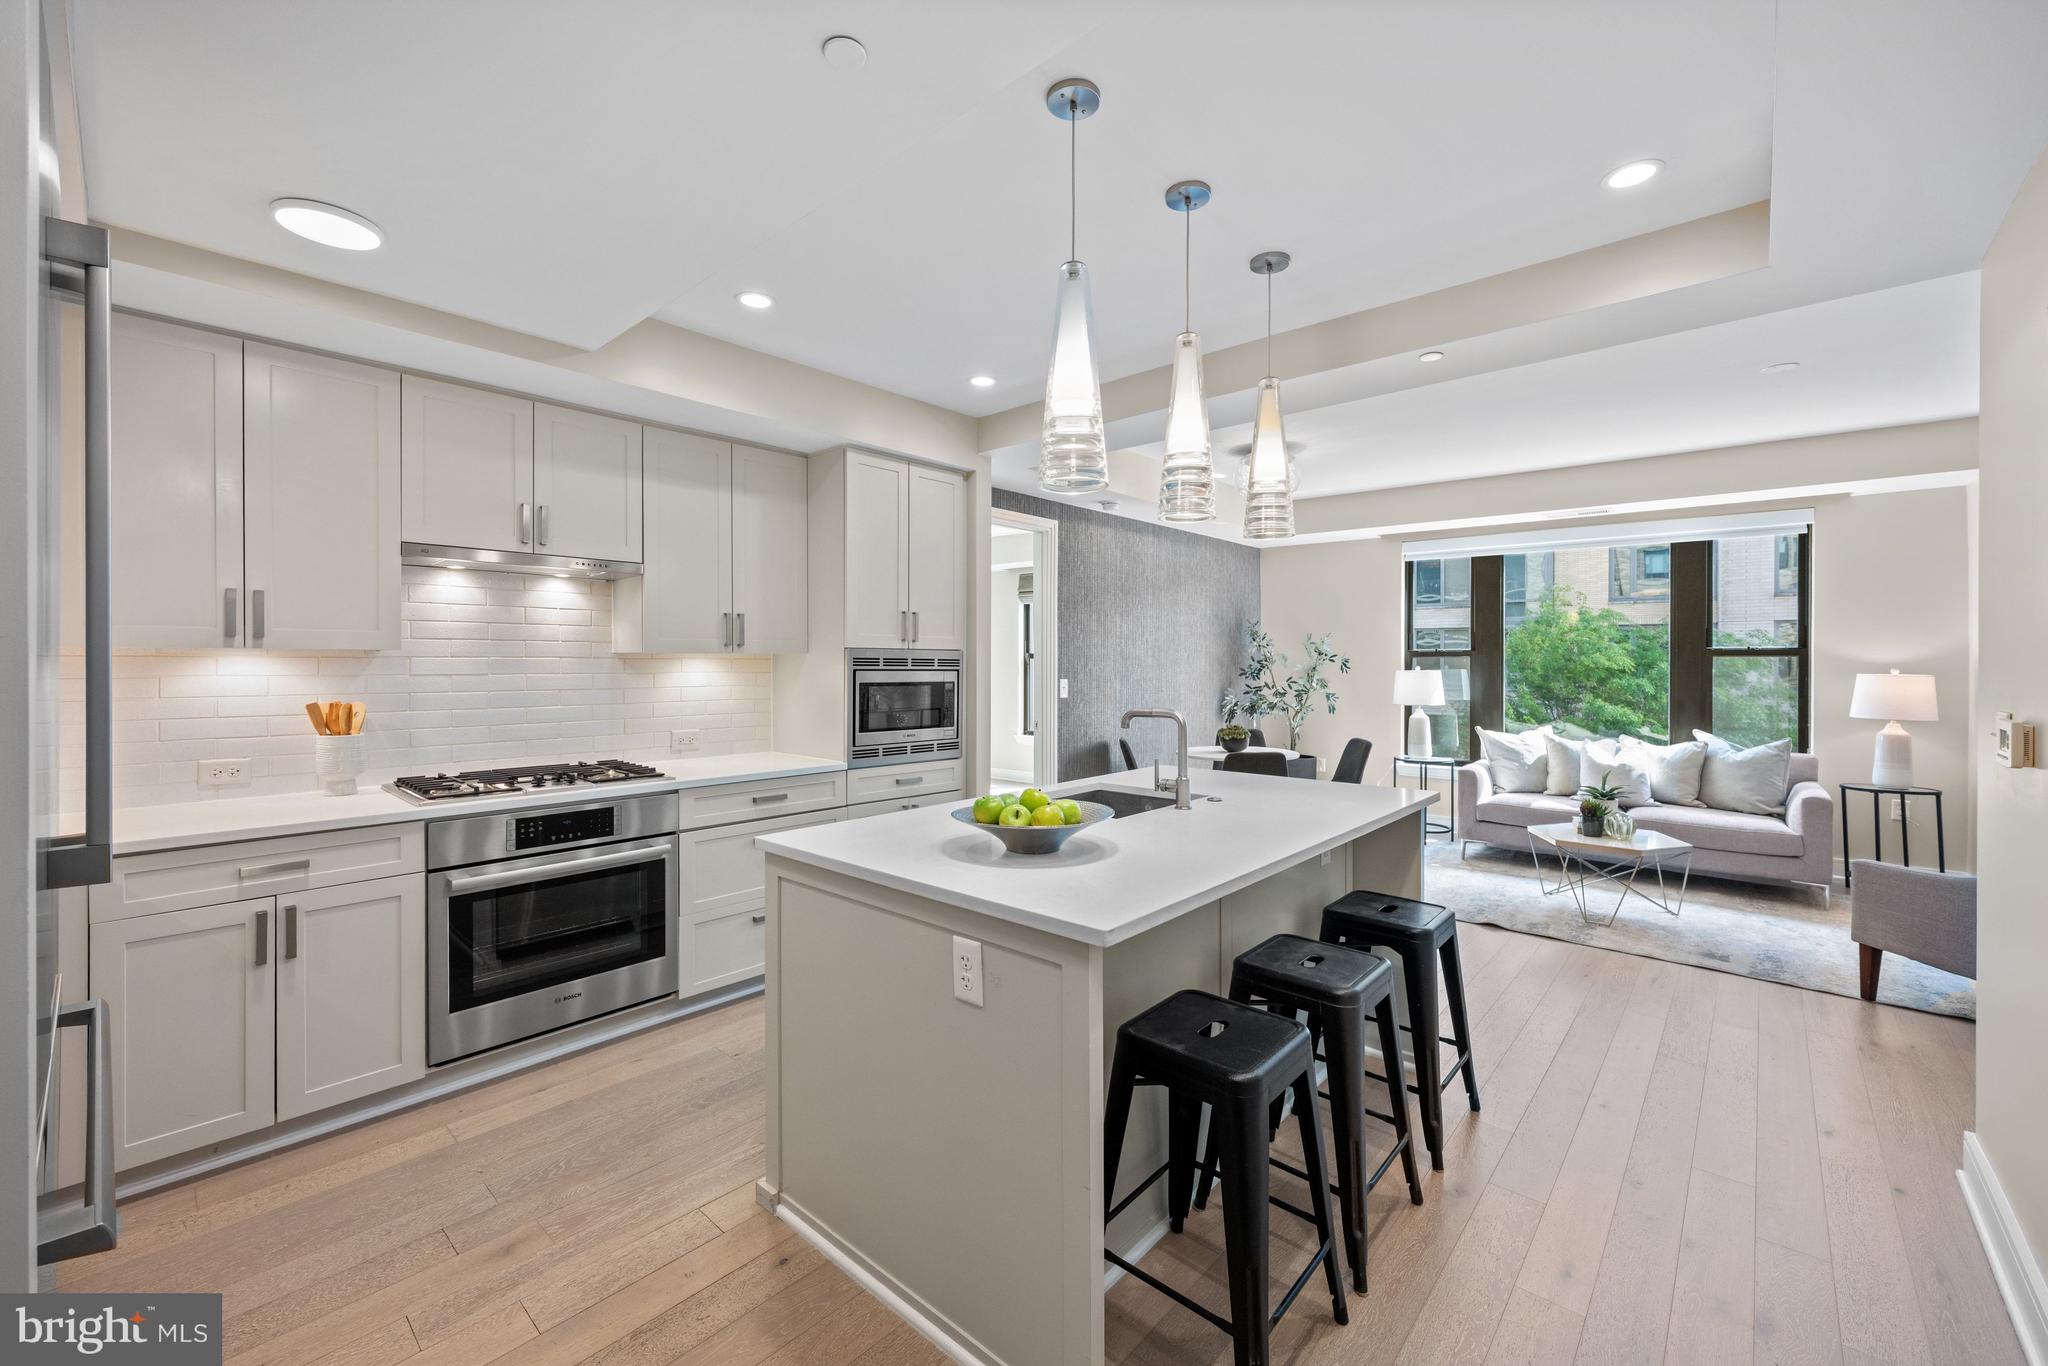
8302 WOODMONT AVENUE 305
2 Beds
2 Baths
993 Sq.Ft.
$730,000
MLS#: MDMC2230152
BETHESDA
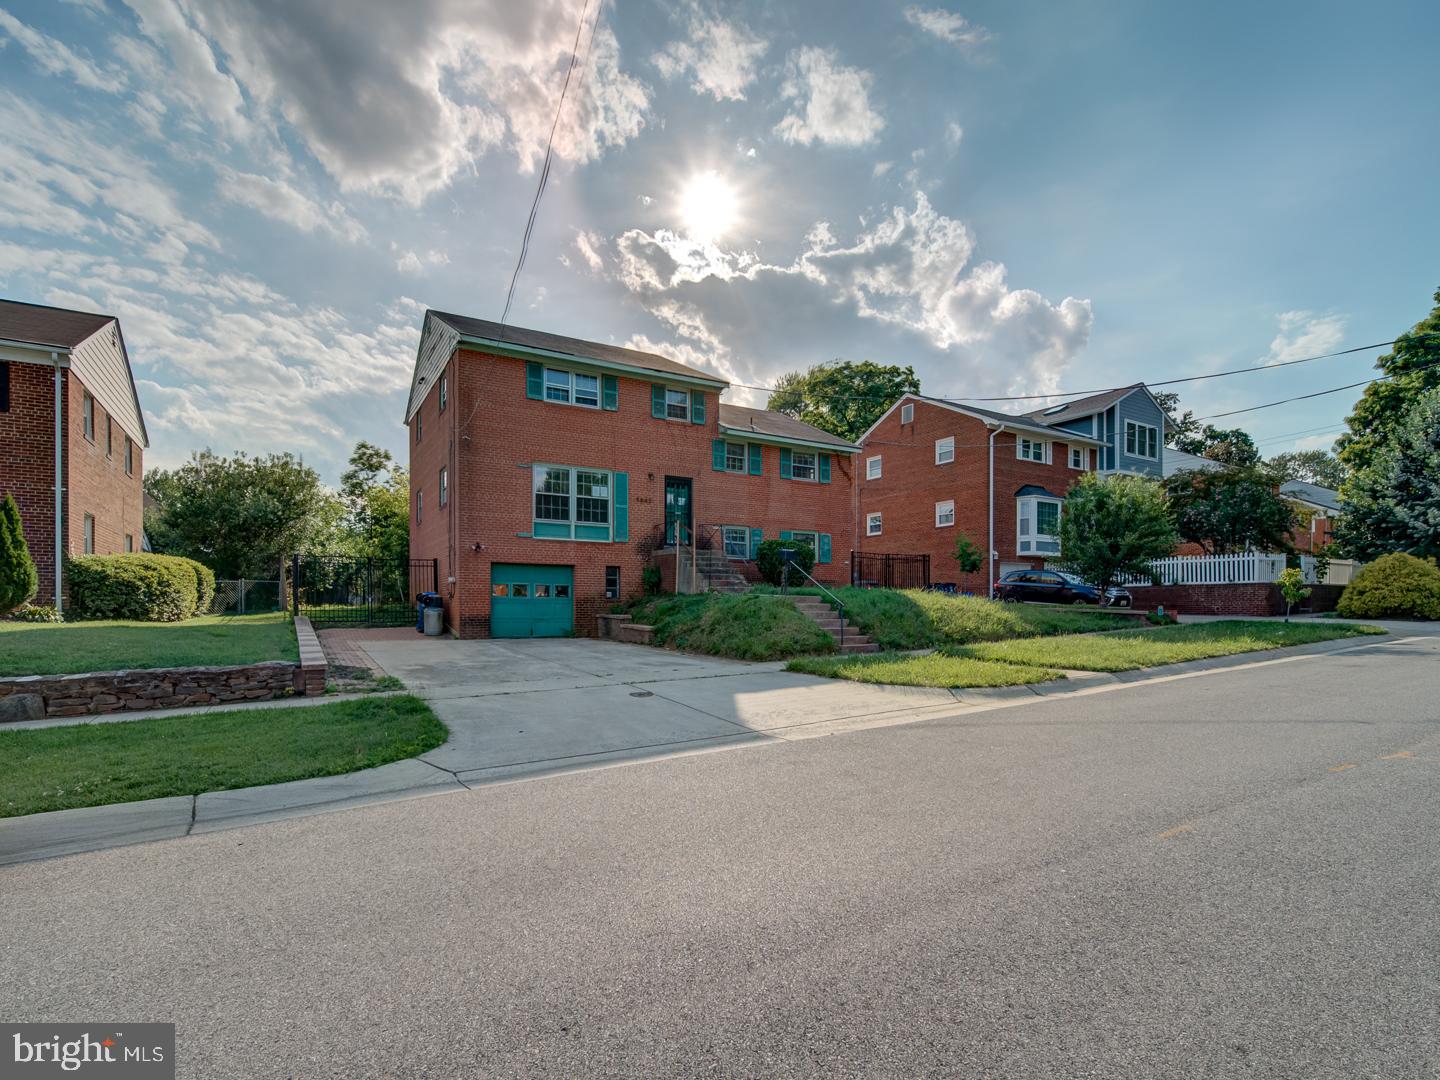
9842 BELHAVEN ROAD
4 Beds
2 Baths
2,870 Sq.Ft.
$931,000
MLS#: MDMC2243604
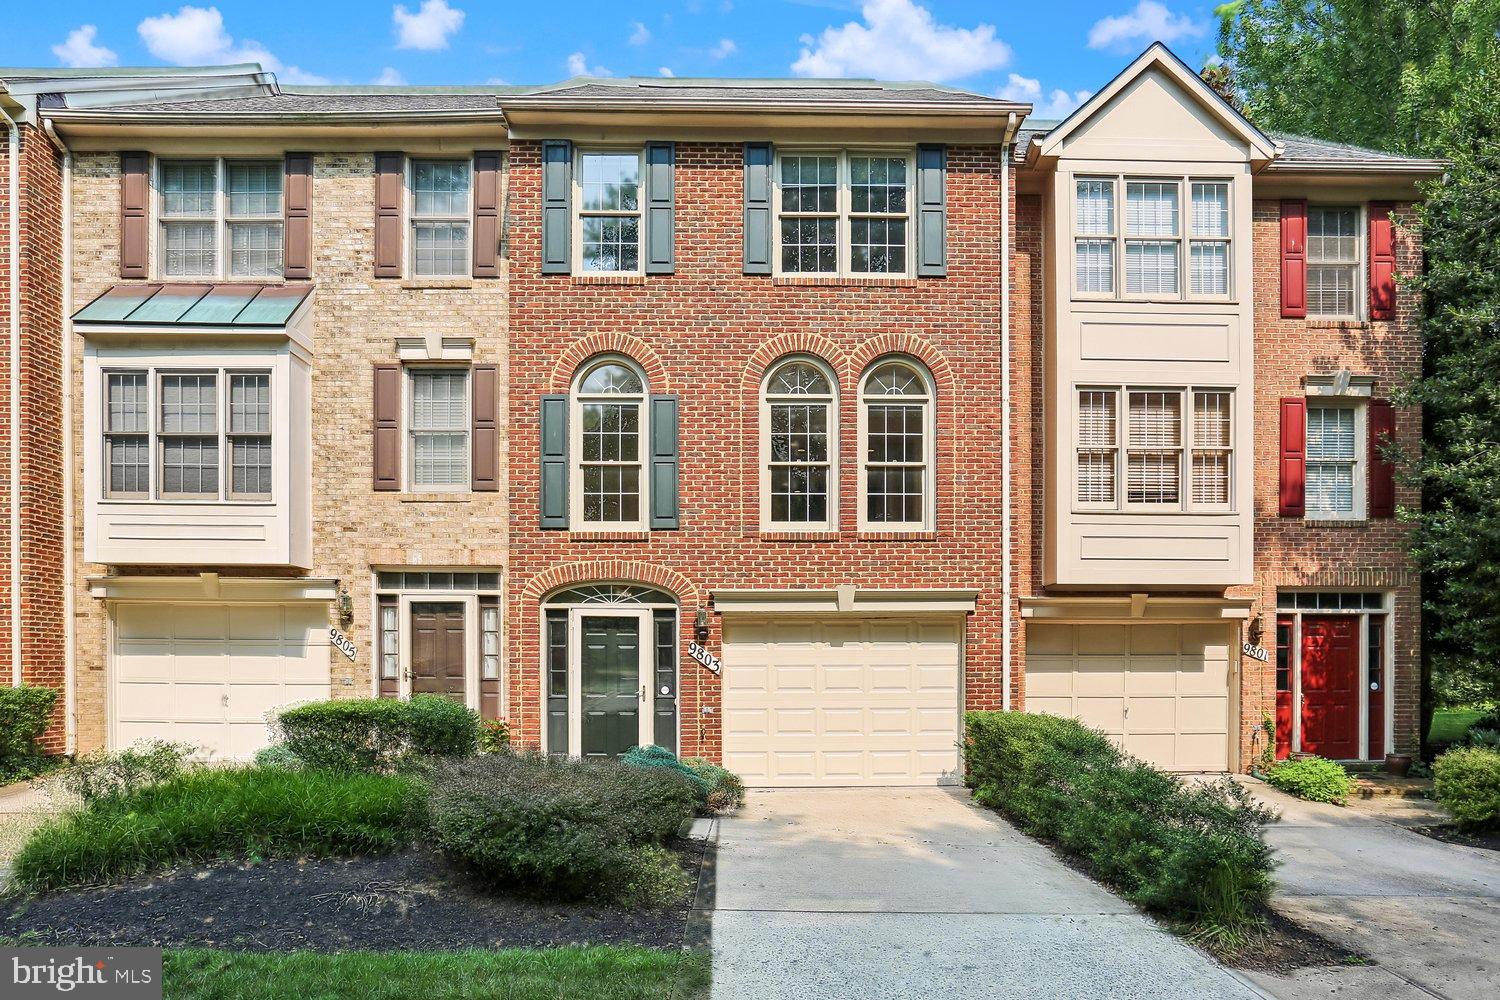
BETHESDA
9803 TIFFANY HILL COURT 63
3 Beds
3 Baths
2,160 Sq.Ft.
$759,900
MLS#: MDMC2245776
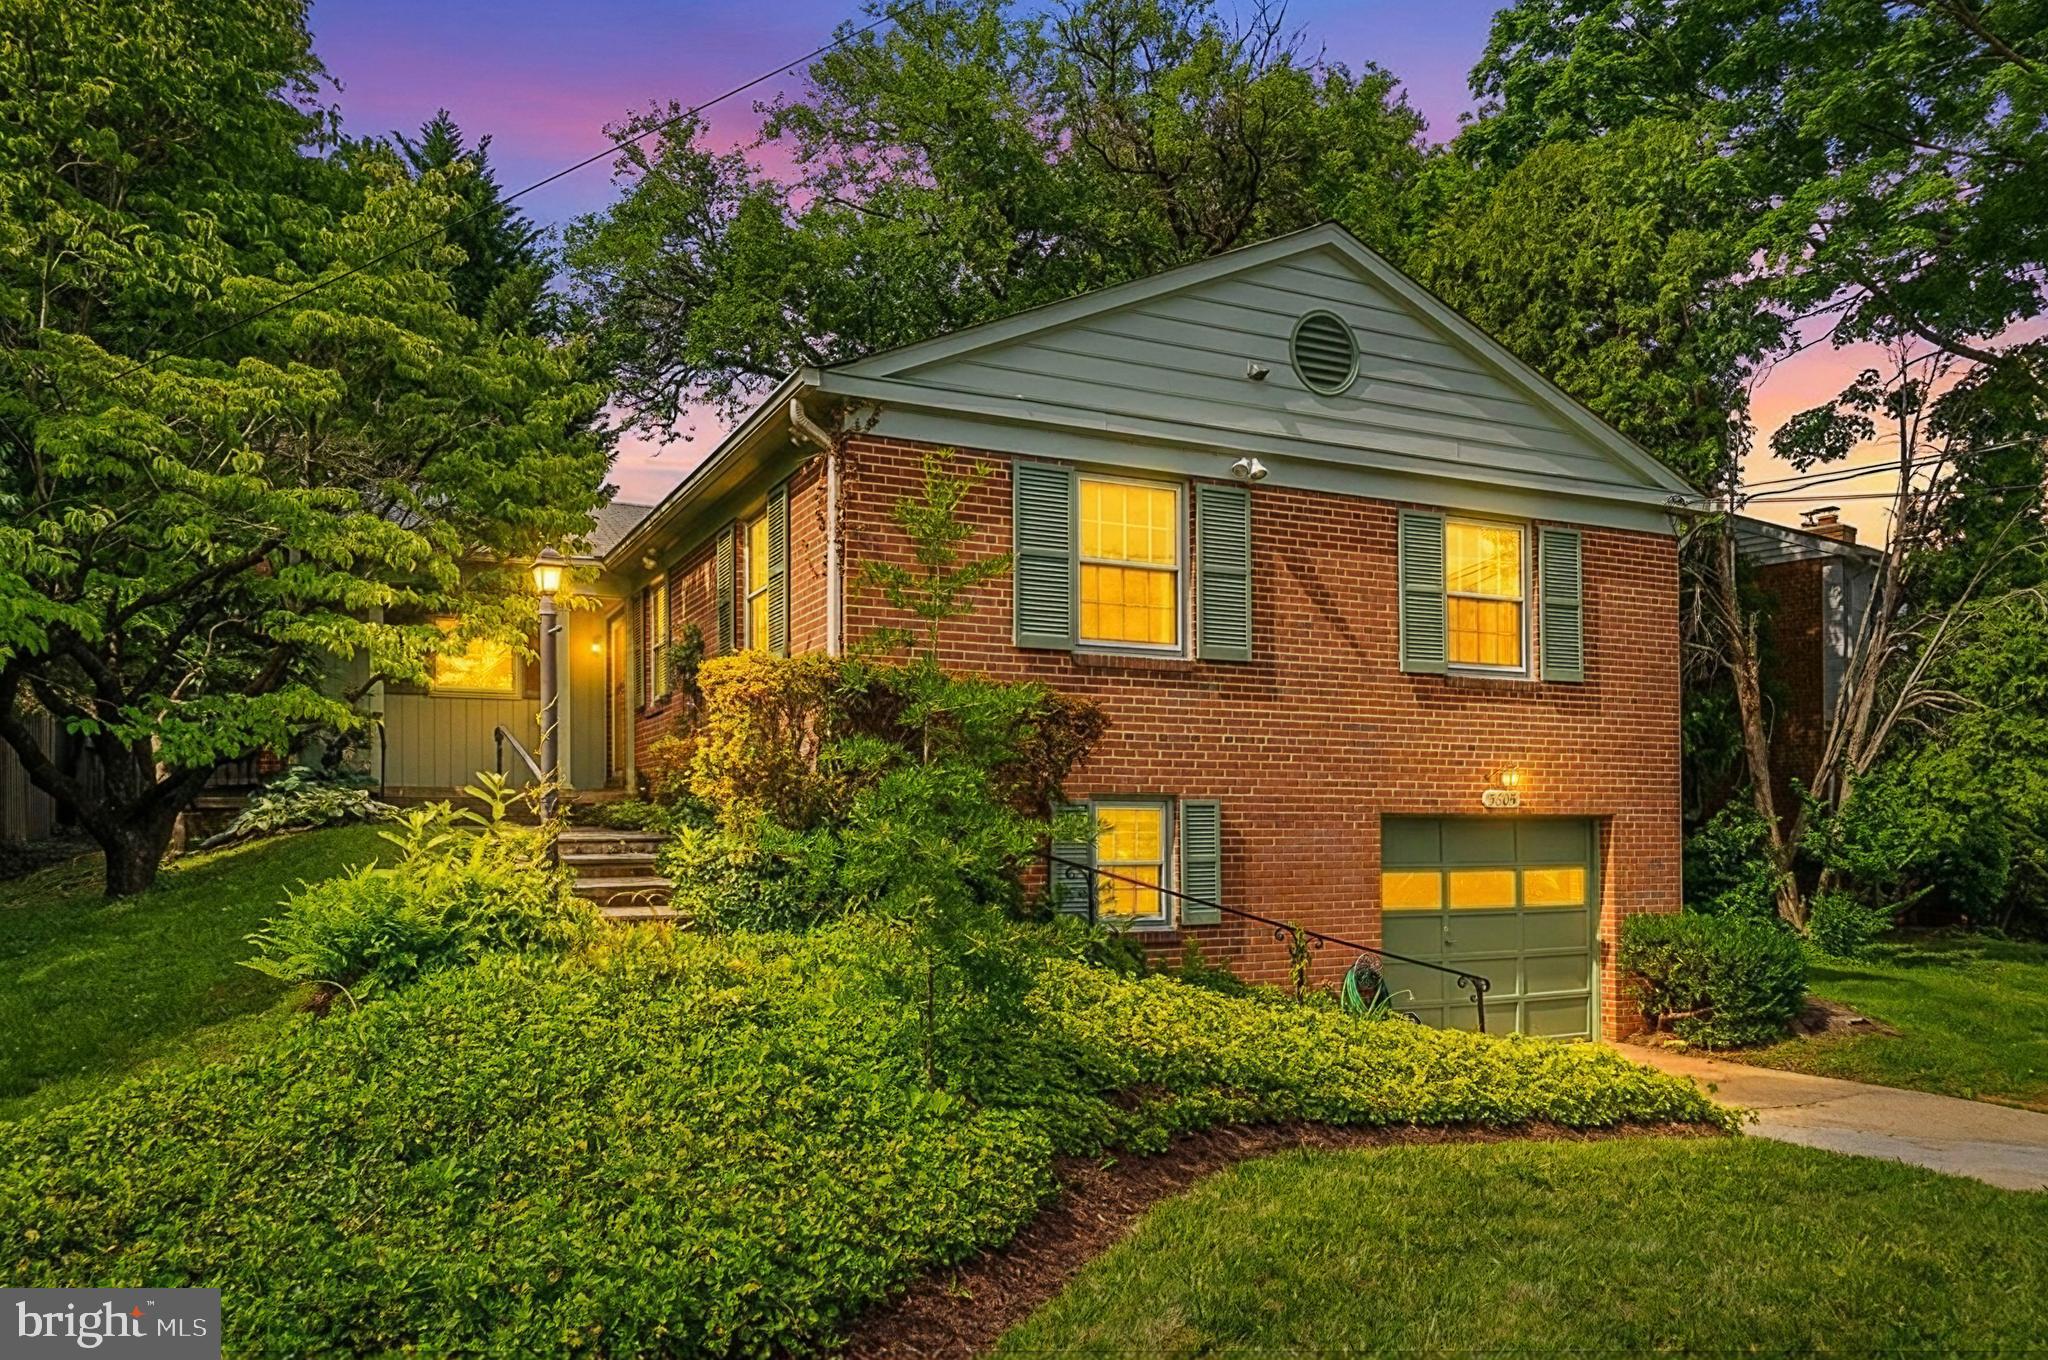
BETHESDA
5605 ALTA VISTA ROAD
3 Beds
2 Baths
2,286 Sq.Ft.
$950,000
MLS#: MDMC2237400
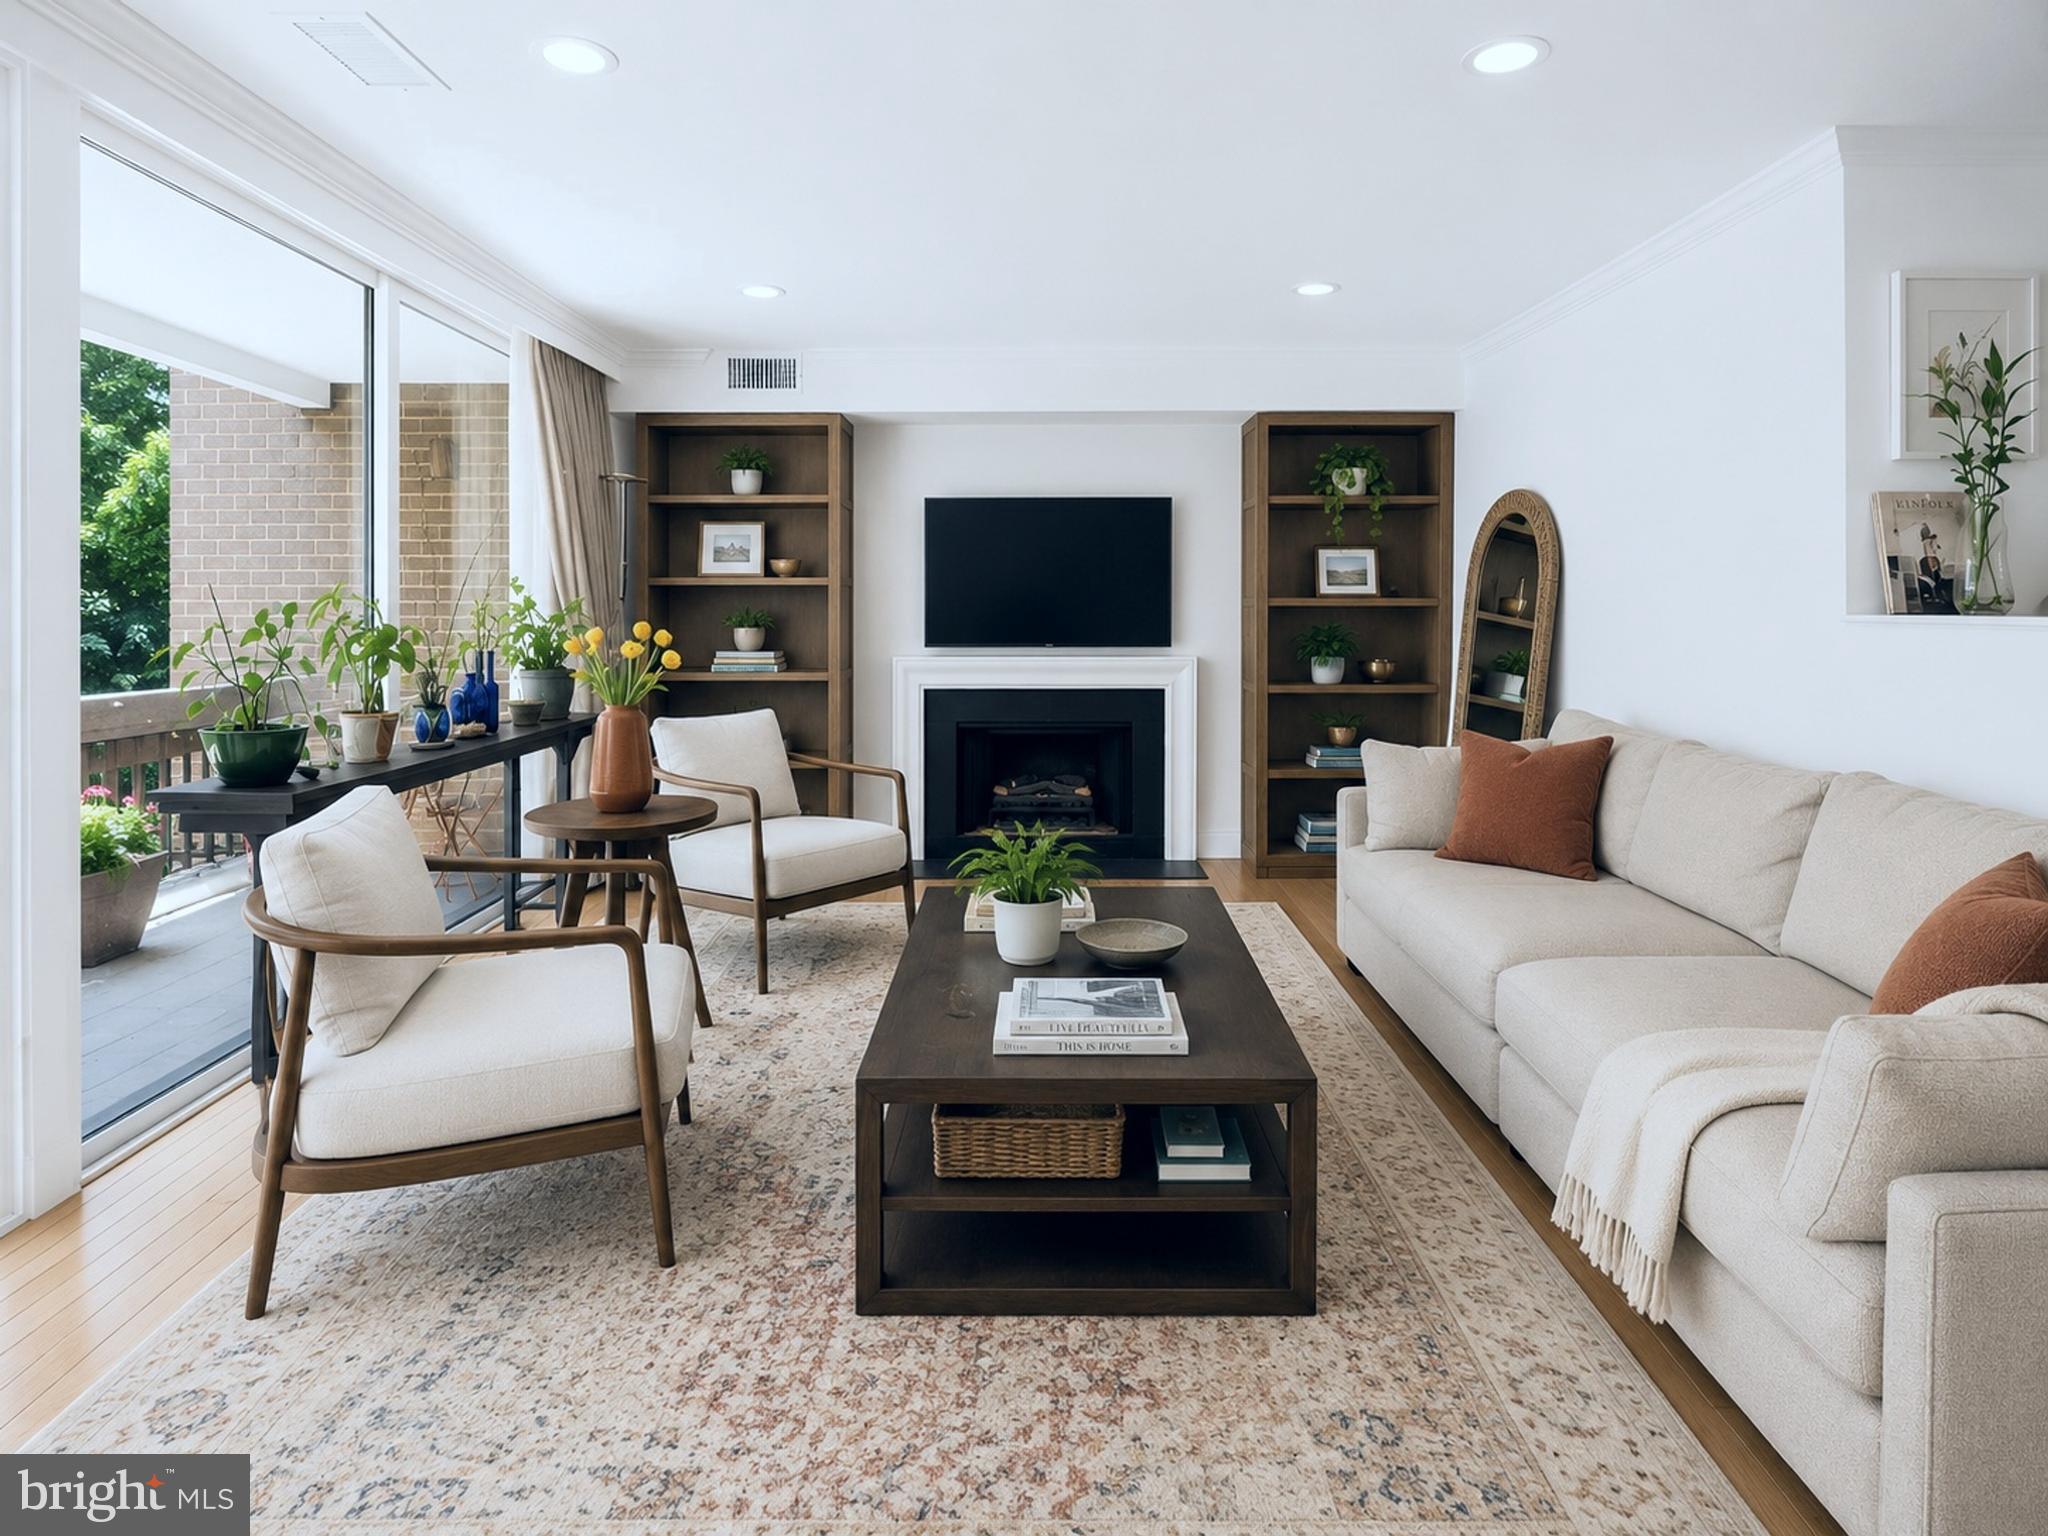
BETHESDA
4974 SENTINEL DRIVE 13-304
2 Beds
2 Baths
1,723 Sq.Ft.
$790,000
MLS#: MDMC2240174
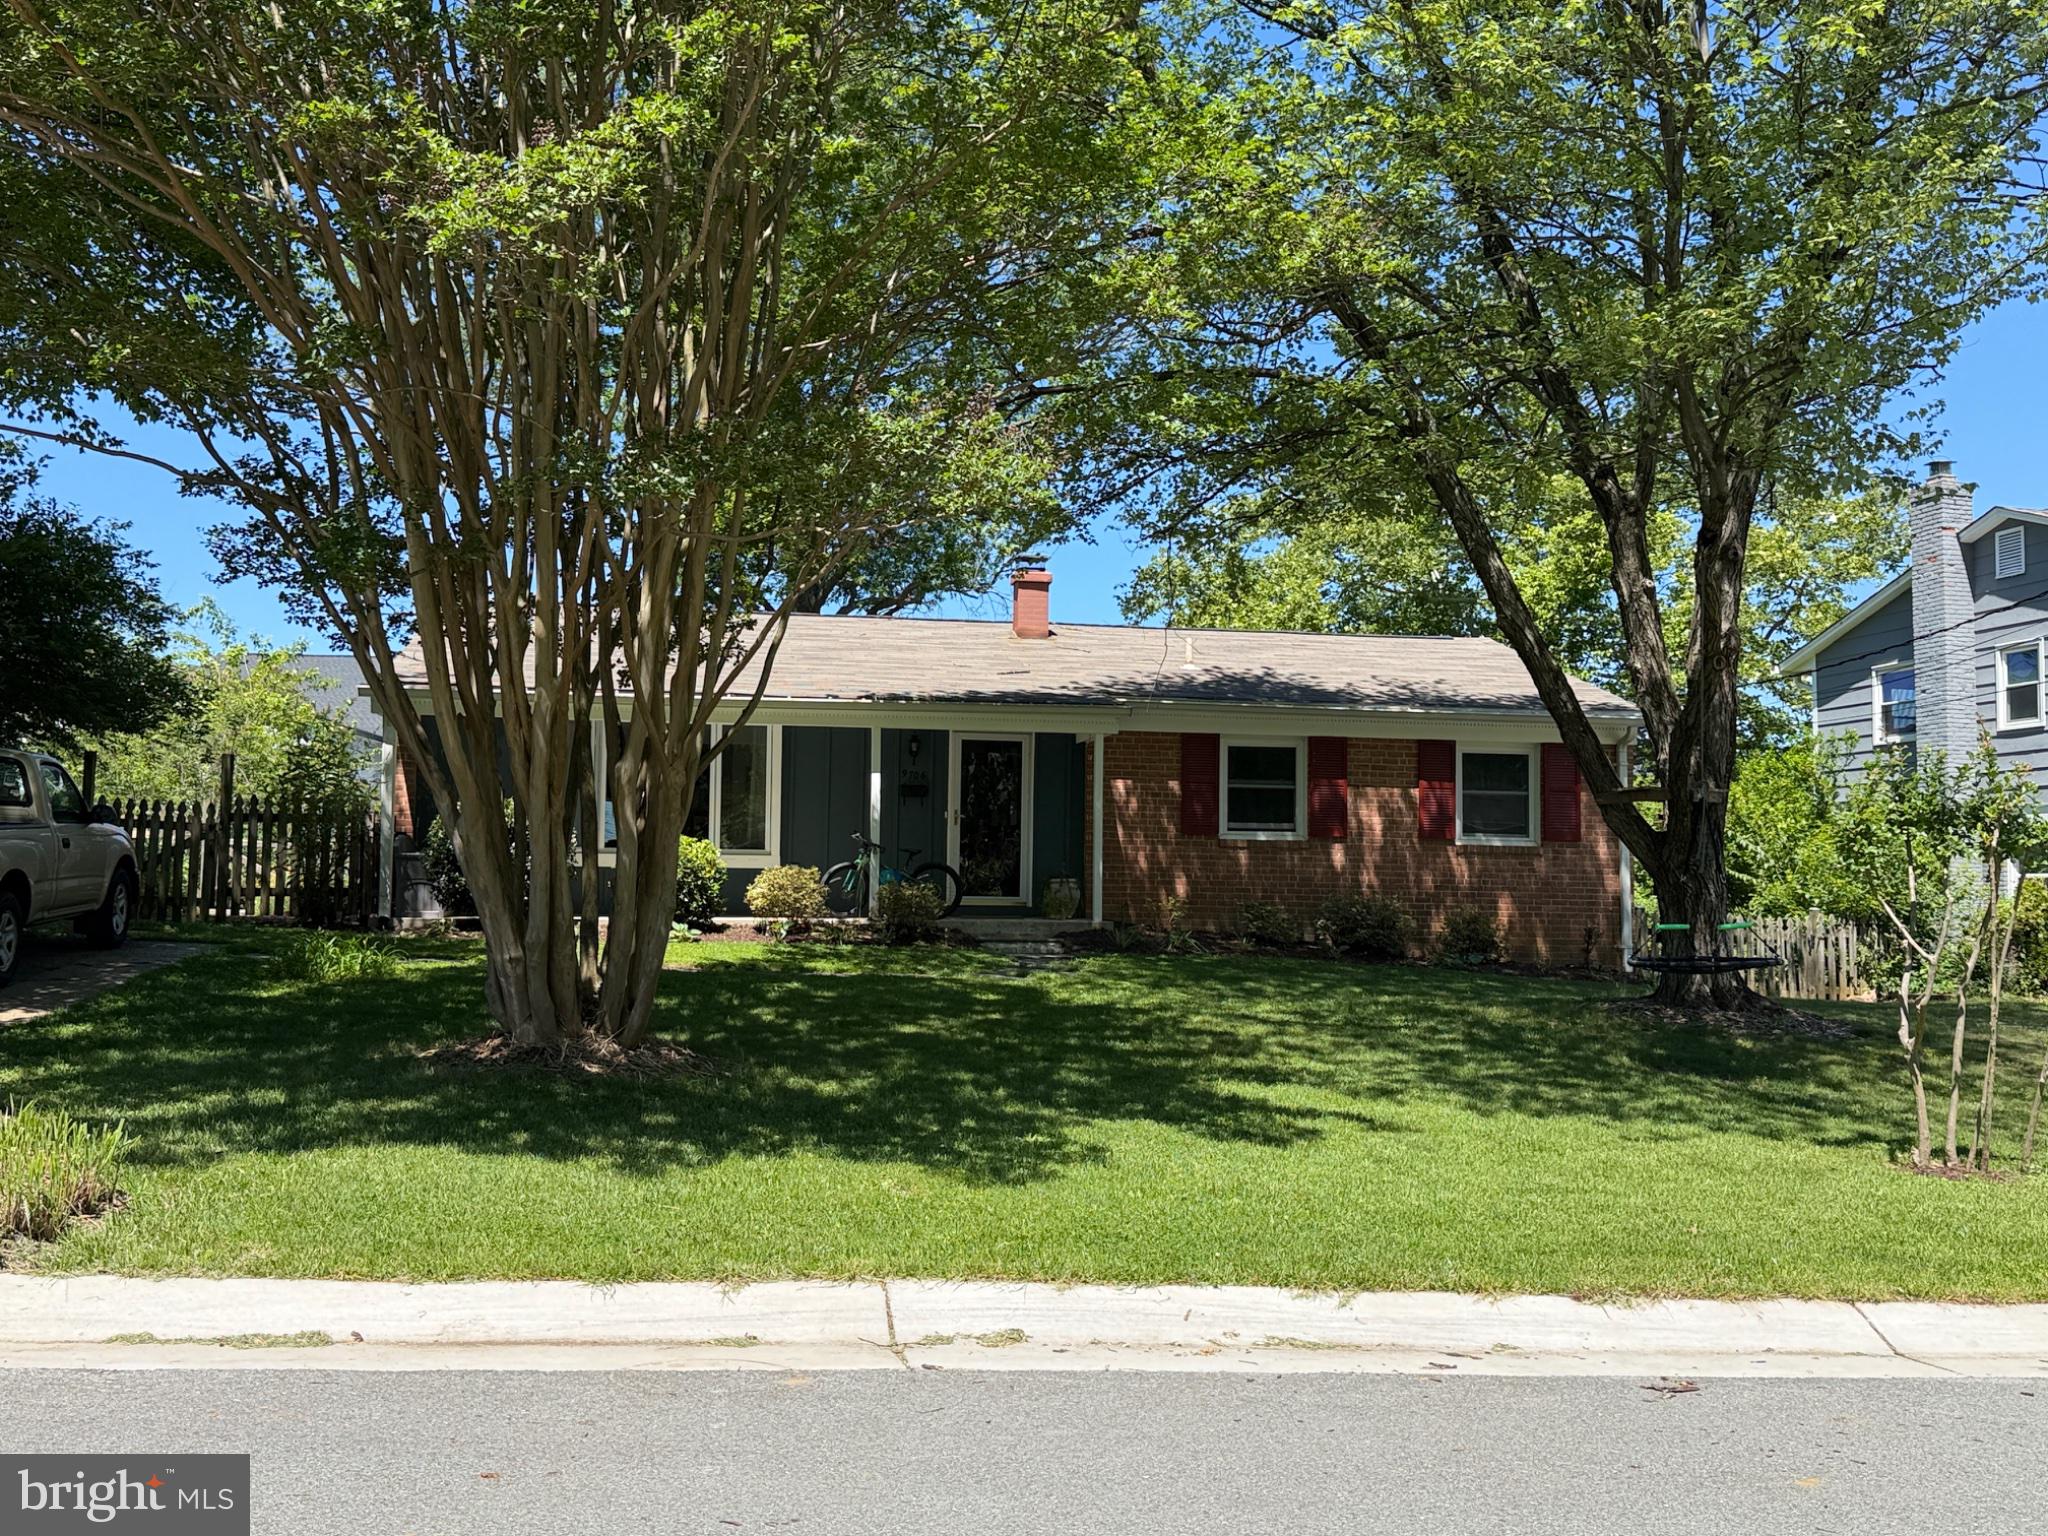
BETHESDA
9706 CORKRAN LANE
5 Beds
3 Baths
1,962 Sq.Ft.
$954,000
MLS#: MDMC2237518
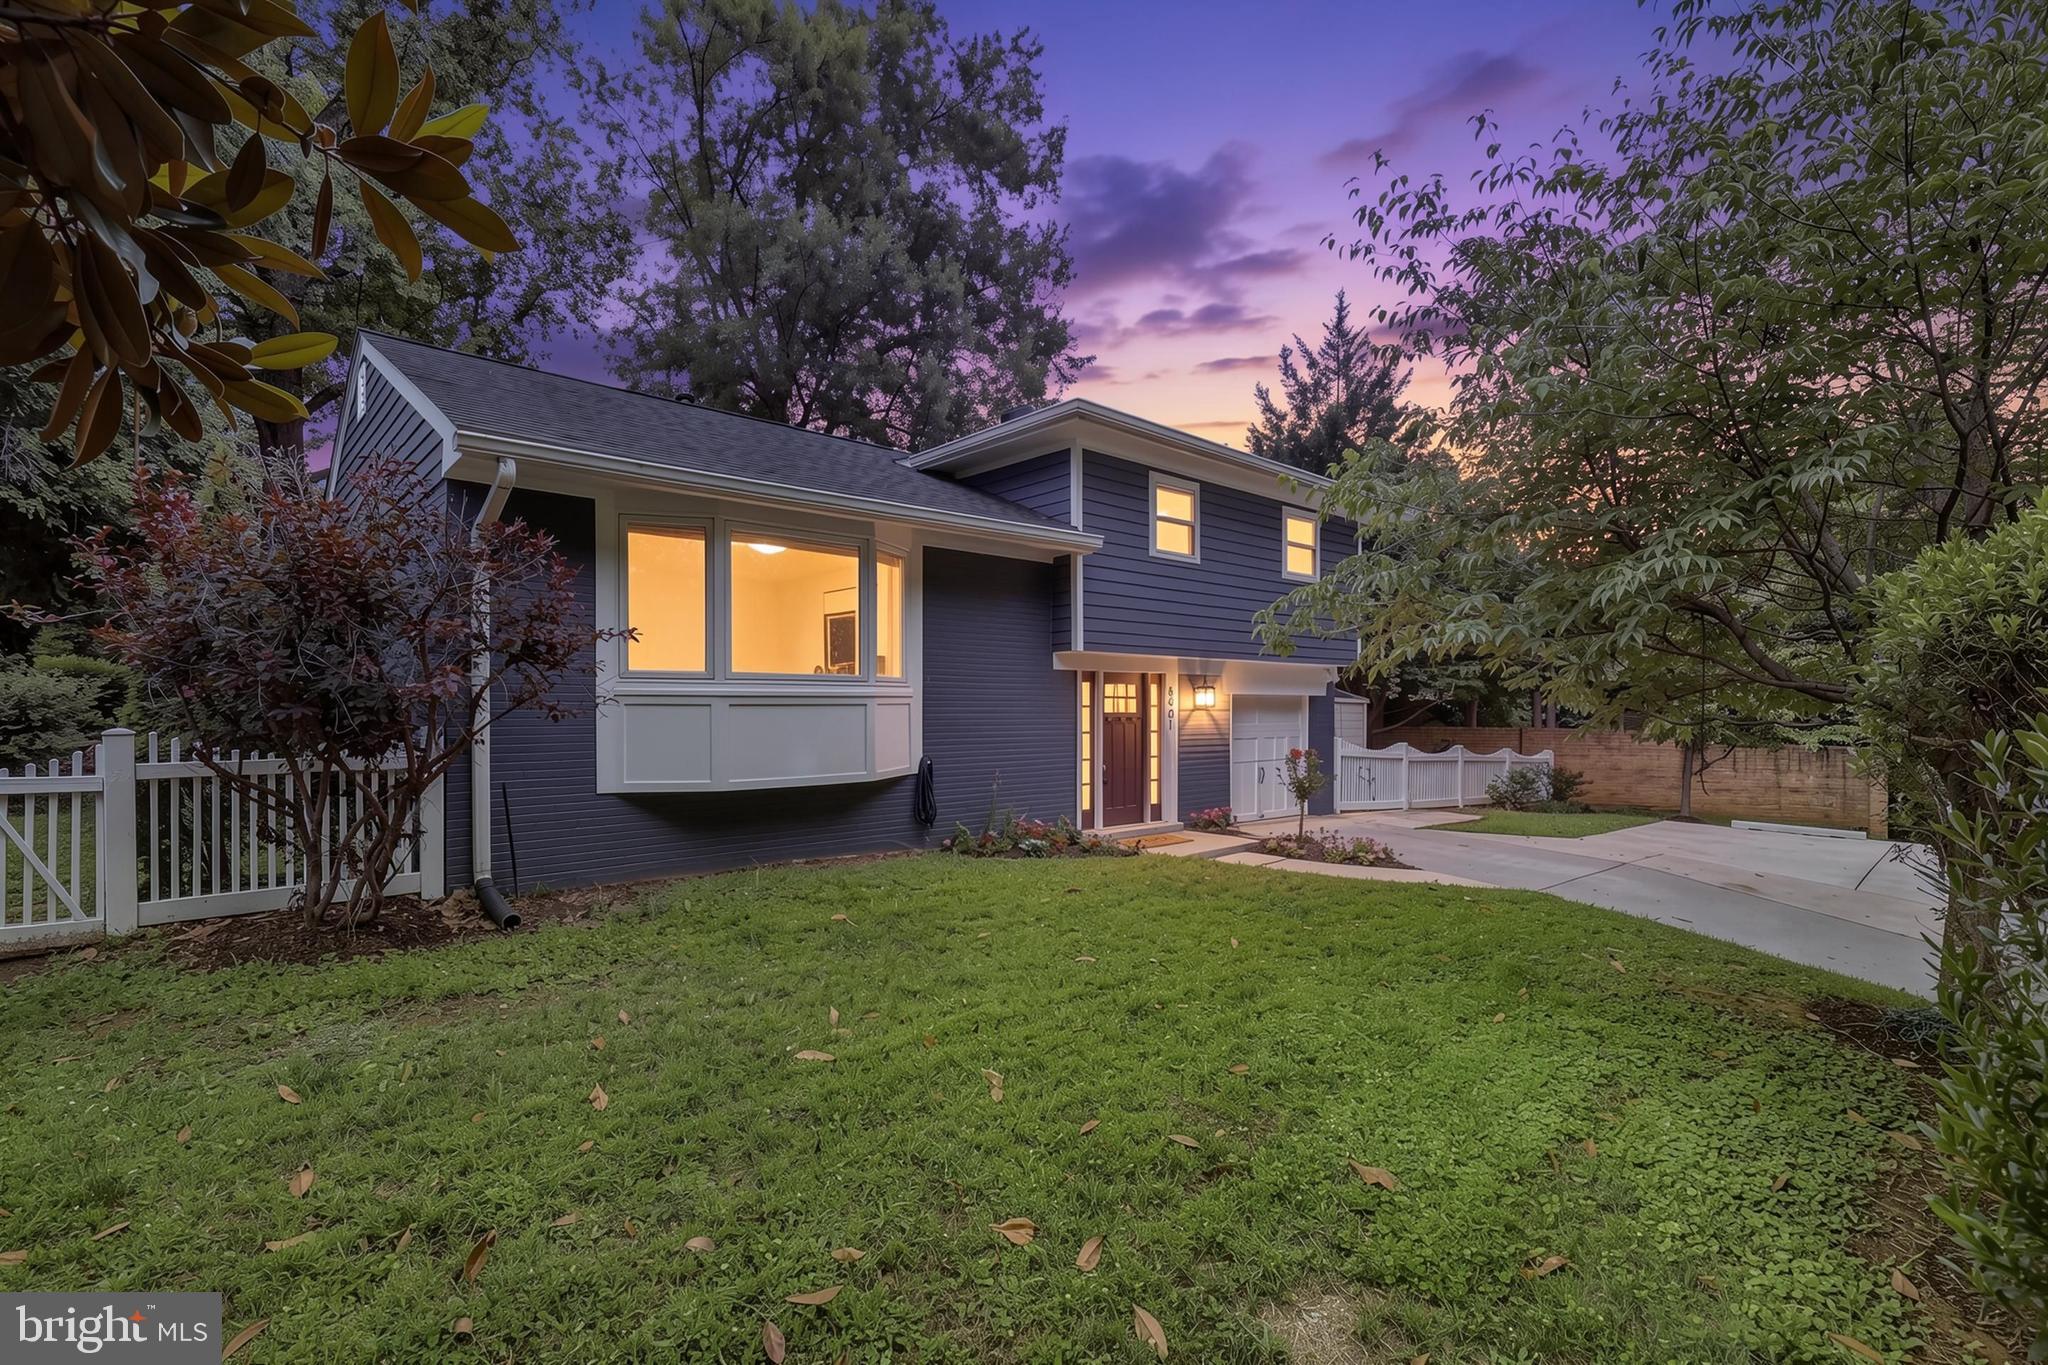
BETHESDA
6401 GREENTREE ROAD
4 Beds
3 Baths
2,016 Sq.Ft.
$974,800
MLS#: MDMC2244394
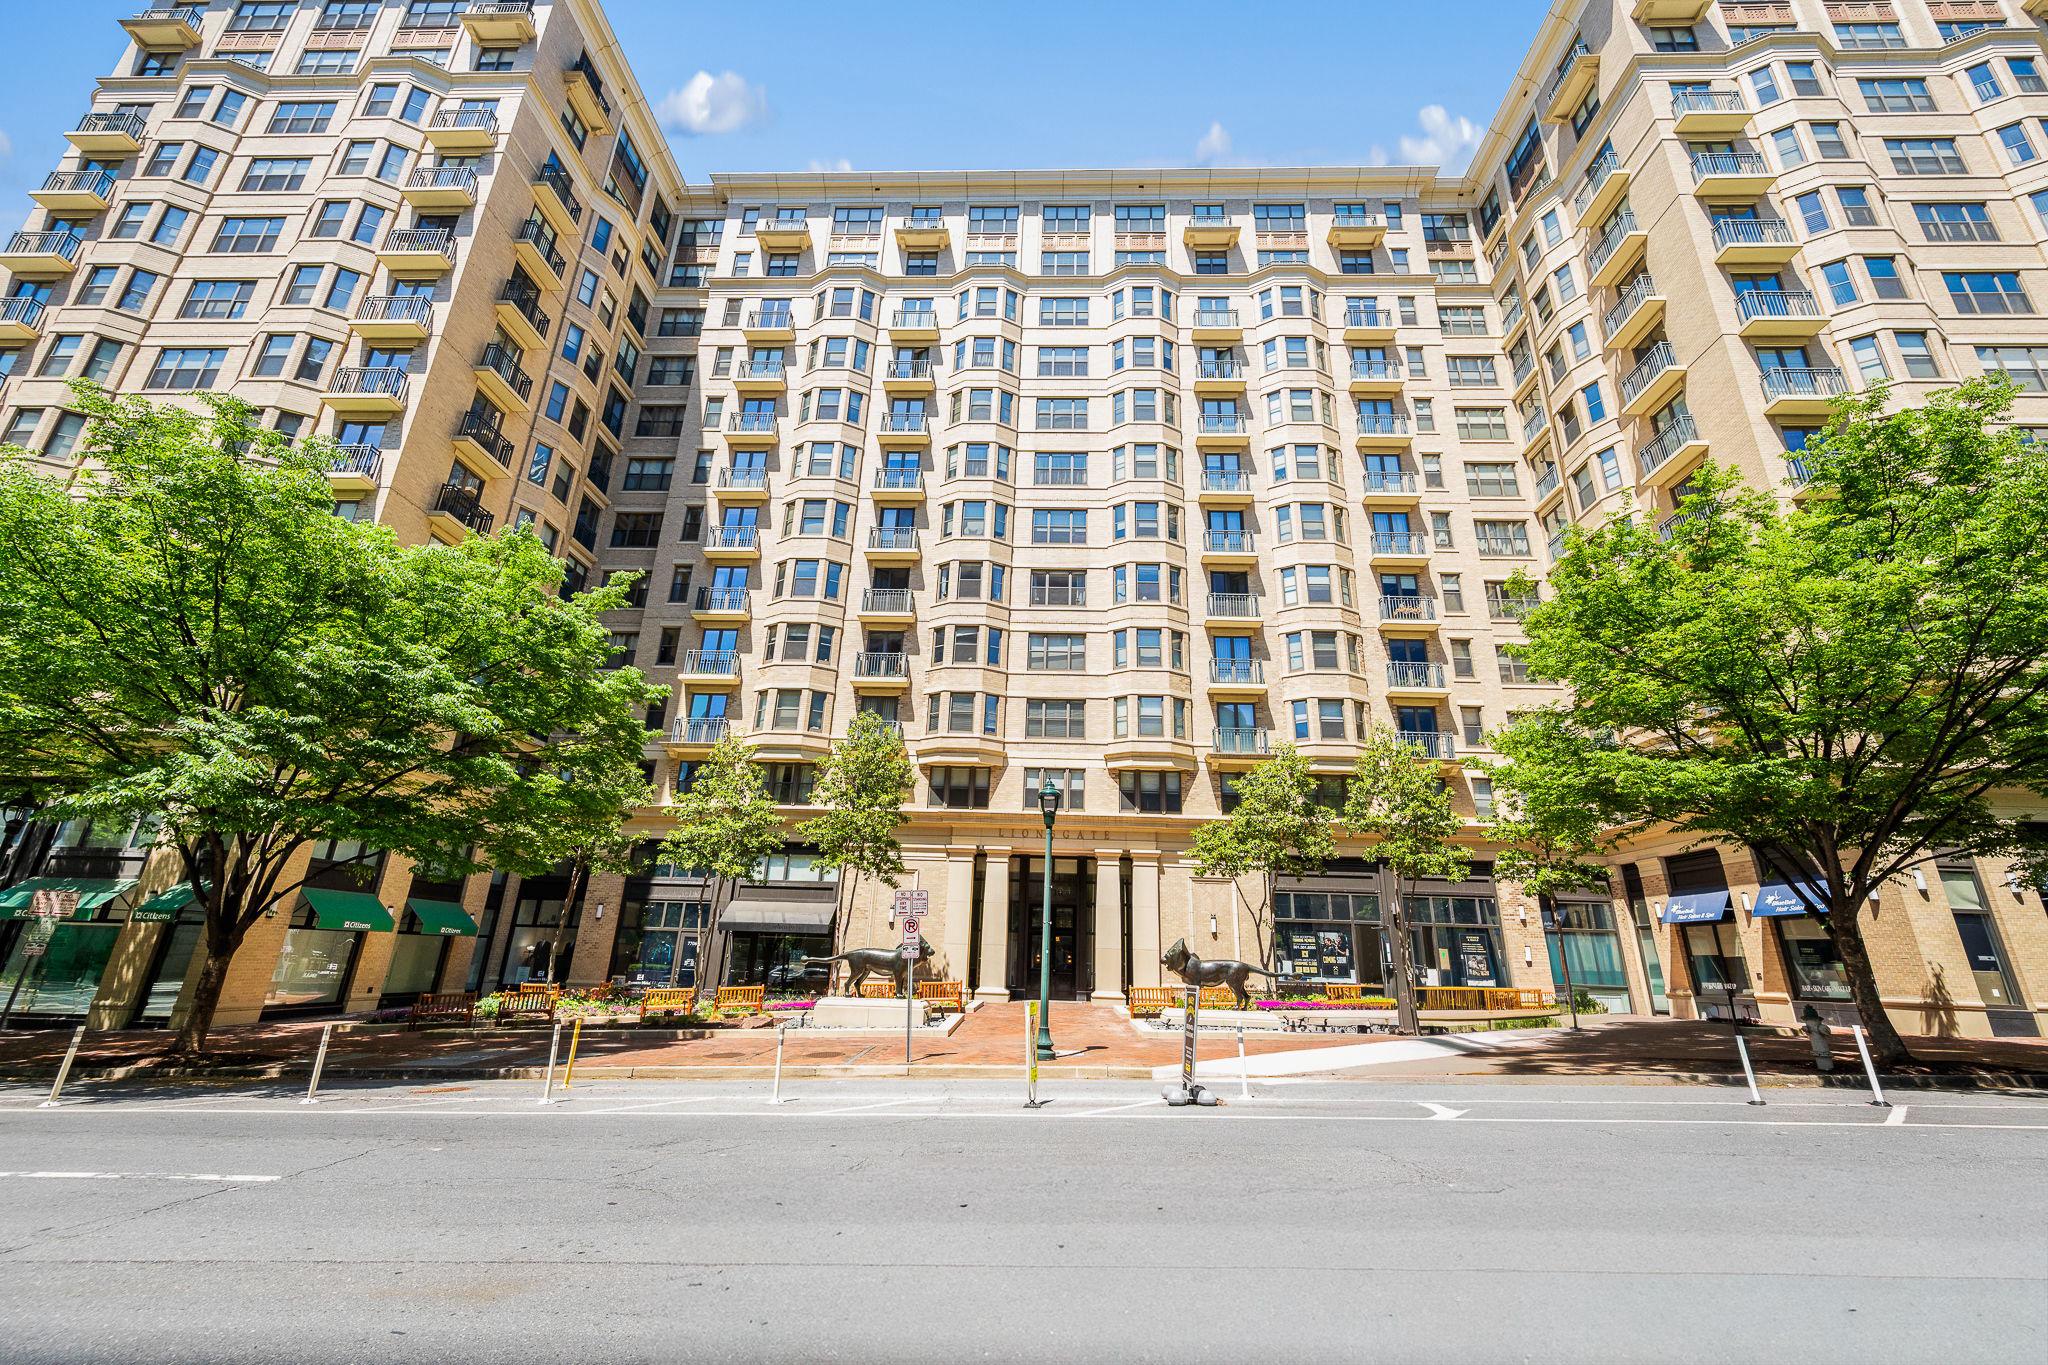
BETHESDA
7710 WOODMONT AVENUE 204
1 Beds
1 Baths
1,137 Sq.Ft.
$699,000
MLS#: MDMC2227898
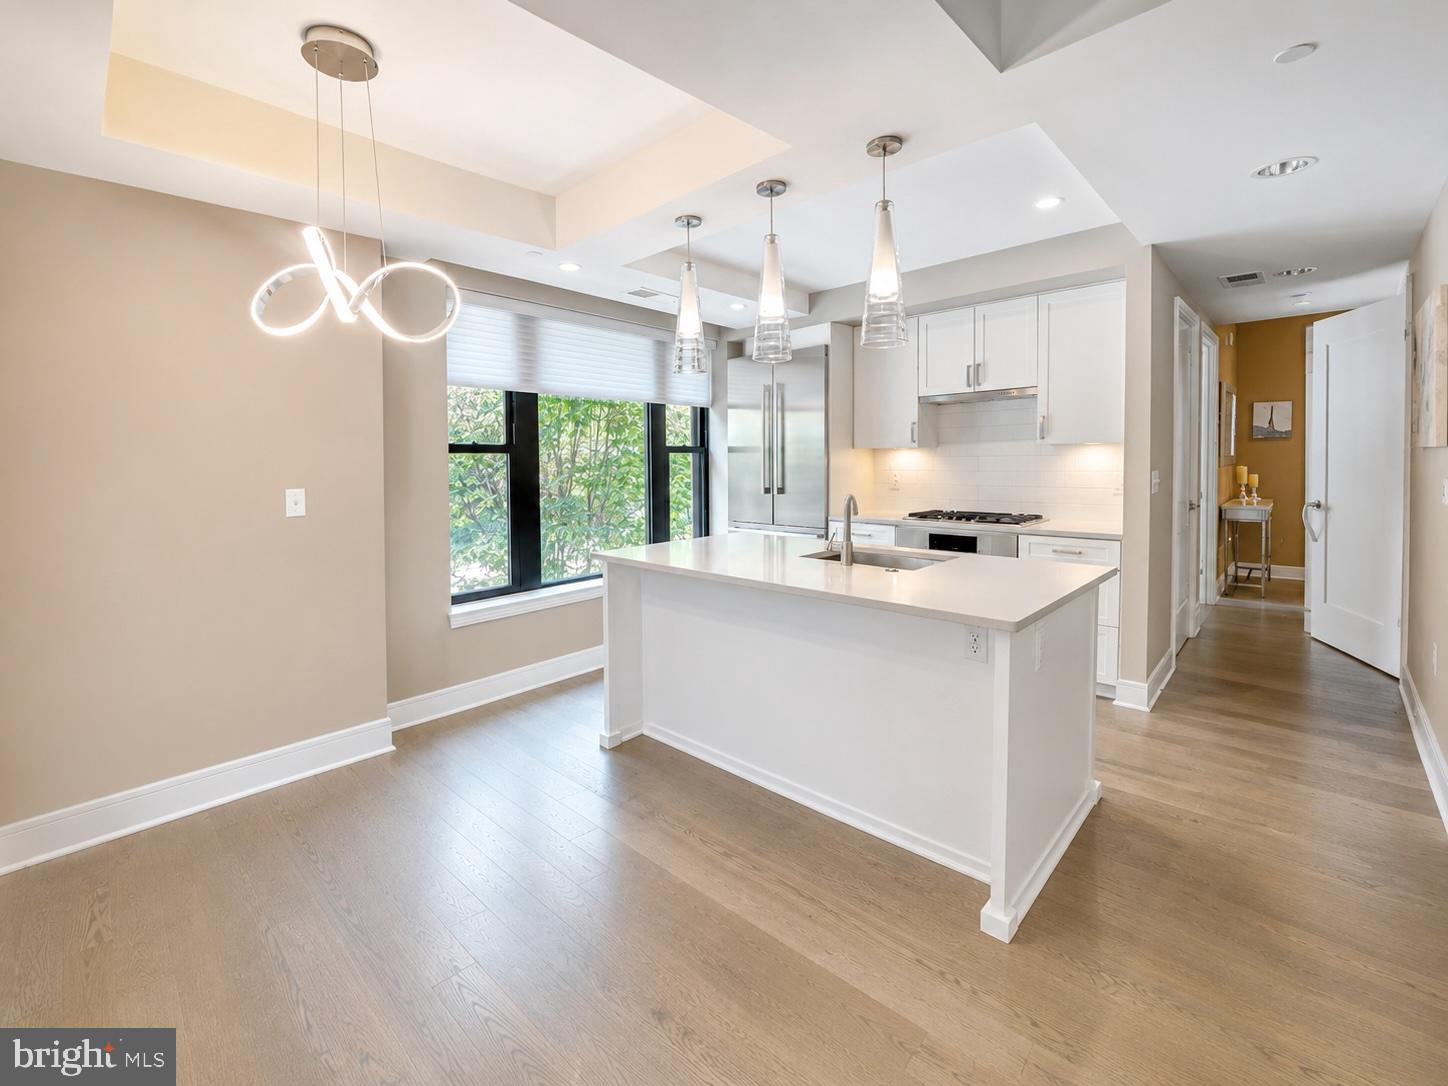
BETHESDA
8302 WOODMONT AVENUE 203
2 Beds
2 Baths
1,033 Sq.Ft.
$725,000
MLS#: MDMC2217512
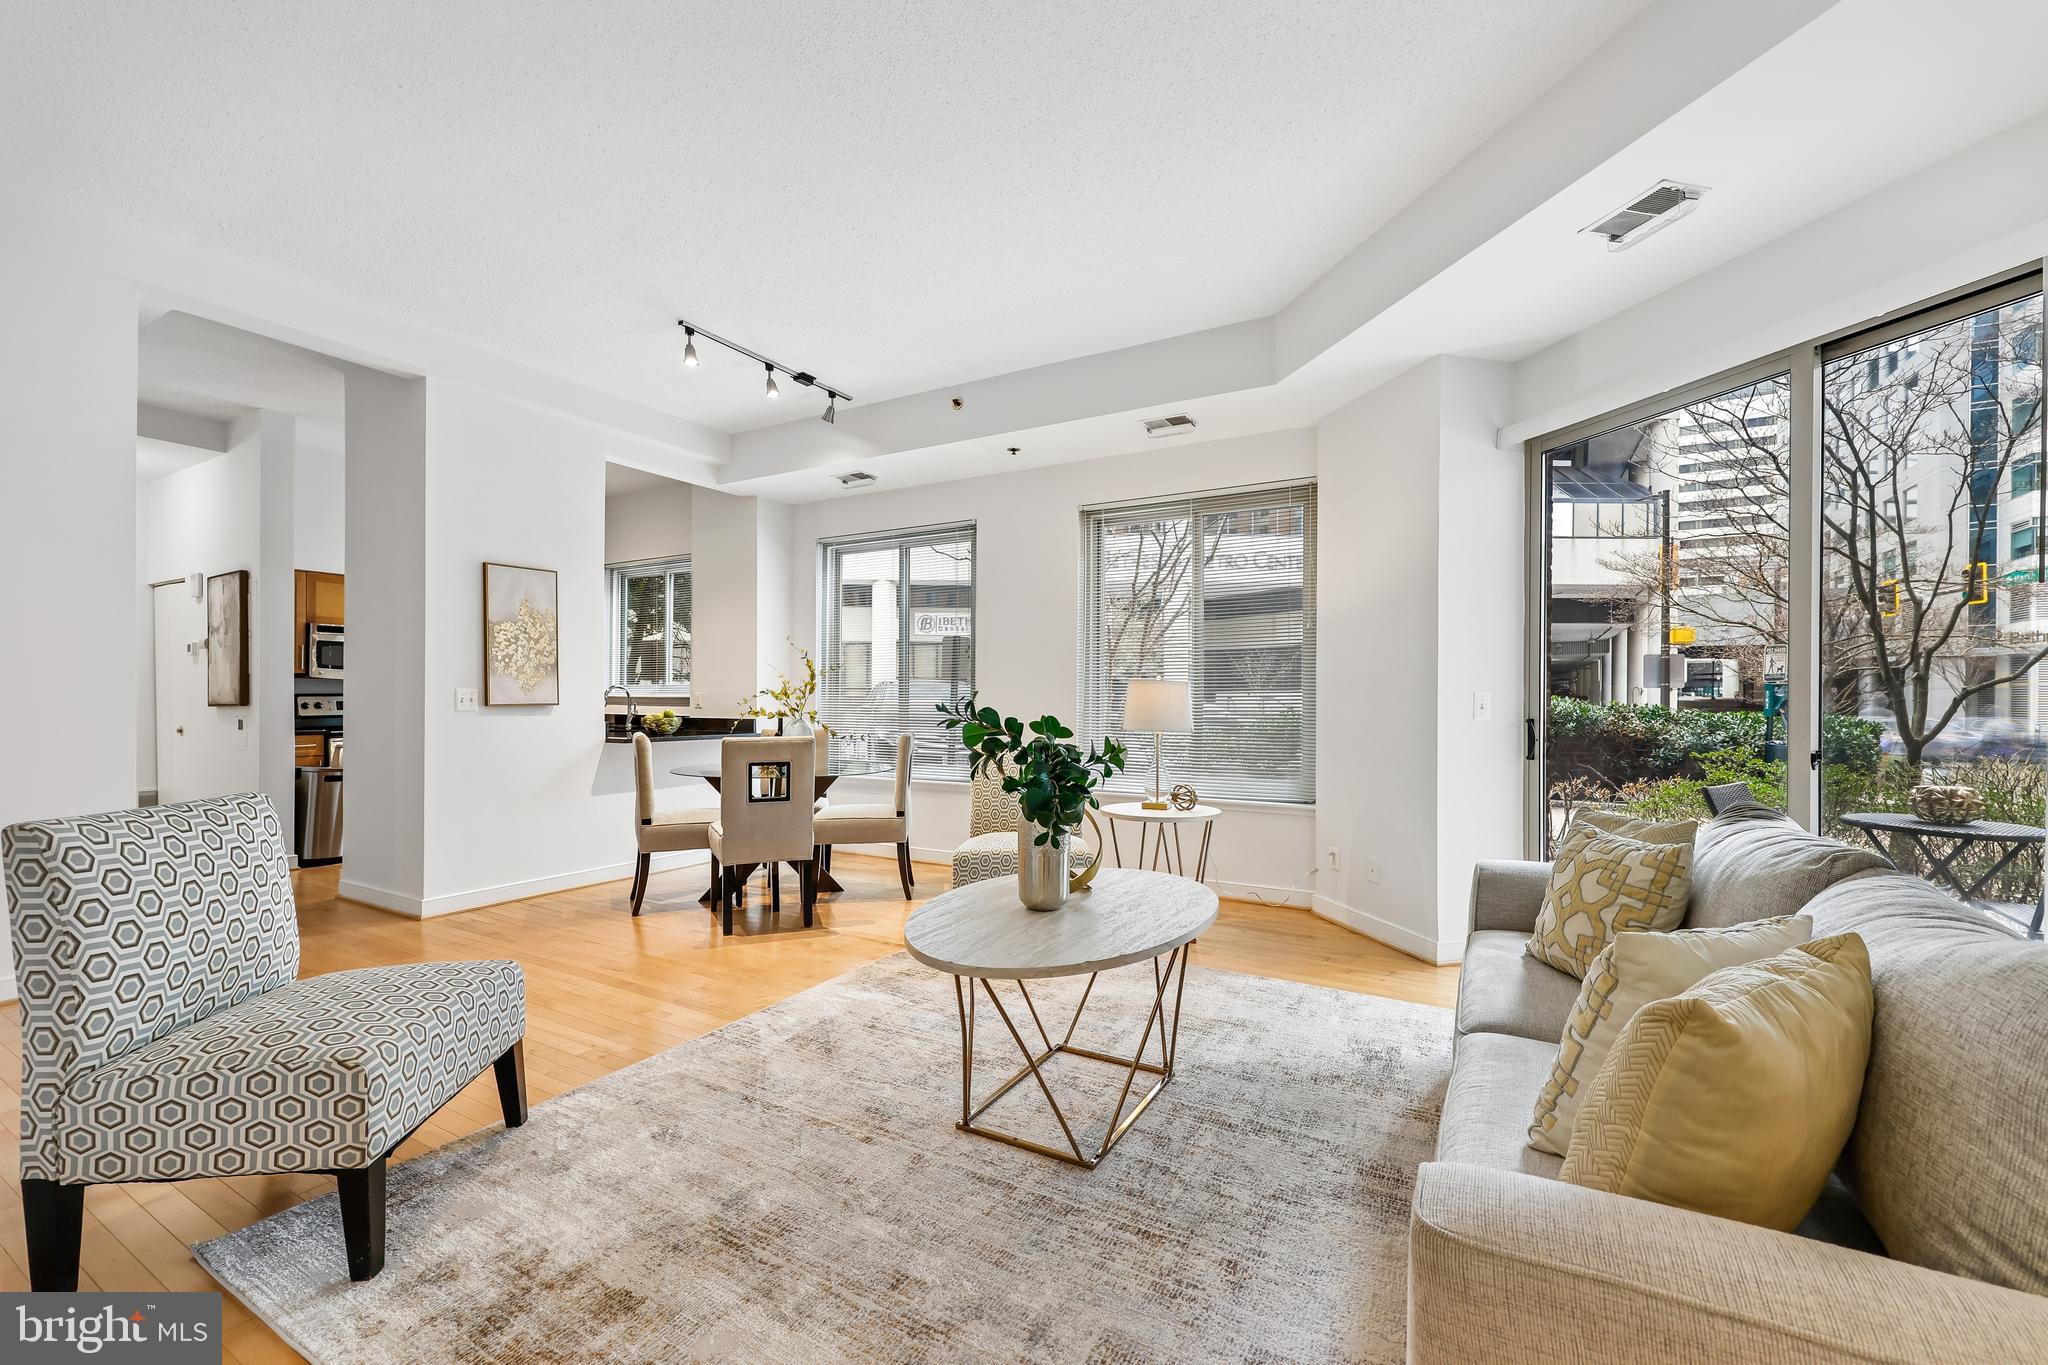
BETHESDA
7500 WOODMONT AVENUE SL15
2 Beds
2 Baths
1,444 Sq.Ft.
$699,000
MLS#: MDMC2246754
.png)