Features & Amenities

Interior

  • Other Interior Features

    Ceiling Fan(s)

  • Total Bedrooms

    3

  • Bathrooms

    1

  • 1/2 Bathrooms

    1

  • Above Grade Finished Area

    1560.0

  • Basement YN

    YES

  • Cooling YN

    YES

  • Cooling

    Central Air, Ceiling Fan(s), Electric

  • Fireplace YN

    NO

  • Heating YN

    YES

  • Heating

    Natural Gas, Forced Air

  • Pet friendly

    N/A

Exterior

  • Garage

    No

  • Construction Materials

    Brick, Vinyl Siding

  • Other Exterior Features

    Rain Gutters

  • Parking

    Concrete, On Street, Driveway

  • Pool

    No

  • Waterfront YN

    NO

Area & Lot

  • Lot Size(acres)

    0.17

  • Lot Size(square feet)

    7,245

  • Property Type

    Residential

  • Property Sub Type

    Single Family Residence

  • Architectural Style

    Split Level

Price

  • Sales Price

    $375,000

  • Tax Amount

    $3,295

  • Sq. Footage

    1,560

  • Price/SqFt

    $240

HOA

  • Association

    No

School District

  • Elementary School

    LUTHERVILLE LABORATORY

  • Middle School

    DUMBARTON

  • High School

    TOWSON

Property Features

  • New Construction

    NO

  • Foundation Details

    Block

  • Senior Community YN

    NO

  • Sewer

    Public Sewer

  • Tax Lot

    3

  • Water Source

    Public

Schedule a Showing

Showing scheduled successfully.

<
>
IN PERSON
VIA CHAT

What is 3 + 4 ?


Mortgage calculator

Estimate your monthly mortgage payment, including the principal and interest, property taxes, and HOA. Adjust the values to generate a more accurate rate.

Your payment

Principal and Interest:

$

Property taxes:

$

HOA fees:

$

Total loan payment:

$

Total interest amount:

$

Location

County

BALTIMORE

Elementary School

LUTHERVILLE LABORATORY

Middle School

DUMBARTON

High School

TOWSON

Listing Courtesy of Carolina H Cronin, Cummings & Co. Realtors

RealHub Information is provided exclusively for consumers' personal, non-commercial use, and it may not be used for any purpose other than to identify prospective properties consumers may be interested in purchasing. All information deemed reliable but not guaranteed and should be independently verified. All properties are subject to prior sale, change or withdrawal. RealHub website owner shall not be responsible for any typographical errors, misinformation, misprints and shall be held totally harmless.

Agent Patty Smith

Salesperson, Realtor

Patty Smith

Call Patty today to schedule a private showing.


* Listings on this website come from the FMLS IDX Compilation and may be held by brokerage firms other than the owner of this website. The listing brokerage is identified in any listing details. Information is deemed reliable but is not guaranteed. If you believe any FMLS listing contains material that infringes your copyrighted work please review our DMCA policy and learn how to submit a takedown request.© 2024 FMLS.
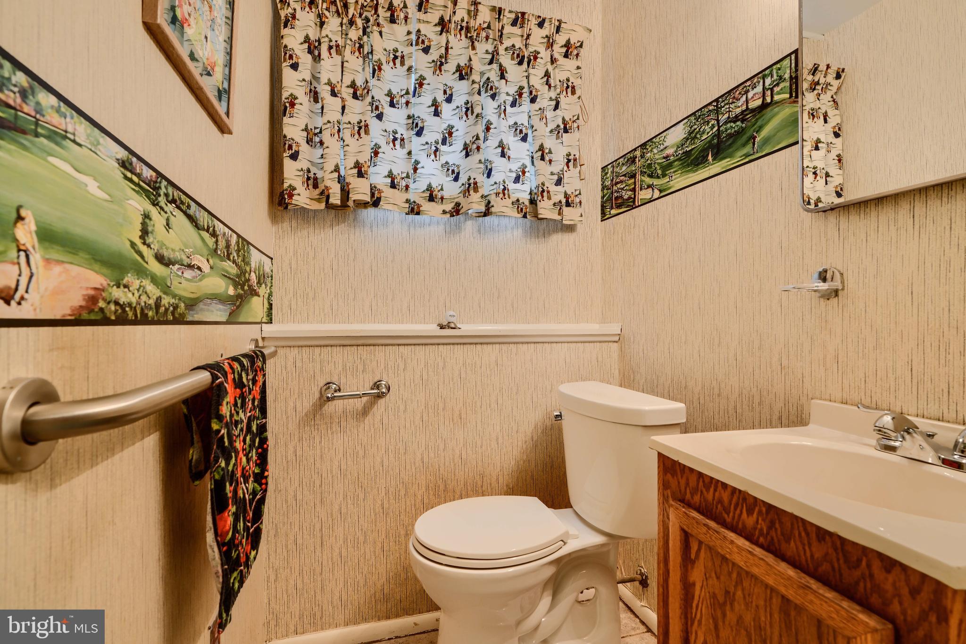
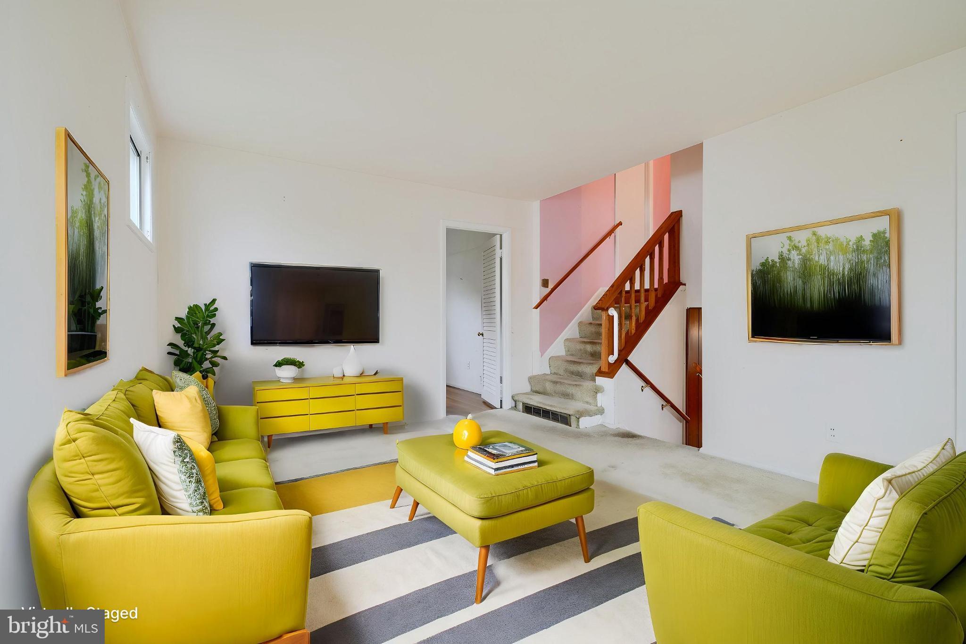
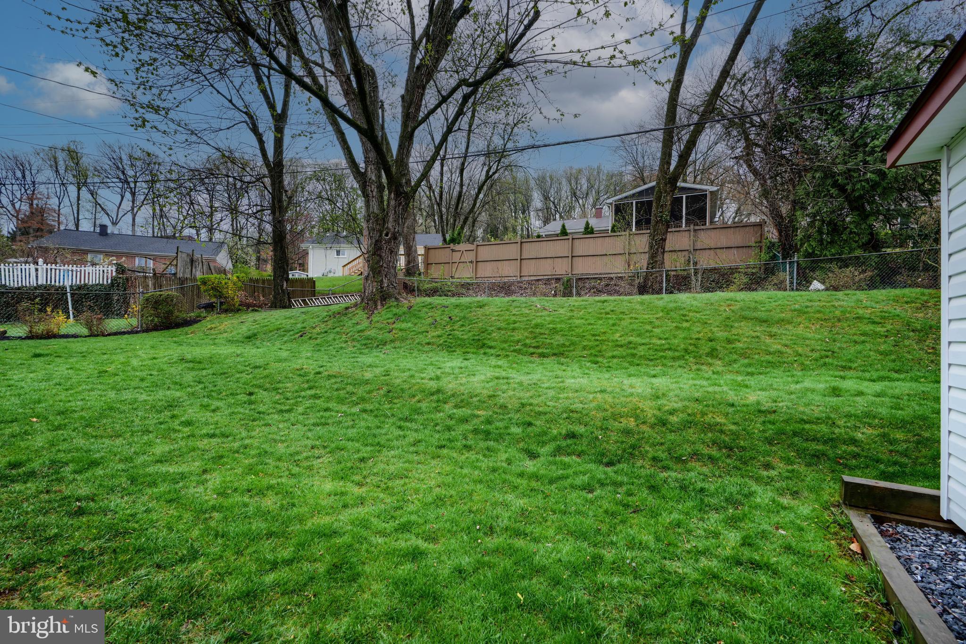
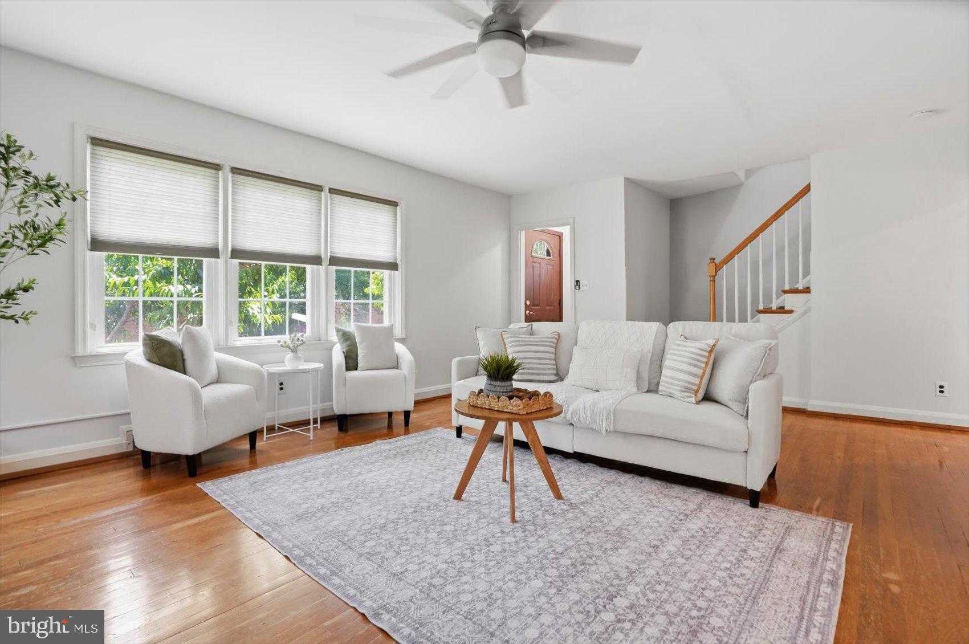
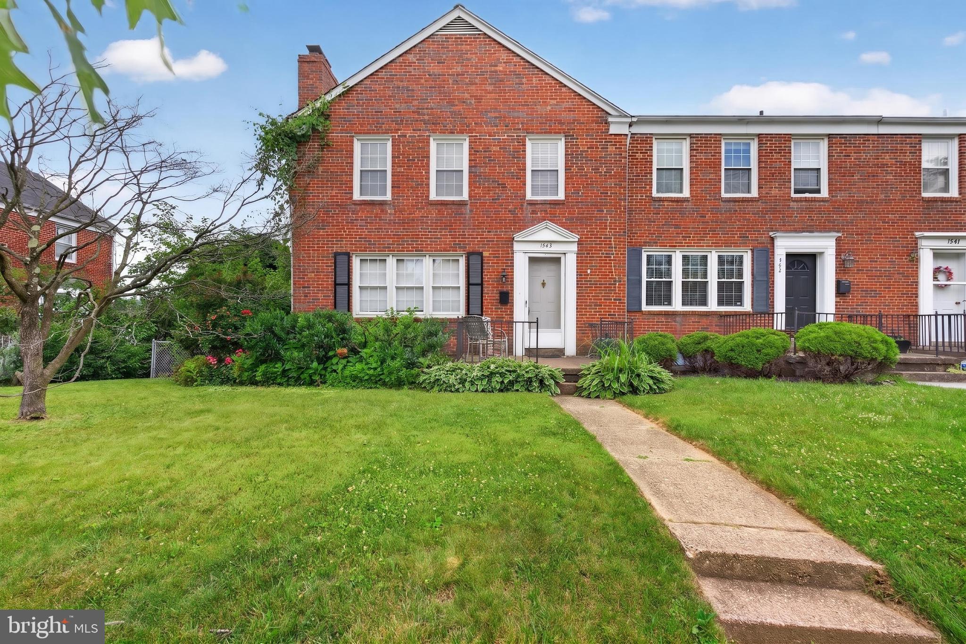
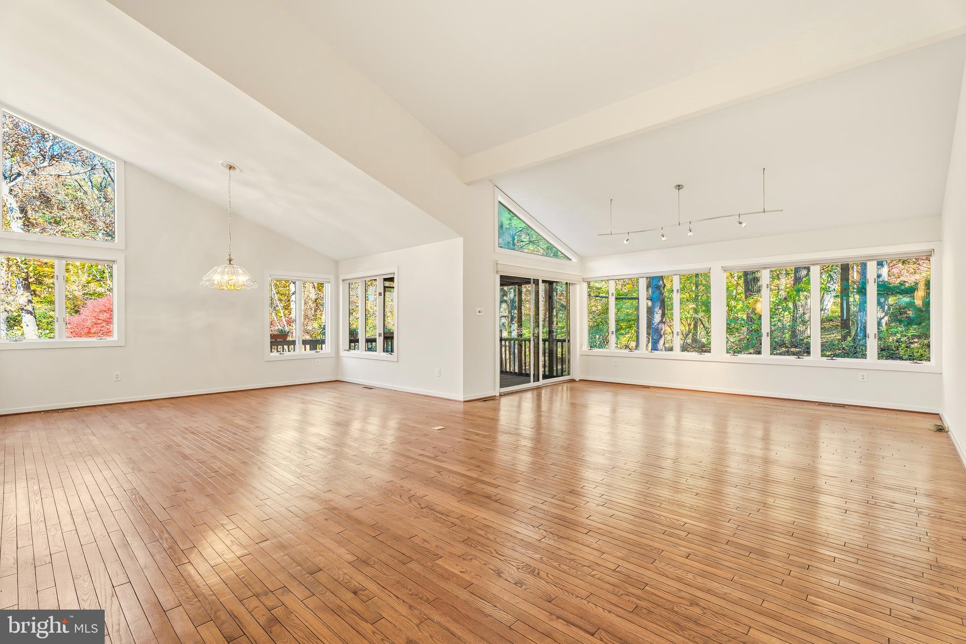
**SELLER TO OFFER $5,000.00 TOWARD BUYERS CLOSING COSTS** This home has so much to offer to anyone who can do a little painting. 1005 Kenilworth is a solid home with hardwood flooring on both upper levels. Also updated by the sellers; roof, gutters, soffits, HVAC, windows, shed, concrete work and clean lower level with water proofing (please note the seller disclosures for receipts and dates but most are since 2020). The gardens are in bloom and this house is a charmer!   You can move in and customize over time- personalize it your way, a little paint, some flooring replacement, maybe add a shower to the main half bath? The kitchen is spacious, and the maple cabinets are in good shape.  The lower level has been freshly painted and waterproofed and would be a great work out room, or whatever you like! There is also a sunny back patio, perfect for a BBQ.  The yard is a multi-tiered oasis with lovely flower beds. The shed is new and provides excellent storage space. At this price, in this zip code, it is definitely worth a look-you will not want to miss out!  Added bonus-walk to Trader Joe's and the shops and restaurants of Kenilworth Mall. Don't forget the Farmer's market on Tuesdays!

1005 KENILWORTH DRIVE

Message successfully sent.

What would you like to know?

What is 3 + 4 ?

I agree to receive email communication and understand I can unsubscribe at any time.

I agree to be contacted by Charis Realty Group - Christine Issler, Broker via call, email, and text for real estate services. To opt out, you can reply 'stop' at any time or reply 'help' for assistance. You can also click the unsubscribe link in the emails. Message and data rates may apply. Message frequency may vary. Privacy Policy

Related Properties

Located in the delightful Knettishall community, this home offers 3-bedroom and 2-full bathrooms with an updated kitchen and bathroom, a fully fenced yard, and off-street parking.

Inside, you'll find an updated kitchen and bathroom, making it perfect for a buyer wanting move-in ready. The end-of-group location offers a little extra yard space, with a fully fenced backyard that's great for pets, gardening, or enjoying time outside. A rear parking pad adds convenience too.

Located in an established Towson community, you're close to neighborhood parks, local restaurants, shopping, and major commuter routes.
#MDBC2179318

TOWSON

1639 ABERDEEN ROAD

3 Beds

2 Baths

1,578 Sq.Ft.

$320,000

MLS#: MDBC2179318

Welcome home to this charming end-of-group rowhome offering 3 bedrooms, 1 full bath, and 1 half bath, thoughtfully updated while maintaining its classic character. Beautiful real hardwood flooring flows throughout the home, complemented by updated lighting fixtures, recessed lighting, and a cozy wood-burning fireplace that creates a warm and inviting atmosphere.

The heart of the home is the updated kitchen, renovated in 2022 and designed with both style and functionality in mind. Featuring stainless steel appliances, a gas range, a center island with sink and gooseneck faucet, and an open-concept layout to the dining area, this space is perfect for everyday living and entertaining alike.

The lower level adds valuable living and storage space and includes a convenient half bath, custom built-ins, and attractive real wood paneling that adds warmth and character.

Numerous improvements provide added comfort and peace of mind, including newer windows, a brand-new furnace installed in 2025, an Aeroseal duct sealing system, a radon mitigation system, and Home Performance Energy Star certification for enhanced energy efficiency.

Outside, enjoy the benefits of an end-unit location with additional natural light and outdoor space. Outdoor garden lighting conveys in as-is condition. This well-maintained home offers a wonderful combination of charm, updates, and efficiency, making it truly move-in ready.
#MDBC2167124

TOWSON

8122 CLYDE BANK ROAD

3 Beds

1 Baths

1,800 Sq.Ft.

$334,900

MLS#: MDBC2167124

Experience the charm of 15 Willow Ave in the highly sought-after Towson Green—one of Towson's premier luxury townhome communities! Situated in the vibrant heart of Towson, this meticulously maintained residence presents a fantastic opportunity for comfortable living. Step inside to discover a spacious open-concept main level featuring hardwood flooring, stainless steel appliances, plenty of natural light, and a rear balcony. The first floor includes a versatile den or office space that could easily serve as a third bedroom, accompanied by a convenient half bath. The updated kitchen, dining area, and expansive family room create an inviting main living space. The upper level boasts two generously sized bedrooms, each with its own full bath, and cozy carpeting throughout. For added convenience, the washer and dryer are conveniently located on the bedroom level. Enjoy a variety of nearby restaurants, bars, and shopping options!
#MDBC2172782

TOWSON

15 WILLOW AVENUE

3 Beds

2 Baths

1,672 Sq.Ft.

$430,000

MLS#: MDBC2172782

Updated 1901 Victorian in Historic East Towson, Character on the outside, updated on the inside: a covered front porch behind a white picket fence, a turret bay that shapes the front rooms, and dark hardwood floors across the main level. The kitchen has white cabinets, granite counters, a glass-tile backsplash, stainless appliances, and a gas range, opening through an arched doorway to a bright dining room in the turret bay. A full bath and laundry sit on the main floor, a rare convenience in a home this age. Upstairs are three bedrooms with new carpet and a second full bath with a marble-top vanity, plus a walk-up attic ready for storage or a future project.

The big-ticket updates are already done: all-new double-pane, low-E windows and a brand-new high-efficiency gas furnace and AC. Out back, a large brick-paver patio built for a fire pit and a crowd, a storage shed, a fenced yard, and an oversized detached garage that was rebuilt and wired with power, so it works as a real workshop and takes an EV charger easily. Add the four-car driveway and you have six parking spaces, which in this part of Towson is close to unheard of. No HOA.
#MDBC2168536

TOWSON

412 FAIRMOUNT AVENUE

3 Beds

2 Baths

1,236 Sq.Ft.

$400,000

MLS#: MDBC2168536

FIRST HOME? LET THIS ONE HELP PAY FOR ITSELF. Backs to a park, 1/4 mile to Towson University, NO HOA.

Stop paying rent and start building equity in this move-in ready Towson townhome. Three finished levels, a renovated gourmet kitchen with stainless steel appliances, granite counters and a great backsplash, gorgeous hardwood floors and updated baths. The hot water heater was replaced in July, so one big expense is already handled.

Out back, the deck looks onto the park with nothing built behind you, and a 1-car parking pad in the rear keeps your parking simple. With no HOA, there are no association fees and no one telling you what to do with your home.

ROOM TO GROW OR ROOM TO EARN: The washer and dryer are on the bedroom level in a room currently used as a large walk-in closet. Move the laundry to the basement hookups and that room becomes a true bedroom. The finished basement can be a 4th bedroom, home office, rec room or man cave. Live in one room and rent the others, or keep it all for yourself.

HOUSE-HACK YOUR WAY IN: Let roommates or tenants help cover the mortgage while your equity builds. Towson University is a quarter mile away, so rental demand is built in. Parents of students, buying beats four years of dorm or apartment bills with nothing to show for it.

INVESTORS, RUN THE NUMBERS (ESTIMATES ONLY, NOT GUARANTEED):
List price: $330,000
Projected rent: $2,400 to $2,600/month ($28,800 to $31,200/year)
Less: 5% vacancy, property taxes of $3,817, estimated insurance of $1,200, 5% maintenance reserve and 8% property management fee
Estimated net operating income: $18,600 to $20,600/year
Estimated cap rate: 5.6% to 6.2% with professional management
Estimated cap rate if self-managed: 6.3% to 7.0%
Updated, no HOA, near a major university, and flexible as a 3 or 4 bedroom.

Close to shopping, dining and commuter routes. Homes this close to campus with updates and no HOA go fast. Call today to schedule your showing!

Projected rents, expenses and returns are estimates for illustration only. Buyers should verify all figures independently.
#MDBC2179508

TOWSON

141 MARBURTH AVENUE

3 Beds

2 Baths

2,432 Sq.Ft.

$330,000

MLS#: MDBC2179508

This charming brick end-unit townhome with parking pad has it all! From the inviting covered front porch, step inside to find a sun-filled living room with hardwood flooring, a large bay window, and a cozy wood-burning fireplace, perfect for relaxing evenings or entertaining. Hardwood flooring continues throughout the main level and upstairs bedrooms, enhancing the home’s classic appeal.

The bright, white kitchen boasts sparkling granite countertops, newer sleek stainless steel appliances, and a convenient center island with breakfast bar seating, perfect for casual dining. The open-concept kitchen and dining area features another large bay window that fills the space with an abundance of natural light, creating a warm and inviting atmosphere. 

Upstairs, you'll find three light-filled bedrooms and a full bathroom, offering comfortable space for a variety of needs. The finished lower level features luxury vinyl plank flooring and provides even more living space and storage potential, offering a spacious recreation room, a convenient half bath, and a dedicated utility and laundry area.

Step outside onto the rear deck and enjoy the fully fenced backyard, ideal for relaxing or enjoying the outdoors. A storage shed and dedicated parking pad provide added storage and convenient off-street parking.

Perfectly located near shopping, dining, and so much more! Don't miss your opportunity to make this wonderful home your own!
#MDBC2178452

TOWSON

1646 HARDWICK ROAD

3 Beds

1 Baths

1,578 Sq.Ft.

$319,995

MLS#: MDBC2178452

Price adjustment - new price is in line with recent comps, but this one is a rarely available brick end-of-group townhome in Loch Raven Manor! Offering extra space, abundant natural light, and a lifestyle that feels more like a single-family home, this property stands out from the typical townhome. The end-of-group location provides additional windows throughout, filling the home with natural light, along with a larger fenced rear yard and more outdoor space to enjoy. Inside, hardwood floors run throughout the main and upper levels, and the spacious layout offers generously sized bedrooms and comfortable living space throughout. New carpet has been installed in the finished walk-out lower level, providing even more flexible space for everyday living, entertaining, or hobbies. The kitchen features quartz countertops and opens to a spacious covered deck overlooking the backyard—perfect for relaxing or entertaining. The finished lower level includes additional living space, a retro-style bar with sink, workshop/storage area, and walk-out access to the rear yard. Additional highlights include off-street parking and a recently replaced roof. Conveniently located near shopping, dining, parks, schools, and major commuter routes, this is a rare opportunity to own an end-of-group home in one of Towson’s most established communities.
#MDBC2161938

TOWSON

1545 COTTAGE LANE

3 Beds

2 Baths

1,800 Sq.Ft.

$335,000

MLS#: MDBC2161938

Open house
NEW PRICE PLUS $3,000 SELLER CREDIT WITH AN ACCEPTABLE OFFER! Seller credit may be applied toward closing costs, a mortgage rate buydown or eligible down payment assistance, giving buyers greater flexibility and purchasing power. Buyers financing through Federated Mortgage Corp. may also qualify for a low-cost refinance when interest rates decline.

Natural light, generous living spaces and timeless character come together in this beautifully maintained end-of-group home in sought-after Loch Raven Village. Move right in and enjoy the charm of classic postwar architecture alongside thoughtful modern updates. 

The spacious, sun-filled living room flows into a versatile dining area that can also serve as an extension of the living space. An open kitchen provides an inviting setting for everyday living and entertaining. Upstairs, bright and comfortable bedrooms offer ample closet space, while a usable attic provides exceptional additional storage. 

The finished lower level adds even more flexibility, with a full bathroom and plenty of room for a family room, guest suite, home office or recreation space. A dedicated workshop and additional storage complete this level. 

One of the home's standout spaces is the large screened-in porch, perfect for relaxing, dining or entertaining while overlooking the level backyard, complete with fruit trees and a storage shed. With its desirable end-of-group setting, flexible floor plan and wonderful indoor and outdoor living spaces, this home offers an appealing combination of character, comfort and convenience in the heart of Loch Raven Village. 

Some photos are virtually staged. Seller credit subject to acceptable offer and applicable lender/program requirements. Federated Mortgage Corp. refinance offer subject to lender terms and eligibility.
#MDBC2173156

TOWSON

1837 EDGEWOOD ROAD

3 Beds

2 Baths

1,800 Sq.Ft.

$324,000

MLS#: MDBC2173156

Welcome to this beautifully updated, light-filled townhome featuring an open-concept layout. You'll find hardwood floors just inside the door flowing from the living room with crown molding into the renovated kitchen with board and batten accents. It has custom granite countertops, 42-inch cabinets, stainless steel appliances - with hood vent - and recessed lighting. French doors lead to a deck overlooking the rear yard with privacy fence, new fire pit and storage shed. A two-car private parking pad is just beyond the fence. Upstairs, there are three bedrooms and an updated full bathroom. The lower level family room provides additional living and entertaining space along with a workout room, laundry and another full bathroom - perfect for guests! Recent improvements include a new roof, replacement windows, dishwasher and sump pumps. Additional highlights include a floored attic for extra storage and private parking. The home is conveniently located just minutes from Towson, I-695, shopping, dining, and commuter routes.
#MDBC2179190

TOWSON

1740 GLEN RIDGE ROAD

3 Beds

2 Baths

1,791 Sq.Ft.

$329,900

MLS#: MDBC2179190

Auction Property. In Collaboration with Alex Cooper Auctioneers. List price is Opening Bid At The Online Only Auction Sale To Be Held on The Auctioneers Website –  Bidding begins Friday, November 27, 2026 at 1:00 PM and ends Wednesday, December 2, 2026 at 1:00 PM ....then your remarks or you can use the website remarks.....Tucked into the coveted enclave of Riderwood Station, this architecturally distinctive contemporary residence offers a rare blend of privacy, natural beauty, and flexible modern living in one of Ruxton’s most desirable settings. Surrounded by mature landscaping and nestled within an intimate court of just nine homes, this light-filled retreat is designed to bring the outdoors in.
A dramatic two-story foyer opens to soaring interiors and a stunning wall of windows overlooking peaceful wooded views, immediately creating a sense of space and serenity. Freshly painted throughout and featuring brand-new plush carpeting, the home is move-in ready while offering timeless contemporary design and exceptional versatility.
Just off the foyer, a cozy den or private home office features a handsome stone gas fireplace and custom built-in shelving—an inviting space for quiet mornings, remote work, or relaxing evenings. The expansive living and dining areas showcase cathedral ceilings, hardwood flooring, and sliding glass doors that lead to a spacious screened porch, perfect for entertaining or enjoying the tranquil natural surroundings year-round.
The generously sized kitchen offers abundant cabinetry, a built-in desk area, tile flooring, and ample space for casual dining and gathering. The main-level primary suite provides both comfort and convenience, complete with multiple closets and a spacious ensuite bath featuring a jetted soaking tub with remote-controlled hot water filling system and separate shower.
Upstairs, two additional bedrooms, a full bath, and an airy loft create ideal space for family, guests, reading, or a secondary office. The walkout lower level offers exceptional flexibility with luxury vinyl flooring, two additional bedrooms, a full bath, and a second kitchen—well suited for multi-generational living, extended guests, private quarters, or recreation space.
Additional highlights include a main-level laundry room with direct access to the attached two-car garage with loft storage, plus the added peace of mind of a gas-powered generator.
With its dramatic architecture, wooded setting, and highly flexible floor plan, this exceptional residence offers a unique opportunity to enjoy privacy, space, and contemporary living in a premier Ruxton location.
#MDBC2164370

TOWSON

2 RIDERWOOD STATION

5 Beds

3 Baths

3,520 Sq.Ft.

$400,000

MLS#: MDBC2164370

Send a message

Message successfully sent.

Your message

What is 3 + 4 ?

Reason for contacting?

I agree to receive email communication and understand I can unsubscribe at any time.

I agree to be contacted by Charis Realty Group - Christine Issler, Broker via call, email, and text for real estate services. To opt out, you can reply 'stop' at any time or reply 'help' for assistance. You can also click the unsubscribe link in the emails. Message and data rates may apply. Message frequency may vary. Privacy Policy

Sign Out

Virtual Assistant

Would you like to take the next step with this property? We can help you schedule a showing or virtual tour, or send you more details.

Yes, I would like more information.

Thank You for Your Reply, One of Our Agents will contact you as soon as possible

No, maybe later.

Thank you, you can always contact me via email, phone number or through the contact form.

Realhub AI

Lucy - Your AI-Powered Realtor

Update Your Temporary Password

Personalize your search

Enter your email and we'll notify you immediately when new listings match what you're looking for.

or enter email address

Already have an account ? Login here

Continue your home search

I agree to receive communications and understand I can unsubscribe at any time.

I agree to be contacted by Charis Realty Group - Christine Issler, Broker via call, email, and text for real estate services. To opt out, you can reply 'stop' at any time or reply 'help' for assistance. You can also click the unsubscribe link in the emails. Message and data rates may apply. Message frequency may vary. Privacy Policy

Already have an account ? Login here

We use cookies

We use cookies for analytics and to enhance your experience. By accepting, you agree to analytics and marketing cookies. Small functional cookies that count viewed properties and time on site are used regardless of your choice. You can manage your preferences or learn more about our cookies policy.