Properties

Browse or get in touch to schedule a walkthrough.

  • Nearby me
Price range

Popular Features

Community Features

Association

Property Features

Waterfront

View

Exterior Features

Interior Features

Style

1131790 properties match your criteria

Updated 1 minute ago

E-Alert name
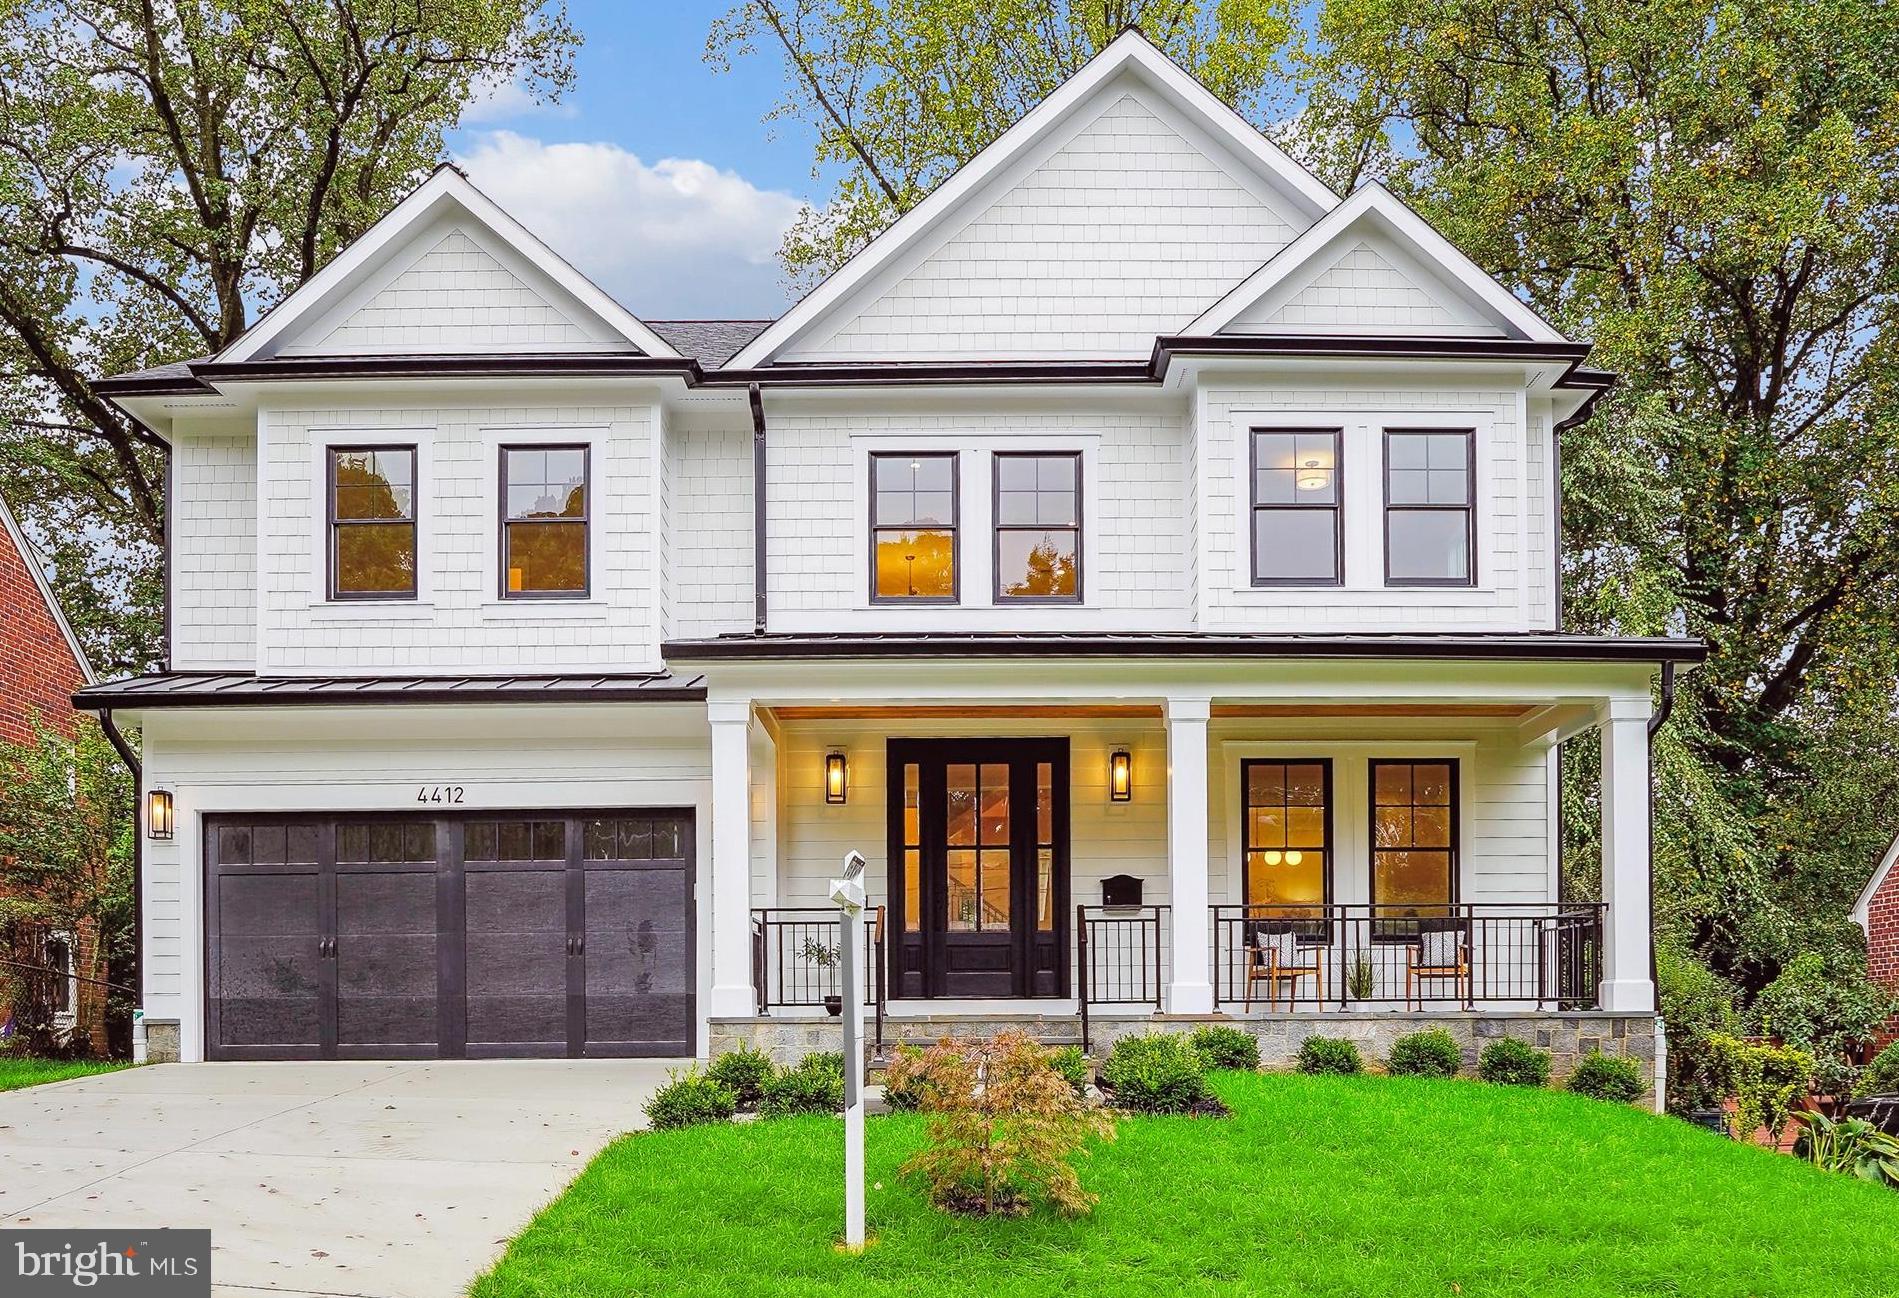
Welcome to 4412 Westbrook Lane—a gorgeous modern farmhouse in the heart of Kensington. This newly constructed home on a quiet street is a masterpiece of contemporary design, seamlessly blending elegance with functionality.

With approximately 5,000 square feet of thoughtfully curated living space across three levels, this home invites you to indulge in comfort and style. The stunning white oak floors grace the main and upper levels, beautifully complemented by large Andersen windows that bathe each room in natural light and custom light fixtures that add a touch of sophistication.

As you step inside, the covered front porch warmly welcomes you into a formal living room, an elegant dining room, and a sprawling gourmet kitchen with a large island that opens to the family room—perfect for entertaining and for family gatherings. You will also love having a private home office on this level!  A spacious mudroom, complete with cubbies and built-ins, seamlessly links the garage to the heart of the home, ensuring both style and practicality.

Walking to the upper level, you will be greeted by the spacious loft, that could be used as a second family room, a playroom, homework, project space - the possibilities are endless! You will enjoy your luxurious primary suite, featuring tray ceilings, expansive windows offering picturesque treetop views, 2 huge walk-in closets, and a spa-like bathroom. Revel in the indulgence of a walk-in shower with dual showerheads, dual sinks, and a freestanding tub.

This level also offers three additional generous bedrooms, two full baths, and practical laundry room, ensuring that every family member enjoys their own space. The lower level offers even more living space with a versatile great room, a stylish wet bar for entertaining, a game area, a yoga/exercise room, and a welcoming guest suite, featuring a beautiful full bath.

Step outside to discover a delightful covered flagstone porch that overlooks a fully fenced-in, private backyard —perfect for outdoor gatherings, playtime, or quiet moments. 

Conveniently located just outside the Beltway, this home provides easy access to major commuter routes while being within walking distance to KP Elementary School, just down the street from the picturesque Rock Creek Park, and Kensington's charming downtown filled with delightful shops and restaurants. With Bethesda and Washington, D.C., just a short drive away, this residence is the perfect fusion of luxury, comfort, and modern convenience.
#MDMC2150820

KENSINGTON

4412 WESTBROOK LANE

5 Beds

4 Baths

4,950 Sq.Ft.

$1,899,000

MLS#: MDMC2150820
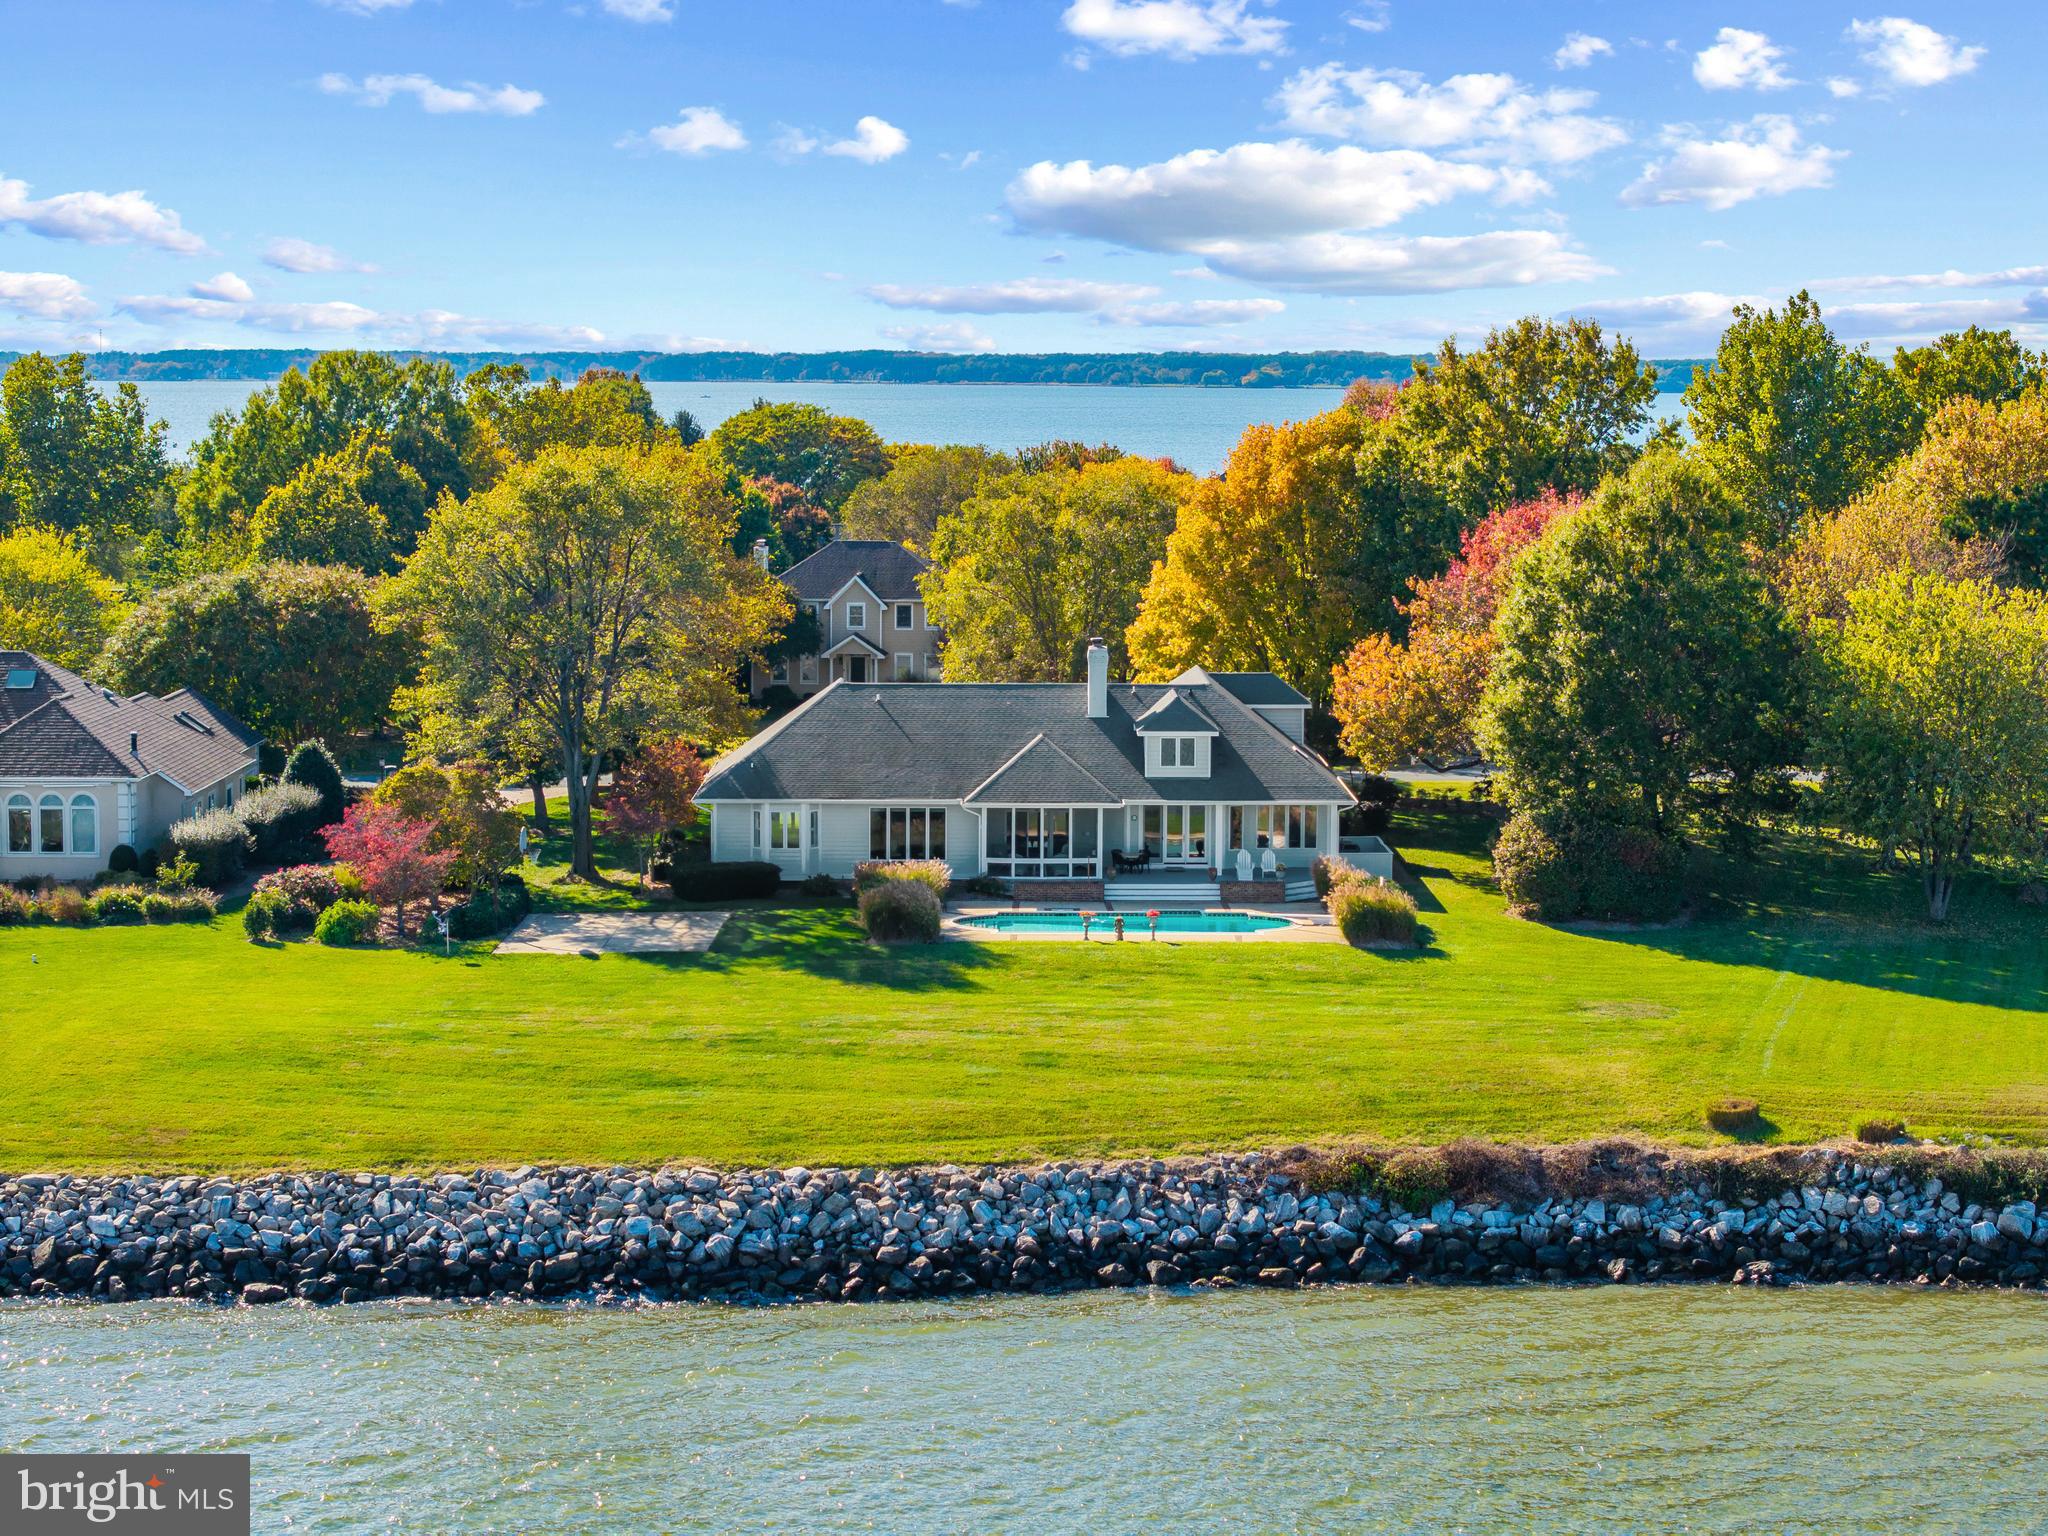
Set within Southwind, one of Kent Island’s most sought-after waterfront communities, this exceptional residence offers an elegant blend of craftsmanship and comfort with 10 foot ceilings and beautiful crown molding. Perfectly sited on an acre overlooking Crab Alley Bay and Eastern Bay, the home’s peaceful setting is enhanced by sweeping water views, mature landscaping, and a private waterside pool that invites year-round enjoyment.

Inside, timeless design meets modern refinement. The first-floor primary suite provides a serene retreat, joined by two additional guest suites on the main level—each with its own ensuite bath for privacy and comfort. Upstairs, a fourth bedroom and full bath accompany a spacious living area, ideal for extended family or guests.

The heart of the home is a stunning, renovated kitchen featuring rich finishes, premium appliances, and an open layout perfect for gathering. Gleaming hardwood floors flow throughout, leading to a mahogany-lined library that exudes warmth and sophistication—a true sanctuary for work or quiet reflection.

Outdoor living takes center stage with a screened porch that captures cooling Bay breezes and views of the pool and shimmering water beyond. Whether entertaining or simply savoring the stillness of the shoreline, every space in this home celebrates the beauty of the Chesapeake Bay lifestyle.
#MDQA2015546

CHESTER

2907 COX NECK ROAD E

4 Beds

4 Baths

3,460 Sq.Ft.

$1,899,000

MLS#: MDQA2015546
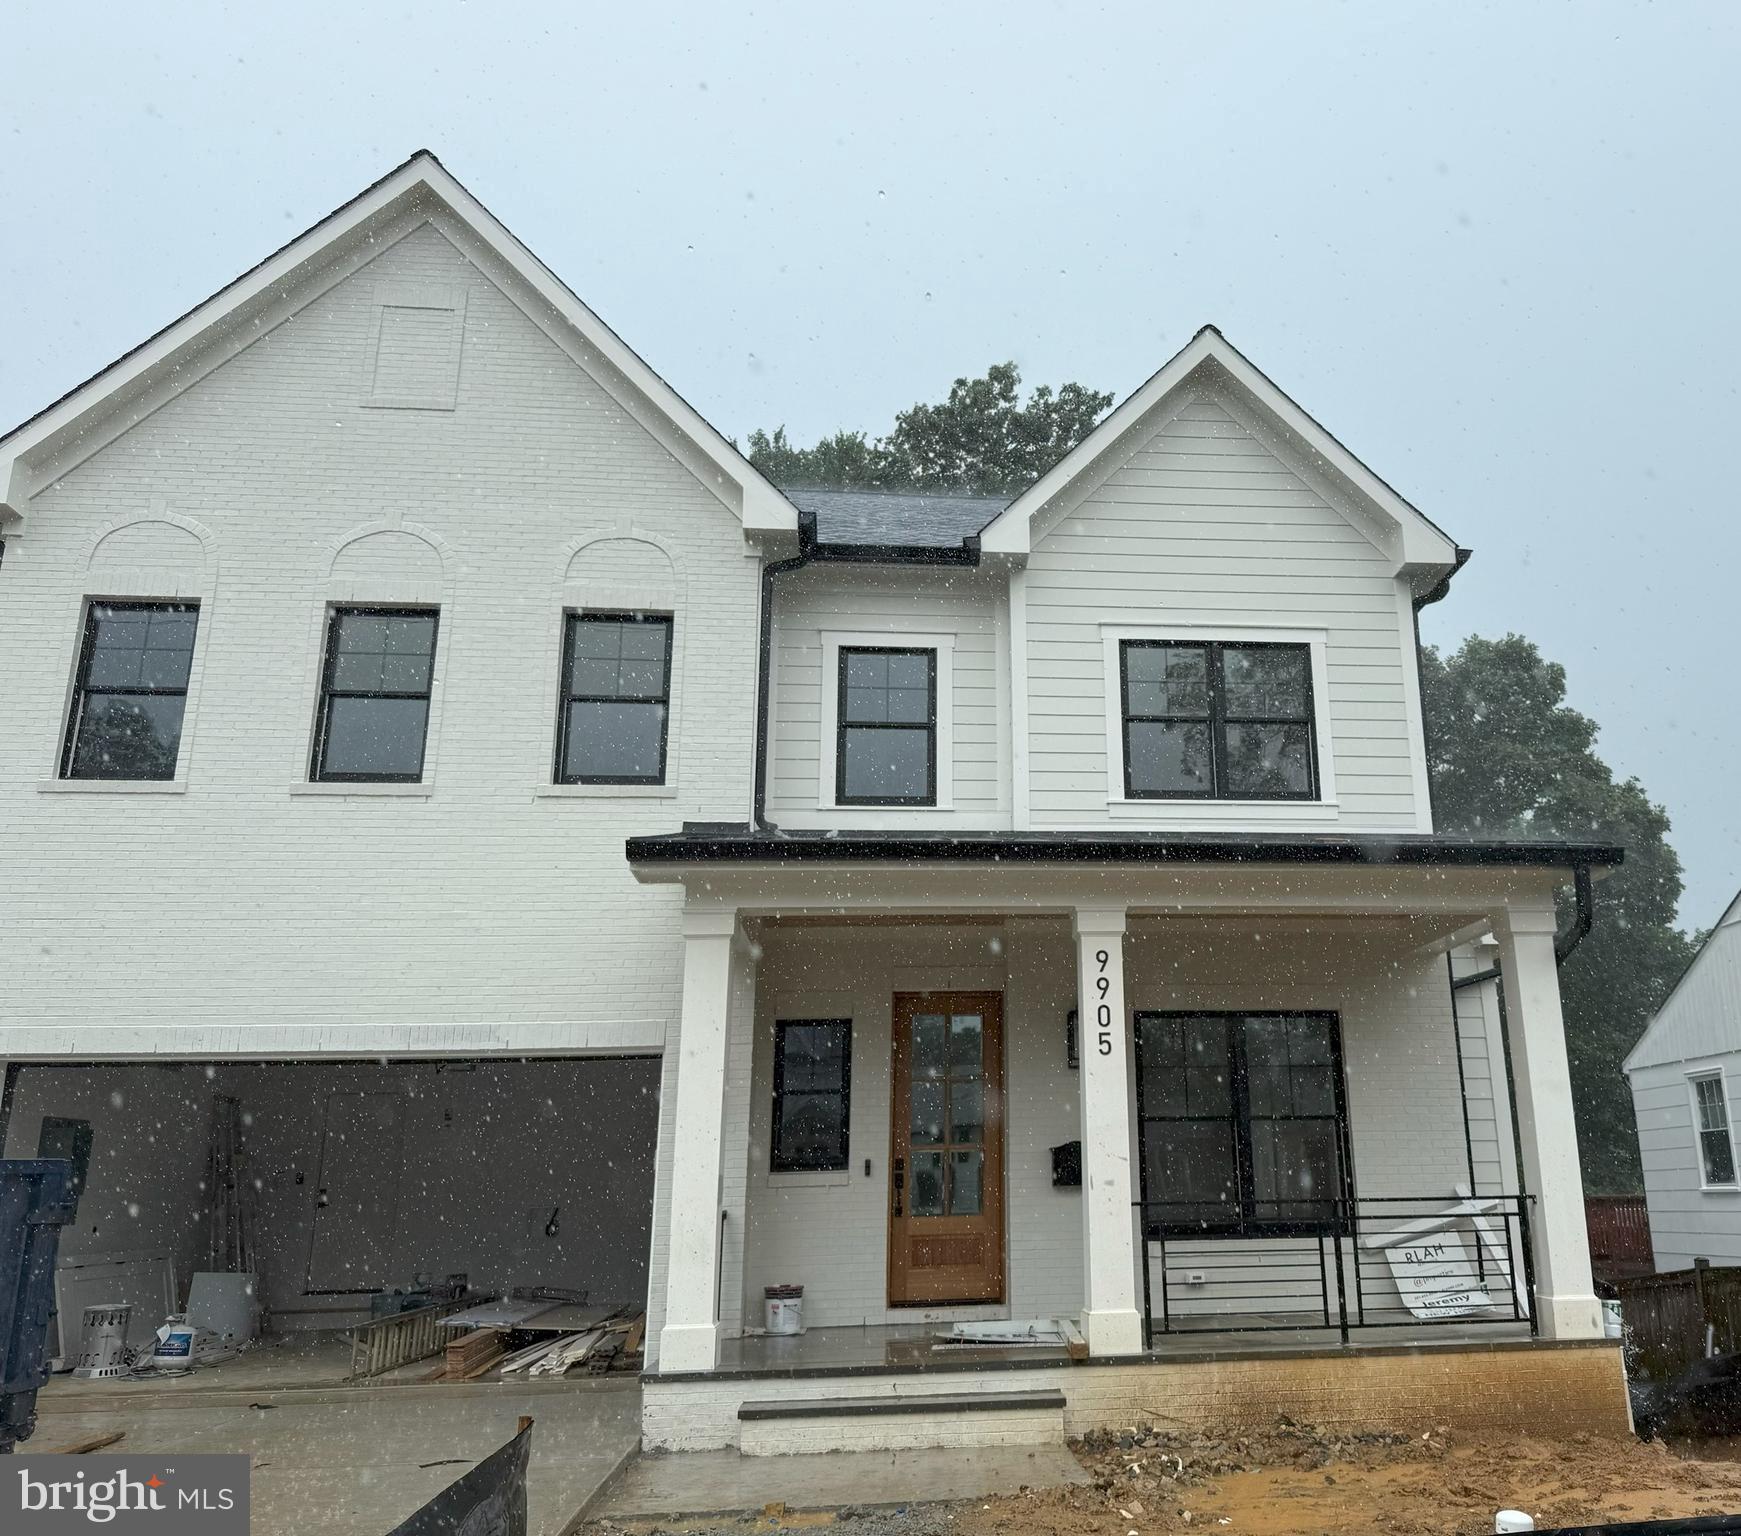
Stunning, brand new brick Colonial with inviting front porch built by esteemed builder, ERB Properties. This home offers an amazing open floor plan with 4 finished levels, 6 bedrooms and 5.5 bathrooms! Featuring beautiful craftsmanship and finishes, abundant recessed lighting, wide plank hardwood floors and plenty of windows to let in the sunshine, it is ready for you to move right in! On the main level you will find an inviting living room, a formal dining room, a gourmet chef’s kitchen with high end stainless steel appliances, soft close cabinets & drawers, quartz countertops, island, and a breakfast area. A light and bright gorgeous family room with a gas fireplace leads out to a lovely deck. There is also a mudroom with cubbies and benches off of the two car garage and a powder room. The spectacular upper level includes a relaxing primary suite, 2 custom walk-in closets, a luxurious spa bath with a separate frameless glass enclosed shower, soaking tub and two vanities. Also on the upper level are 3 additional bedrooms, 2 additional full bathrooms and a laundry room with a sink, cabinets, washer and dryer. On the 2nd upper level there is a bedroom, full bath and loft/office. On the fabulous walk-up lower level you will find a delightful recreation room, a bedroom, a full bathroom, an exercise room, and a separate entrance. Located in the desirable Georgetown Village subdivision, this home is part of the Walter Johnson High School cluster.
#MDMC2186700

BETHESDA

9905 MONTAUK AVENUE

6 Beds

5 Baths

4,961 Sq.Ft.

$1,899,000

MLS#: MDMC2186700
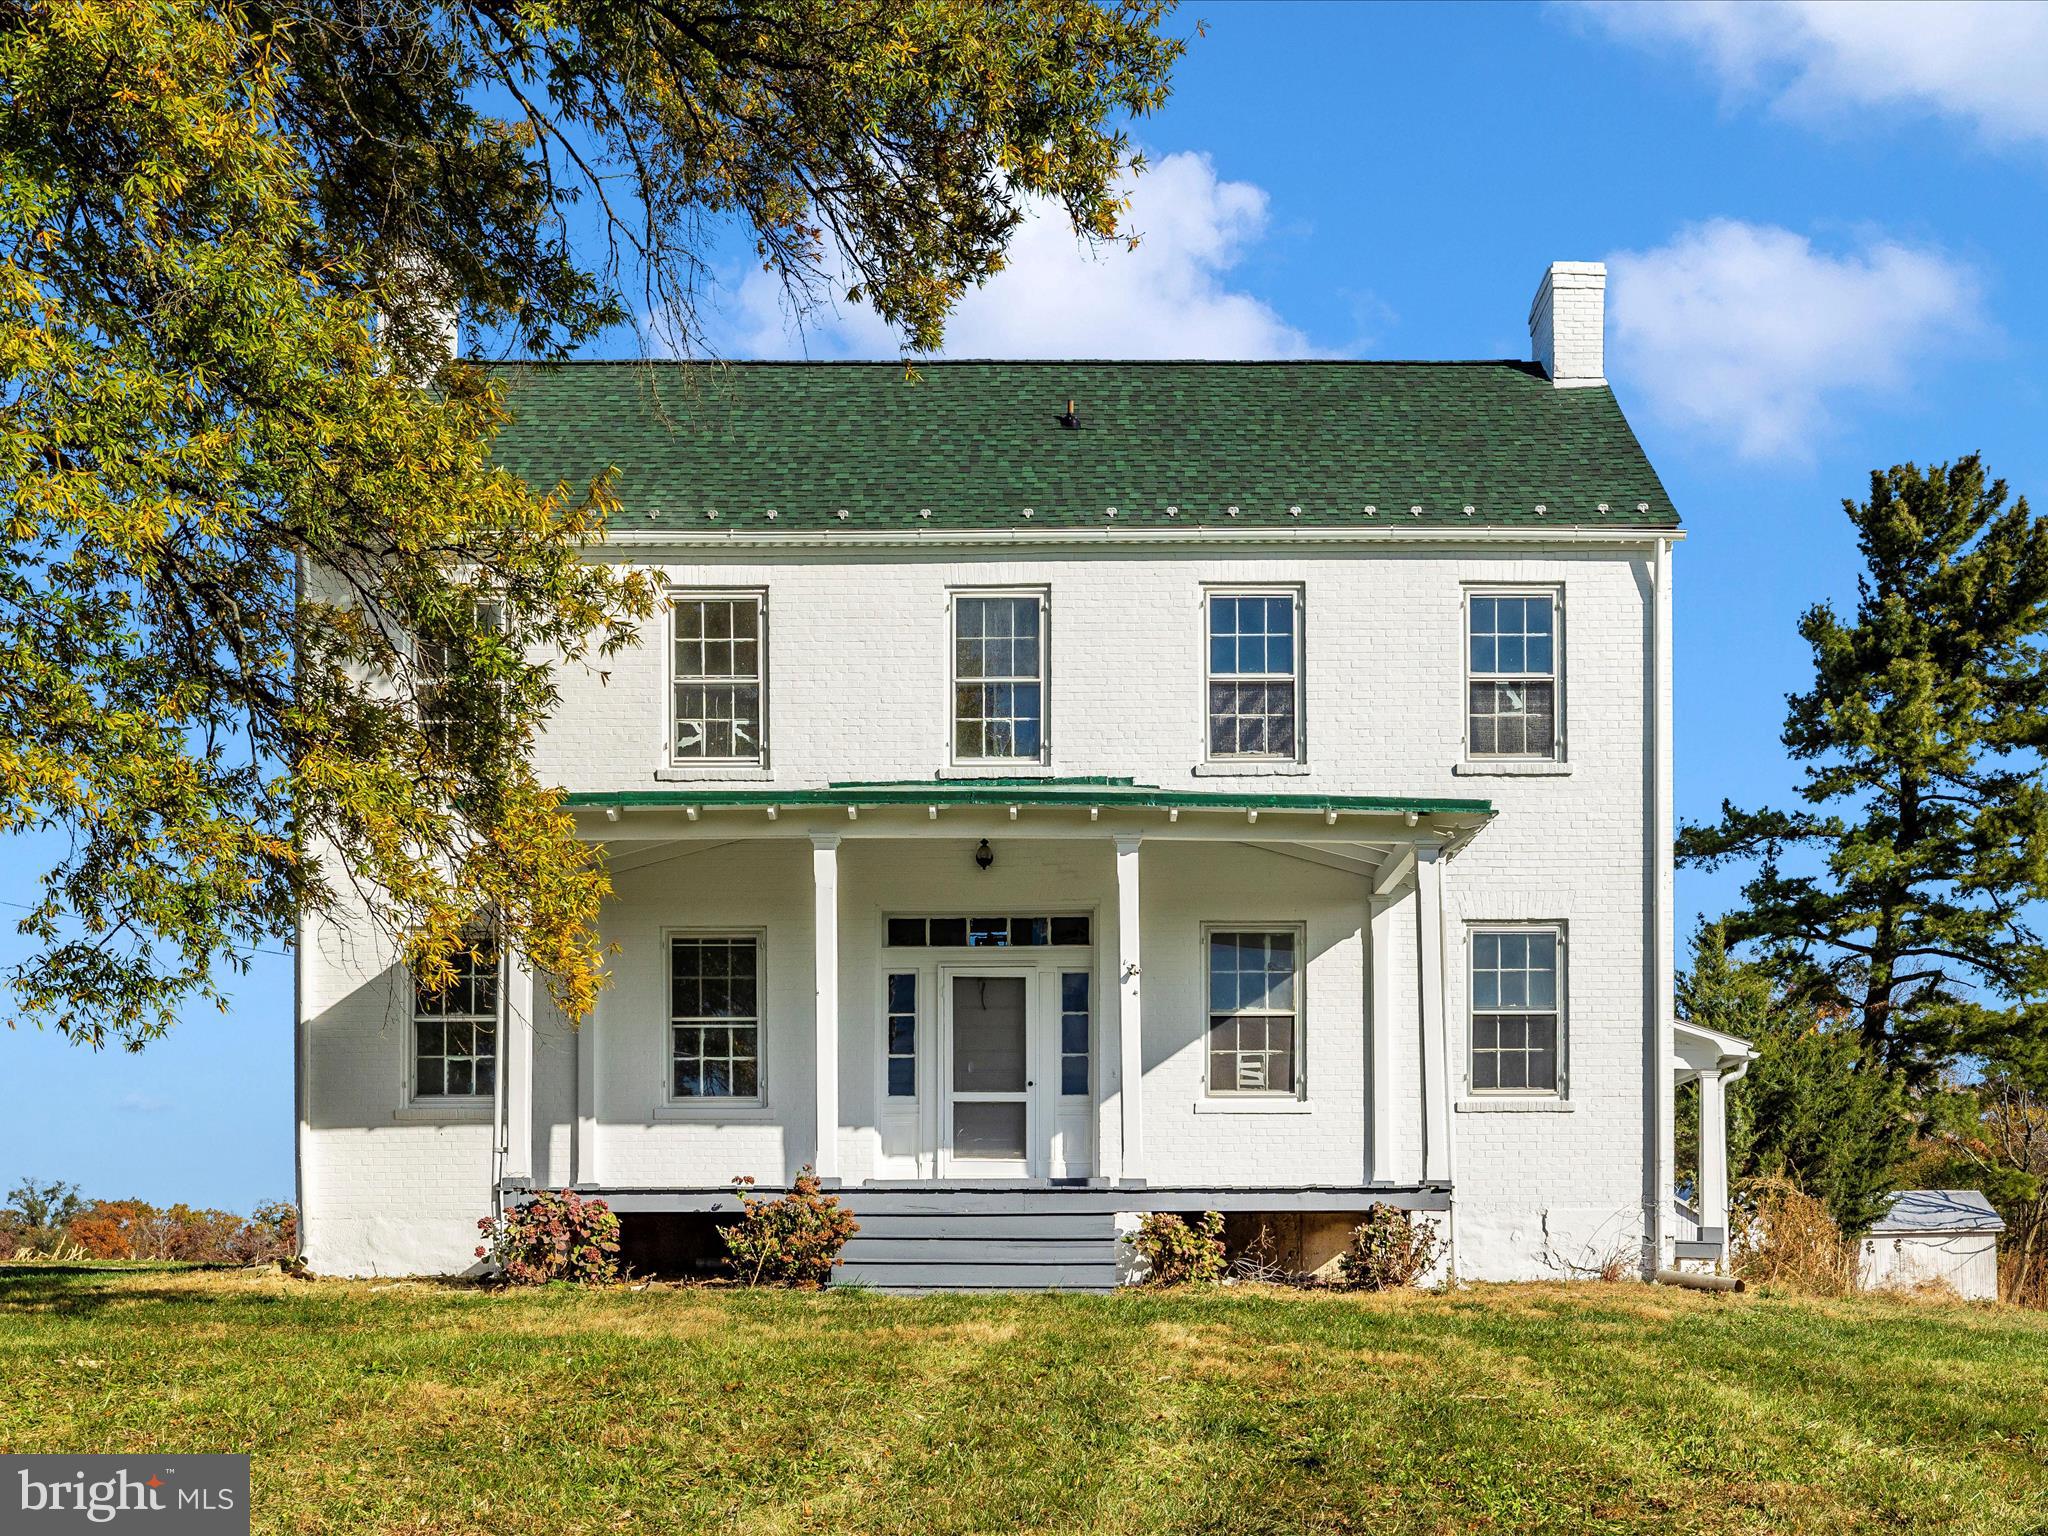
Owner/Agent Proof of Funds required to show (lender letter or account statement).  Historic property named Kilmain II.  Listed on the Montgomery County Historic Atlas.  House is in need of interior improvement.  House is located in the middle of the 129 +/- acre farm.  Large amount of road frontage on Wasche Rd.  Four satisfactory percolation tests that will yield four potential building lots in addition to the remainder farm.  Spectacular view overlooking mature woods. Recently painted house  and barns. New shingle roof on main house.  Seller makes no warranties expressed or implied as to the functionality of any equipment, fixtures or appliances now installed on the property.  "AS IS, WHERE IS". Water has been winterized.
#MDMC2158382

DICKERSON

19015 WASCHE ROAD

3 Beds

3 Baths

3,000 Sq.Ft.

$1,899,000

MLS#: MDMC2158382
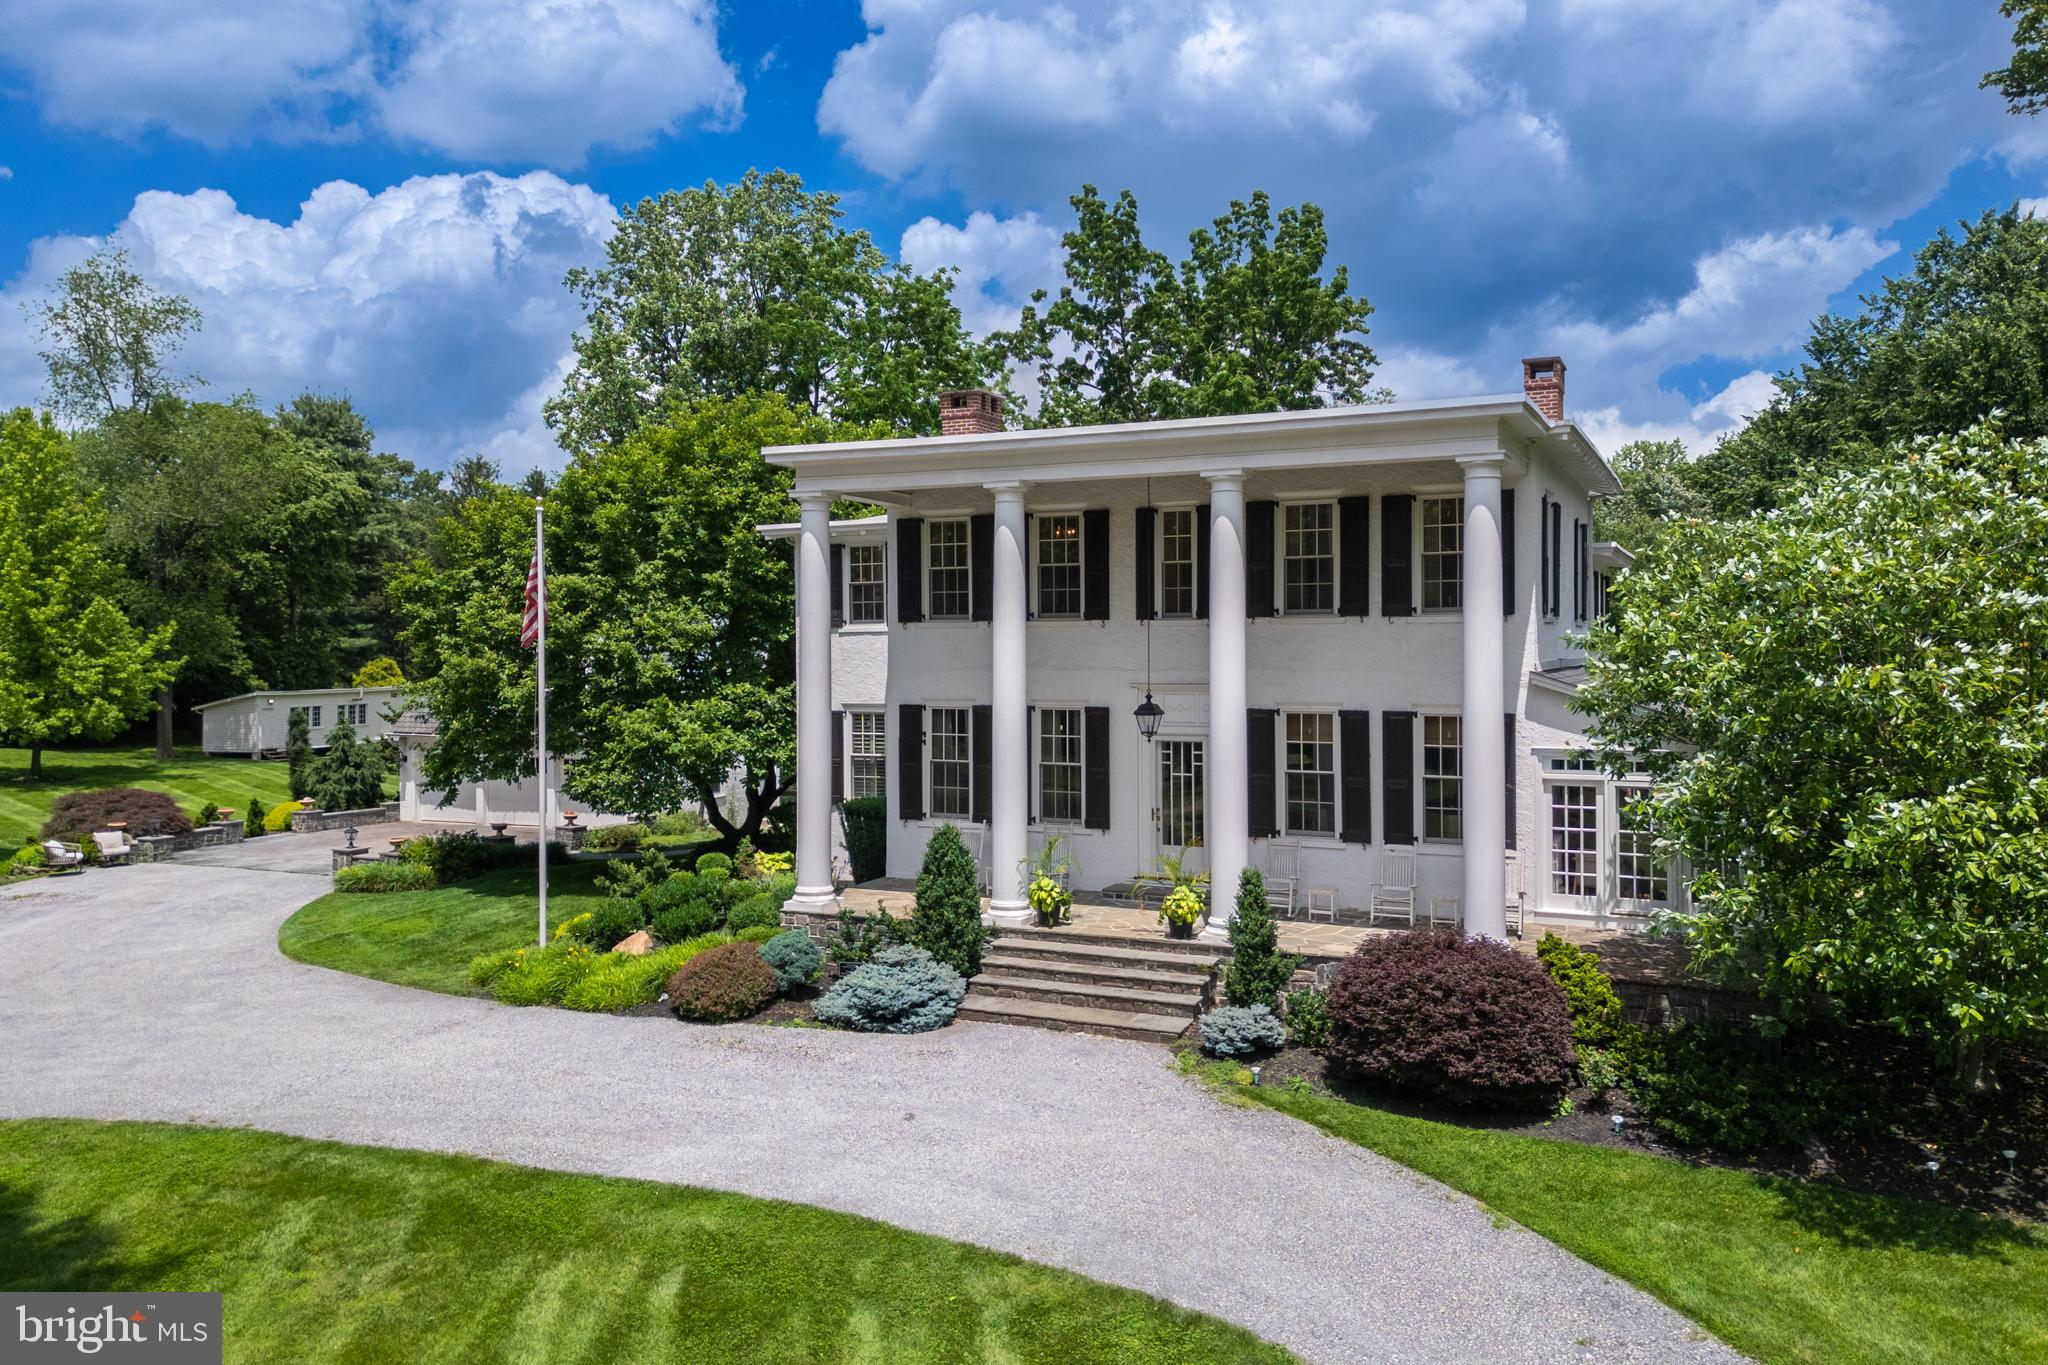
Beautiful, impeccable, completely restored and modernized estate home with jaw dropping appeal situated on 5.3 acres+ of complete serenity. This unique property includes 3.3 flat usable acres with the main house, plus an additional 1.9-acre parcel that you could build on or sell as land via proper approvals. Winner of the West Whiteland Award in 2014, there is nothing like this property in West Chester, offering stunning resort grounds, history, modern living, public water and sewer and location all in one! With a modernized and updated kitchen, this 5 bedroom, 3.5 bath home includes a detached in-law suite above the garage which adds 1 more bedroom plus a full bathroom, kitchen, and lounge area - perfect for family visiting, or it can be utilized as a very rentable space! The long wrap around driveway creates a stately grand entrance featuring a huge covered front porch and large pillars. Inside, the list of distinctive features is seemingly endless with a grand foyer entrance, gleaming, spotless hardwood floors, beautiful crown molding, wainscoting, 9-inch baseboards throughout the entire home, 2 marble gas fireplaces, beautiful built-ins, Pella windows throughout, upgraded electric and plumbing, and state-of-the art appliances including a newly added ice machine. A sunroom addition with floor to ceiling windows is a true retreat with fabulous views, and you can step out to the side slate patio where the grounds include a new firepit, 2 golf greens and unprecedented resort living. What a rare gem to find such a sophisticated retreat that is still so close to everything! 1 mile from Rte 202 and Rte 100, a few miles from the turnpike or downtown West Chester! Dating back to the early 1800’s, this home was used as the former Anne Cressons Boarding School for Girls, and has had only 4 owners in the last 100 years. This is a unique opportunity to become the next steward of a very special place. A home that truly deserves a personal visit – request your appointment today!
#PACT2101998

WEST CHESTER

1375 KIRKLAND AVENUE

5 Beds

3 Baths

4,600 Sq.Ft.

$1,899,000

MLS#: PACT2101998
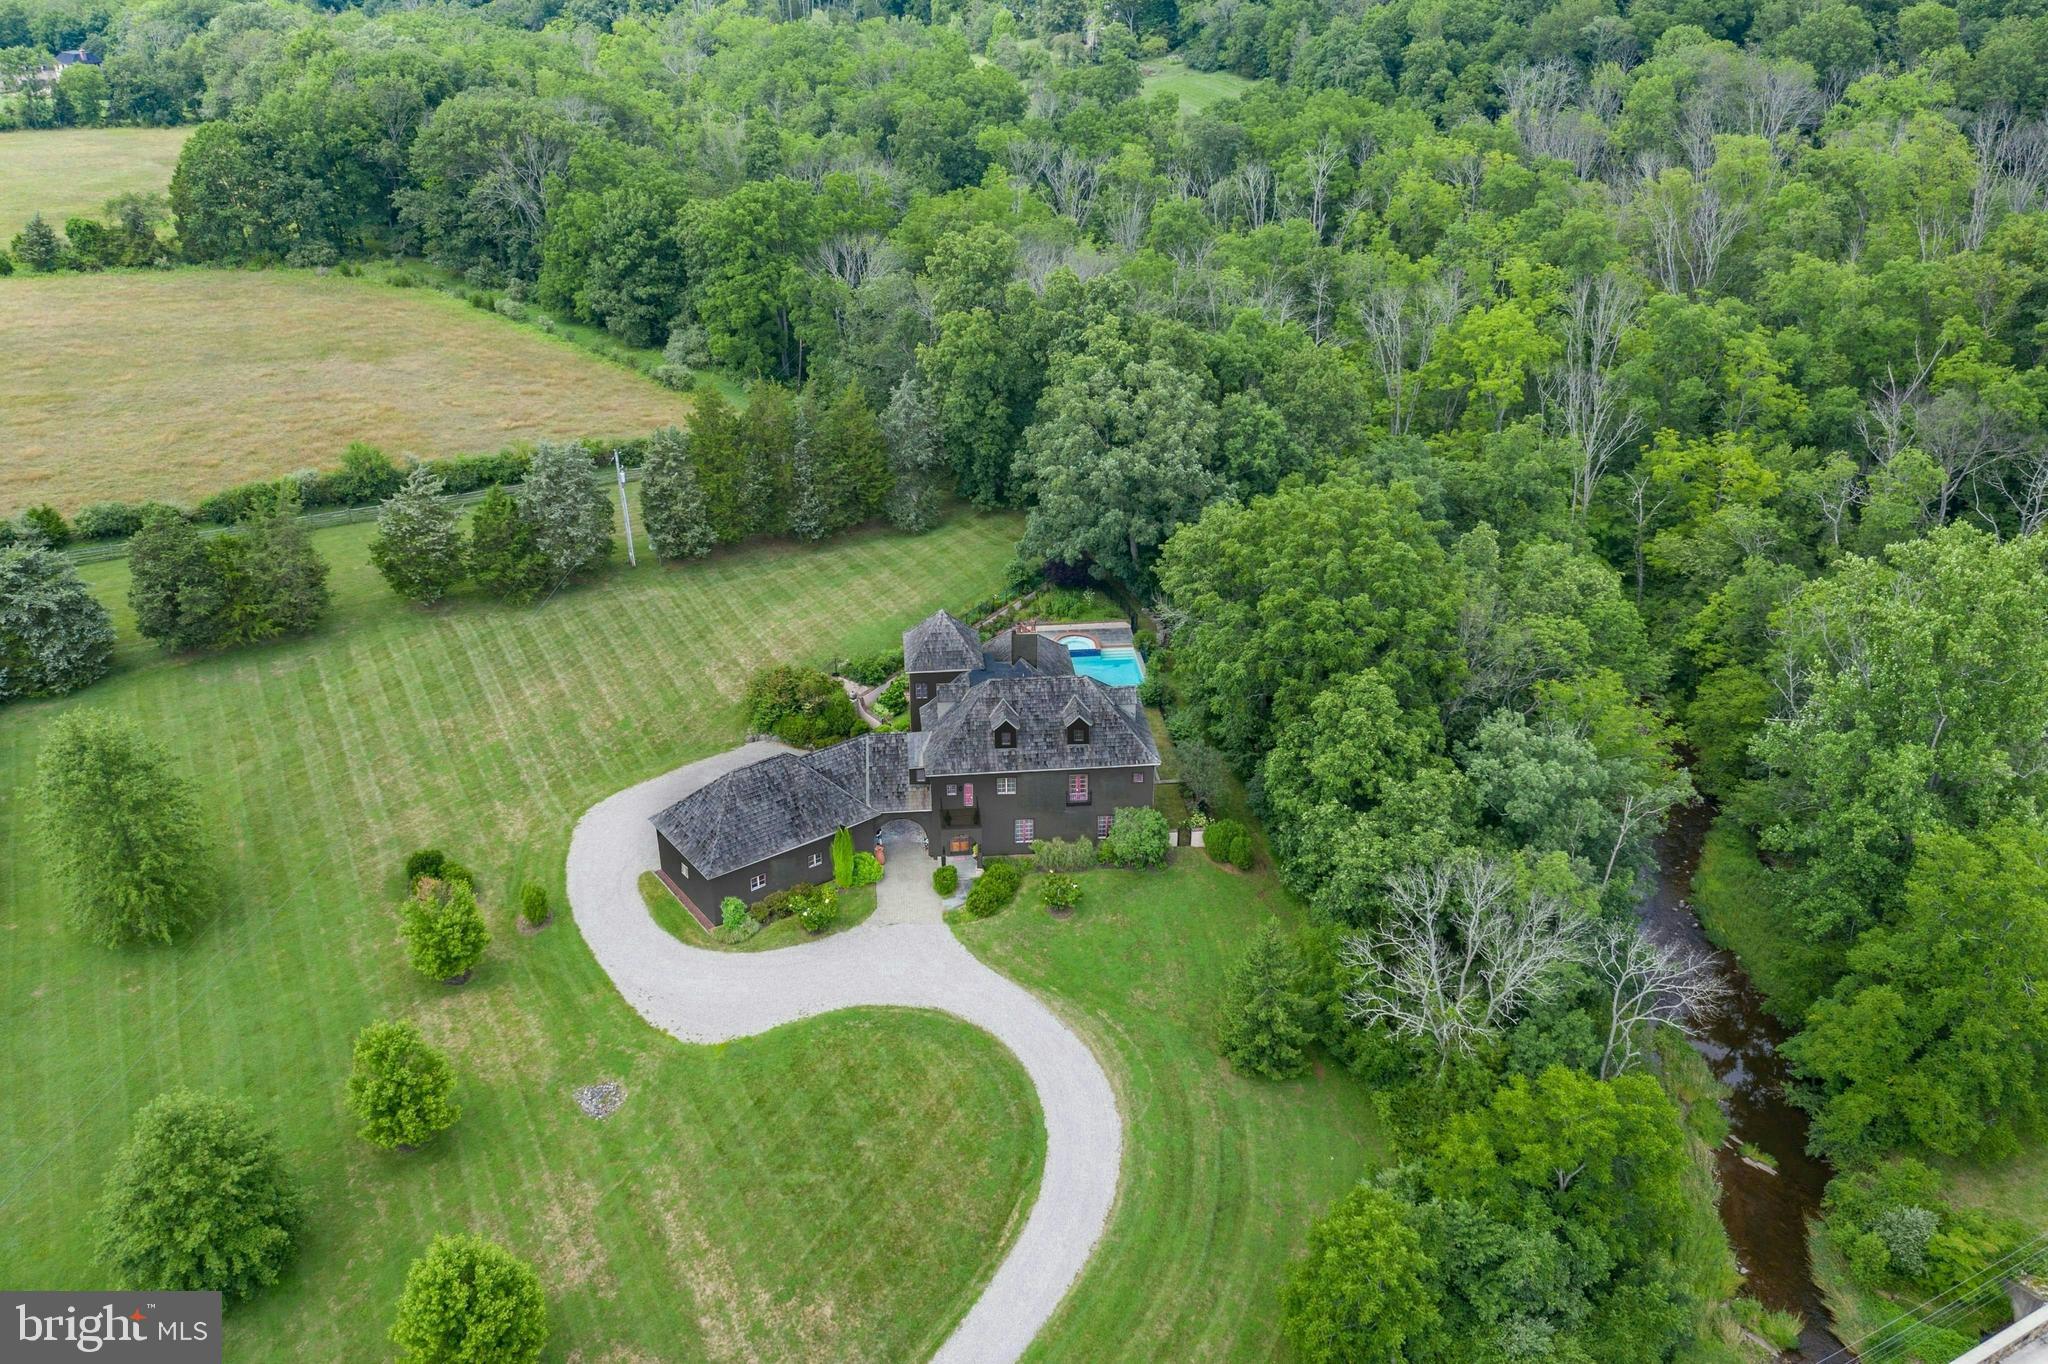
Renovated in 2021 and set on 3 private acres with views over pristine Cooks Creek, this stunning villa is a rare blend of 19th century touches & outstanding modern luxuries. European architecture is married to the classic PA environs through clever design & construction. A cedar shake roof, textured stucco exterior & antique c.1910 French doors provide focal points. At every turn there is meticulous attention given to the patina of the plastered walls, antique wood flooring & placement of elegant windows, arches, & doorways.

The breathtaking great room has radiant-heated limestone floors, a grand ceiling height w/century old beams, a fireplace with 1820’s lintel, antique doors from New Orleans, multiple arched doorways & opens to a patio perched above Cooks creek. The kitchen is a cook’s dream, equipped w/ an AGA range, gourmet appliances, limestone counters, farmhouse sink, separate prep kitchen & fireplace. The luxurious primary suite has a fireplace, 3 balconies, a jetted tub positioned in a windowed alcove, & bath with heated floor & steam shower. 2 en-suite BRs w/balconies & a separate 2021 office complete the 2nd floor, while a BR, family room & full bath are on the 3rd floor. The heated 3-car garage is connected by a porte cochere.

The gorgeous pool, spa & terrace are spectacular vantage points for entertaining, with Cooks Creek providing an incomparable backdrop. Adjacent preserved lands ensure that this breathtaking beauty will always remain.
#PABU2085872

QUAKERTOWN

2577 TOWNSHIP ROAD

5 Beds

5 Baths

7,000 Sq.Ft.

$1,899,000

MLS#: PABU2085872
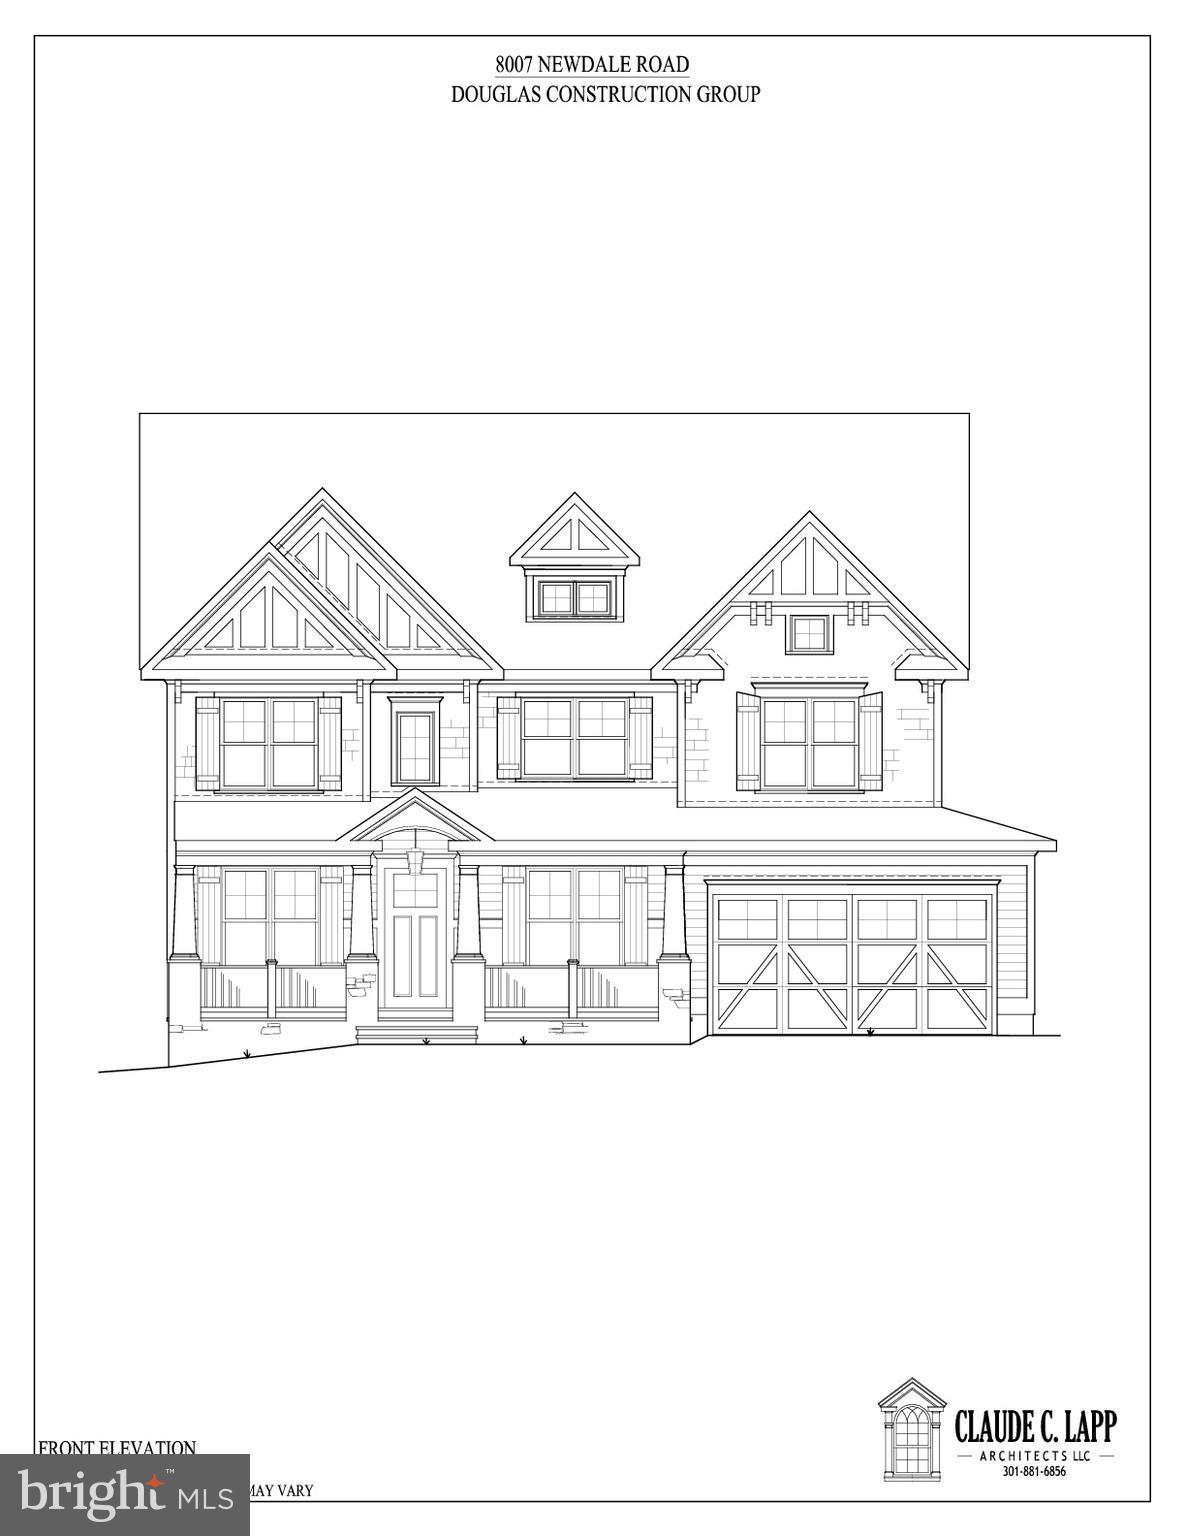
Amazing Arts & Crafts Colonial, built by award-winning DCG Homes (Best Green Bldr-Bethesda Mag) offers 4 fin lvls, 6BR, 5.5BA, chef kitch, fam rm w/fp, 1st flr lib & mud rm, owners' suite w/WICs & master spa BA, 2nd flr hw/study rm, fin loft, fin lwr lev incl lrg rec rm, exer rm, 6th BR & FB, garage, lrg rear porch. Across from park. Generous size rear yard. Walk dist 2 evrythng Beth has 2 offer.
#1000437466

BETHESDA

8007 NEWDALE ROAD

6 Beds

5 Baths

5,473 Sq.Ft.

$1,899,000

MLS#: 1000437466
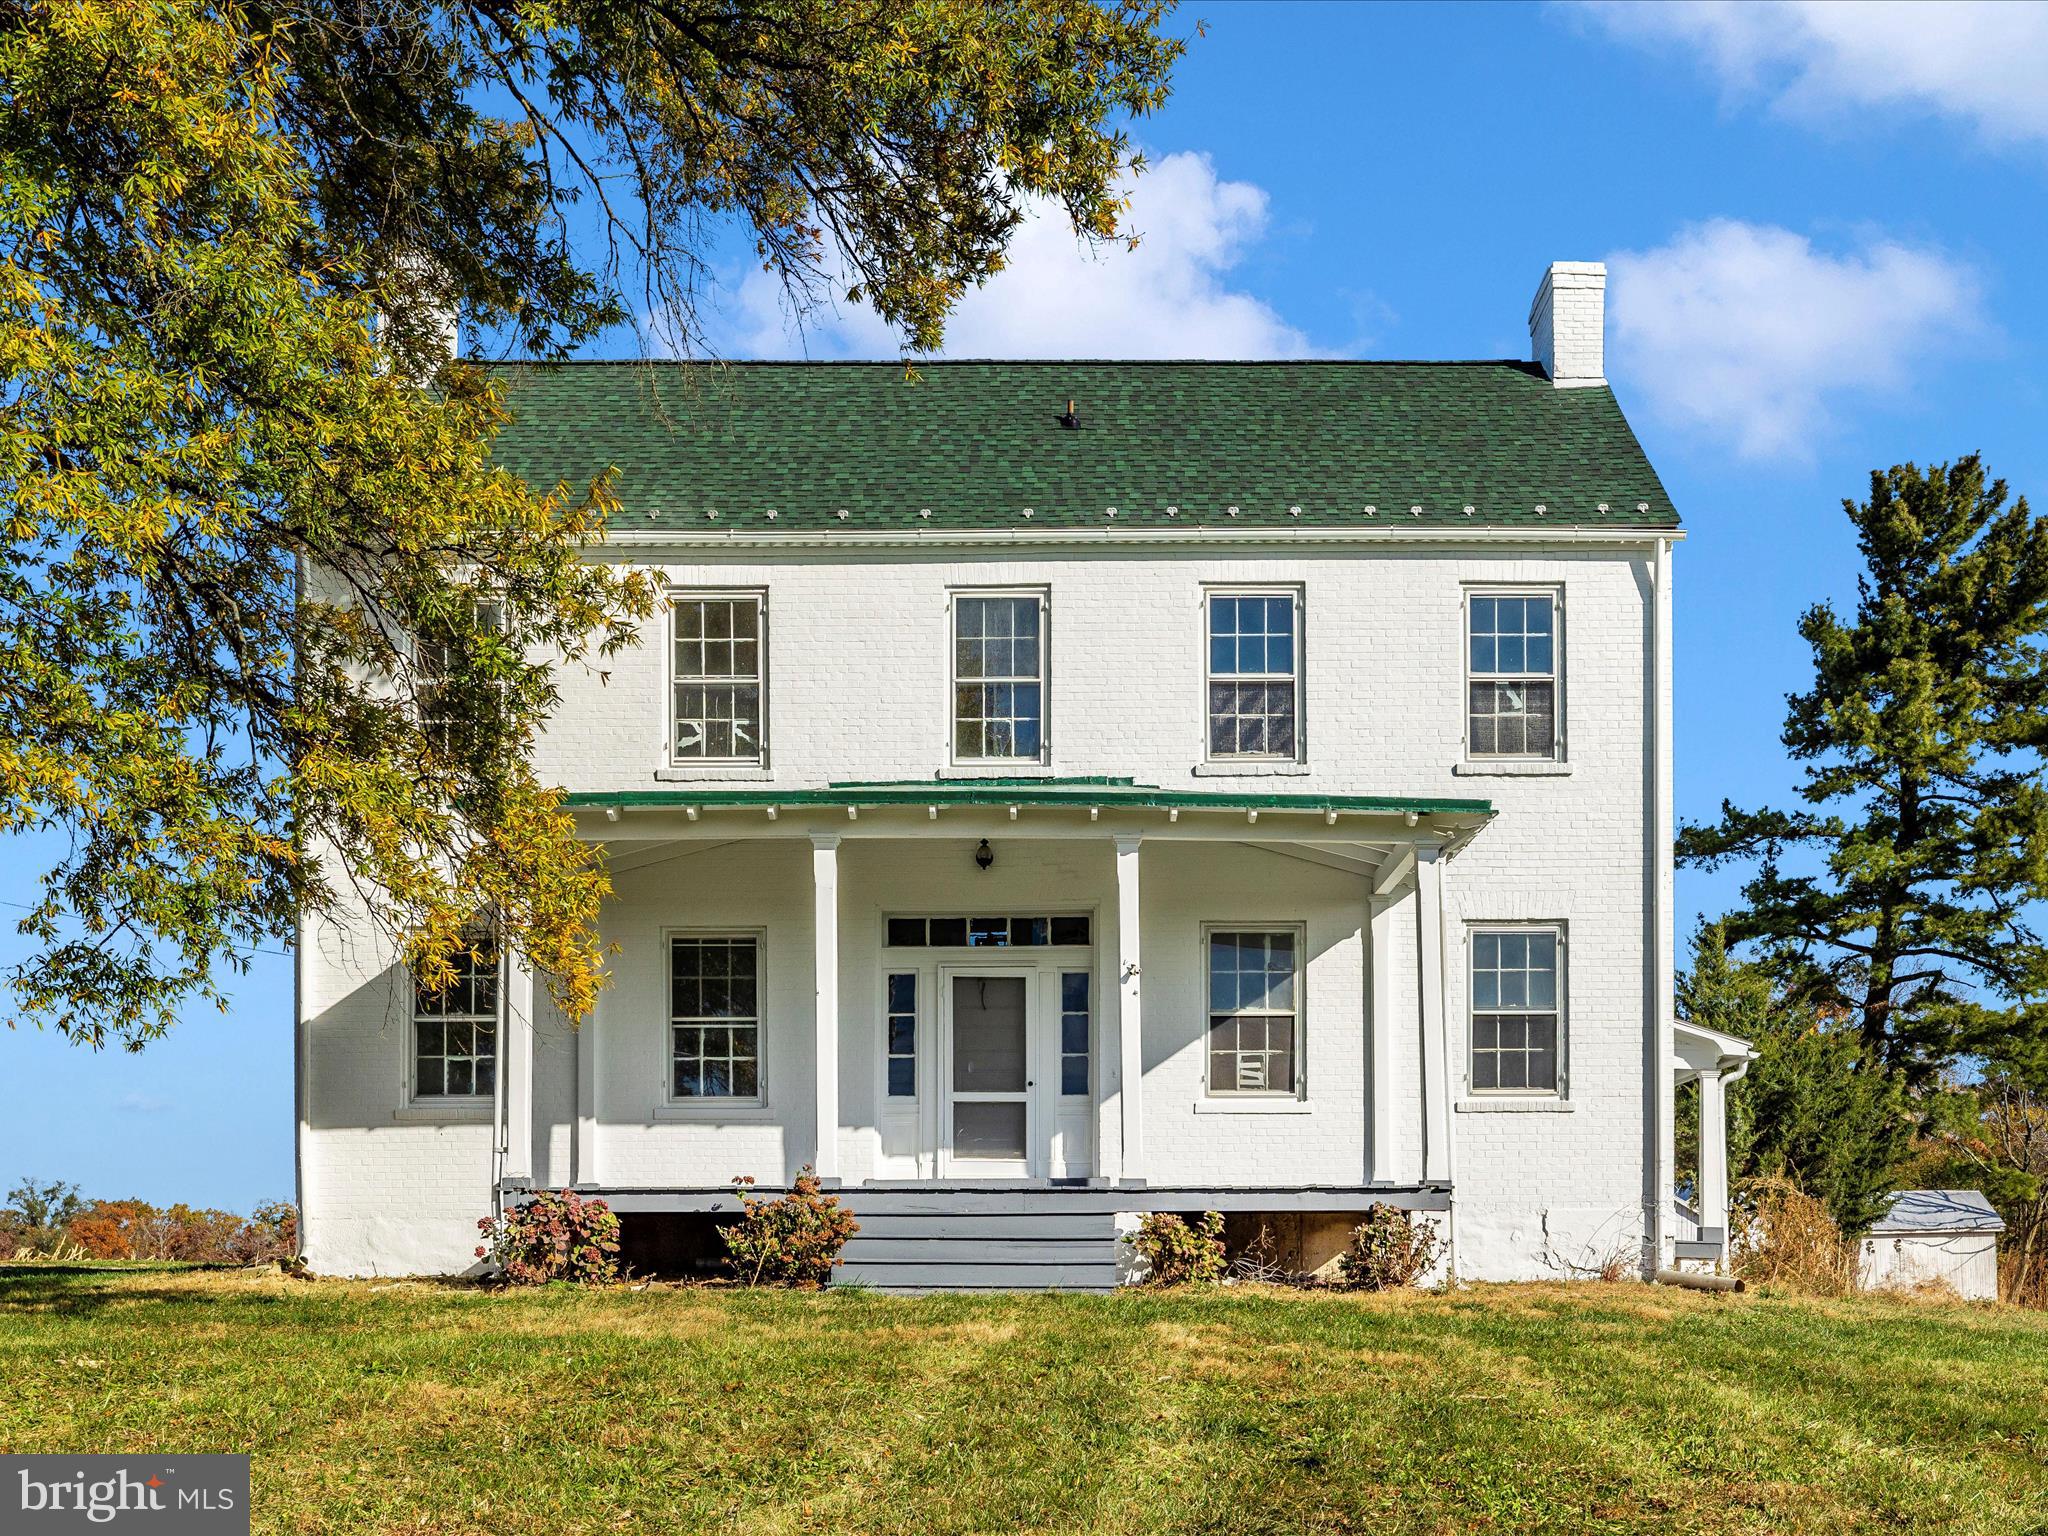
Owner/Agent Proof of Funds required to show (lender letter or account statement).  Historic property named Kilmain II.  Listed on the Montgomery County Historic Atlas.  House is in need of interior improvement.  House is located in the middle of the 129 +/- acre farm.  Large amount of road frontage on Wasche Rd.  Four satisfactory percolation tests that will yield four potential building lots in addition to the remainder farm.  Spectacular view overlooking mature woods. Recently painted house  and barns. New shingle roof on main house.  Seller makes no warranties expressed or implied as to the functionality of any equipment, fixtures or appliances now installed on the property.  "AS IS, WHERE IS". Water has been winterized.
#MDMC2158374

DICKERSON

19015 WASCHE ROAD

None Beds

None Baths

129.48 acres

$1,899,000

MLS#: MDMC2158374
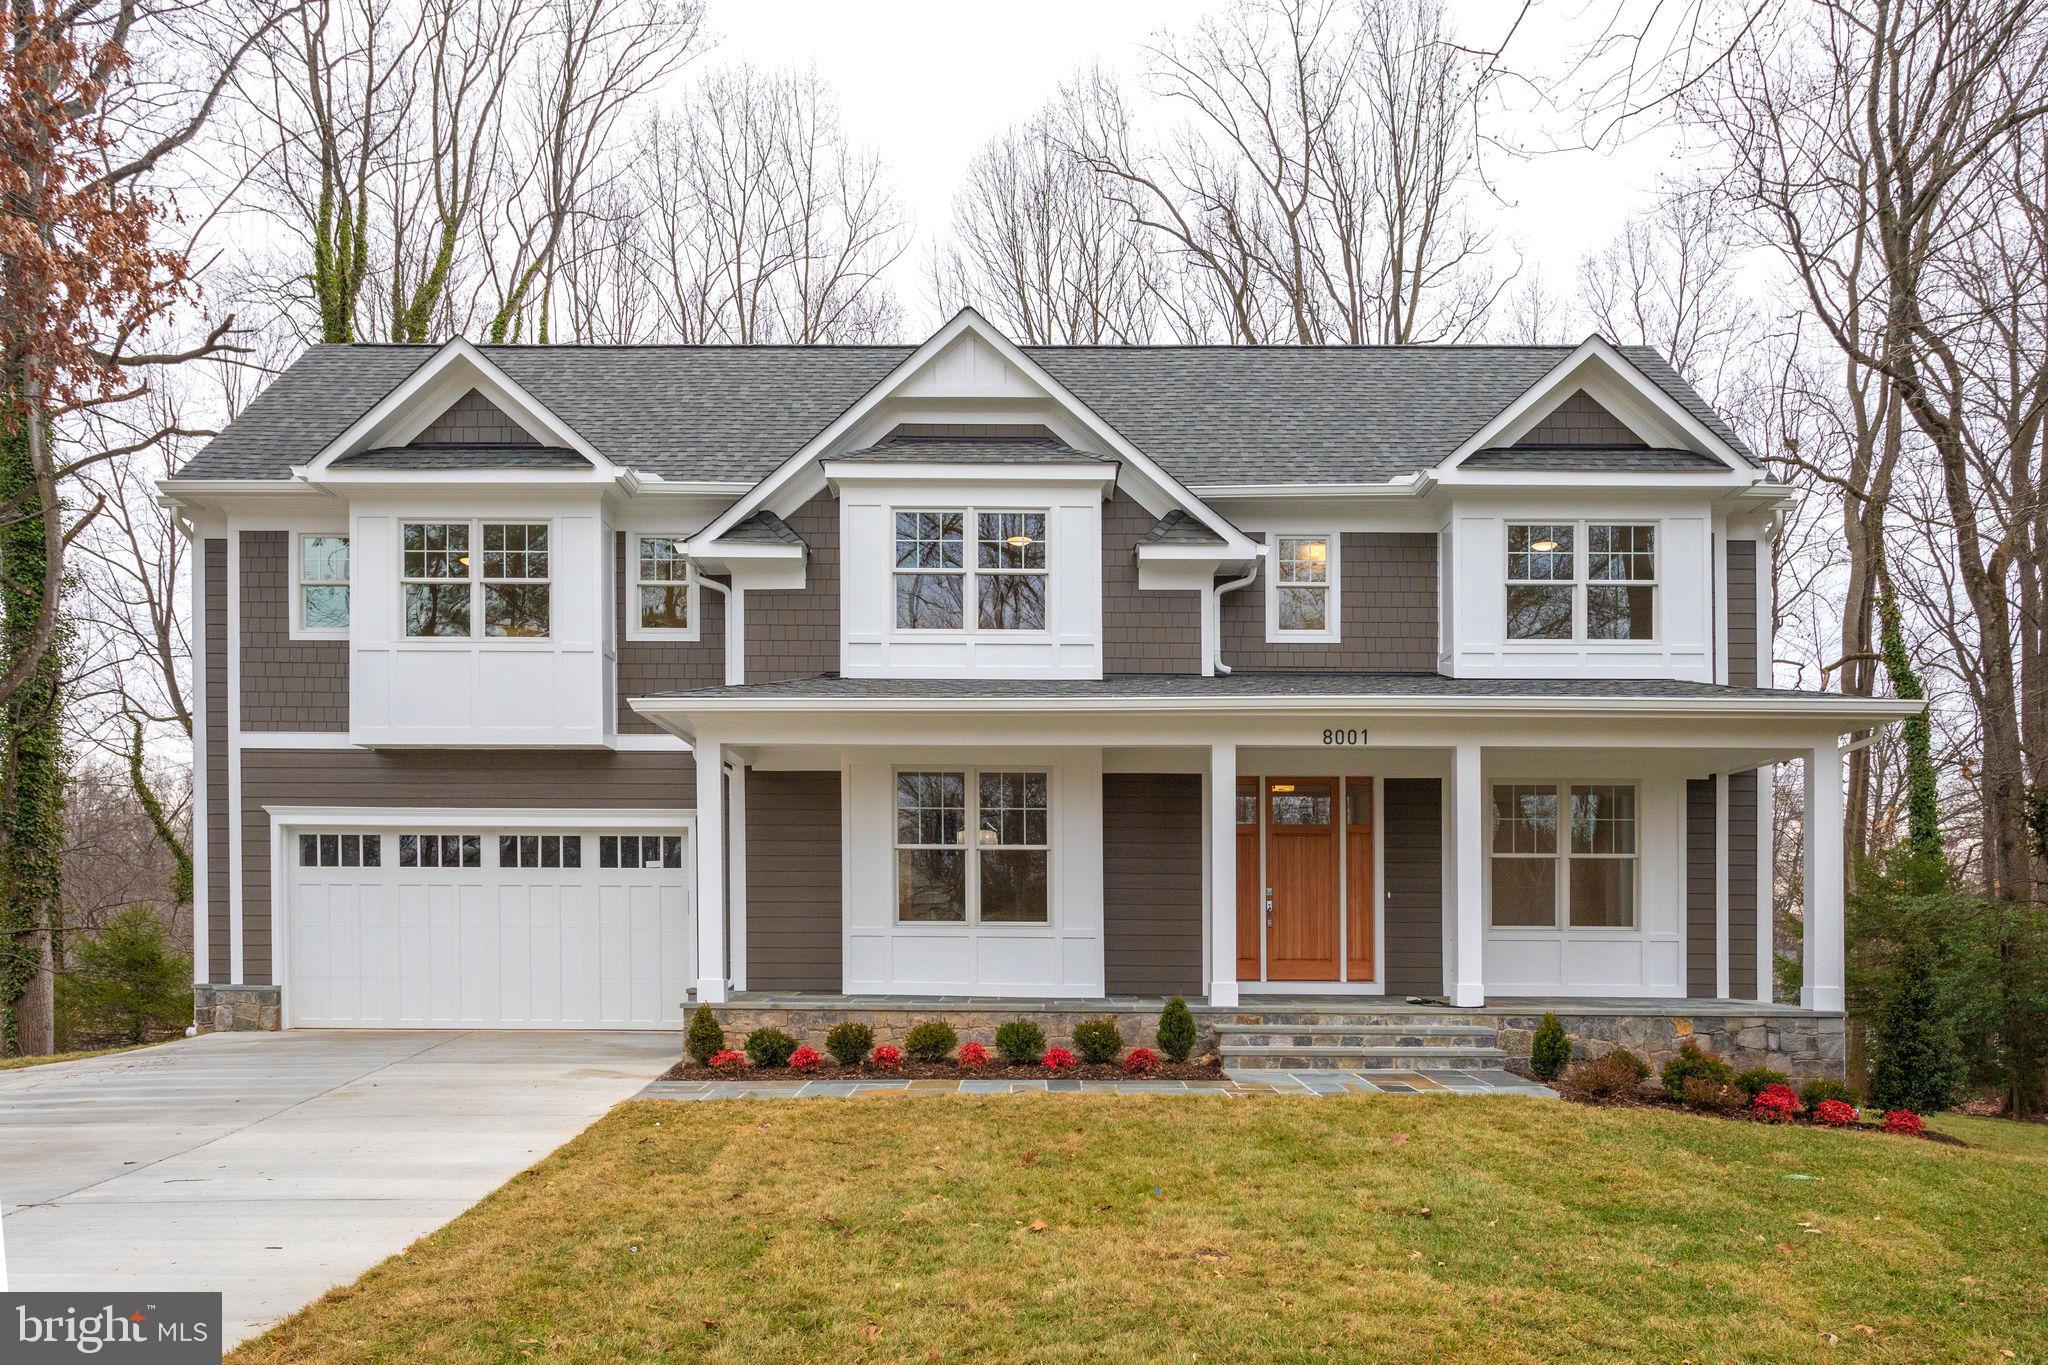
Rarely available custom home built by Stephen Schultze of Spring Valley Builders in Charred Oak Estates! Massive 23,635 sq. ft. lot with tons of privacy! 5 bedrooms each with own private bathroom, luxury finishes, screen porch with fireplace, full walk out basement and the list goes on! Contact Listing Agent to schedule a private showing and for more information!
#MDMC692334

BETHESDA

8001 CARITA COURT

5 Beds

5 Baths

5,886 Sq.Ft.

$1,899,000

MLS#: MDMC692334
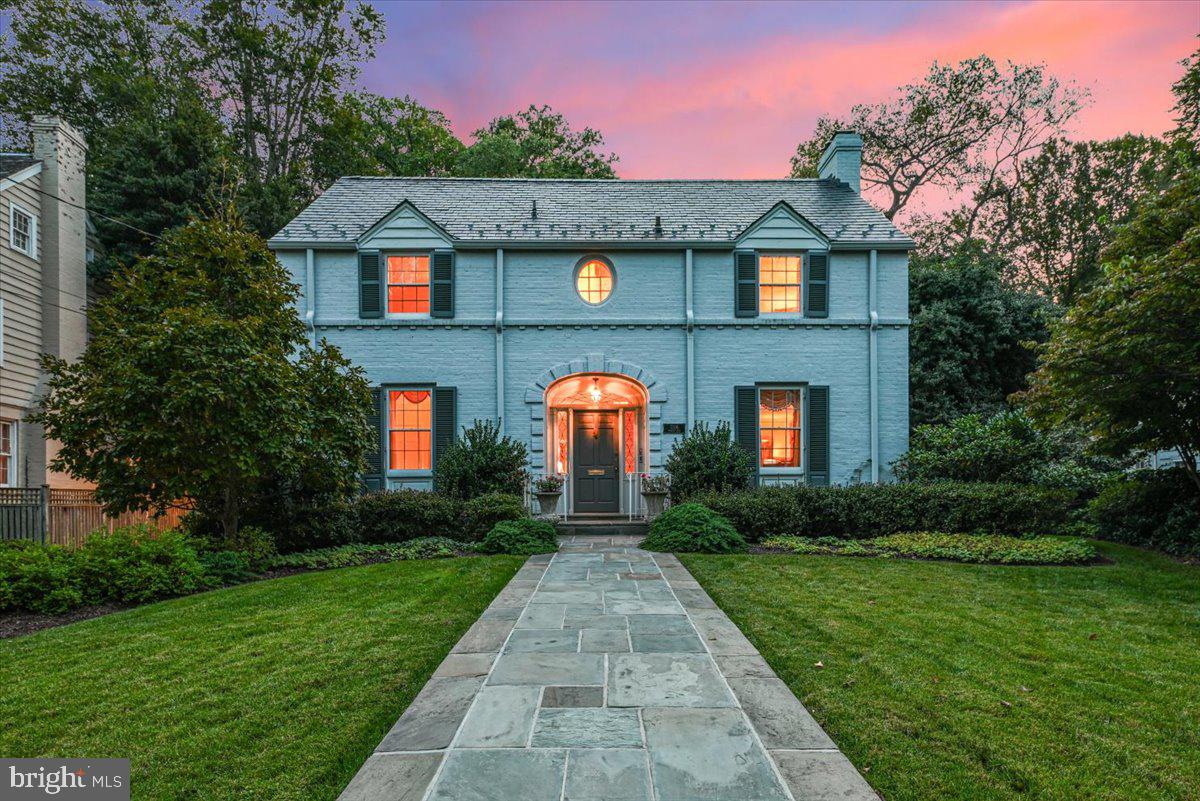
Welcome to 7106 Meadow Lane, ideally located on one of the most beautiful streets in Chevy Chase Section 4. This home offers easy access to two schools, downtown Bethesda's shops and dining, and the Metro. As you approach this elegant center hall colonial, you are welcomed by an impressive stone walkway, a manicured lawn, and beautiful gardens leading to a covered front porch alcove featuring an arched transom window.

Upon entering the gracious foyer, you'll experience a warm and inviting atmosphere filled with natural light. To the left, there is a spacious office complete with built-in shelves, alongside a conveniently located powder room. On the opposite side of the staircase, you'll find a gracious formal living room with a fireplace, spacious enough to accommodate a grand piano. The ceilings on this floor are nearly 9 feet high, contributing to the home's airy feel.

Next, the generously sized family room addition features another fireplace, a wall of built-in shelves, and windows that provide views of the blooming gardens and terrace in the backyard. Following this, you'll enter a banquet-sized dining room that leads into a stunning gourmet kitchen designed by Jennifer Gilmer. This kitchen boasts a butler's pantry/bar area equipped with an icemaker, a walk-in pantry, dual sinks, dual dishwashers, a 6-burner Thermador gas range, a SubZero refrigerator, beautiful cabinetry, stone countertops, and glass-front display cabinets. A sunny breakfast area complements the kitchen, providing access to the two-car garage and the fenced backyard, which features lush, inviting gardens—creating a tranquil setting for gatherings or al fresco dining.

On the upper level, you will find three spacious bedrooms and two renovated bathrooms, including the owner's bath, which features heated floors and spa-like finishes. There is also a pull-down attic that offers additional storage space. Throughout the house, hardwood floors are present beneath the carpet.

The unfinished lower level includes a full bathroom, a laundry area, and a side entrance to the driveway—it is ready for your final touches to transform it into a recreational space, gym, or craft area. The home boasts several upgrades, including a new slate roof, repointed stone walkways and terraces, expansions to the kitchen and family room, a 3-zone HVAC system, and lawn sprinklers to keep the gardens lush. Additionally, there is a detached two-car garage—just a few of the fine details that make this home immaculate.

Showings for agents and their clients begin on Friday, October 3rd, at 5 PM. All other showings are by appointment only.
#MDMC2200724

CHEVY CHASE

7106 MEADOW LANE

3 Beds

3 Baths

2,900 Sq.Ft.

$1,899,000

MLS#: MDMC2200724
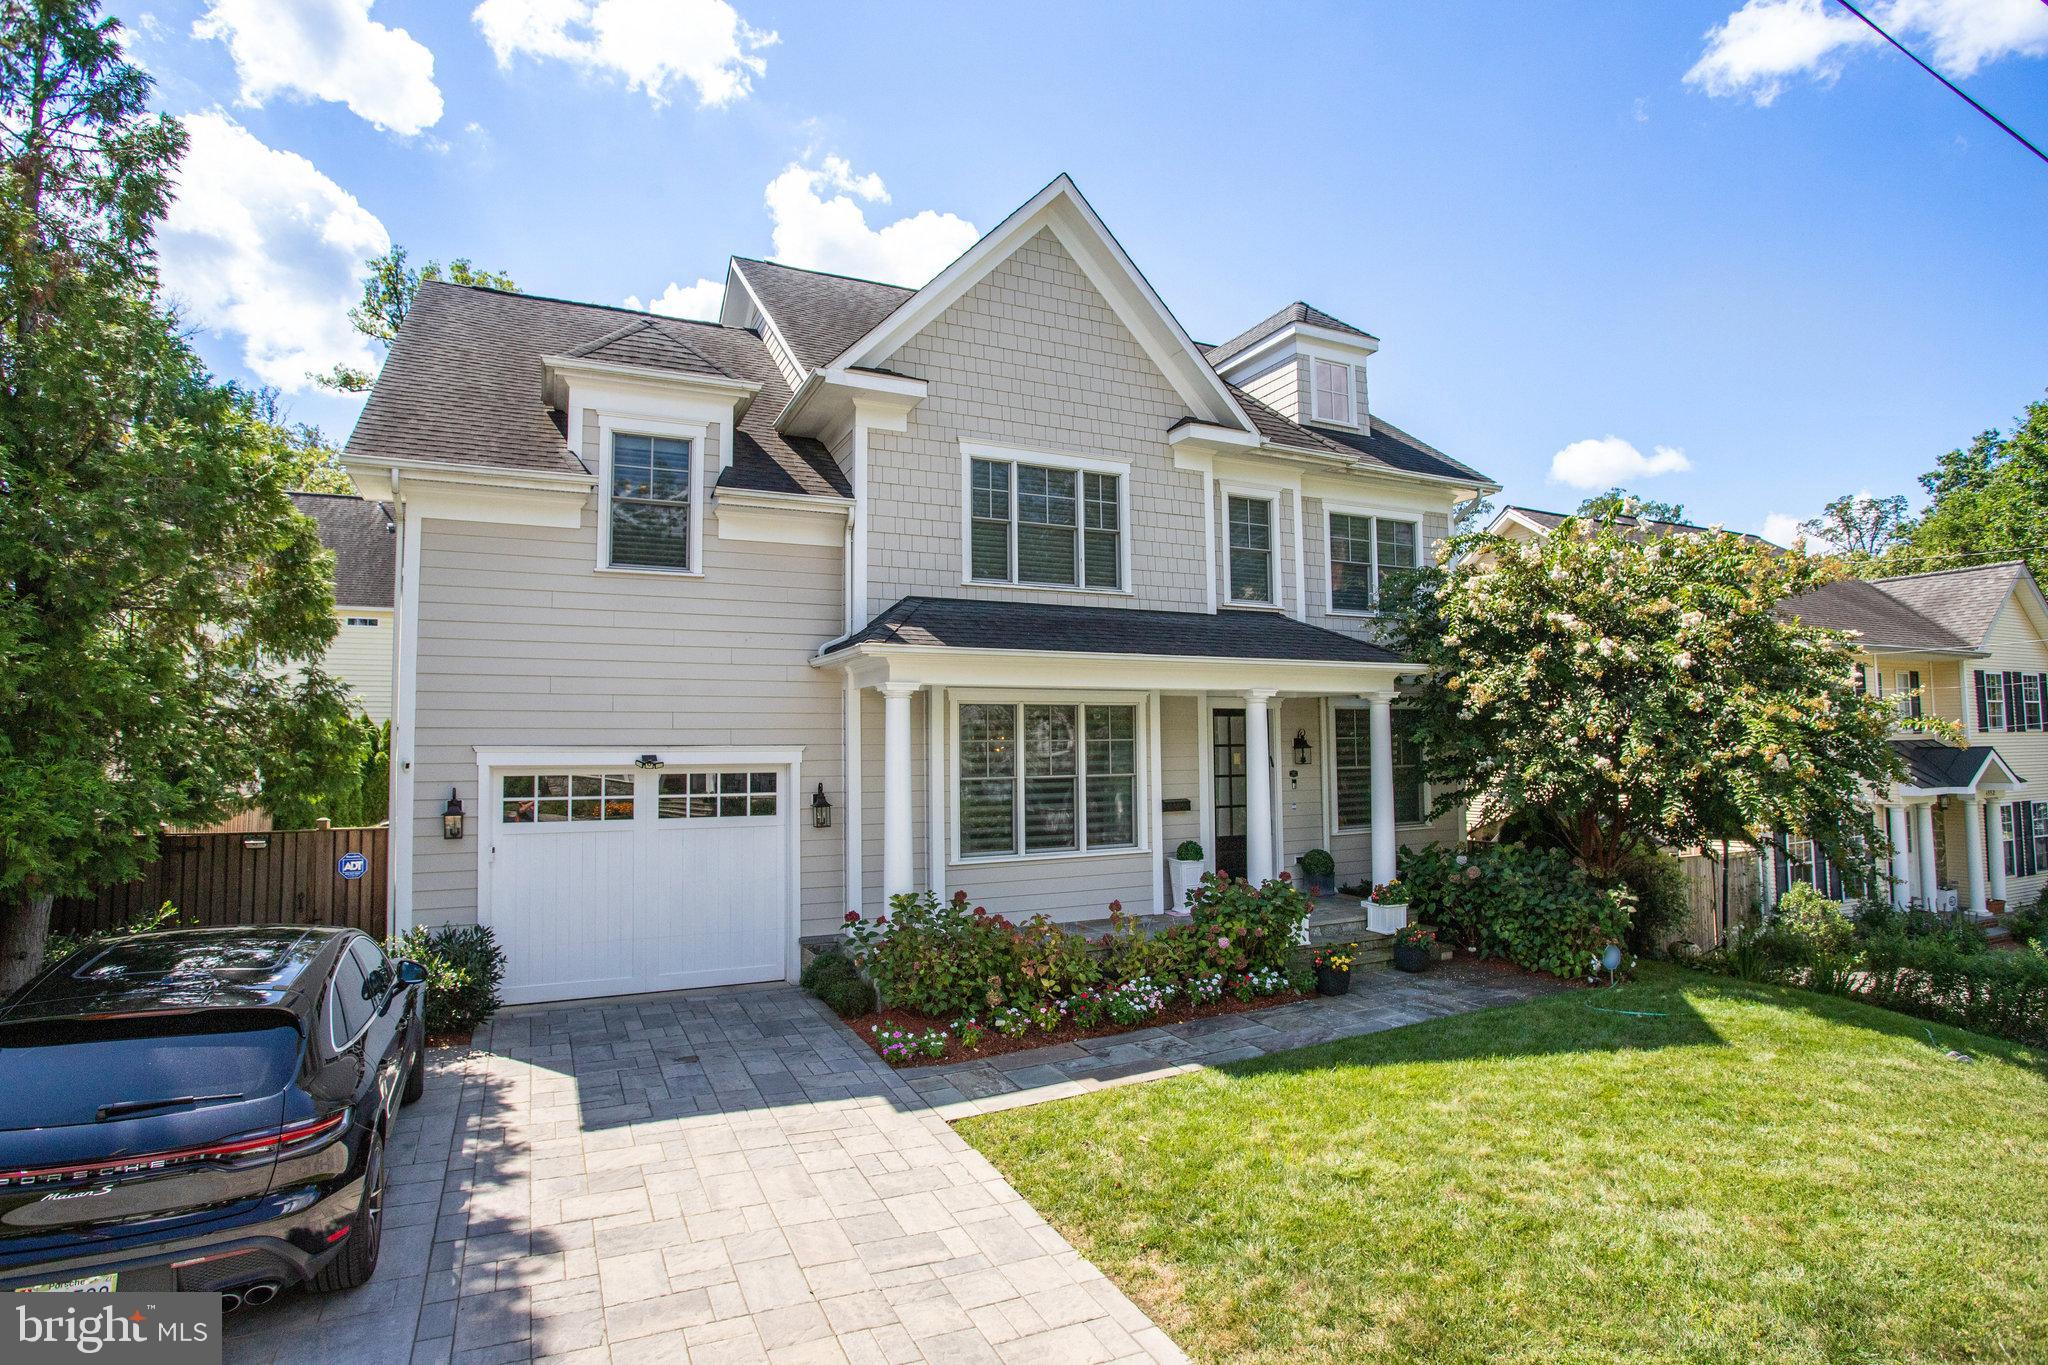
Absolutely stunning home in one of Bethesda’s most sought-after neighborhoods! Built in 2016, but feels like a brand-new custom residence, this meticulously maintained home showcases high-end designer finishes throughout. 5 bedrooms + 4.5 baths on 4 finished levels with over 4,000 sq ft of living space.  The fully fenced backyard offers a safe and private retreat for children and pets, complemented by extensive professional landscaping and multiple patios—perfect for entertaining and outdoor living. Inside, a spacious formal dining room with a Butler’s pantry and second dishwasher makes hosting effortless. The expansive gourmet kitchen features a large center island, gas range, pantry, and sunny breakfast area, and flows seamlessly into the inviting family room with cozy gas fireplace. The upper level Primary bedroom has dual walk-in closets and a spa-like en-suite bath, complete with a freestanding soaking tub and walk-in shower. Three additional bedrooms and two full baths complete this level. The lower level offers exceptional versatility with a large recreation room, fifth bedroom, 4th full bath, and a dedicated home gym. A 4th floor loft area provides flexible space ideal for a guest bedroom, home office, or playroom, with the option of adding a 5th full bathroom.  Ideally located just minutes from the Metro, downtown Bethesda’s premier shopping, dining, and entertainment options, as well as NIH and Walter Reed National Military Medical Center. An attached 1-car garage, and brand new paved driveway for off-street parking for three vehicles, complete this exceptional offering. An incredible opportunity to own a beautiful home in an unbeatable downtown Bethesda location.
#MDMC2197260

BETHESDA

4548 WINDSOR LANE

5 Beds

4 Baths

4,263 Sq.Ft.

$1,899,000

MLS#: MDMC2197260
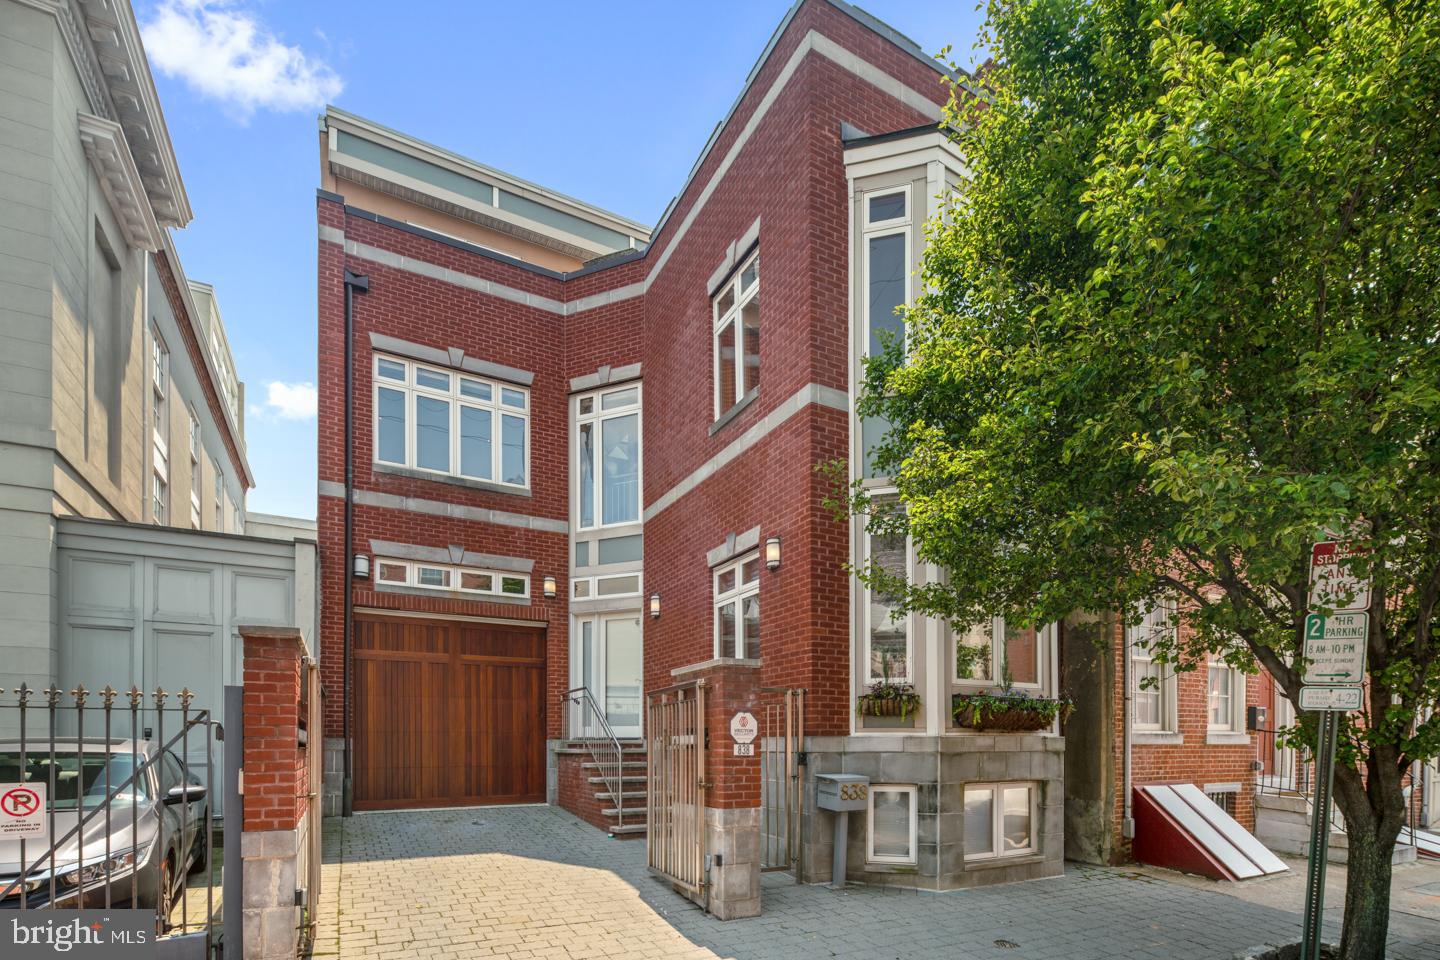
Offering 3,500+ square feet over a double wide lot, this exciting Washington Square West residence is a contemporary classic. A timeless brick facade and massive bay windows welcome you home through a gated front courtyard & garage parking. Inside, expansive windows, a spacious floor plan, and gleaming wood floors brighten the space throughout. Situated around a dramatic central staircase and adjacent elevator, the lower levels feature a fully renovated Chef's kitchen, breakfast bar, living & dining areas, generous back patio, and a finished en-suite basement ideal for an in-law suite, au-pair suite, or media room. Upstairs, a sunny & serene rear-facing Master Suite includes a large walk-in closet, private balcony and bath with double vanities, rain shower and jacuzzi tub. Second floor also has a home gym and an office/nursery. On the third level, find 3 additional bedrooms, 2 full baths and access your over-sized rooftop terrace for gorgeous City views. Meticulously maintained, the property is equipped with dual zone HVAC, upgraded systems and 2-car parking. Perfectly located just steps to an unparalleled restaurant scene, Italian Market, grocers (Whole Foods and Acme), (3) parks (within 2 block radius), cafes, and all the diverse arts & culture of Washington Square West. Schedule your appointment to view this remarkable home today!
#PAPH776736

PHILADELPHIA

838 LOMBARD STREET 40

5 Beds

4 Baths

3,343 Sq.Ft.

$1,899,000

MLS#: PAPH776736
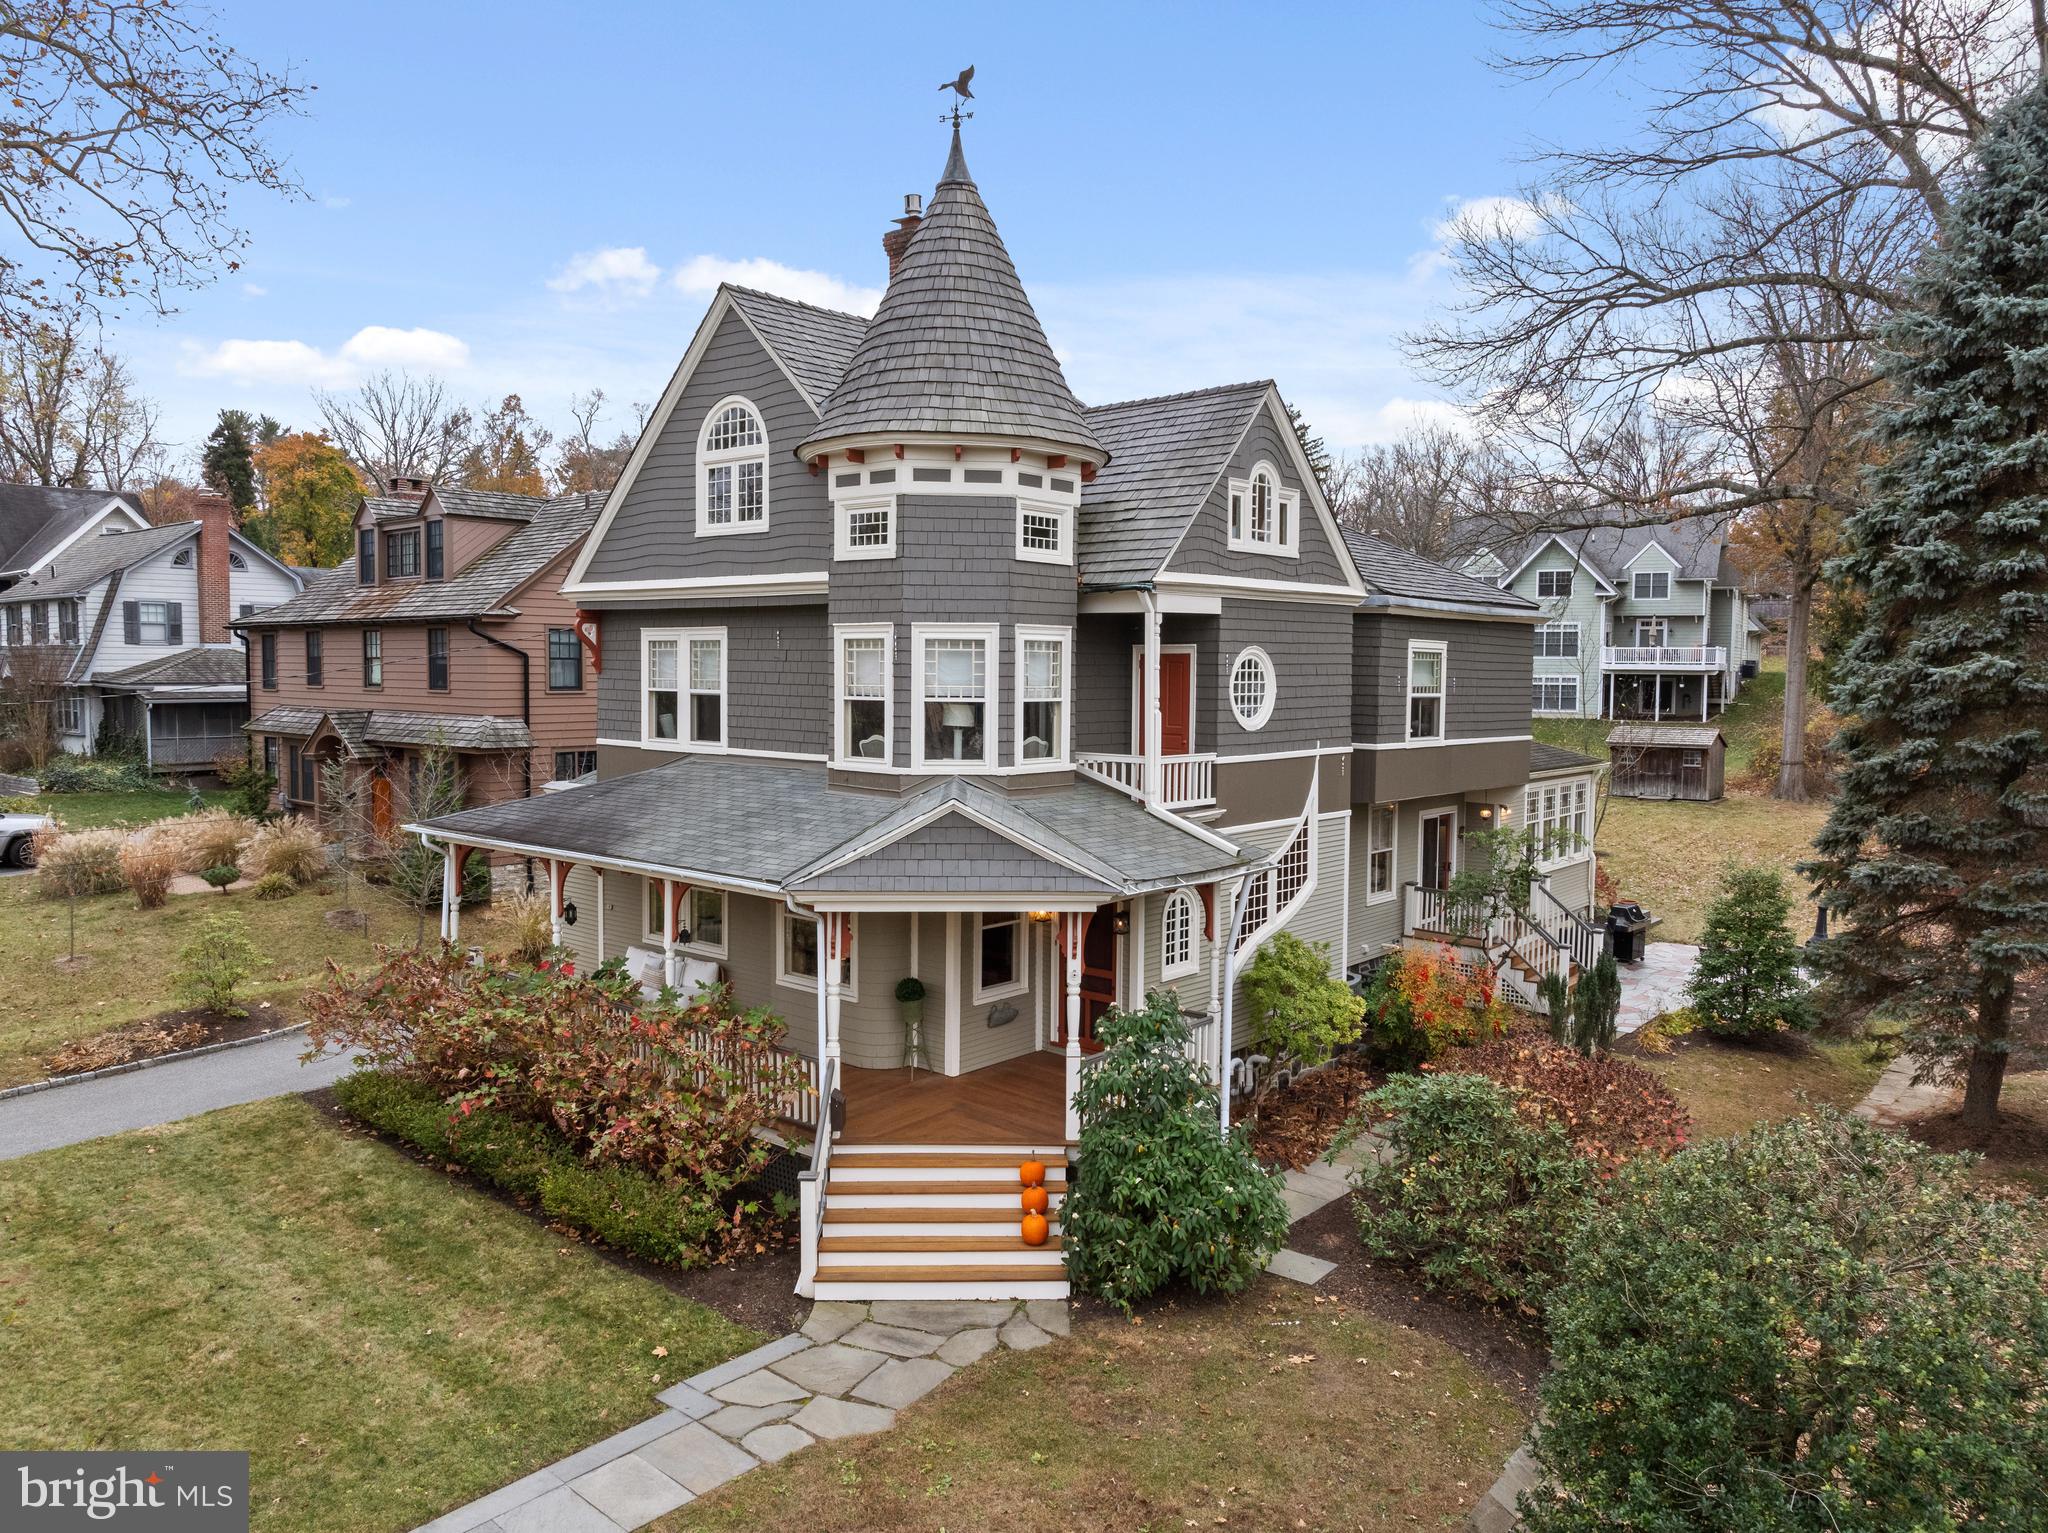
Nestled on one of Radnor Townships prized tree-lined streets, 218 Lansdowne Avenue immediately captivates with its storybook setting. As you approach, your heart is captured by the inviting front Porch, which sets a warm and welcoming tone for this remarkable home. Promising to provide years of cherished memories to begin and end your days, this peaceful perch is an introduction to the charm and elegance that lies within. This 132-year-old home, effortlessly combines the best of old and new, blending classic architectural details with modern luxury. Step through the front door into a grand Foyer where a carved wooden staircase commands attention, paired with a magnificent ribbon window that harkens back to a bygone era. This stunning focal point serves as a reminder of the home’s rich history, imbuing the space with timeless character. Gleaming hardwood floors seamlessly connect all the original spaces of the First Floor, including a cozy Sitting Room with a gas fireplace, an elegant Living Room, and an expansive Dining Room—ideal for both intimate gatherings and large celebrations. These refined rooms flow effortlessly into the family hub of the home, featuring an exquisite new gourmet Kitchen with a large island, marble countertops, and stainless steel appliances. This Kitchen is truly a chef’s dream, opening directly to a spacious Family Room that was thoughtfully added to enhance the home’s flow. The Family Room boasts an elevated wooden ceiling and a wall of new windows that overlook the backyard oasis, filling the space with natural light and providing a serene connection to the lush outdoor setting. The First Floor is completed by an adorable Powder Room and convenient  Laundry/Mudroom . The Upper Level features a true sanctuary in the Primary Suite, complete with a spa-inspired Bathroom, and  walk-in closet. In addition to this luxurious retreat, the Second Floor includes three additional generously sized Bedrooms, all serviced by a lovely, newer marble bathroom that blends elegance with functionality for family or guests. The Third Floor offers even more flexibility, with two additional spacious Bedrooms and a Full Bath, making it perfect for a private guest suite, office space, or retreat for extended family. For added convenience, a partially finished Lower Level offers versatile space for a home theater, fitness center, or recreation room, tailored to meet your lifestyle needs. Outside, the property is a private oasis with lush greenery, a spacious patio for al fresco dining, and ample space for garden enthusiasts or outdoor gatherings. In addition this home is completed by a newer 2 car Detached Garage, rarely found in a house of this age. Just moments from Wayne’s vibrant dining, shopping, and top-rated schools, 218 Lansdowne Avenue represents an unparalleled opportunity to live in one of the Main Line’s most coveted neighborhoods. Experience luxury living at its finest in this stunning residence where timeless elegance meets modern comfort at every turn. Don't miss this "Walk To Wayne" gem!! SHOWINGS BEGINNING ON WEDNESDAY NOV. 20th.
#PADE2079428

WAYNE

218 LANSDOWNE AVENUE

6 Beds

3 Baths

3,885 Sq.Ft.

$1,899,000

MLS#: PADE2079428
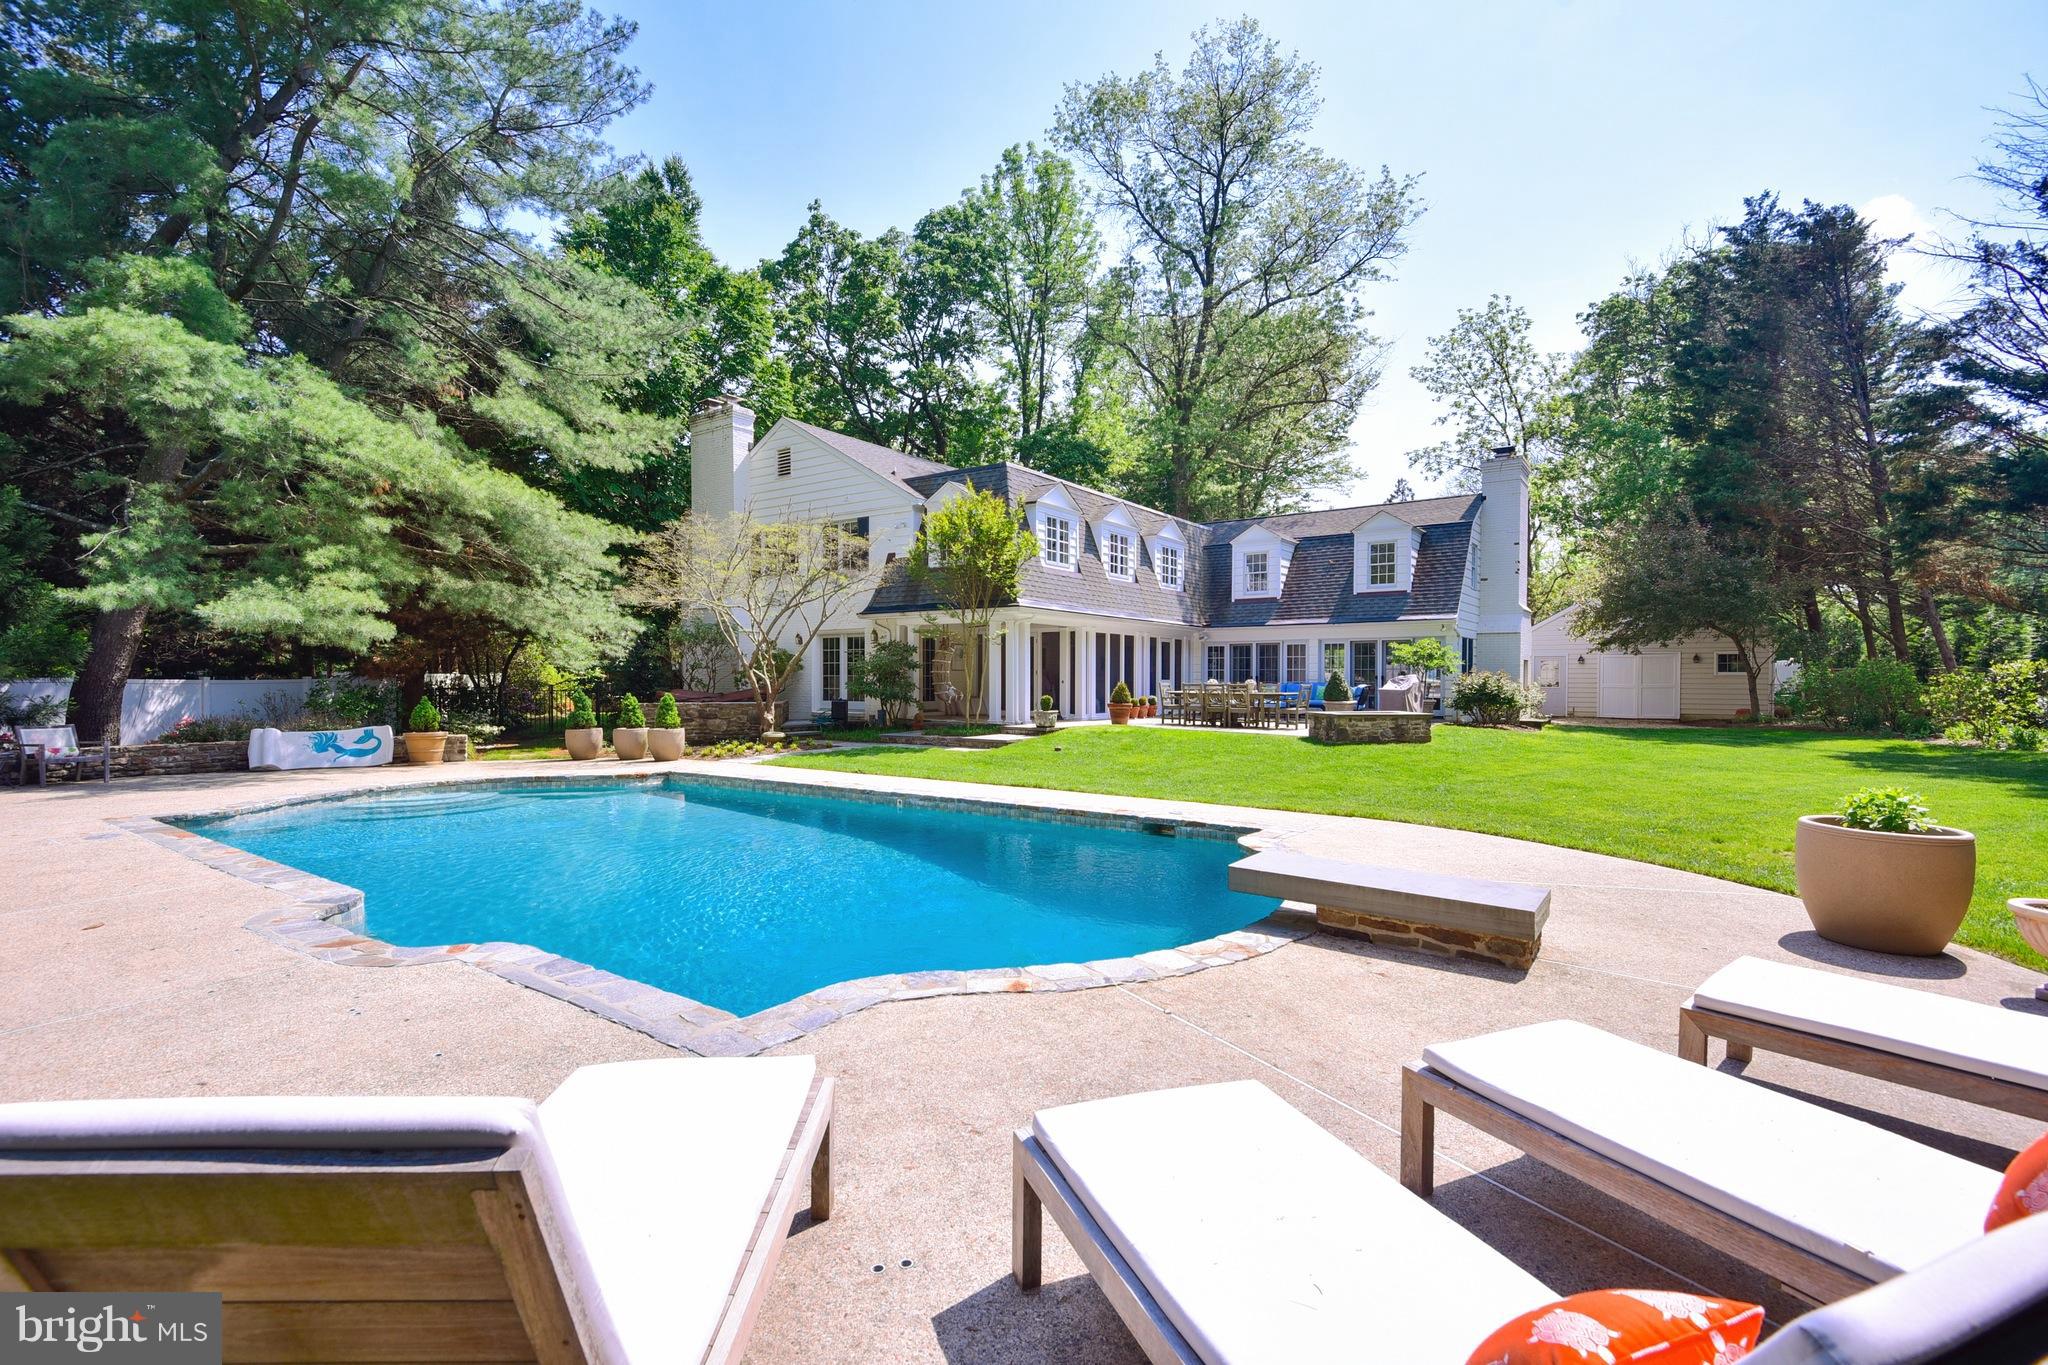
24 hour notice to show. Feel the peace of being in the country just blocks off of the Charles St corridor in this elegant 5 BR  home recently remodeled by one of Baltimore's finest builders.  High end finishes thruout, exquisite kitchen, large attached family room, mudroom screened porch, sun room, LR, DR, and huge finished basement. Pool house and hot tub surrounded by gorgeous patio & gardens.
#1001544544

BALTIMORE

6408 PRATT AVENUE

5 Beds

4 Baths

3,550 Sq.Ft.

$1,899,000

MLS#: 1001544544
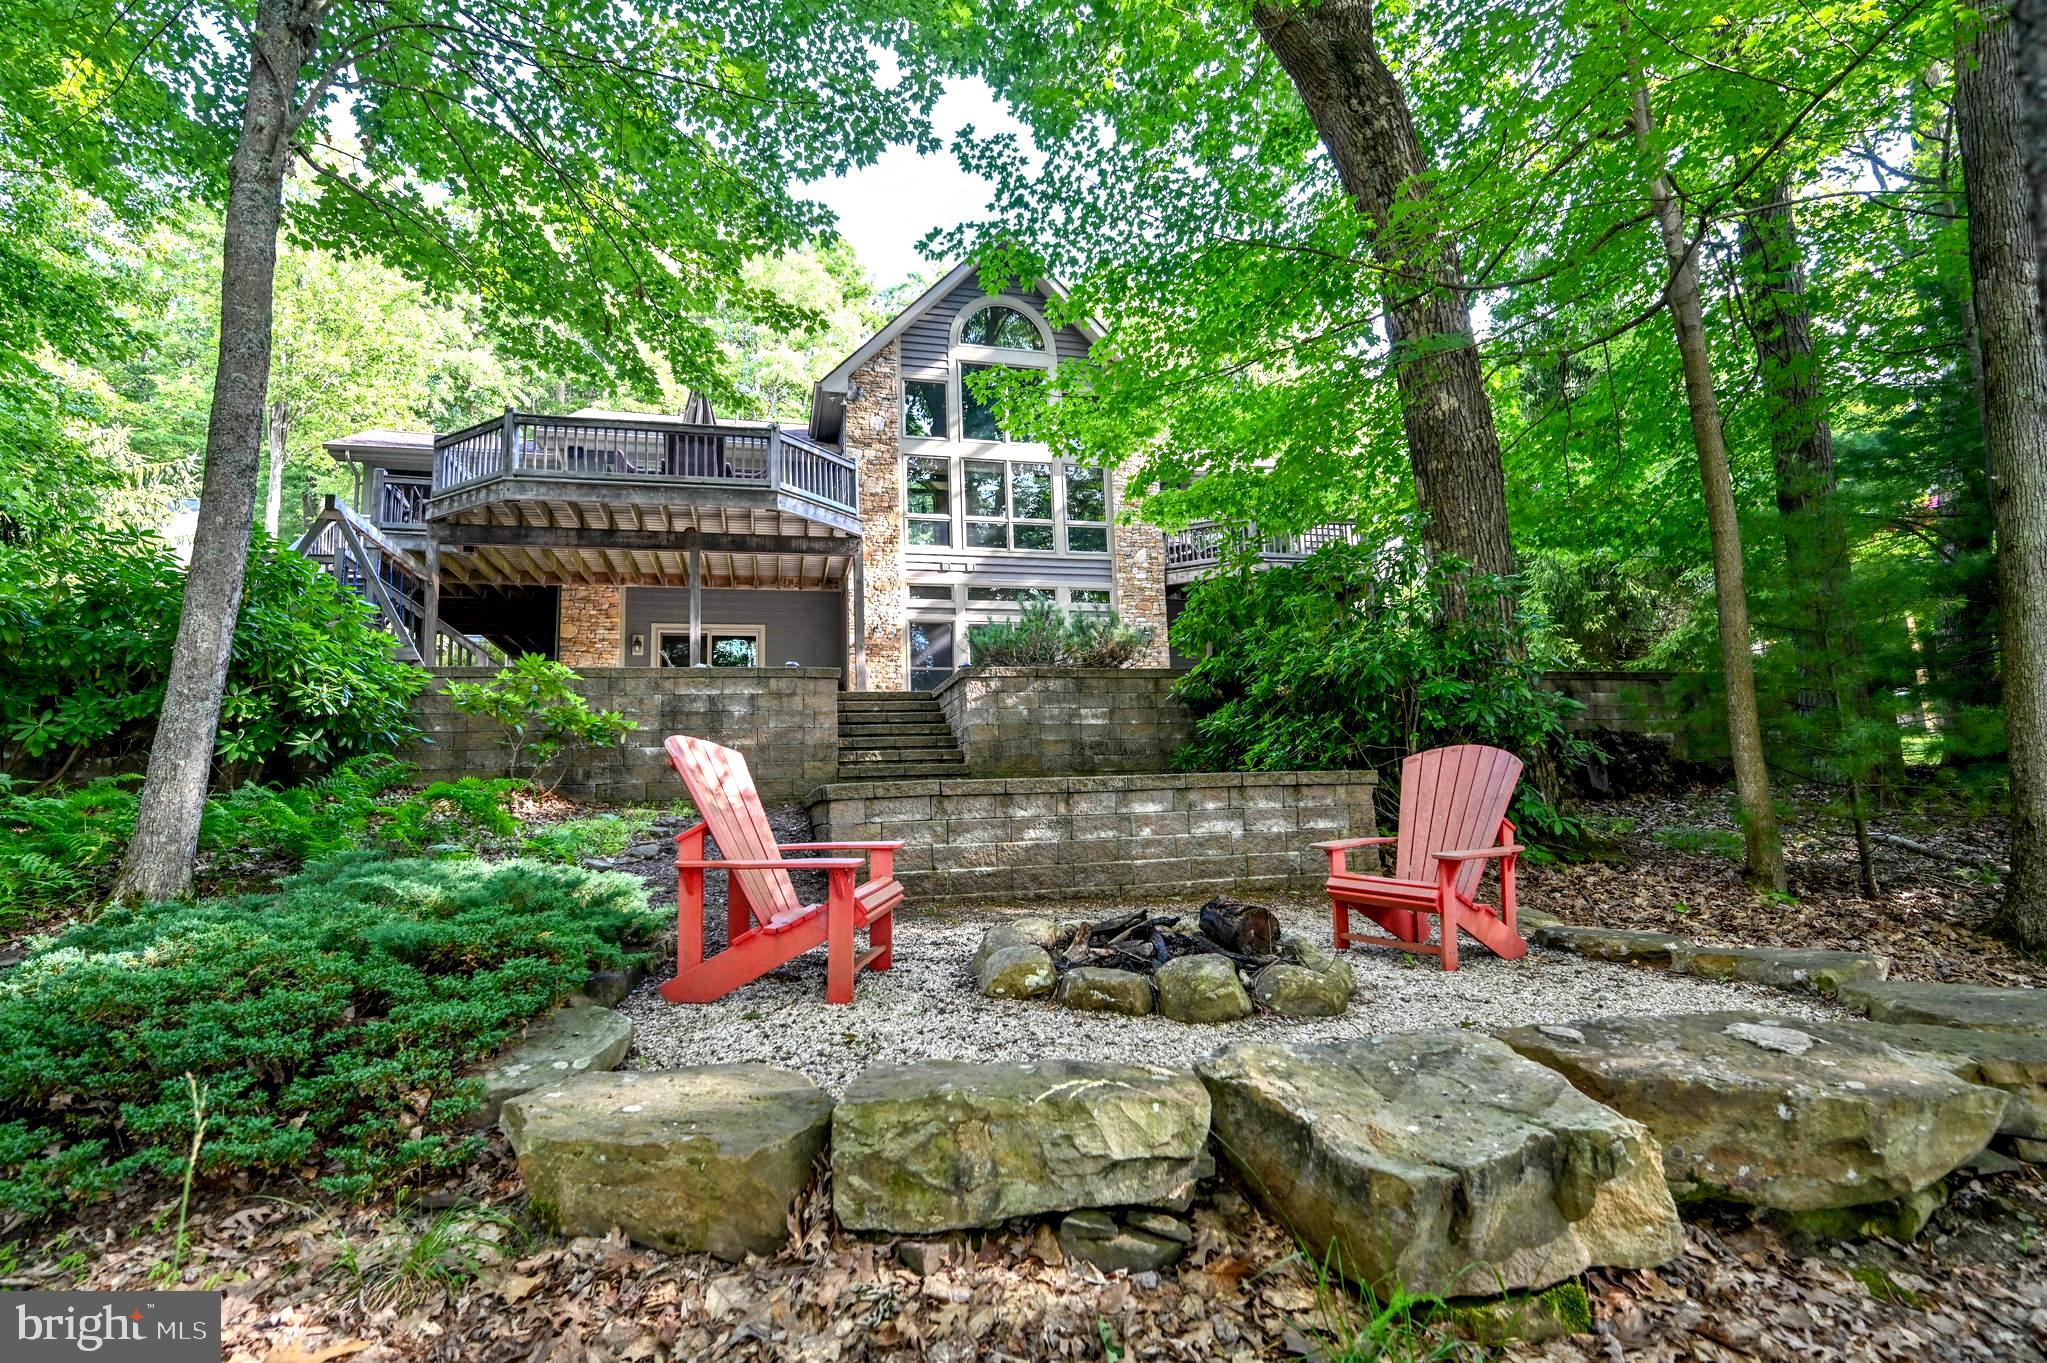
Discover the ultimate retreat with this stunning lakefront home perfectly situated on the shores of Deep Creek Lake!  Boasting six spacious bedrooms and four and a half baths.  Enjoy the grandeur of high cathedral ceilings in the main living areas creating an open and airy ambiance.  The floor to ceiling windows offer panoramic views, with a stone fireplace that completes the picture.  Beautiful hardwood floors throughout the living areas.  Room for all in the spacious dining area that steps out to a large outside deck. Grab a book and enjoy the outside screened in porch in rain or shine.  The amazing kitchen has a large eat at bar for those backseat chefs, tons of cabinet space, granite countertops, desk area and a large pantry closet.  The laundry room is a dream between the kitchen and garage.  The bright and spacious main level primary bedroom has lake views, a private balcony, and a large walk in closet. The en-suite bathroom has a jetted soaking tub, a large glass, tiled shower, and a double sink vanity.  The lower level is a dream with high ceilings and room for all your family and friends for movie nights. There is also has built in book shelves, stone fireplace and a wet bar!  There is a second spacious, lakeside primary bedroom stepping out to the deck with a private bath.  Across the hall there is the third bedroom and a bath that is also used for the family room.  The large fourth bedroom is lakefront and shares a bath with bedroom number five. The sixth bedroom/bunkroom is over the 2 car garage.  Ideal level lakefront features a Type A private dock, perfect for swimming and fishing or simply basking in the sun.  There is a firepit area for stories and smores, and a swing set for the young at heart. This exceptional home blends sophistication with natural beauty, offering the ultimate lakefront lifestyle. It also offers unparalleled privacy with a no short term rental policy.  Don't miss the chance to make this stunning property your own!  Call today to schedule your private tour!
#MDGA2007644

SWANTON

58 RED OAK WAY

6 Beds

4 Baths

3,600 Sq.Ft.

$1,899,000

MLS#: MDGA2007644

1 ... 638 639 640 641 642 ... 666
* Listings identified with the FMLS IDX logo come from FMLS and are held by brokerage firms other than the owner of this website. The listing brokerage is identified in any listing details. Information is deemed reliable but is not guaranteed. If you believe any FMLS listing contains material that infringes your copyrighted work please review our DMCA policy and learn how to submit a takedown request. © 2024. First Multiple Listing Service, Inc.

Send a message

Message successfully sent.

Your message

What is 3 + 4 ?

Reason for contacting?

I agree to receive email communication and understand I can unsubscribe at any time.

I agree to be contacted by Charis Realty Group - Christine Issler, Broker via call, email, and text for real estate services. To opt out, you can reply 'stop' at any time or reply 'help' for assistance. You can also click the unsubscribe link in the emails. Message and data rates may apply. Message frequency may vary. Privacy Policy

Sign Out

Virtual Assistant

Would you like to take the next step with this property? We can help you schedule a showing or virtual tour, or send you more details.

Yes, I would like more information.

Thank You for Your Reply, One of Our Agents will contact you as soon as possible

No, maybe later.

Thank you, you can always contact me via email, phone number or through the contact form.

Realhub AI

Lucy - Your AI-Powered Realtor

Update Your Temporary Password

Personalize your search

Enter your email and we'll notify you immediately when new listings match what you're looking for.

or enter email address

Already have an account ? Login here

Continue your home search

I agree to receive communications and understand I can unsubscribe at any time.

I agree to be contacted by Charis Realty Group - Christine Issler, Broker via call, email, and text for real estate services. To opt out, you can reply 'stop' at any time or reply 'help' for assistance. You can also click the unsubscribe link in the emails. Message and data rates may apply. Message frequency may vary. Privacy Policy

Already have an account ? Login here

We use cookies

We use cookies primarily for analytics to enhance your experience. By accepting, you agree to our use of these cookies. You can manage your preferences or learn more about our cookies policy.
