Properties

Browse or get in touch to schedule a walkthrough.

  • Nearby me
Price range

Popular Features

Community Features

Association

Property Features

Waterfront

View

Exterior Features

Interior Features

Style

10000 properties match your criteria

Updated 1 minute ago

E-Alert name
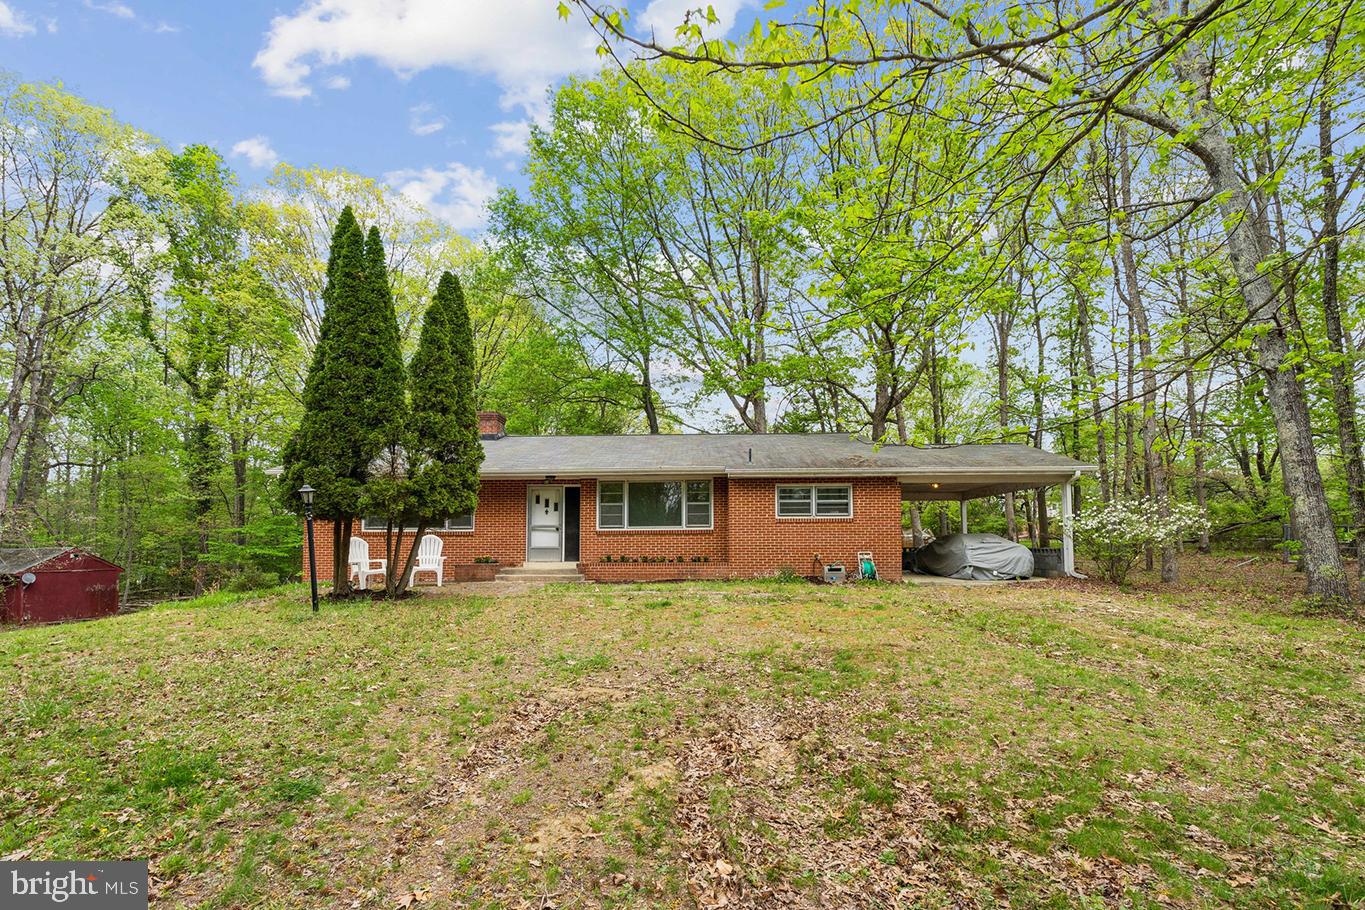
All offers requested by Wednesday, April 30th at 1pm. Opportunity knocks with this nature-lover’s retreat at 1617 Accokeek Rd West. Why drive hours to escape the city when your personal sanctuary is just 18 miles from Capitol Hill? Tucked away on nearly 10 acres of lush, AR-zoned land, 1617 Accokeek Rd West offers a rare opportunity to reconnect with nature—without leaving behind the convenience of the city.

This property features a mid-century modern ranch-style home. Originally a modified “Riviera” model from the “Homes of Color” collection by DC-based Standard Homes Co., this home was thoughtfully designed to harmonize with the natural landscape. Inside, you'll find three bedrooms, including a primary suite, a bright kitchen, a spacious living room with fireplace, and a full basement with additional living space and storage.

But the true magic of 1617 Accokeek lies outside. Wake up to birdsong, watch deer wander past your window, and spot eagles soaring overhead. This is a haven for stargazers, nature photographers, and anyone seeking peace and inspiration. Whether you envision a modernized renovation, a full rebuild, or even a rustic Airbnb, the possibilities here are as expansive as the acreage.

Ideal for small-scale farming, nature-based retreats, or simply those who crave wide-open skies, this land invites you to dream big and live gently. Local highlights include boutique stables, organic farms, and the nearby Moyaone Community Pool—plus kayak access and trails in Piscataway Park just around the corner.

1617 Accokeek Rd West isn’t just a property—it’s a lifestyle. A chance to create your own retreat, minutes from the District, and miles from the ordinary.
#MDPG2149128

ACCOKEEK

1617 ACCOKEEK ROAD W

3 Beds

3 Baths

1,876 Sq.Ft.

$399,000

MLS#: MDPG2149128
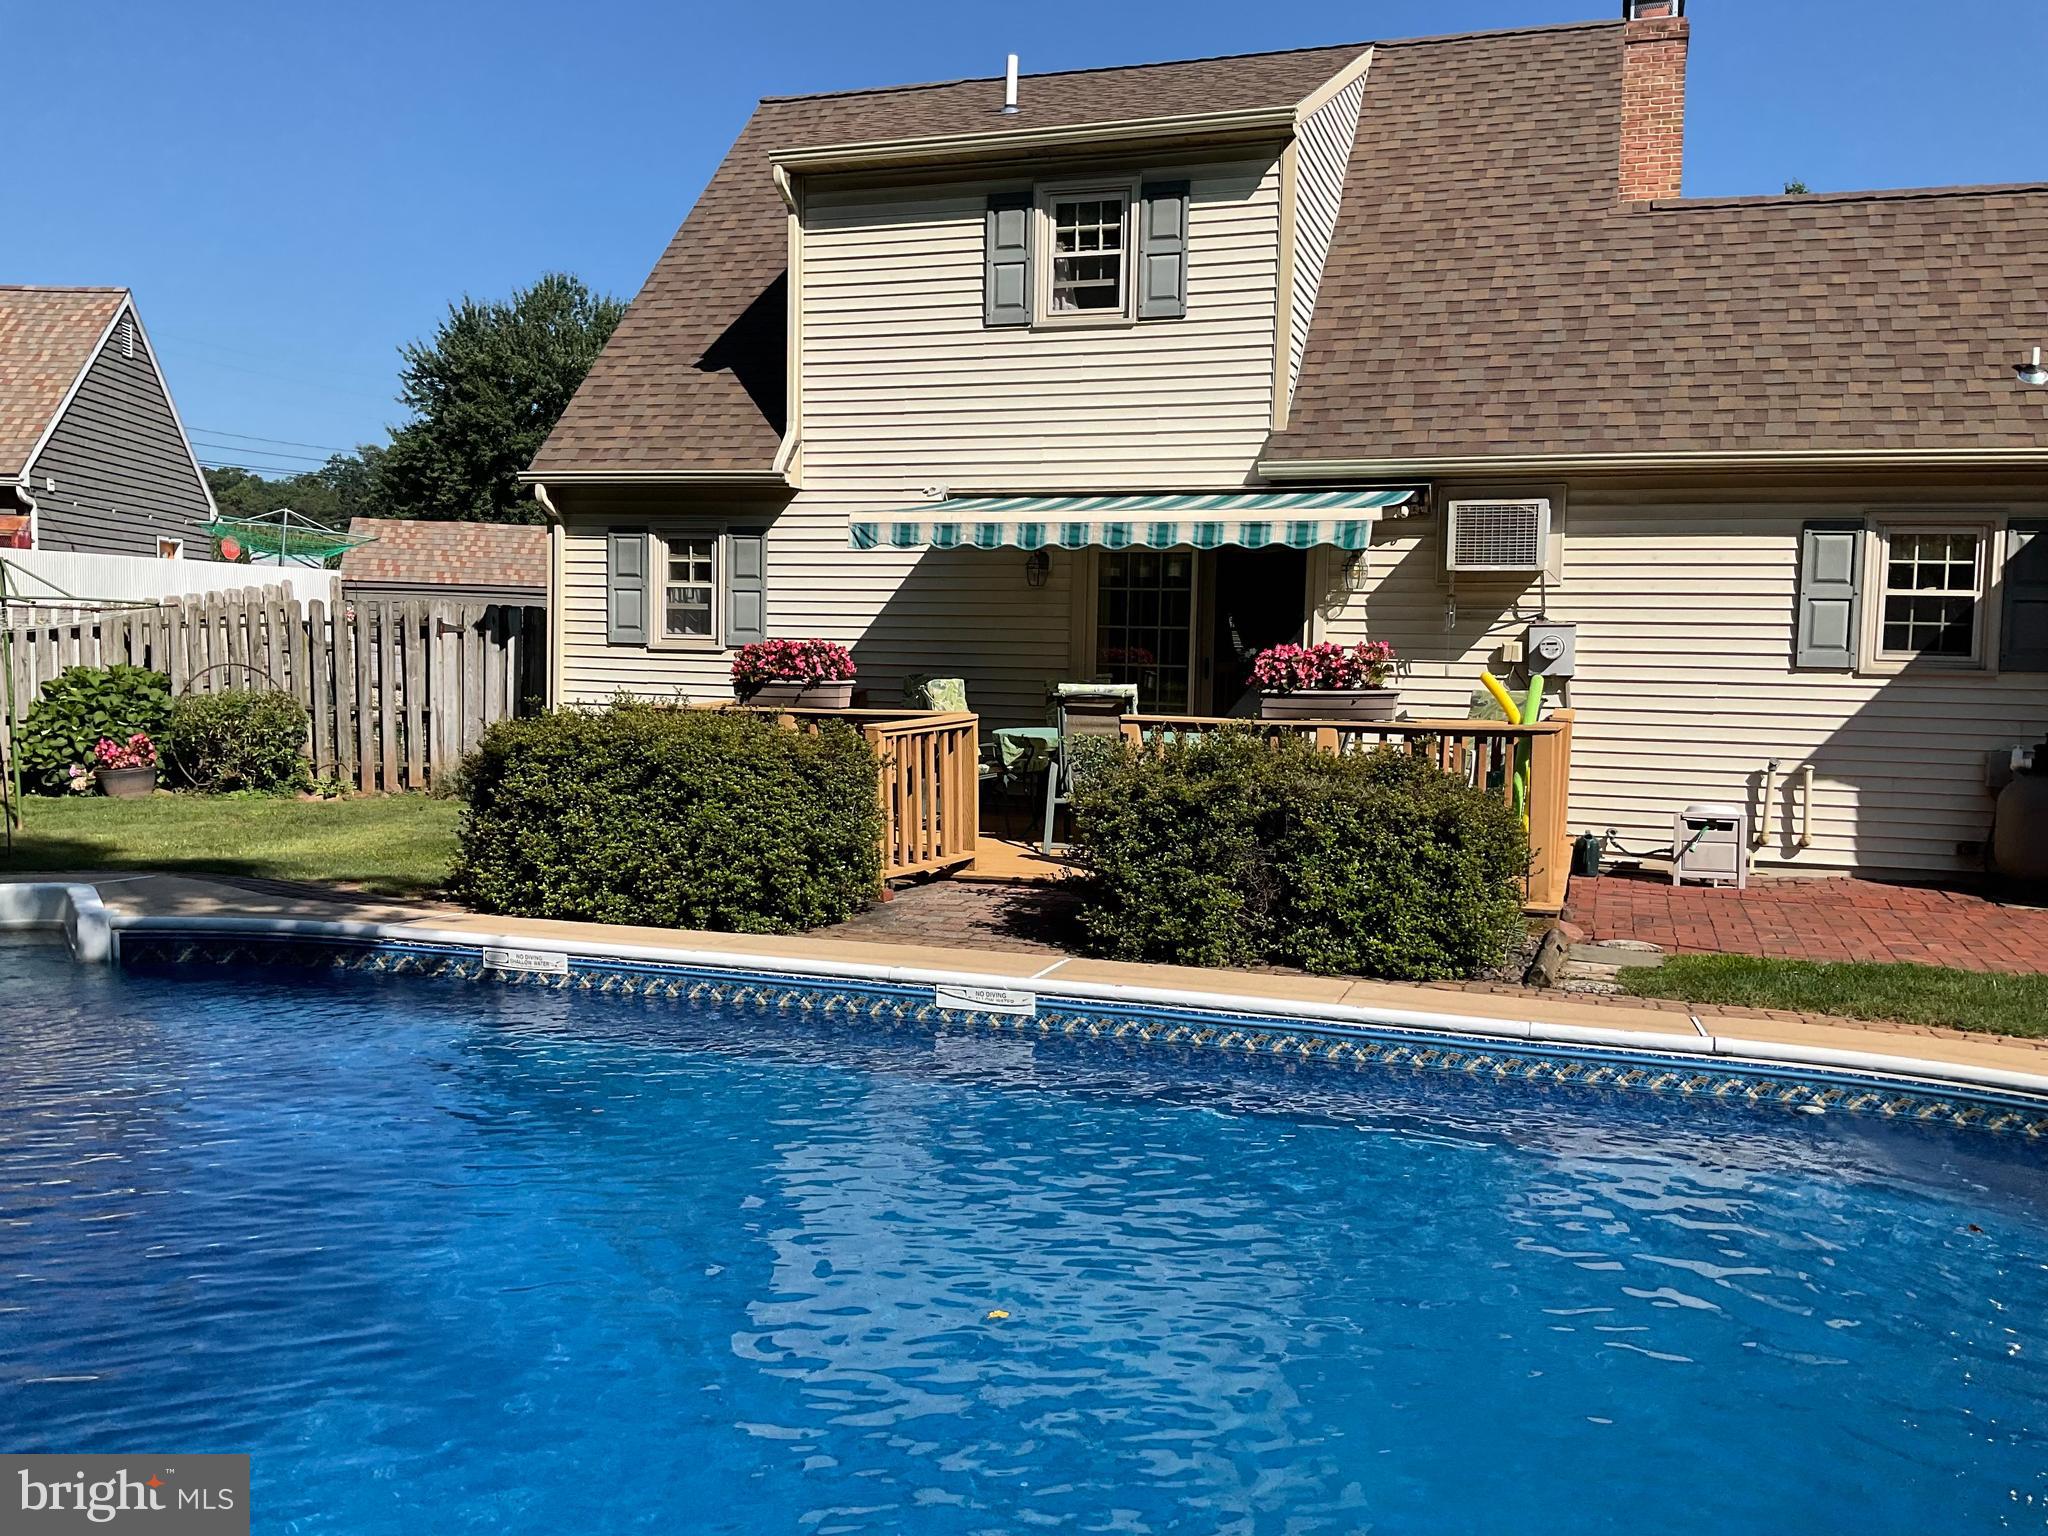
Welcome to this charming cottage-style home in the heart of Bowmansville, located in Brecknock Township and the Eastern Lancaster School District. This inviting Cape Cod-style residence offers three bedrooms, two and a half baths, and a finished basement.
The main floor features a primary bedroom with a walk-in closet. The sunlit kitchen and dining area include a seating island and provide easy access to the back deck, perfect for entertaining.  A cozy living room with a fireplace adds warmth and charm, while the main-floor laundry and oversized two-car garage offer everyday convenience.
Upstairs, two additional bedrooms share a full bath. The finished lower level expands the living space with a bar area and half bath, making it ideal for gatherings.
Step outside to a fenced-in backyard designed for relaxation and play. With plenty of space for children and pets, plus a pool for summer fun. Located within walking distance of the elementary school, this home combines comfort, convenience, and a great community setting.
#PALA2066450

DENVER

3 BROAD WING DRIVE

3 Beds

2 Baths

2,068 Sq.Ft.

$419,900

MLS#: PALA2066450
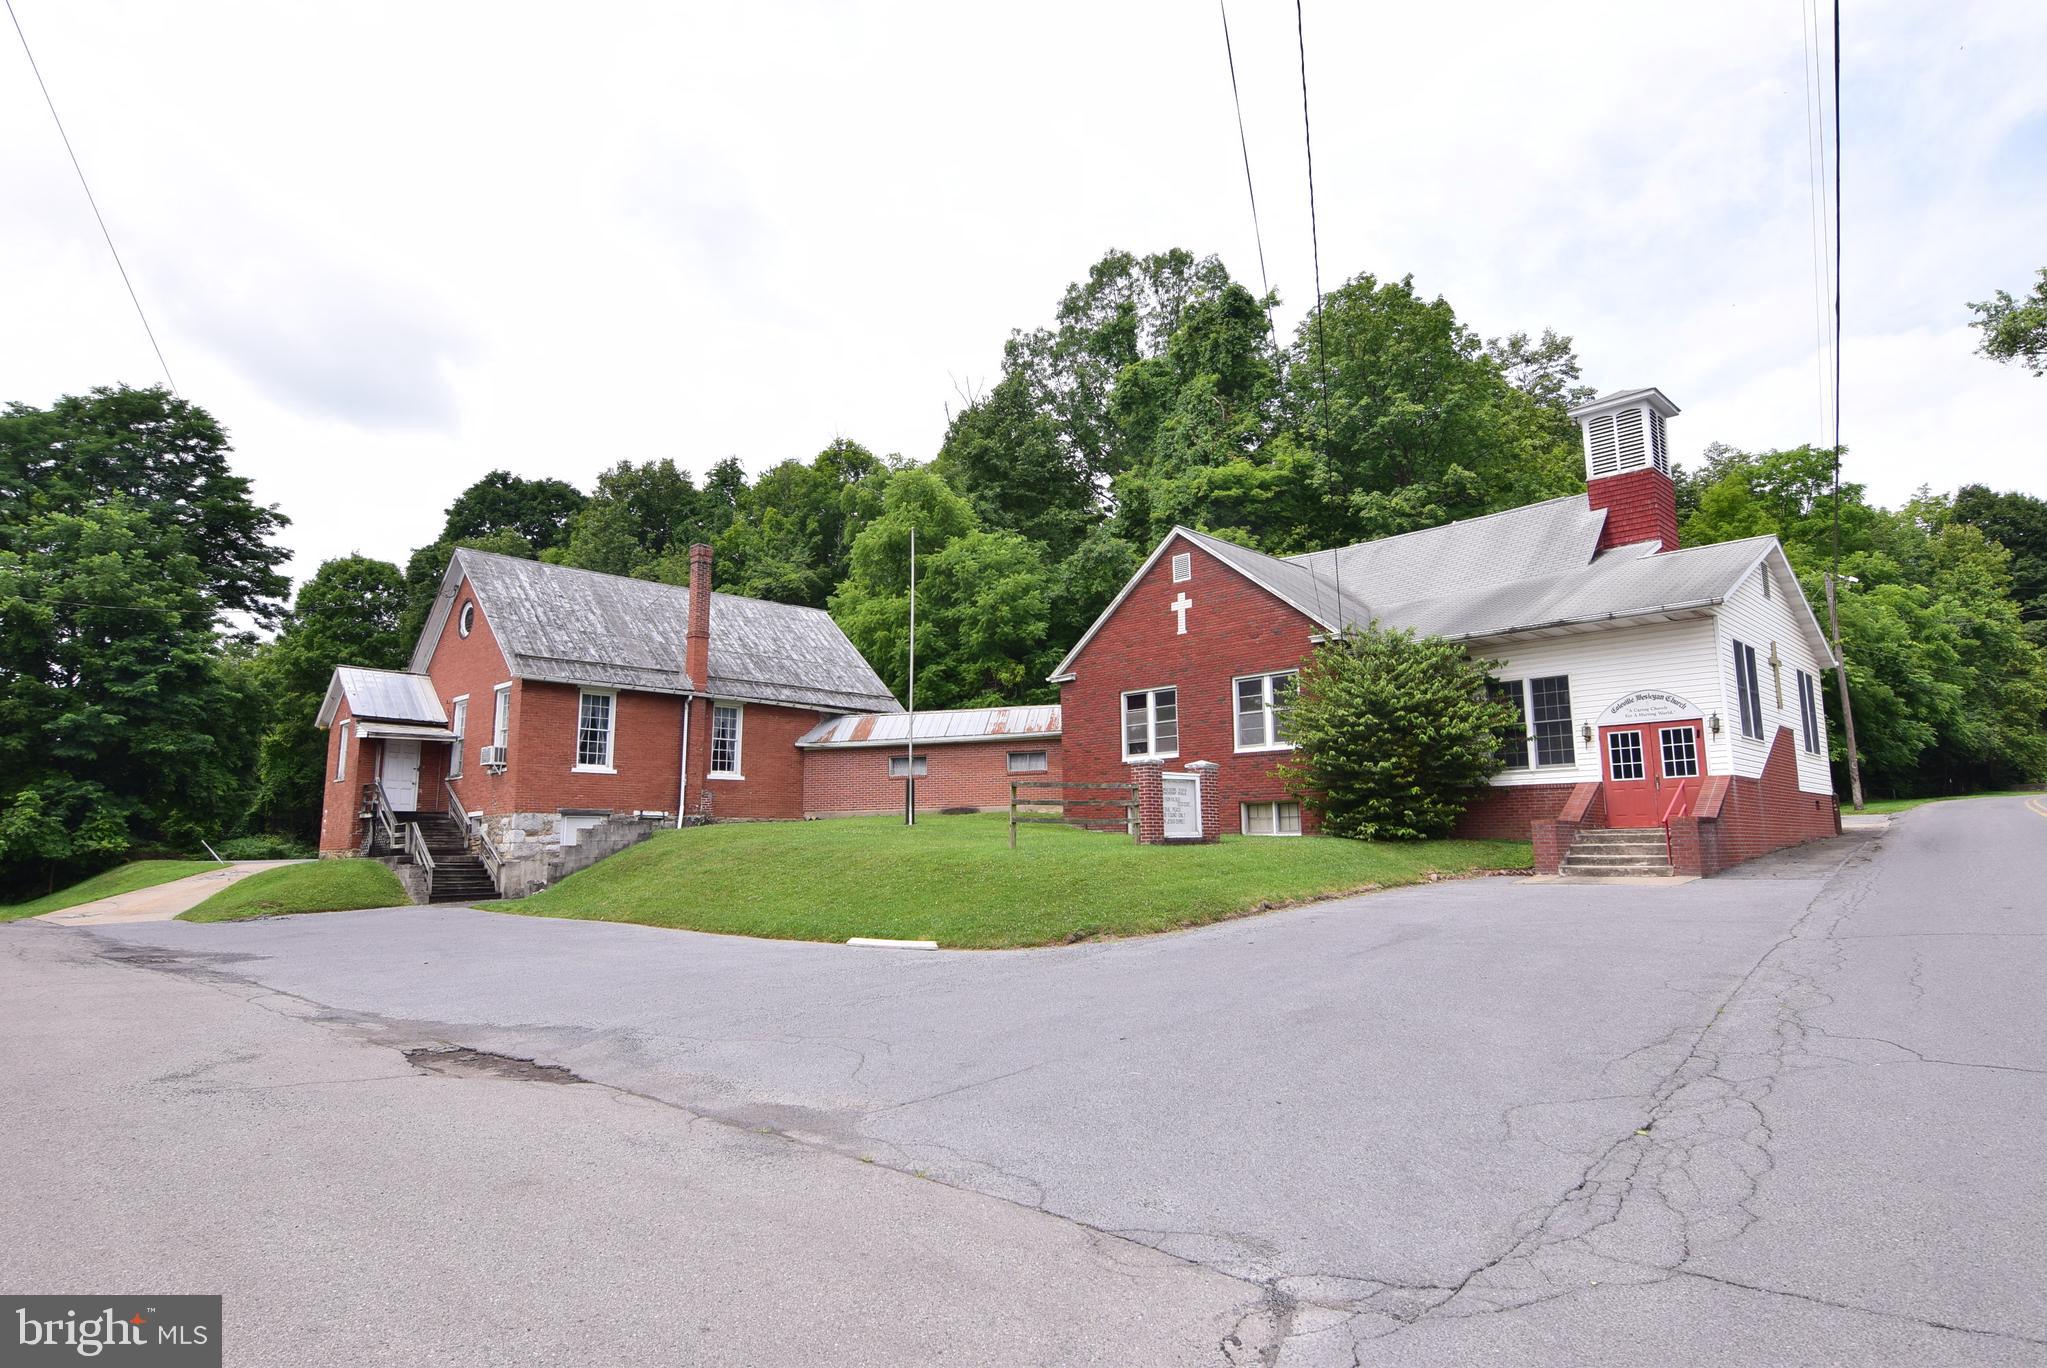
A 100+ years of history preserved for a good future to come!  The congregation had flourished over its century, grew, expanded, built on, as evidenced by the Annex/Social Center that was once owned by Spring Township School District.  It presently is set up as a worship center that operated through the end of June last year.  There are classrooms both above grade and below grade, reception desk downstairs and 2 half baths.   There are classrooms and an office plus 2 half baths upstairs. The sanctuary with pews has seating for 80+ people.  The dining/social area offers seating for  60+ and a complete kitchen setup. The above grade is 3000+ and below grade has 600+ sq ft of finished area.  Property is on 3 separate parcels totaling .76 acres.  Zoning is R2 so a church can continue to function here or convert into single family residential use.  Outside these two uses, consult with Spring Township zoning for intended use and approval. Structure in good condition, newer boiler, mechanicals operating, church furnishings negotiable only for continued church use.   Being sold AS-IS.  Sq footage estimated per tax card and measurements. Buyer to verify.
#PACE2513706

BELLEFONTE

326 LOWER COLEVILLE ROAD

None Beds

None Baths

4,848 Sq.Ft.

$145,000

MLS#: PACE2513706
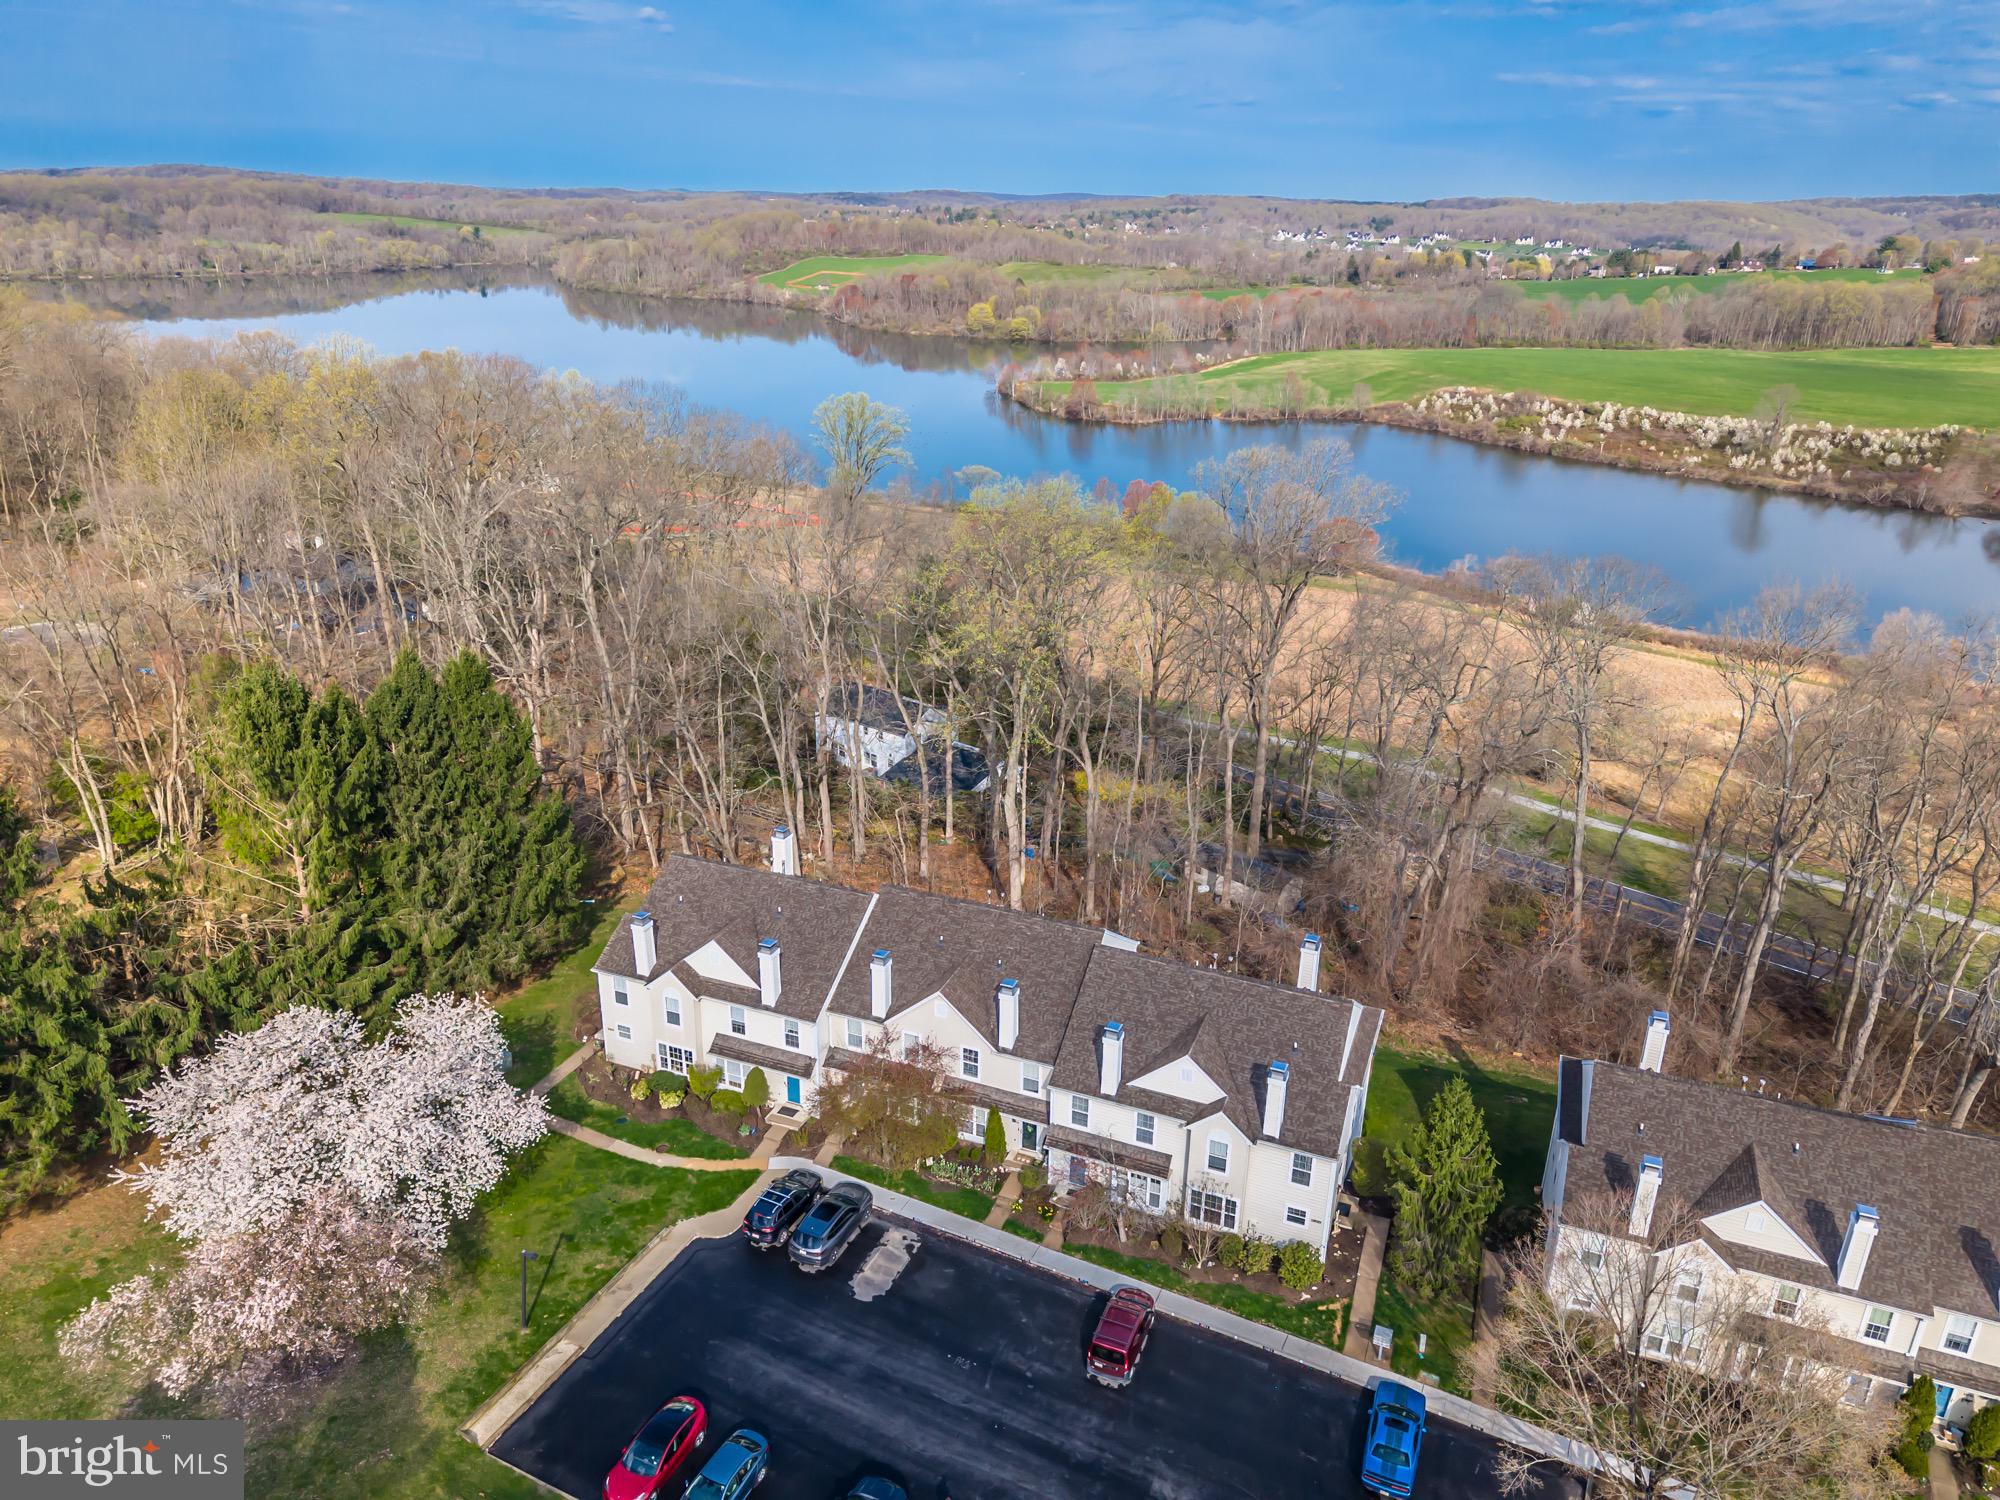
🌴 Live Like You're on Vacation—365 Days a Year! 🏡✨. Why Our 2-Bedroom Stands Out: Same Square Footage as a 3-Bedroom — More Room to Live, Lounge, and Love!"
Welcome to your dream townhome in the highly desirable and serene community of Marsh Harbour, where every day feels like a getaway. This pristine home offers exceptional privacy with a wooded setting and tranquil water views—a rare find!
This 2-bedroom, 2.1-bath townhome is perfectly situated on a quiet cul-de-sac, just a short walk from Marsh Creek State Park. Whether you're sipping your morning coffee on the extended deck with lake views or cozying up by the gas fireplace, this home wraps you in peaceful elegance.
🪟 Highlights include:
Light-filled interior with hardwood floors
Living Room with a charming window seat
Formal Dining Room for entertaining
Open-concept kitchen with center island, accent lighting, and breakfast area
Sliders to deck off breakfast nook for seamless indoor-outdoor living
Primary Suite with vaulted ceiling and private bath
Finished lower level with a spacious family room, sliders to patio, and tons of versatility
Move-in ready condition—immaculate and lovingly maintained! Freshly painted and new carpets!
🌳 Outdoor spaces are just as impressive with an extended deck, lower patio, and peaceful wooded surroundings that offer a vacation-like vibe right at home.
And did we mention the amenities? Because—oh, the amenities! 🎾🏊‍♀️🏋️‍♂️
Community Perks:
Boutique-style swimming pool with adult hot tub and baby pool
Tennis, Pickleball, and Basketball courts
Well-equipped Fitness Center
Tot Lot playground for little ones
Clubhouse with cozy community library
🚶‍♂️Best of all, it’s just a 5-minute walk to breathtaking Marsh Creek Lake, where you can hike, kayak, fish, sail, birdwatch, or simply relax with a front-row seat to spectacular sunsets. 🌅🐦

This is more than a townhome—it’s a lifestyle. Whether you're entertaining in style or enjoying quiet evenings surrounded by nature, this home delivers the best of both worlds.

🎉 Don’t miss the opportunity to call this upscale, inviting, and totally turnkey townhome your own. Your year-round staycation starts now. Welcome to Marsh Harbour—welcome home. 🏡💫
#PACT2095208

DOWNINGTOWN

1802 HARBOUR RIDGE LANE

2 Beds

2 Baths

1,616 Sq.Ft.

$439,900

MLS#: PACT2095208
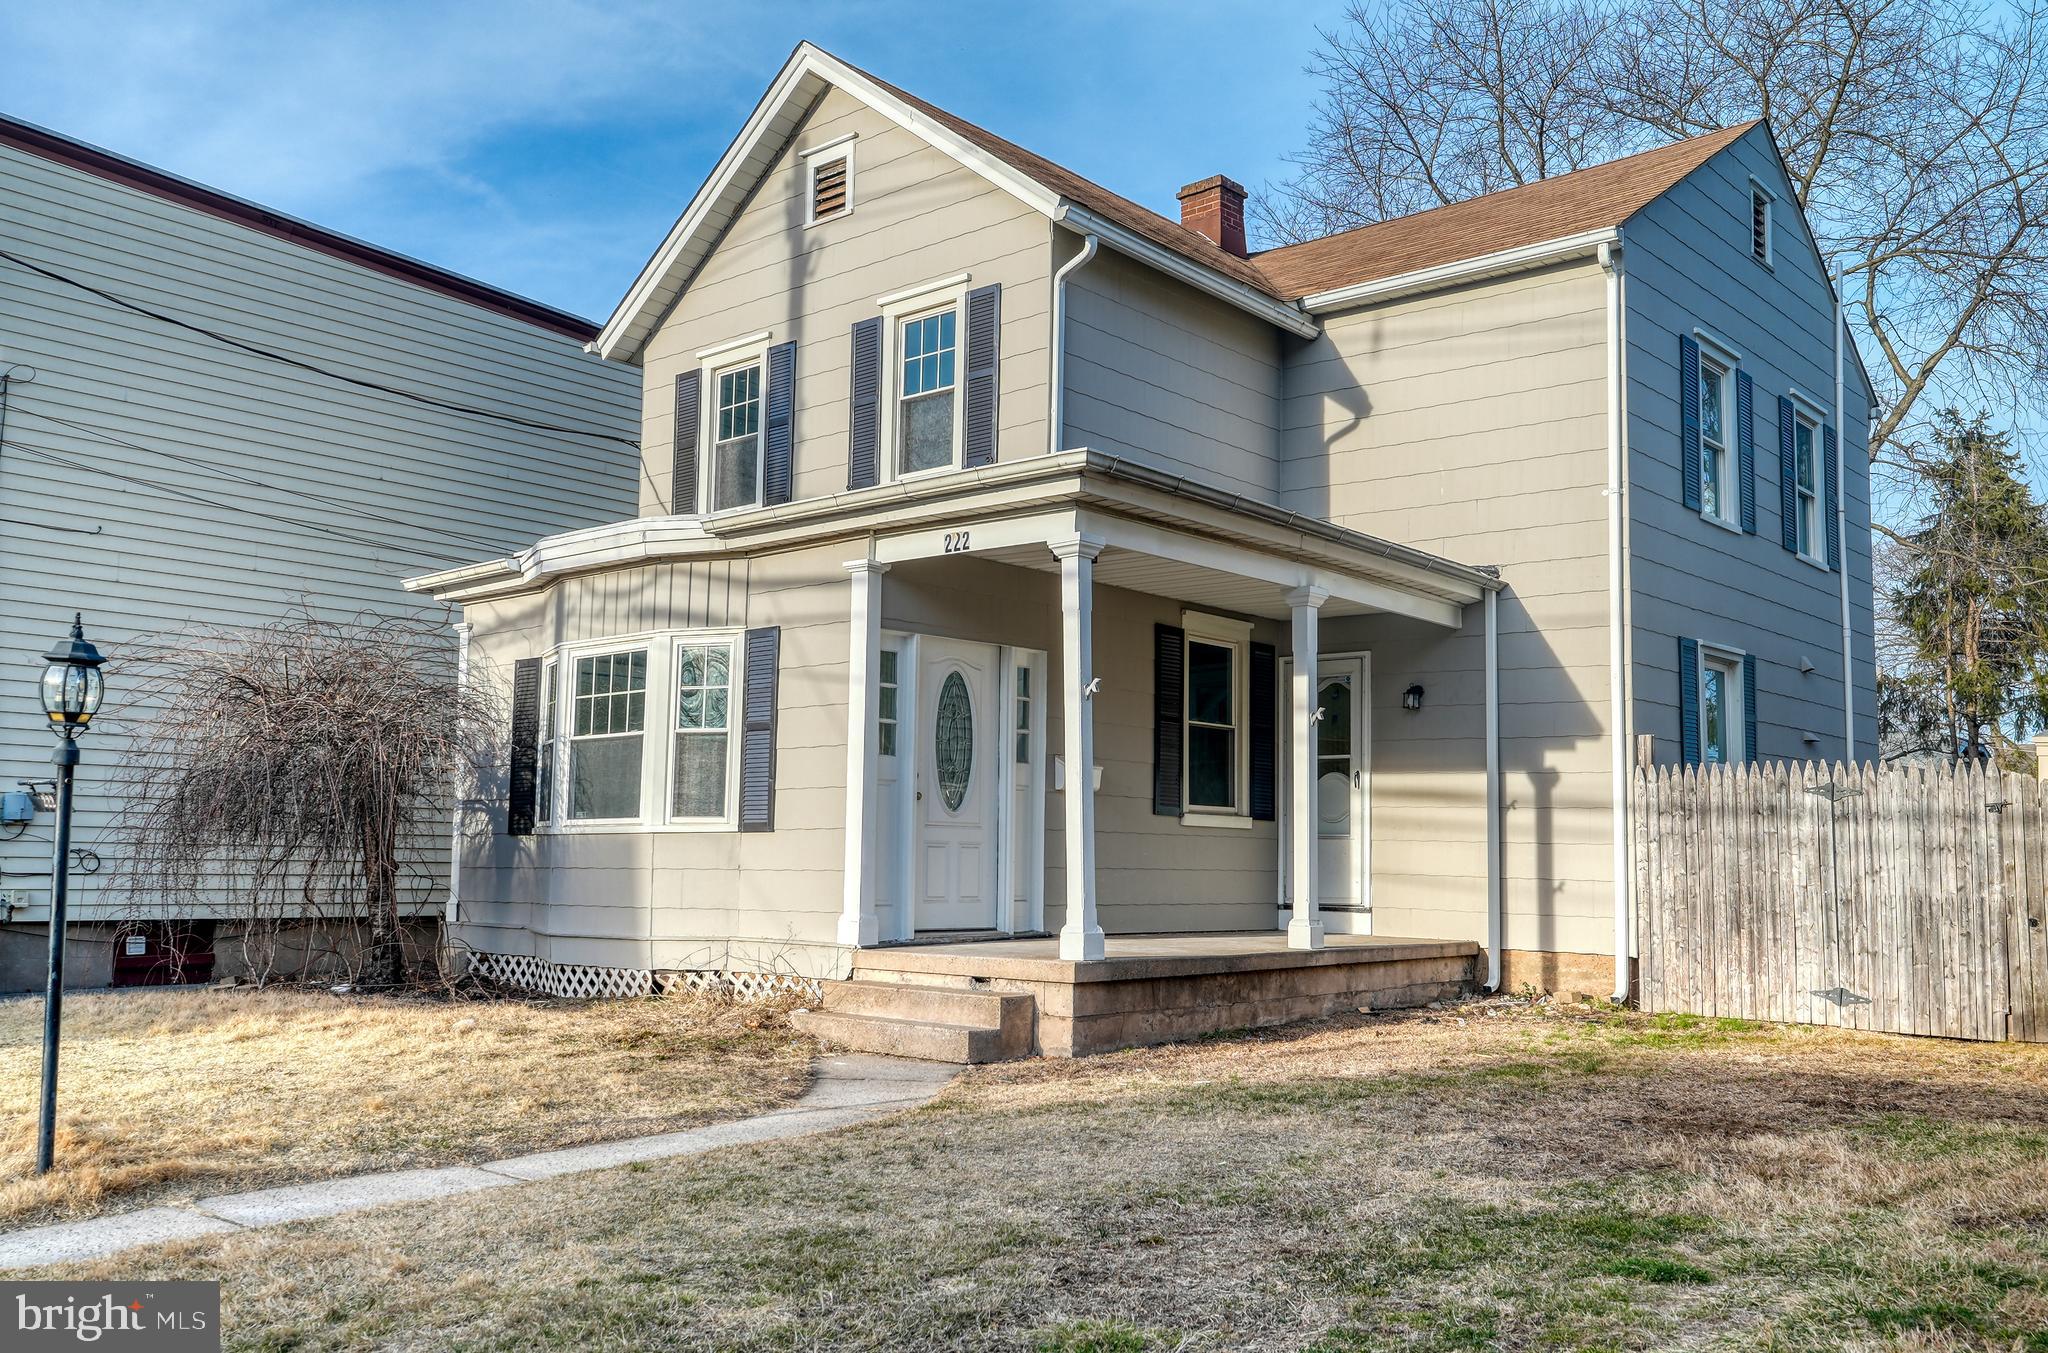
Charming 3-Bedroom Home in Morrisville Borough. Newly Remodeled!


Don't miss this beautifully updated 3-bedroom, 1-bath single-family home in the heart of Morrisville Borough! Step into a bright and inviting space featuring a brand-new white shaker kitchen, complete with granite countertops, stainless steel appliances, and ample cabinet storage. Just beyond the kitchen, a spacious mudroom offers even more storage options.


Enjoy the large living room, perfect for relaxing or entertaining. New wall-to-wall carpeting flows throughout the home, adding warmth and comfort. The newly remodeled bathroom boasts elegant ceramic tile for a fresh, modern touch.


Step outside to a great porch area, perfect for enjoying your morning coffee or unwinding in the evening. The spacious backyard provides plenty of room for gatherings, pets, or play. An unfinished basement offers additional storage space to keep everything organized.


This home offers the perfect blend of charm and modern convenience. Don't miss the opportunity to make it yours!
#PABU2089148

MORRISVILLE

222 WASHINGTON STREET

3 Beds

1 Baths

1,456 Sq.Ft.

$400,000

MLS#: PABU2089148
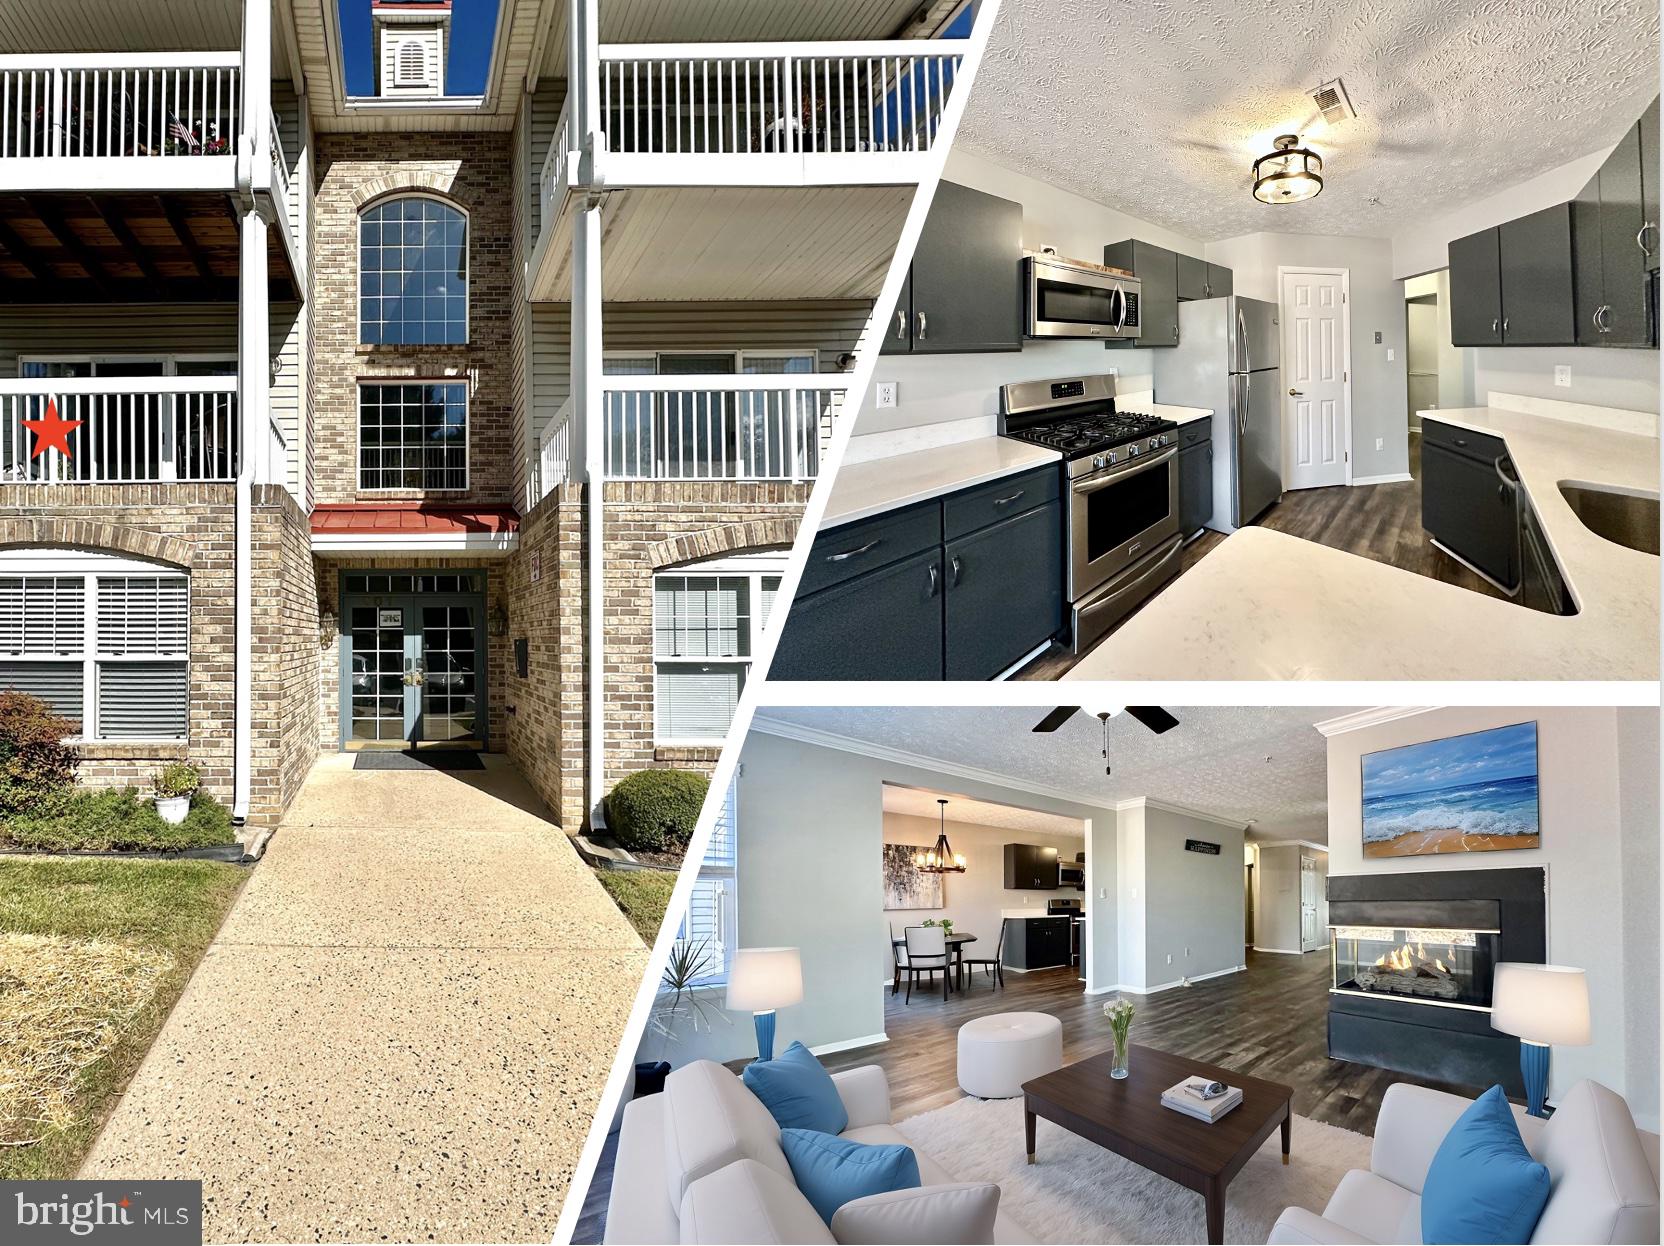
** Take Advantage of $5,000 in Seller Help Toward Closing Costs and a Newly Reduced Price—A Winning Opportunity! Don’t Miss Out! Incredible value for this move-in ready, beautifully updated 2nd-lvl condo in the sought-after Spenceola Farms Community—perfect for busy professionals, first-time buyers, or investors looking for a great rental property. With no yard to maintain, you can spend more time enjoying life and less time on upkeep! **Non-Age Restricted, Feeds Bel Air Schools** This 1,400 sq. ft. condo offers a seamless flow from front to back, featuring luxury vinyl plank flooring thruout and a secure building entrance. Relax on your priv. balcony, enjoy the serene, tree-lined views from the sunlit sitting room, or cozy up by the double-sided gas fireplace—a perfect retreat after a long day. The updated galley-style kitchen boasts quartz countertops, stainless steel appliances, gas cooking, a spacious walk-in pantry, and a cozy breakfast nook. The primary suite is a peaceful escape with a large walk-in closet, updated vanity, new fixtures, and a separate tub/shower area with a new toilet. A second spacious bedroom with a walk-in closet and an updated hall bath provide comfortable accommodations for family or guests. Enjoy the convenience of a separate laundry/utility room with a stackable washer and dryer. Additional perks include plenty of parking, including one assigned spot, and fantastic community amenities: a pool, clubhouse, walking trails, and playgrounds. Located in a quiet court setting yet close to Downtown Bel Air, Rt-1, I-95, and APG, this home is also within walking distance of grocery stores, restaurants, Starbucks, Chipotle, and more. Plus, it feeds into top-rated Bel Air schools, making it ideal for young families. LOOKING FOR AN INVESTMENT OPPORTUNITY? SIMILAR UNITS RENT FOR $2,000+/MONTH, MAKING THIS A GREAT ADDITION TO ANY RENTAL PORTFOLIO! Don't miss your chance to own this turnkey, low-maintenance home. Updates include; New Hot Water Heater ('22), New Garbage Disposal ('21), New Luxury Vinyl Plank Flrs Throughout ('18-'20), New Quartz Counters in the Kitchen ('18), New Kitchen Faucet and Light Fixtures ('18), New Ceiling Fans ('18), New Hall Light ('18), Windows Rescreened ('18), New Faux Wood Blinds Throughout ('18), New SS Appl. ('16), New Furnace ('15), New Washer/Dryer ('14) and list goes on...   *Note: this building does NOT have an elevator.
#MDHR2041486

FOREST HILL

201 KIMARY COURT 201-G

2 Beds

2 Baths

1,400 Sq.Ft.

$259,900

MLS#: MDHR2041486
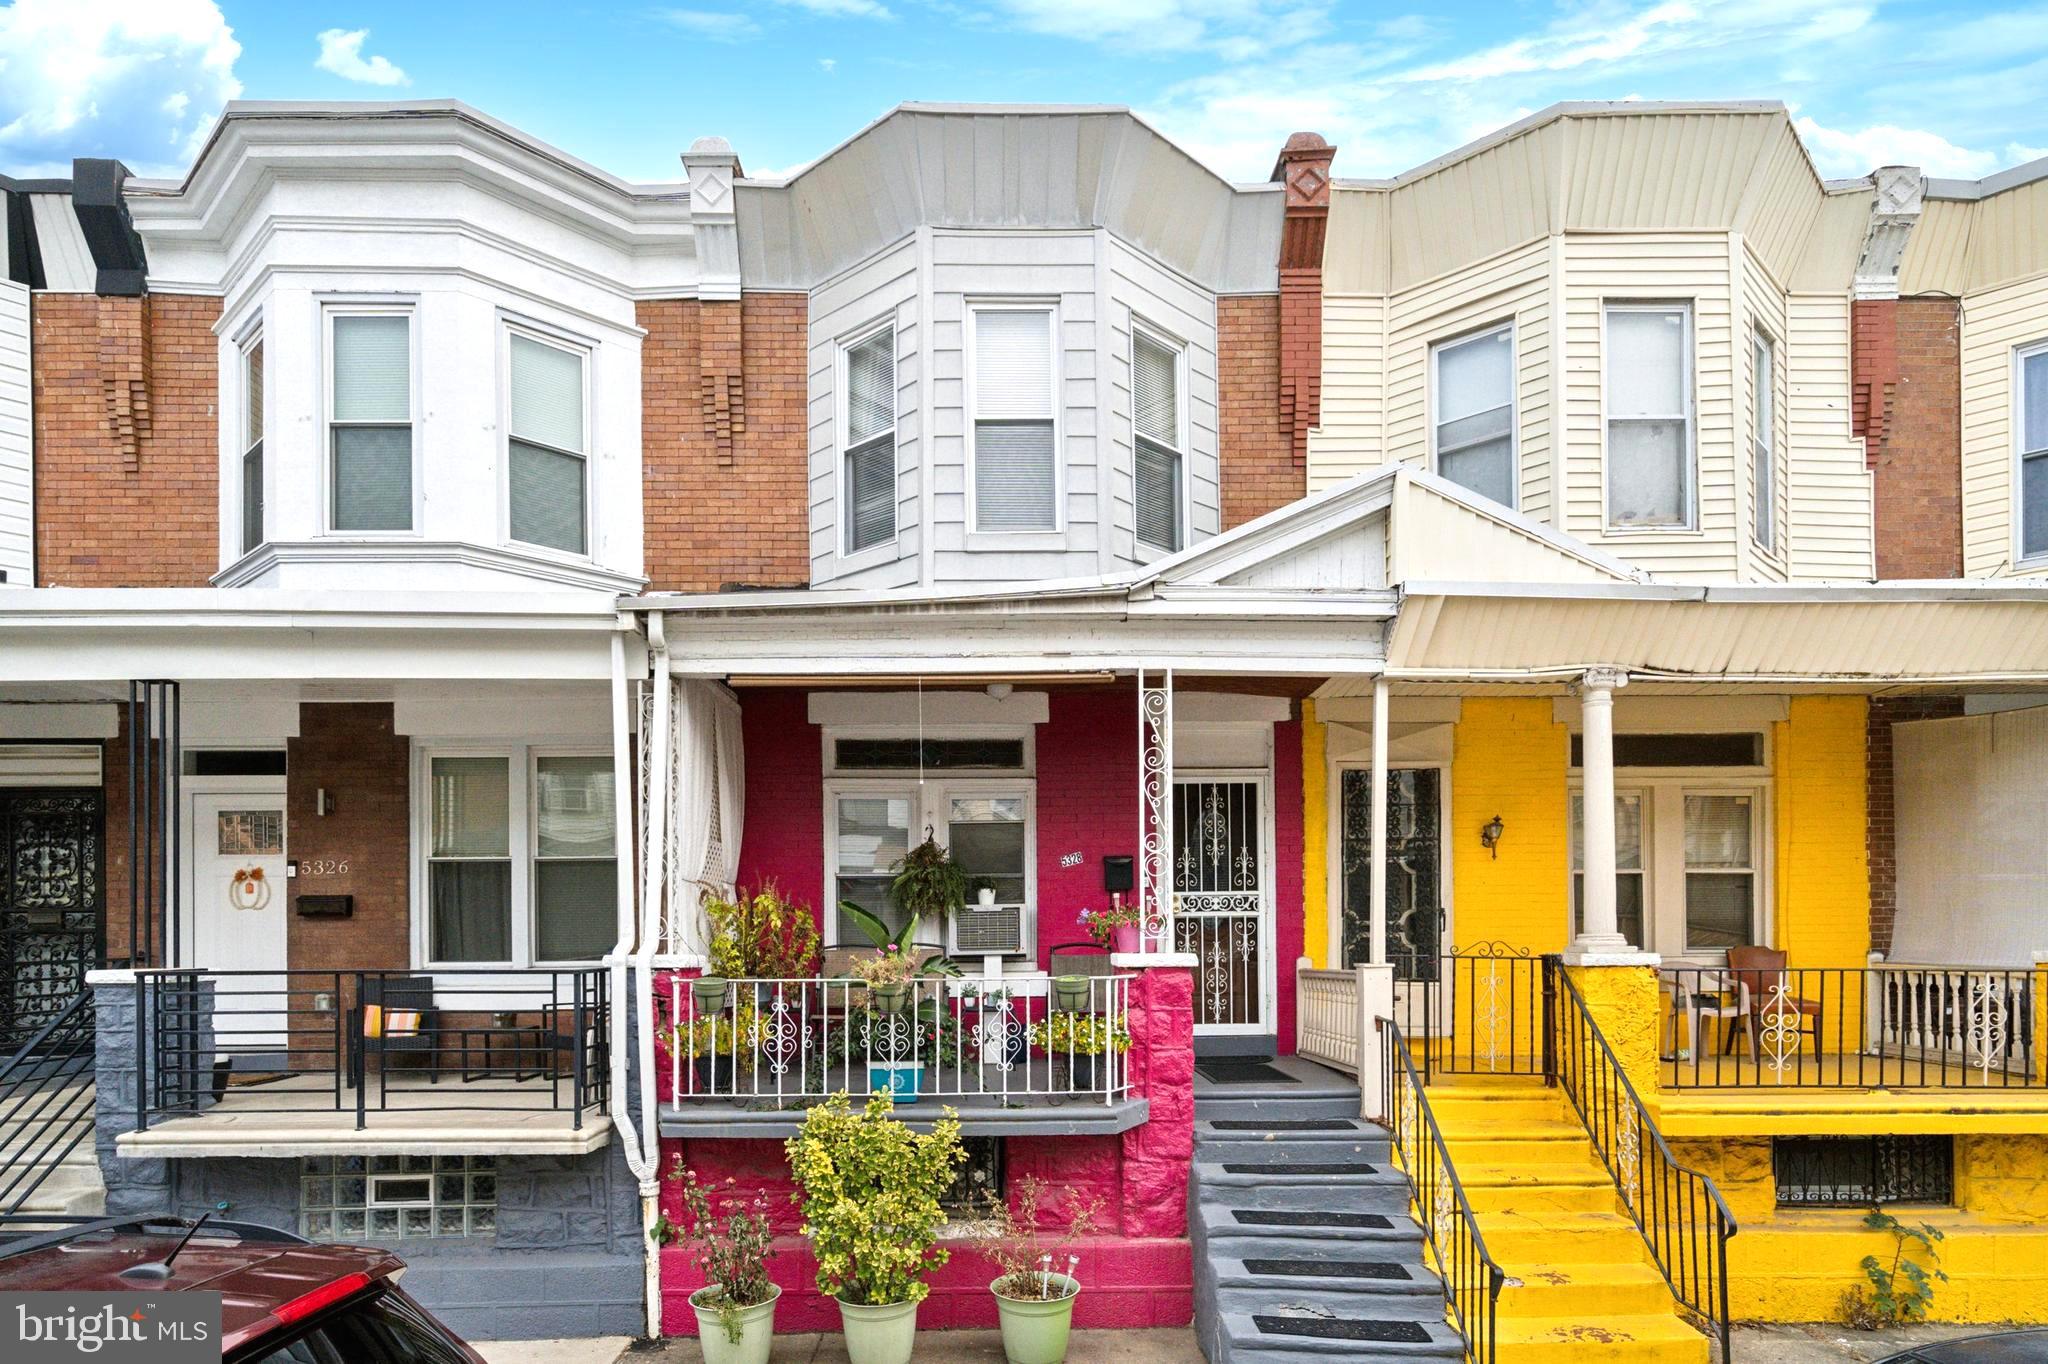
Spring is in the air! Welcome Home, to 5328 Upland St. Located on a quiet St. this 3 Bedroom, 1 Bath home is a peaceful retreat Central to Public Transportation, Parks, and the best amenities the City has to offer! Walking up, find a covered porch, full of plants and flowers loved by the current owner. Enter inside to the large living room, with hardwood style LVP throughout the first floor. The dining room is a great size, and opens into the living room,  perfect for larger entertaining. Through the dining room,  enter into the eat- in kitchen, newly updated with stainless steel appliances, backsplash, and fun LED lighting and wall sconces! Off of the kitchen sits a nice deck and lower patio, very private for entertaining Friends and Family! Heading downstairs sits another fantastic living area, finished with carpeting and great lighting, the basement is a fun area for an extra living space, office, or even another bedroom! On the upper floor you find the 3 main bedrooms, with ample window light, high ceilings, and beautiful colors creating a positive vibe and energy throughout the house! The bathroom upstairs is a good size, with bathtub/shower. Don't miss out on this lovely home that has been meticulously cared for by its current owners and in perfect condition for the next homeowner! Located two blocks from the trolley into CC, minutes to the regional rail line, PHL Airport, U Penn & Drexel Universities, and Center City! Be sure to move fast and schedule a tour of this beautiful home!
#PAPH2454470

PHILADELPHIA

5328 UPLAND STREET

3 Beds

1 Baths

1,748 Sq.Ft.

$195,000

MLS#: PAPH2454470
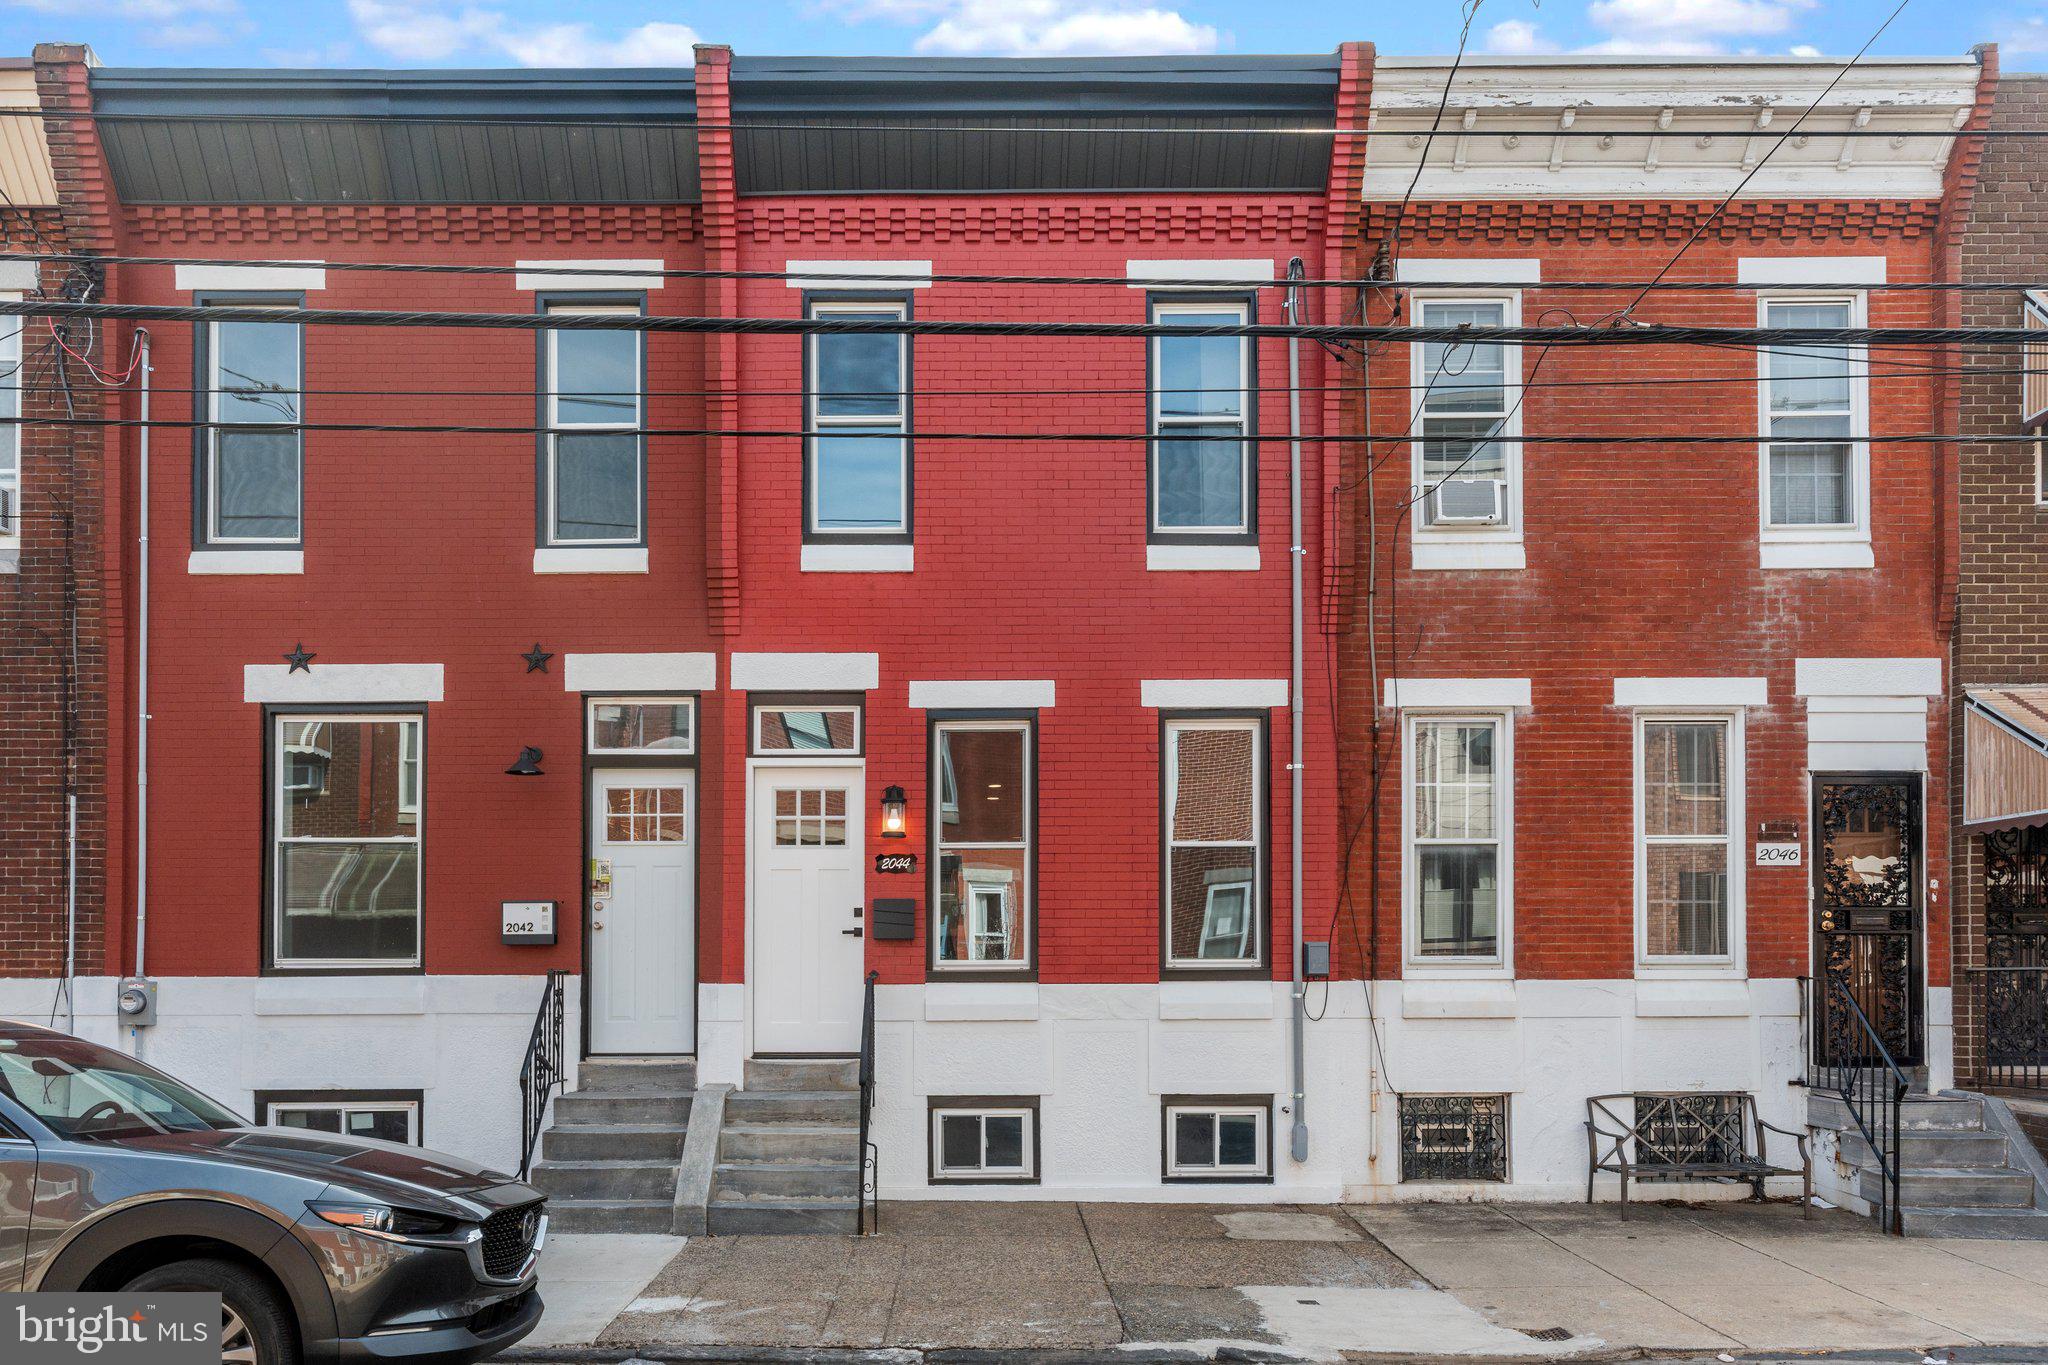
Welcome to this beautifully renovated townhouse in the vibrant Point Breeze neighborhood of South Philadelphia! Step inside to discover a spacious and inviting open-concept living and dining area, perfect for both relaxing and entertaining. The brand-new kitchen is a chef’s dream, featuring sleek cabinetry, granite countertops, and brand-new stainless steel appliances. A convenient powder room completes the first floor. Upstairs, you’ll find three bright and airy bedrooms and a fully remodeled bathroom with modern finishes. Stylish vinyl flooring runs throughout the entire home, adding a contemporary touch along with brand new Windows all over the house.
The fully finished basement offers additional living space, complete with new flooring and fresh paint. Step outside to enjoy a peaceful backyard, ideal for outdoor gatherings or quiet moments.
Located just minutes from top restaurants, shopping, and everything South Philly has to offer, this home is a must-see! Don’t miss out on this incredible opportunity—schedule your showing today!
#PAPH2458550

PHILADELPHIA

2044 MOORE STREET

3 Beds

1 Baths

1,650 Sq.Ft.

$319,900

MLS#: PAPH2458550
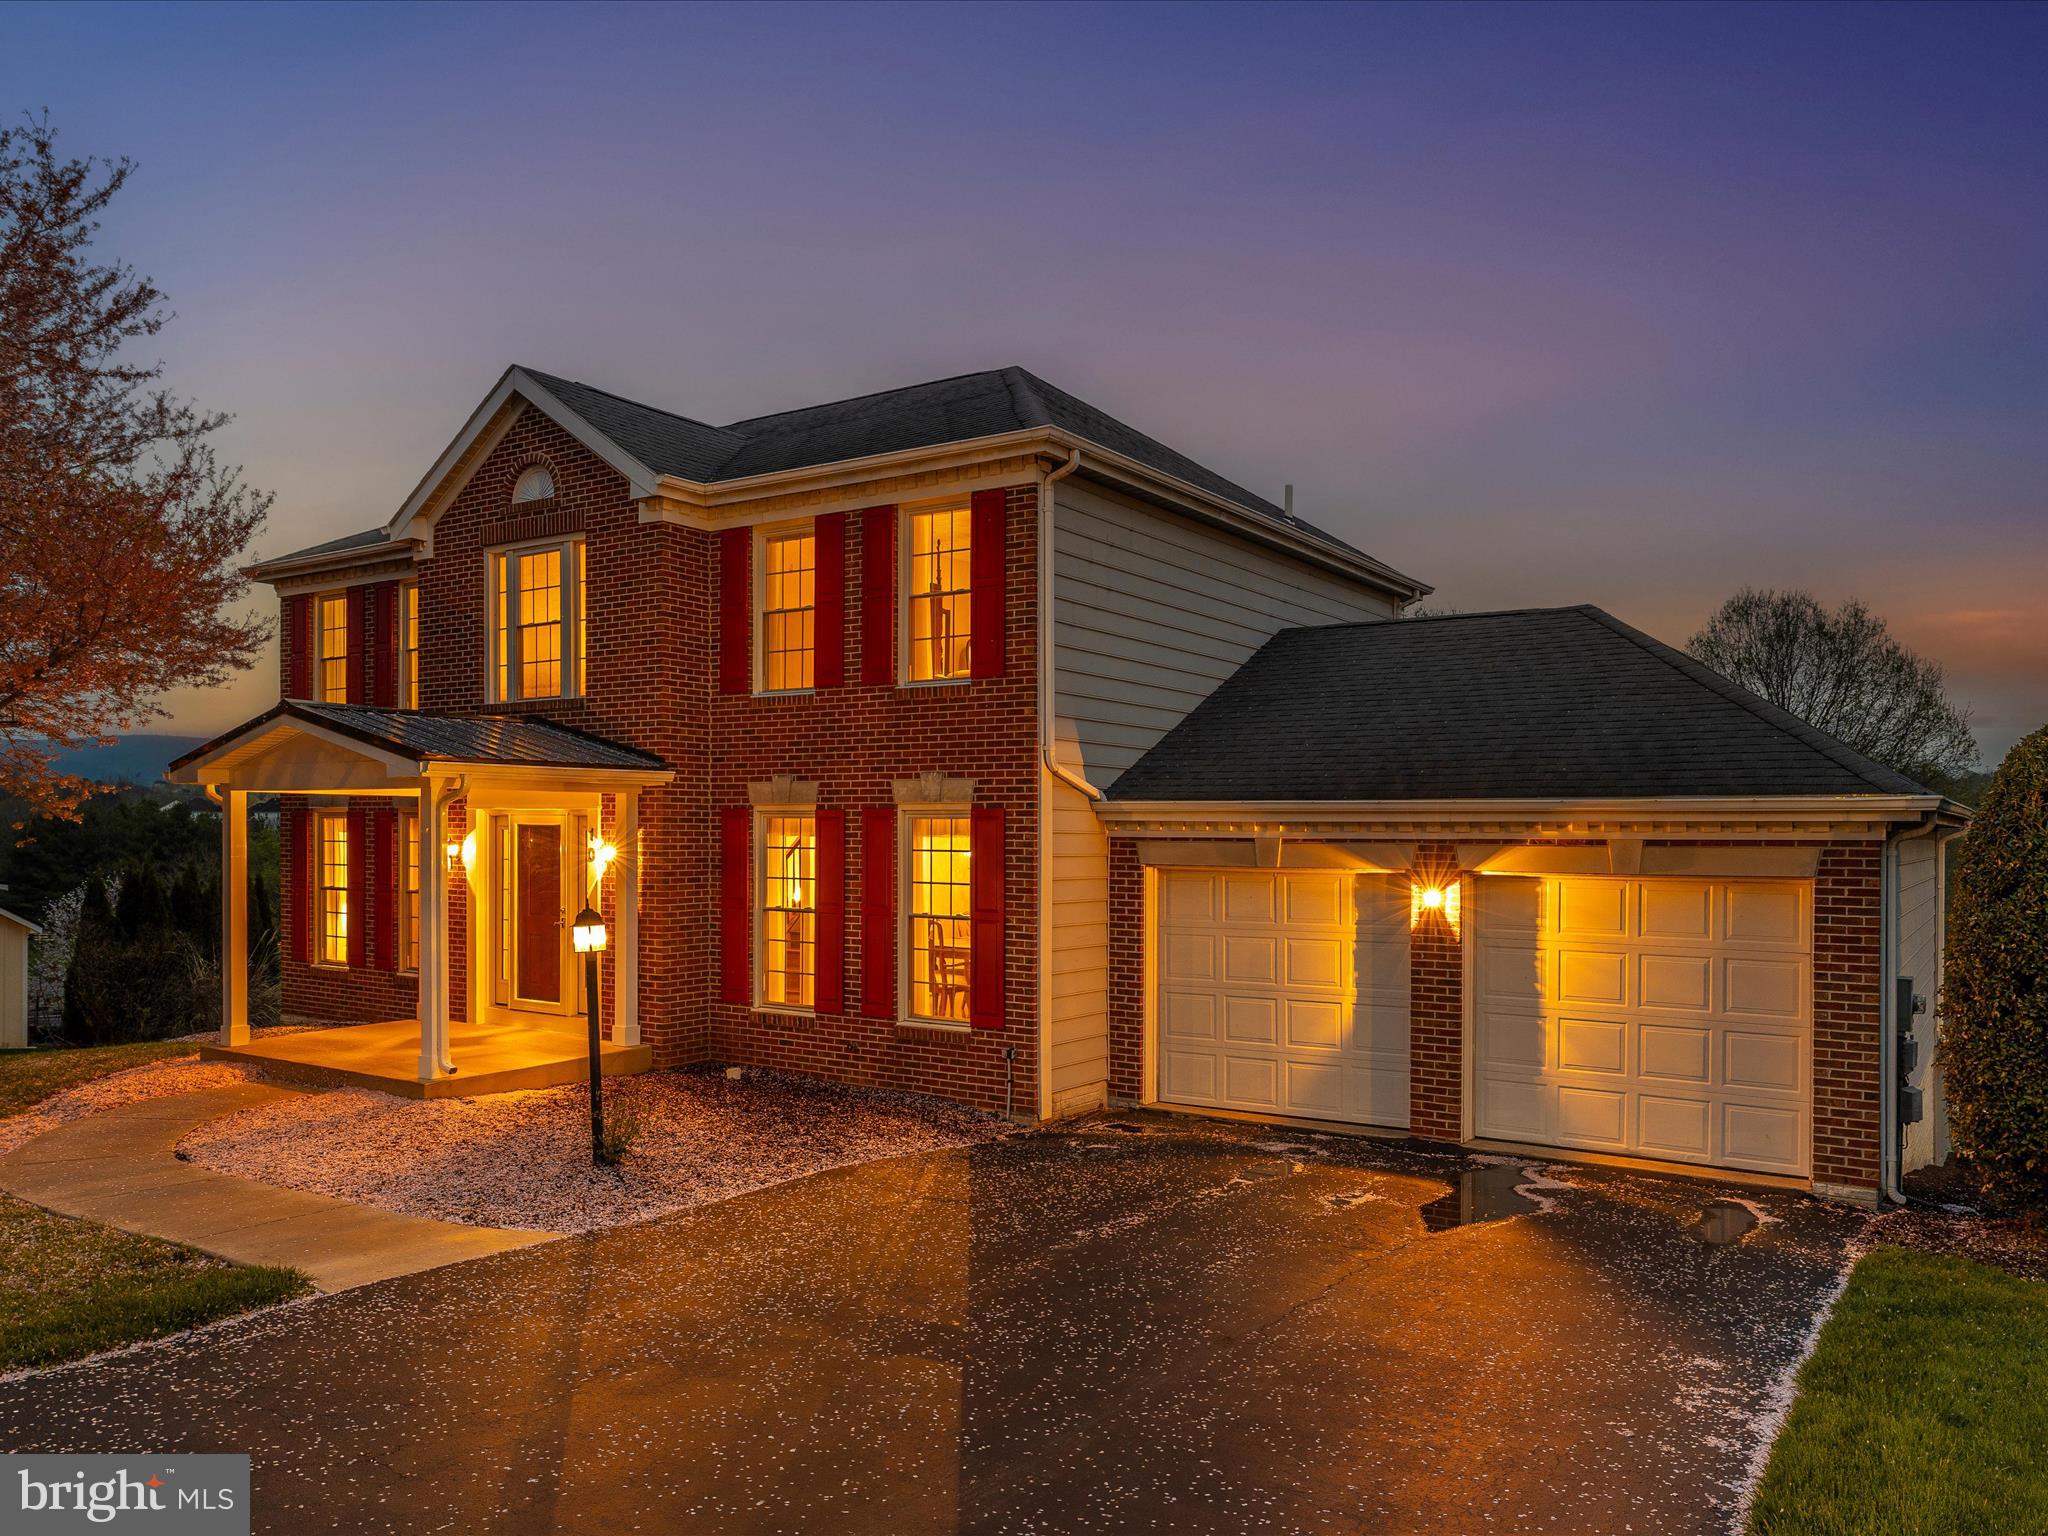
Get ready, get set, here it comes... first time on the market for sale.... original owners since 1992
Coming Soon  in Brookridge South, Middletown on over 1/2 acre lot with no one directly behind you.
When asked what the sellers love about their home, they love the kitchen/family room together which creates an open feeling, the screened in porch is their favorite place. They said the neighbors are so nice and helpful, it's peaceful and quiet, all around a great place to live but it's time for them to move on!
New front porch in 2024, decks  redone with engineered decking in 2023, new kitchen floor tiled, new fridge with 2 icemakers, new Bosch dishwasher in 2022, new roof in 2014, new windows approx 2011, 
 hardwood floors throughout. Walkout basement with propane fireplace and a full bathroom with  a  large family room that could be utilized as a 4th bedroom downstairs.  
Stay tuned for pictures
#MDFR2061598

MIDDLETOWN

10 KNOLL SIDE LANE

3 Beds

3 Baths

2,764 Sq.Ft.

$644,500

MLS#: MDFR2061598
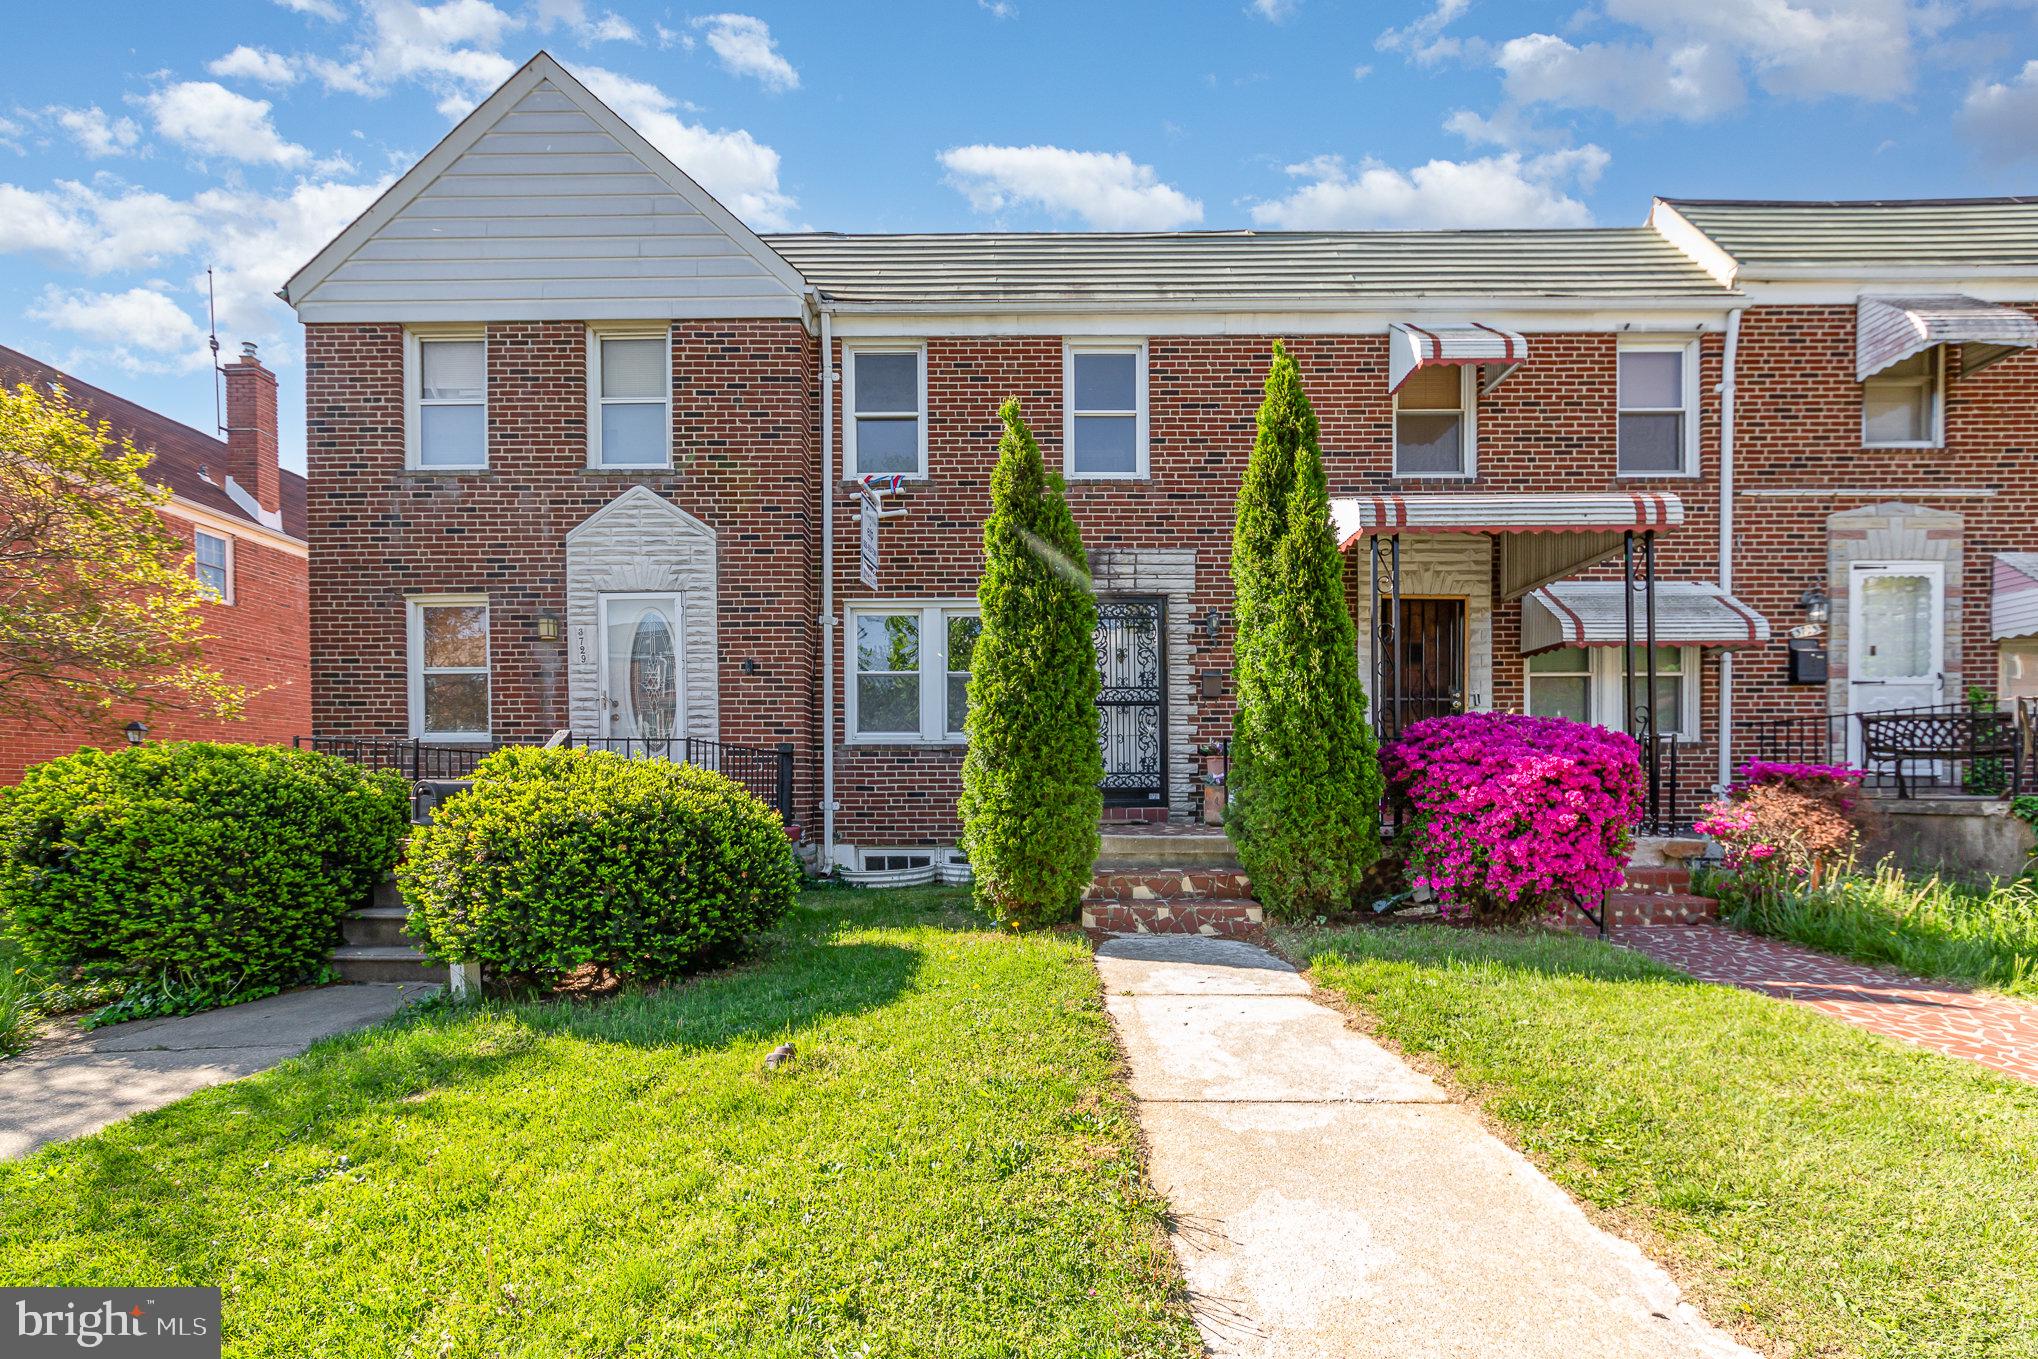
Welcome to your new home in the heart of the vibrant Belair-Edison neighborhood! This beautifully updated interior row home offers the perfect blend of classic Baltimore charm and modern upgrades. Priced at just $159,000, this is an incredible opportunity for first-time buyers or savvy investors.

Step inside to discover a freshly painted interior that creates a bright, inviting atmosphere throughout. The spacious main level features an open-concept layout, ideal for relaxing or entertaining. The updated kitchen shines with brand-new appliances, sleek countertops, and ample cabinet space – ready for your culinary creations!

Upstairs, you'll find generously sized bedrooms with plenty of natural light and closet space. The bathroom has been refreshed for a clean, modern feel. The lower level offers additional space perfect for storage, a home gym, or future finishing potential.

Outside, enjoy a private rear yard with room for gardening, grilling, or just soaking in the sun. Located on a quiet street with convenient access to major commuter routes, schools, parks, and local shopping.

Don’t miss your chance to own a piece of Baltimore in a thriving community. Schedule your tour today and see why this Belair-Edison gem won’t last long!
#MDBA2164112

BALTIMORE

3727 ELMLEY AVENUE

3 Beds

1 Baths

1,024 Sq.Ft.

$159,000

MLS#: MDBA2164112
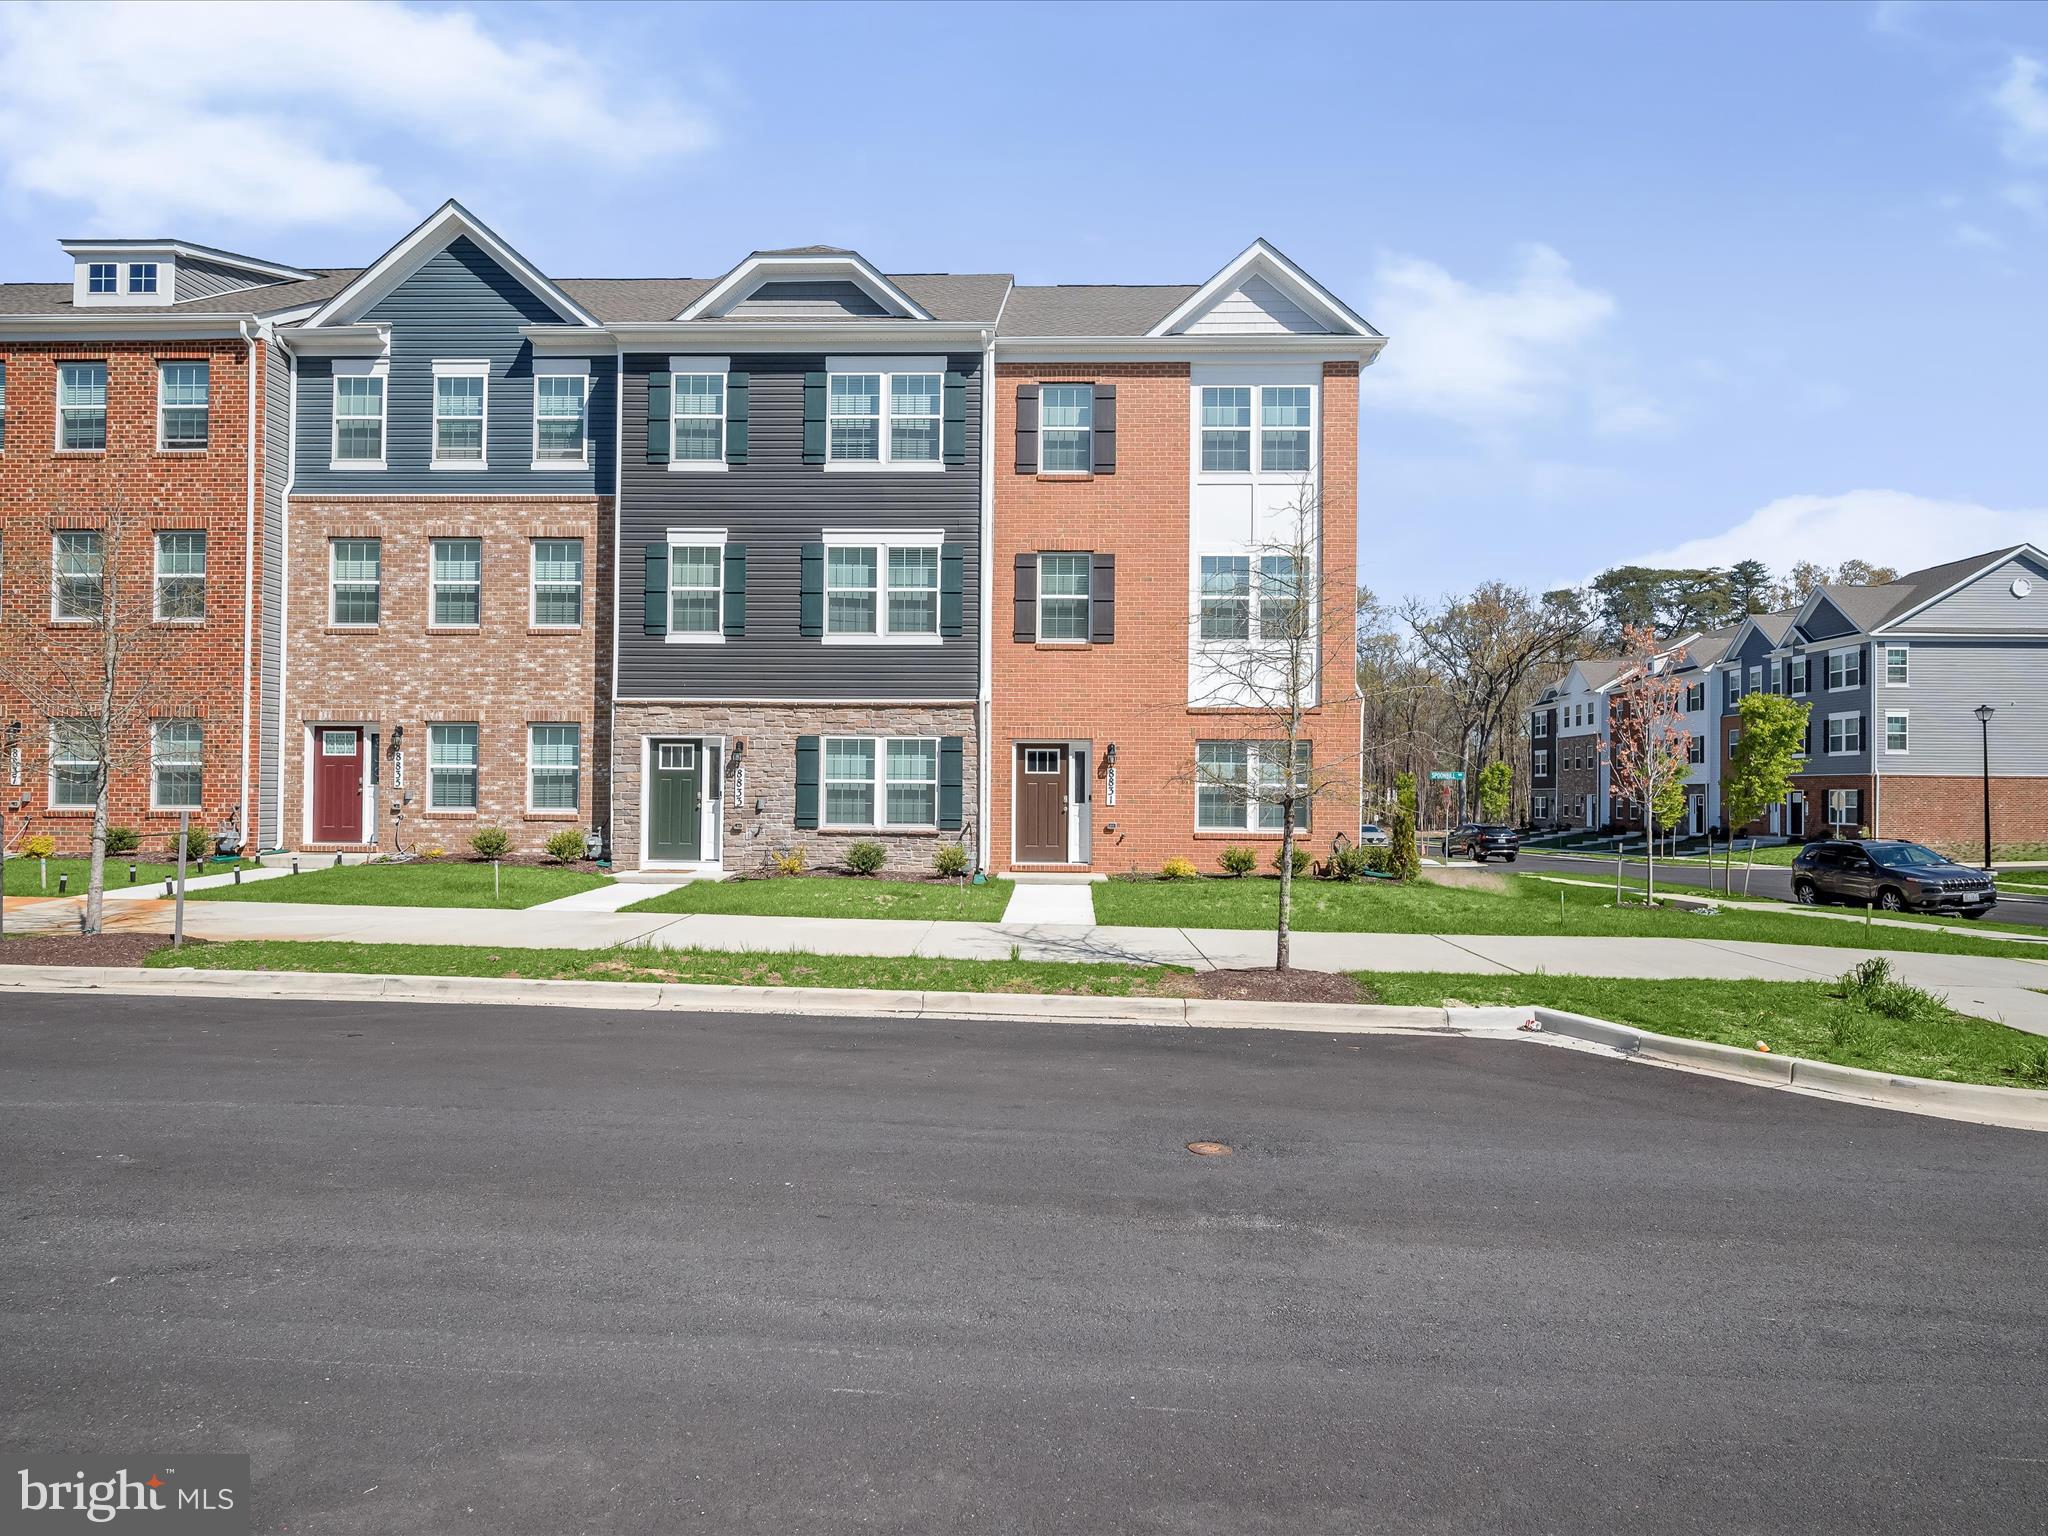
Stunning End-Unit Brick Front Townhome – Like New!
Built in 2024 and barely lived in, this beautiful end-unit townhome offers the perfect blend of modern style and comfort. Featuring a spacious 2-car garage, a sleek kitchen with quartz countertops, stainless steel appliances, and durable LVP flooring throughout the main level. Enjoy outdoor living on your private deck—ideal for relaxing or entertaining.

Conveniently located near shopping, dining, and just minutes from the Beltway, D.C., and Northern Virginia, this home offers unbeatable access while being tucked into a thoughtfully planned community.

Special Financing Available!
This home qualifies for 100% financing with no PMI and up to $5,000 toward closing costs—ask me how!
#MDPG2147954

CLINTON

8831 MIMOSA AVENUE

3 Beds

2 Baths

1,962 Sq.Ft.

$509,900

MLS#: MDPG2147954
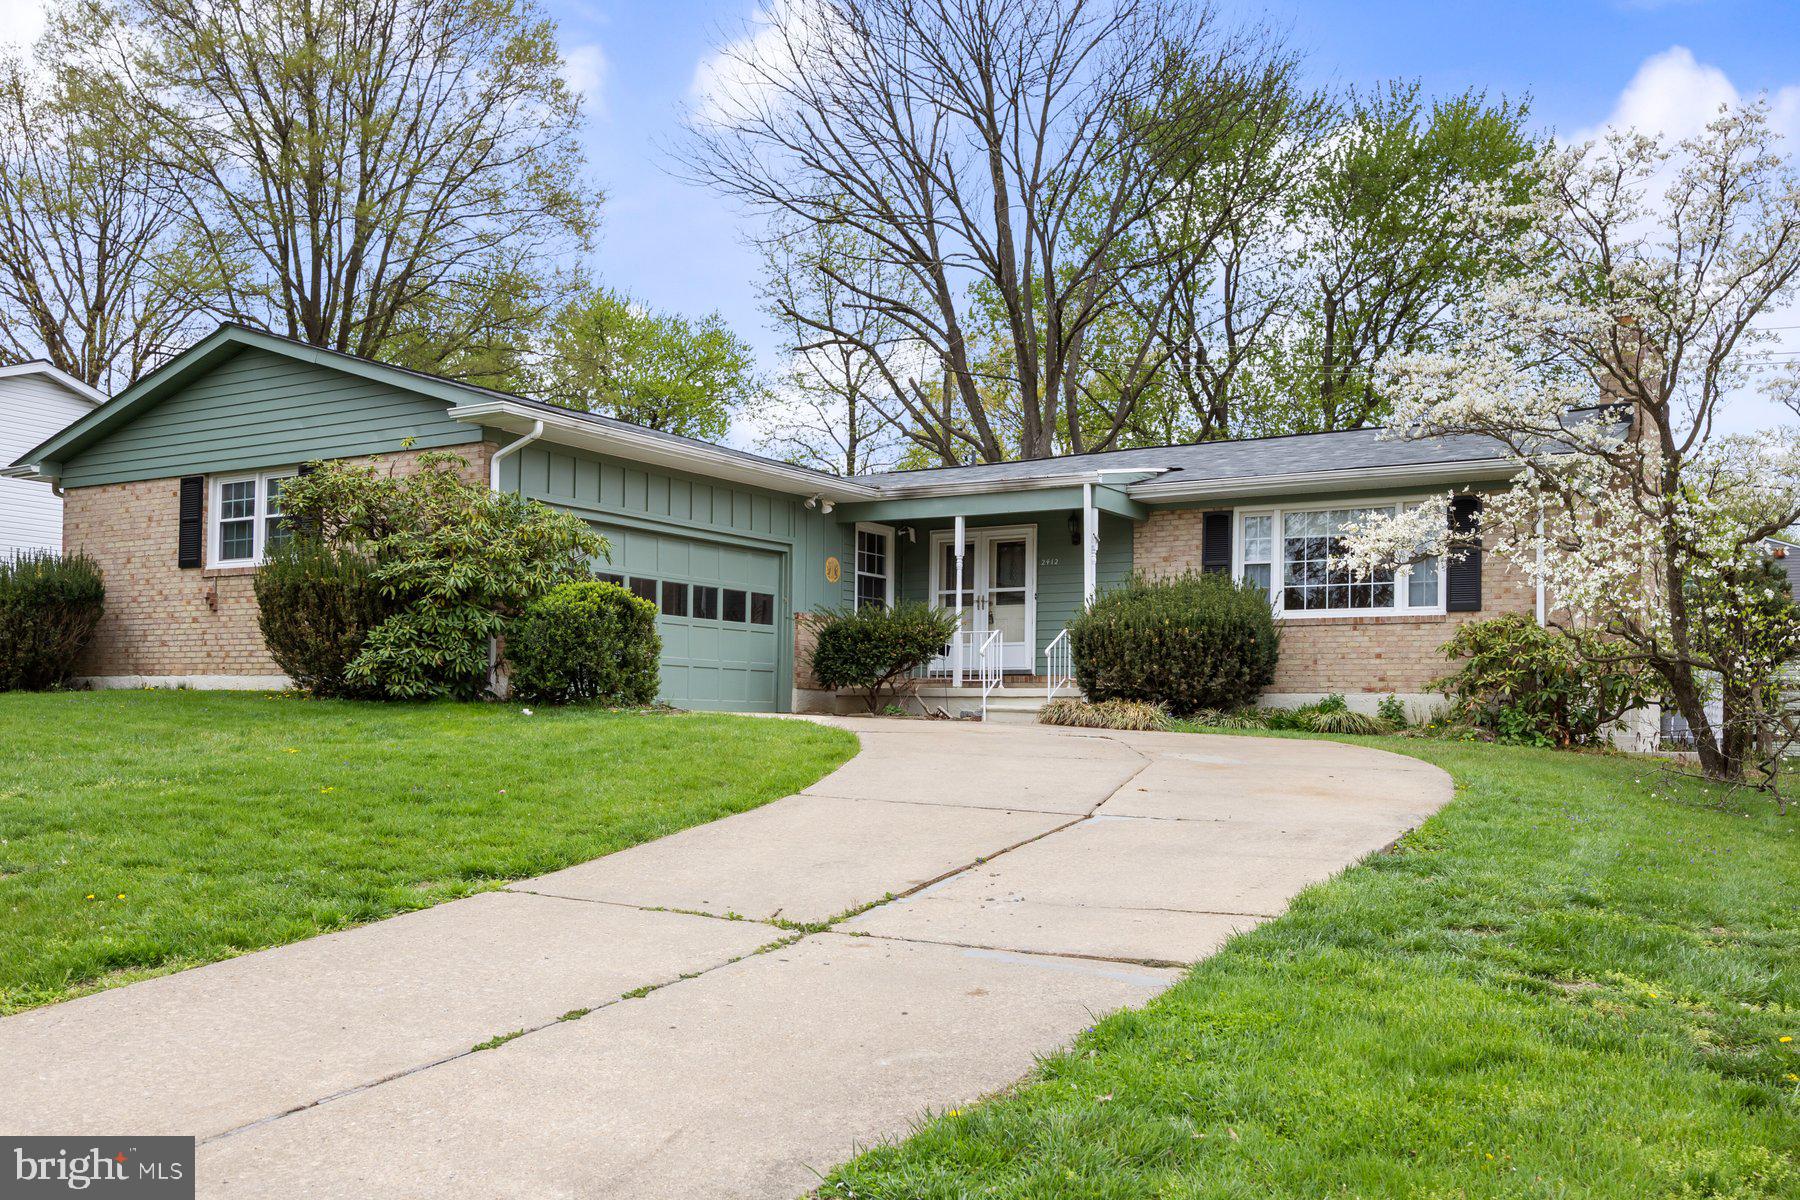
Sold AS IS, this sprawling 4BR/2.5BA rancher is located on a spacious lot in the quiet neighborhood of Coachford.  Park in the driveway besides adult blooming shrubs, and the covered front porch into your new home.  Step into a home filled with sunlight, beautiful hardwood flooring, and plenty of living space. The large living room features a wood burning fireplace with a mantel and is open to the spacious dining room and kitchen.  The eat-in kitchen boasts plenty of wood cabinets and counter space, and plenty of room for a breakfast table. From the french doors in the breakfast room, step into a screened in porch that is surrounded by nature. On the second floor are two sizable secondary bedrooms, a full bath with a make-up vanity, and a primary suite.  The primary offers two closets and a private full bath with a walk-in shower. The lower level is finished offering a large family room, a possible fifth bedroom, a half bath, laundry, storage, and a walk-out to the yard.  The yard is filled with green space and adult flower shrubs, a shed and is fenced in.  This home has so much to offer any new homeowner and is located in close proximity to shopping, restaurants, and commuter routes. Walkable to the following destinations:
* Community pool (Springlake)
*Neighborhood pond and green space
*Pot Spring Elementary playground
*Multiple sporting fields
#MDBC2123978

LUTHERVILLE TIMONIUM

2412 HARTFELL ROAD

4 Beds

2 Baths

2,965 Sq.Ft.

$449,500

MLS#: MDBC2123978
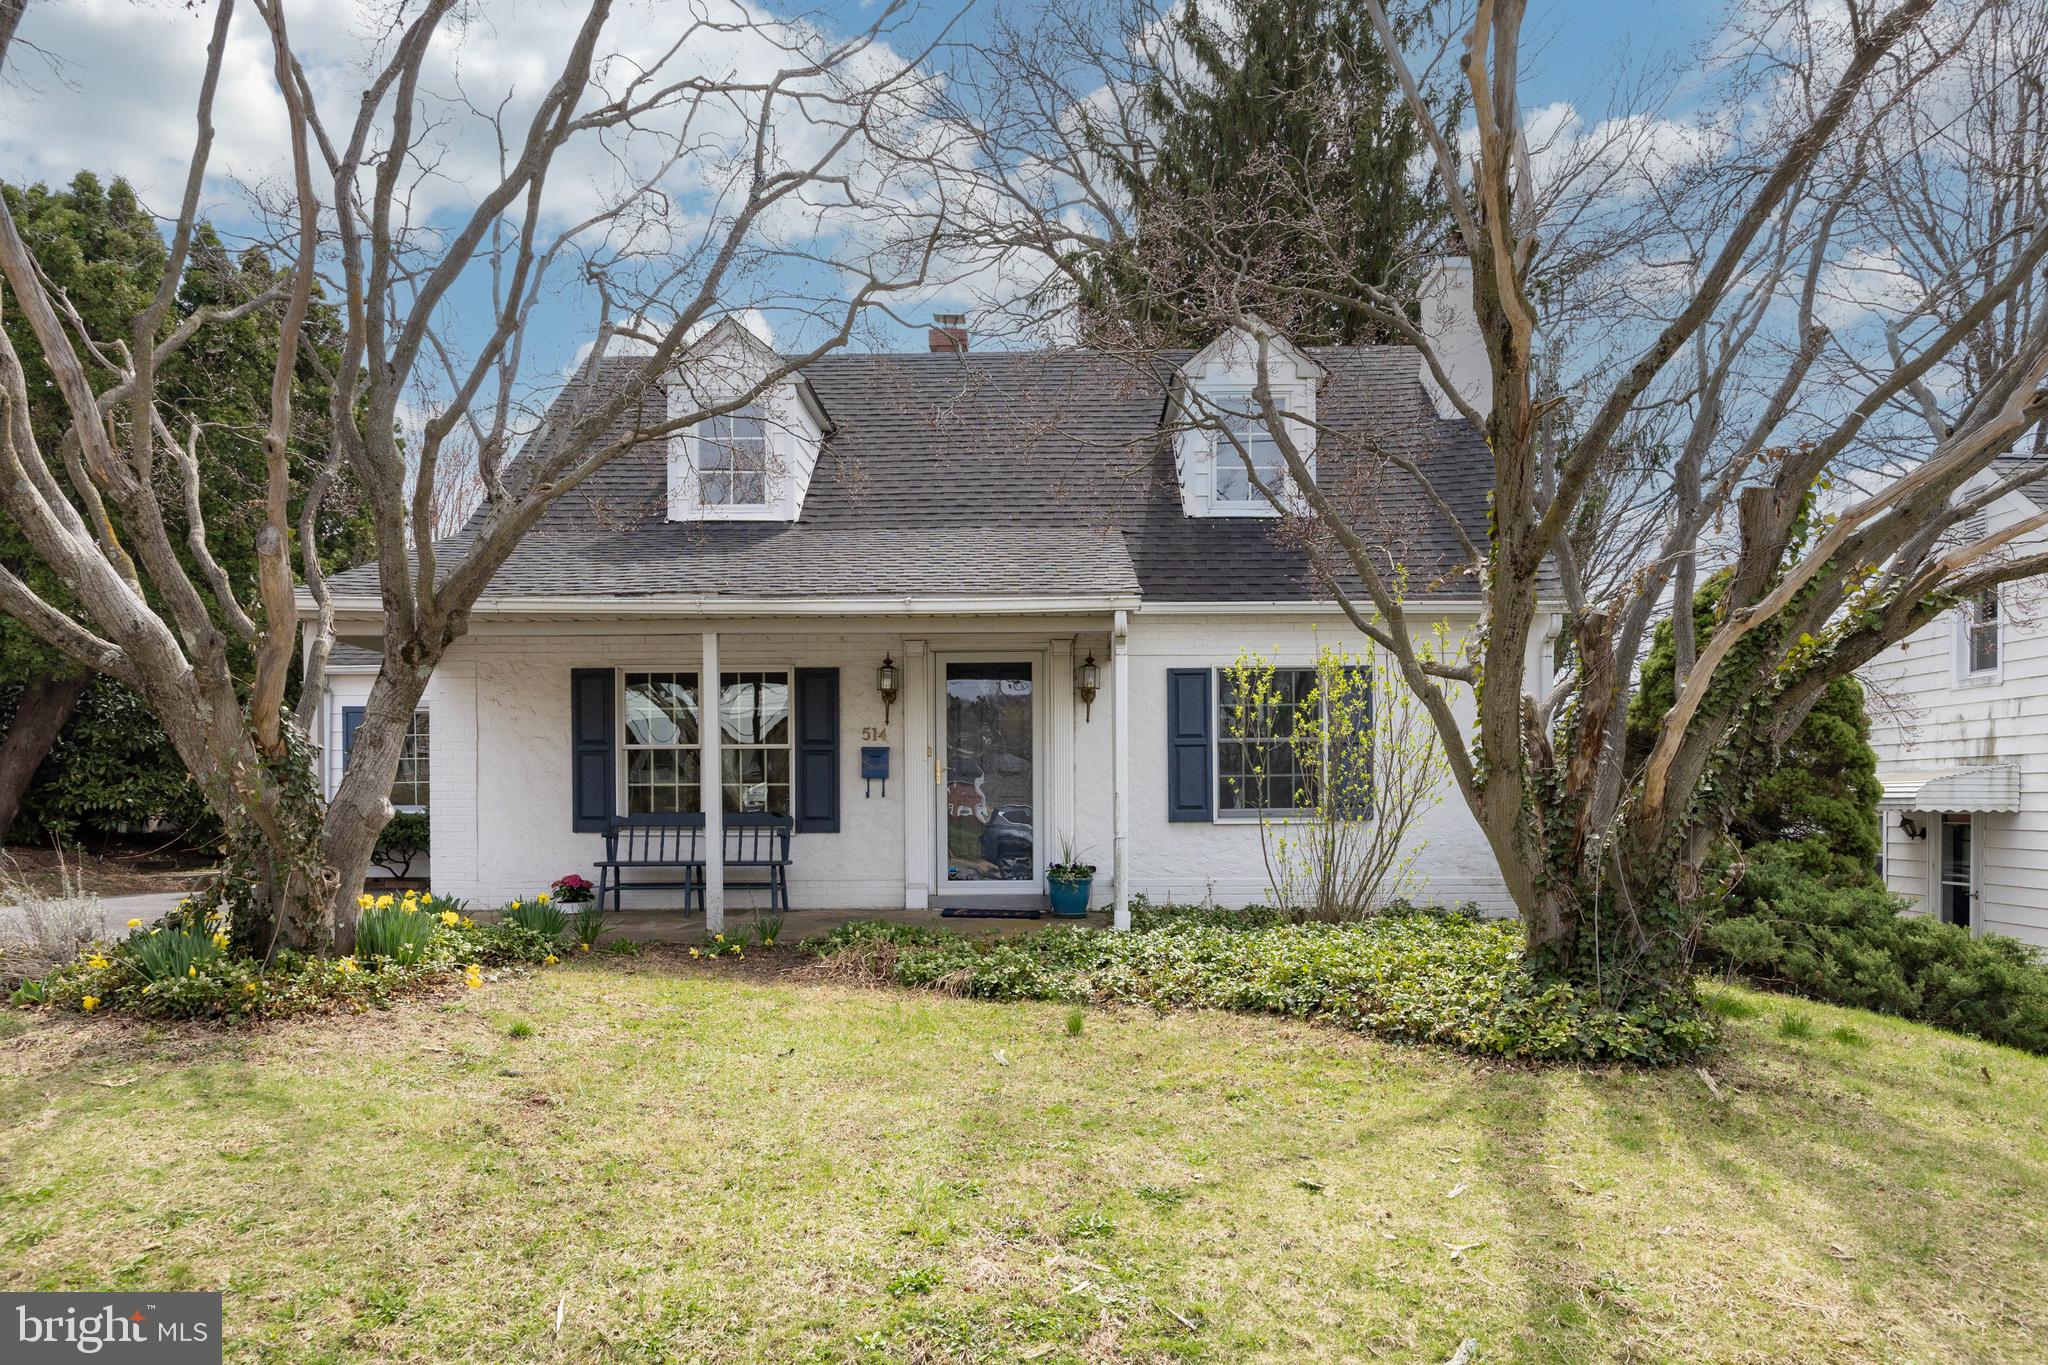
Welcome to 514 Magnolia Street, a charming Cape Cod home that perfectly blends classic appeal with modern amenities, nestled in the heart of one of America's most celebrated small towns. This all-masonry residence is situated on a serene street in walkable downtown Kennett Square and features a welcoming covered front porch, inviting you to enjoy the peaceful neighborhood ambiance.
Inside, the home offers four bedrooms and two and a half baths, thoughtfully designed for comfortable living. As you enter, you're greeted by a cozy living room with newly refinished hardwood floors and updated lighting, setting a warm and inviting tone. The adjacent dining room and spacious foyer provide seamless access to the kitchen, ideal for gatherings and entertaining.
The expansive kitchen is a highlight, boasting brand new quartz countertops, ample cherry cabinetry, skylights, a vaulted ceiling, and a delightful breakfast area. Connected to the kitchen is a generously sized sunroom with brick flooring, illuminated by natural light from skylights and cathedral ceilings, offering serene backyard views. This is a space you'll love to live in!
Recent updates include fresh paint throughout, new quartz kitchen counters, and newly refinished flooring in the living room, and new floors in the foyer, and basement. The main level features two bedrooms and a full bath, while the upper level hosts two additional bedrooms with brand new carpeting and a convenient Jack and Jill bathroom.
The finished basement provides an expansive area for relaxation and recreation, complete with a large family room featuring new flooring and a charming stone mantle gas fireplace. It also includes ample space for a home gym or game area, as well as a convenient powder room and a storage/utility room, with backyard access via stairs and newly installed Bilco doors.
The private, fenced backyard evokes the charm of an English garden and includes a versatile barn/outbuilding with running water and electricity, ideal for a workshop, private office, or potting shed—a rare find in the borough! 


Freshly painted and move-in ready, this enchanting home is just a short walk from the vibrant restaurants and shops that make Kennett Square so special. Don’t miss your opportunity to make this delightful property your own!
#PACT2093888

KENNETT SQUARE

514 MAGNOLIA STREET

4 Beds

2 Baths

2,589 Sq.Ft.

$537,500

MLS#: PACT2093888
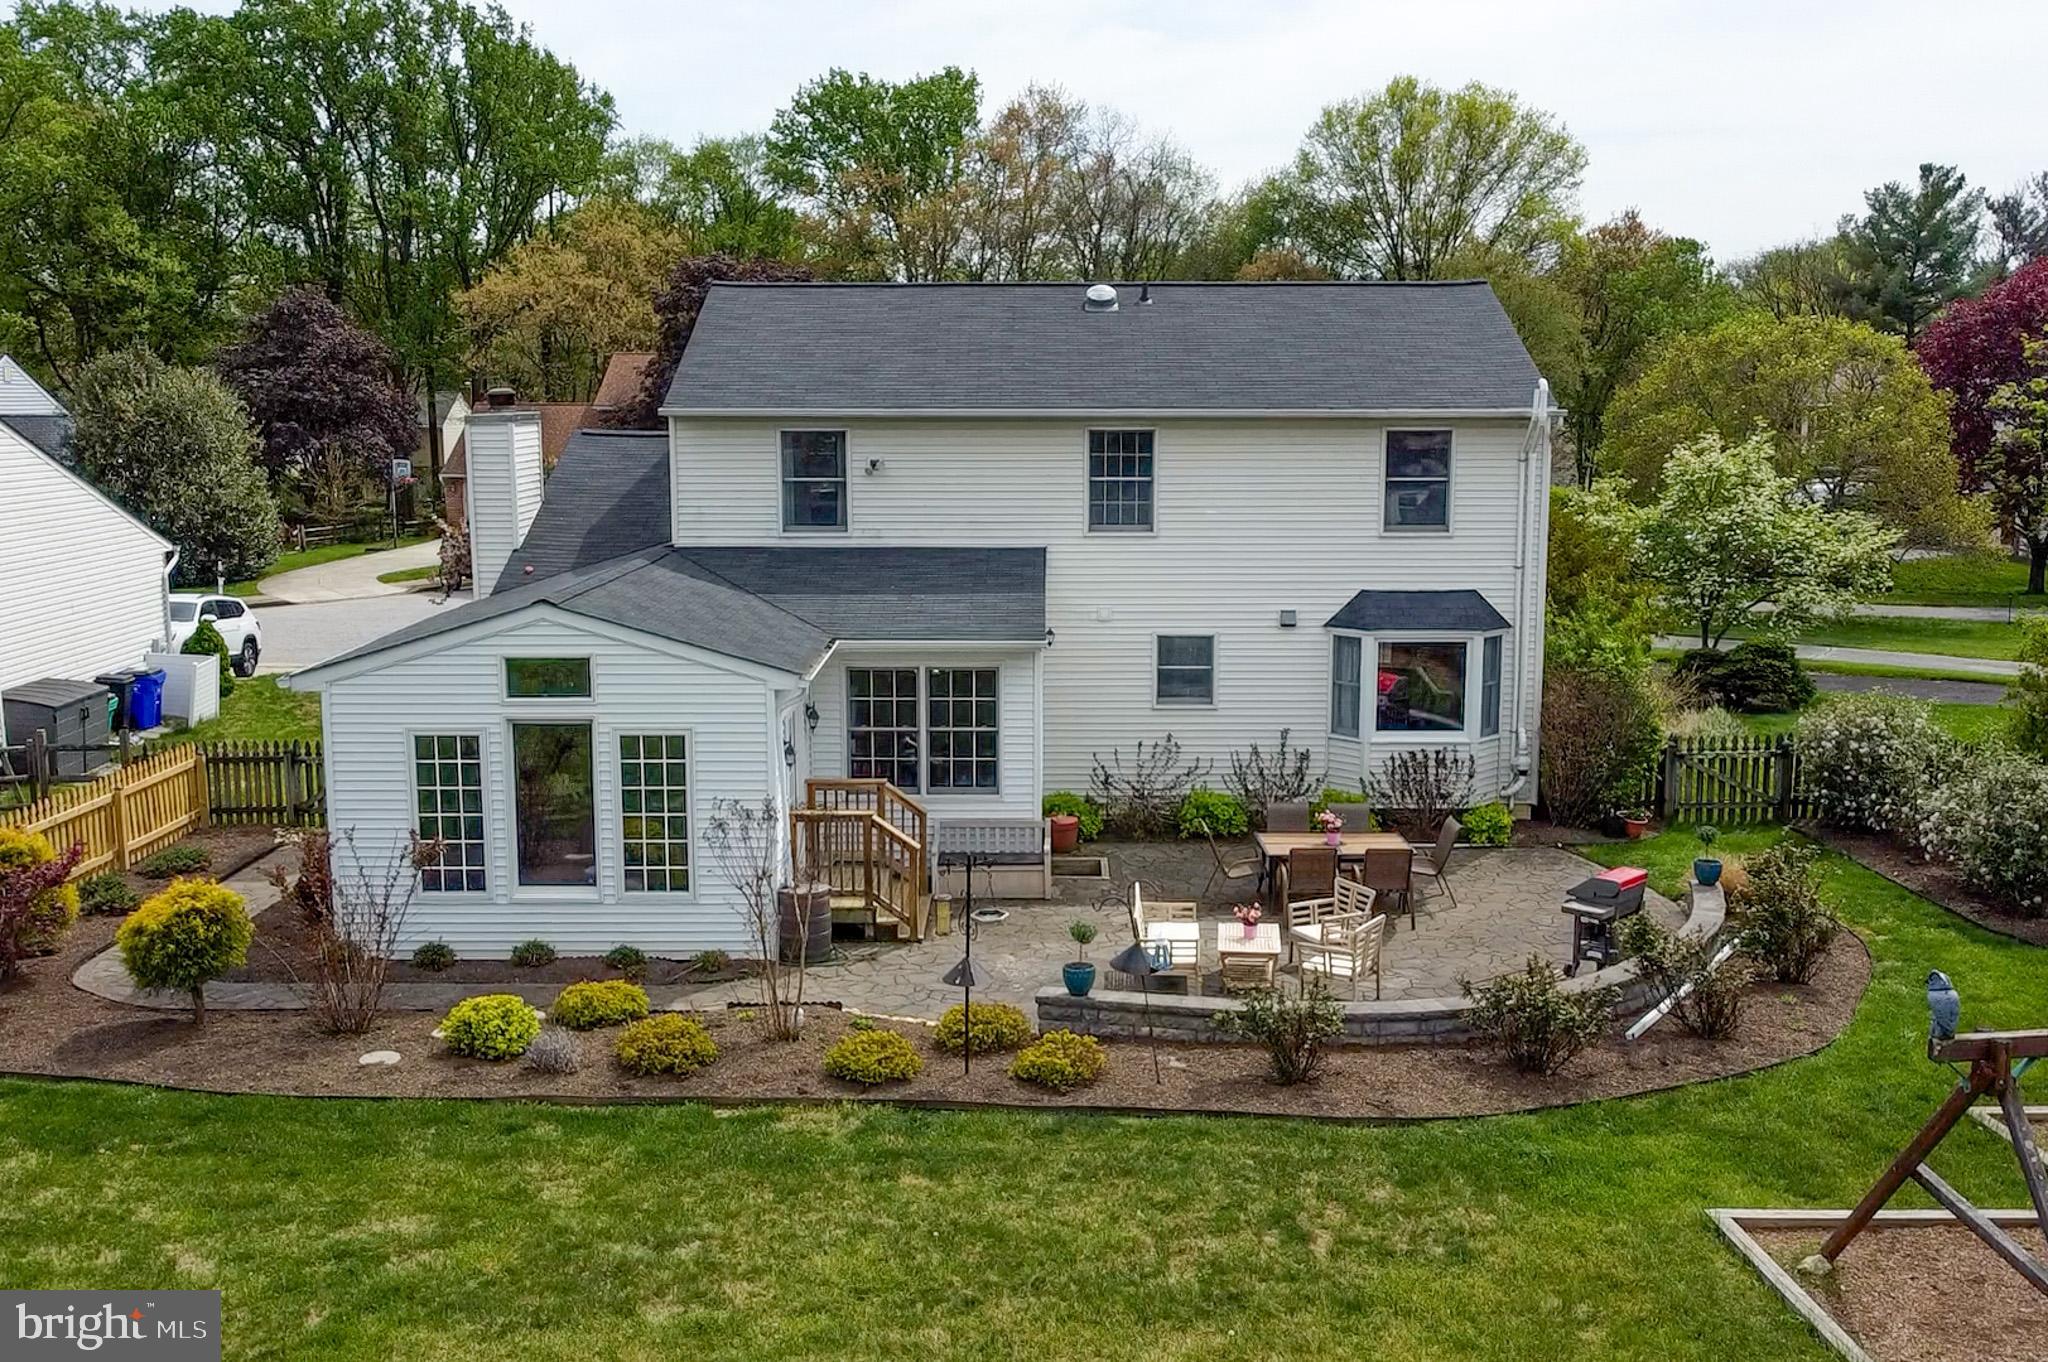
OFFERS DUE FRIDAY, 5/2, AT 3PM.  Fantastic 4-bedroom, 3 and ½ bath Colonial is beautifully updated and will not disappoint! Situated on an excellent lot with a level, fenced-in backyard, 5263 Five Fingers Way is truly a special find in Glenmont, a very desirable community located in a Howard County enclave that allows you to take advantage of all the great things that Columbia has to offer without any of the CPRA fees! From the open floor plan to the fantastic outdoor living space, this gorgeous home hits the perfect balance of private living and entertainment space. Inside and out, you will find that this home has been updated, loved and meticulously maintained. Sophisticated features, recessed lighting, custom cabinetry, and all the other little touches continue to enhance the appeal. This stunning home boasts a large main level flooded with an abundance of natural light, creating an inviting and uplifting atmosphere from the moment you step inside, while the gorgeous hardwood floors anchor the space with warm tones. As a nod to its open space concept, the kitchen and extended family room area is truly the heart of this home and the ideal setting for entertaining and family gatherings. You will absolutely love cooking in the updated kitchen featuring custom cabinets, granite counters, tile backsplash and high-end stainless-steel appliances. Acess from the family room leads directly to an expansive area dedicated to outdoor living, featuring a massive paver patio, retaining wall, pathway and amazing landscaping. This well-appointed space is perfect for grilling, entertaining guests, or simply relaxing at the end of the day with your favorite drink by a fire. Completing the main level is the spacious living room and formal dining room. The upper level features an expansive primary suite with an enormous walk-in closet boasting custom shelving. The updated primary bath is absolutely stunning, featuring an extra-large vanity with plentiful counter space and storage, along with a gorgeous shower that boasts floor-to-ceiling tile and frameless glass doors, offering a spa-like experience in the comfort of your own home. Three additional bedrooms and a second updated bath complete the bedroom level. On the lower level, luxury vinyl plank flooring carries throughout, known for its resistance to moisture, extreme durability, and low maintenance. This expansive recreation room provides endless living and entertainment options, whether you envision a game room or office space. With an egress window and a full bath, this space could also serve as a 5th bedroom or a guest suite, adding to the home's versatility. This property is also in an ideal location for shopping, restaurants, and commuting to both Baltimore and DC. Don’t miss your chance to fall in love with this breathtaking home!
#MDHW2052602

COLUMBIA

5263 5 FINGERS WAY

4 Beds

3 Baths

3,372 Sq.Ft.

$719,900

MLS#: MDHW2052602
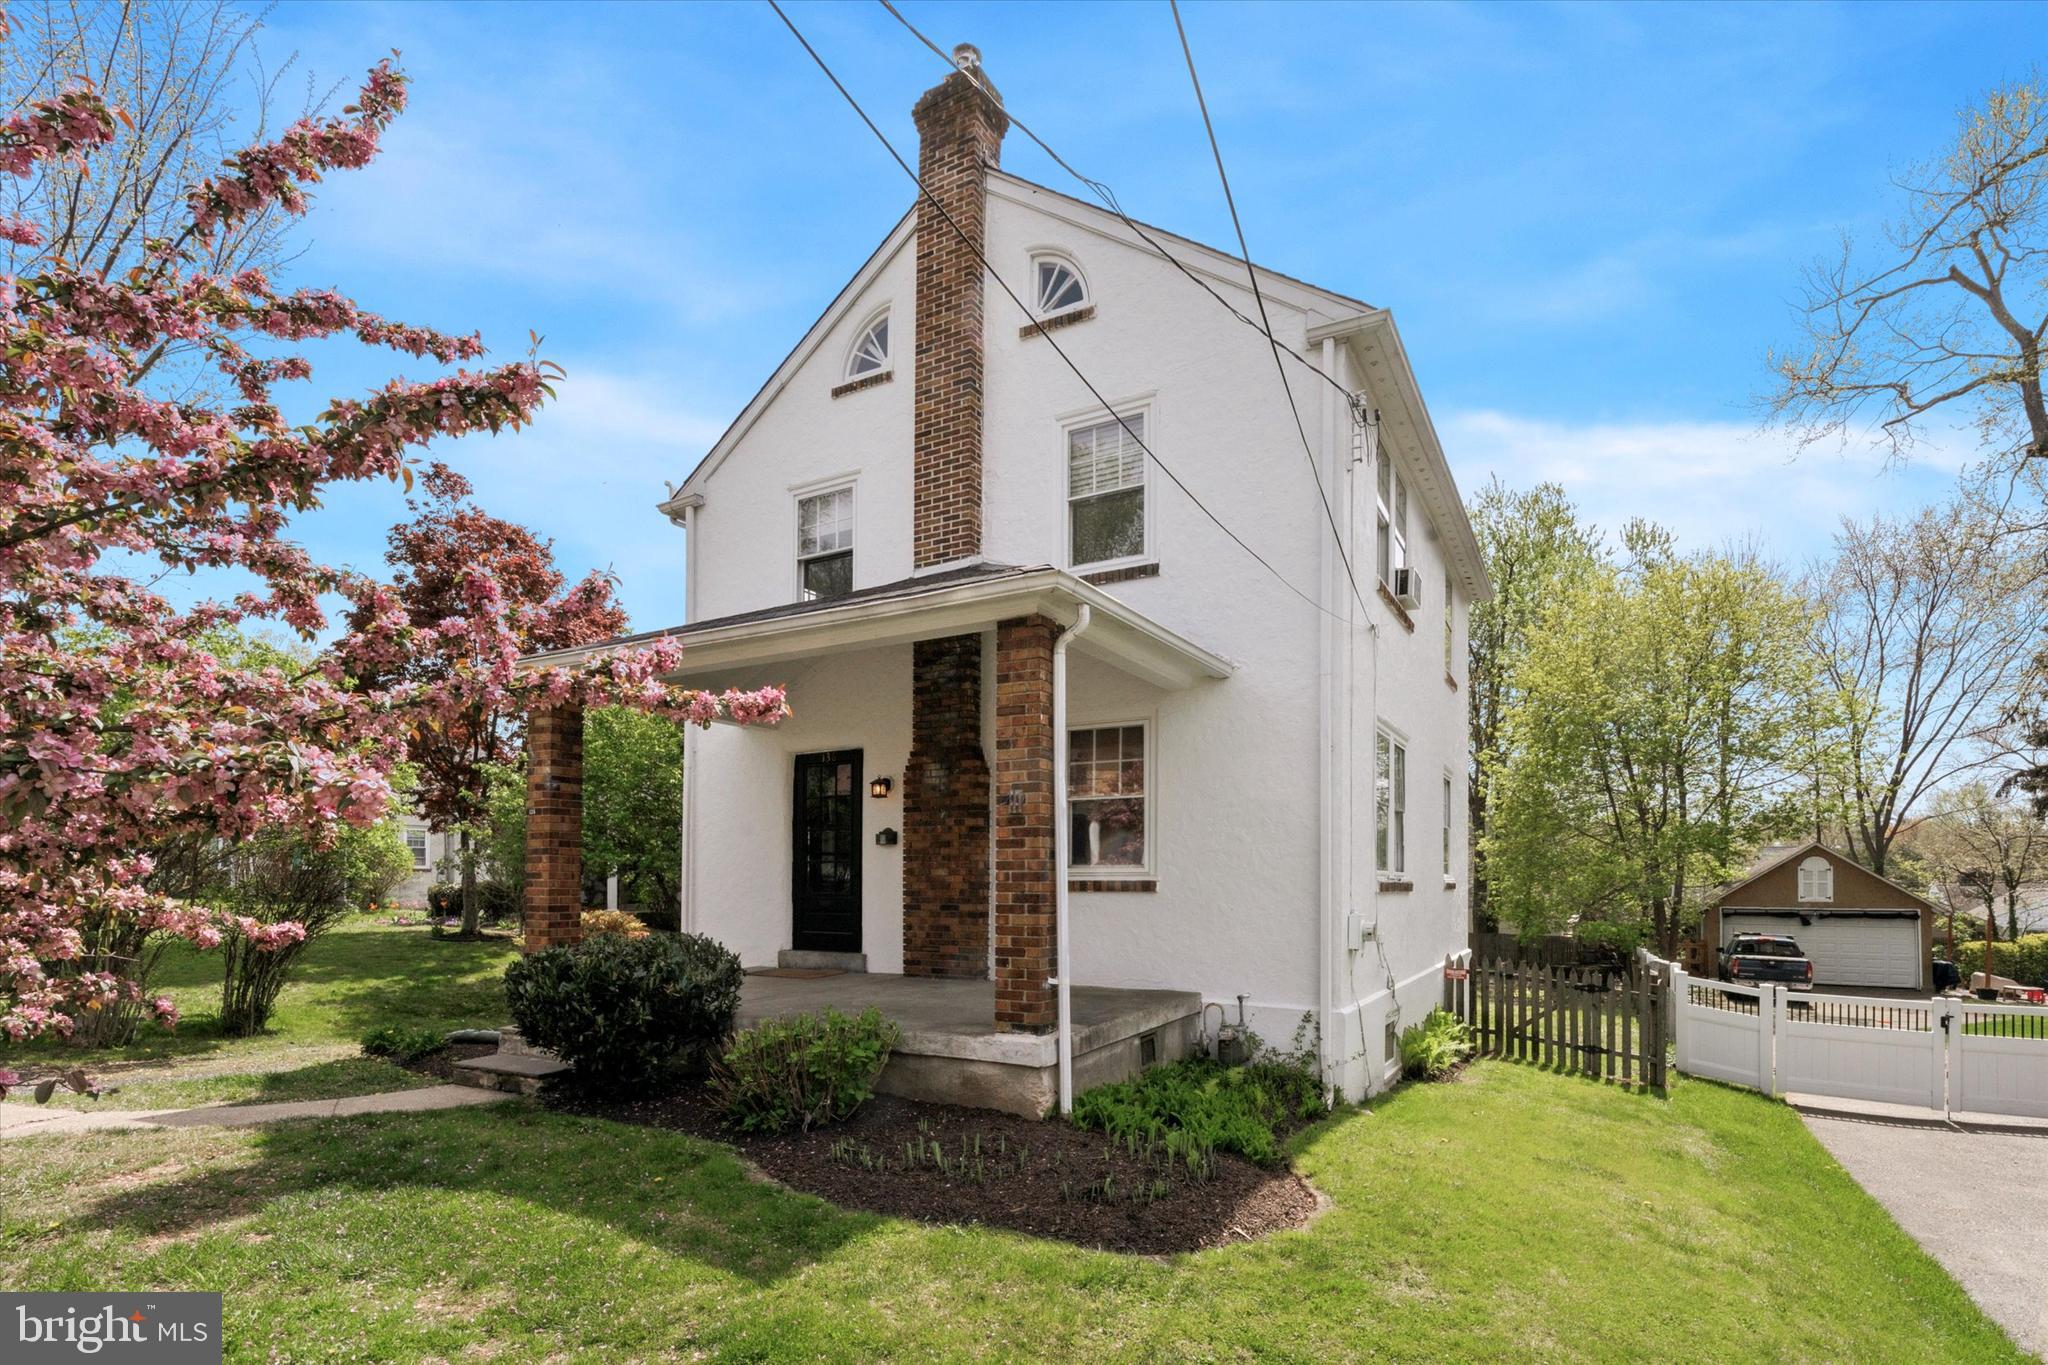
Welcome to 138 Erdenheim Road – a promising opportunity on one of Erdenheim’s most desirable streets.

This 3-bedroom, 1.5-bath Colonial is full of character and potential. Being sold as-is, it’s ideal for buyers looking to renovate and customize a home to their own style and needs.

From the classic covered front porch, step into a spacious layout featuring original hardwood floors throughout—ready for refinishing. The main level includes a generous living room, formal dining room, and an eat-in kitchen with room to personalize.

Upstairs offers three bedrooms and a full bathroom with a vintage clawfoot tub, adding timeless charm. A large, floored attic provides excellent storage or future possibilities.

The detached two-car garage offers space for storage or a workshop, and the deep backyard is perfect for gardening, play, or entertaining.

138 Erdenheim Road offers the chance to invest in a property with great potential in a convenient location near schools, parks, shops, and more.
#PAMC2137546

GLENSIDE

136 ERDENHEIM ROAD

3 Beds

1 Baths

1,288 Sq.Ft.

$500,000

MLS#: PAMC2137546

1 ... 637 638 639 640 641 ... 666
* Listings identified with the FMLS IDX logo come from FMLS and are held by brokerage firms other than the owner of this website. The listing brokerage is identified in any listing details. Information is deemed reliable but is not guaranteed. If you believe any FMLS listing contains material that infringes your copyrighted work please review our DMCA policy and learn how to submit a takedown request. © 2024. First Multiple Listing Service, Inc.

Send a message

Message successfully sent.

Your message

What is 3 + 4 ?

Reason for contacting?

I agree to receive email communication and understand I can unsubscribe at any time.

I agree to be contacted by Charis Realty Group - Christine Issler, Broker via call, email, and text for real estate services. To opt out, you can reply 'stop' at any time or reply 'help' for assistance. You can also click the unsubscribe link in the emails. Message and data rates may apply. Message frequency may vary. Privacy Policy

Sign Out

Virtual Assistant

Would you like to take the next step with this property? We can help you schedule a showing or virtual tour, or send you more details.

Yes, I would like more information.

Thank You for Your Reply, One of Our Agents will contact you as soon as possible

No, maybe later.

Thank you, you can always contact me via email, phone number or through the contact form.

Realhub AI

Lucy - Your AI-Powered Realtor

Update Your Temporary Password

Personalize your search

Enter your email and we'll notify you immediately when new listings match what you're looking for.

or enter email address

Already have an account ? Login here

Continue your home search

I agree to receive communications and understand I can unsubscribe at any time.

I agree to be contacted by Charis Realty Group - Christine Issler, Broker via call, email, and text for real estate services. To opt out, you can reply 'stop' at any time or reply 'help' for assistance. You can also click the unsubscribe link in the emails. Message and data rates may apply. Message frequency may vary. Privacy Policy

Already have an account ? Login here

We use cookies

We use cookies primarily for analytics to enhance your experience. By accepting, you agree to our use of these cookies. You can manage your preferences or learn more about our cookies policy.
