Properties

Browse or get in touch to schedule a walkthrough.

  • Nearby me
Price range

Popular Features

Community Features

Association

Property Features

Waterfront

View

Exterior Features

Interior Features

Style

10000 properties match your criteria

Updated 1 minute ago

E-Alert name
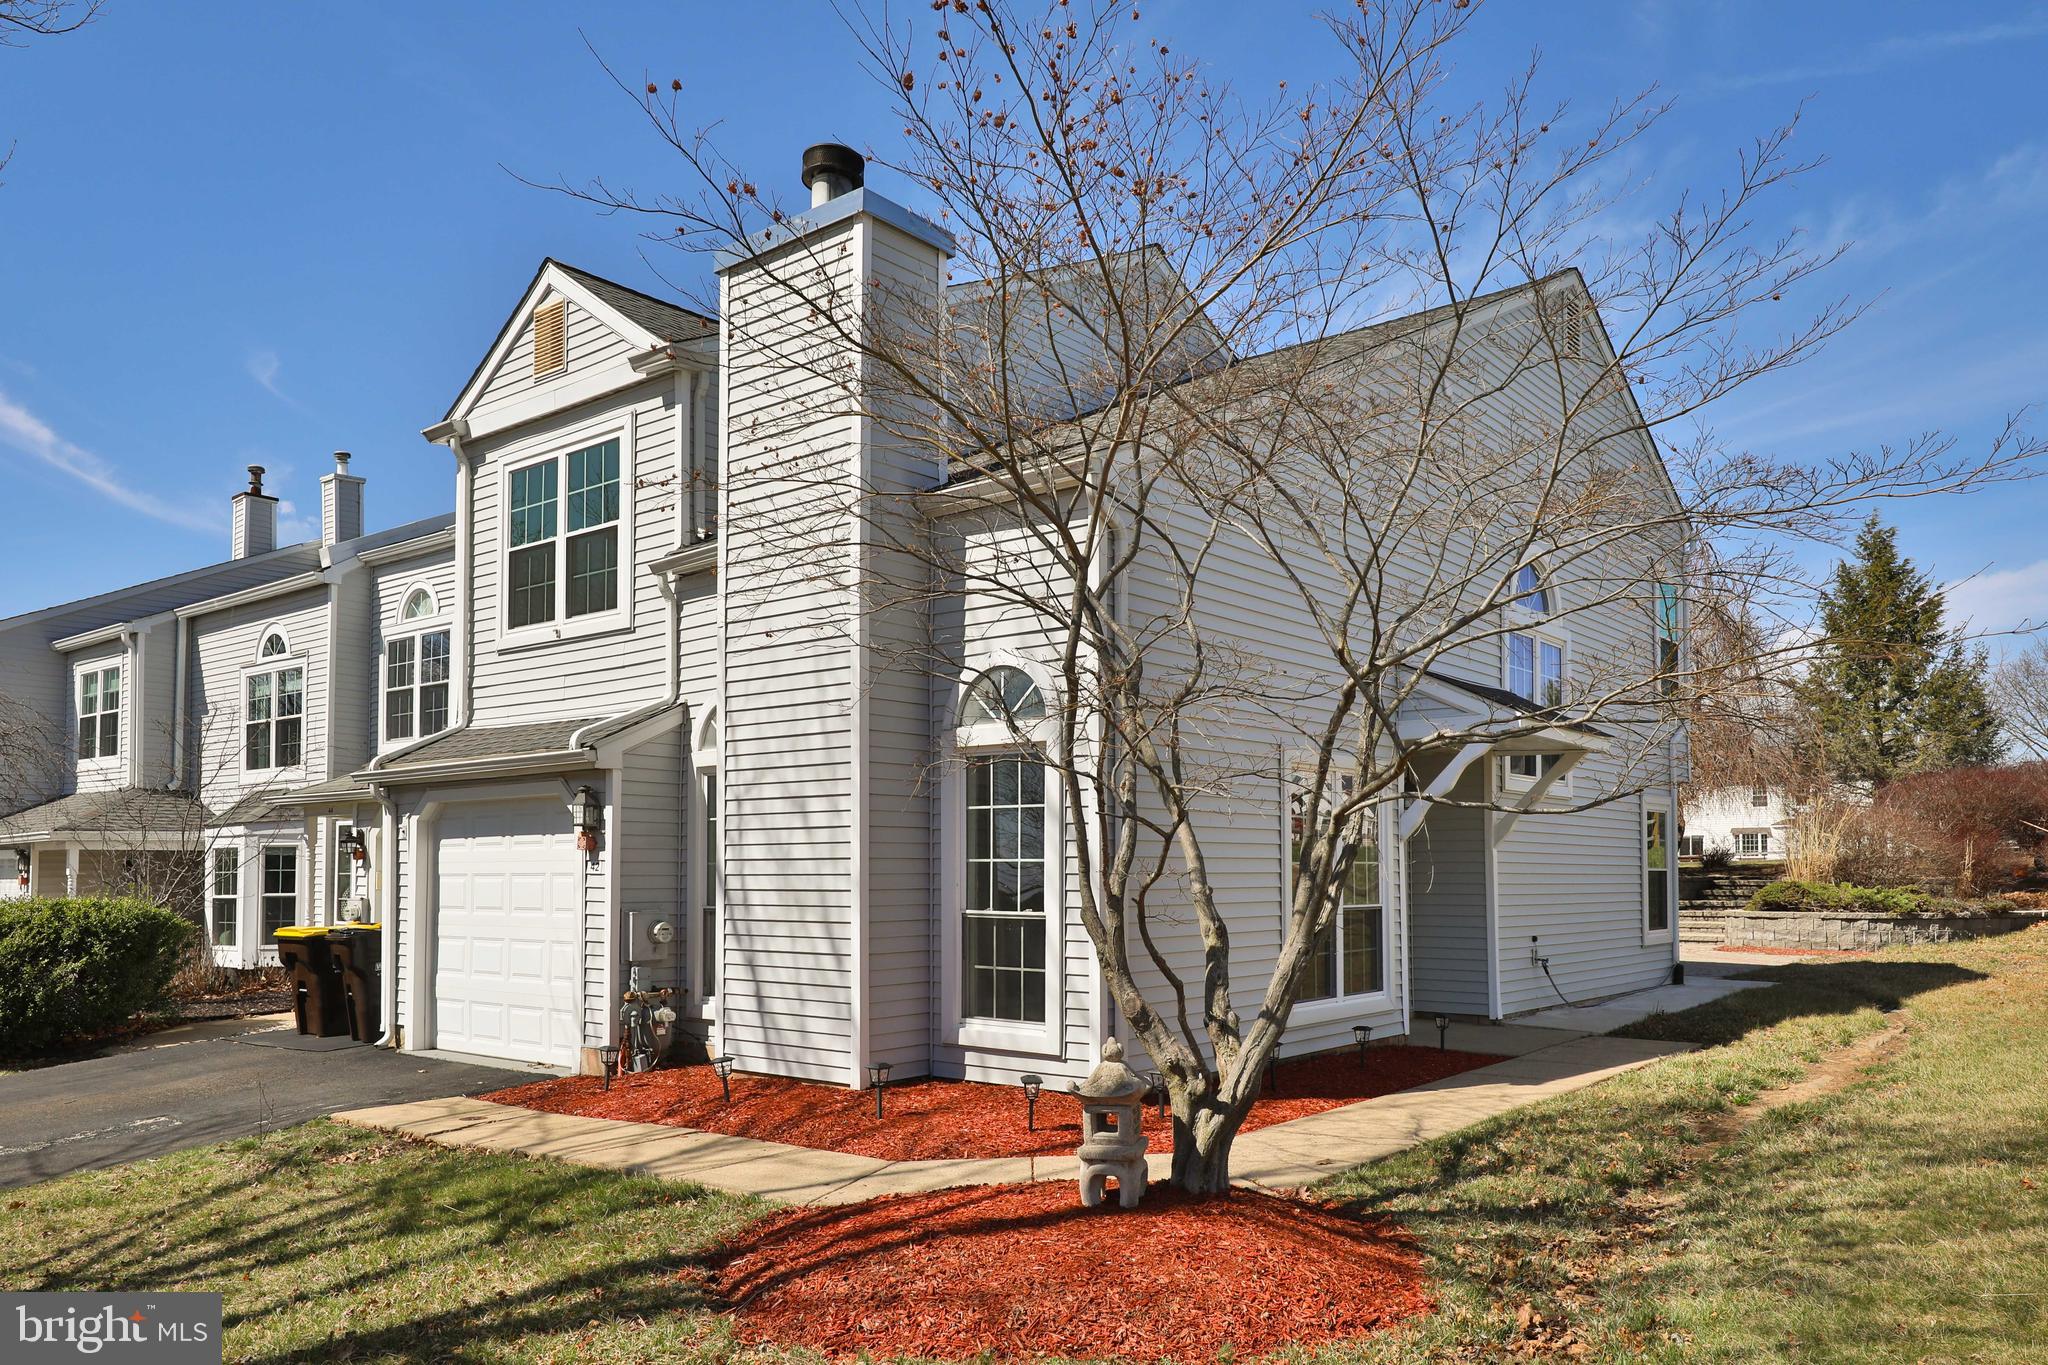
Newly remodeled throughout.. New flooring, freshly painted, new kitchen with granite countertop, island and stainless steel appliances, remodeled 2.5 bathrooms, glass railings staircase, led spot lights all throughout the house and much more.  Living room with cathedral ceilings and wood burning fireplace.  Some replaced windows. The professionally hardscaped multi-tiered back patio is a true oasis for relaxation and outdoor entertainment. There is an attached garage for parking or additional storage freshly painted and sealed
#PABU2090468

NEWTOWN

42 SKYVIEW WAY

2 Beds

2 Baths

1,808 Sq.Ft.

$534,900

MLS#: PABU2090468
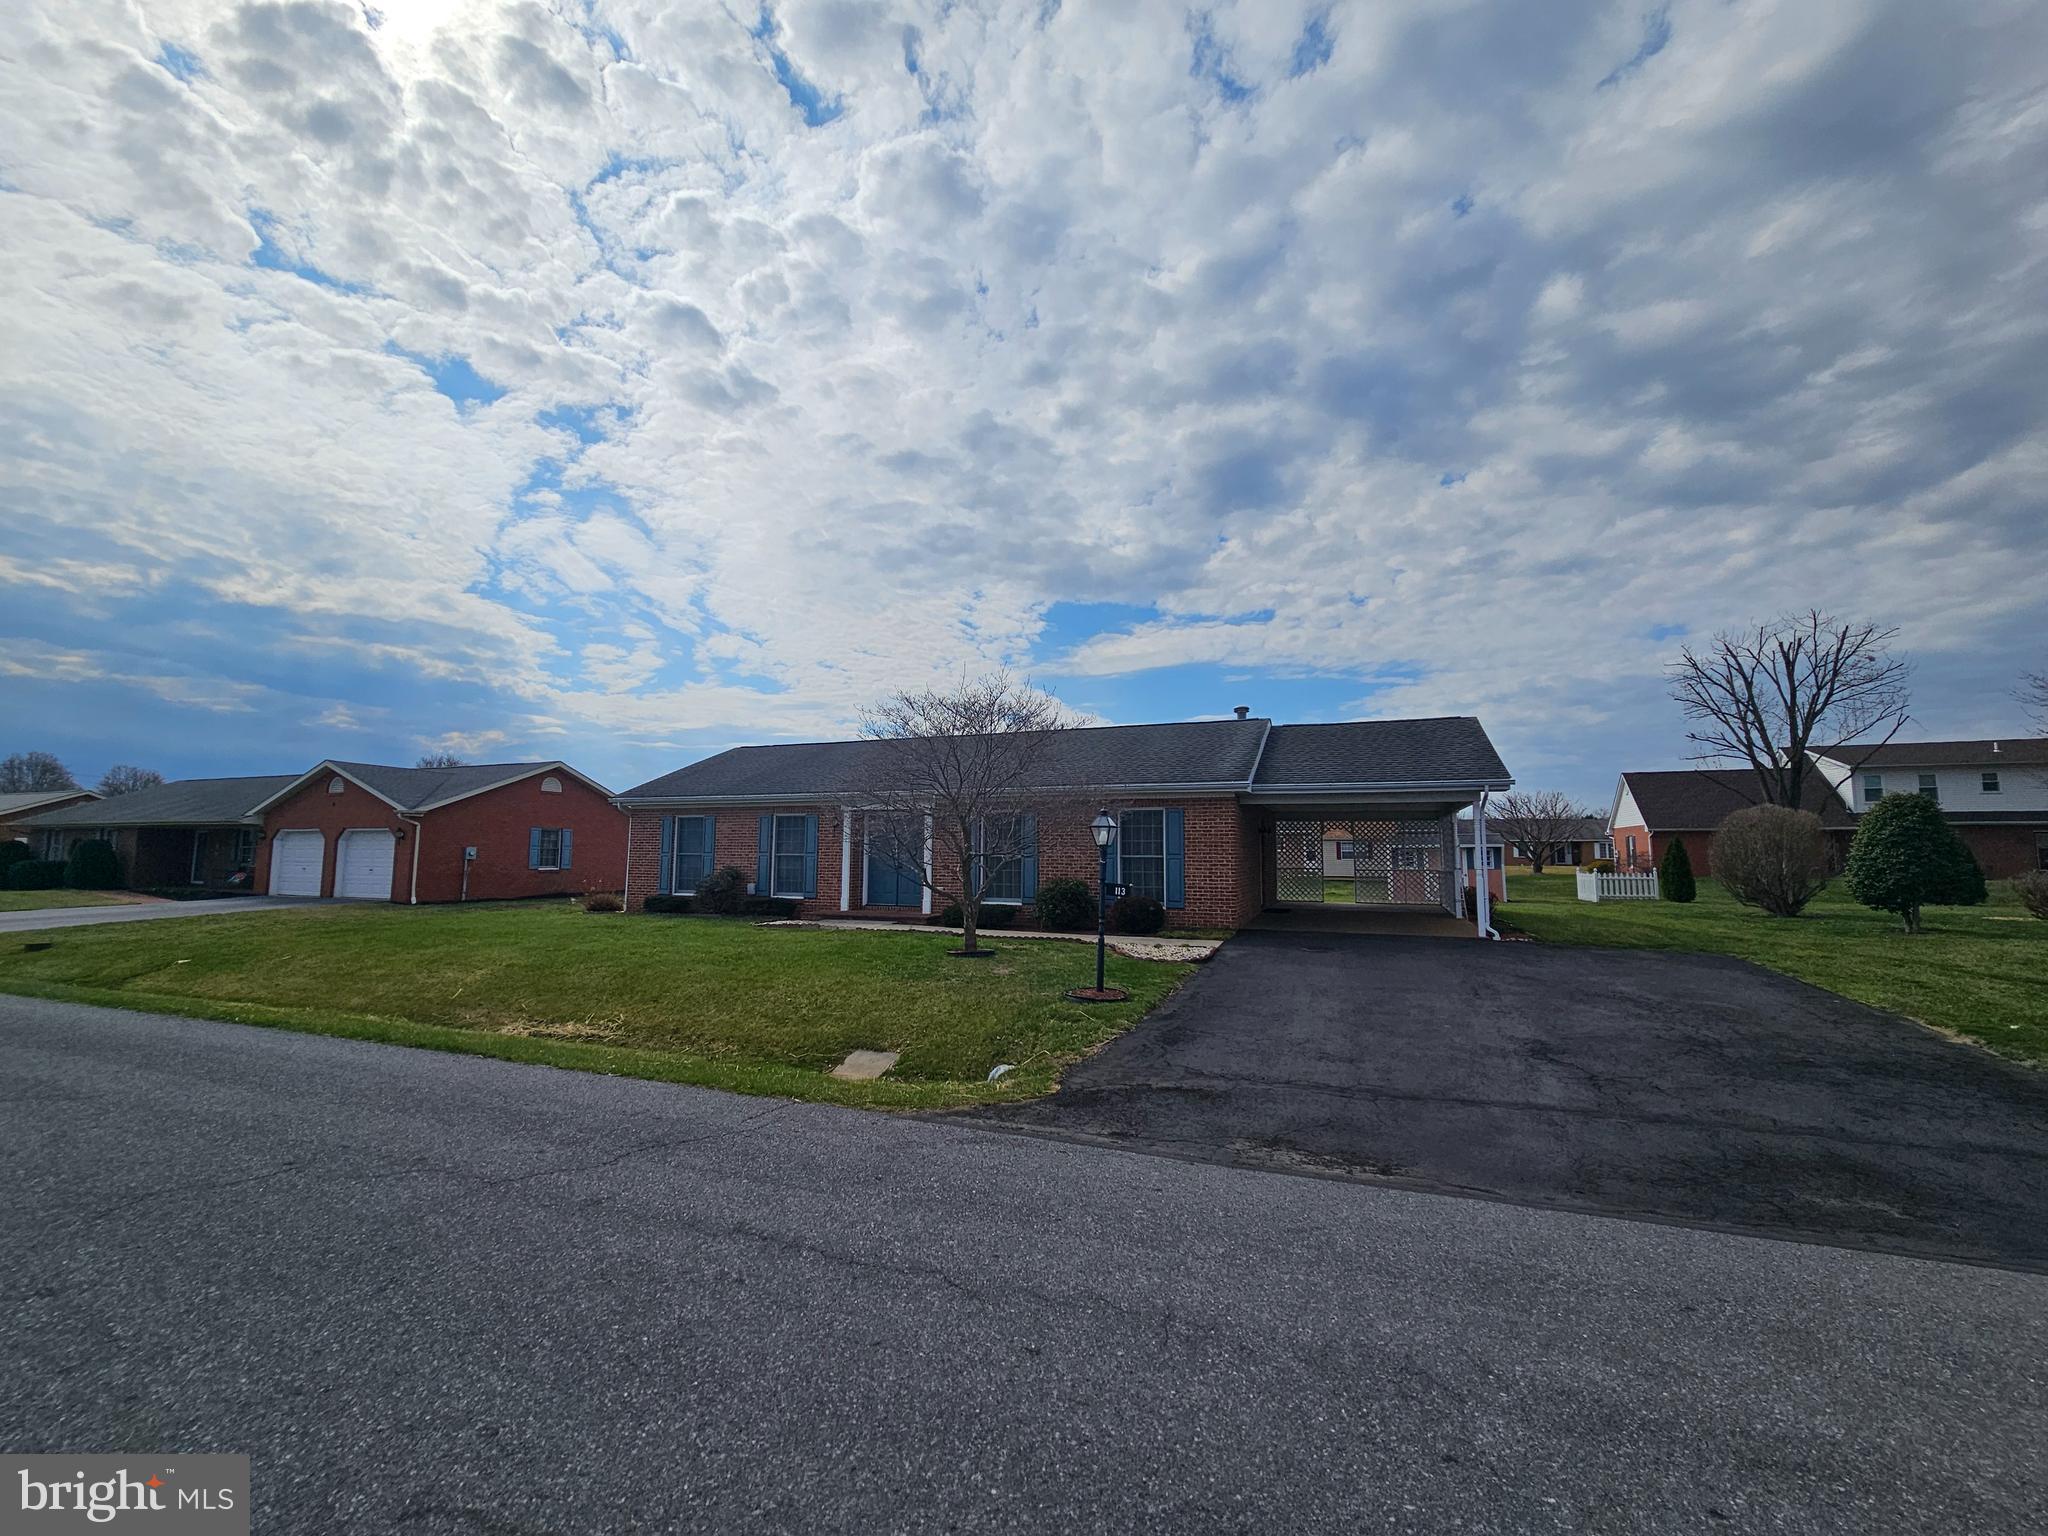
All brick "easy to maintain" rancher on level lot in South Pointe subdivision. Living room with gas fireplace.  Owners suite with full bath, 2 additional bedrooms and 1 full bath.  Main level laundry. Carport and rear patio, shed conveys.  Roof is under 10 yrs old and water heater was replaced in 2024.  Full unfinished basement.
#MDWA2027784

HAGERSTOWN

113 S VALLEY DRIVE

3 Beds

2 Baths

1,236 Sq.Ft.

$299,900

MLS#: MDWA2027784
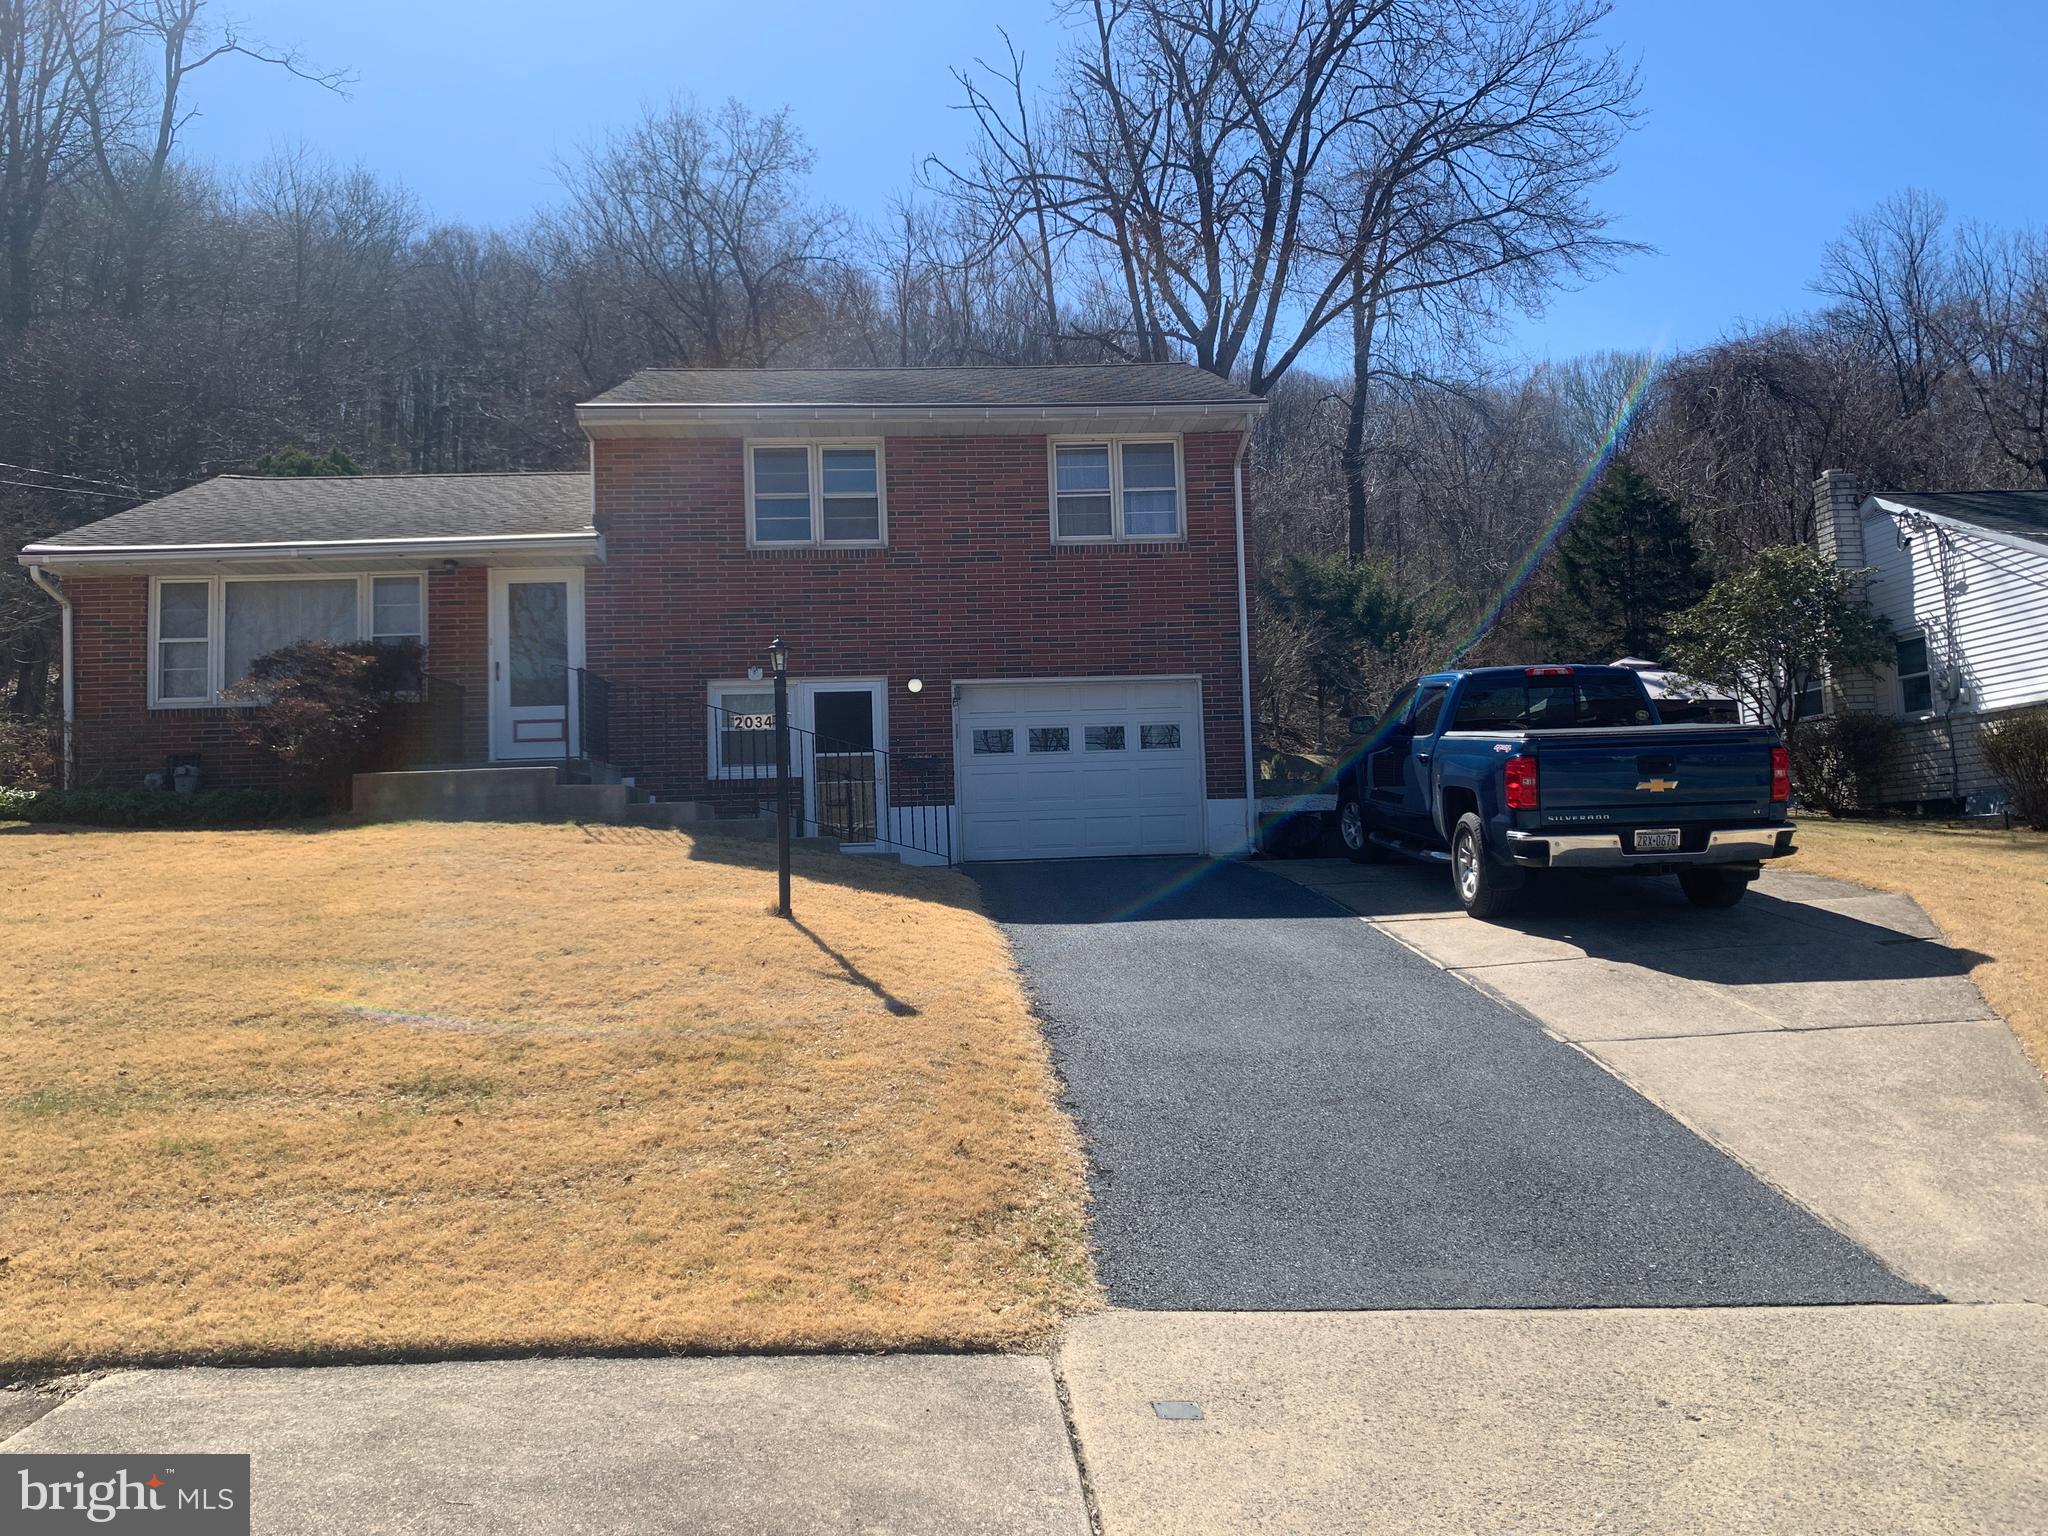
This is a really charming split level, 3 Br 1.5 Bath Brick home is in an ideal quiet location, backs up to 100's of acres of woods, deer, turkey, wildlife abound. Same owner for many years, has super solid bones, needs minor cosmetic updating with decor, oak hardwood floors under carpet, attached garage and 2 car driveway, patio sitting area , 200 amp electric service, A Heil gas furnace, everything is gas. Exterior is a brick with aluminum siding, low maintenance ! Plenty of storage space, additional work shop room off the back of the house! Perfect place to call home and raise a family! This is an Estate ,being sold as-is!
#PABK2055200

READING

2034 HIGHLAND AVENUE

3 Beds

1 Baths

2,136 Sq.Ft.

$279,900

MLS#: PABK2055200
Multiple offers received. Highest & best due by noon 4/21

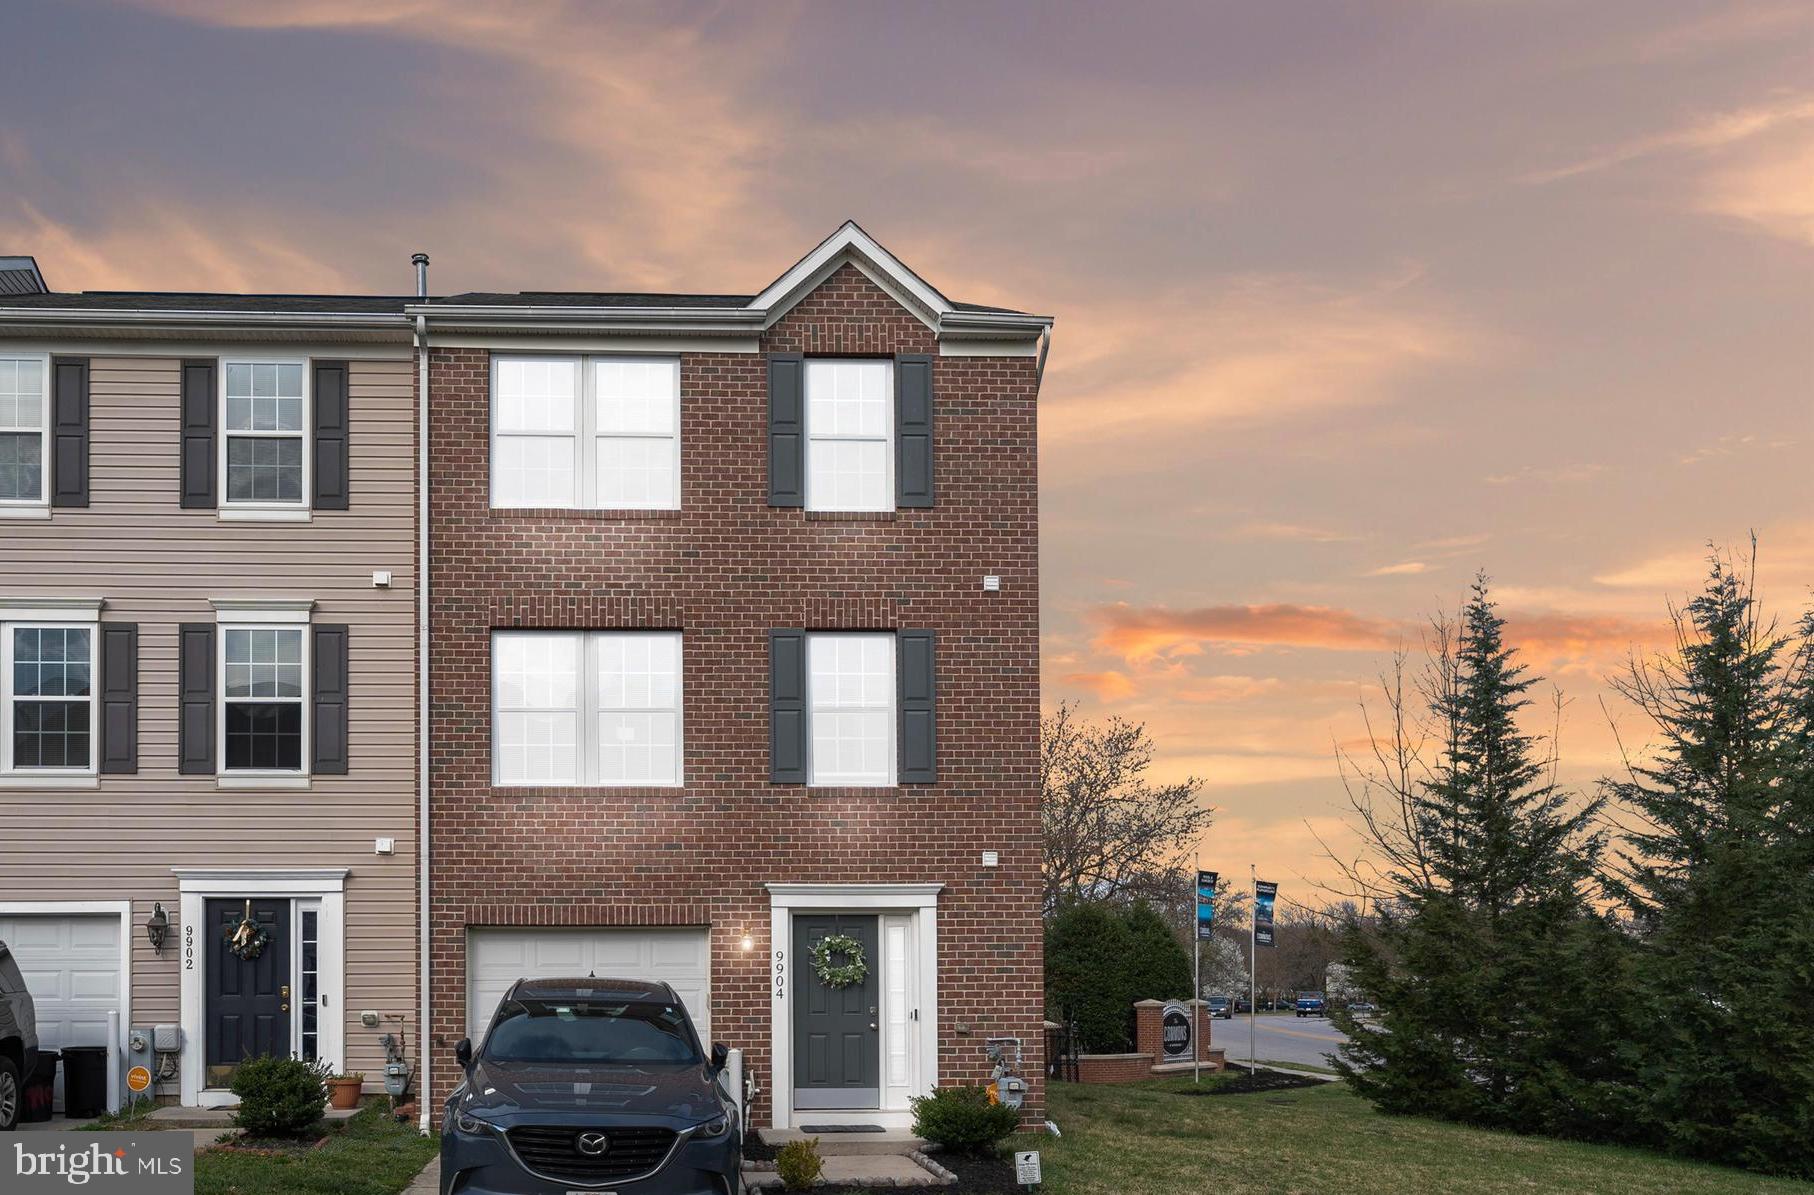
Welcome to 9904 Decatur Rd in the sought-after Miramar Landing community. This 3-bedroom, 2.5-bath end-of-group townhome is truly turn-key. Featuring brand-new stainless steel appliances, a meticulously maintained interior, and an open, spacious layout, this home is designed for both comfort and style. The rear bump-out adds extra square footage, providing additional living space for relaxation or entertaining. A 1-car garage offers convenience, and as an end-unit home, it benefits from added privacy and natural light.

This is the best-priced home in the community—don’t miss your opportunity to make it yours. Schedule your showing today.
#MDBC2123346

BALTIMORE

9904 DECATUR ROAD

3 Beds

2 Baths

2,096 Sq.Ft.

$335,000

MLS#: MDBC2123346
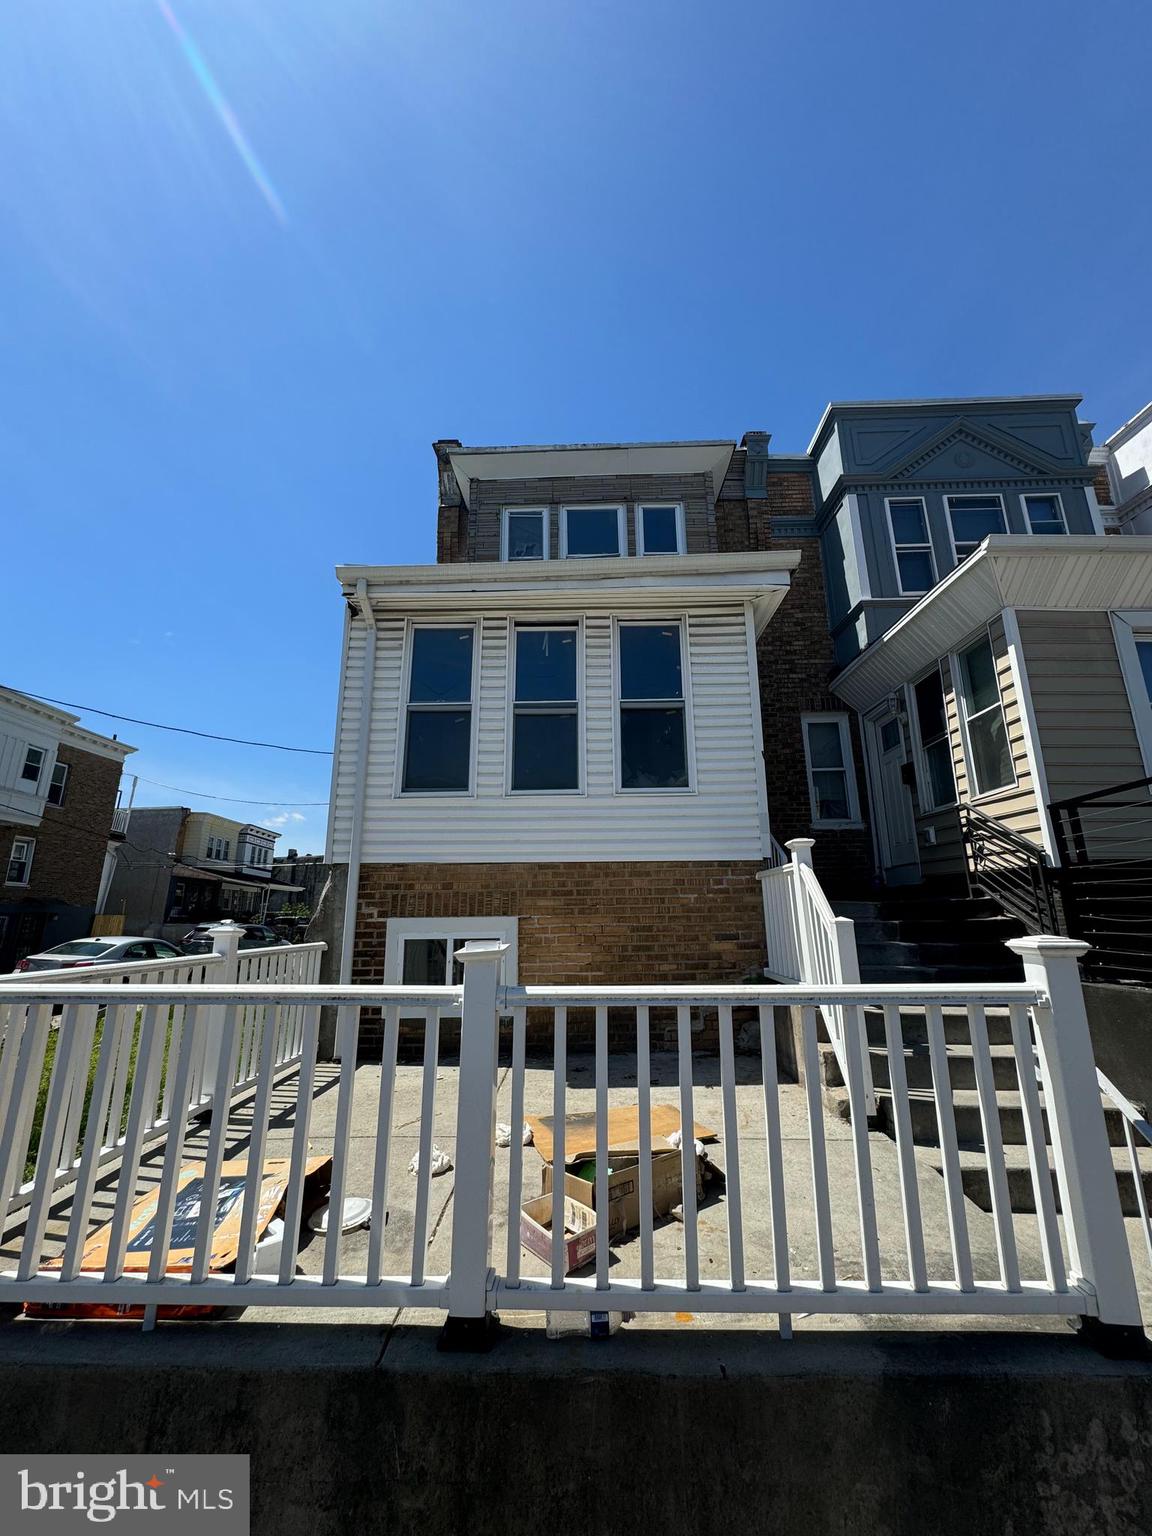
Available for sale at 1130 S 54th St — a spacious 3 bedroom, 1 bathroom end-of-row home in Southwest Philadelphia. This property is a blank canvas, currently a shell and ready for a full renovation. Perfect for investors or ambitious homeowners looking to customize their space from the ground up.

Located on a quiet residential block with easy access to public transportation, shopping, and parks. Sold strictly as-is. Bring your vision and turn this property into something special!
#PAPH2477396

PHILADELPHIA

1130 S 54TH STREET

3 Beds

1 Baths

1,540 Sq.Ft.

$90,000

MLS#: PAPH2477396
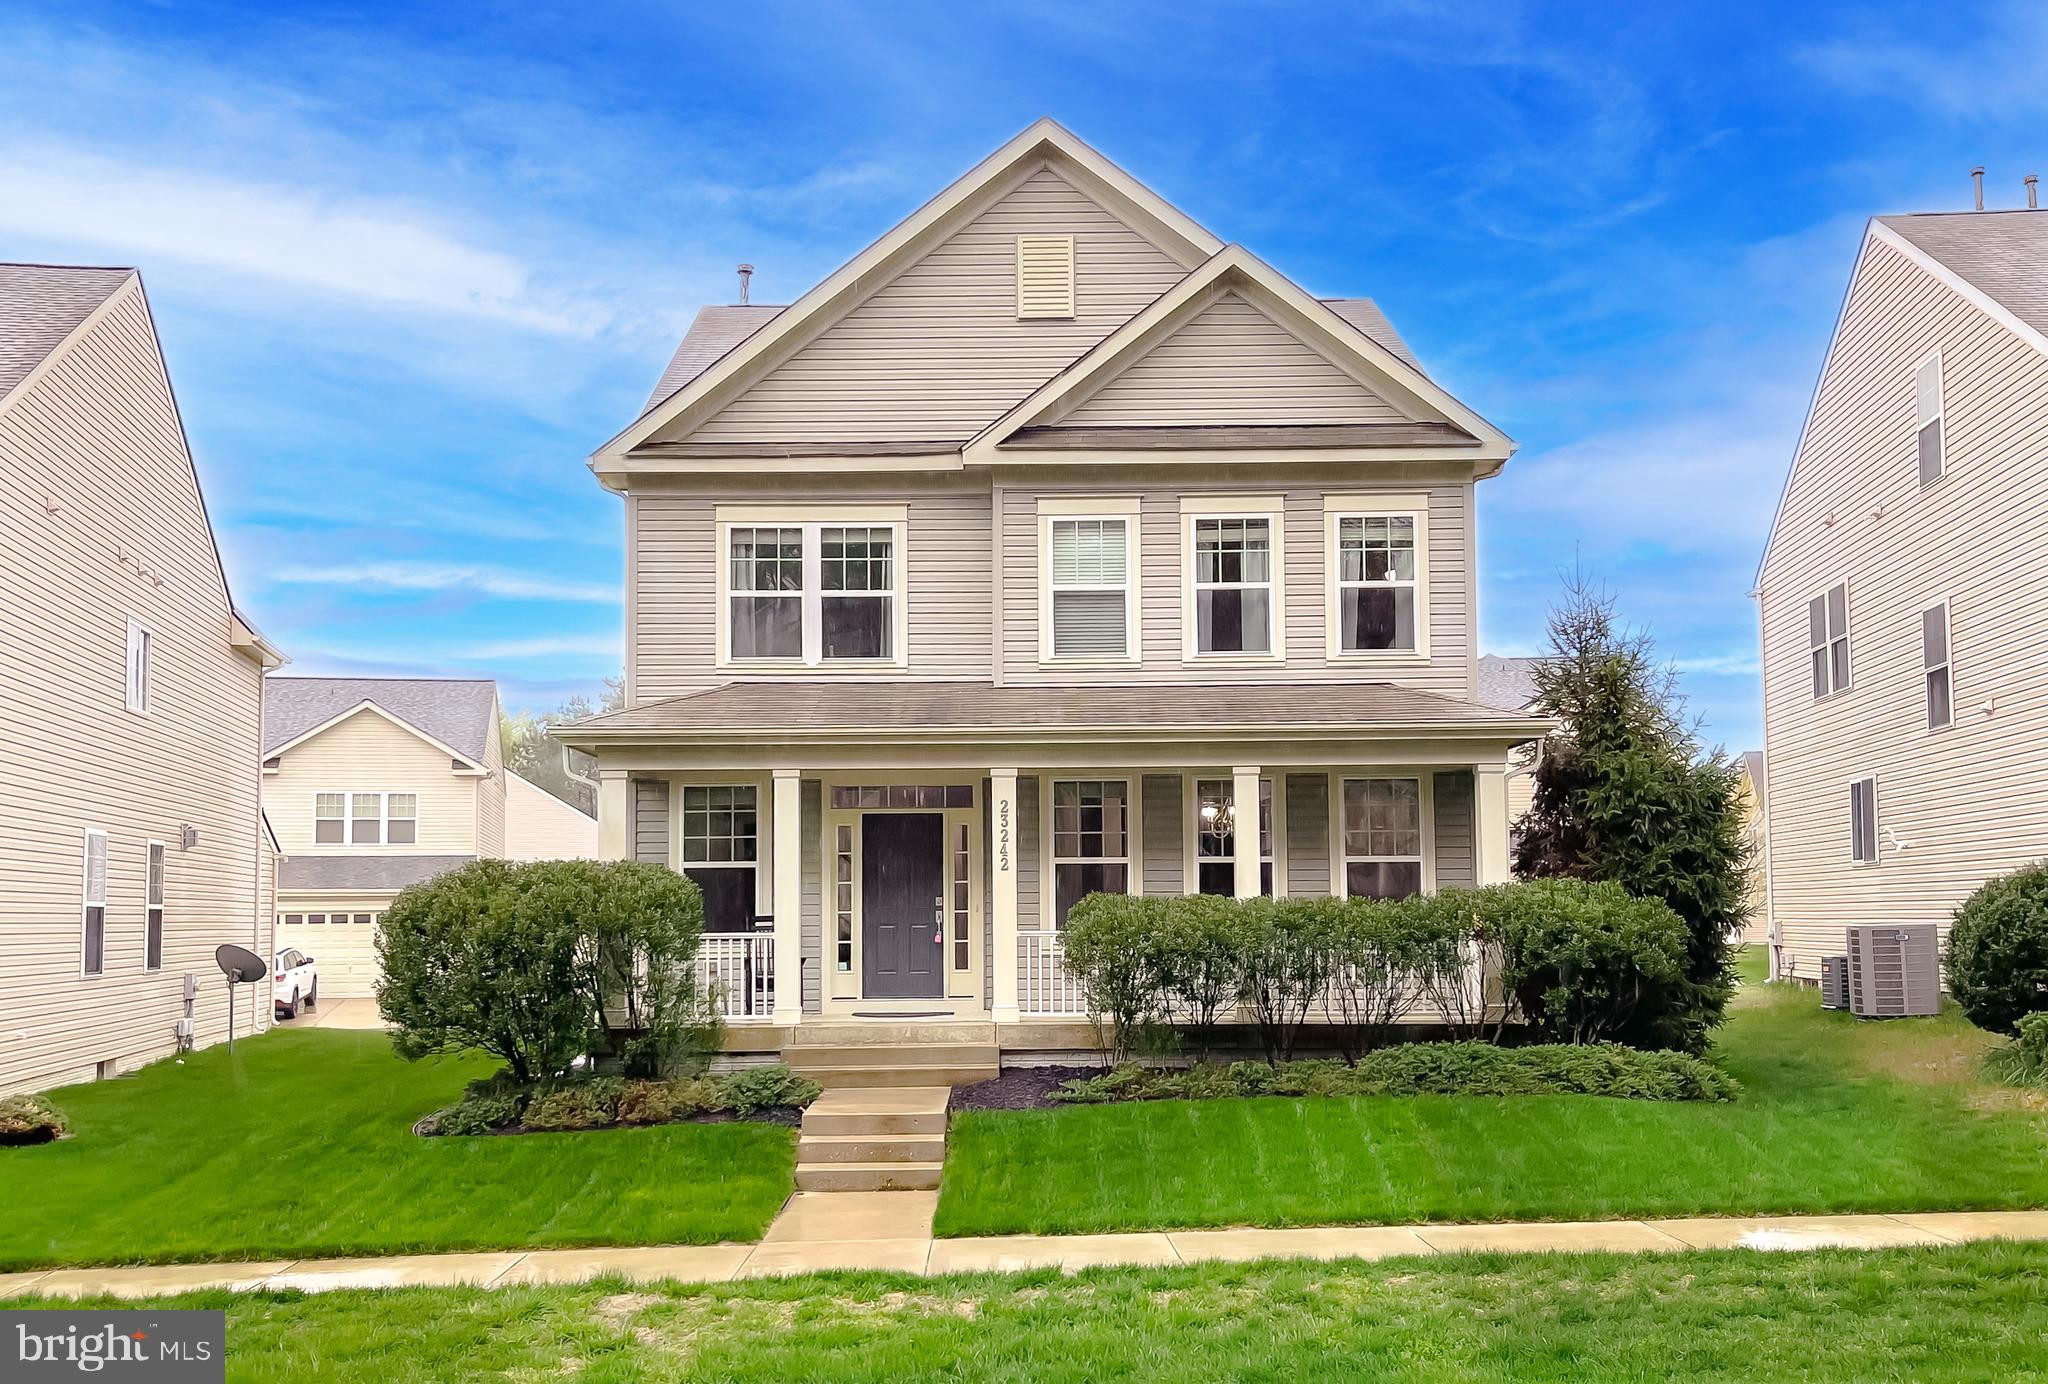
Welcome home! 23242 Windflower Way, a beautifully maintained 4-bedroom, 3.5-bath Colonial located in the desirable Primrose Park section of the Wildwood community. This spacious home offers a perfect blend of comfort and style, featuring a bright and open floor plan, a gourmet kitchen with ample cabinet space, and a cozy family room ideal for gatherings. The generously sized primary suite boasts a walk-in closet and en-suite bath for your private retreat. Enjoy outdoor living on the back patio overlooking a peaceful, landscaped yard. The fully finished basement extends your living space with a private bedroom and full bath—ideal for guests, multi-generational living, or a home office. Step outside to enjoy the peaceful backyard and deck, perfect for relaxing or summer gatherings. Just minutes to shopping, dining, and NAS Pax River. This home combines comfort, convenience, and community. Don’t miss it!
#MDSM2023478

CALIFORNIA

23242 WINDFLOWER WAY

4 Beds

3 Baths

2,737 Sq.Ft.

$545,000

MLS#: MDSM2023478
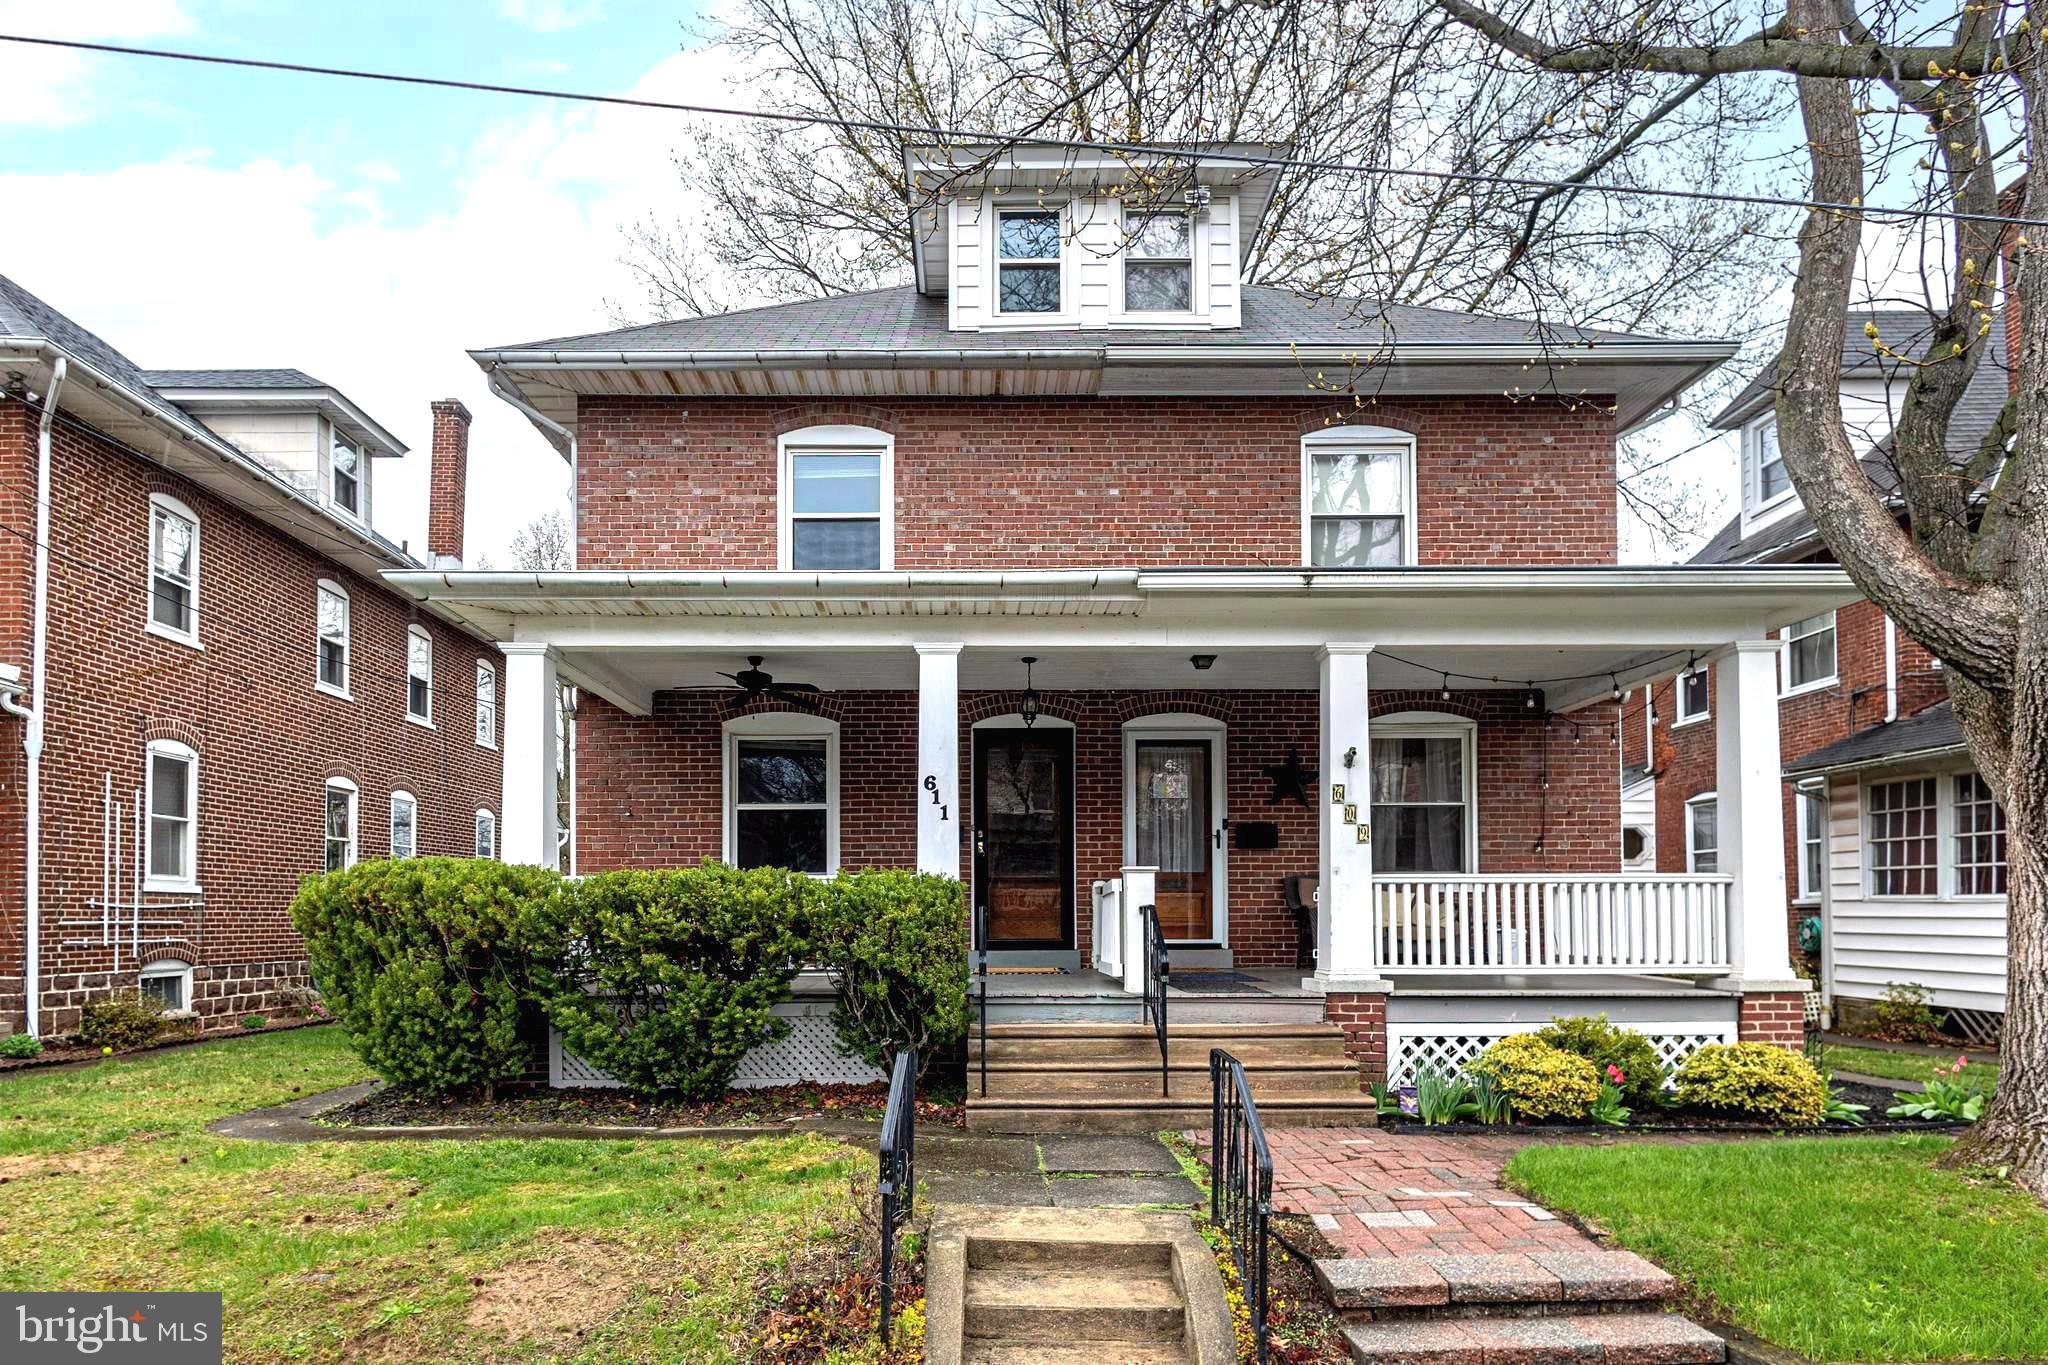
Welcome to the highly desirable West Ward of Lansdale where you will find this 4 bedroom-1.5 bath twin waiting for you! Step up to the covered porch with ceiling fan already installed and grab your rockers! This is a home where you can just relax! Next enter into the living room and notice the amazing original woodwork throughout along with so much sunlight streaming in though the oversized windows! Both the living and dining room offer gleaming hardwood flooring along with the ceiling fan in the living room. The adjoining kitchen features a butcher block center isle with overhead lighting and large enough for family meals! Corian counters have been added along with a stainless-steel sink and best of all a solid wood hutch from the old days, a brick accent wall and an added ceiling fan! Just off the kitchen is the laundry area and a convenient power room. Moving up to the second level you will find 3 nicely sized bedrooms all with hardwood floors and a convenient hall bath with a wonderfully, deep cast iron tub, ceramic floor and accent wall. Moving on to the 3 floor is a quite large master bedroom which could easily entertain a sitting room! The basement is unfinished and features a new heater: a gas hot water heater/boiler combo unit! Another great feature is the fenced rear yard, a parking pad along with an older but usable 1 car garage.
The West Ward is a hot spot offering an elementary school, Whites Rd Park and Community Pool, plenty of restaurants no matter which way you travel, Septa bus route, Lansdale Septa train is less than a mile away, many quant shops, summer programs for kids, and the Parades are awesome! Definitely a great place to live! Washer/Dryer included - Refrigerator excluded
#PAMC2136750

LANSDALE

611 COLUMBIA AVENUE

4 Beds

1 Baths

1,656 Sq.Ft.

$367,500

MLS#: PAMC2136750
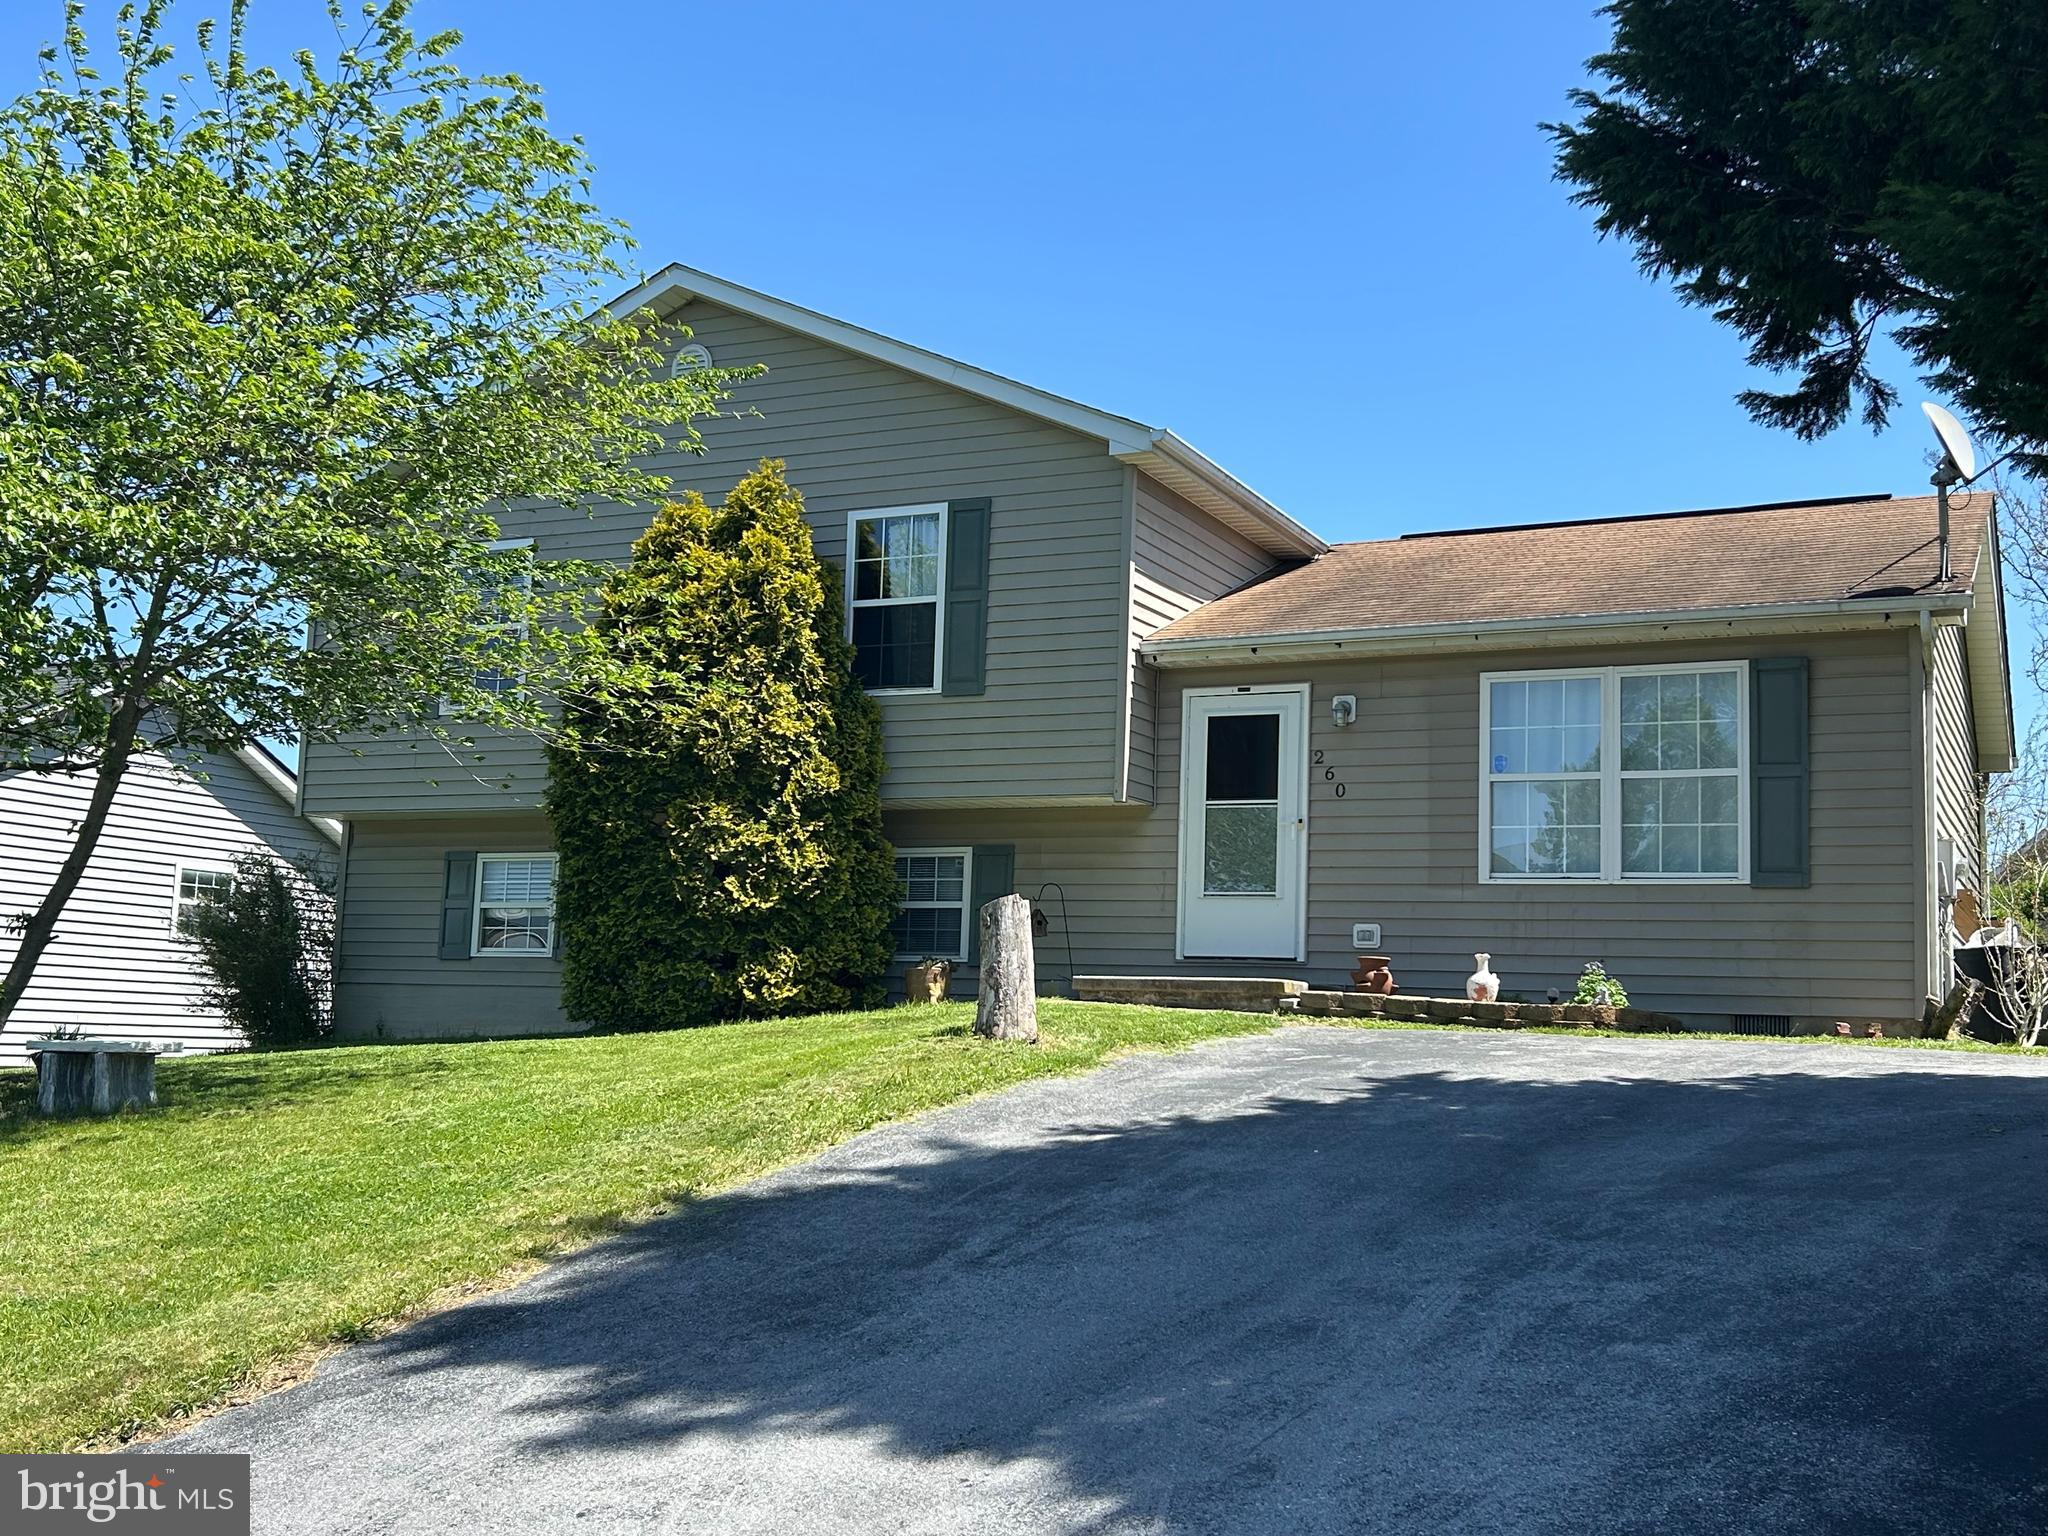
Come see this SPACIOUS 1700+ square foot home with 3 sizable bedrooms and 3 full bathrooms! The tri-level/split architecture provides privacy on each level, with a kitchen and living room on the main level, 3 bedrooms and 2 bathrooms upstairs, and a walk-out great room, full bath, and laundry on the lower level. The floor plan is very functional and allows flexibility; the lower level is currently used as a private suite, and one of the upstairs bedrooms is used as an office. Perfect for multiple generations living under one roof! Advantages include quality vinyl floors, lots of closets, public water and sewer, the quiet cul-de-sac location, and a flat, grassy backyard that is ideal for a garden, play space, or pets. The property needs TLC yet has untapped potential for someone who wants to make their own design choices and likes projects. Wildflower Creek Estates is an established neighborhood with a picturesque pond for fishing and nature watching. The location is convenient to shopping, schools, and Interstate 81.
#WVBE2039698

MARTINSBURG

260 ACHILLA TERRACE

3 Beds

3 Baths

1,734 Sq.Ft.

$265,000

MLS#: WVBE2039698
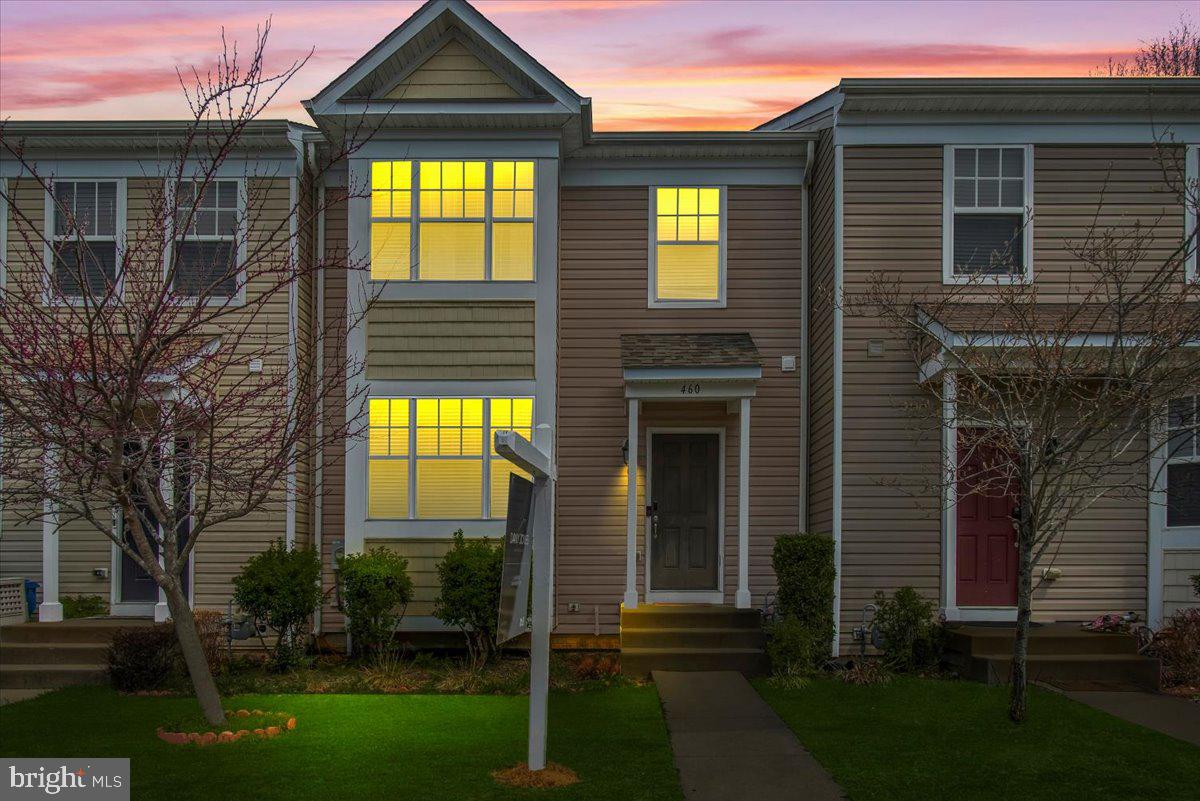
Price Improvement of $20,000! Don’t miss this incredible opportunity to own a beautiful home in Oak Tree Landing! 

Welcome to 460 English Oak Ln, Prince Frederick, MD, a beautifully maintained 3-bedroom, 2.5-bath townhome offering almost 2,400 sq. ft. of spacious living. Located in the desirable Oak Tree Landing community, this home features a modern layout with plenty of room to relax and entertain.

The main level boasts an inviting living room, kitchen, dining area, and a convenient half bath. The gourmet kitchen is complete with granite countertops, and ample 42" cabinetry. Step outside to enjoy a private deck and fenced-in patio, perfect for outdoor gatherings.

The upper level includes three spacious bedrooms and two full bathrooms. The owner’s suite features a large walk-in closet, and a luxurious en-suite with a soaking tub and separate shower.

The lower level offers a versatile rec room and an unfinished room with laundry, providing extra storage or the potential for customization.

Residents of Oak Tree Landing enjoy a tot lot within the community and a prime location close to shopping, dining, and major commuter routes.

Don’t miss out—schedule your private tour today!
#MDCA2020328

PRINCE FREDERICK

460 ENGLISH OAK LANE

3 Beds

2 Baths

2,273 Sq.Ft.

$380,000

MLS#: MDCA2020328
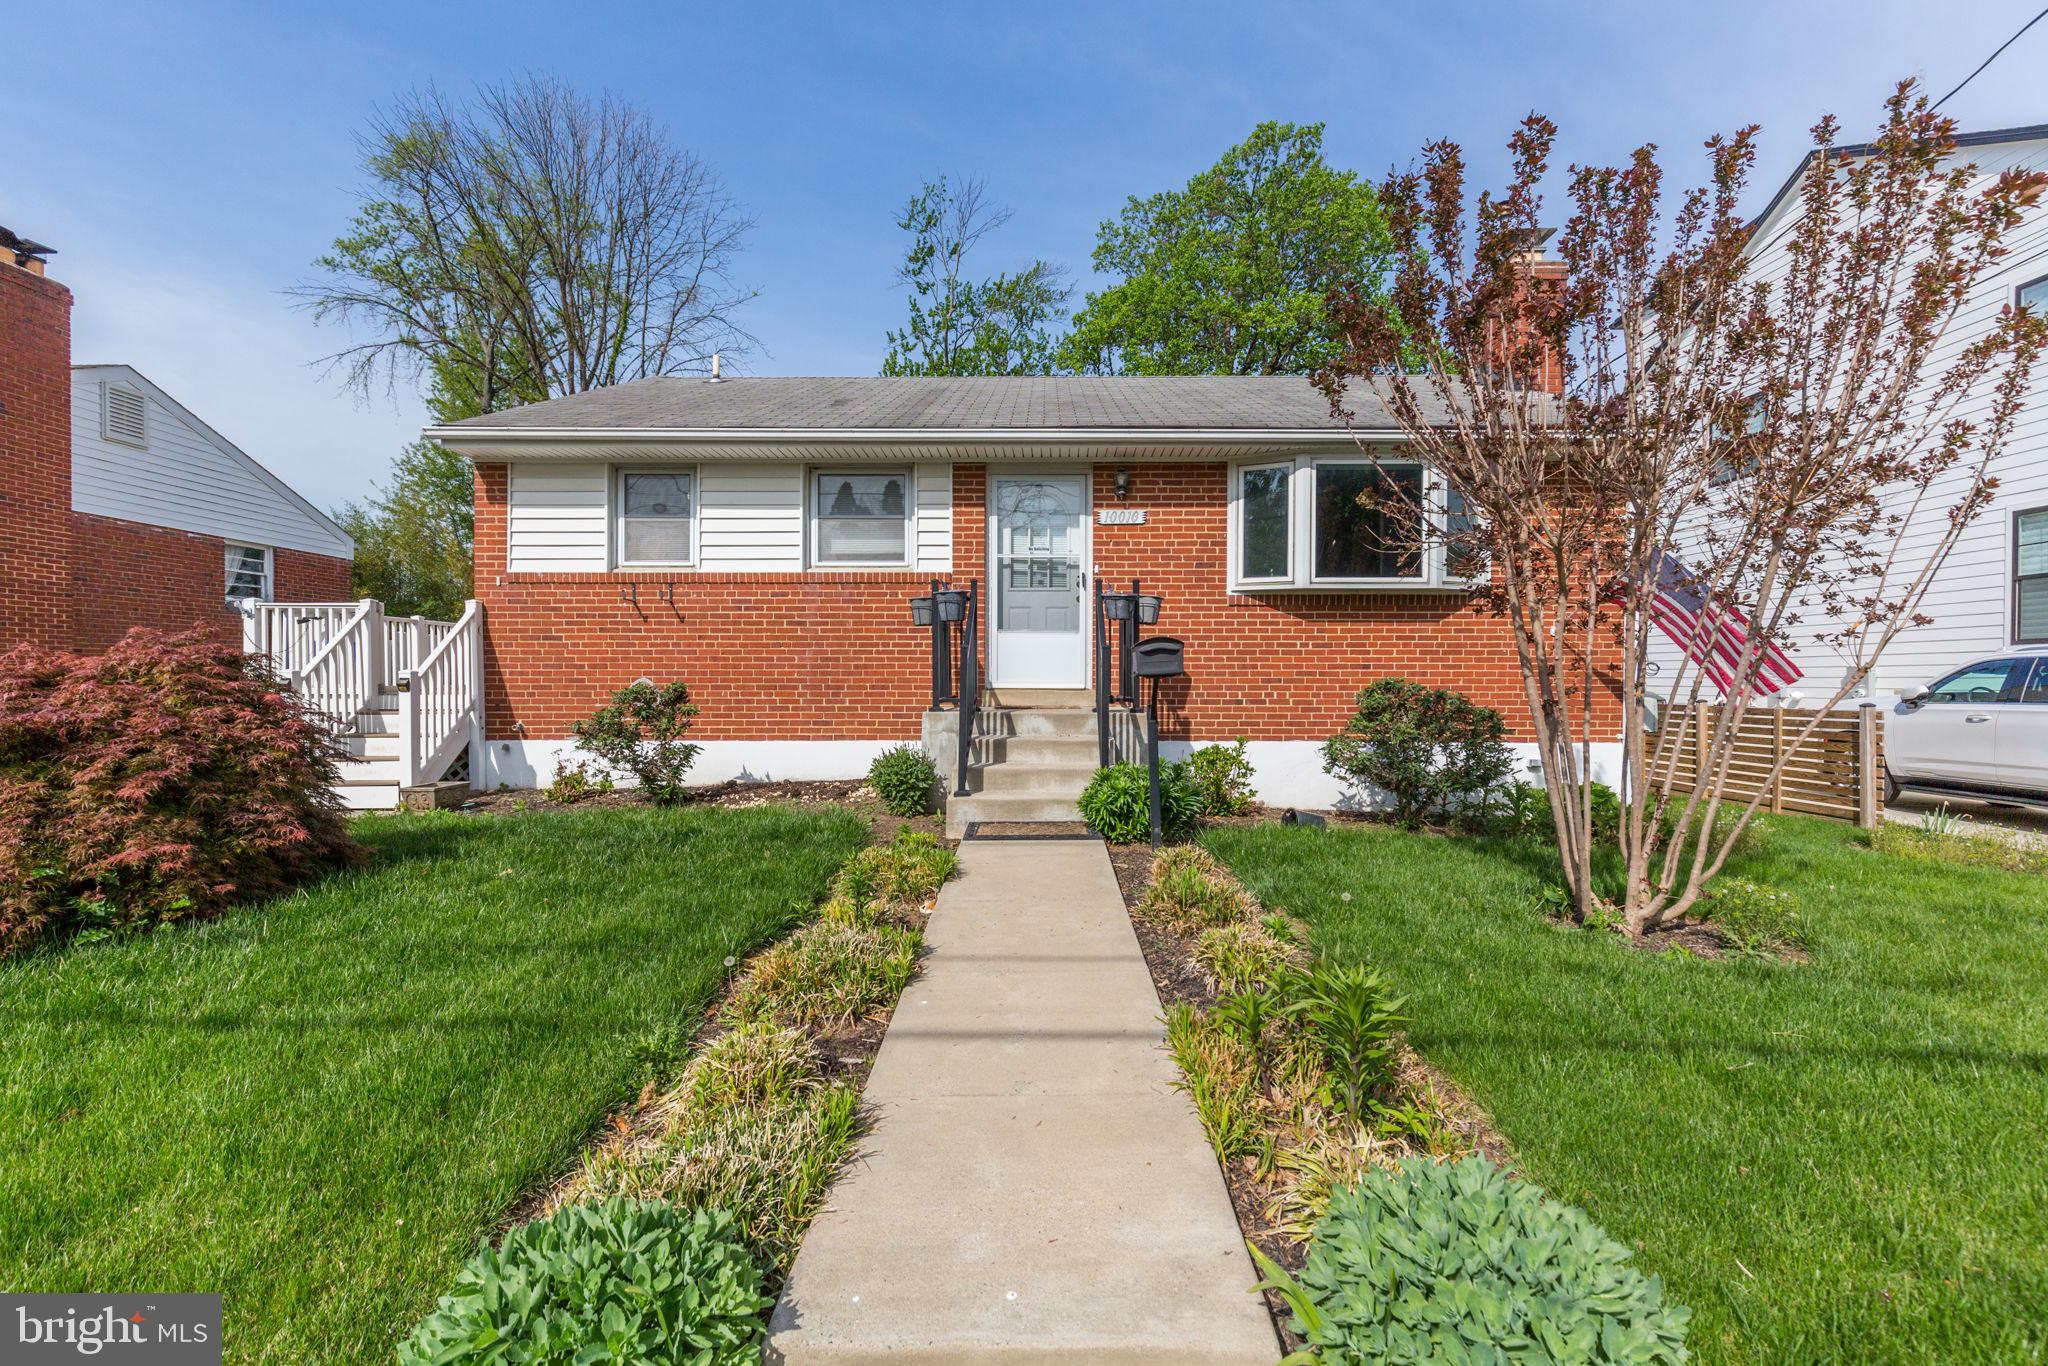
Sought-after Georgetown Village! This charming Bethesda home offers flexibility—move in as-is or build your dream home on a fantastic lot. Featuring 3 bedrooms, 1 full bath, and 2 half baths, the home includes a large open kitchen, a cozy family room with a wood-burning fireplace, and a finished lower level with two private rooms, a recreation area, and a utility room. Enjoy the spacious rear yard—perfect for relaxing or future expansion. Ideally located with easy access to major roadways, Metro, shopping, parks, and all the best of Bethesda living!
#MDMC2177800

BETHESDA

10010 MAYFIELD DRIVE

4 Beds

1 Baths

1,860 Sq.Ft.

$725,000

MLS#: MDMC2177800
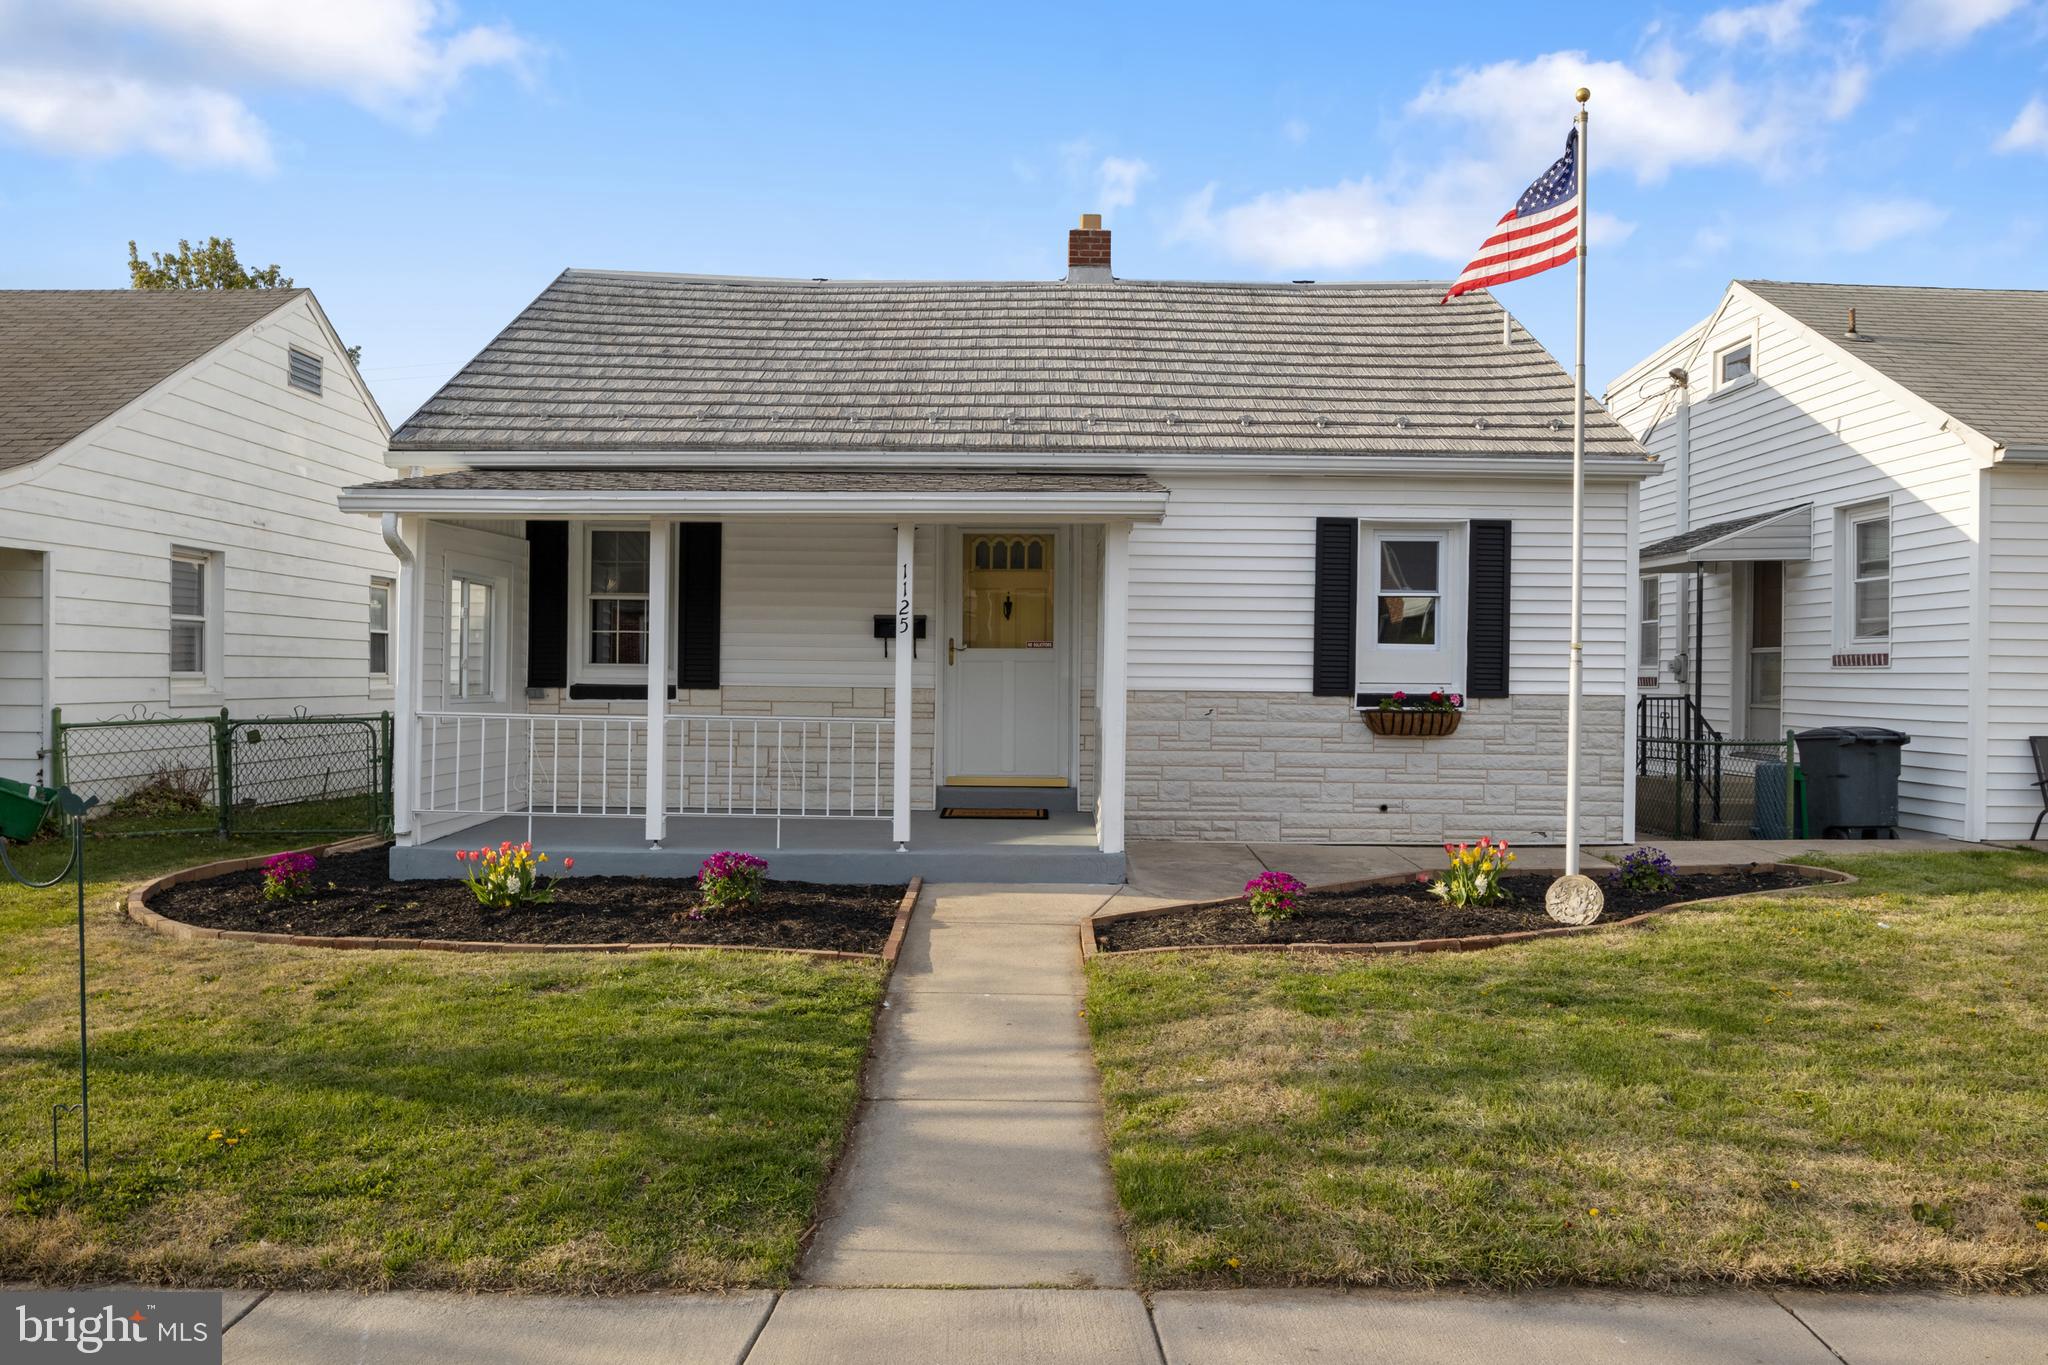
Welcome to this charming Cape Cod-style home nestled in the York City School District! This beautifully updated residence features 3 bedrooms and 2 full bathrooms and a beautiful sunroom that can also serve as a bright and functional office space—offering comfort, style, and modern conveniences throughout."

As you step inside, you’ll immediately notice the fresh paint and luxurious, waterproof vinyl plank flooring that create a warm and inviting atmosphere. The open-concept living room is filled with natural light thanks to its full-height windows, making it the perfect space for relaxing or entertaining.

In the kitchen, you'll find brand-new luxury vinyl plank flooring, stylish lighting, pristine cabinetry, and a new sink. Gorgeous countertops are complemented by a striking porcelain tile backsplash, creating a truly eye-catching space. The kitchen is fully equipped with brand-new stainless steel appliances—including a stove, microwave, and built-in dishwasher—perfect for any culinary enthusiast.

The spacious layout includes three bedrooms and an additional versatile room that can serve as an office, playroom, or extra storage. The first-floor bedroom features a stunning accent wall, fresh paint, luxury flooring, and a modern light fixture—creating a cozy, contemporary retreat. The first-floor bathroom has been tastefully renovated with a refinished tub, modern vanity, new lighting, and a new toilet.

Upstairs, the two additional bedrooms boast original hardwood floors, modern lighting fixtures, fresh paint, and dedicated closet space.

The basement offers ample space for a home theater, entertainment area, or whatever you envision. It also includes a full bathroom with a brand-new shower, vanity, sink, and toilet for added convenience. A brand-new water heater ensures year-round comfort and efficiency. Plus, the washer and dryer are conveniently located in the basement.

Step outside to enjoy a spacious backyard—perfect for children, pets, or hosting gatherings throughout the year. The front of the home features professional landscaping with fresh mulch and beautiful garden beds that enhance its curb appeal.

Ideally located for commuters, this home is just minutes from shopping, restaurants, grocery stores, healthcare facilities, parks, and playgrounds. It qualifies for Conventional, and Cash offers.
#PAYK2080036

YORK

1125 E PROSPECT STREET

3 Beds

2 Baths

1,624 Sq.Ft.

$243,000

MLS#: PAYK2080036
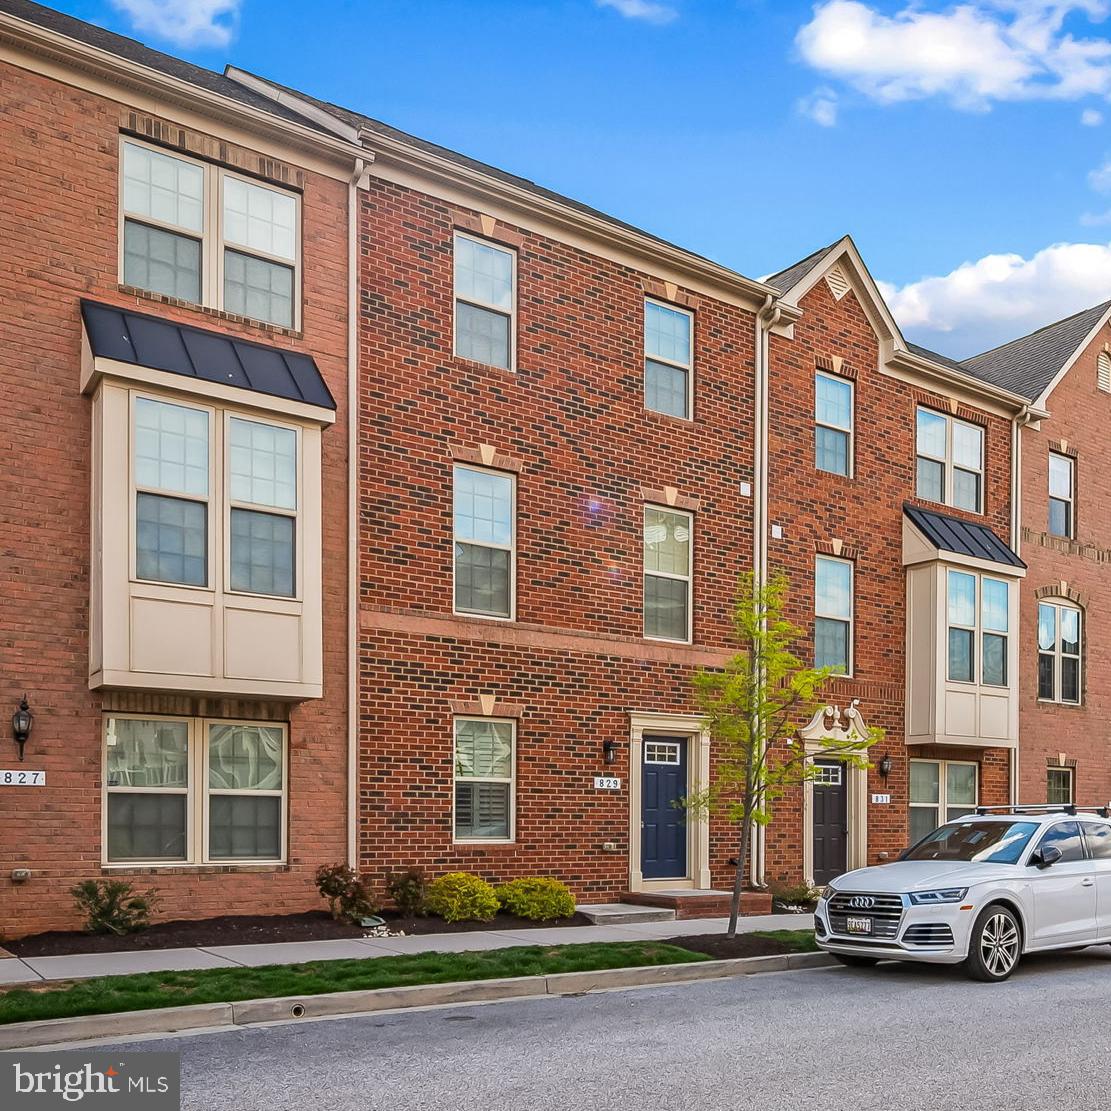
Welcome Home! Great opportunity to own a rarely available 3 bedroom brick front townhome located in O'Donnell Square with a 2 car garage and 2 car parking pad.  This model is larger than most homes in the community and features an impressive main level with a spacious open concept; hardwood floors; and a kitchen with granite countertops, stainless steel appliances, large center island and 42 inch cabinets. A sizable deck is located just off the kitchen and is the perfect place for entertaining on summer days. The upper level boasts all three bedrooms, including the spacious primary bedroom with en-suite bathroom. The entry level features a versatile space perfect for a recreation room, home office or entertainment area. This home is conveniently located near I-95, hospitals, Brewers Hill, Canton, Fells Point, Patterson Park, Harbor East and all of Baltimore’s best spots. Take a look today!
#MDBA2164778

BALTIMORE

829 S MACON STREET

3 Beds

2 Baths

1,653 Sq.Ft.

$389,900

MLS#: MDBA2164778
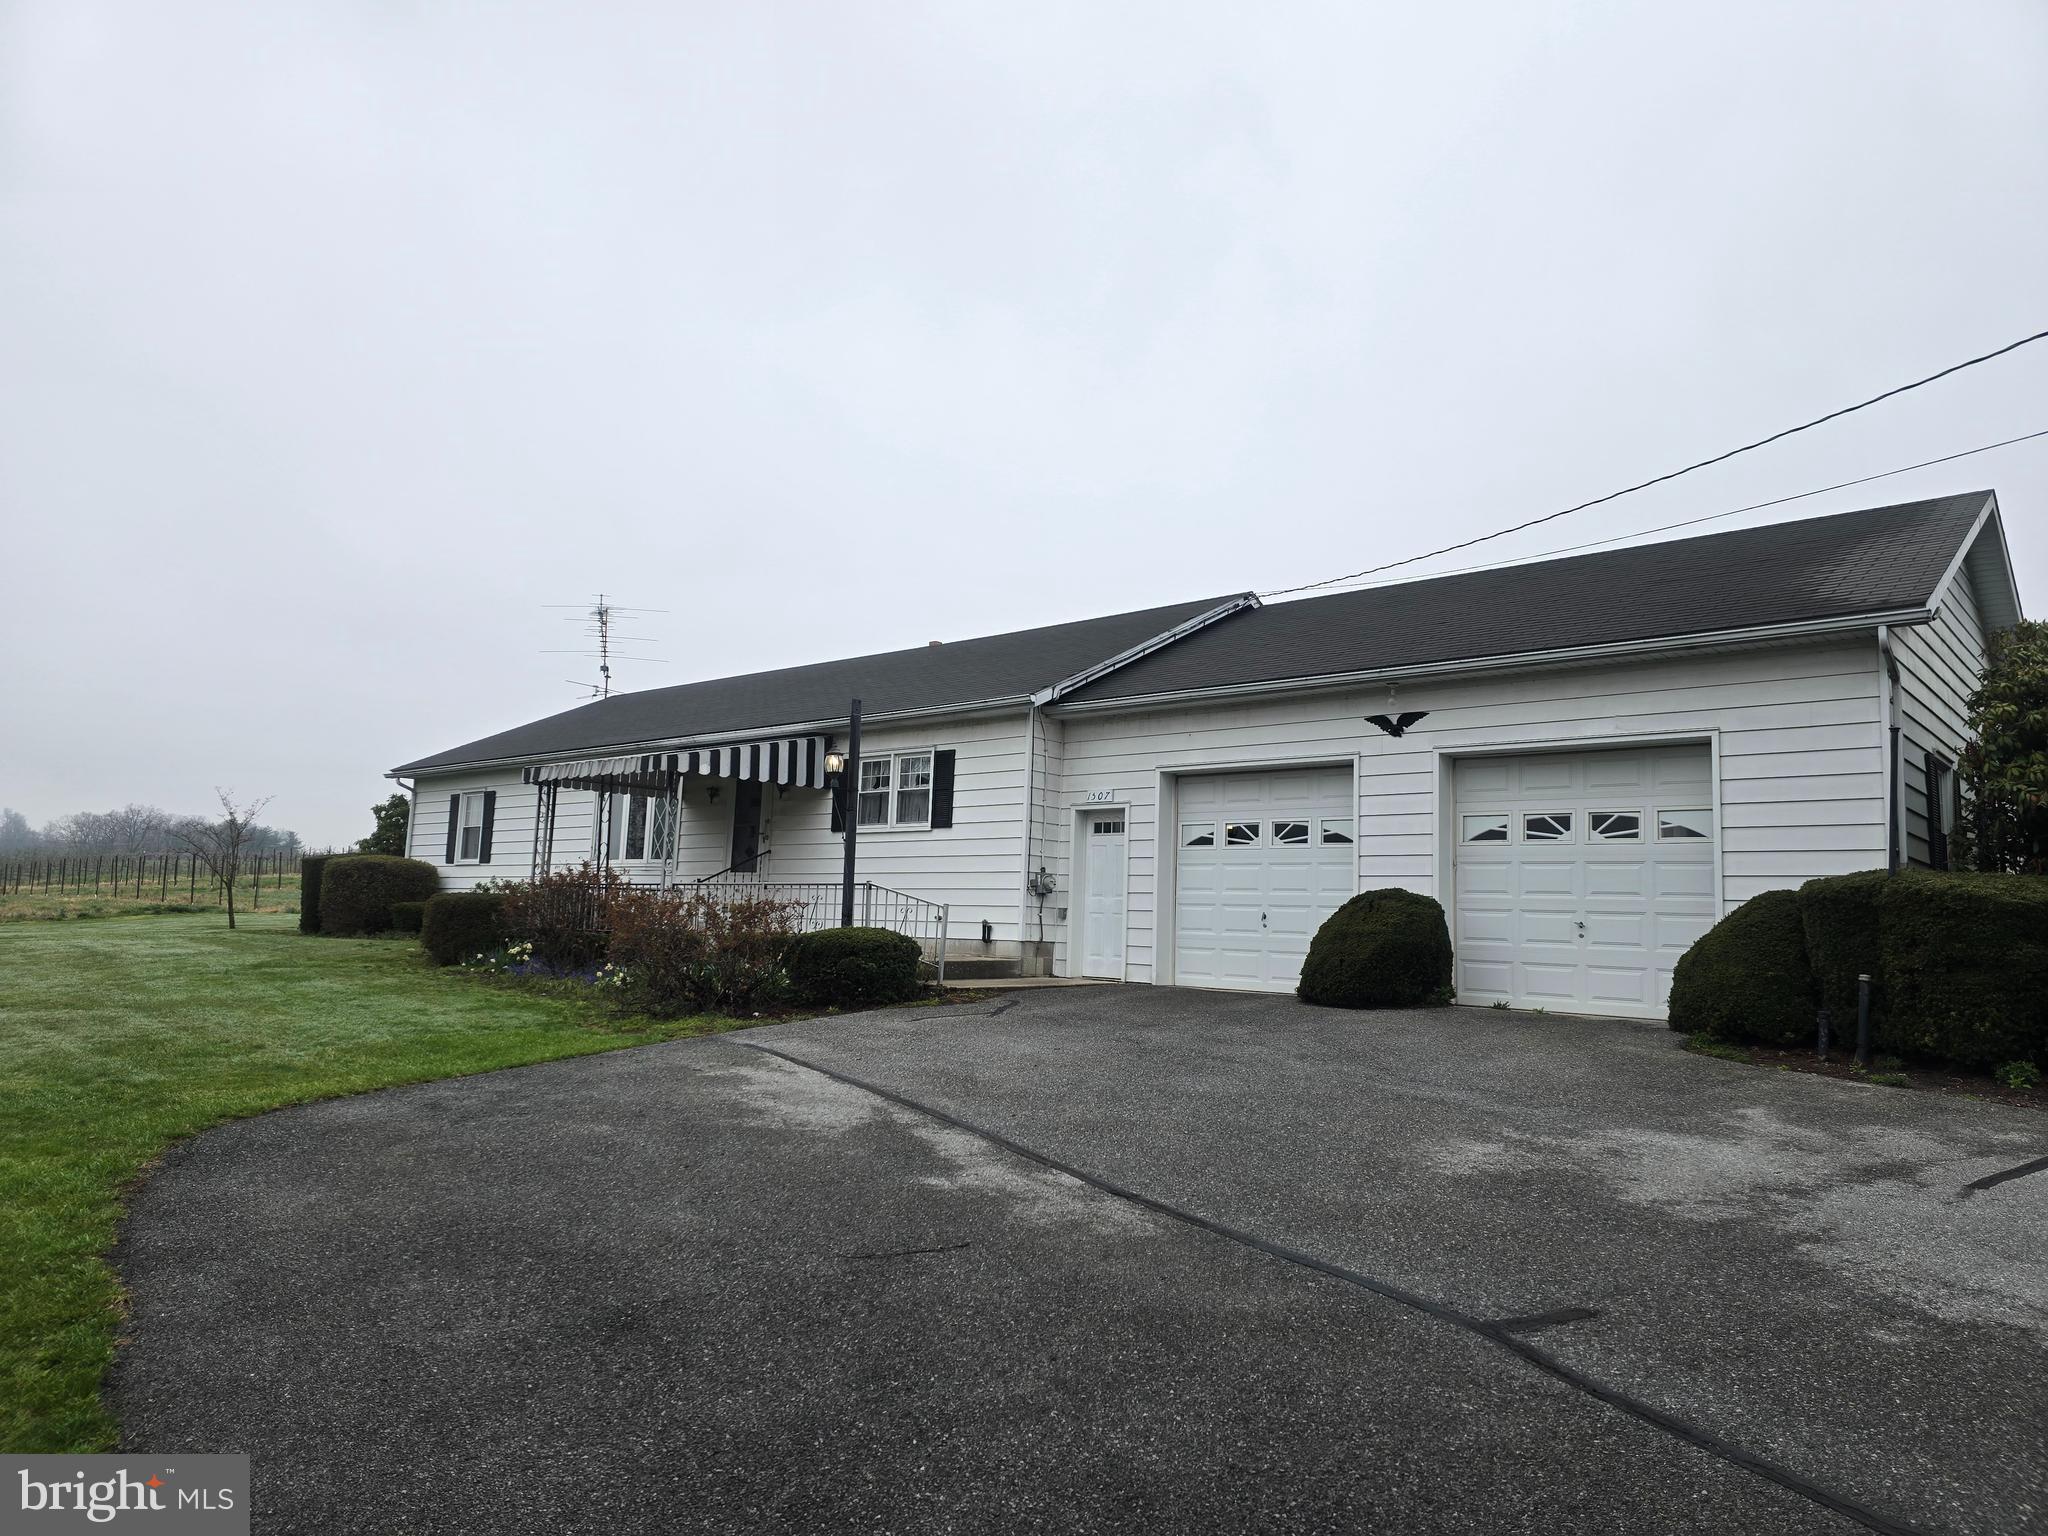
Are you searching for a ranch-style home within the Upper Adams School District? Look no further—schedule your showing today and explore all this charming property has to offer. Situated on a serene 0.91-acre lot, this home features 3 bedrooms, 1 full bathroom, a full basement, attic, and a 2-car garage. Enjoy expansive outdoor space and breathtaking mountain views that stretch for miles. The peaceful country setting and scenic surroundings make this a truly special place to call home. Imagine relaxing on the covered porch, immersed in the quiet sounds of nature—it's a must-see experience. Listing agent related to seller.
#PAAD2017298

ASPERS

1507 BENDERSVILLE WENKSVILL ROAD

3 Beds

1 Baths

1,456 Sq.Ft.

$299,000

MLS#: PAAD2017298
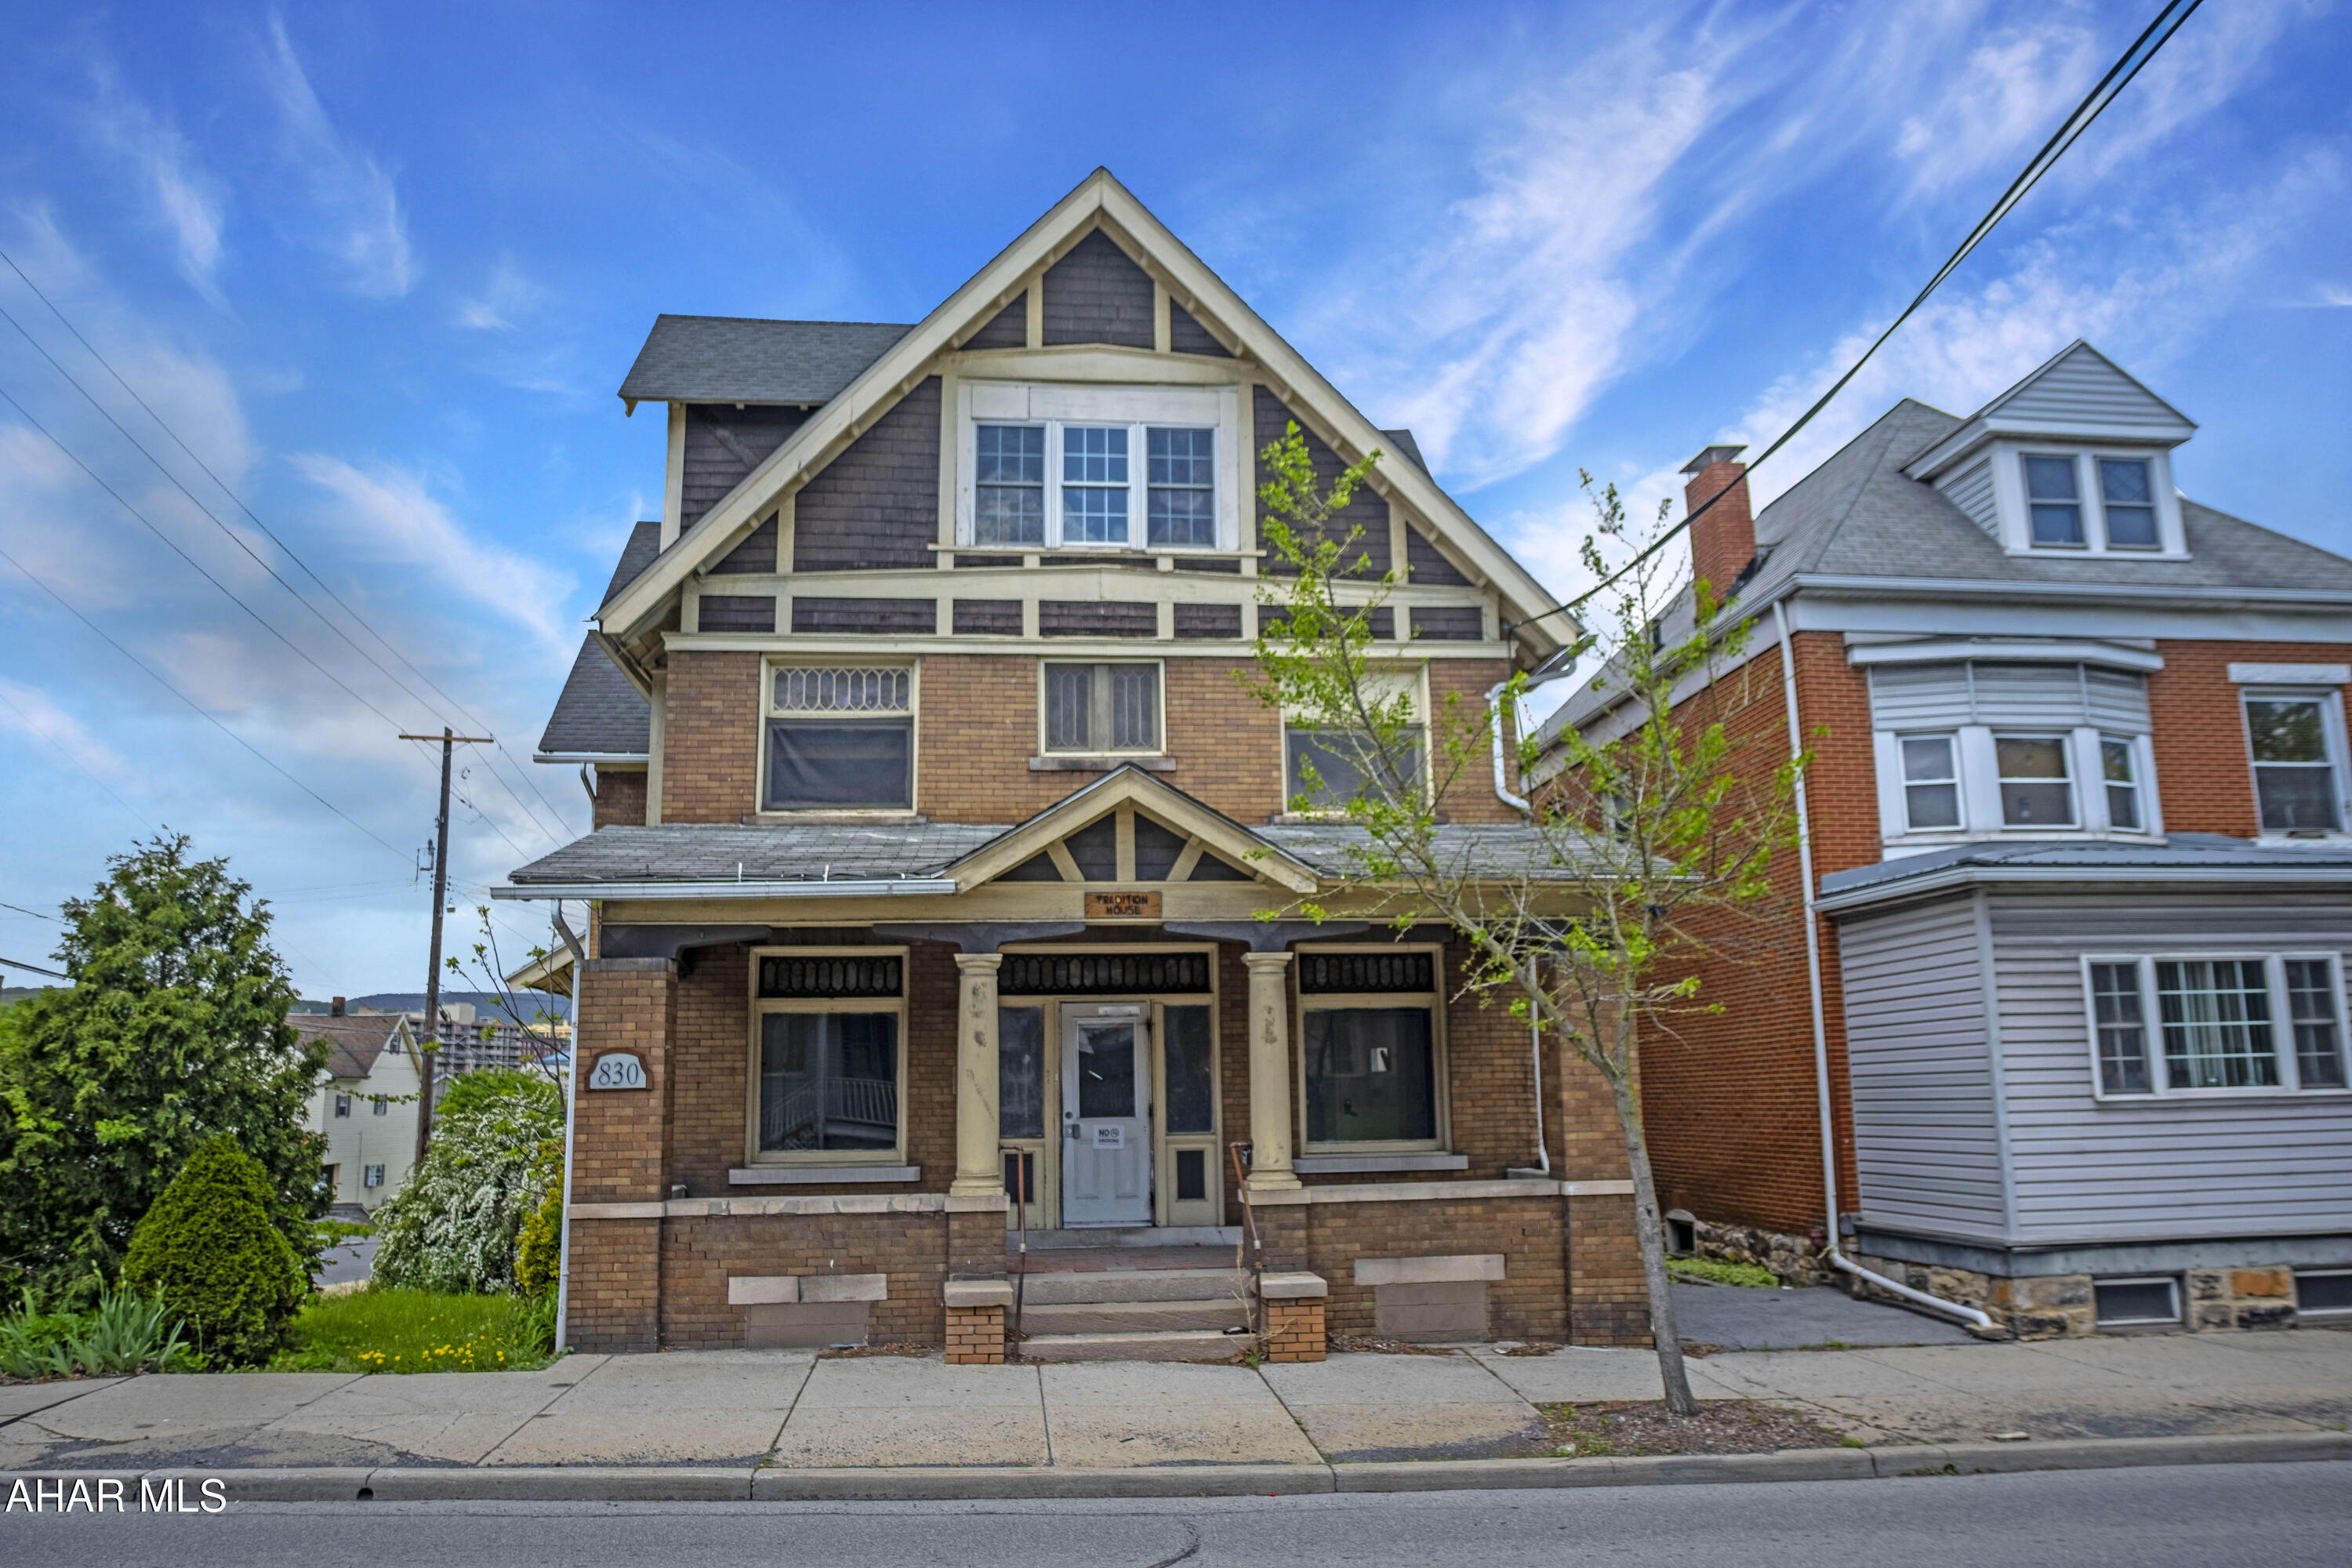
Opportunity awaits at 830 6th Avenue in Altoona! This three-level, 3,647-square-foot former halfway house is a blank canvas, ready to become a valuable addition to your income-producing rental portfolio. With its solid construction and expansive layout, the property offers outstanding potential for investors or developers seeking to create rental housing or pursue innovative commercial uses—within city guidelines. Located in the M-RC (Residential/Commercial) zoning district, this centrally positioned 0.11-acre lot offers convenient access to Altoona's city services, public transportation, and amenities. Whether you're expanding your portfolio or starting a new project, this vacant building presents a rare opportunity to build equity and generate income at an affordable price point.
#77252

Altoona

830 6th Avenue

None Beds

None Baths

3,647 Sq.Ft.

$67,000

MLS#: 77252
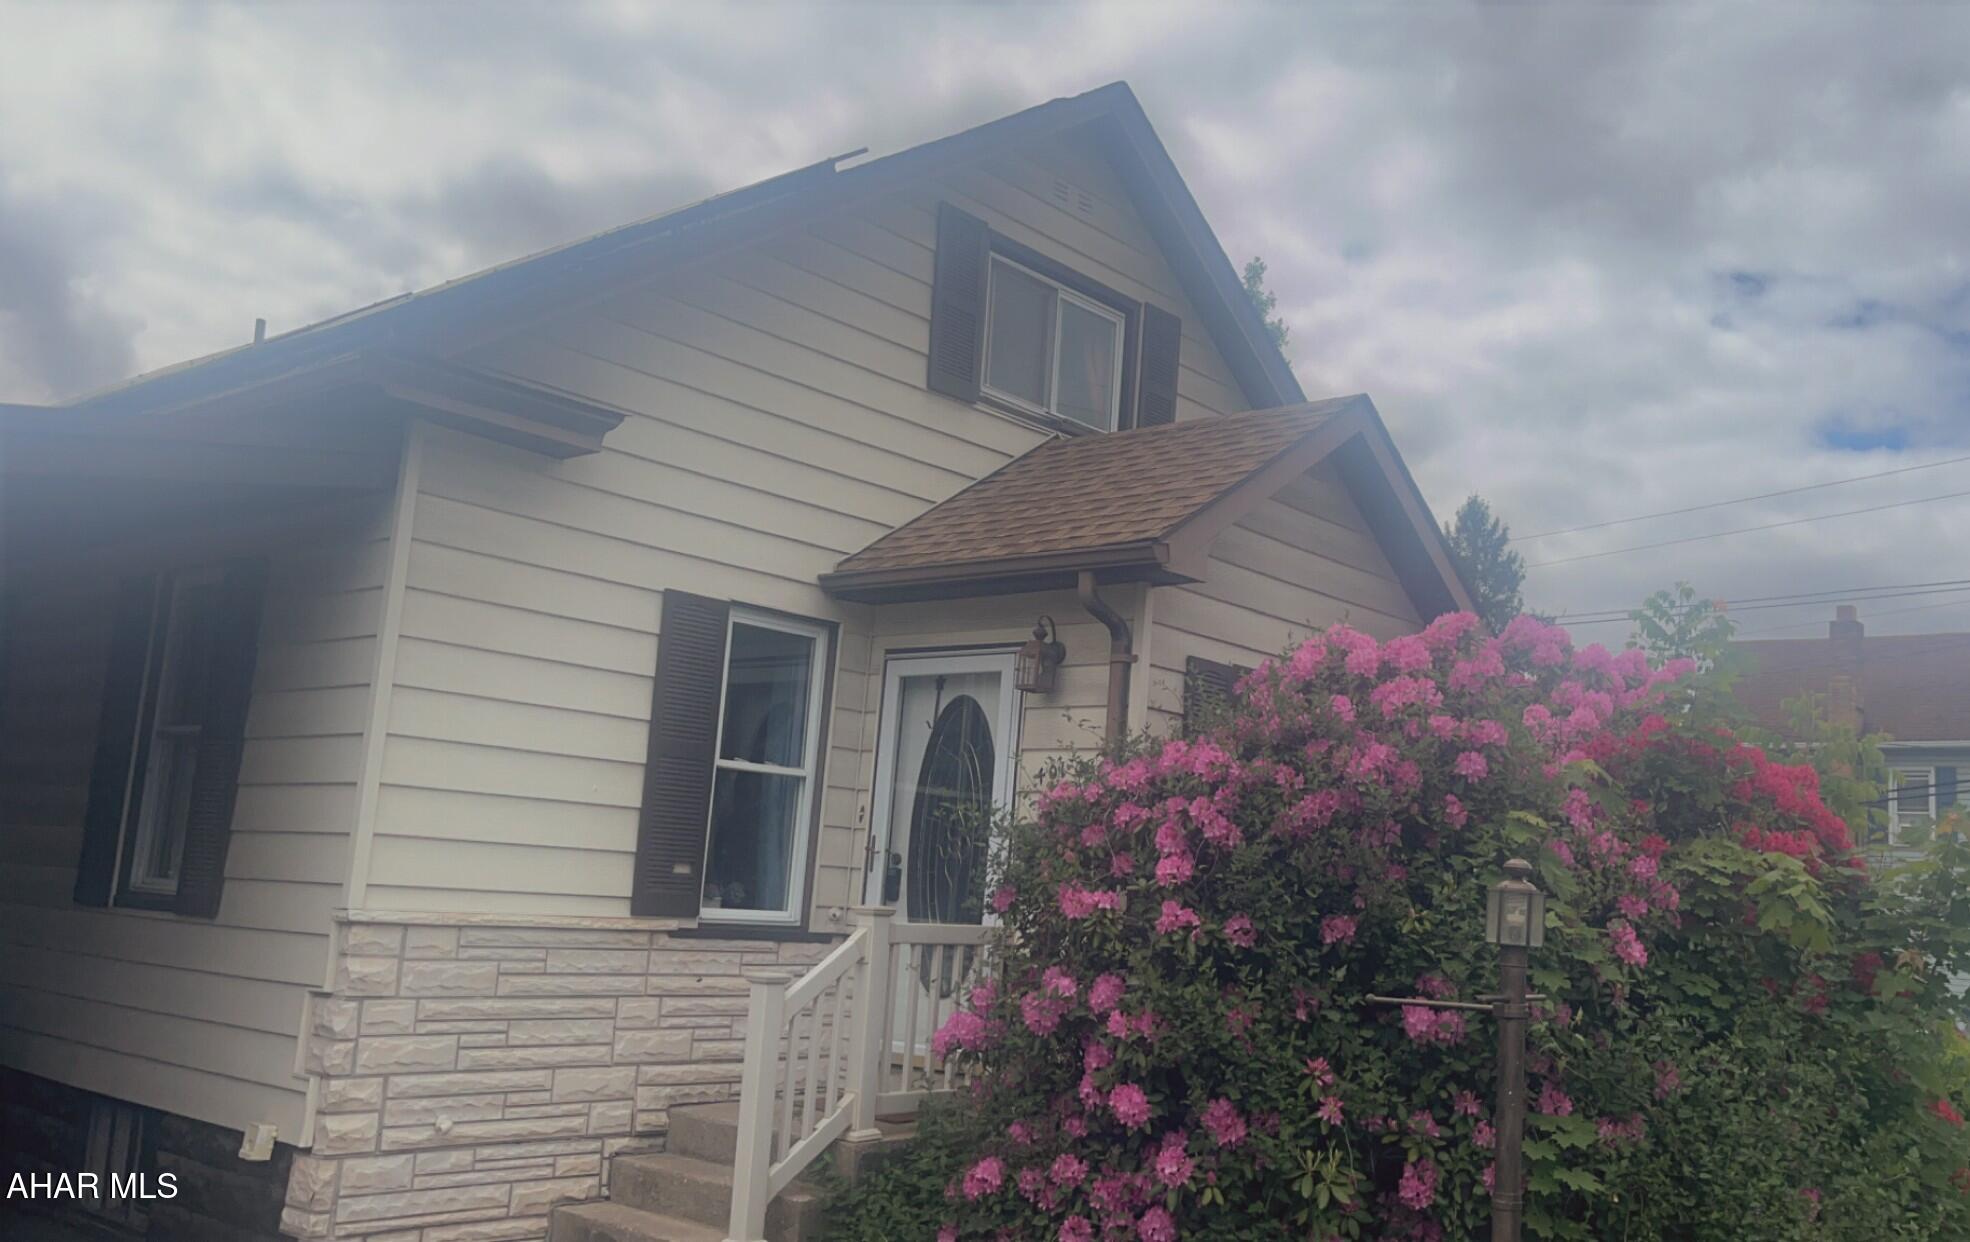
None
#77255

Clearfield

401 Park Avenue

3 Beds

3 Baths

1,800 Sq.Ft.

$170,000

MLS#: 77255

1 ... 618 619 620 621 622 ... 666
* Listings identified with the FMLS IDX logo come from FMLS and are held by brokerage firms other than the owner of this website. The listing brokerage is identified in any listing details. Information is deemed reliable but is not guaranteed. If you believe any FMLS listing contains material that infringes your copyrighted work please review our DMCA policy and learn how to submit a takedown request. © 2024. First Multiple Listing Service, Inc.

Send a message

Message successfully sent.

Your message

What is 3 + 4 ?

Reason for contacting?

I agree to receive email communication and understand I can unsubscribe at any time.

I agree to be contacted by Charis Realty Group - Christine Issler, Broker via call, email, and text for real estate services. To opt out, you can reply 'stop' at any time or reply 'help' for assistance. You can also click the unsubscribe link in the emails. Message and data rates may apply. Message frequency may vary. Privacy Policy

Sign Out

Virtual Assistant

Would you like to take the next step with this property? We can help you schedule a showing or virtual tour, or send you more details.

Yes, I would like more information.

Thank You for Your Reply, One of Our Agents will contact you as soon as possible

No, maybe later.

Thank you, you can always contact me via email, phone number or through the contact form.

Realhub AI

Lucy - Your AI-Powered Realtor

Update Your Temporary Password

Personalize your search

Enter your email and we'll notify you immediately when new listings match what you're looking for.

or enter email address

Already have an account ? Login here

Continue your home search

I agree to receive communications and understand I can unsubscribe at any time.

I agree to be contacted by Charis Realty Group - Christine Issler, Broker via call, email, and text for real estate services. To opt out, you can reply 'stop' at any time or reply 'help' for assistance. You can also click the unsubscribe link in the emails. Message and data rates may apply. Message frequency may vary. Privacy Policy

Already have an account ? Login here

We use cookies

We use cookies primarily for analytics to enhance your experience. By accepting, you agree to our use of these cookies. You can manage your preferences or learn more about our cookies policy.
