Properties

Browse or get in touch to schedule a walkthrough.

  • Nearby me
Price range

Popular Features

Community Features

Association

Property Features

Waterfront

View

Exterior Features

Interior Features

Style

1130829 properties match your criteria

Updated 1 minute ago

E-Alert name
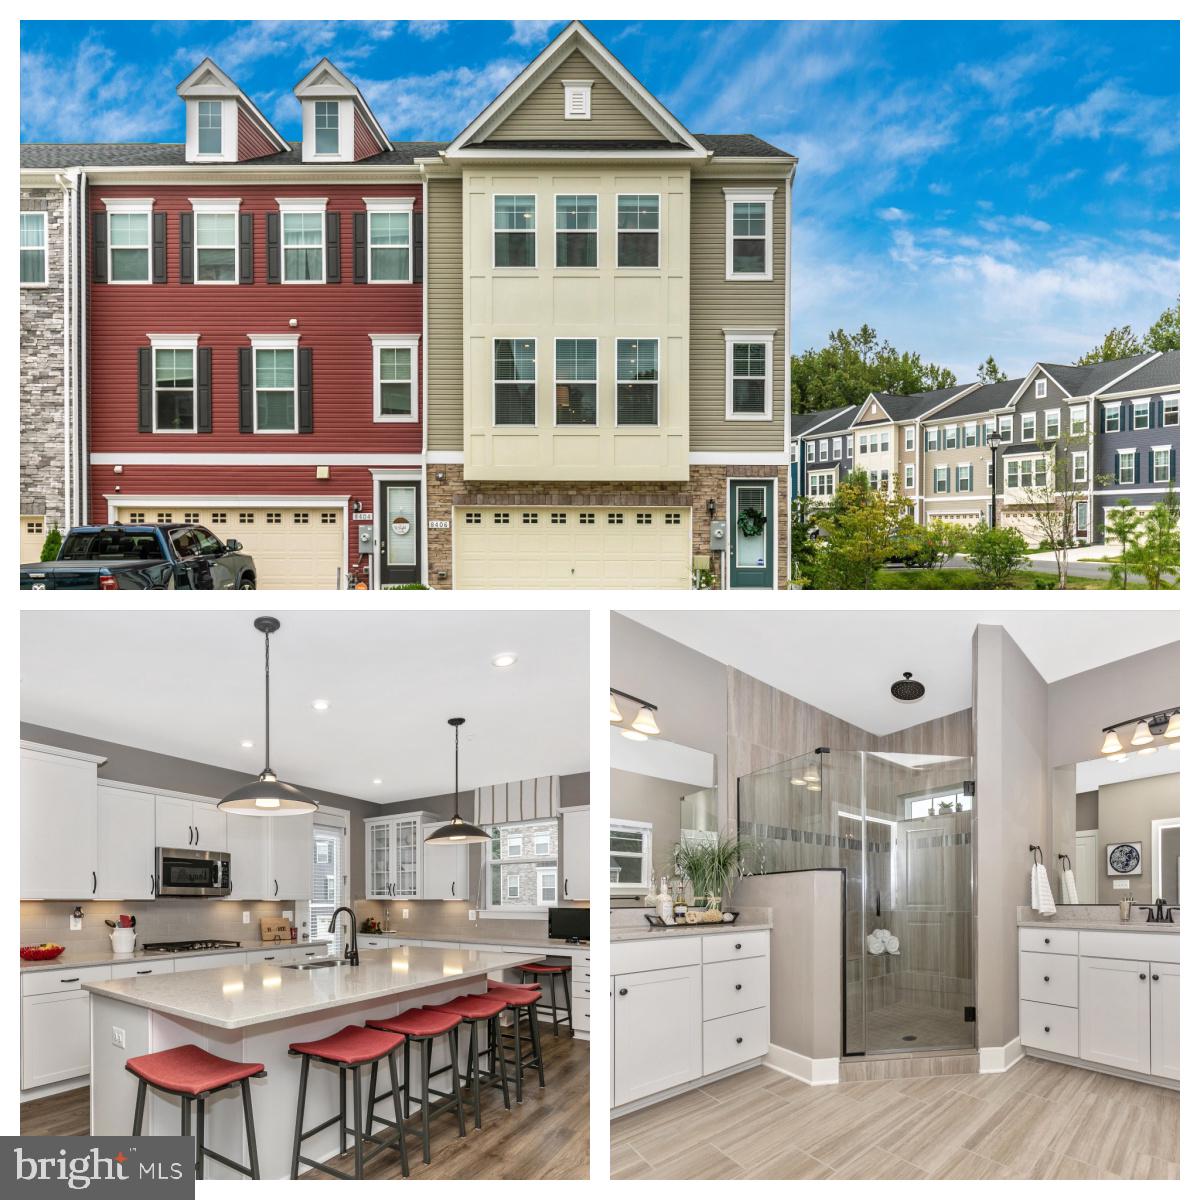
**THIS HOME IS A SHOW STOPPER!** IMPRESSIVE, LUXURY END UNIT TOWNHOME with over 2,900 sq ft of living space--one of the largest townhomes for sale in the area!  This former model, priced 65K under a recent appraisal for a quick sale, is a ready to impress home and features three spacious bedrooms plus two full and two half bathrooms, 3 level sunroom bump out and a two car garage. Enjoy cooking in your state of the art, upgraded gourmet kitchen featuring double wall ovens, gas cooktop, stainless steel appliances, large island, custom backsplash, 42" birch cabinetry and quartz counters.  Enjoy your morning coffee on your deck or sunroom, adjacent to the kitchen. The primary suite boasts a gorgeous tray ceiling with 2 spacious walk-in closets.  The ensuite features a stunning custom shower with multiple showerheads and separate vanities.  Enjoy the convenience of having an upper level laundry room. Entertain in your finished entry level recreation room with 1/2 bath and access to a backyard patio with beautiful landscaping.  With upgrades to all the tile and trim, this home has all the bells and whistles!  The perfect combination of maintenance free luxury living!  The community is surrounded by forest conservation, walkways, tot lots, a picnic pavilion with grill and even a dog park.  Just one mile from the B&A Trail for biking and running!  Have the best of both worlds as this newer community offers a secluded feel and is just minutes from the historic Annapolis waterfront and Baltimore.  Calling all frequent BWI flyers or those that work at Fort Meade, with quick accessibility to commuter Rts. 100 and I-97, this is the home for you!  It has to be seen to be believed!**
#MDAA2047014

MILLERSVILLE

8406 AMBER BEACON CIRCLE

3 Beds

2 Baths

2,920 Sq.Ft.

$624,900

MLS#: MDAA2047014
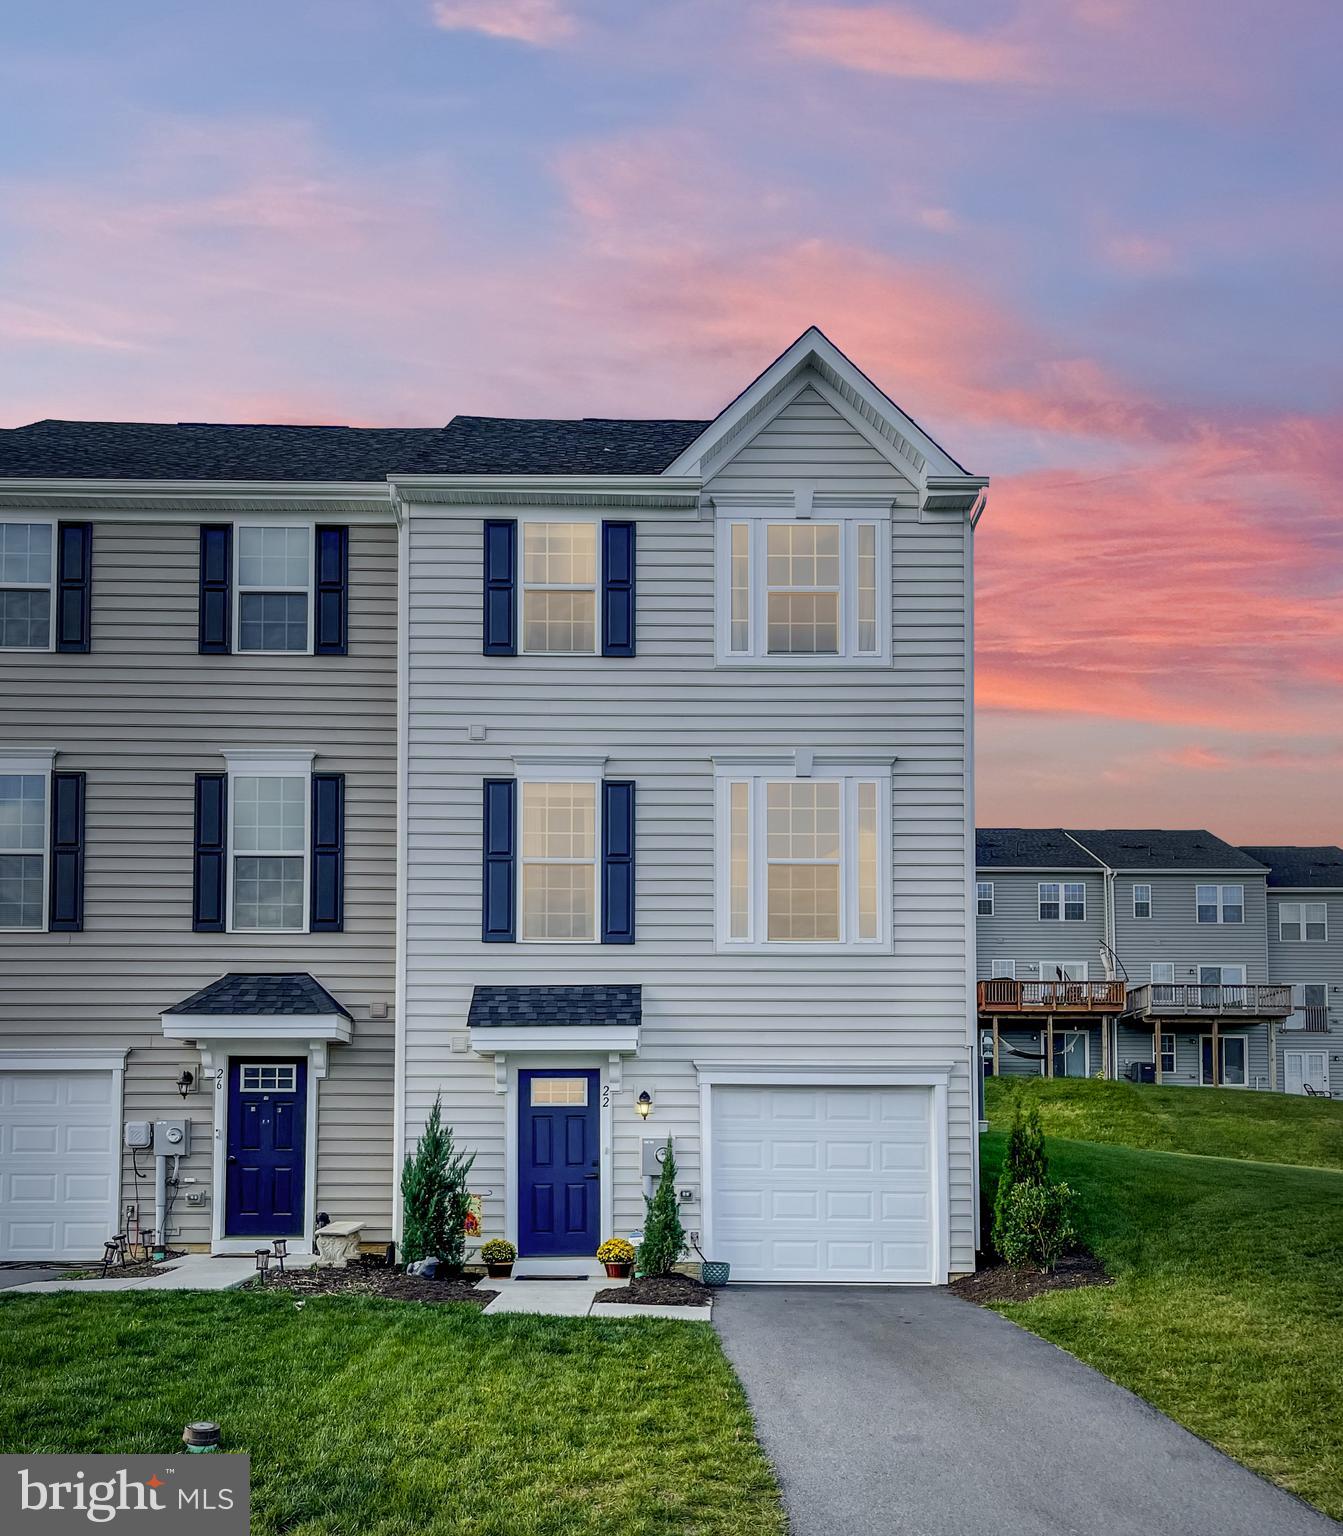
Pride of ownership shows in this immaculate, 3 year old end-unit townhome in the highly sought after Potomac Station community! This 3 bedroom, 2 full AND 2 half bath home features just about EVERY upgrade the builder made available at the time of construction, including an additional half bath on the main floor! With almost 2,300 sqft of finished living space, this is one of the largest townhomes in the community. As you enter the front door, prepare to be greeted by gorgeous LVP flooring in the foyer with interior access to your clean and spacious garage, convenient half bath, and MASSIVE recreation room which could be used as a second family room or game room. As you make your way up to the main level, you will find a large open concept kitchen which features a large, 9' center island with sink, granite counter tops, stainless steel appliances, LVP flooring throughout, a spacious pantry, and a bonus extension that could be used as a reading nook or sitting area. BUT WAIT, there's more! With this home being the largest townhome offered in the community, this seller added an additional coffee bar featuring an abundance of cabinetry and countertop space! Off of the kitchen, you are greeted by a light-filled living room, perfect for entertaining all guests, as well as your SECOND half bath! That's right, bathrooms on EVERY FLOOR in this townhome! As you make your way upstairs, you will find a large primary suite with a walk-in closet, beautiful tray ceilings, and an en-suite bathroom equipped with a dual vanity sink, walk-in shower, and a spacious soaking tub! On this level, you will also find the conveniently located laundry room with additional cabinetry, and two larger-than-normal secondary bedrooms. One which also has a walk-in closet! Conveniently located to I-81, doctors offices, shopping, restaurants and schools, all while maintaining peace and tranquility. This one won't last long so schedule your showing today and call this house your home!
#WVBE2014240

FALLING WATERS

22 QUEBEC COURT

3 Beds

2 Baths

2,290 Sq.Ft.

$269,900

MLS#: WVBE2014240
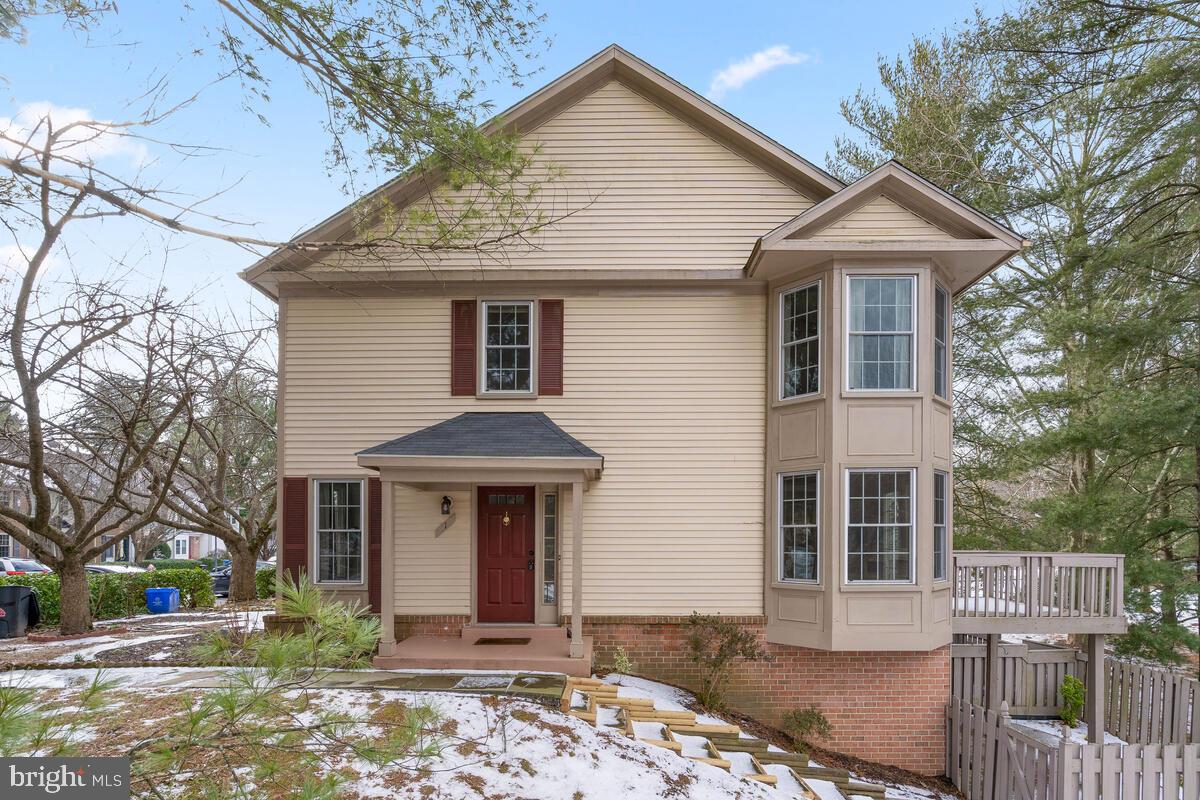
Welcome to your new home! This delightful 3-level end-unit TH is everything you're looking for and more. Featuring many recent upgrades including roof, windows, doors to deck & terrace, appliances---nothing to do here but move right in! You'll enjoy gleaming hardwood floors on the main and upper level,  light & airy open floor-plan, granite counters & new stainless appliances in the charming table-space kitchen, spacious living room with bay window and deck access with views of the common area. Upstairs is the owner's bedroom with en suite full bath and the second bedroom with its very own full bath too. The lower level is perfect for recreation & storage, with access to the fenced yard  and patio & laundry/storage room with new washer/dryer.  Conveniently located near parks, recreation, shopping & commuter routes.  
"There's No Place Like Home"!
There is an offer deadline of 2:00 pm Monday 1/24 for this listing.
#MDMC2032876

MONTGOMERY VILLAGE

1 STRATH HAVEN COURT

2 Beds

2 Baths

1,020 Sq.Ft.

$299,900

MLS#: MDMC2032876
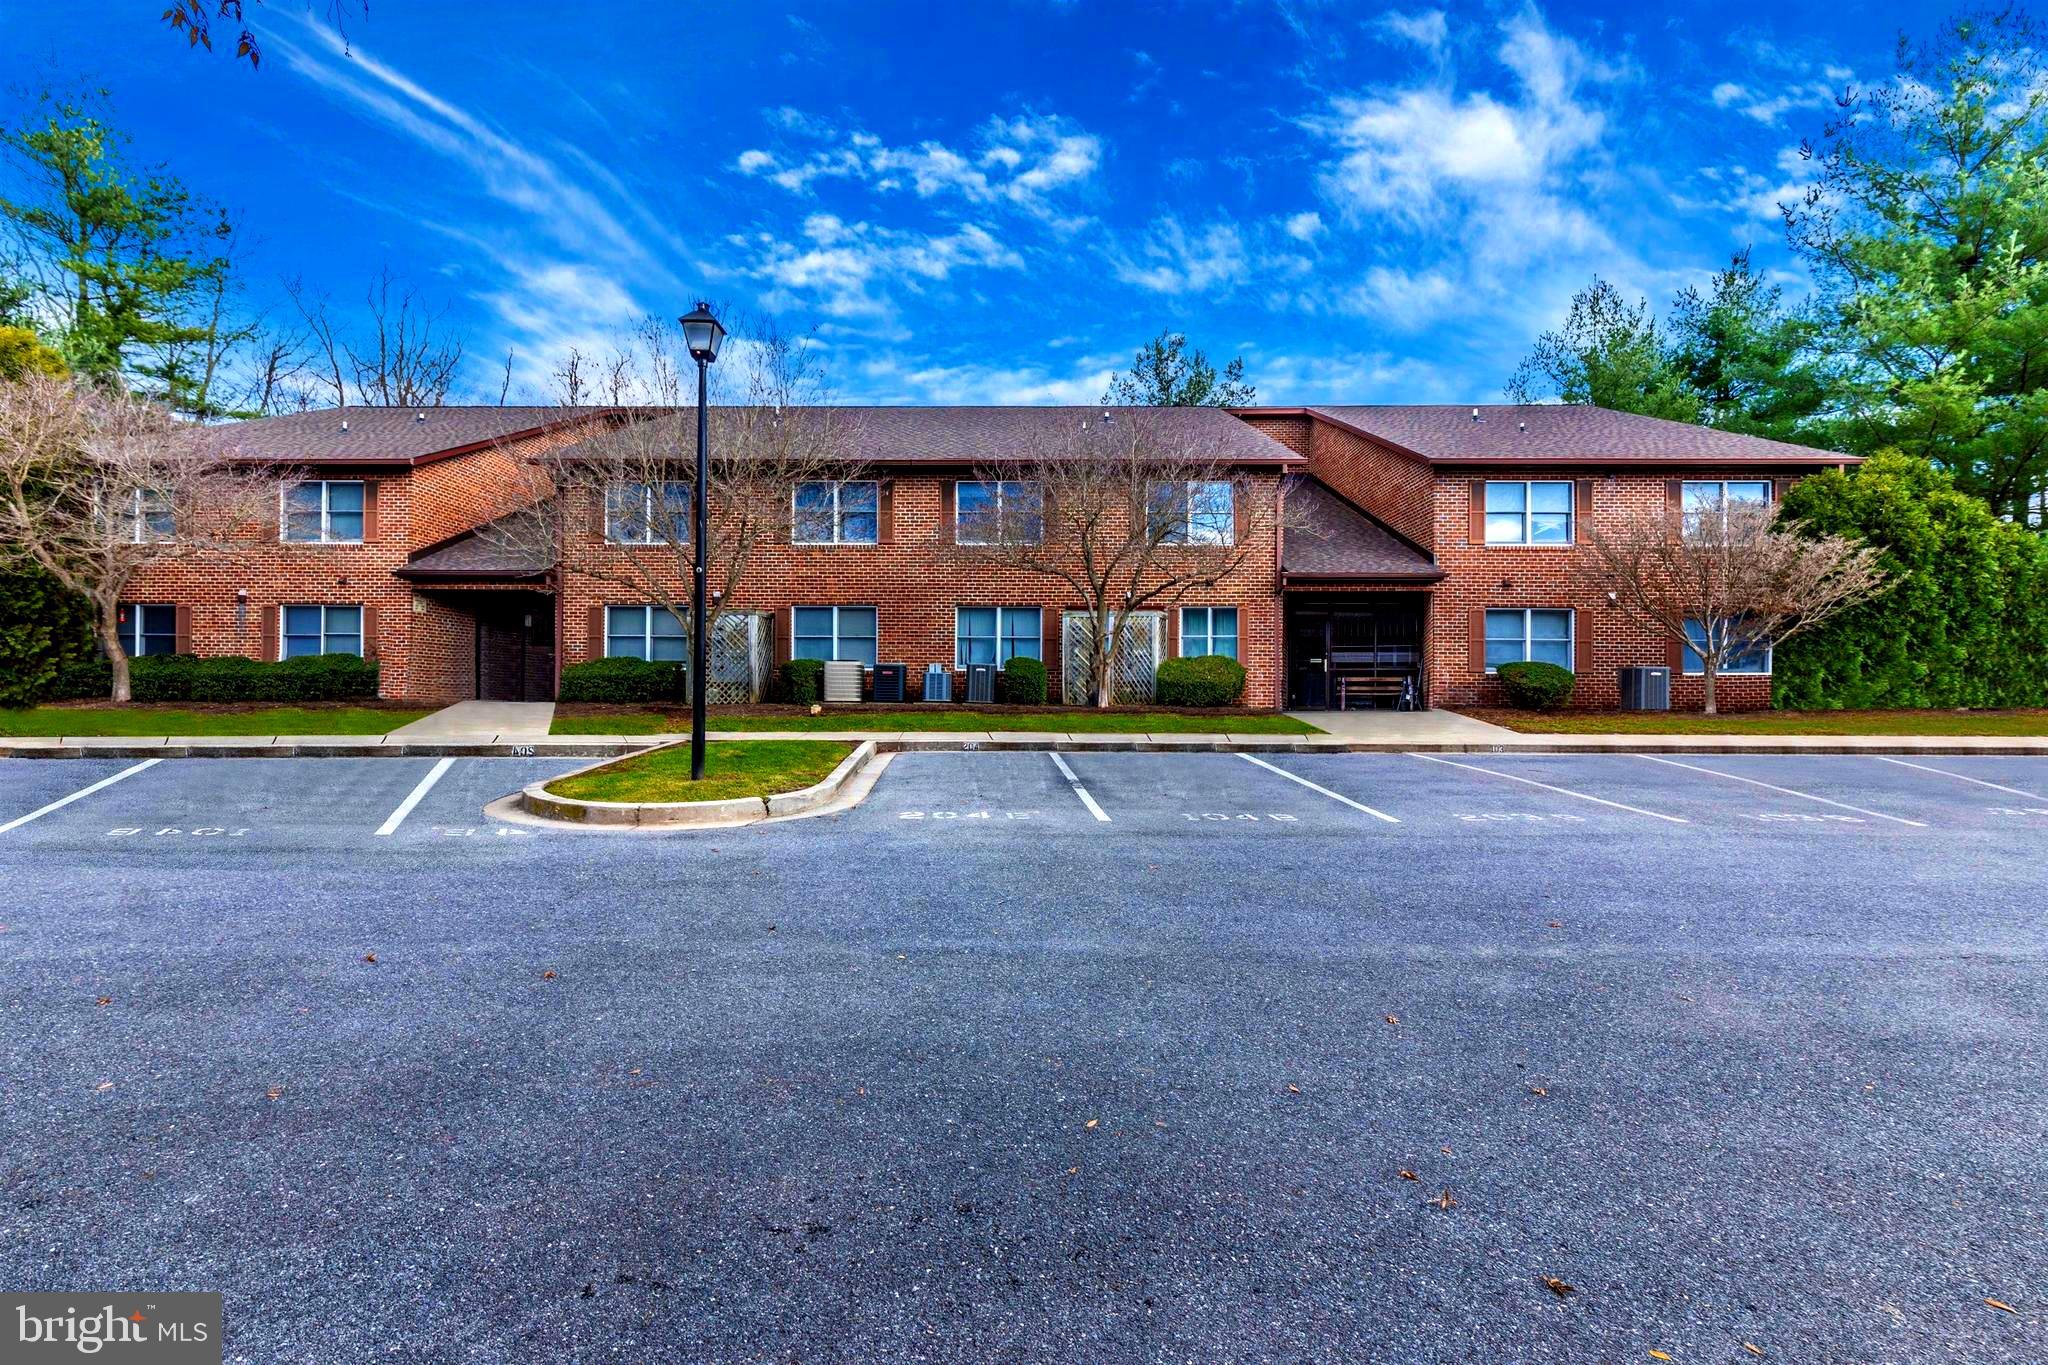
Don't miss out on this lovely-top  floor 2 bedroom condo in great condition!  New Stove, bath/shower, toilet, washer and dryer all replaced in 2018.   New flooring in 2017, Hot water heater replaced in 2014.  Open concept living . This well cared for unit with many recent updates will not last long.  This is truly  Maintenance free living and a  great Opportunity for the First Time home Buyer!
#MDFR263426

LIBERTYTOWN

11920 LIBERTY RD 205B

2 Beds

1 Baths

N/A

$129,500

MLS#: MDFR263426
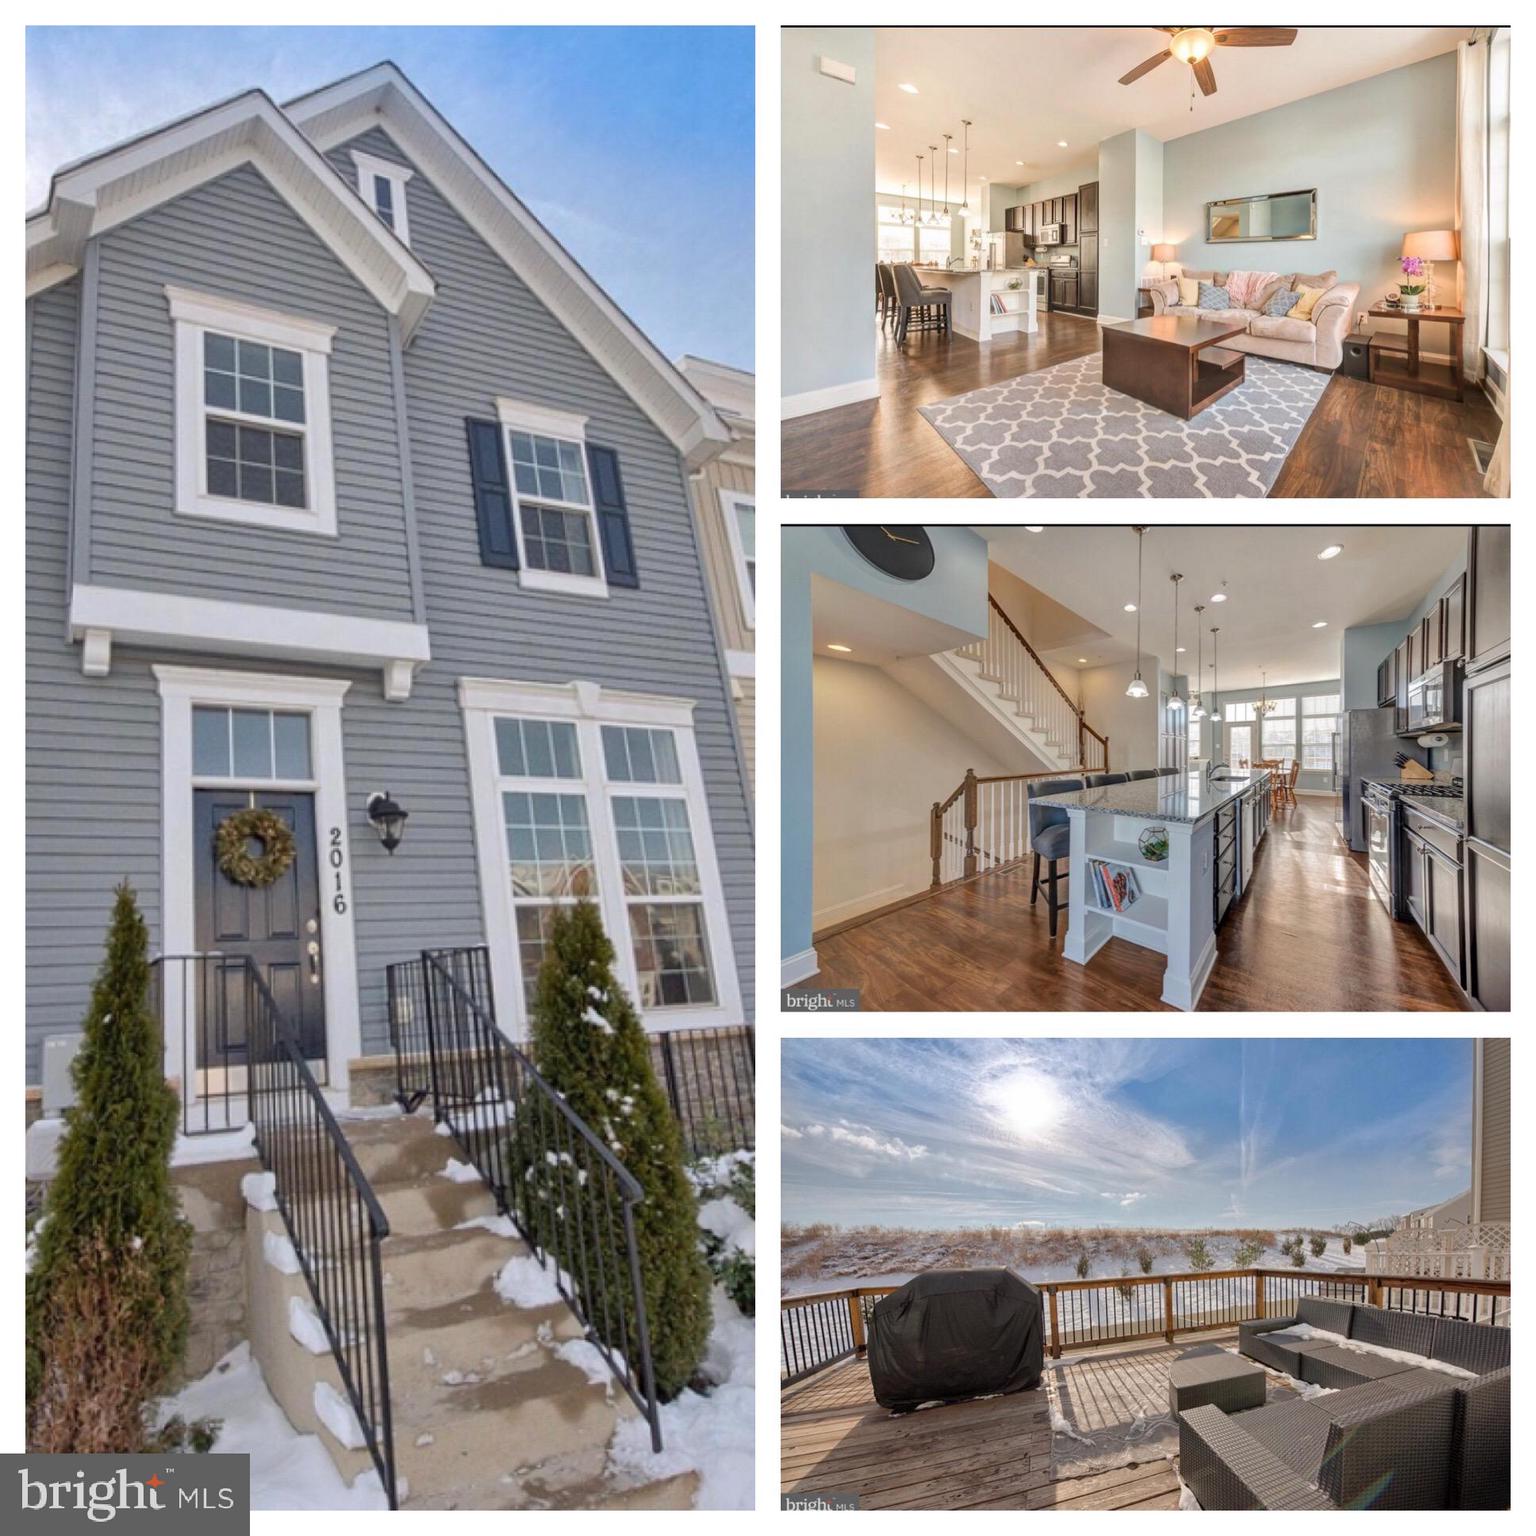
Welcome home!!! This 4 year old townhome has everything you need and more! Spacious, open layout is perfect for entertaining. 10 foot ceilings on the main level and 9 foot ceilings on bedroom and basement levels allow for tons of natural light! Tuscarora Creek amenities include multiple tot lots, clubhouse, and a community pool. 4 bedroom; 2.5 bath, fantastic 13 foot kitchen island, entry onto main level, vaulted/angled ceiling in master bedroom, enhanced (wood closet systems) walk-in, his/her closets in master bedroom, pocket office on main floor, laundry room on bedroom level, fully finished basement includes large 4th bedroom with egress window, full bathroom rough-in in basement, large deck with stairs, fenced in yard that backs to open space! This home backs to a hillside for additional privacy. What more could you want? This home is move-in ready!
#MDFR214486

FREDERICK

2016 TUSCARORA VALLEY COURT

4 Beds

2 Baths

2,388 Sq.Ft.

$314,900

MLS#: MDFR214486
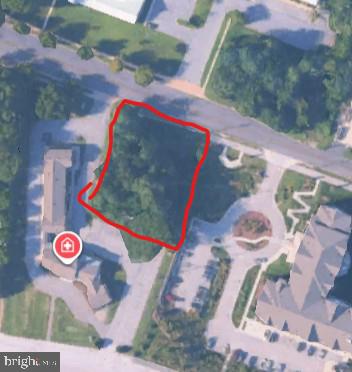
Exceptional development opportunity in the heart of Damascus! This approximately 0.46-acre lot is zoned CRT (Commercial Residential Transition), offering outstanding flexibility for a variety of potential uses, including commercial, residential, or a mixed-use development with commercial space on the lower level and residential above, subject to county approval. Public water and sewer are available. Ideally situated on Main Street with outstanding visibility and accessibility, the property is located adjacent to a professional medical building, making it an excellent location for medical, professional, office, retail, or mixed-use development. Take advantage of this prime location in a growing community with convenient access to surrounding businesses, residential neighborhoods, and major commuter routes. Buyers are responsible for verifying all zoning, permitted uses, development potential, and utility availability with the county.
#MDMC2242836

DAMASCUS

9700 E MAIN STREET

None Beds

None Baths

N/A

$299,900

MLS#: MDMC2242836
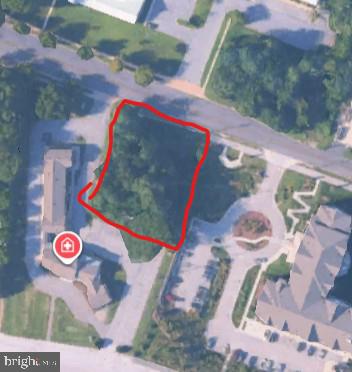
Exceptional development opportunity in the heart of Damascus! This approximately 0.46-acre lot is zoned CRT (Commercial Residential Transition), offering outstanding flexibility for a variety of potential uses, including commercial, residential, or a mixed-use development with commercial space on the lower level and residential above, subject to county approval. Public water and sewer are available. Ideally situated on Main Street with outstanding visibility and accessibility, the property is located adjacent to a professional medical building, making it an excellent location for medical, professional, office, retail, or mixed-use development. Take advantage of this prime location in a growing community with convenient access to surrounding businesses, residential neighborhoods, and major commuter routes. Buyers are responsible for verifying all zoning, permitted uses, development potential, and utility availability with the county.
#MDMC2240844

DAMASCUS

9700 E MAIN STREET

None Beds

None Baths

0.46 acres

$299,900

MLS#: MDMC2240844
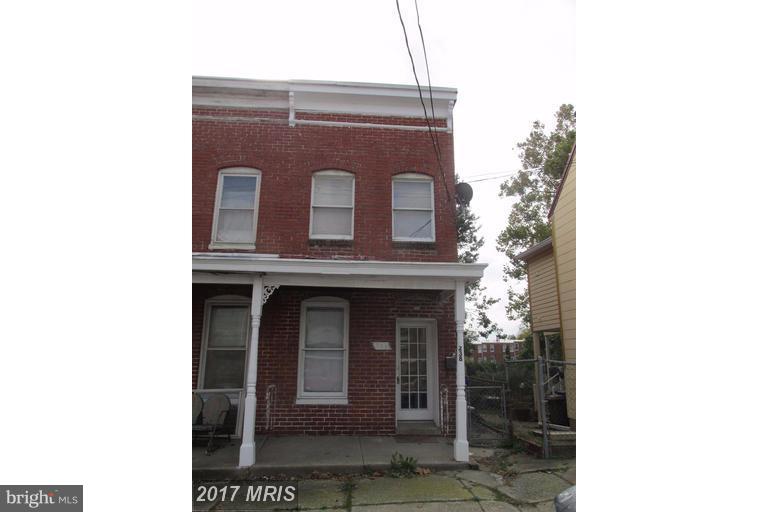
2 bedroom duplex with an additional possible 3rd bedroom/office/nursery. Original hardwood floors on the main level. New carpet in the bedrooms. Newly renovated bathroom. Off-street parking in rear of the home. Pets allowed on case by case basis with $300 pet deposit.
#1004367221

FREDERICK

238 7TH STREET

2 Beds

1 Baths

N/A

$1,195

MLS#: 1004367221

THE HONEY of Hampton Valley!
Escape to the serenity of 8222 Hampton Valley Road, an extraordinary mountain retreat nestled in the breathtaking Catoctin Mountains, yet conveniently located for commuters to Washington, D.C., Baltimore, and surrounding areas. Encompassing 282± pristine acres, this remarkable property offers the perfect blend of complete privacy, natural beauty, and endless recreational opportunities. Surrounded by mature hardwood forests, abundant wildlife, and unspoiled mountain scenery, this rare sanctuary is an exceptional opportunity to own one of Frederick County's hidden treasures.
Tucked away in a peaceful clearing, a picturesque pond creates the perfect setting for fishing, relaxing, or simply enjoying the tranquility of the surrounding landscape. Whether sipping your morning coffee or watching the sunset reflect across the water, this secluded oasis offers an unmatched connection to nature.
A winding gravel road meanders through the property, leading to a charming rustic hunting cabin that has served as the backdrop for generations of unforgettable memories. Rich with character, the two-room cabin features a welcoming gathering space complete with a cook stove and dining area, while the adjoining room is designed to accommodate bunk beds, creating the ideal basecamp for hunting trips, weekend retreats, or outdoor adventures.
Continuing up the mountainside, you'll discover an impressive five-bay garage equipped with an established solar panel system (currently not in use). A generator and stove also convey, providing added convenience and flexibility for future use.
The property is further enhanced by an approved septic system, ready to be connected to either the cabin or a future residence, along with a permitted well—offering an outstanding opportunity to create your dream mountain retreat while preserving the property's rustic charm.
Nature enthusiasts will appreciate the abundance of wild red raspberries, mushrooms, and pawpaws that flourish throughout the landscape. Sportsmen will recognize this property as a true outdoor paradise. The woods are home to thriving populations of whitetail deer, wild turkey, and countless other native species. For generations, these rolling mountains have earned a reputation for producing trophy-caliber whitetail bucks, making this an exceptional destination for hunters and conservation-minded landowners alike.
Whether you're seeking a private hunting preserve, an unforgettable recreational retreat, a legacy property to be enjoyed for generations, or the perfect location to build your dream mountain home, 8222 Hampton Valley Road offers limitless possibilities.
Rarely does an opportunity arise to own more than 282 acres of untouched mountain land, where peace, privacy, and the beauty of nature come together in one extraordinary setting.
Come experience Hampton Valley—where adventure begins, memories are made, and a lasting legacy awaits.
#MDFR2086990

EMMITSBURG

8222 HAMPTON VALLEY ROAD

1 Beds

None Baths

1,200 Sq.Ft.

$2,325,000

MLS#: MDFR2086990

Nestled in the charming Walnut Grove community, this delightful split foyer home offers a perfect blend of comfort and convenience. With 1,574 sq. ft. of fully finished space, this residence features three inviting bedrooms and two well-appointed bathrooms. Enjoy the warmth of natural light throughout, complemented by an attic for extra storage. Step outside to your private oasis, complete with an above-ground pool and a spacious deck, perfect for summer barbecues and relaxation. The expansive 0.48-acre lot provides plenty of room for outdoor activities, while a handy shed offers additional storage. Located in a vibrant neighborhood, residents benefit from nearby parks, excellent schools, and convenient public services. Experience the welcoming spirit of Walnut Grove, where community connections thrive and every day feels like home. Don't miss the chance to make this lovely property your own!
#WVJF2026474

CHARLES TOWN

33 DAISY LANE

3 Beds

2 Baths

1,946 Sq.Ft.

$360,000

MLS#: WVJF2026474

Experience pristine, turn-key living in one of Frederick's newer neighborhoods. Built just 4 years ago, this move-in ready 4-bedroom, 2.5-bathroom home offers modern design, maximum space efficiency, and low-maintenance living. Soft natural light fills a seamless, open-concept main floor made for connecting, anchored by a kitchen featuring crisp white cabinetry, granite countertops, stainless steel appliances, and a central island. Because every system, finish, and fixture is just four years young, you’ll spend almost no time worrying about maintenance and all your time enjoying your new home.   Upstairs, four dedicated bedrooms keep everyone comfortable and rested in their own private retreats. Whether you need all four bedrooms or dedicated room for a home office, there is plenty of space to grow and make it your own. The primary suite serves as a true sanctuary, featuring a private ensuite bathroom and a spacious walk-in closet. Sliding glass doors from the kitchen open into your outdoor getaway: gather around the custom paver patio's built-in fire pit under warm bistro lights, let pets and kids run across the fully fenced lawn, and unwind in a backyard crafted entirely for pure relaxation. To top it all off, a brand-new elementary school is just a short walk away.
#MDFR2091244

FREDERICK

2005 FAUNA DRIVE

4 Beds

2 Baths

1,684 Sq.Ft.

$545,900

MLS#: MDFR2091244

Open house
*Watch the video tour!* Stately single-family home situated on a .31-acre lot in a hidden gem of a NO-OUTLET community near the end of a CUL-DE-SAC! A spacious front PORCH and FLAGSTONE walkway create a beautiful first impression.

Inside, Brazilian cherry HARDWOOD floors greet you in the foyer and flow into the formal living room, which circles around to the elegant dining room featuring chair rail and crown molding. The beautifully UPDATED KITCHEN offers furniture-style cream cabinetry, QUARTZ countertops, modern appliances, a double-bowl sink, a large contrasting center island, pantry space, and additional cabinetry with gorgeous glass-front accents and open shelving, perfect for displaying glassware or creating a beverage bar. A sunny window bump-out provides space for a kitchen table overlooking the serene yard, while the conveniently located MAIN-LEVEL LAUNDRY adds everyday ease.

Just off the kitchen, the sunken family room features a dramatic VAULTED CEILING and a brick hearth with a propane FIREPLACE and mantel. A main-level powder room completes this level.

The living space continues outdoors with a lovely COVERED PATIO featuring SLATE flooring, a charming wood-slat ceiling, and SKYLIGHTS that bring in natural light. From there, step onto the flagstone PATIO overlooking the FENCED backyard. Established landscaping and a tree-filled backdrop provide a peaceful sense of nature and privacy.

Wood stairs lead to the upper level, where hardwood flooring continues through the hallway and into one of the generously sized guest bedrooms. The spacious primary suite offers a fantastic WALK-IN CLOSET with a custom organizer and a beautifully UPDATED private bathroom featuring dual sinks, a HEATED FLOOR, chic finishes, and a hybrid walk-in tub and shower. Three additional guest rooms provide plenty of space.

The finished basement is made for entertaining! Enjoy movie nights in the dedicated HOME THEATER, complete with a large projection screen and theater equipment that conveys. The built-in WET BAR features leathered GRANITE countertops, rich wood cabinetry, two wine refrigerators, and custom wine storage. Bar-style seating overlooks the screen. A conveniently located powder room means no one has to venture far during intermission. A large STORAGE ROOM provides plenty of additional space.

Additional highlights include a TWO-CAR GARAGE and ample driveway parking. The neighborhood is located next to Great Seneca Park 355, and the home is just a short walk from Great Seneca Creek, offering easy access to nature close to home. Enjoy an ideal Montgomery County location near Seneca Creek State Park, NIST, the Department of Energy, and the I-270 biotech corridor. Nearby commuter routes include MD-117, MD-124, I-270, I-370, and the ICC, with convenient access to MARC commuter rail and the Shady Grove Metro. Shopping, dining, and entertainment at Kentlands, Downtown Crown, and Rio are also just minutes away.
#MDMC2255730

GAITHERSBURG

10712 GAME PRESERVE ROAD

4 Beds

2 Baths

3,093 Sq.Ft.

$705,000

MLS#: MDMC2255730

Welcome to 1016 Bradford Lane, where incredible versatility, extensive improvements, and resort-style outdoor living come together to create a truly one-of-a-kind property! Featuring a **BRAND-NEW ROOF installed in September 2026**, a massive in-ground swimming pool with a beautiful waterfall feature, and a fully equipped attached in-law suite designed with accessibility in mind, this home offers an exceptional combination of comfort, functionality, and entertainment! Situated on a spacious, level lot with NO HOA, this property offers an incredible backyard oasis that's perfect for entertaining or simply enjoying the peaceful surroundings. The impressive in-ground swimming pool, complete with its own waterfall feature, serves as the centerpiece of the outdoor space, complemented by an expansive deck featuring a sunken hot tub, outdoor fireplace, brick oven, and gazebo! Whether you're hosting summer pool parties, enjoying evenings under the stars, or relaxing with family and friends, this backyard truly has it all! Inside the main residence, you'll find beautiful oak hardwood flooring, tile flooring in the bathrooms, nine-foot ceilings, and a stunning two-way gas fireplace that adds warmth and character to the living spaces. The gourmet kitchen features granite countertops and stainless steel appliances, while the spacious primary bedroom offers its own private access to the rear deck and hot tub. The primary bathroom features a relaxing Jacuzzi tub, creating the perfect place to unwind. The expansive walk-out lower level provides even more living space, including a generous family room, an additional bedroom, a full bathroom, and abundant storage. A two-car garage adds even more everyday convenience! One of the home's most impressive features is the fully equipped attached in-law suite, offering an exceptional opportunity for multigenerational living, extended family, or guests! Thoughtfully designed with accessibility in mind, the suite offers numerous accessibility features to accommodate a variety of mobility needs, providing added comfort, independence, and convenience. This spacious living area includes its own full kitchen, family room, dining area, bedroom, full bathroom, dedicated laundry room, and direct access to the rear deck. Beautiful panoramic views and abundant natural light further enhance this incredible space, offering the comfort and flexibility of a second living area while remaining conveniently connected to the main residence. Beyond its incredible amenities, this home has been thoughtfully maintained and improved! Recent updates include the roof replacement in September 2026, LED lighting and fixtures throughout the main residence, freshly touched-up interior paint, and a recently painted deck. Additional improvements include pool pumps approximately two years old, a custom pool cover approximately three years old, a hot tub heater and controller installed last year, fresh landscaping, and a recently re-sealed driveway. Mature trees, established landscaping, and generous storage throughout further enhance the property's appeal. Tucked away in a quiet, private setting within the highly desirable Howard County school district, this home offers the best of both worlds: peaceful surroundings with convenient access to shopping, dining, and major commuter routes. Located approximately 20 minutes from both Frederick and Columbia, you'll enjoy an ideal balance of everyday convenience and a relaxing retreat to call home. From the resort-style backyard and extensive improvements to the incredibly versatile attached in-law suite, this property truly offers something special! Schedule your private showing today and experience everything 1016 Bradford Lane has to offer!
#MDHW2075714

MT AIRY

1016 BRADFORD LANE

4 Beds

4 Baths

4,929 Sq.Ft.

$1,075,000

MLS#: MDHW2075714

None
#WVBE2054970

BUNKER HILL

11 PITCH PINE COURT

3 Beds

2 Baths

1,472 Sq.Ft.

$265,000

MLS#: WVBE2054970

Custom-built 4-bedroom, 2.5-bath home with water views in the Teal Bay section of Ocean Pines. Both full bathrooms are newly remodeled. The open floor plan features vaulted ceilings, skylights, a gas fireplace, and luxury vinyl plank flooring throughout the main level, with views of the St. Martin River.

The main level offers the primary bedroom, laundry area, and a kitchen next to a flexible den/formal dining room with river views. Upstairs are 3 more bedrooms, a full bathroom, and a dedicated office. Outdoors, enjoy a large screened-in porch and a custom koi pond.

A non-buildable lot owned by Ocean Pines sits across the street and a little to the left, helping keep views of the St. Martin River and Ocean City open. Residents enjoy Ocean Pines amenities, including indoor and outdoor pools, tennis courts, golf, restaurants, and a community center.
#MDWO2041188

OCEAN PINES

188 TEAL CIRCLE

4 Beds

2 Baths

2,623 Sq.Ft.

$650,000

MLS#: MDWO2041188

1 ... 58 59 60 61 62 ... 666
* Listings identified with the FMLS IDX logo come from FMLS and are held by brokerage firms other than the owner of this website. The listing brokerage is identified in any listing details. Information is deemed reliable but is not guaranteed. If you believe any FMLS listing contains material that infringes your copyrighted work please review our DMCA policy and learn how to submit a takedown request. © 2024. First Multiple Listing Service, Inc.

Send a message

Message successfully sent.

Your message

What is 3 + 4 ?

Reason for contacting?

I agree to receive email communication and understand I can unsubscribe at any time.

I agree to be contacted by Charis Realty Group - Christine Issler, Broker via call, email, and text for real estate services. To opt out, you can reply 'stop' at any time or reply 'help' for assistance. You can also click the unsubscribe link in the emails. Message and data rates may apply. Message frequency may vary. Privacy Policy

Sign Out

Virtual Assistant

Would you like to take the next step with this property? We can help you schedule a showing or virtual tour, or send you more details.

Yes, I would like more information.

Thank You for Your Reply, One of Our Agents will contact you as soon as possible

No, maybe later.

Thank you, you can always contact me via email, phone number or through the contact form.

Realhub AI

Lucy - Your AI-Powered Realtor

Update Your Temporary Password

Personalize your search

Enter your email and we'll notify you immediately when new listings match what you're looking for.

or enter email address

Already have an account ? Login here

Continue your home search

I agree to receive communications and understand I can unsubscribe at any time.

I agree to be contacted by Charis Realty Group - Christine Issler, Broker via call, email, and text for real estate services. To opt out, you can reply 'stop' at any time or reply 'help' for assistance. You can also click the unsubscribe link in the emails. Message and data rates may apply. Message frequency may vary. Privacy Policy

Already have an account ? Login here

We use cookies

We use cookies primarily for analytics to enhance your experience. By accepting, you agree to our use of these cookies. You can manage your preferences or learn more about our cookies policy.
