Properties

Browse or get in touch to schedule a walkthrough.

  • Nearby me
Price range

Popular Features

Community Features

Association

Property Features

Waterfront

View

Exterior Features

Interior Features

Style

10000 properties match your criteria

Updated 1 minute ago

E-Alert name
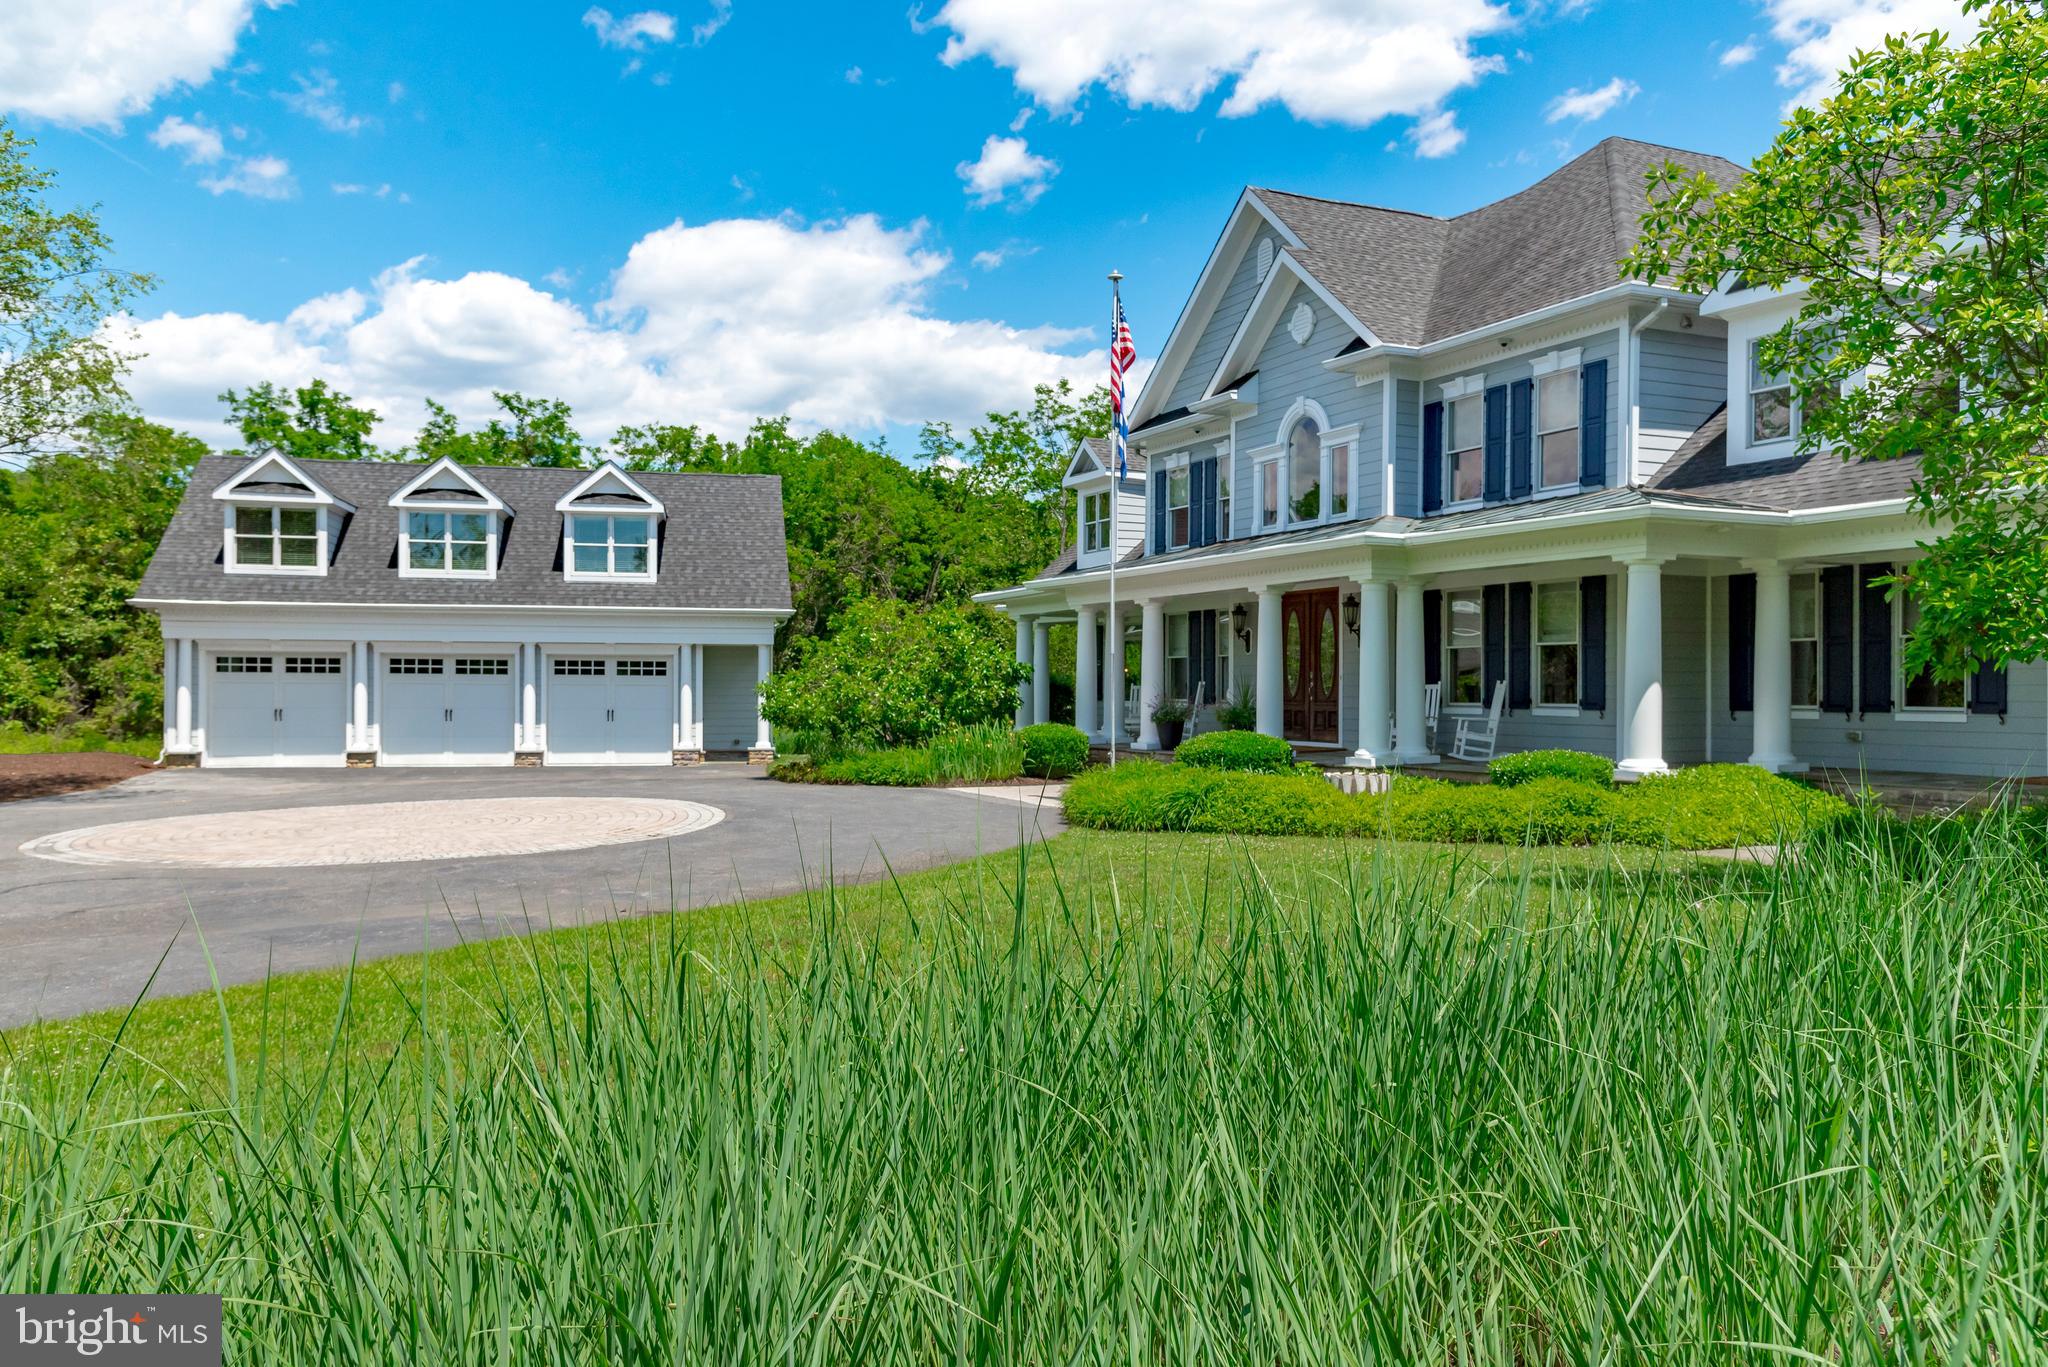
Just in time for Summer! First-time on the market, this exquisite waterfront estate offers exceptional living spaces and elegant entertaining.  The shores of scenic Warehouse Creek, leading directly into the South River, await you!  This is a true boater's paradise!  From your private pier with boat lift, launch your craft and enjoy a day of fishing, crabbing, sightseeing, and waterskiing.  Motor back in time to dip into the resort inspired pool.  Experience a fabulous sunset while docking alongside some of the best area's seafood waterfront restaurants to be had. Over 2 private acres!   Hosting opulent and private entertaining, poolside is a breeze.  Imagine the pool patios, generous decks and balconies, providing spacious areas for intimate clusters of dining tables, adorned with white linen and candles - little white lights everywhere.  Soft twilight breezes, your guests moving to the music of one of the local talented bands -  Magical! With close proximity to downtown Annapolis, world class dining and shopping, this is a lifestyle opportunity not to be missed.  This 9,000 +/-  square foot estate offers the very best construction and amenities.
#MDAA436286

EDGEWATER

3019 SOLOMONS ISLAND ROAD

5 Beds

5 Baths

9,000 Sq.Ft.

$2,500,000

MLS#: MDAA436286
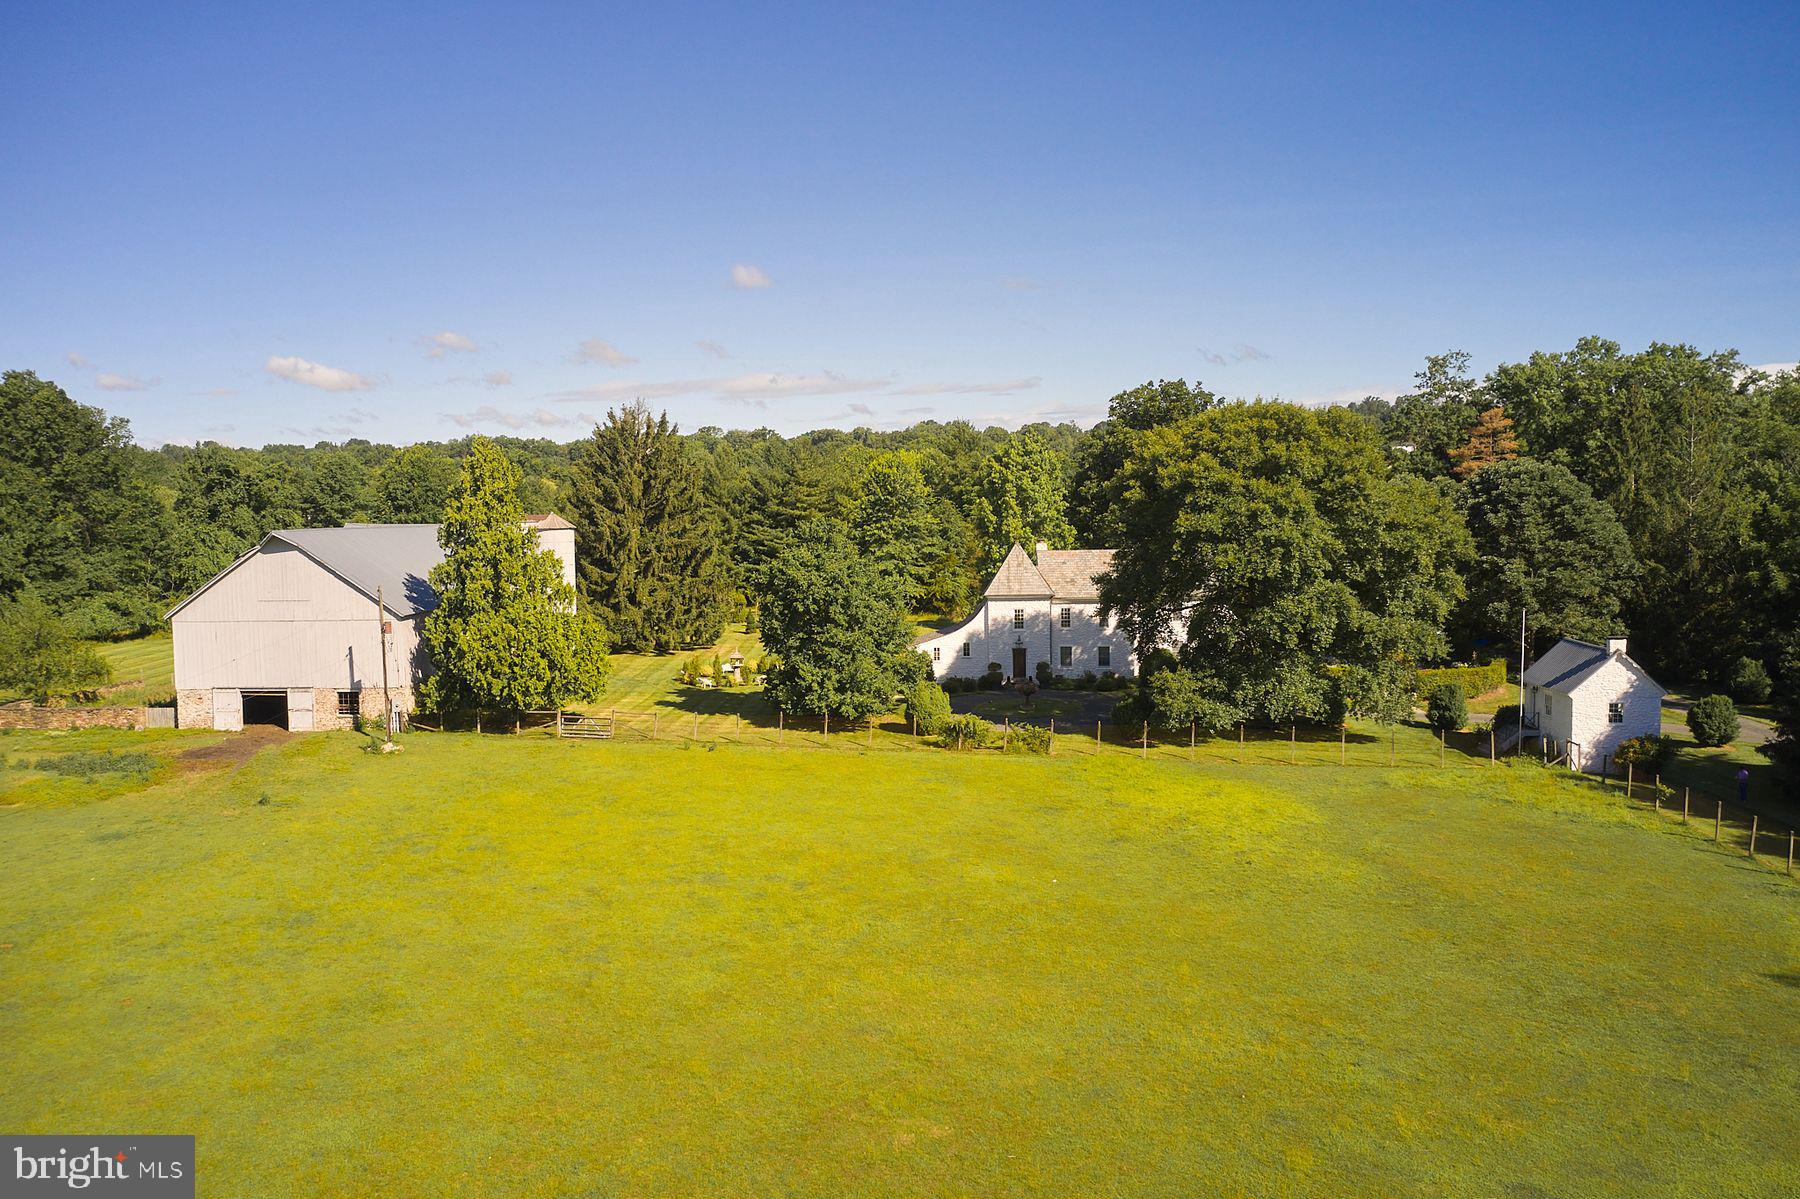
Down a long tree-lined drive find one of Bucks County’s most distinctive historic properties, “DOGS & Frogs”. Built in 1780, this 4 bedroom, 3.5 bath renovated French Normandy-style stone farmhouse features wood-burning fireplaces, antique black walnut flooring, a double- height great room, updated kitchen, and newly built spacious glass family room which opens out to the gardens. Just off the kitchen is a charming, covered veranda which serves the pool area. The Owners Bedroom Suite includes a renovated bath and sumptuous library/sitting room. There are 2 more bedrooms and bath at the second level.  The third level contains a spacious Guest Suite.  The home sits on 10 open acres with mature fields. The property boasts a classic Bucks County stone bank barn which is newly roofed, repointed and heated.   Also find a refurbished stone springhouse which is now the owner’s office overlooking the fields, a carriage shed/garage, and a 2,000 sq ft newly roofed accessory building. For your further enjoyment there is a small pond and garden rooms for gatherings and for the chef/gardener that likes to grow their own vegetables and flowers. The owner currently raises Romney and Lincoln wool-sheep, and keeps horse friends, adding to an old-world feel to the property. Located between New Hope and Doylestown, PA there is plenty of shopping and restaurants that serve an interesting and diverse population. Only 90 minutes from NYC and 45 min from Philly Top public schools in the state and low taxes.
#PABU2074254

DOYLESTOWN

4897 LANDISVILLE ROAD

4 Beds

3 Baths

3,546 Sq.Ft.

$2,500,000

MLS#: PABU2074254
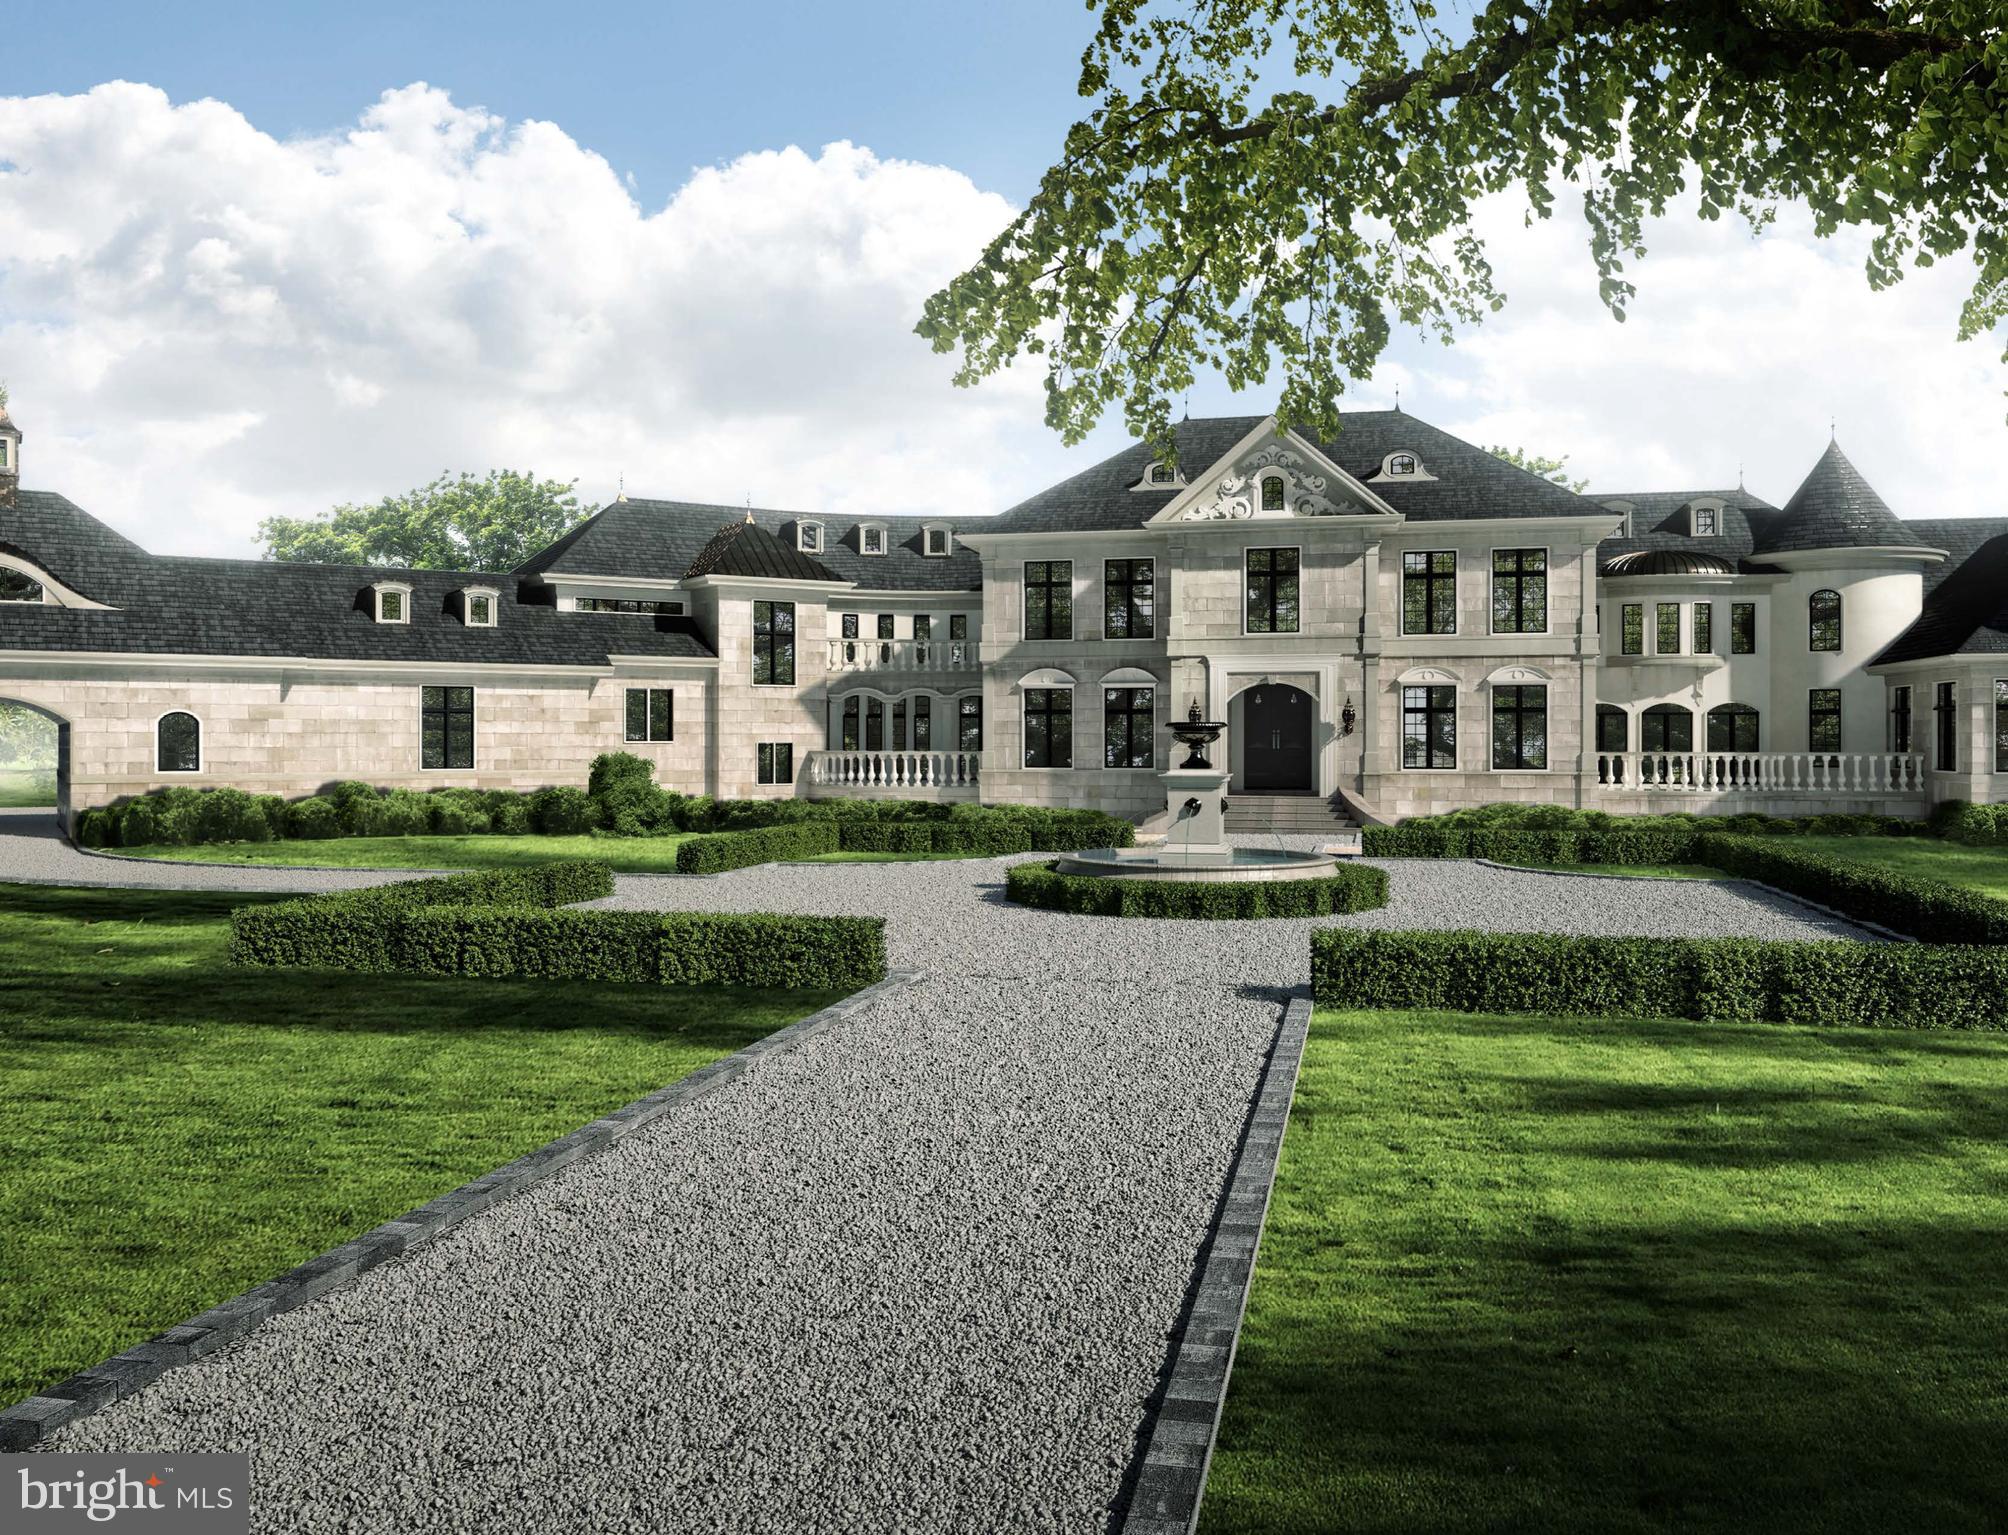
Welcome to 15125 Devlin Drive; The Devlin Estate. Situated in the heart of Glenelg, the ULTIMATE Legacy Estate awaits your finishing touches. No expense was spared in curated this over 30,000 Square Foot residence. Set on 30+ private acres with the ability to add a solar farm to complete sustainable living. Bring your preferred builder or partner with one of the local uber-luxury estate builders ready to complete this masterpiece. Blueprints and floorplans available upon request with permitting and approvals already in place, the next homeowner of The Devlin Estate will eliminate nearly 5 Years of planning, approvals, and build time. Find custom features UNIQUE to this captivating residence including a two-story closet with separate Designer Shoe Show Room int he primary suite. An architectural masterpiece in the floating spiral stairway leads to eight luxuriously sized bedrooms spread over 3 floors. Accompanied by a movie & theater room, bowling alley, and multiple flex spaces perfectly suited for any gathering or hobby. Every detail throughout inspires to cultivate a lifestyle only found at The Devlin Estate. Maryland's most extraordinary residence is ready for it's next discerning owner.
Cash Only - No Contingencies
#MDHW2044390

GLENELG

15125 DEVLIN DRIVE

8 Beds

9 Baths

31,000 Sq.Ft.

$2,500,000

MLS#: MDHW2044390
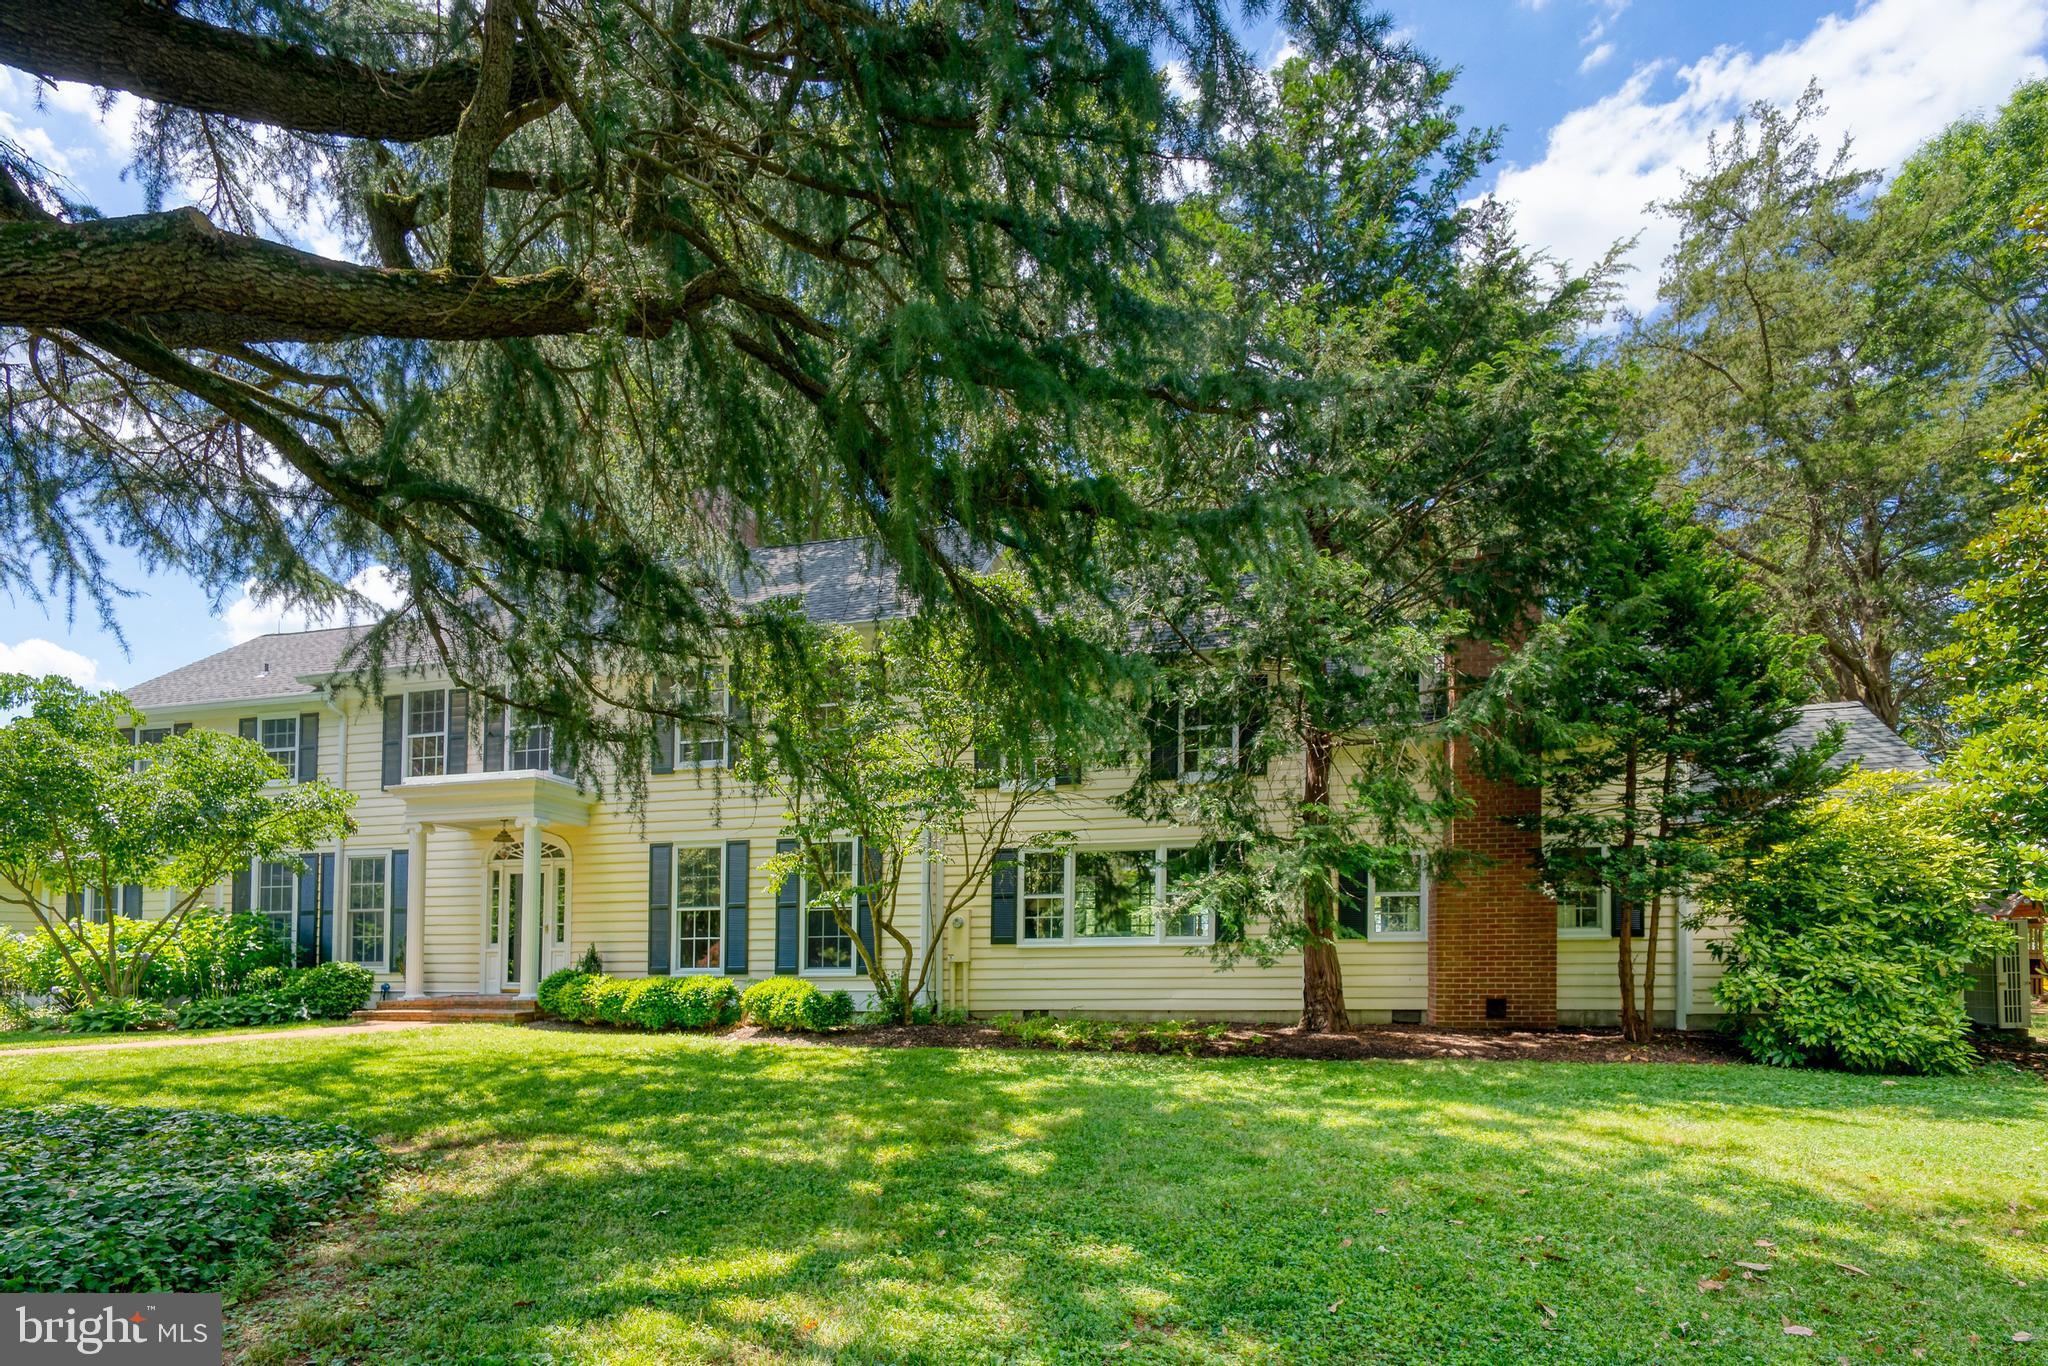
Private but not remote. Spacious yet intimate. Thoughtfully designed and comfortable. The main house embraces the ever changing water vistas of Horner Cove and Langford Creek from every room, with the beautiful Chester River only minutes away. The two guest cottages are quaint, rustic and charming.  Ownership of Honest Point Farm, its' 26 acres  and spacious main residence only makes sense if a multi-faceted lifestyle is desired: swimming, boating of all kinds, bird watching (including resident osprey), fishing, picking of fruit and making of jams, gardening and perhaps tending bees, indoor and outdoor cooking and dining, children playing within eyesight, family and guests enjoying themselves and finding a comfortable spot to relax, read and nap away from others if desired.......  Entering the front door, a large living room with wood fireplace quickly accommodates guests. A library, bedroom and bath are beyond and can be used together as a primary or very generous guest suite. A large screened porch is accessed from the library with wood stove and built in book cases. The dining room with picture window and discreetly hidden wet bar connects the living room and recently added addition that features one of the finest modern kitchens and entertainment spaces on the Eastern Shore. Sliding doors provide immediate access to a large deck and a path to the swimming pool. A large pantry/mudroom is immediately off the kitchen. A long breezeway overlooking side gardens connects the house with the new two-car garage (with 240V to charge your electric car). In cooler months, the breezeway is the perfect spot to bring inside your potted lime and lemon trees, and other summer plants.
The second floor houses three spacious bedrooms each with beautiful bathrooms. A laundry room with linen storage and a bonus room currently used for exercise and hobbies/gift wrapping space is at the end of the hallway.
Raised garden beds, an orchard of apple, sour cherry, figs and quince trees, bee apiary, play house and sand box, swimming pool, boat dock, screened porch, large shaded deck and walking paths provided an unlimited outdoor lifestyle. 
Property well maintained. Kitchen and garage built in 2017. Fiber optic internet. Whole house generator. New storm windows. All bathrooms and laundry upgraded in 2019-2020. Refreshed bulkhead. Guest cottages also enjoy some upgrades.
Current owners have allowed select friends and neighbors to hunt in season, as permitted by law.
#MDKE2000022

CHESTERTOWN

5750 HONEST POINT LANE

4 Beds

4 Baths

6,050 Sq.Ft.

$2,500,000

MLS#: MDKE2000022
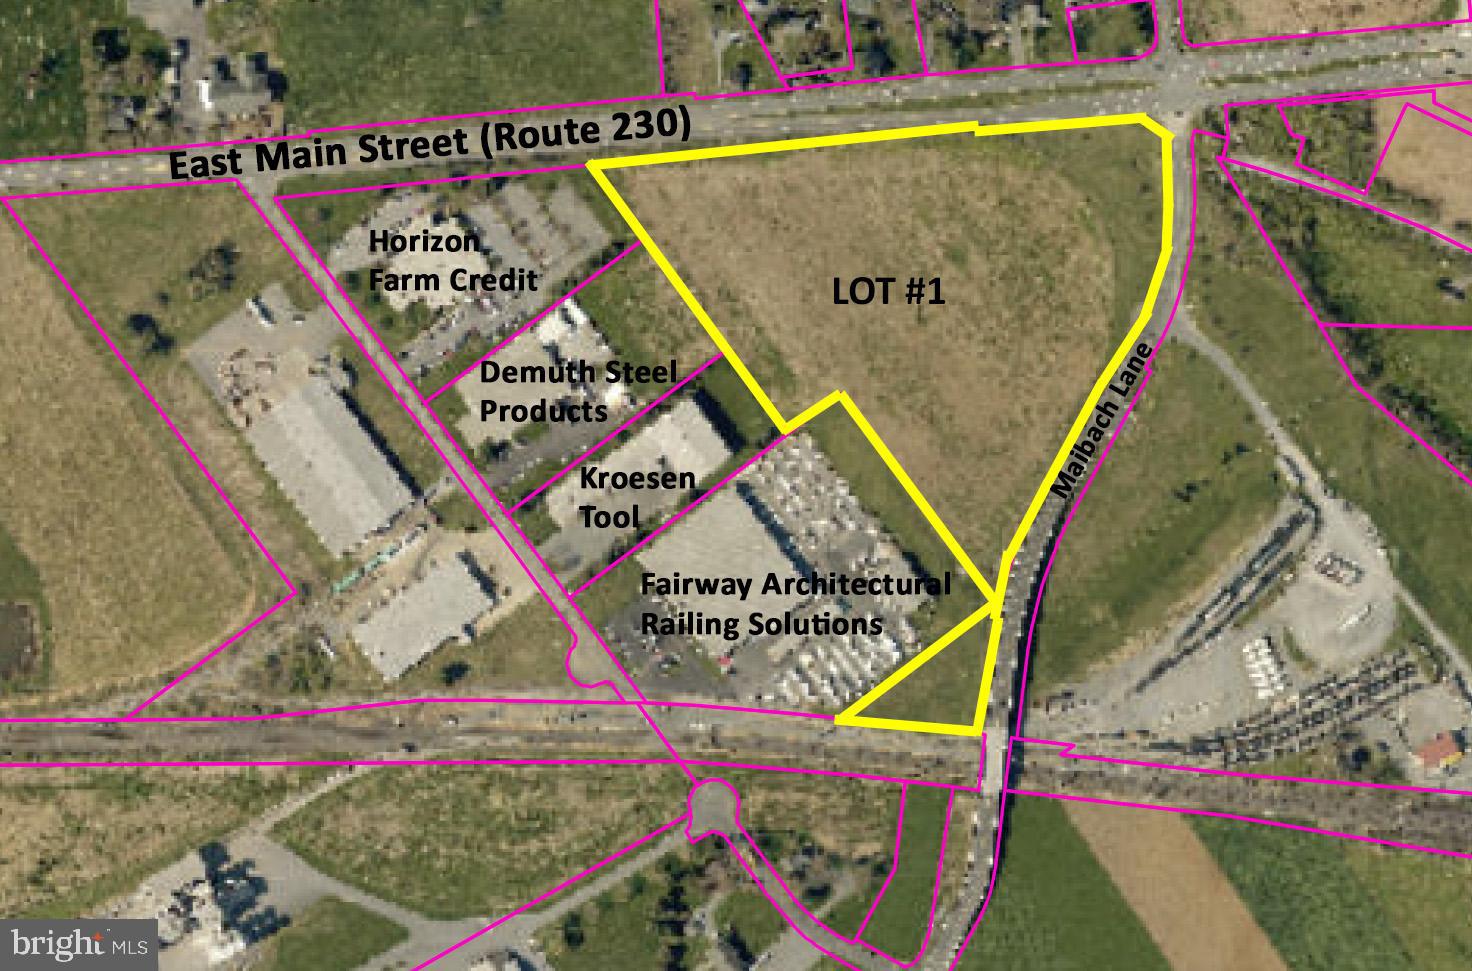
Fee simple industrial lot with road frontage along Route 230 (East Main  Street) in Mount Joy.  To be subdivided from parent tract -- completion expected third quarter, 2023.
#PALA2035888

MOUNT JOY

55 MAIBACH LANE 1

None Beds

None Baths

13.3 acres

$2,500,000

MLS#: PALA2035888
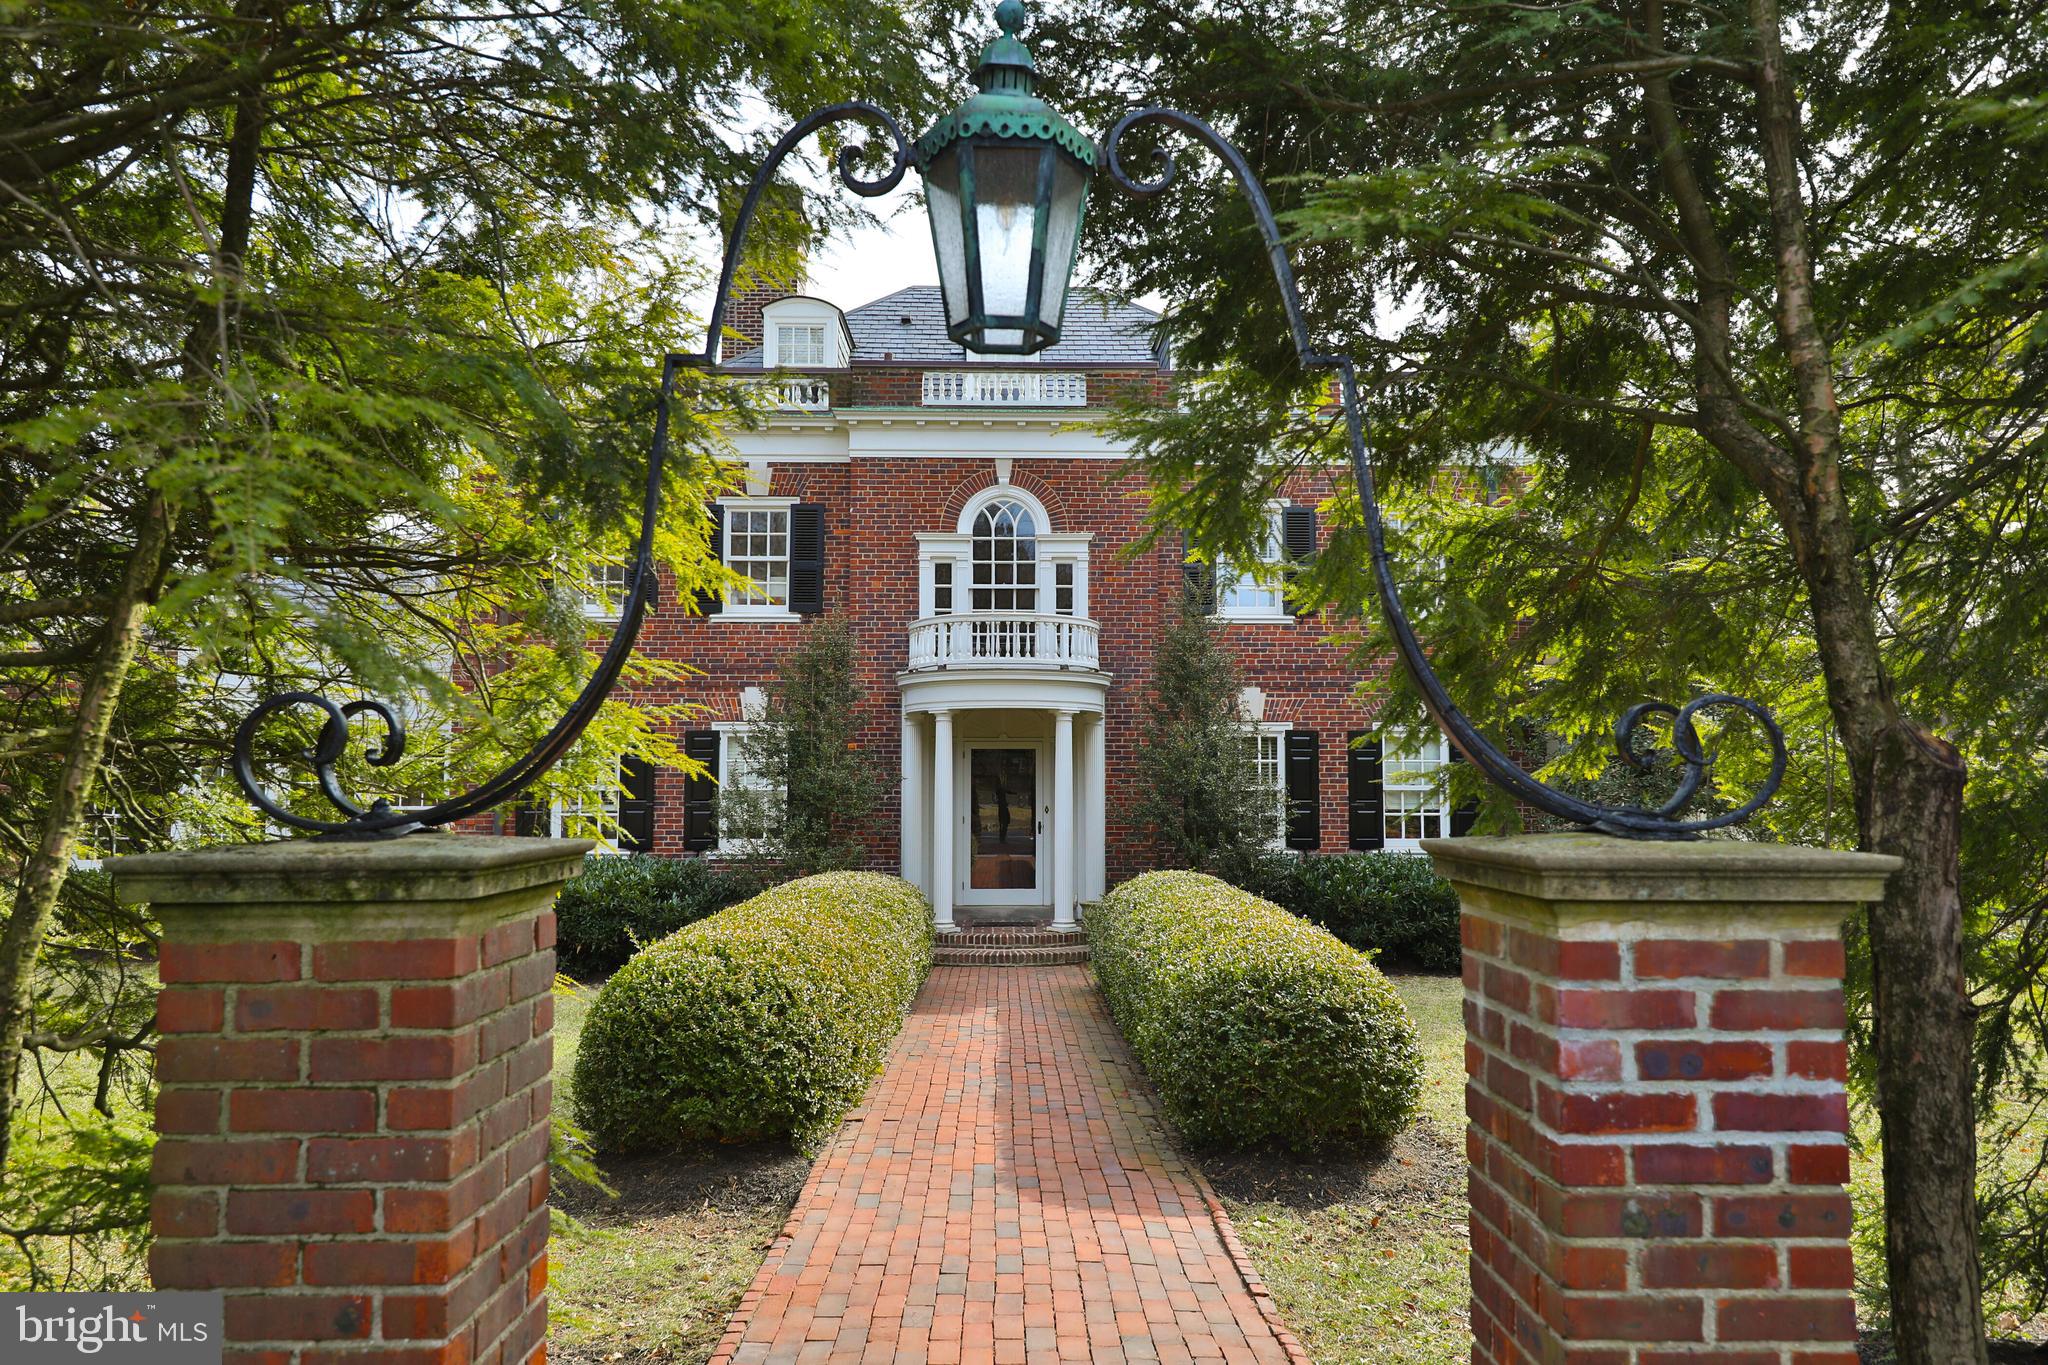
This 1937 Georgian Colonial in West Mount Airy is a perfect blend of historic elegance and modern sophistication, offering timeless architectural details alongside contemporary updates designed for today’s lifestyle. Located  blocks from Carpenter's Woods and the miles of trails in the Wissahickon Valley, this five-bedroom, four full and three half-bathroom estate has been completely remodeled, preserving its original character while incorporating high-end finishes and thoughtful design.

There is abundant first floor living space, beginning with a grand foyer and sweeping staircase that sets the tone for the home’s elegance. The open-concept kitchen features soapstone countertops, a breakfast nook, and a spacious pantry, making it both stylish and functional. Adjacent to the kitchen, the family room provides a comfortable gathering space, while the formal dining room and living room with a fireplace create the perfect setting for entertaining. A private office with custom-built cabinetry, a sunroom filled with natural light, and a half bathroom complete the main level.

On the second floor, the primary suite is a true retreat, featuring a dressing room with custom cabinetry and a spa-like ensuite bath with a clawfoot soaking tub and walk-in shower. A private guest room offers another beautifully remodeled ensuite bath. Two additional bedrooms share a Jack-and-Jill bathroom, and a bonus room, currently set up as an office, provide additional flexibility.

The third floor is a newly remodeled private suite, complete with a spacious bedroom, a beautifully designed bathroom with a soaking tub and walk-in shower, and a large walk-in closet with custom cabinetry. Throughout the home, ample storage space is thoughtfully integrated with custom-built cabinetry and closets, ensuring both functionality and style.

Outside, the sprawling grounds are beautifully landscaped with mature plantings, enhancing the home’s stately presence. A large slate patio at the rear of the home offers an ideal space for outdoor entertaining, while the long, freshly paved driveway leads to a one-car garage. Move right into this stunner featuring hardwood floors throughout, five fireplaces, custom built-ins, and central air conditioning. Every detail has been carefully considered to honor the home’s history while providing the comfort and style of modern living.
#PAPH2437834

PHILADELPHIA

714 W MOUNT AIRY AVENUE

5 Beds

4 Baths

4,934 Sq.Ft.

$2,500,000

MLS#: PAPH2437834
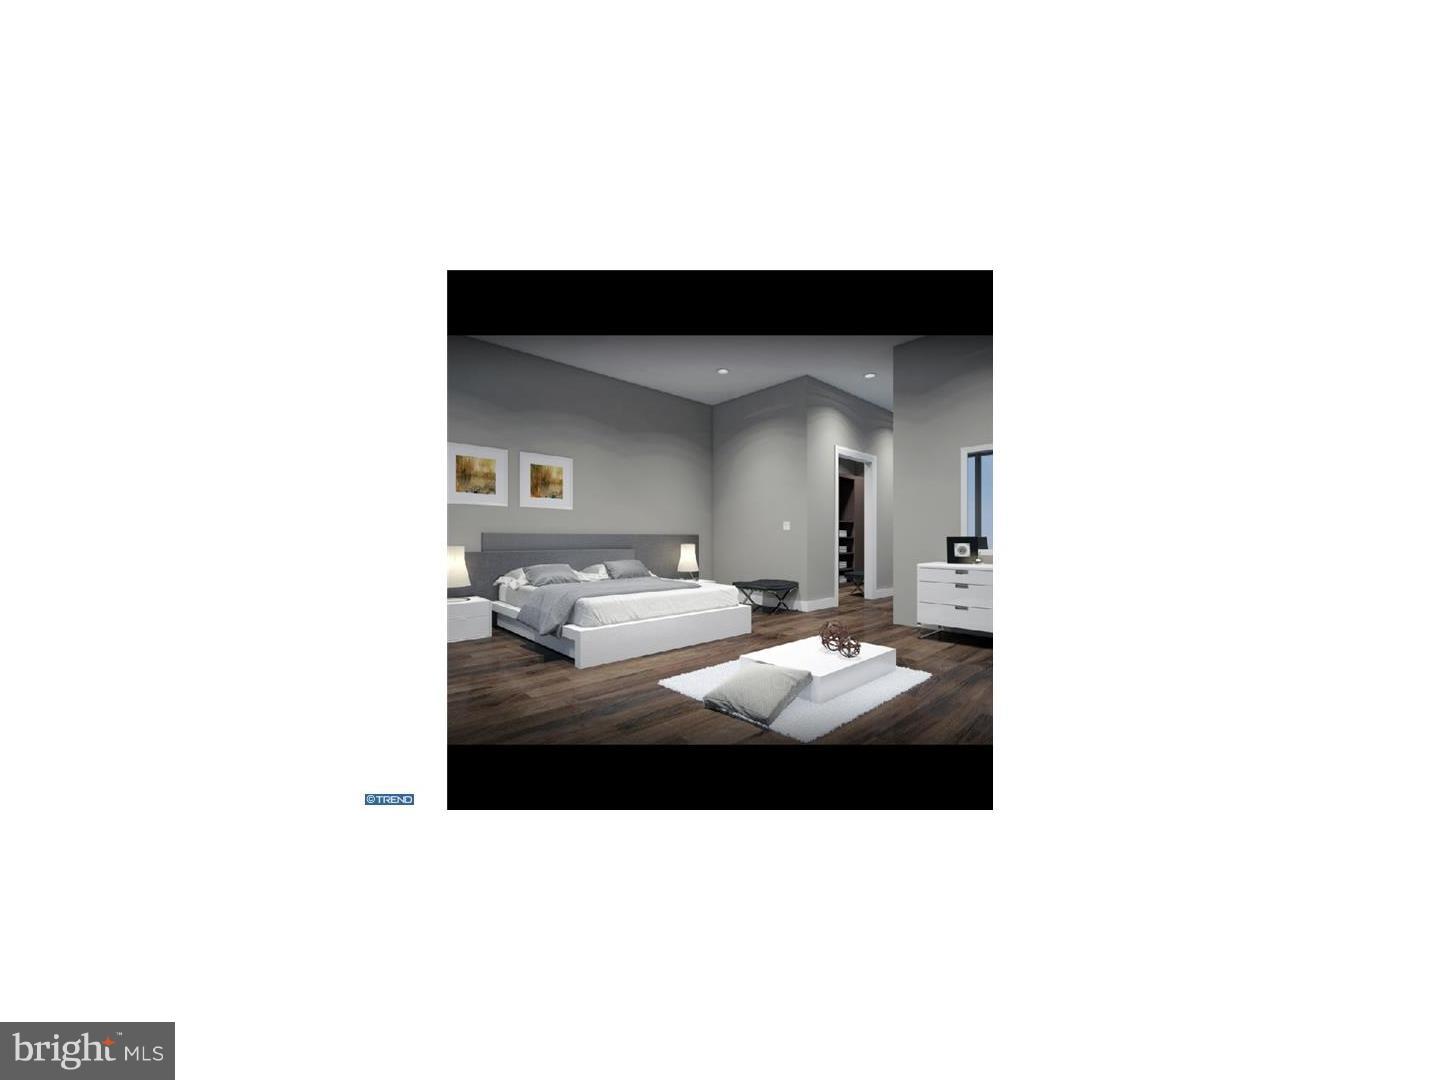
Discover the perfect blend of luxury, style and comfort at the Walnut Estates. Scheduled for completion at the end of the year and one of 5 in a gated community, this 19' wide, 5,000 square foot home with 2 car garage features 4 light filled bedrooms, 4 full bathrooms, 2 half bathrooms and includes a variety of luxury finishes such as hardwood flooring, built in speakers, solid core interior doors, video intercom system, home automation system, elevator and dual zoned HVAC system. The home showcases comfort & style from start to finish, starting with its tiled foyer and spacious first floor bedroom, up to the second floor which features a gorgeous dining room with ceilings that soar over 20' high, just the spot to sit down for a meal with family and friends. The dining room leads into the spacious living room with 10' high ceilings, built in speakers, wet bar, a gas fireplace and large windows leading out to a rear deck. Continue past the conveniently located powder room into the modern, stylish kitchen with all the bells and whistles you could ask for, such as top of the line stainless steel appliances, custom cabinetry with under cabinet lighting and gorgeous quartz or granite counters with a large island. Upstairs, the 2 bedrooms, laundry room, family room and tiled hall bath on the 3rd floor are a treat, but the 4th floor master suite is a work of art with its huge walk in closets, large deck, and master bath with radiant heated floors, private toilet room and custom tiled shower with dual shower heads, raincan ceiling and handheld showerheads, all within a frameless glass enclosure. From the master suite be sure to head up to the pilot house with sitting area and optional wet bar, and onto the spacious roof deck which offers stunning views of the city. The full finished basement completes this stunning home, which includes a fantastic media room with ceilings over 9' high, wall to wall carpeting, conveniently located powder room and optional wine cellar. Located in the highly desirable Rittenhouse Square area, the home has a 10 year tax abatement pending.
#1003651887

PHILADELPHIA

213 S 22ND STREET

4 Beds

4 Baths

5,000 Sq.Ft.

$2,500,000

MLS#: 1003651887
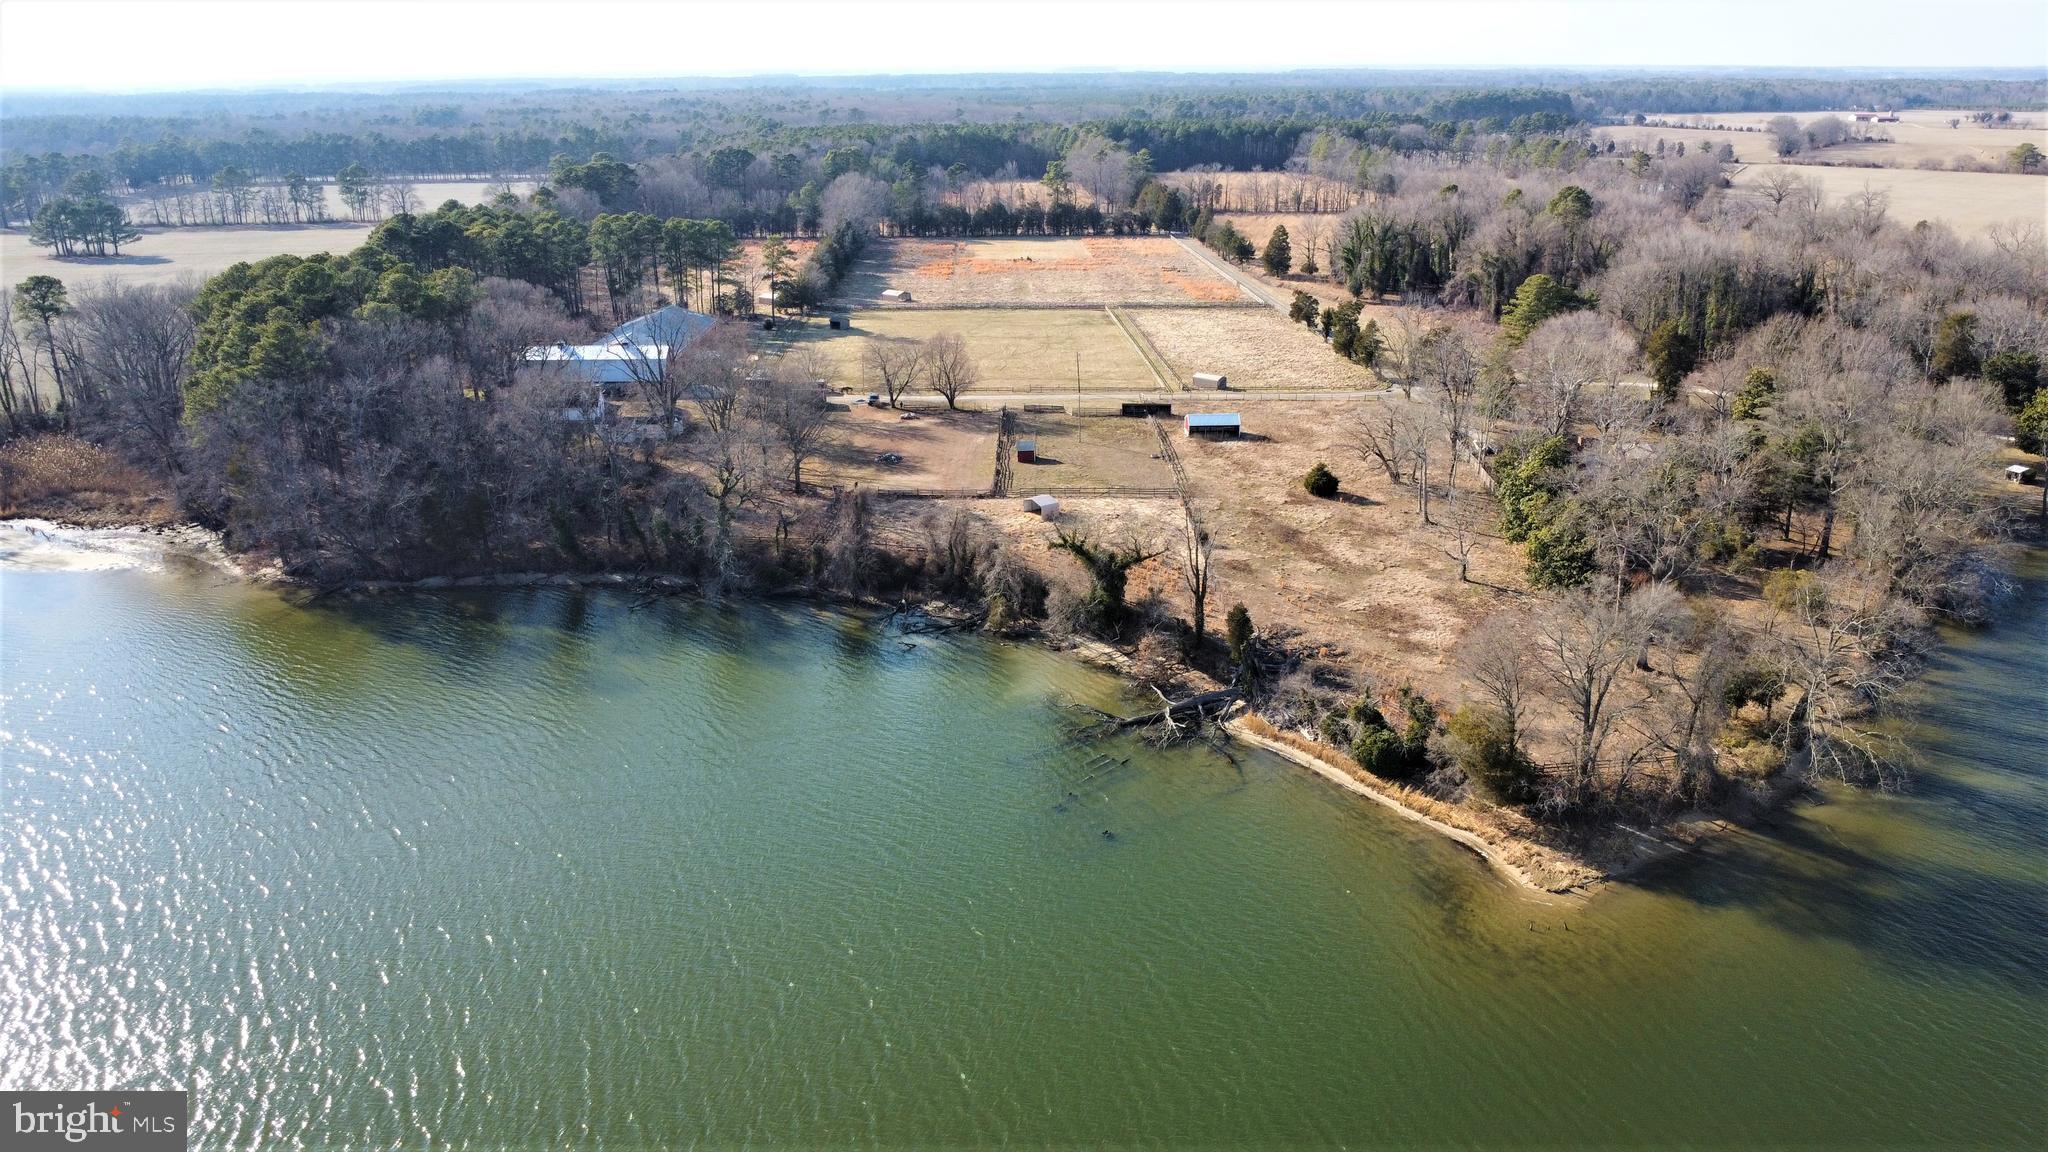
Miles River Pony Farm, first time offered since 1948! 30 acres of prime Talbot County waterfront with deep water, high elevation, 1000 feet of waterfront and great exposure.  The property has an indoor riding ring that is 172x72 feet, at least 8 run in sheds, a main barn with 19 stalls and a tack room, a smaller barn with 4 stalls, two residences on the property and tons of fenced in pasture. Professional photos coming soon.
#MDTA2010044

EASTON

9783 UNIONVILLE ROAD

3 Beds

1 Baths

2,448 Sq.Ft.

$2,500,000

MLS#: MDTA2010044
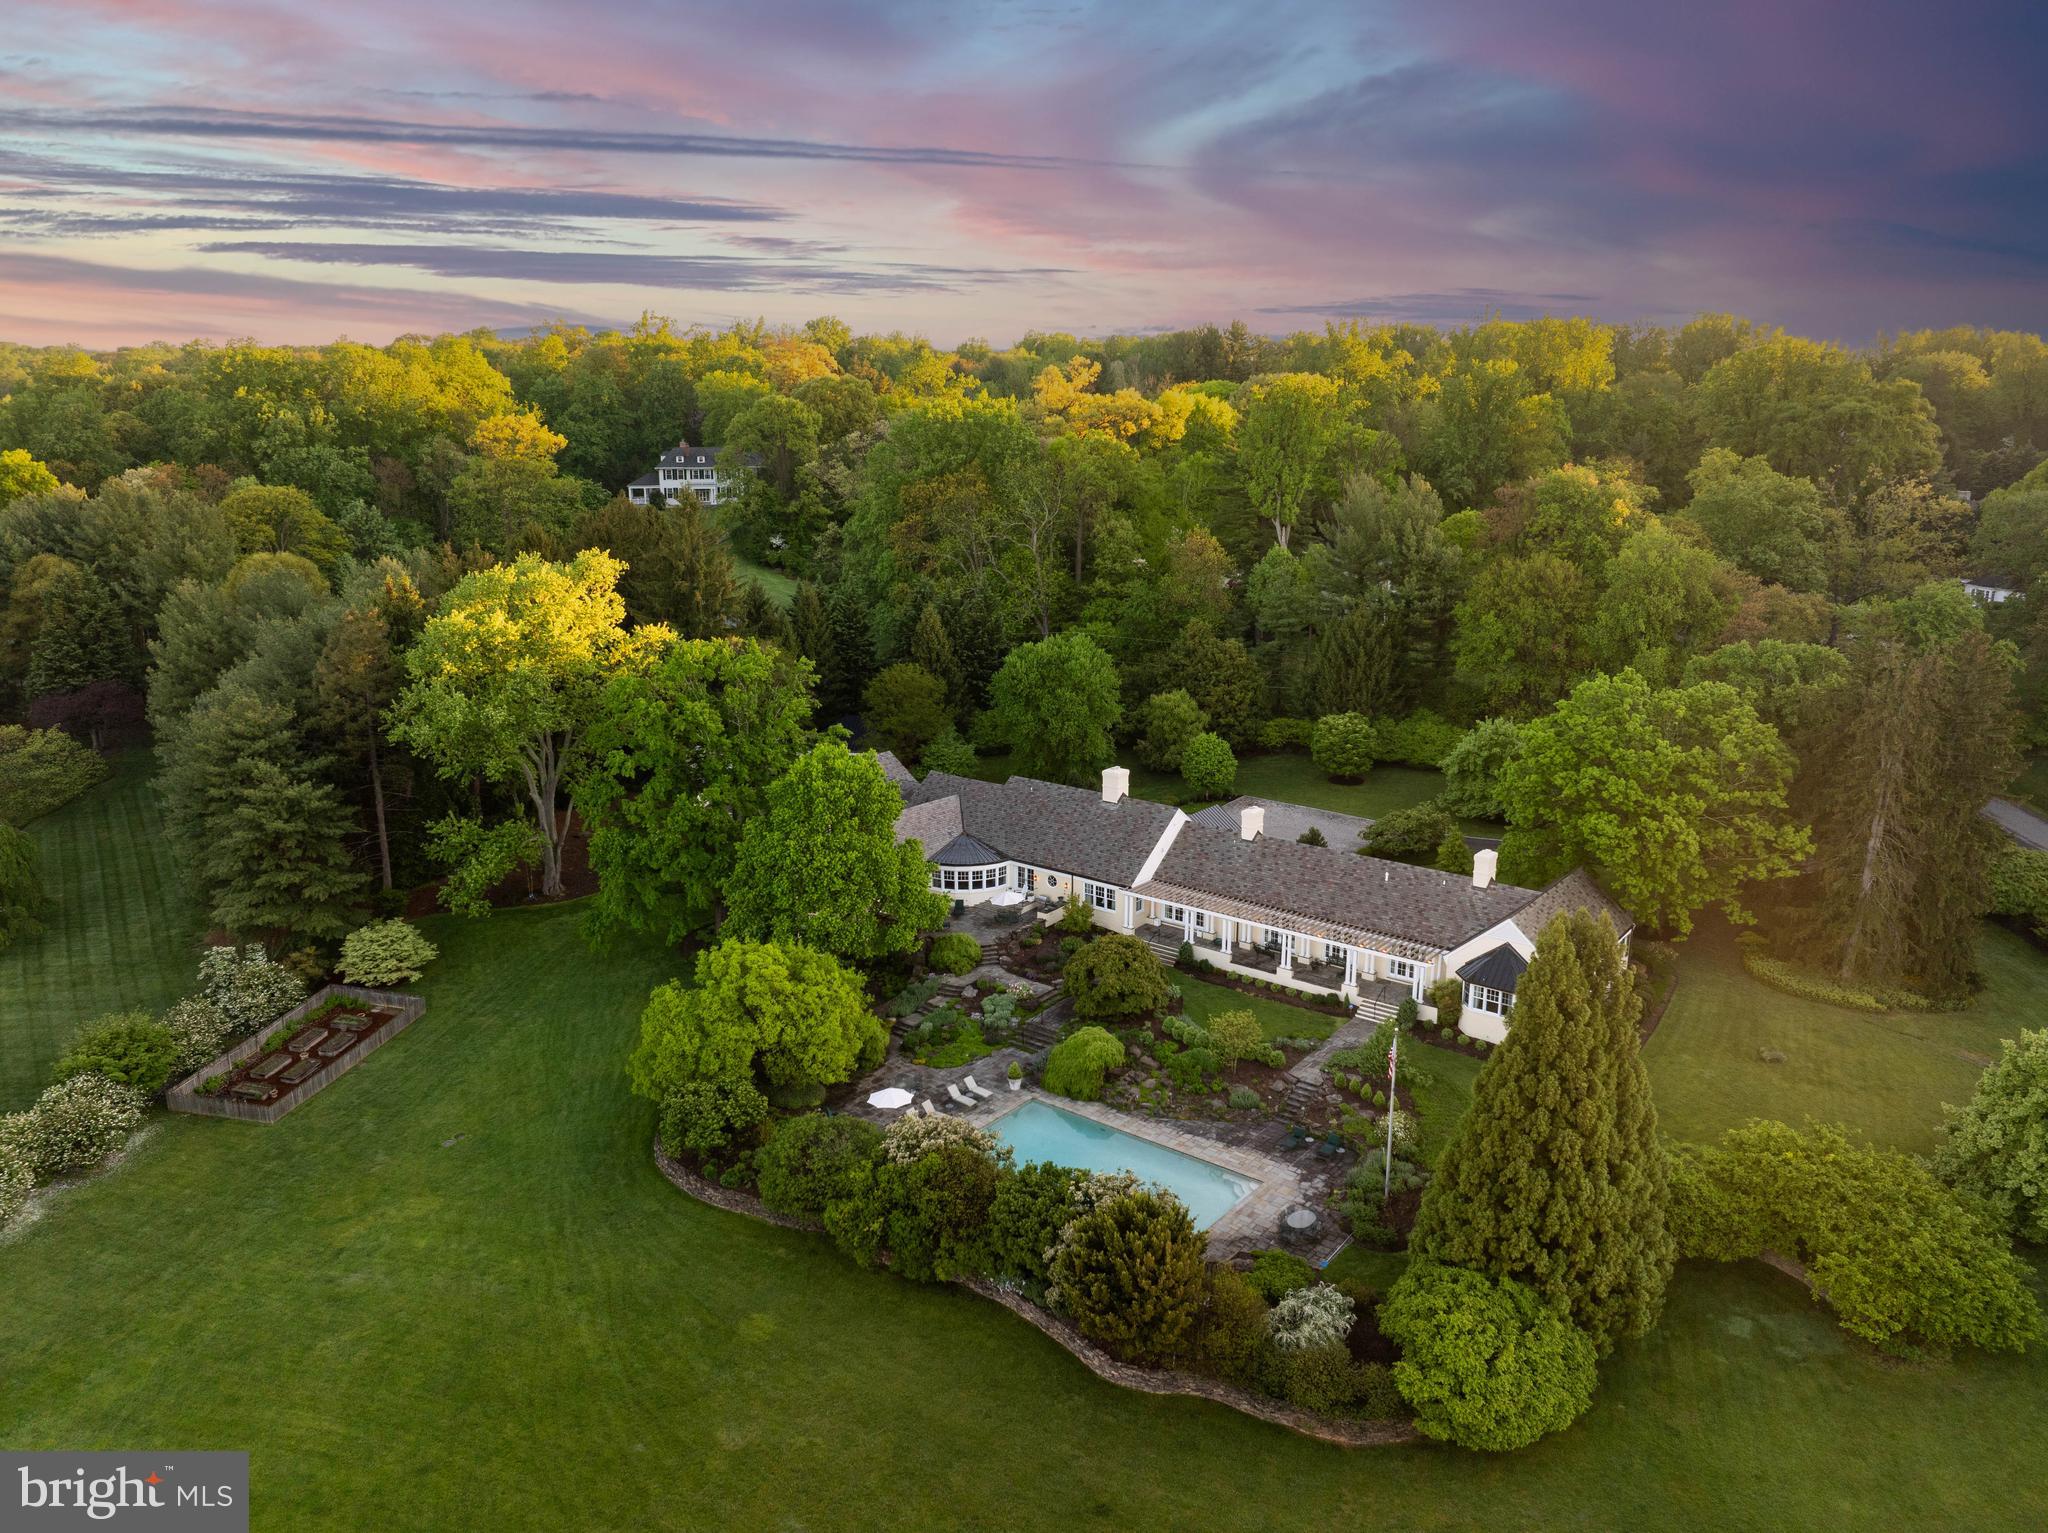
Live authentically. A sumptuous estate in Greenspring Valley's lifestyle enhancing Golf Course Road community. Enduring quality finishes. Designed by Gene Gillespie. Glorious Stiles Colwill interiors. An enchanting reveal. Be greeted by a grand cobblestone motor court. Multi-tiered outdoor living that reaches into the site effortlessly. Designed with a distinct Charleston aesthetic. Meandering stone loggias and covered porches all cascade gently to a magnificent fifty foot pool with textured artisan landscaping. Your dynamic outdoor vision brought to life. Seasonal plantings thoughtfully curated for maximum visual splendor. Gently nestled on an extremely private, 5.06 ac., premium golf course lot. Supreme livability.  Be welcomed by the long covered bluestone porch that beckons for relaxed afternoons. Swing open the signature mahogany door, and enter.
The foyer, a feast for the eyes, exquisite millwork, decorative plaster, human scale, masterful layering of texture, and light… you are drawn in to both pause and explore. And so it goes, delight as you meander from space to space. A breath of fresh air... your living space. Incredible ceiling height and walls of glass offer you expansiveness, natural connectivity, and seamless flow outdoors. The lightness of a holiday retreat permeates. Fully finished lower level that can serve as complete guest suite with full bath and easy on grade access or convert to a party barn/pool house…the possibilities are endless. Unrivaled mud room. Handsome butternut wood paneled destination library anchored by  fireplace with marble surround, ready for thought provoking conversations into the wee hours. Multiple studies. Designated wrapping room.  
A decorative dining room that celebrates life and all of our gatherings with ease and subtle grandeur. Hand painted walls by artist Bob Christian, in the perfect tone of energizing yet sophisticated orange. See sellers amenity list attached. Just minutes from everywhere you want to be. Cultivate your existence. The art of uniting human and home.
#MDBC2068822

OWINGS MILLS

210 GOLF COURSE ROAD

7 Beds

5 Baths

9,197 Sq.Ft.

$2,500,000

MLS#: MDBC2068822
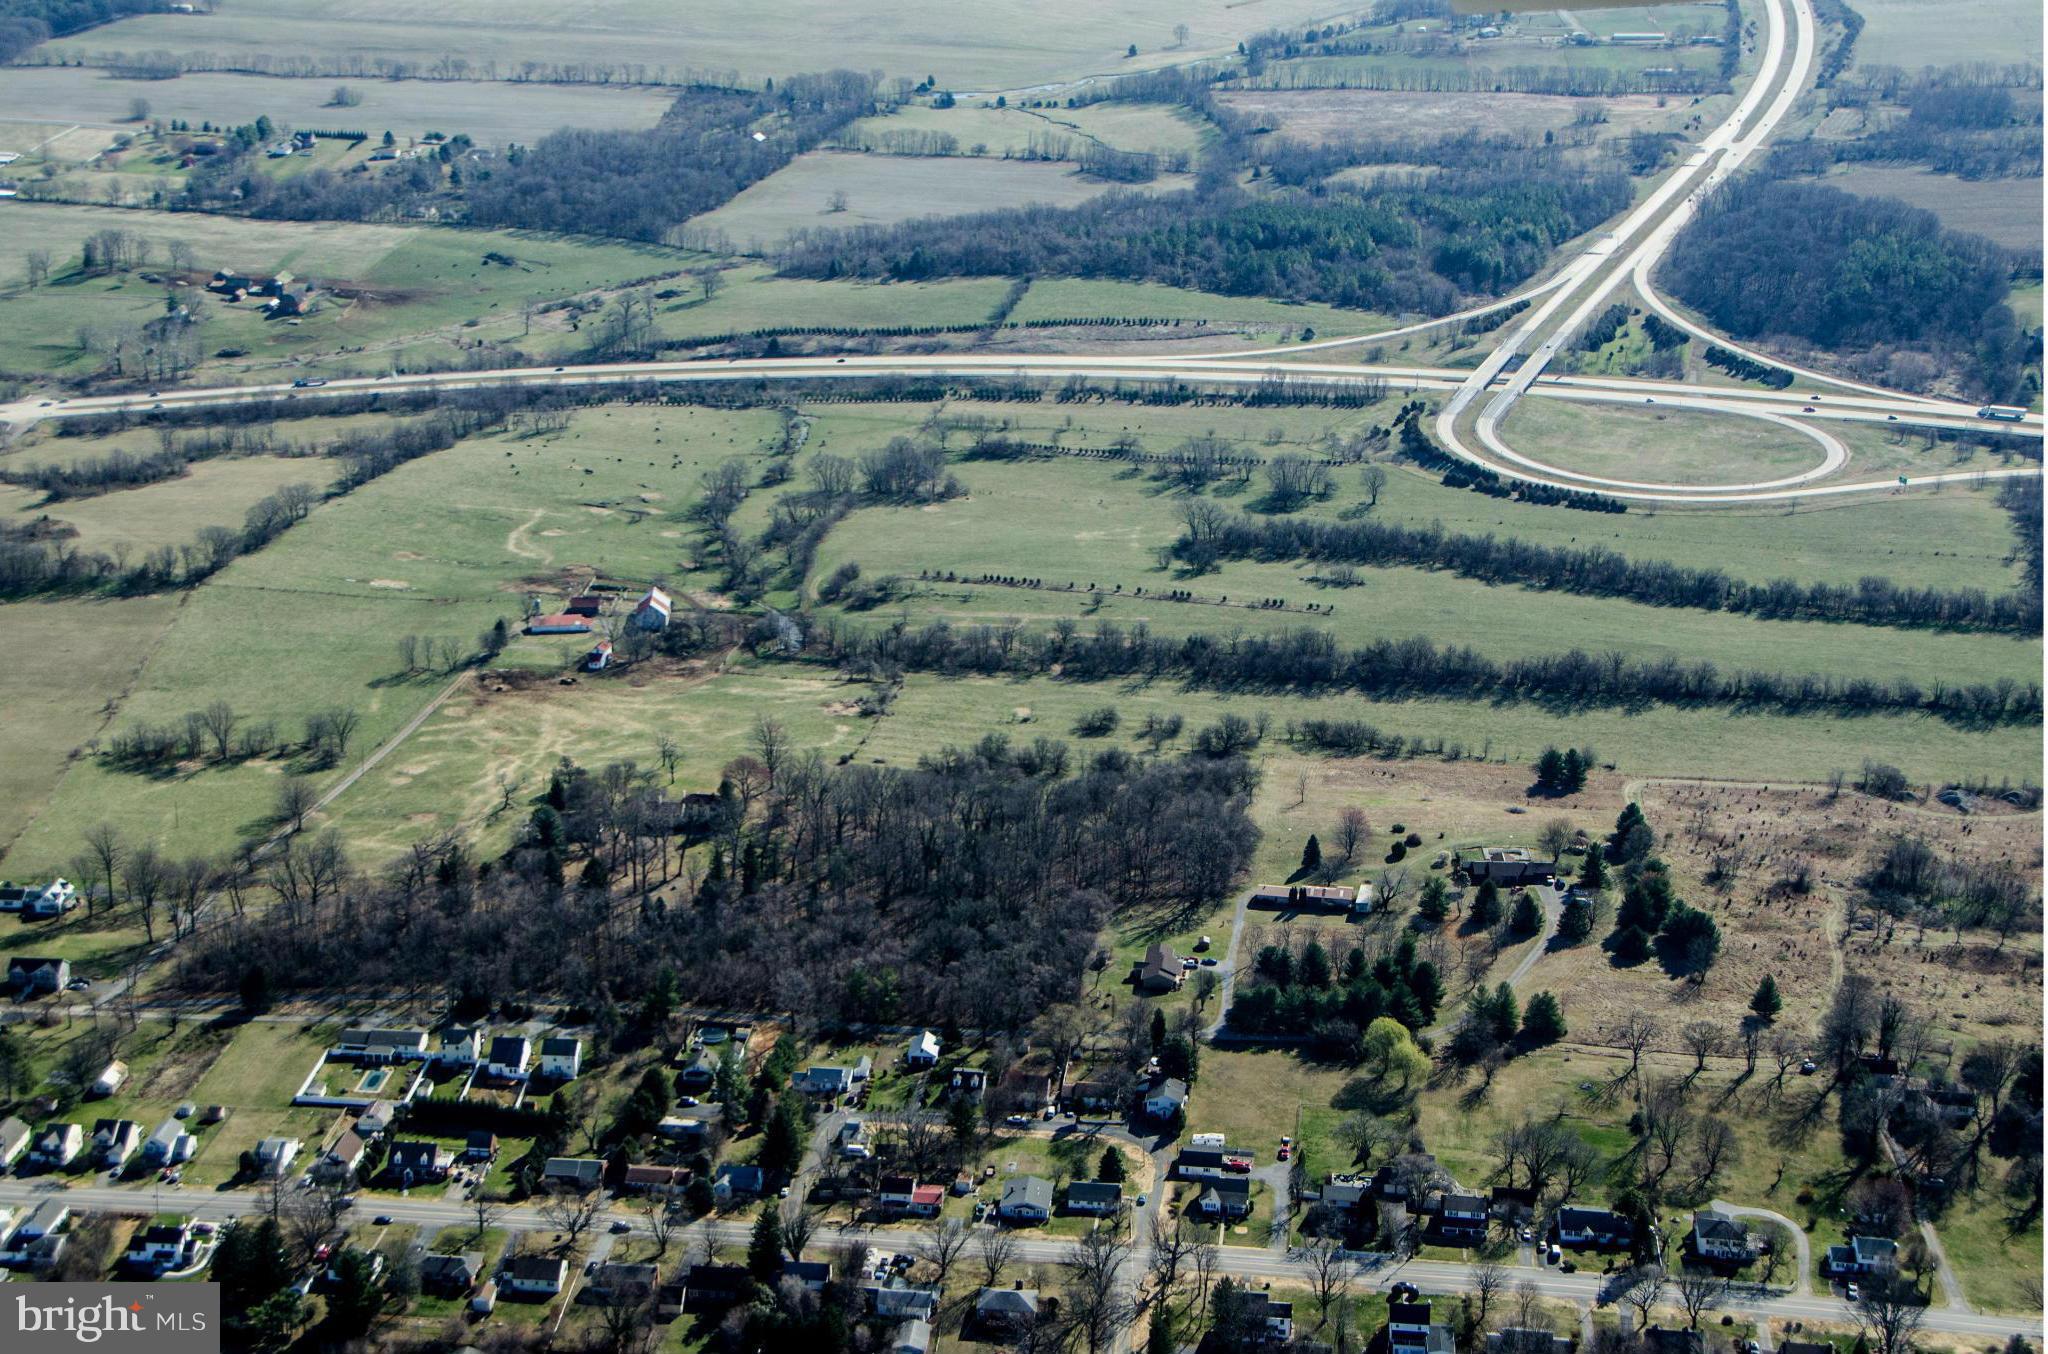
HUGE PRICE REDUCTION! GREAT DEVELOPMENT OPP 123+/- acres between the Charles Town  and Rte 340.Includes Belvedere Farm Manor Home, ca 1804, restored, elegant and livable. Small sections on west of 340 and bordering interchange cloverleaf. County zoned res growth. Land mostly level, mostly cleared. Frontage both sides of 340. Nice mtn views. Currently grazing land.
#1000147515

CHARLES TOWN

76 BELVEDERE FARM LANE

None Beds

None Baths

123.0 acres

$2,500,000

MLS#: 1000147515
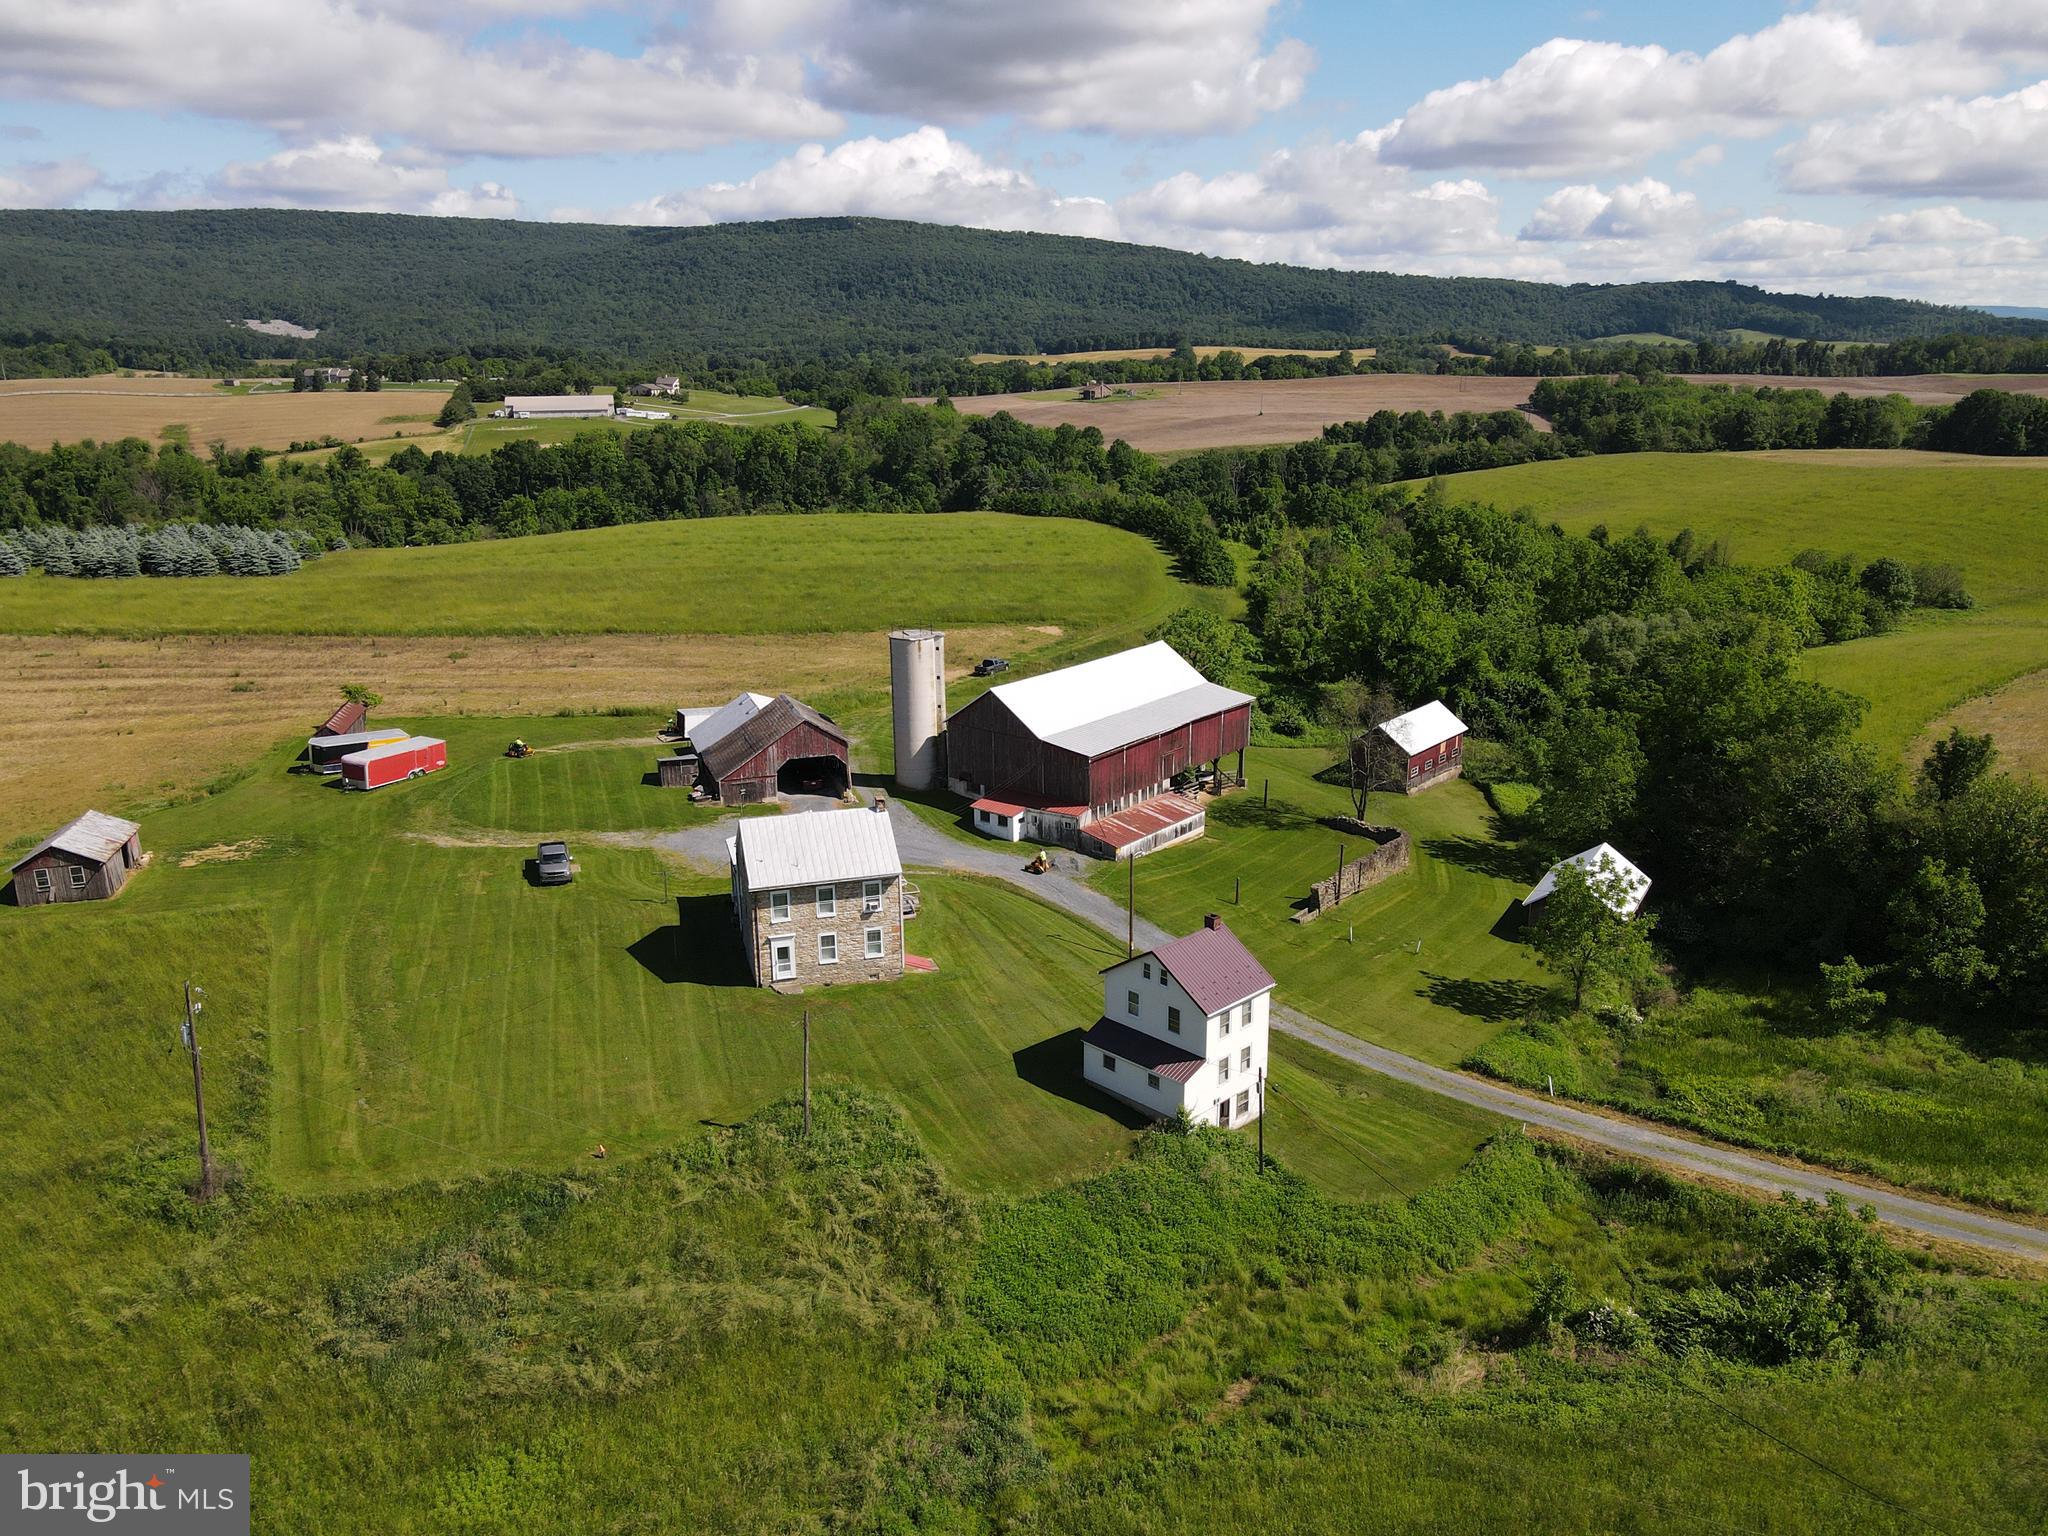
This 110-acre farm presents a rare opportunity to acquire productive agricultural land with long-term potential. Approximately 88 acres are tillable, and the entire property is currently leased for agricultural use. With over 3,600 feet of road frontage and a prime location just one mile from the I-78 and Route 143 interchange, the property offers excellent access in a peaceful rural setting. Enjoy magnificent views of the Blue Mountain—an ideal backdrop for a potential winery, horse farm, or agri-tourism venture. Two approved residential building lots are included, offering added flexibility for future use or investment. Additionally, 76 acres are zoned for Commercial District use, creating further opportunities for development or business expansion. Whether you're looking to expand your land holdings or invest in a scenic, income-producing property with vision, this land stands out. Be sure to view aerial tour.
#PABK2059650

LENHARTSVILLE

1821 OLD ROUTE 22

3 Beds

2 Baths

2,344 Sq.Ft.

$2,500,000

MLS#: PABK2059650
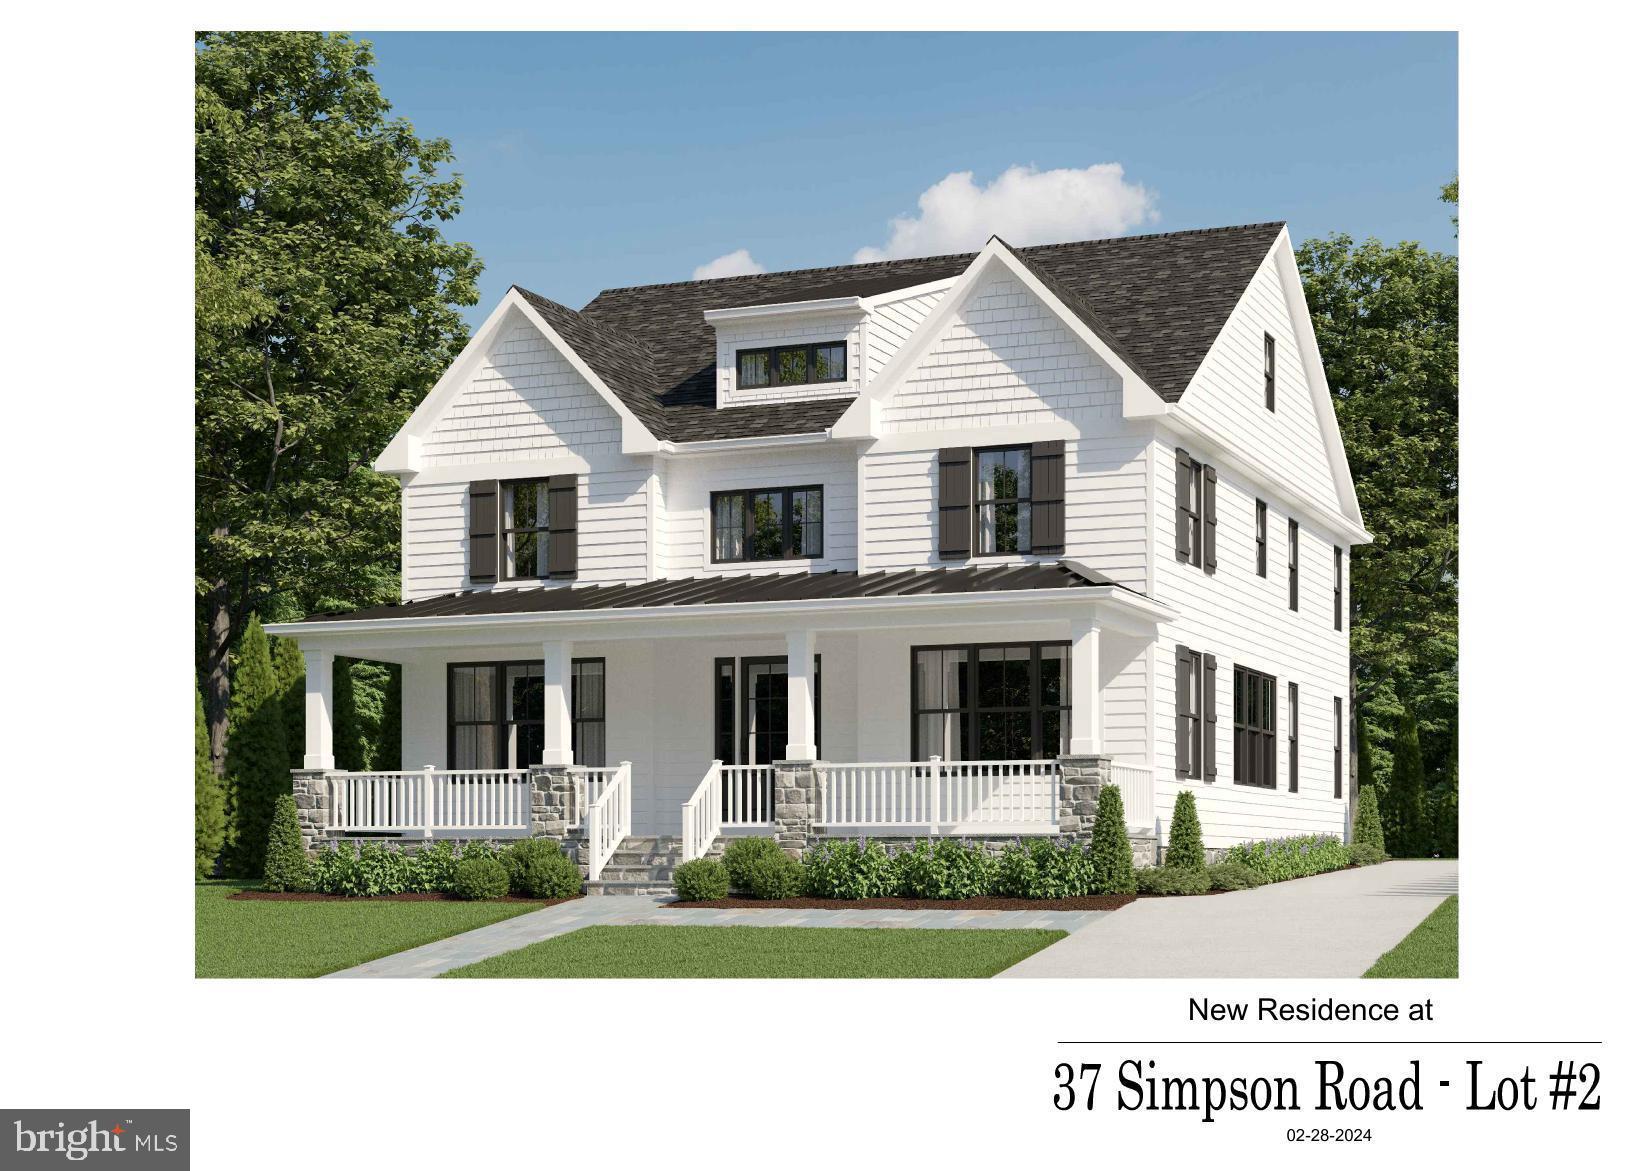
Rayer Home Builders is underway! This time in Ardmore! Bringing two new homes here in this lovely authentic town. These Ardmore homes have a story in and about themselves, where Rayer Homes has transpired that authentic look that was designed from the existing works of art that line these streets still today. Rayer’s new design boasts a large aerial roof design accenting the edges of the hip roofs by extending the eaves. This early 1900’s look captures the beauty and constancy that this town is pumping with.  There is also a wraparound front porch that signifies this corner lot where you can captivate every angle of what this exuberant neighborhood has to offer. Rayer has taken this look that has been cherished by the town of Ardmore and is putting that together with the high quality of the authentic material that is so heavily desired on the Main Line today. This house has a considerate amount of materials from stone, to shaker siding, to the James Hardie horizontal smooth face finish that gives this home that monumental look and feel that this town has flourished with over the years. This location sits in the heart of Ardmore where high-end restaurants and stores are just a short but also mesmerizing walk away. You will never get tired of this area because it is filled with the beauty and convenience that everyone covets here on the Main Line. Rayer Home Builders is here bringing homes to life, giving families a design with precision, and are conscious of the needs and wants that will tend to you and your family and make you feel like this is the forever home for you.
#PAMC2108626

ARDMORE

37 SIMPSON ROAD 2

5 Beds

4 Baths

4,300 Sq.Ft.

$2,500,000

MLS#: PAMC2108626
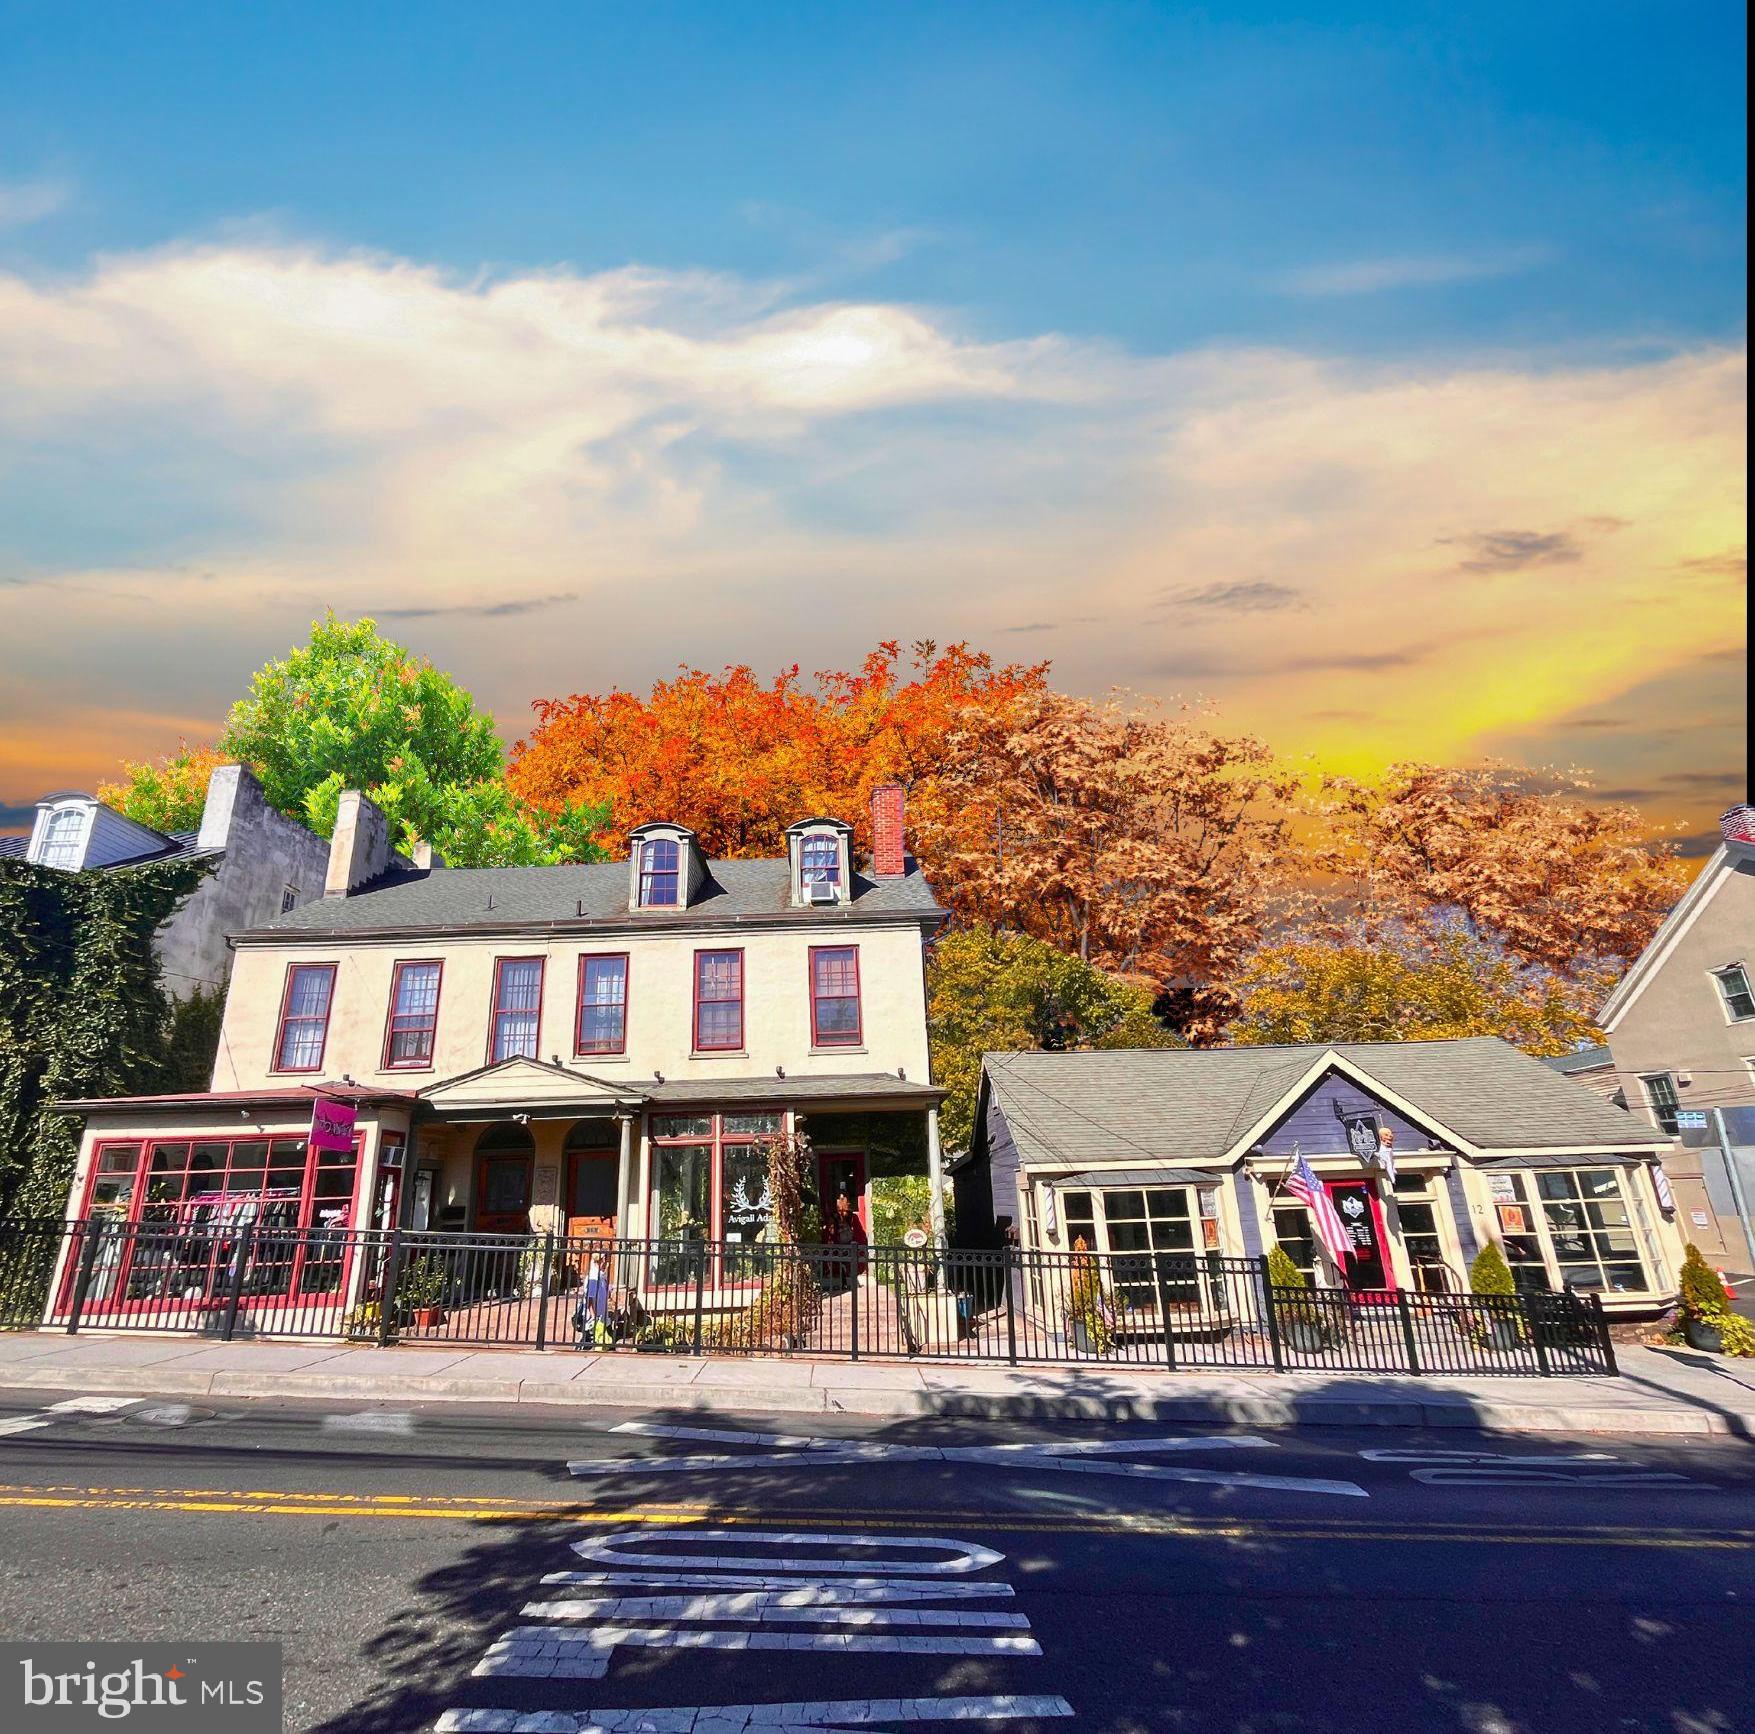
None
#PABU2082070

NEW HOPE

12-20 W BRIDGE STREET

None Beds

None Baths

N/A

$2,500,000

MLS#: PABU2082070
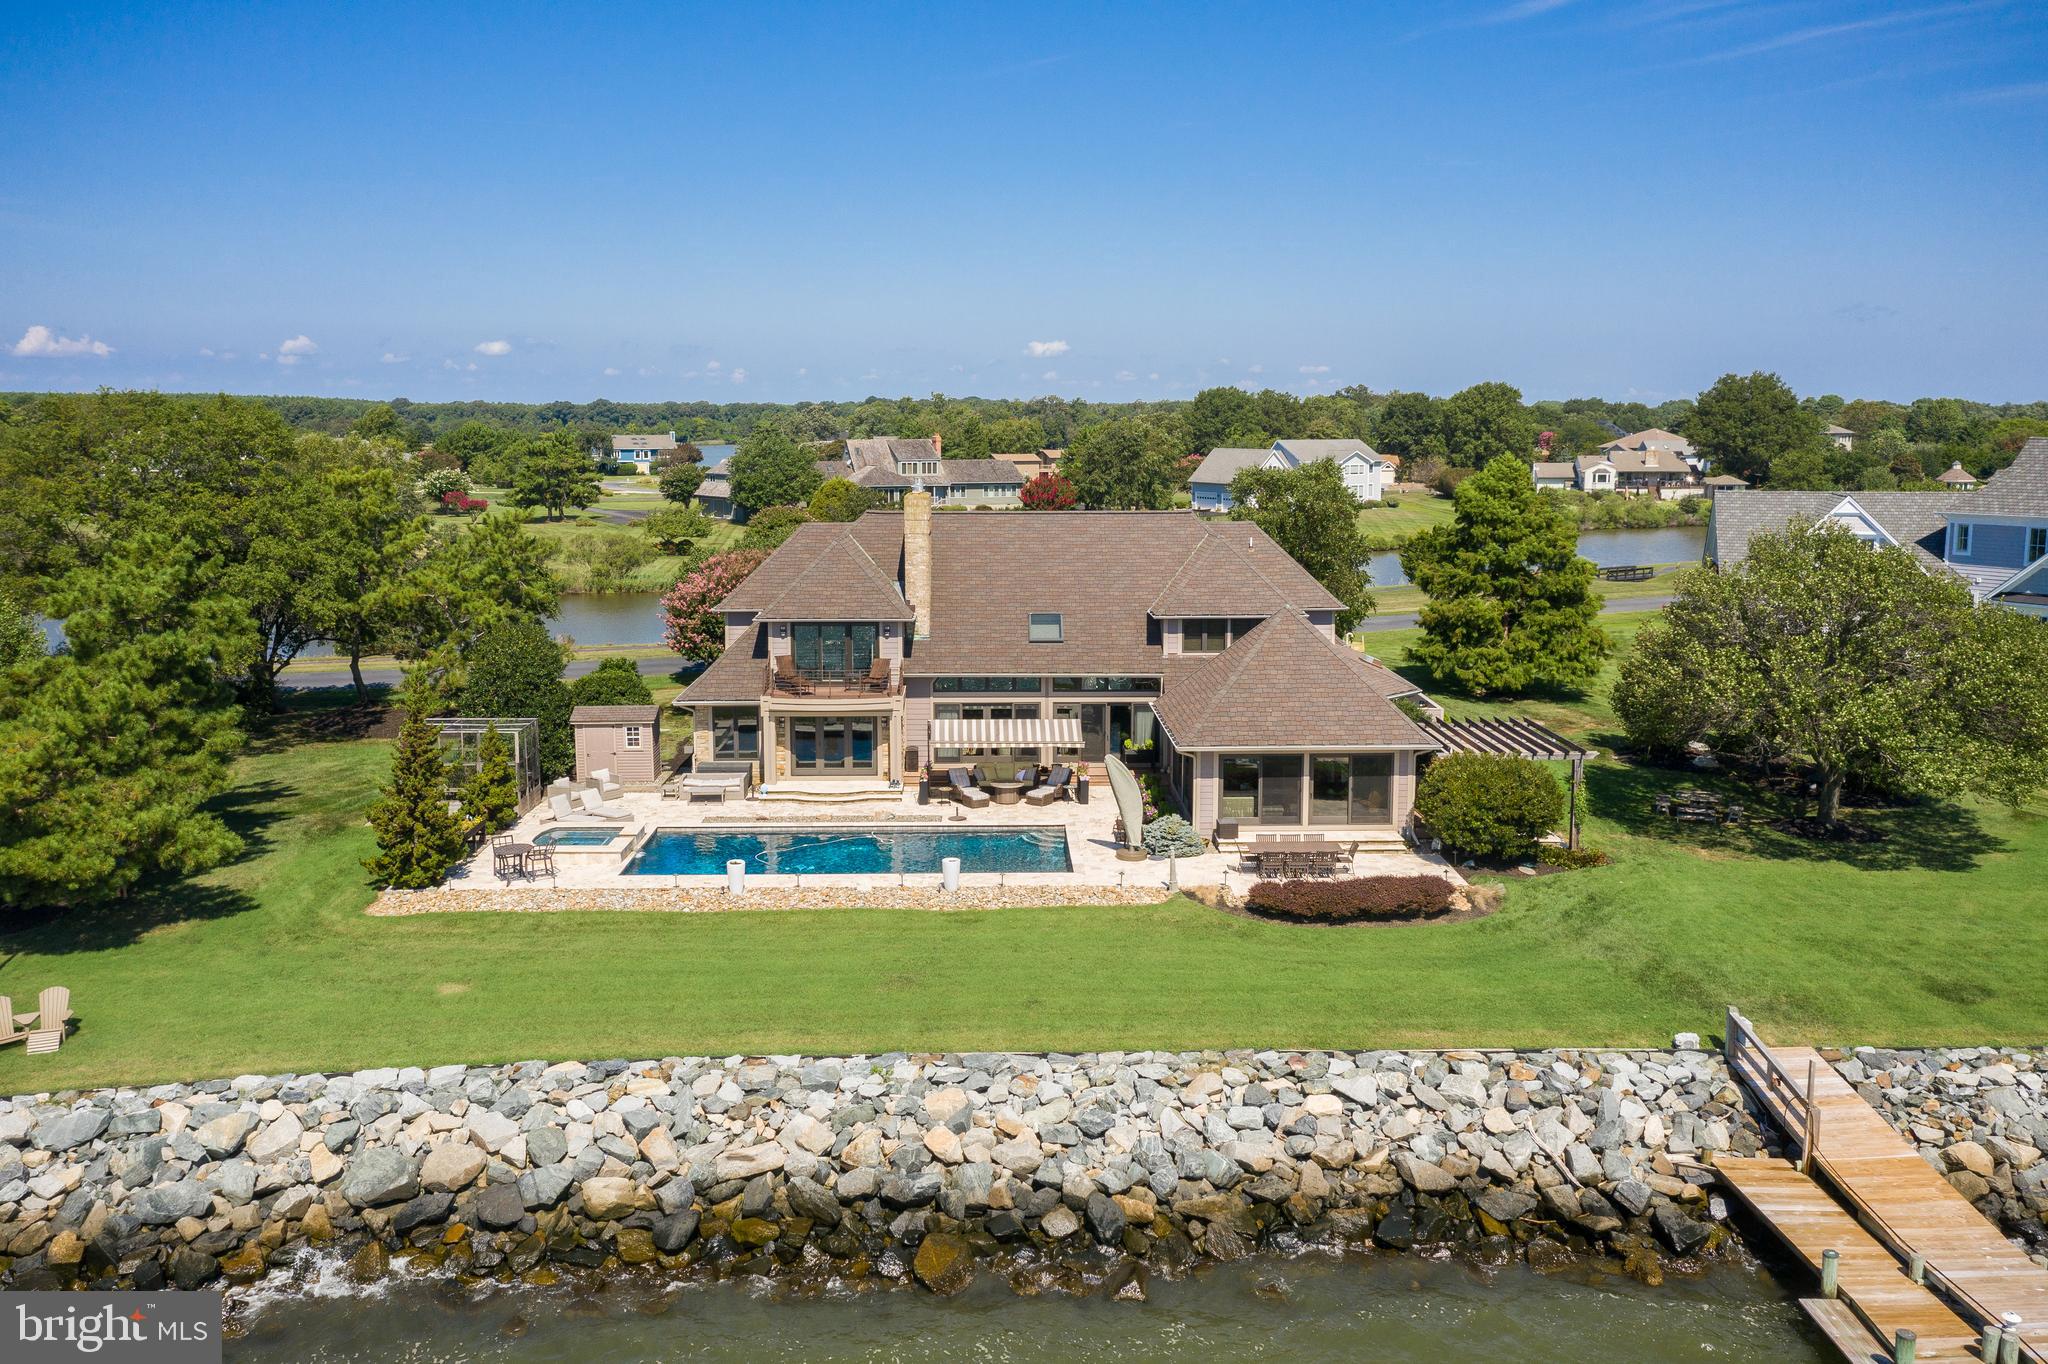
A timeless home, tucked away on Eastern Bay with 250 ft of waterfront! Shielded, with lush foliage & trees this stunning 4500 sq. foot residence breathes luxury & is built for entertaining!
 The Living room, sunroom is expansive with wonderful views of Eastern Bay, saltwater pool, and spa with a cooling bay breeze. Chefs and entertainers will delight in the kitchen, Viking, Wolf, Thermador & Dacor appliances, custom Teak cabinets with family dining, overlooking the pool and waterfront. Second kitchen in the sunroom is ready for any party. Four bedrooms three full and three half baths accommodate family and guests. The master suite is especially magical with high coffer ceilings, custom cabinetry, stack stone fireplace & balcony offering wide open water views. Primary bath offers a steam shower, jacuzzi tub, walk-in closets and 2 granite vanities. Executive office on first floor, with water views, stack stone fireplace & built-in office cabinets, is ideal work area.  The first floor features an additional large guest suite with a private entry. Endless up-grades and thoughtful finishes include an elevator, wine room with teak cabinets racks, wine refrigerators & draws. Remodeled in 2009 from the ground up with luxury influence, soaring vaulted ceiling and so much more.
 The outside revels many entertaining spaces wrapped around the home.  Travertine tumble stone surrounds the pool & spa, many outdoor living spaces including, a outdoor kitchen with pergola with canvas top so you can enjoy the breathtaking water views & wildlife. A pier with two boat lifts, two jet ski lifts with lower extension to launch kayaks or  for crabbing & fishing all day long.  This completes your immediate access to the waterfront lifestyle.
 The neighborhood, amenities include golf, beach, marina, tennis and much more. Located 6 to 10 minutes from dining, shopping, and blue-ribbon schools. This home is a complete luxury experience with invaluable privacy. A timeless home for a discerning buyer, and not an opportunity to miss.
#MDQA2004638

STEVENSVILLE

1011 PENNY DRIVE

4 Beds

3 Baths

4,500 Sq.Ft.

$2,500,000

MLS#: MDQA2004638
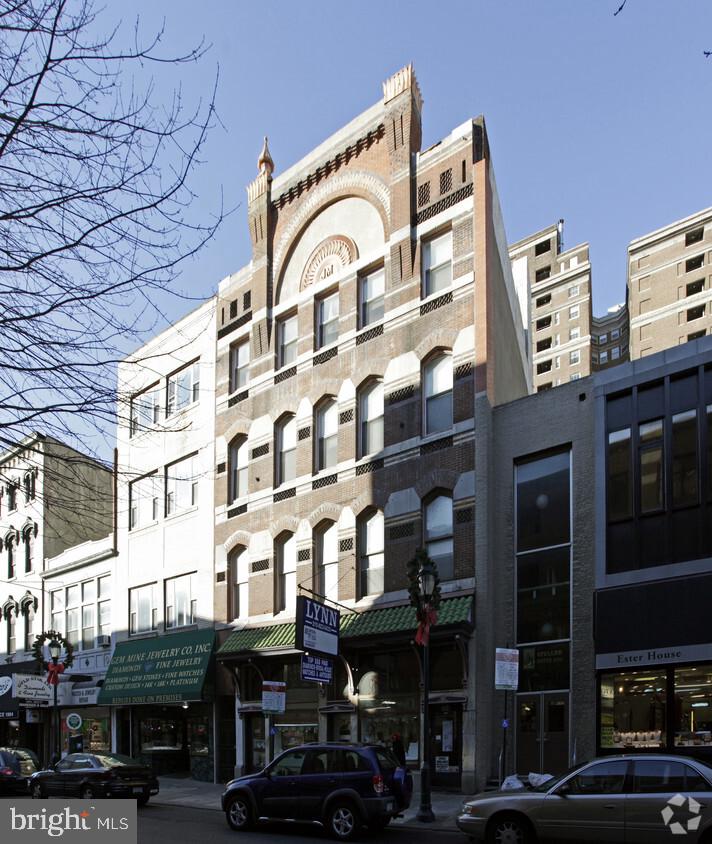
This property is located in the center of Jewelers Row, and totals 7 units. 6 residential units, and 1 first floor retail. The apartments consist of (3) 1 bedroom's on the 2nd floor, (1) 1 bedroom and (1) 2 bedroom, & the 4th floor has (1) 2 bedroom. Each apartment is in great condition and upgraded. Basement can be used as storage. Parking is not an issue with 3 garages/lots nearby. This property could be a great investment or owner-user purchase!
#PAPH2267834

PHILADELPHIA

104 S 8TH STREET 6

None Beds

None Baths

7,000 Sq.Ft.

$2,500,000

MLS#: PAPH2267834

1 ... 357 358 359 360 361 ... 666
* Listings identified with the FMLS IDX logo come from FMLS and are held by brokerage firms other than the owner of this website. The listing brokerage is identified in any listing details. Information is deemed reliable but is not guaranteed. If you believe any FMLS listing contains material that infringes your copyrighted work please click here to review our DMCA policy and learn how to submit a takedown request. © 2024. First Multiple Listing Service, Inc.
 - property

Send a message

Message successfully sent.

Your message

What is 3 + 4 ?

Reason for contacting?

I agree to receive email communication and understand I can unsubscribe at any time.

I agree to be contacted by Charis Realty Group via call, email, and text for real estate services. To opt out, you can reply 'stop' at any time or reply 'help' for assistance. You can also click the unsubscribe link in the emails. Message and data rates may apply. Message frequency may vary. Privacy Policy

Sign Out

Virtual Assistant

Would you like to take the next step with this property? We can help you schedule a showing or virtual tour, or send you more details.

Yes, I would like more information.

Thank You for Your Reply, One of Our Agents will contact you as soon as possible

No, maybe later.

Thank you, you can always contact me via email, phone number or through the contact form.

Realhub AI

Lucy - Your AI-Powered Realtor

Update Your Temporary Password

Personalize your search

Enter your email and we'll notify you immediately when new listings match what you're looking for.

or enter email address

Already have an account ? Login here

Continue your home search

I agree to receive communications and understand I can unsubscribe at any time.

I agree to be contacted by Charis Realty Group via call, email, and text for real estate services. To opt out, you can reply 'stop' at any time or reply 'help' for assistance. You can also click the unsubscribe link in the emails. Message and data rates may apply. Message frequency may vary. Privacy Policy

Already have an account ? Login here

We use cookies

We use cookies primarily for analytics to enhance your experience. By accepting, you agree to our use of these cookies. You can manage your preferences or learn more about our cookies policy.
