One of the most popular communities provided by {{page_data.agentName}}

MONTGOMERY COUNTY

One of the most popular communities provided by Charis Realty Group

MONTGOMERY COUNTY

About MONTGOMERY COUNTY

Discover Montgomery County, MD Real Estate

Welcome to Montgomery County, Maryland — The Gold Standard for Modern Living!

Consistently ranked as one of the most affluent and highly educated counties in the nation, Montgomery County (often called "MoCo") is the crown jewel of the Washington, D.C. metropolitan area. From the cosmopolitan skyline of Bethesda to the equestrian estates of Potomac and the quiet forests of Damascus, Montgomery County offers a diverse, world-class lifestyle that attracts global leaders, innovators, and families alike.

Why Choose Montgomery County, MD for Your Next Home?

Montgomery County is where luxury meets opportunity. It is a premier economic powerhouse, home to major federal agencies (NIH, NOAA, FDA) and a thriving biotech corridor. With a commitment to environmental sustainability, cultural diversity, and public infrastructure, MoCo provides an exceptional environment that balances high-energy urban centers with serene suburban sanctuaries. 

Top Features of Montgomery County Real Estate

  • High-End Urban Living: Luxury high-rise condos and sleek penthouses in Bethesda, Chevy Chase, and Pike & Rose.
  • Prestigious Estates: Magnificent custom-built mansions and equestrian properties in Potomac and Poolesville. 
  • Charming Suburban Neighborhoods: Tree-lined streets and classic colonial architecture in Rockville, Silver Spring, and Kensington.
  • Modern Planned Communities: Vibrant, walkable developments like Clarksburg and King Farm designed for connection and convenience. 

Benefits of Living in Montgomery County

1. A World-Class Education SystemThe Montgomery County Public School (MCPS) system is a national leader in academic excellence. Known for its rigorous IB programs, high graduation rates, and extensive resources, MCPS consistently produces some of the highest-performing students in the country. The county is also home to Johns Hopkins University’s Montgomery County Campus and Montgomery College. 

2. A Finalist for the National Gold Medal in ParksIn 2026, the Montgomery Parks system was named a finalist for the prestigious National Gold Medal Award. With over 400 parks and 37,000 acres of parkland, you are never far from nature. 

  • Brookside Gardens: 50 acres of award-winning display gardens. 
  • Billy Goat Trail: Breathtaking hiking along the Potomac River at Great Falls.
  • Little Seneca Lake: Ideal for kayaking and fishing in Black Hill Regional Park. 

3. Unparalleled Culinary & Arts SceneMoCo is a cultural melting pot, offering a dining and arts scene that rivals major cities: 

  • The Music Center at Strathmore: A world-class venue for jazz, classical, and pop performances.
  • Bethesda Row & Pike & Rose: Premier destinations for luxury shopping and Michelin-recommended dining.
  • The AFI Silver Theatre: A historic landmark in Silver Spring for independent and classic cinema. 

4. The "Biotech Corridor" Economy
Strategically located along I-270, the county is a global hub for life sciences and cybersecurity. Residents enjoy access to high-paying jobs in tech and healthcare, contributing to one of the most stable and resilient real estate markets in the Mid-Atlantic.

5. Seamless Transit & Connectivity
Whether you work in D.C. or commute regionally, MoCo keeps you moving:

  • The Red Line (Metro): Direct access to the heart of Washington, D.C., from Silver Spring, Bethesda, and Rockville.
  • MARC Train: Convenient commuter rail service for those traveling from the northern reaches of the county. 
  • Purple Line (Coming Soon): A new light rail system that will further connect Bethesda to New Carrollton.

Explore Available Properties

Montgomery County, MD real estate offers a spectrum of luxury and style:

  • Historic Victorian homes in the heart of Kensington.
  • Expansive acreage and farmettes in the Agricultural Reserve.
  • Modern townhouses with rooftop decks in transit-oriented hubs.
  • Stately colonials on quiet cul-de-sacs in the county’s most sought-after school districts.

Invest in Montgomery County, MD Real Estate Today

With steady property appreciation and a reputation for being one of the "Best Places to Live in Maryland" (Rockville, Bethesda, and Germantown all made the top 10 list for 2026!), Montgomery County is a blue-chip investment for your family and your portfolio. 

Ready to find your place in Maryland’s most prestigious county? Contact a local expert on the Charis Realty Group team for personalized guidance and the latest market insights! 

One of the most popular communities provided by Charis Realty Group
2,145
# of Listings
3
Avg # of Bedrooms
$328
Avg. $ / Sq.Ft.
$850,443
Med. List Price

Browse MONTGOMERY COUNTY Real Estate Listings

2145 Properties Found. Page 6 of 143.

Construction is underway and progressing towards an end of 2026 Delivery.  Contract now and select all your interior finishes for your dream home on this spacious half-acre homesite and personalize every finish to reflect your unique style and lifestyle. Includes a  3 CAR GARAGE and luxury standard features throughout. The open floor plan features 10' CEILINGS  on the main level, 7 bedrooms, and 6.5 baths. Highlights include a MAIN LEVEL IN-LAW SUITE and a chef-inspired kitchen with luxury appliances, custom cabinetry, and an oversized island perfect for entertaining. The upper level offers five spacious bedrooms, including a luxurious primary suite with a spa-inspired bath, while the finished lower level adds a recreation room, gym/spa space, and additional guest quarters. Benefit from a comprehensive 10-year structural warranty program.  Please note: All renderings, specifications, finishes, and dimensions are representative and subject to change.
#MDMC2233320

BETHESDA

9205 ROSEHILL DRIVE

7 Beds

6 Baths

6,557 Sq.Ft.

$3,099,990

MLS#: MDMC2233320

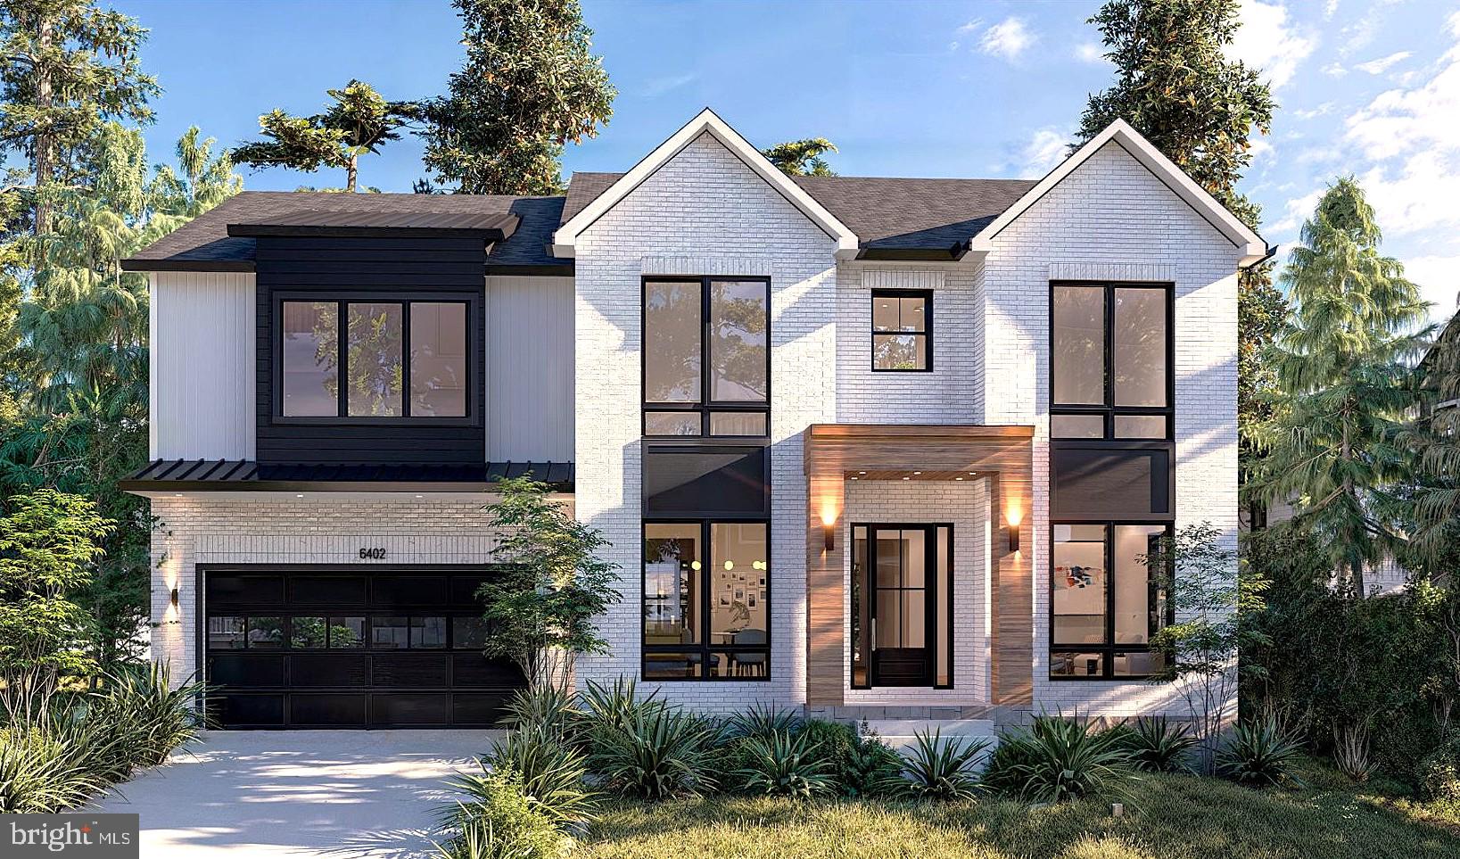
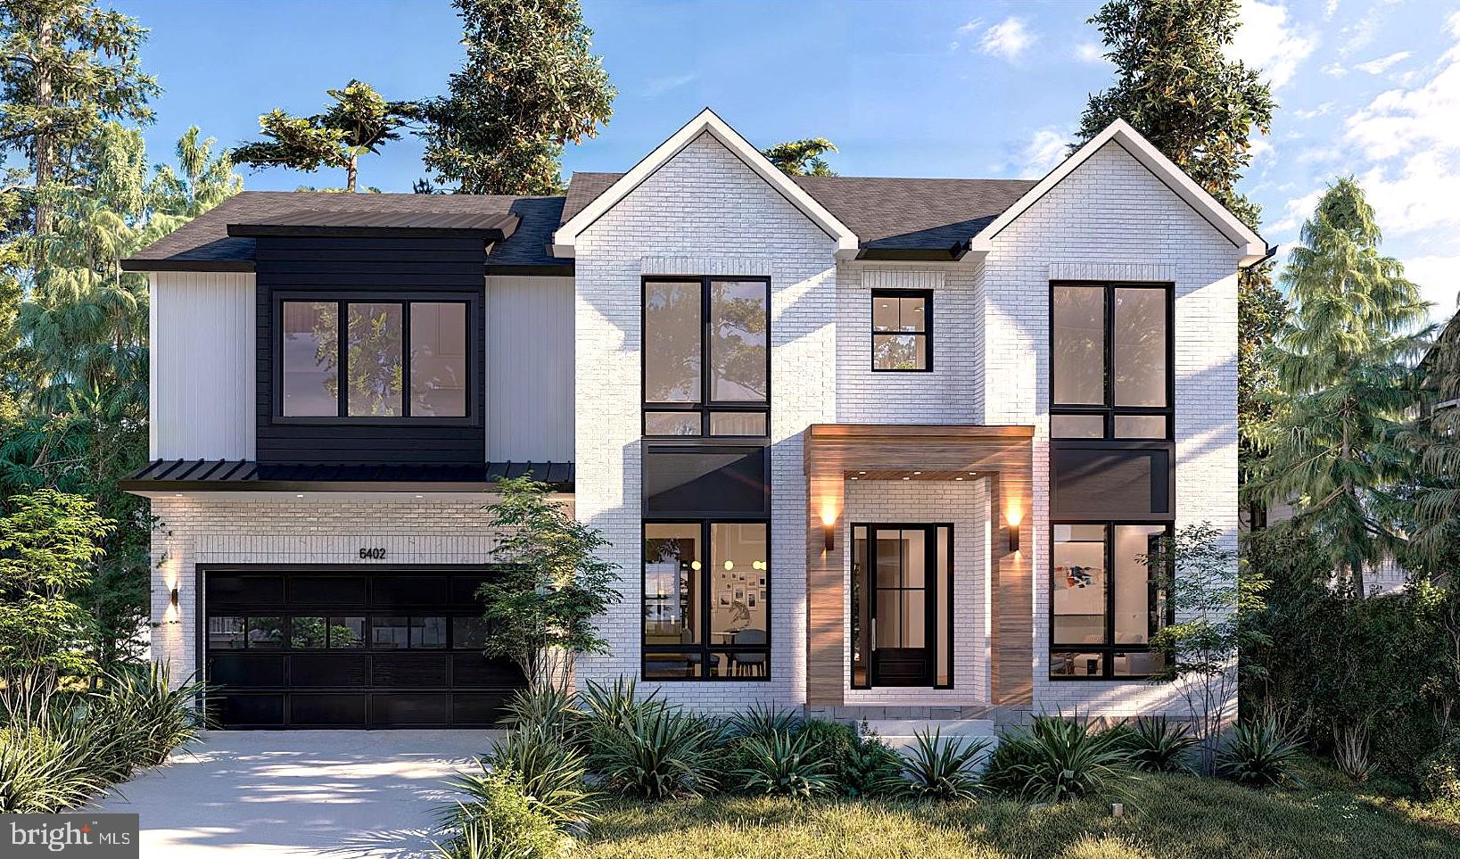
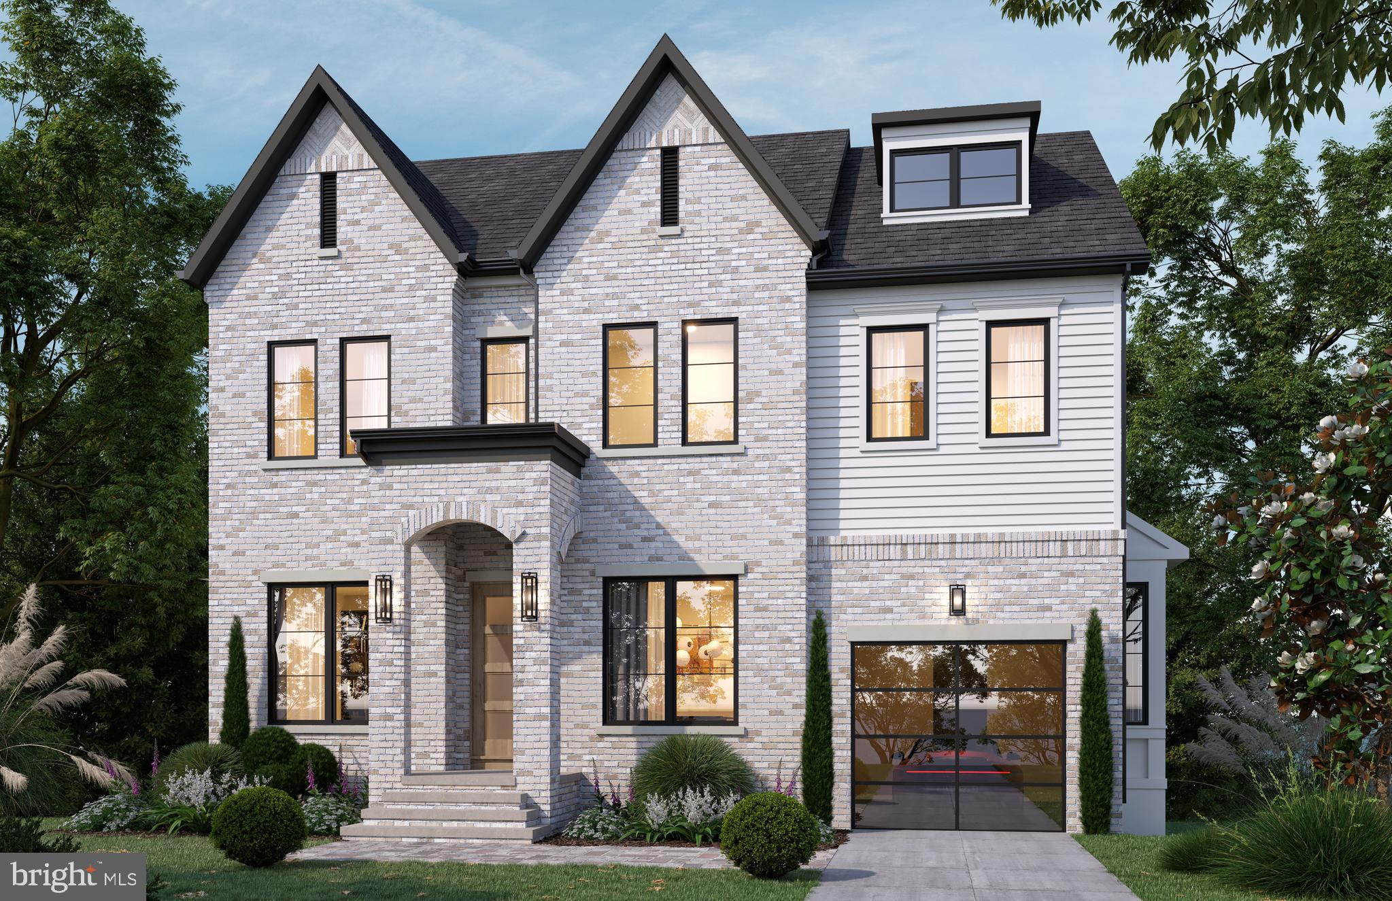
Coming to Bethesda in early 2027, 6402 Orchid Drive is a rare "clean slate" opportunity to partner with Tilden Signatures II, LLC and hand-pick every finish for your dream home. This 6,500 sq. ft. modern marvel sits on a lush lot and features a striking brick facade with a 2-car front-load garage. Inside, the layout is pure genius: a gourmet kitchen with a hidden butler’s pantry, a main-floor in-law suitte, and an upstairs primary retreat with a "wet room" spa and dual dressing rooms. The lower level is built for a high-end lifestyle, featuring a dedicated area for a home gym, a massive rec room, and a sleek optional wet bar area. Skip the cookie-cutter market and secure a bespoke masterpiece tailored specifically to your taste.
#MDMC2230892

BETHESDA

6402 ORCHID DRIVE

7 Beds

6 Baths

6,489 Sq.Ft.

$3,039,000

MLS#: MDMC2230892

Delivering in early 2027, 5626 Knollwood Road, 7-bedroom, 6.5-bath Bethesda property that you can customize right now.

Built by Tilden Signatures II, LLC— with 50+ years of experience and a 10-year warranty—the layout is already a winner. It features a sun-drenched main floor with a private in-law suite, a 2-car garage, and a sprawling lower-level rec room.

Here is the catch: Because it’s early in construction, you have a rare, limited window to work directly with the builder to hand-pick your finishes and upgrades. It’s your chance to design exactly what you want without the headache of starting from scratch.

Get in now and make it yours before the details are finalized by someone else.
#MDMC2231482

BETHESDA

5626 KNOLLWOOD ROAD

7 Beds

6 Baths

6,403 Sq.Ft.

$3,025,999

MLS#: MDMC2231482

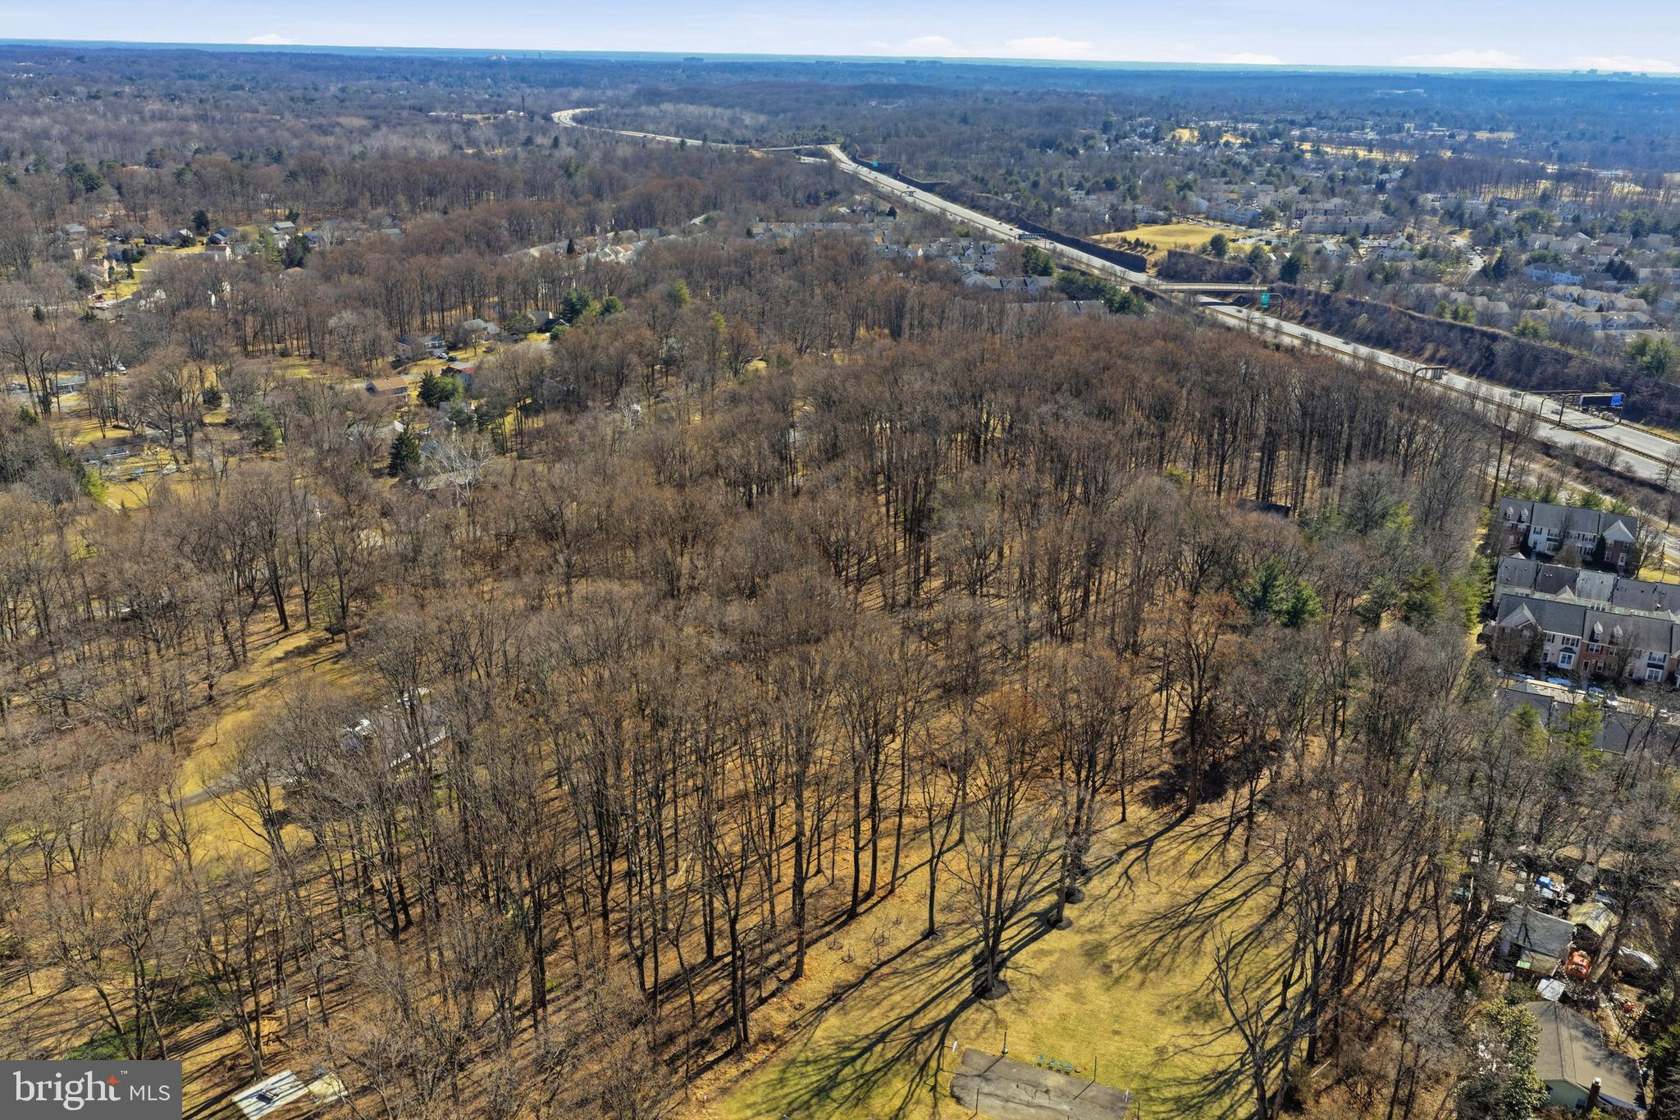
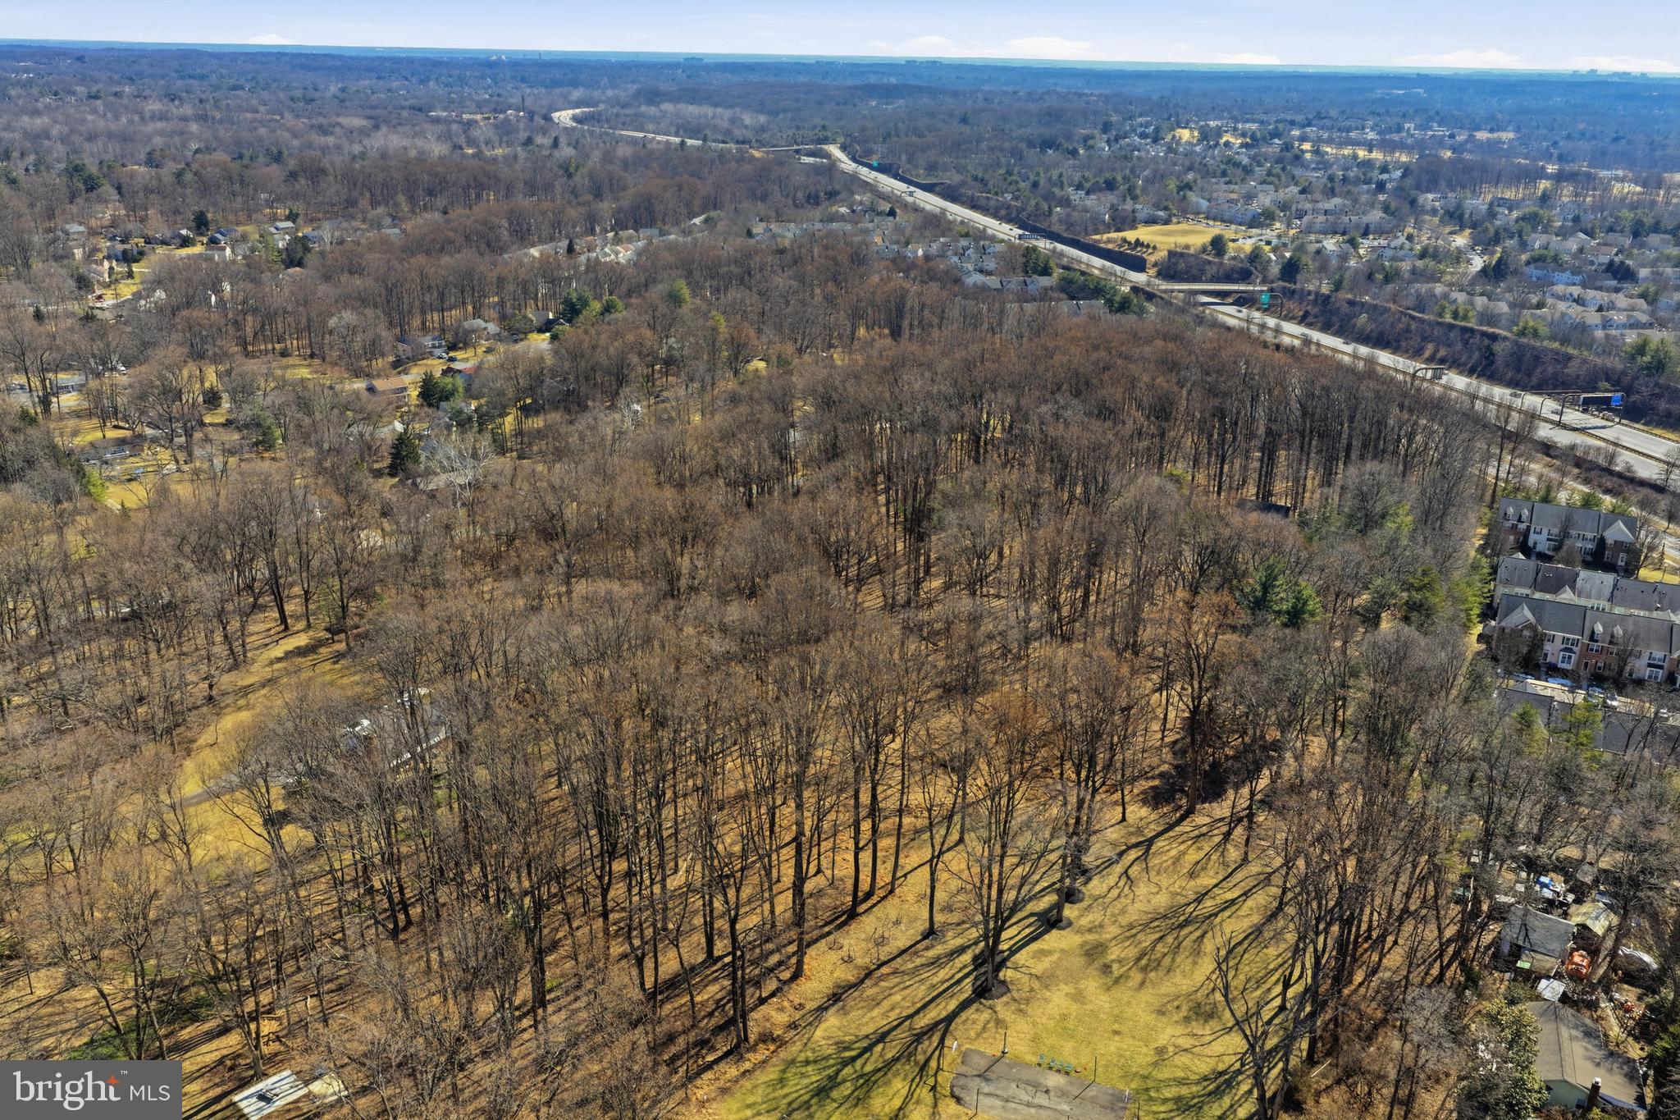
Rare Land Assemblage – Sold as One Offering. Exceptional opportunity to acquire two contiguous parcels totaling approximately 6± acres in Montgomery County, Maryland. Offered exclusively as a package, the assemblage includes 15501 Wintergate Road (improved parcel) and Norbeck Road (unimproved parcel with frontage on Radwick Lane).

Strategically located within one of Montgomery County’s established residential corridor, this offering presents an outstanding opportunity for builders, developers, and investors. Previous engineering and planning studies contemplated a 6–10 lot residential subdivision, subject to Montgomery County approvals, with additional future development potential to be independently evaluated by the purchaser.

Ideally situated with convenient access to Norbeck Road, Georgia Avenue (MD-97), the Intercounty Connector (MD-200/ICC), Rockville, Olney, and downtown Bethesda, the site is surrounded by established neighborhoods, parks, shopping, dining, recreational amenities, and major commuter routes.

The parcels are offered as one package only and will not be sold separately. Buyer is responsible for conducting independent due diligence regarding zoning, subdivision potential, density, utility availability, environmental conditions, and all governmental approvals. Surveys, engineering reports, and additional due diligence materials may be available upon request.
#MDMC2245606

SILVER SPRING

15501 WINTERGATE DRIVE

4 Beds

2 Baths

2,160 Sq.Ft.

$3,000,000

MLS#: MDMC2245606

Rare Land Assemblage – Sold as One Offering. Exceptional opportunity to acquire two contiguous parcels totaling approximately 6± acres in Montgomery County, Maryland. Offered exclusively as a package, the assemblage includes 15501 Wintergate Road (improved parcel) and Norbeck Road (unimproved parcel with frontage on Radwick Lane).

Strategically located within one of Montgomery County’s established residential corridor, this offering presents an outstanding opportunity for builders, developers, and investors. Previous engineering and planning studies contemplated a 6–10 lot residential subdivision, subject to Montgomery County approvals, with additional future development potential to be independently evaluated by the purchaser.

Ideally situated with convenient access to Norbeck Road, Georgia Avenue (MD-97), the Intercounty Connector (MD-200/ICC), Rockville, Olney, and downtown Bethesda, the site is surrounded by established neighborhoods, parks, shopping, dining, recreational amenities, and major commuter routes.

The parcels are offered as one package only and will not be sold separately. Buyer is responsible for conducting independent due diligence regarding zoning, subdivision potential, density, utility availability, environmental conditions, and all governmental approvals. Surveys, engineering reports, and additional due diligence materials may be available upon request.
#MDMC2245612

SILVER SPRING

15501 WINTERGATE DRIVE

None Beds

None Baths

3.97 acres

$3,000,000

MLS#: MDMC2245612

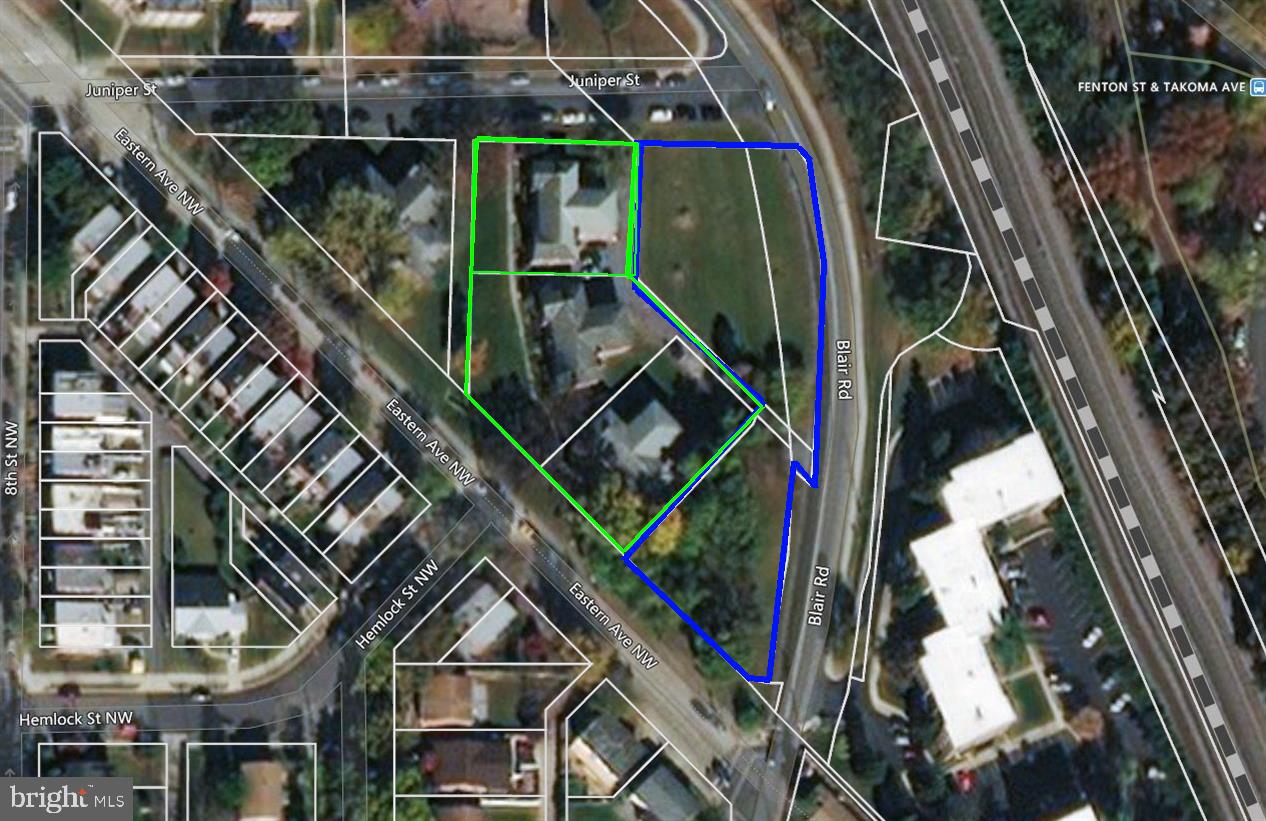
Developer’s Dream Opportunity – Prime Silver Spring Location

An exceptional development opportunity in Silver Spring, one of the most sought-after suburbs of Washington, D.C.. Zoned R-10, this property offers strong potential for residential development in a thriving economic hub.

Ideally situated near major retail and lifestyle amenities, including Whole Foods Market, downtown shopping centers, and a variety of restaurants and stores—all within proximity.

Convenient commuter access with approximately half a mile to Takoma Park Metro Station and easy access to Silver Spring Metro Station, making this an ideal location for future residents.

Property consists of three parcels:

District 13A/C – 02840761: 17,479 SF
District 13A/C – 00966215: 13,588 SF
District 13A/C – 02841151: 278 SF

Total combined land area: 31,345 SF

This is a rare opportunity to acquire multiple parcels in a high-demand area with strong growth potential
#MDMC2230532

TAKOMA PARK

7508 BLAIR ROAD

None Beds

None Baths

0.72 acres

$2,999,999

MLS#: MDMC2230532

Currently under construction, 8017 Glenbrook Road presents a rare opportunity to own a thoughtfully crafted new home by BeaconCrest Homes, combining timeless architecture, modern luxury, and exceptional functionality in the heart of Bethesda. A standout feature of the home is the private elevator, providing seamless access between levels and offering both everyday convenience and long-term accessibility, an increasingly sought-after feature that enhances the home's comfort and livability for years to come.

Designed for the way people live today, the main level features an expansive open-concept layout centered around a spacious family room with a fireplace, seamlessly connecting to the chef's kitchen and dining area. A private study offers an ideal work-from-home space, while a generous pantry and mudroom add practical everyday convenience. Just beyond, the covered deck serves as a true outdoor living room, complete with a fireplace that creates a warm and inviting setting for year-round entertaining, outdoor dining, or relaxing evenings with family and friends. Together, the indoor and outdoor spaces create an effortless flow rarely found in new construction.

The second level offers four well-appointed bedrooms, including a luxurious primary suite featuring dual walk-in closets and a spa-inspired bath with a freestanding soaking tub. A centrally located laundry room and thoughtfully designed bedroom layout provide both comfort and functionality for daily living. 

The lower level is designed for versatility, featuring a spacious recreation room with a wet bar, an additional bedroom and full bath, and walk-out access to the backyard. Whether used as a guest suite, media room, fitness space, or recreation area, this level offers exceptional flexibility to fit a variety of lifestyles.

A finished loft level adds even more living space with an additional bedroom, full bath, and bonus loft area ideal for a private guest retreat, home office, fitness studio, or creative space. The home's private elevator conveniently connects these levels, making daily living easier while adding flexibility for guests and multigenerational households.

Situated on a beautifully flat lot, the home offers the perfect balance of privacy and convenience. Enjoy a premier location in the heart of downtown Bethesda, around the corner from the Bethesda Metro, Battery Park, Bethesda Elementary School and its beloved weekend farmers market, along with local favorites including Organic Butcher, restaurants, shops, and everyday conveniences. 

Home is currently under construction. Inquire for timelines, available finishes, and customization opportunities.
#MDMC2239880

BETHESDA

8017 GLENBROOK ROAD

6 Beds

5 Baths

4,920 Sq.Ft.

$2,999,000

MLS#: MDMC2239880

Entertain in luxury any time of year.  This home in the prestigious Palatine neighborhood, is ready for you and your next event.  The graceful hall foyer with its full height ceiling, marble floors and classic staircase, invites your guests to a dramatic formal dining room on one wing and an intimate sitting room on the other.  Lots of daytime sunlight brightens the entire home.   Tucked away is a sunroom to enjoy regardless of the weather.  A stately great room opens from the hallway towards the back equipped with  a wet bar, warm stone surround fireplace with plenty of seating areas.   A main-level bedroom suite and office are accessible down a back hallway on the floor.   The great room opens to a gourmet kitchen equipped with top of the line appliances, a multitude of storage with a catering area, and additional powder room behind.   Plenty of closet space and access to the side load four car garage complete the wing.  Access to the backyard patio from the kitchen/great room completes the flow from entrance to backyard.   A stunning outdoor space with an expansive decorative patio that has room for multiple seating/dining areas, an outdoor kitchen and trellises and beautiful landscaping that flowers throughout three seasons. Follow the patio steps to a lower level pool area for some water fun and exterior access to a bath and basement walk-out with interior gaming area space.  Upstairs, the oversized primary bedroom with its lighted tray ceiling and gas fireplace and seating area, is a space you will want to relax in.   The opulent spa-like bath includes an oversized shower, soaking tub, double sinks with ample cabinet space and separate water closet, leads to a large and well-designed closet.   Four other bedroom suites and a laundry room and back staircase round out this level.   The furthest of the secondary suites is oversized and can be used as an au pair suite with its an additional staircase to the garage and outside access.  The basement entertainment areas include a very modern bar area and theatre room with dramatic color changing lighting as well as an expansive room currently divided into a gaming area and conversation area, a flex room for gym space, a full bath with exterior access to the pool area.  The yard is fully fenced with ornate fencing and gate.  The home includes a solar panel system, generator, four HVAC systems, two water heaters and a central vac system.  This much loved and maintained home is ready for her next owners!
#MDMC2201784

POTOMAC

12709 GREENBRIAR ROAD

6 Beds

7 Baths

8,404 Sq.Ft.

$2,999,000

MLS#: MDMC2201784

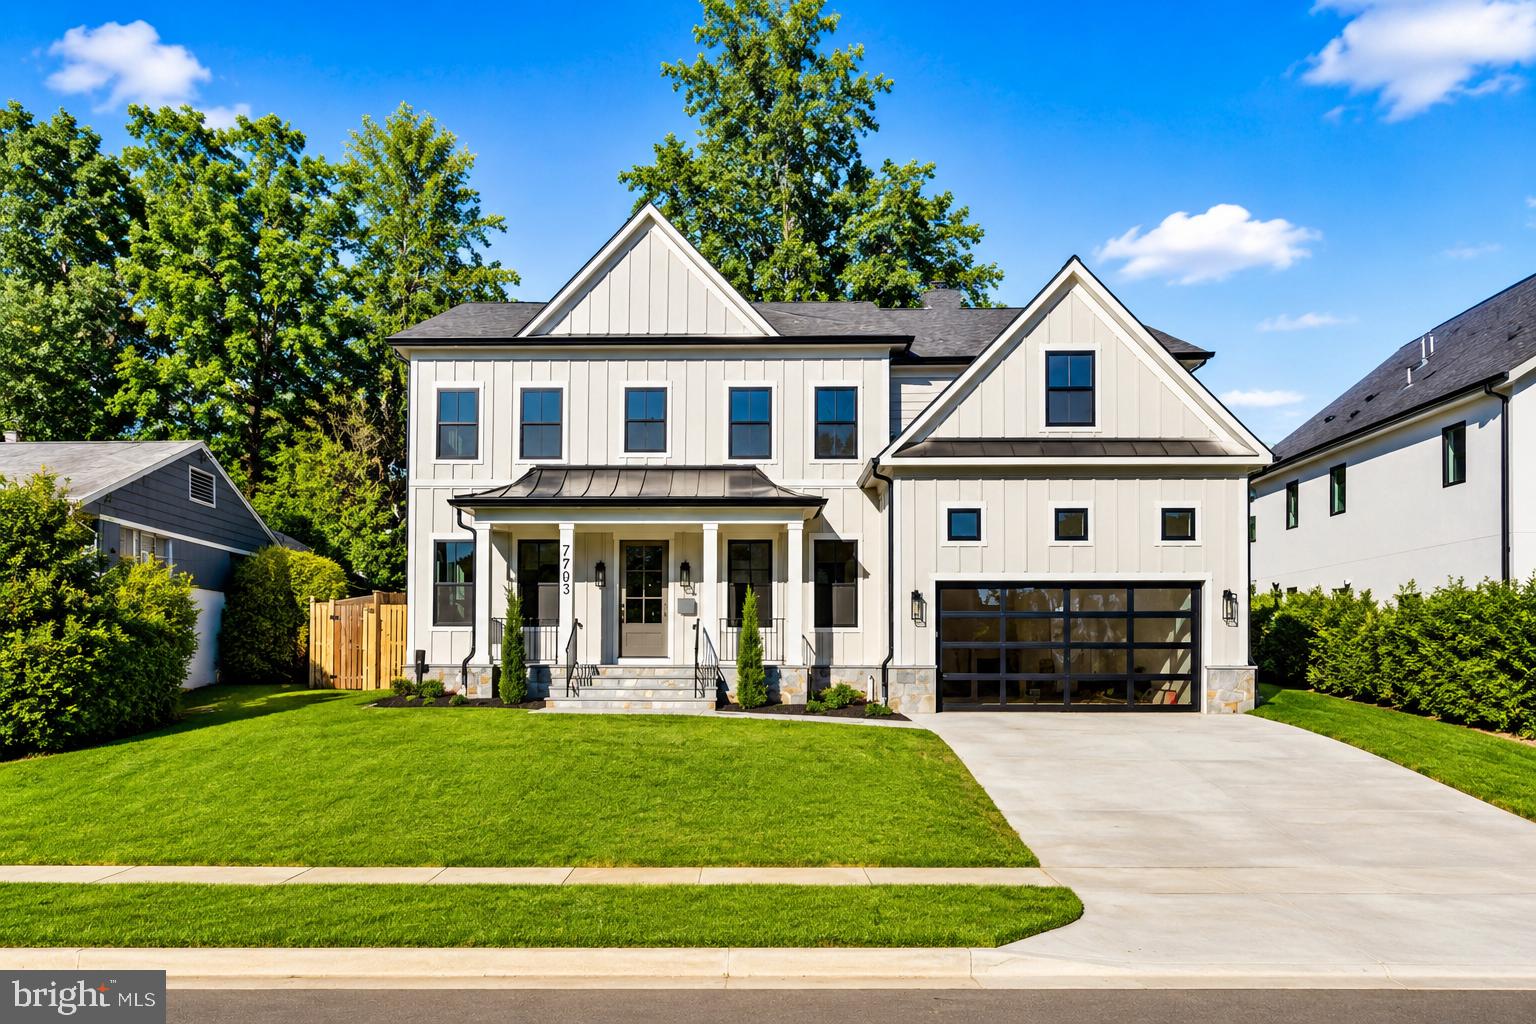
Experience exceptional craftsmanship in this stunning new construction by Castlewood Custom Builders, located in the highly sought-after Landon Woods neighborhood and the Pyle/Whitman school cluster.

This beautifully designed residence spans four finished levels and offers an expansive open floor plan that blends elegance, comfort, and everyday functionality. With 5 spacious bedrooms and 4.5 beautifully appointed baths, the home is thoughtfully designed for both comfortable living and effortless entertaining.

The main level features extensive custom millwork, thoughtfully designed built-ins, oak flooring, and a seamless flow between the living, dining, and kitchen spaces. The gourmet kitchen is outfitted with top-of-the-line appliances, custom cabinetry, and premium finishes throughout.

Outdoor living is highlighted by a large patio and screened porch, creating an ideal setting for entertaining, relaxing, or enjoying quiet evenings at home.

*Future property taxes to be assessed by Montgomery County.* *Listing agent is related to seller.*
#MDMC2238672

BETHESDA

7705 HOLIDAY TERRACE

5 Beds

4 Baths

6,091 Sq.Ft.

$2,995,000

MLS#: MDMC2238672

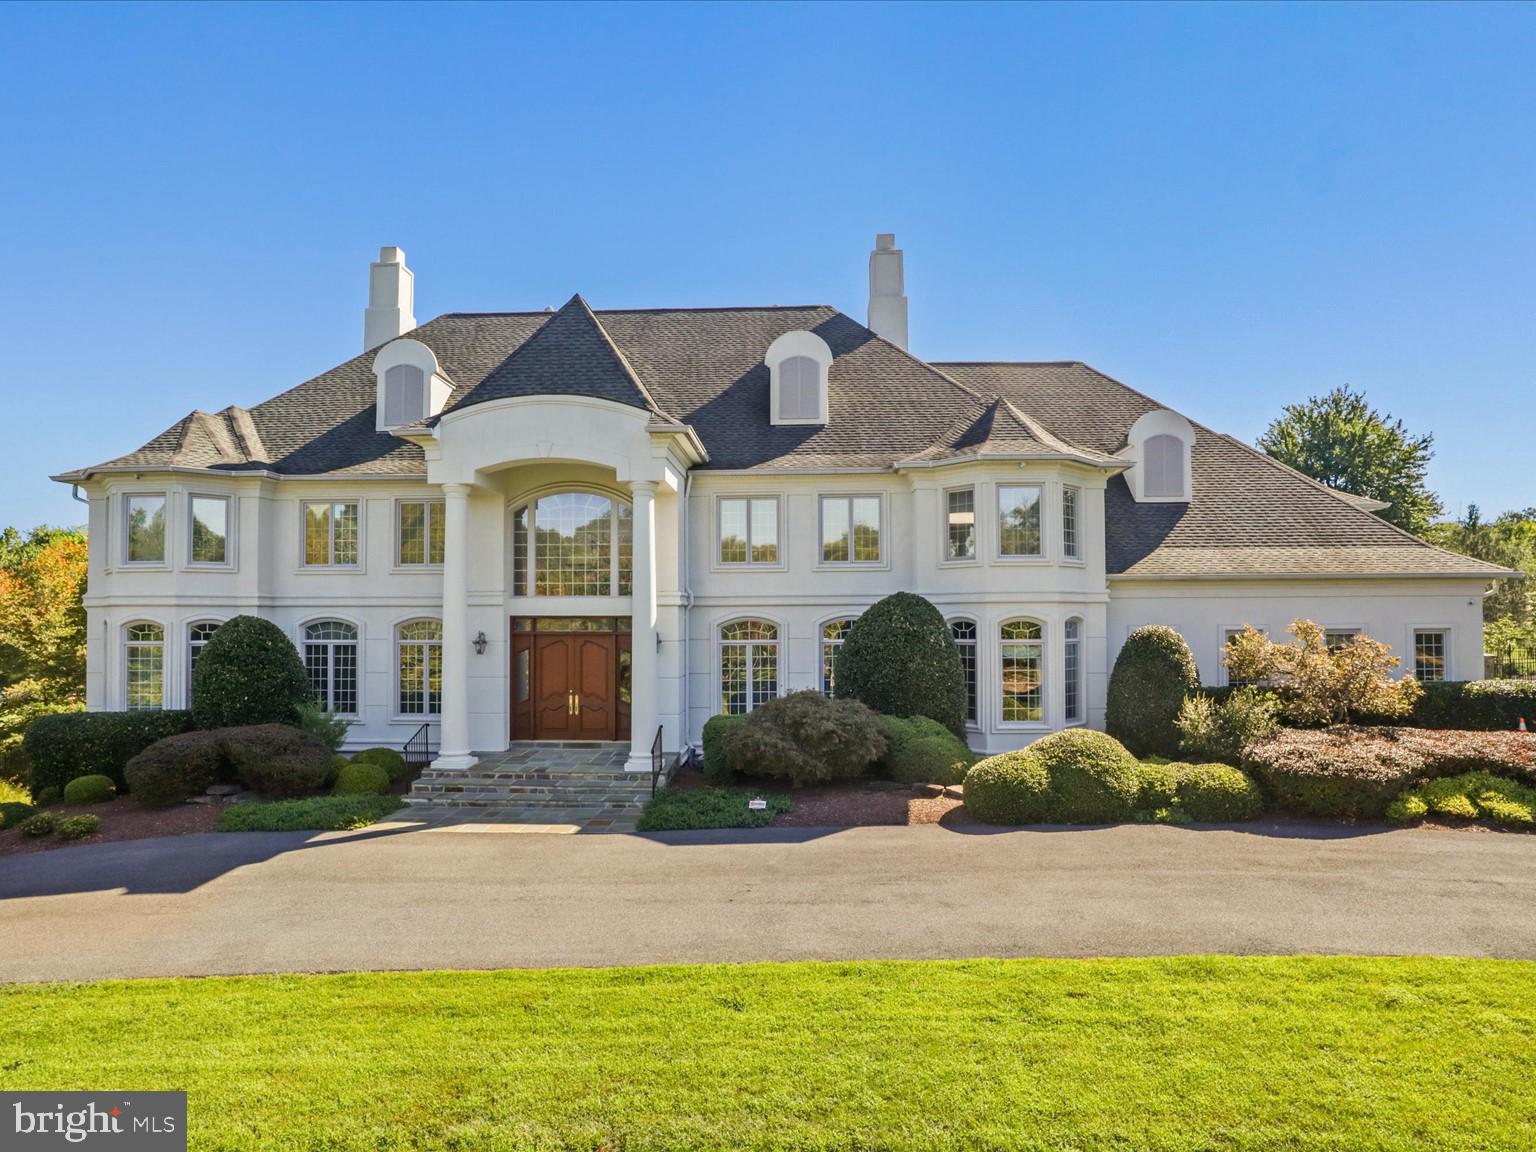
Handsomely sited on a bucolic and serene tree-lined street in Potomac Manor, 9744 The Corral Drive is an exceptional custom-built home with envious amenities and design notes, including a truly one of a kind attached guest/in-law residence. Built in 2002, the property boasts a 3-car attached garage, a swimming pool and a pool house, with 6 Bedrooms, 5 Full Baths, and 4 Half Baths across 3 levels and 8,850 square feet. 

The gorgeous Front Yard greenery, impressive motor court and welcoming covered porch all contribute to the residence’s curb appeal. The Entry Foyer offers both hardwood and marble flooring, multiple coat closets, access to the formal Powder Room and glass double doors to the Gallery Hall. The Gallery Hall provides access to all main level public spaces and includes a granite-topped wet bar with a beverage refrigerator. The Great Room is the perfect space to host gatherings, including hardwood floors, 2 sitting areas, recessed lighting, cathedral ceilings, a wood-burning fireplace on one end of the room and a custom entertainment center on the other, as well as a sliding glass door to the Screened Porch. The elegant, embassy sized Dining Room features hardwood flooring, a tray ceiling with cove and recessed lighting, and a vintage oil lamp chandelier. The Office boasts pocket doors, hardwood flooring, custom bookcases, credenza, and built-in desk, all accented by a tray ceiling with cove and recessed lighting. The Island Gourmet Kitchen is a dream-like craft space, including tile flooring, skylights, breakfast bar seating, an island prep sink, high-end appliances, granite counters, under cabinet lighting, lighted glass display cabinets, a breakfast area and a sliding glass door to the Screened Porch. From the Kitchen, the 2-story Rear Gallery offers hardwood flooring, skylights, a home command center with built-in desk, a pantry closet, a 2nd laundry room, a Powder Room, a wall of custom cabinetry, a refrigerator, a standing freezer and a glass front Subzero wine storage unit. The newly carpeted Primary Bedroom Suite includes an Entry Hall, multiple walk-in and wall closets, a linen closet, a wall of windows, a French door to the Rear Patio and an ensuite bath. The ensuite Primary Bath is a spa-like oasis, featuring marble flooring, 2 vanities, a linen closet, a water closet with a toilet and bidet, a marble stall shower, and a soaking tub with a picture window overlooking a private Courtyard. The additional Bedroom/Playroom is newly carpeted as well and includes a closet, a laundry closet with sink and glass French door to the Side Yard.

Ascending hardwood stairs to the Upper Level, 3 additional Bedrooms, an en suite Bath and a hall Bath await, along with walk-in attic access with potential for additional finished space. 

The Lower Level includes a Catering Kitchen/Workroom and an expansive Recreation Room with a wet bar and a sunken media area with a fireplace, as well as a Powder Room and large Cedar Closet. 

The adjoining Guest/In-Law Residence takes multi-generational living to a new level. With a separate Front Entry and Foyer, including a Powder Room, access to the attached, shared 3-car garage, and a glass sliding door to the private Covered Patio, this space truly functions like a second home. 

The idyllic, fenced Rear Yard includes the Screened Porch which adjoins a Patio with an automated awning, an outdoor Kitchen, and the in-law residence Patio. Enjoy the remaining weeks of summer in the in-ground, heated Pool with Pool House. Once the barn from the original property, this structure was repurposed as the Pool House with a Full Bath, mechanical, work and storage rooms, and an outdoor shower. 

In close proximity to Potomac Village Shopping Center, Falls Road Golf Course, Potomac Swim & Tennis Club, Great Falls National Park, nationally ranked Churchill cluster and area private schools, the neighborhood offers residential community in addition to blissful privacy and pastoral views.
#MDMC2249604

POTOMAC

9744 THE CORRAL DRIVE

6 Beds

5 Baths

8,850 Sq.Ft.

$2,995,000

MLS#: MDMC2249604

6570 Fallwind Lane | Bethesda, MD 20817
Coming Soon 

Experience the exceptional craftsmanship and timeless design of Aarden Homes in this stunning new custom residence to be built in the highly desirable Merrimack Park neighborhood of Bethesda. Ideally situated near some of the area’s most sought-after public and private schools, this home offers an outstanding combination of luxury, comfort, and convenience.

Designed for today’s lifestyle, this thoughtfully crafted home will feature 6 spacious bedrooms and 5 full bathrooms, with an open, light-filled floor plan that seamlessly connects elegant living spaces. At the heart of the home is a spectacular gourmet chef’s kitchen complete with premium appliances, an oversized island, abundant custom cabinetry, and a fully equipped scullery—perfect for entertaining while keeping preparation out of sight.

The inviting family room opens to a beautiful screened porch, creating an ideal indoor-outdoor living experience. The finished lower level is designed for entertaining and relaxation, featuring a stylish custom bar, expansive recreation space, and Aarden Homes’ signature Wellness Space.

Set on a spacious, level lot, the backyard provides ample room to create your dream outdoor retreat—whether it’s a lush garden, tranquil Zen sanctuary, outdoor kitchen, pool, or play area.

Every detail of this home will showcase today’s most desirable luxury finishes, including designer lighting, elegant flooring, custom millwork, sophisticated fixtures, and carefully curated high-end selections throughout.

Conveniently located just minutes from downtown Bethesda, premier shopping and dining, parks, major commuter routes like 495 and 270, and some of the region’s most prestigious public and private schools, this is a rare opportunity to personalize a brand-new luxury home in one of Bethesda’s most coveted neighborhoods. Close to Merrimac Park and Pool this home is ideally located for the busy family.

Discover the Aarden Homes difference and make this exceptional residence your own—where timeless design, elevated wellness, and luxury living come together.
#MDMC2246476

BETHESDA

6570 FALLWIND LANE

6 Beds

5 Baths

6,716 Sq.Ft.

$2,990,000

MLS#: MDMC2246476

There is a certain feeling you get when a home feels exactly where it belongs.

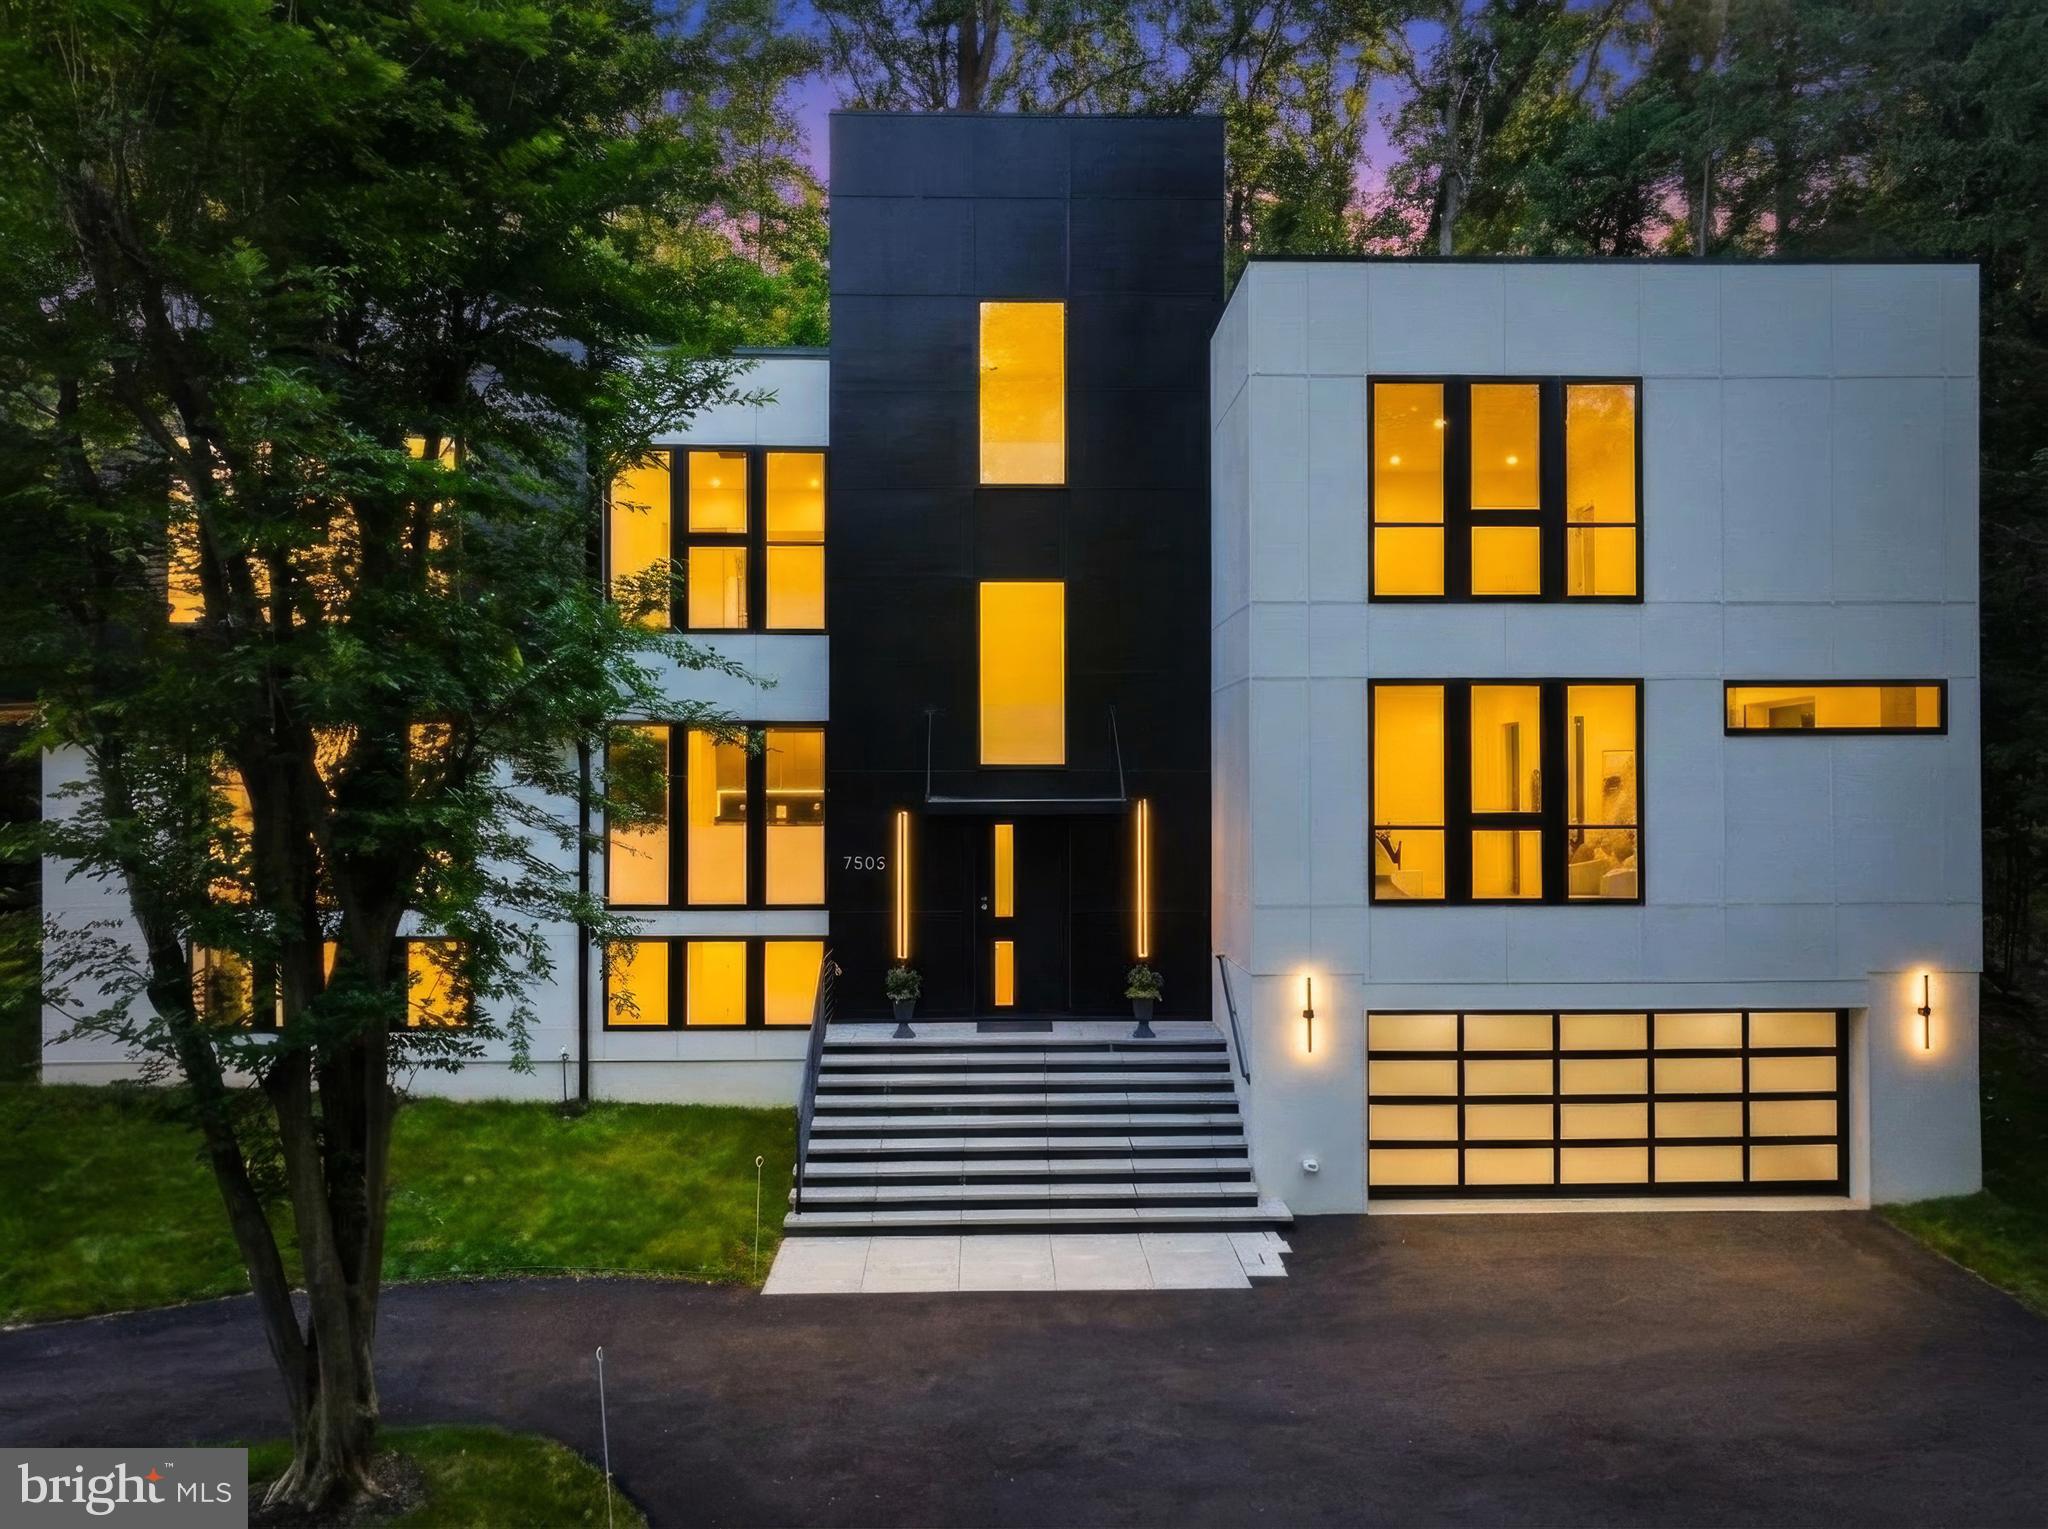
Tucked away at the end of a private drive in the heart of Bannockburn, this extraordinary contemporary residence is surrounded by mature trees and natural beauty, offering a rare sense of privacy while remaining just minutes from downtown Bethesda. A circular driveway leads to a striking architectural design where walls of glass, soaring ceilings, and abundant natural light create an immediate sense of openness and connection to the outdoors.

At the heart of the home, a dramatic multi-story atrium fills the living spaces with sunlight and serves as a stunning focal point throughout all levels. Designed for both entertaining and everyday living, the main level flows seamlessly from the chef's kitchen and oversized island to the dining area, living room, and outdoor terrace, creating inviting spaces where family and friends naturally gather.

The family room, framed by expansive glass and peaceful views of the surrounding landscape, offers a warm and welcoming setting in every season. A main-level bedroom suite provides flexibility for guests, multigenerational living, or a private home office.

Upstairs, four spacious unsuited bedrooms include a luxurious primary retreat featuring a spa-inspired bath, generous walk-in closets, and a private balcony overlooking the trees. The rooftop terrace offers yet another exceptional space to relax, entertain, and enjoy the beauty of the surrounding setting.

The walkout lower level provides additional living and recreation space with an extra unsuited bedroom and endless possibilities for entertaining and family activities. Complete with elevator access to every floor, an oversized four-car garage with EV charging, and exceptional attention to detail throughout, this remarkable residence offers a rare opportunity to experience modern luxury living in one of Bethesda's most sought-after neighborhoods.

More than just a beautiful home, it is a place where light, nature, family, and everyday moments come together in a truly special way.
#MDMC2240316

BETHESDA

7502 NEVIS ROAD

6 Beds

6 Baths

6,247 Sq.Ft.

$2,975,000

MLS#: MDMC2240316

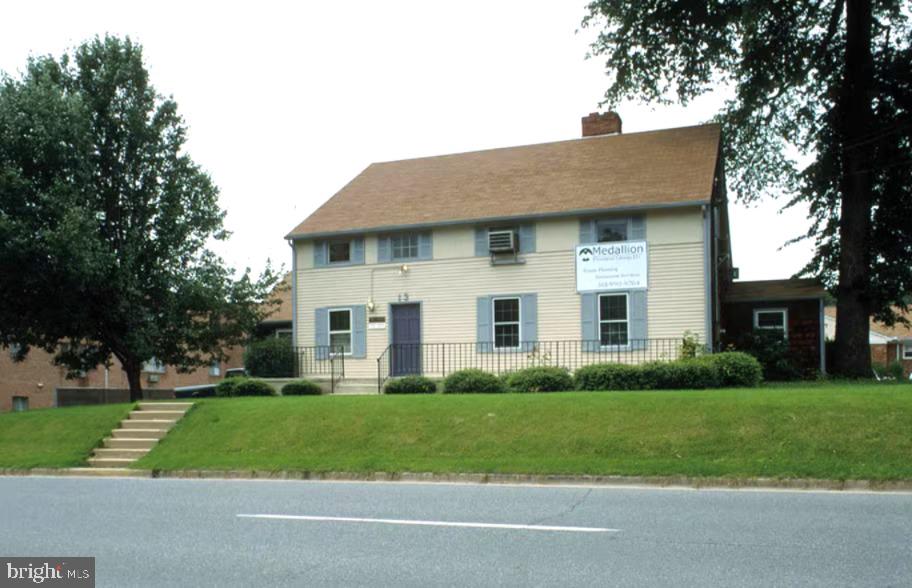
Deer Park’s three-building campus presents a rare and compelling development opportunity,  RB zoning offer a unique range of permitted uses. Specifically this zoning allows foradaptive reuse and a maximum building footprint of 17,847 square feet (30% of the site).

A new two-over-two condominium community located within one block of the property is currently selling units starting at $600,000. Subject to City of Gaithersburg approval, the East Deer Park campus has the potential to yield up to 34 similar two-over-two condominium units.

The property is currently approximately 60% leased and is projected to reach 80% occupancy within the next 60 days. This asset offers strong appeal to income-focused investors seeking a buy-and-hold opportunity or a stable cash-flow investment.

The campus enjoys excellent proximity to the MARC train station, Olde Town Gaithersburg, the Shady Grove Metro, the ICC, and the I-270 corridor. It also benefits from prominent marketing exposure along North Frederick Avenue, with high traffic volumes and exceptional curb visibility.
#MDMC2228642

GAITHERSBURG

13 E DEER PARK 15 E

None Beds

None Baths

17,445 Sq.Ft.

$2,950,000

MLS#: MDMC2228642

Price improved by $75,000! Experience exceptional craftsmanship and distinctive design in this expansive estate residence, perfectly sited on a beautifully landscaped, level lot with amazing natural views of conservation area with trees all around plus an impressive pavered driveway with extensive stonework and a remote-controlled gated entrance. With multiple luxurious living areas, a private in-law suite, and an indoor saltwater pool solarium, this remarkable home offers comfort, elegance, and unmatched versatility. A grand foyer with inlaid hardwood flooring welcomes you into a main level with expansive and elegant spaces full of special features. Highlights of this level include the gracious formal dining room with a lighted ceiling, the music room, the private office, the light-filled family room showcasing a gas fireplace and opening seamlessly to the generous kitchen. The gourmet kitchen is anchored by a massive island with two built-in sinks and features top-of-the-line Thermador appliances including a deluxe range with steamer and warmer, wall oven, microwave, second warmer, oversized range hood with warming lights and trays, refrigerator, and freezer. an ice machine —plus a pot filler with filtered water, a butler’s pantry with wine fridge, and a huge pantry with pull-outs and abundant storage space. A discreet half bath and multiple coat closets add convenience. The main-level primary suite offers a peaceful retreat featuring a lighted tray ceiling, fireplace, shutters, two walk-in closets with organizers, and private access to the solarium and its own private deck. The luxurious en-suite bath boasts granite countertops, vessel sinks, a soaking tub, dual showers with bench seating, and a private water closet with built-ins. From here, a private door leads directly into the solarium—a showstopping indoor saltwater pool spa oasis complete with color-changing lights, a hot tub, waterfall, tropical fruit trees, bench seating, and its own dedicated full bath. Upstairs, a curved staircase with wrought iron railings leads to a central lounge/music room and three spacious bedrooms. The first bedroom includes a walk-in closet and full en-suite bath. Bedrooms three and four share a beautifully tiled Jack and Jill bath and each includes roomy closets. Two stunning chandeliers controlled by a switch for easy lowering and cleaning plus a third matching chandelier in the formal dining room add elegance to the upper level. The attached private apartment has a vaulted ceiling and includes a full kitchen with Wolf induction cooktop, dishwasher, sink, microwave, full-size fridge, washer/dryer, full bath with pebble shower floor, and a walk-in closet sized for workout equipment or storage. This apartment is fully separable from the main house, via its own entrance with a reversible lock. The walk-out lower level is designed for relaxation and entertainment and features a double tray ceiling, gas fireplace, home theater with terraced reclining seating and USB ports, and a full bath. A wine cellar with wrought iron doors, a gym with built-ins and refreshment area, and an expansive storage area round out the space. A hidden all-around concrete-reinforced bomb shelter with its own large safe and concrete walls offers peace of mind. Outside, the expansive, professionally designed grounds include matching stonework, peach and apple trees, a vegetable garden, barbecue area with sunshade, an expansive pavilion space. Additional highlights include solar-powered lighting surrounding the entire backyard fence and driveway, sprinkler system, security system, a backup gas generator, new sump pump, new Geothermal water flow system, and new pool waterfall pump. A four-car garage—with two EV chargers and wiring for more—completes this exceptional offering.
#MDMC2226366

DARNESTOWN

12900 QUAIL RUN COURT

5 Beds

6 Baths

10,501 Sq.Ft.

$2,924,900

MLS#: MDMC2226366

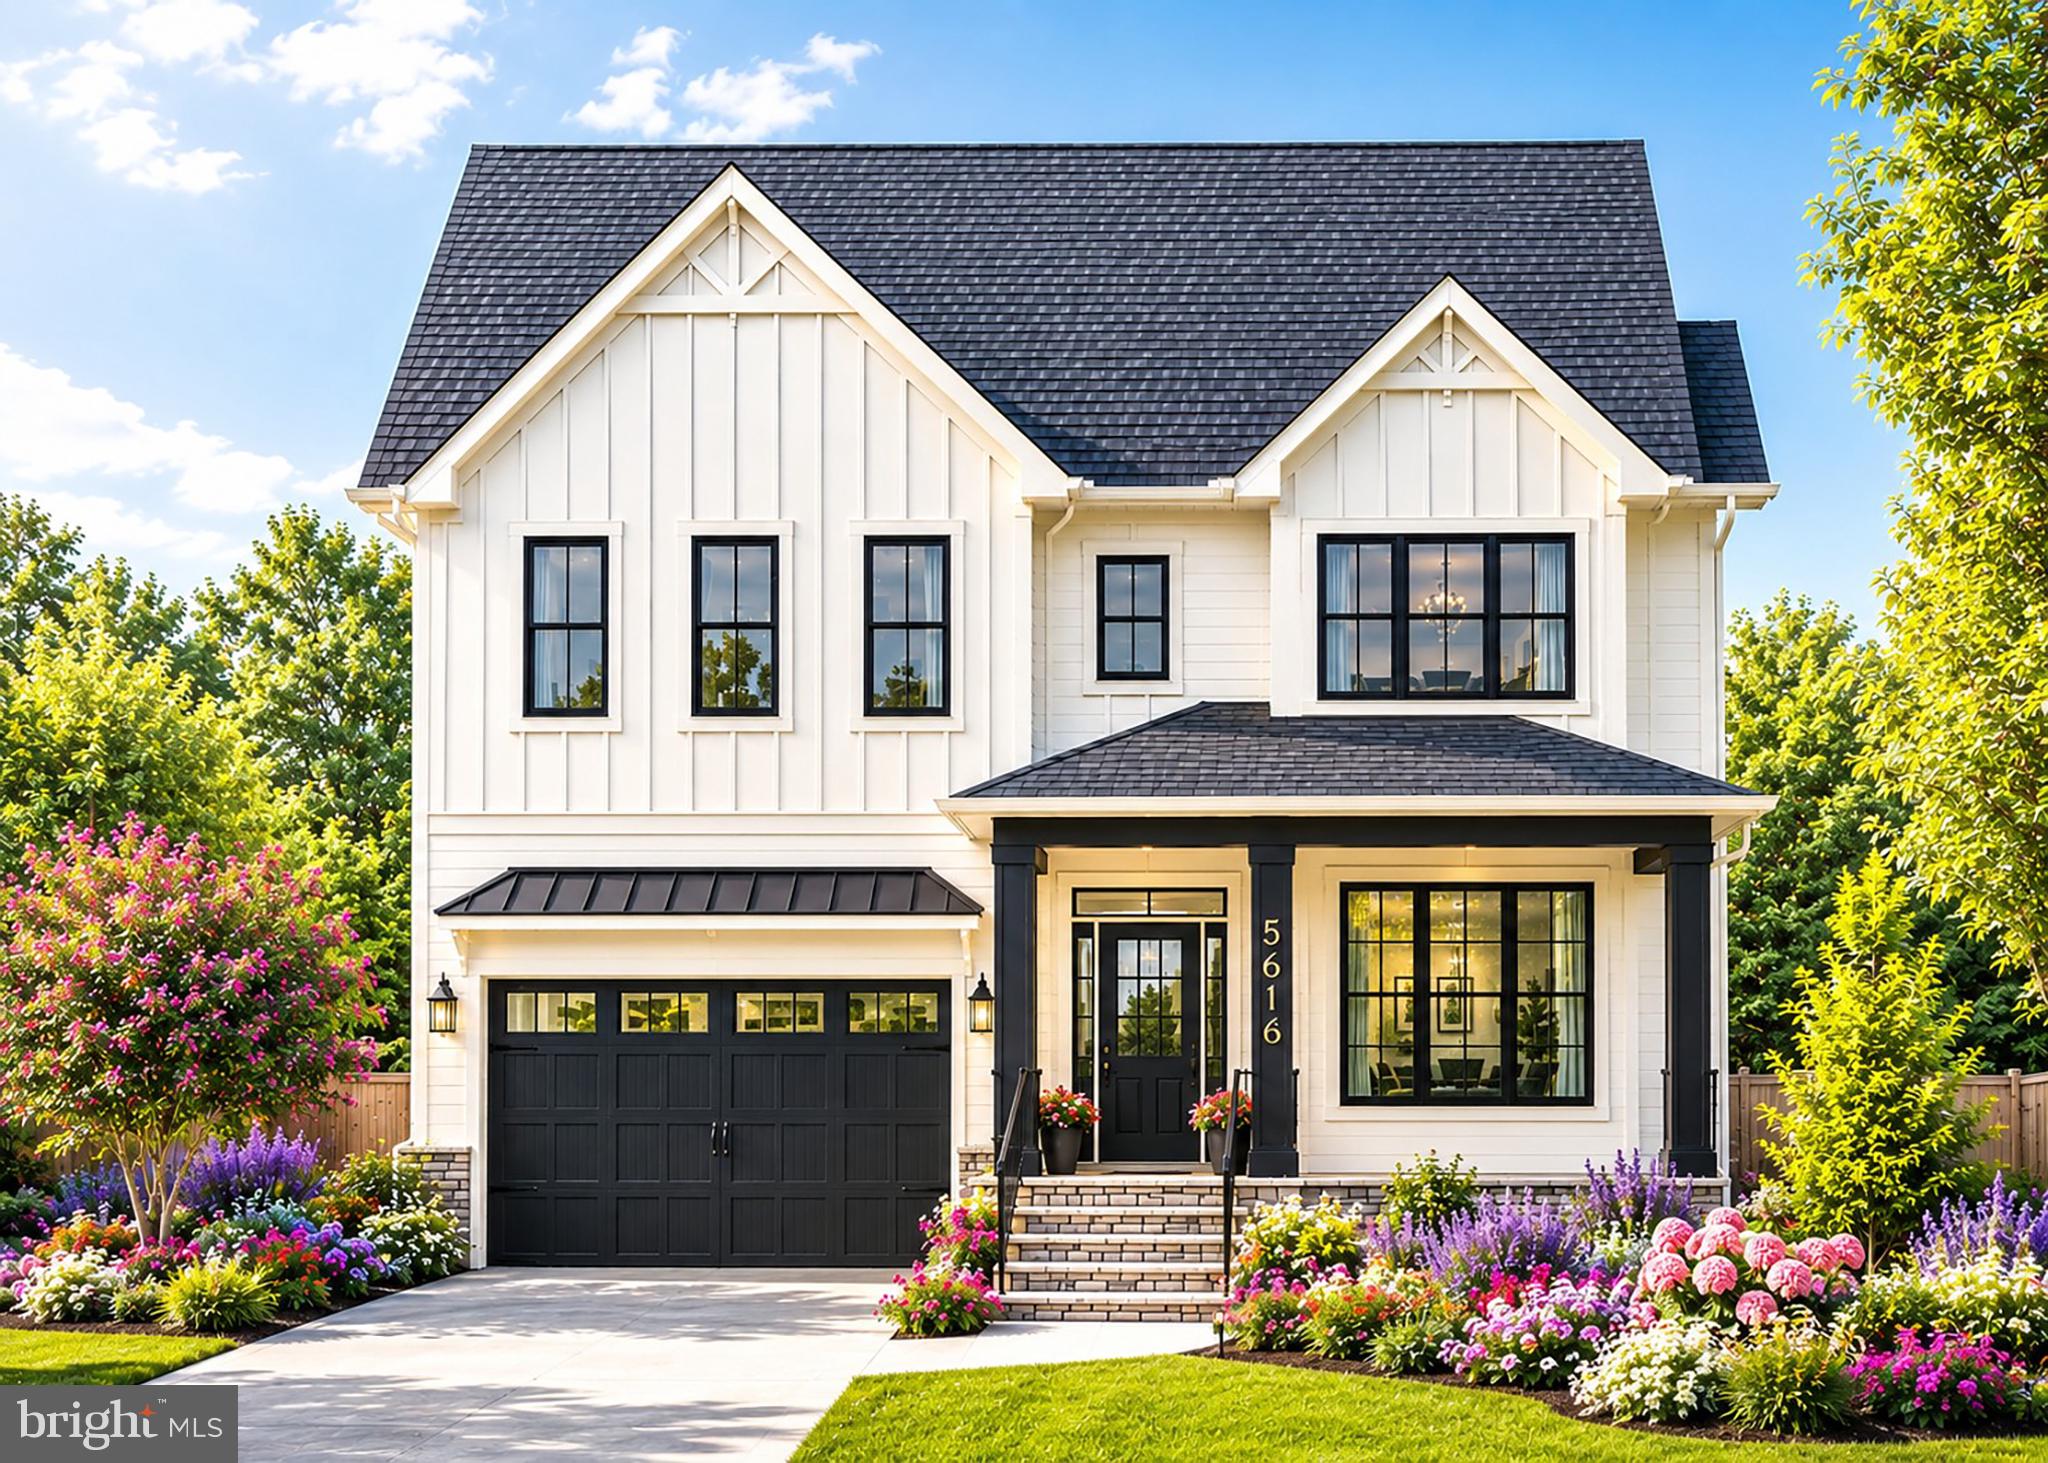
New custom home by Aarden Homes, to be delivered in late Fall 2026. Featuring 4 levels of luxurious living, including an installed elevator, 6 bedrooms and 6.5 bath, fantastic backyard and screened covered porch with a fireplace. Amazing location in Edgewood/Huntington Terrace in Bethesda, conveniently within walking distance to Bradley Hills ES, NIH Campus, and only about 1.5 mile to downtown Bethesda and the redline Metro station. This is a great opportunity to work with the builder and designer to create your dream-home. This house and features packs so much value! Call Avi for additional details. Please do not walk the property without prior permission, it's a construction site.
#MDMC2213722

BETHESDA

5616 GLENWOOD ROAD

6 Beds

6 Baths

6,789 Sq.Ft.

$2,899,000

MLS#: MDMC2213722

1 ... 4 5 6 7 8 ... 143

properties found. properties found. Page of .

 - property

Send a message

Message successfully sent.

Your message

What is 3 + 4 ?

Reason for contacting?

I agree to receive email communication and understand I can unsubscribe at any time.

I agree to be contacted by Charis Realty Group via call, email, and text for real estate services. To opt out, you can reply 'stop' at any time or reply 'help' for assistance. You can also click the unsubscribe link in the emails. Message and data rates may apply. Message frequency may vary. Privacy Policy

Sign Out

Virtual Assistant

Would you like to take the next step with this property? We can help you schedule a showing or virtual tour, or send you more details.

Yes, I would like more information.

Thank You for Your Reply, One of Our Agents will contact you as soon as possible

No, maybe later.

Thank you, you can always contact me via email, phone number or through the contact form.

Realhub AI

Lucy - Your AI-Powered Realtor

Update Your Temporary Password

Personalize your search

Enter your email and we'll notify you immediately when new listings match what you're looking for.

or enter email address

Already have an account ? Login here

Continue your home search

I agree to receive communications and understand I can unsubscribe at any time.

I agree to be contacted by Charis Realty Group via call, email, and text for real estate services. To opt out, you can reply 'stop' at any time or reply 'help' for assistance. You can also click the unsubscribe link in the emails. Message and data rates may apply. Message frequency may vary. Privacy Policy

Already have an account ? Login here

We use cookies

We use cookies primarily for analytics to enhance your experience. By accepting, you agree to our use of these cookies. You can manage your preferences or learn more about our cookies policy.