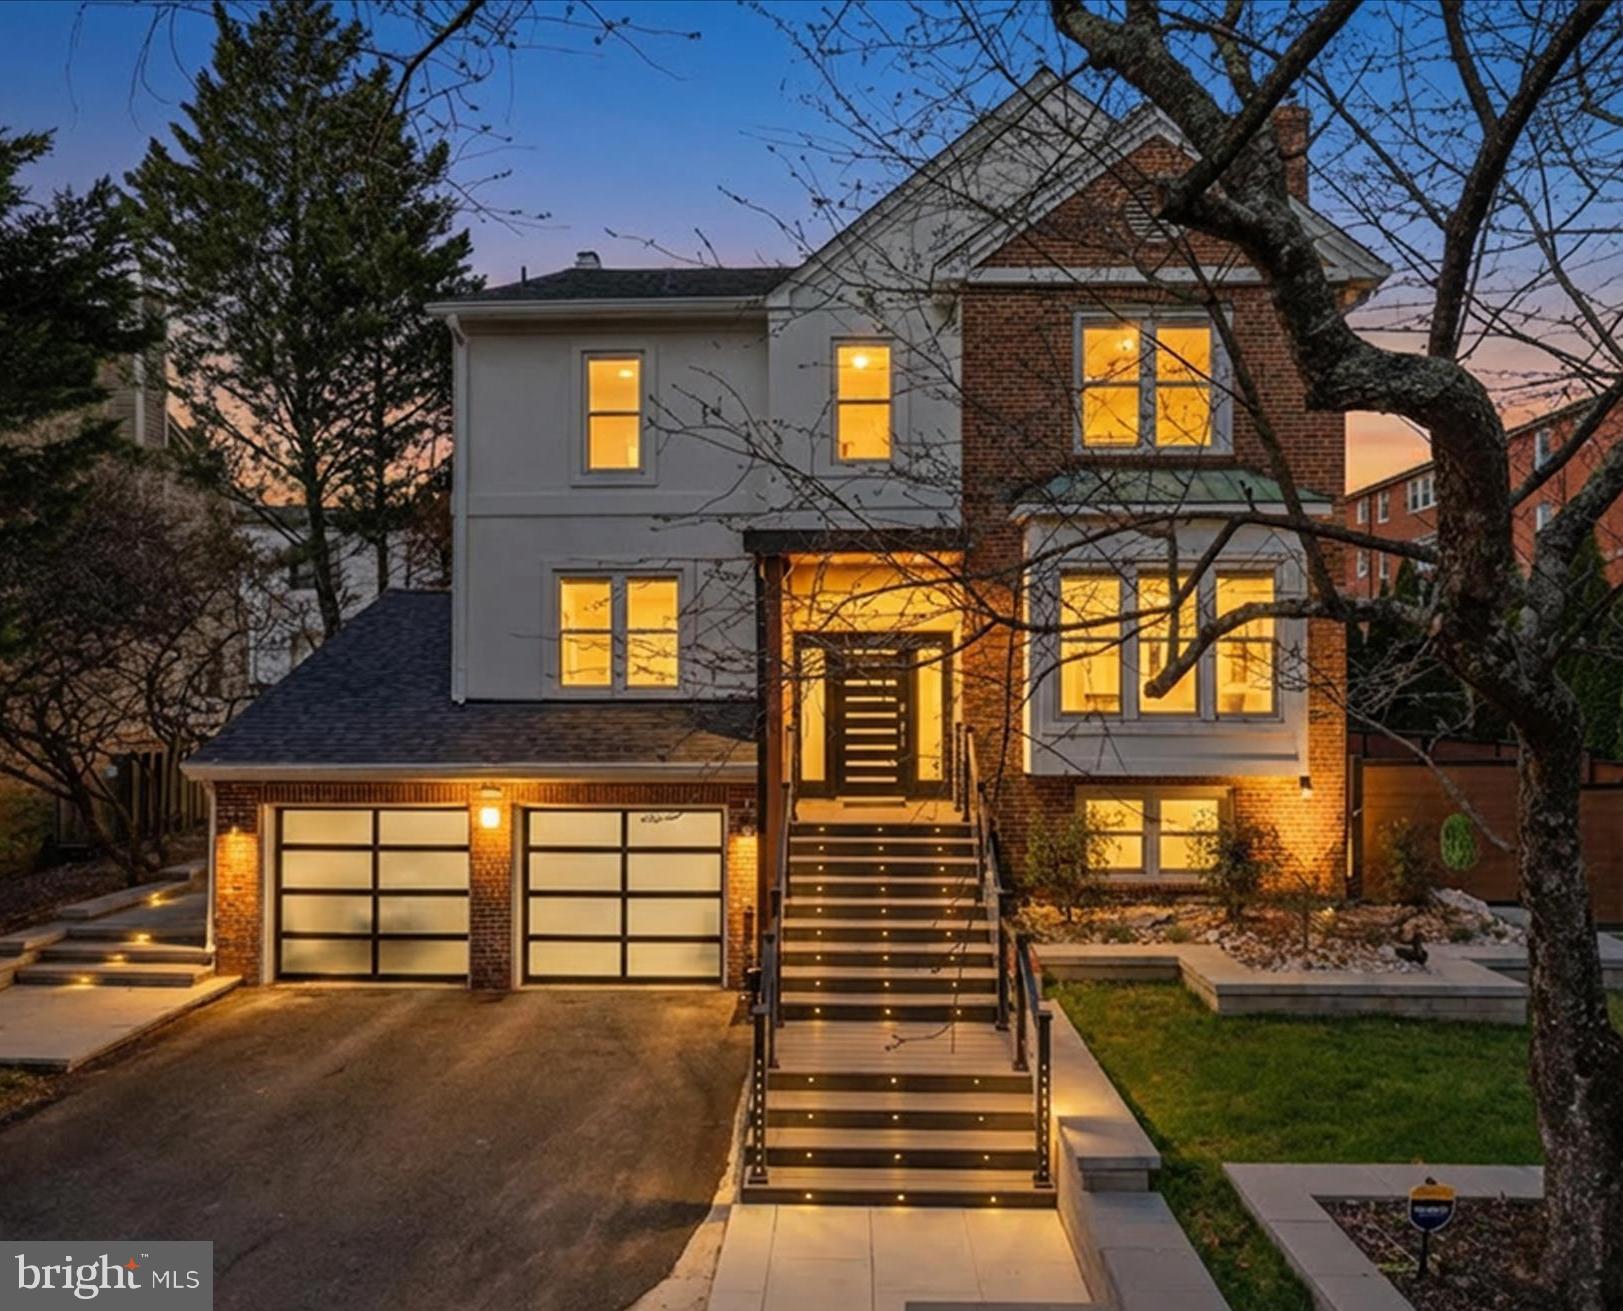
MONTGOMERY COUNTY community

MONTGOMERY COUNTY Real Estate

Explore properties and local insights in MONTGOMERY COUNTY.

About MONTGOMERY COUNTY

About MONTGOMERY COUNTY

Discover Montgomery County, MD Real Estate

Welcome to Montgomery County, Maryland — The Gold Standard for Modern Living!

Consistently ranked as one of the most affluent and highly educated counties in the nation, Montgomery County (often called "MoCo") is the crown jewel of the Washington, D.C. metropolitan area. From the cosmopolitan skyline of Bethesda to the equestrian estates of Potomac and the quiet forests of Damascus, Montgomery County offers a diverse, world-class lifestyle that attracts global leaders, innovators, and families alike.

Why Choose Montgomery County, MD for Your Next Home?

Montgomery County is where luxury meets opportunity. It is a premier economic powerhouse, home to major federal agencies (NIH, NOAA, FDA) and a thriving biotech corridor. With a commitment to environmental sustainability, cultural diversity, and public infrastructure, MoCo provides an exceptional environment that balances high-energy urban centers with serene suburban sanctuaries. 

Top Features of Montgomery County Real Estate

  • High-End Urban Living: Luxury high-rise condos and sleek penthouses in Bethesda, Chevy Chase, and Pike & Rose.
  • Prestigious Estates: Magnificent custom-built mansions and equestrian properties in Potomac and Poolesville. 
  • Charming Suburban Neighborhoods: Tree-lined streets and classic colonial architecture in Rockville, Silver Spring, and Kensington.
  • Modern Planned Communities: Vibrant, walkable developments like Clarksburg and King Farm designed for connection and convenience. 

Benefits of Living in Montgomery County

1. A World-Class Education SystemThe Montgomery County Public School (MCPS) system is a national leader in academic excellence. Known for its rigorous IB programs, high graduation rates, and extensive resources, MCPS consistently produces some of the highest-performing students in the country. The county is also home to Johns Hopkins University’s Montgomery County Campus and Montgomery College. 

2. A Finalist for the National Gold Medal in ParksIn 2026, the Montgomery Parks system was named a finalist for the prestigious National Gold Medal Award. With over 400 parks and 37,000 acres of parkland, you are never far from nature. 

  • Brookside Gardens: 50 acres of award-winning display gardens. 
  • Billy Goat Trail: Breathtaking hiking along the Potomac River at Great Falls.
  • Little Seneca Lake: Ideal for kayaking and fishing in Black Hill Regional Park. 

3. Unparalleled Culinary & Arts SceneMoCo is a cultural melting pot, offering a dining and arts scene that rivals major cities: 

  • The Music Center at Strathmore: A world-class venue for jazz, classical, and pop performances.
  • Bethesda Row & Pike & Rose: Premier destinations for luxury shopping and Michelin-recommended dining.
  • The AFI Silver Theatre: A historic landmark in Silver Spring for independent and classic cinema. 

4. The "Biotech Corridor" Economy
Strategically located along I-270, the county is a global hub for life sciences and cybersecurity. Residents enjoy access to high-paying jobs in tech and healthcare, contributing to one of the most stable and resilient real estate markets in the Mid-Atlantic.

5. Seamless Transit & Connectivity
Whether you work in D.C. or commute regionally, MoCo keeps you moving:

  • The Red Line (Metro): Direct access to the heart of Washington, D.C., from Silver Spring, Bethesda, and Rockville.
  • MARC Train: Convenient commuter rail service for those traveling from the northern reaches of the county. 
  • Purple Line (Coming Soon): A new light rail system that will further connect Bethesda to New Carrollton.

Explore Available Properties

Montgomery County, MD real estate offers a spectrum of luxury and style:

  • Historic Victorian homes in the heart of Kensington.
  • Expansive acreage and farmettes in the Agricultural Reserve.
  • Modern townhouses with rooftop decks in transit-oriented hubs.
  • Stately colonials on quiet cul-de-sacs in the county’s most sought-after school districts.

Invest in Montgomery County, MD Real Estate Today

With steady property appreciation and a reputation for being one of the "Best Places to Live in Maryland" (Rockville, Bethesda, and Germantown all made the top 10 list for 2026!), Montgomery County is a blue-chip investment for your family and your portfolio. 

Ready to find your place in Maryland’s most prestigious county? Contact a local expert on the Charis Realty Group team for personalized guidance and the latest market insights! 

MONTGOMERY COUNTY community

2,424

# of Listings

3

Avg # of Bedrooms

$332

Avg. $ / Sq.Ft.

$836,524

Med. List Price

191

Open Houses Today

429

Open Houses · Next 7 Days

Community totals. Selected price ranges apply to the listings below.

Homes for Sale in MONTGOMERY COUNTY

429 Properties Found. Page 8 of 29.

Open house
Welcome to 11400 Clover Hill Drive, a beautifully maintained split-level home offering three bedrooms, two full baths, and one half bath in the desirable Kemp Mill area of Silver Spring. Framed by mature trees, this inviting residence offers a thoughtful layout, abundant natural light, and comfortable living spaces designed for everyday living and effortless entertaining.  Step inside to a dramatic foyer with soaring ceilings and floor-to-ceiling windows that flood the home with natural light while showcasing picturesque views of the rear deck and private backyard. The bright living room continues the connection to the outdoors, creating a warm and welcoming space to relax or gather with guests. The kitchen features stainless steel appliances and opens seamlessly to the family room, creating an ideal setting for everyday living. Recessed lighting enhances the home's modern appeal, while convenient access to the backyard makes indoor and outdoor entertaining a breeze.  On the upper level, you'll find three comfortable bedrooms, including a spacious primary suite, along with two full baths. A conveniently located powder room serves the main living level. The fully finished walkout basement expands the home's versatile living space and is perfectly suited for a recreation room, home office, fitness area, or media room, with direct access to the backyard.  Enjoy an exceptional location just minutes from Wheaton Regional Park, featuring hiking and walking trails, athletic fields, playgrounds, picnic areas, a miniature train, carousel, Brookside Nature Center, dog park, and nearby Wheaton Ice Arena. Brookside Gardens, Kemp Mill Urban Park, Kemp Mill Estates Park, and the scenic Sligo Creek Trail are also nearby, offering endless opportunities for outdoor recreation.  Shopping, dining, and entertainment are within easy reach at Westfield Wheaton and Downtown Silver Spring. Commuters will appreciate convenient access to Wheaton and Glenmont Metro stations, Ride On and Metrobus service, Interstate 495, Interstate 270, Georgia Avenue, Veirs Mill Road, Randolph Road, and Connecticut Avenue, providing easy travel to Washington, D.C., Bethesda, Rockville, Baltimore, and Northern Virginia.
#MDMC2243366

SILVER SPRING

11400 CLOVERHILL DRIVE

3 Beds

2 Baths

2,235 Sq.Ft.

$665,000

MLS#: MDMC2243366

Open house
Stop compromising on your commute just to get the square footage your growing family needs. If you are ready to trade shared townhouse walls for true single-family space under a million, without the Bethesda or Potomac price tag, 4416 Camley Way is the logical next step.

Better yet, this isn’t a standard cookie-cutter build. As one of only two Ryan Homes "Taylor Models" ever built in the entire 300-home Bentley Park community, it delivers a unique architectural layout and a custom front porch you literally won't find anywhere else in the neighborhood.

Perfectly positioned between Baltimore and Washington, D.C., you are a highly manageable 40 minutes from downtown D.C. with immediate highway access. The curb appeal is highlighted by a newly paved stone walkway and refreshed landscaping, leading into an interior that feels brand new with fresh carpet across all levels.

The main floor flows seamlessly into a sun-filled morning room (newly equipped with a ceiling fan), while the kitchen is built for serious daily living. It features a GE 5-burner gas cooktop, an ultra-quiet Bosch SuperSilence Plus dishwasher, and an LG ThinQ refrigerator complete with a craft ice maker.

Upstairs, the primary suite gives you a dedicated retreat accented by an elegant tray ceiling. Downstairs, the finished walk-out basement adds massive value with a brand-new full bathroom, creating the perfect flex space that flows right out to the backyard.

Outside, you are sitting on a premium lot that backs directly to lush, private parkland. Take it all in from the 15x20 Azek Mt. Redwood deck, complete with stairs leading down to the yard for easy weekend entertaining.

Every practical detail has already been handled for you: a smart Honeywell thermostat, a furnace-integrated humidifier, an upgraded fireplace blower, and a two-car garage freshly equipped with upgraded LiftMaster motors and a new keypad. You finally get the footprint, the premium upgrades, and the commute you’ve been holding out for.
#MDMC2259038

BURTONSVILLE

4416 CAMLEY WAY

4 Beds

4 Baths

4,771 Sq.Ft.

$914,499

MLS#: MDMC2259038

Open house
This inviting 2-bedroom, 2-full-bath condo features updated kitchen countertops, an in-unit washer and dryer, and a private balcony overlooking a peaceful green setting. The second bathroom vanity and cabinet, along with the bathroom ceiling fan, are new. Enjoy convenient access to shopping, restaurants, and public transportation. Don't miss this opportunity to make this welcoming condo your new home!
#MDMC2254978

GAITHERSBURG

7903 BADENLOCH WAY 203

2 Beds

2 Baths

946 Sq.Ft.

$227,000

MLS#: MDMC2254978

Open house
***OPEN HOUSE SATURDAY November 14th from 1-3pm*** Crafted by Foxhall Homes and designed by GTM Architects, this award-winning custom residence offers nearly 7,700 square feet of beautifully designed living space, side-load three-car garage, and an exceptional .56 acre lot. With six bedrooms, seven baths, and a private elevator serving every level, the home pairs refined craftsmanship with a floor plan thoughtfully designed for both everyday living and entertaining. Nine-foot mahogany double doors open to a gracious foyer and a beautifully proportioned interior with an effortless flow from room to room. Also available with adjacent .57 acre buildable lot for $6.95M. Ask about 7-year ARM at 5.865% with zero points, 35% down, and $500K banking relationship; subject to buyer qualification and lender terms.
<br><br>
At the heart of the home, the kitchen is both striking and exceptionally well equipped, featuring an eight-foot island with inset cabinetry, leathered Taj Mahal quartzite, a 30-inch JennAir refrigerator, 24-inch freezer, and 48-inch BlueStar gas range finished in custom grey-white enamel with brass accents. The light-filled family room is anchored by an elegant François & Co. Scagliola fireplace mantel, while oversized doors extend the living space outdoors to a 19′ × 14′ screened porch and adjoining slate patio with gas grill connection, all overlooking the expansive, level backyard. Bathed in southern light, the library features a deep bay window and custom built-ins topped with Vancouver quartzite, creating an inviting and sophisticated space for work, reading, or quiet retreat.
<br><br>
The serene primary suite features custom inset cabinetry and a spa-inspired bath appointed with Kallista fixtures, heated floors, a deep soaking tub, and an expansive 7.5-foot double shower with thermostatic controls. Thoughtfully designed for the rhythms of daily life, the mudroom includes custom cubbies, a second main-level powder room, secondary laundry, direct access to both the three-car garage and rear porch, and a private back staircase to the upper level. The expansive lower level was designed with entertaining and flexible living in mind, with a spacious recreation room featuring a 98-inch television with Sonos surround sound and subwoofer, a dedicated theater with Klipsch audio, wraparound wet bar, gym/flex room, and sixth bedroom ideal for guests, teens, an au pair, or multigenerational living.
<br><br>
Additional features include Andersen 400 Series Low-E casement windows; three-zone Carrier HVAC; Ecobee thermostats; an Aprilaire steam humidifier and media air filters; epoxy garage flooring and EV charging capability; LiftMaster Secure View garage openers with integrated cameras, LED lighting, and battery backup; Cat6 and HDMI wiring; Klipsch speakers throughout multiple rooms; a security system and video doorbell; landscape lighting; solid-core doors with Emtek hardware; sound-attenuation insulation; extensive custom millwork; plantation shutters; Visual Comfort lighting; and Savaria Eclipse elevator. 9117 Redwood Avenue is architecturally distinctive yet warm and welcoming—a home where exceptional materials, thoughtful design, sophisticated infrastructure, and generous indoor and outdoor spaces come together in a floor plan exceptionally well suited to modern family life. Certain photos have been AI-enhanced. Floor plans available in photo stream.
#MDMC2223506

BETHESDA

9117 REDWOOD AVENUE

6 Beds

5 Baths

7,388 Sq.Ft.

$4,895,000

MLS#: MDMC2223506

Open house
OPEN SATURDAY 1-3PM. Spectacular, 3BR/3.5BA, brick, 1-car garage townhouse in Rose Hill Falls on a premium lot BACKING TO PRIVATE NATURE PRESERVE. Built by the Magruder Companies, this three-level home with over 2400 sf of living area has been meticulously maintained and improved by the original owner and is move-in ready.  Special features include 9-foot and vaulted ceilings with skylights; refinished oak hardwood flooring on the main level; newer designer patterned carpeting throughout the upper and lower levels; new custom painting; remodeled kitchen and bathrooms; two wood-burning fireplaces; Provia entry doors throughout; elaborate chair rail and crown molding; recessed LED lighting and new upgraded light fixtures; Casablanca ceiling fans; and new door hardware throughout. Brick and flagstone stairway and stoop with maintenance-free vinyl railings to front door with leaded glass sidelite panels and transom window above; marble foyer entrance with new chandelier and coat closet; formal living room with three windows and recessed lighting opens to formal dining room with new chandelier, LED accent lighting, and wainscotting; gourmet kitchen with white cabinetry, new granite countertops, Sub-Zero and Jenn-Air appliances, breakfast bar, recessed lighting, pantry, and breakfast nook with skylight; family room open to kitchen with wood-burning marble fireplace and mantel, recessed lighting, ceiling fan, remodeled powder room, and French door opening to private deck with maintenance–free vinyl railings; open solid wood staircase to upper level with new carpet runner, vaulted ceiling, new chandelier, skylight, and recessed lighting; primary bedroom with vaulted ceiling, ceiling fan, LED recessed lighting, and walk-in closet; remodeled luxurious primary bath with designer ceramic tile flooring, vaulted ceiling, skylight, recessed lighting, new plumbing fixtures, Jacuzzi whirlpool tub on tile tub deck, and separate ceramic tile shower with glass enclosure; two additional bedrooms each with vaulted ceilings, LED recessed lighting, and double-door closets with storage niches above; remodeled hall bathroom with LVT flooring, double vanity, new plumbing fixtures, and tub with ceramic tile surround; walk-out lower level featuring a recreation room with new carpeting, wood-burning fireplace, full sets of windows, wet bar, a remodeled full bath with LVT flooring, laundry closet, coat closet, TWO finished walk-in storage closets, entrance from garage, and French door to flagstone patio and back yard overlooking the peaceful serenity of a nature preserve. Without leaving the neighborhood, there are over a mile of bucolic walking/bike paths, forested conservation areas, sidewalks, two tot lots, a private tennis court, and a basketball court. Adjacent to the development, the City of Rockville's Bullard Park sits at one end of the neighborhood, and Julius West Middle School's sports fields, track, and tennis courts are on the other side. Be part of the vibrant Rockville Town Center featuring shopping, fine restaurants, sidewalk cafes, the new Rockville Regional Library, Regal Cinemas, and other entertainment and cultural facilities.
#MDMC2261566

ROCKVILLE

306 WINDING ROSE DRIVE

3 Beds

3 Baths

2,412 Sq.Ft.

$779,500

MLS#: MDMC2261566

Open house
Welcome to 10205 Farnham Drive, an extraordinary custom residence in Bethesda where exceptional craftsmanship, timeless architecture, and sophisticated luxury come together. Completed in 2018 with uncompromising attention to detail, this distinctive Craftsman-style home offers nearly 4,500 finished square feet across three beautifully appointed levels, with five bedrooms, five full baths, and an oversized two-car garage.

Commanding curb appeal immediately sets the tone, with custom stonework, James Hardie siding, a flagstone walkway, and an inviting front porch with a graceful barrel ceiling and extra-wide front door. Inside, a grand foyer with striking herringbone hardwood flooring introduces the exceptional craftsmanship found throughout. Soaring first floor 10-foot ceilings, custom hardwood floors, extensive millwork, and premium Andersen 400 Series windows create an unmistakable sense of quality and refinement.

Flanking the foyer are an elegant formal dining room with custom built-in china cabinet, tray ceiling, and statement chandelier, and a handsome private library accessed through eight-foot French doors.

The heart of the home is the spectacular chef's kitchen and great room, designed for both grand-scale entertaining and luxurious everyday living. A dramatic coffered ceiling crowns the expansive space, while a gas fireplace creates an inviting focal point. The gourmet kitchen showcases custom Cabico cabinetry, white Statuario marble countertops, premium GE Monogram appliances, an enormous center island, and an impressive 48-inch commercial-grade range. A custom wine bar with dual wine refrigerators completes this exceptional entertaining space. A full bath and mudroom with access to the rear deck complete the main level.

Ascend the hardwood switchback staircase, illuminated by integrated footlights, to the private bedroom level. The luxurious primary suite features tray ceilings, a sitting area, private coffee bar, and two walk-in closets with custom built-ins. The spa-inspired marble bath rivals a luxury hotel with dual vanities, radiant heated flooring, a freestanding Badeloft solid-surface soaking tub, and an oversized shower with rain and handheld shower heads. Premium Brizo, Newport Brass, and Kohler fixtures further underscore the home's exceptional finishes. An additional en-suite bedroom, two additional generously sized bedrooms, and a beautifully appointed hall bath, and a generous laundry room complete the upper level.

The finished lower level offers an expansive recreation room with billiards area and custom tile flooring, plus a fifth bedroom and fifth full bath—ideal for guests, extended family, or an au pair. A large mechanical/storage room and access to the oversized two-car garage provide excellent additional space.

Intimate outdoor living with composite decking and custom stonework creating an inviting setting for dining, entertaining, and relaxing outdoors.*********Two patio photos have been virtually staged to showcase a potential backyard design concept. The backyard is small but offers an opportunity to be reimagined to suit your needs. Actual layout and features may vary.****
#MDMC2256712

BETHESDA

10205 FARNHAM DRIVE

5 Beds

5 Baths

4,418 Sq.Ft.

$1,999,900

MLS#: MDMC2256712

Open house
***OPEN HOUSE SATURDAY NOV 14th from 1-3pm*** Stop by 9117 Redwood to see plans for this permit ready, New Construction Opportunity: Nestled on a premier, level 0.57-acre lot in the prestigious Arrowood subdivision, this exquisite new construction estate designed by renowned GTM Architects (completion 2027) embodies the pinnacle of luxury living and offers approximately 9,800sf of conditioned space. A harmonious blend of traditional and transitional design, the residence boasts an all-brick or stucco exterior, elegant cast stone entry porch, and meticulously curated finishes across four spectacular levels.
<br> <br>
Inside, a grand center-hall foyer is flanked by formal living and dining rooms, flowing seamlessly into an expansive family room and a chef’s gourmet kitchen outfitted with a butler’s pantry and custom built-ins. Designed for effortless multigenerational living and unmatched privacy, the estate features 8 spacious bedrooms—each with an ensuite bath and large closet—plus two elegant powder rooms.
<br> <br>
The Ultimate Entertainment Oasis - The fully finished, daylight lower level with five large south facing windows features soaring almost ten-foot ceilings and is primed for world-class leisure: a state-of-the-art integrated surround sound system in the recreation room, a sophisticated 19th hole bar overlooking the dedicated golf simulator room with almost eleven-foot ceiling, and large exercise room with glass door.
<br> <br>
Attic-Level Wellness Retreat - Escape to the top floor, a thoughtfully designed wellness space illuminated by three large skylights featuring a private sauna, beverage bar, 6th bedroom up, and full bathroom complete with oversized tub shower.
<br> <br>
Resort-Style Outdoor Living - Transition outdoors to your private paradise, featuring heated saltwater pool, beautifully landscaped grounds, and pool bar with full bathroom and laundry. Enjoy twilight entertaining on the screened porch with grilling area, or central covered porch with skylights, fully illuminated by custom exterior lighting.
<br> <br>
Luxury & Convenience - Elevator serving multiple levels for long-term accessibility. Main level bedroom or office with connected full bathroom. 
<br> <br>
• 4-Car Garage Capacity: Oversized attached garage with 12-foot ceilings, perfectly outfitted for stacking lifts, plus side bay and abundant overhead storage.
<br> <br>
• Smart & Secure: Advanced security measures, central vacuum system, two laundry rooms, and three cozy gas fireplaces.
<br> <br>
Experience the epitome of modern sophistication, where every detail can be tailored for the discerning homeowner. Note: Final pricing depends on selected options and lot settlement timing. See approved floor-plans in photo stream.
#MDMC2237504

BETHESDA

9113 REDWOOD AVENUE

8 Beds

8 Baths

9,800 Sq.Ft.

$5,950,000

MLS#: MDMC2237504

New on site 2 days ago
Open house
Welcome Home!

Beautifully updated, freshly painted, and move-in ready, this sun-drenched home is tucked away at the end of a quiet cul-de-sac and is located in the highly desirable Wootton High School district (beginning in 2027)!

Step inside to a welcoming main level featuring an updated kitchen, dining area, and a spacious living room complete with a cozy fireplace, along with a convenient half bath. Upstairs, you'll find three generously sized bedrooms and two full bathrooms, with the primary bathroom featuring a gorgeously updated shower.

The lower level offers direct access to the backyard and brand new patio, creating the perfect setting for summer grilling, entertaining friends and family, or simply unwinding and enjoying a peaceful evening outdoors.

The location is almost impossible to beat! Enjoy the convenience of being within walking distance of Downtown Crown, RIO, and Muddy Branch Shopping Center. You're also just minutes from major commuter routes, including I-270, Route 370, ICC/Route 200, Sam Eig Highway, and Great Seneca Highway. And with Fallsgrove and The Kentlands just down the road, you'll have endless options for shopping, dining, and entertainment right at your fingertips.

For those who enjoy the outdoors, nearby playgrounds, parks, and scenic walking paths make it easy to enjoy everything this wonderful area has to offer.

The perfect combination of comfort, convenience, and location! This is the one you've been waiting for. Don't miss it!

Boundary Study: MS starting fall 2027 for grades 6 and 7. HS reassigned from Quince Orchard HS to Wootton HS starting fall 2027 for grades 9 and 10.
#MDMC2261928

GAITHERSBURG

108 CROSSBOW LANE 302

3 Beds

2 Baths

1,986 Sq.Ft.

$435,000

MLS#: MDMC2261928

Open house
Nestled on a quiet cul-de-sac, this stunning 5-bedroom, 4.5-bathroom home has been meticulously upgraded inside and out — offering an exceptional blend of comfort, elegance, and modern living.
The main level sets the tone with a true chef’s kitchen, featuring custom cabinetry and premium finishes that make cooking a pleasure. It opens effortlessly into a covered, heated sunroom — a beautiful four-season retreat where indoor warmth meets the serenity of the outdoors. From morning coffee to evening entertaining, this space is designed to be lived in year-round. Completing the main level are a generous living room, formal dining room, cozy sitting room, and a dedicated home office — everything modern life calls for, all under one roof.
Upstairs, four well-appointed bedrooms and three bathrooms offer privacy and comfort for the whole family. A skylight bathes the upper level in natural light, adding an airy, welcoming warmth throughout.
The fully finished basement expands the possibilities with a private fifth bedroom and full bathroom — ideal as a guest suite, in-law retreat, or personal hideaway. A spacious TV room, dedicated exercise area, and two-car garage with ample storage round out this versatile lower level.
Outside, a low-maintenance backyard sanctuary awaits. Professional hardscaping and lush artificial turf create a picture-perfect setting with zero upkeep. Thoughtfully designed lighting and a stylish pergola complete the space — whether you’re hosting or simply unwinding, this backyard delivers.
Major upgrades include: new roof, new multi-speed Carrier HVAC systems, 85-gallon commercial water heater, whole-home humidifier, Brazilian cherry hardwood floors, stucco siding. Move in with confidence — the work is already done.​​​​​​​​​​​​​​​​
#MDMC2227810

BETHESDA

4416 SANGAMORE ROAD

5 Beds

4 Baths

3,432 Sq.Ft.

$1,850,000

MLS#: MDMC2227810

Open house
SPECTACULAR CLOSE IN SILVER SPRING STUNNER in the tranquil + welcoming Chalfonte South Four Corners neighborhood w/ a true sense of local community! Reschedule your weekend plans because you will NOT WANT TO MISS this bright home set on a large private lot. Calling all aspiring gourmet chefs, gardeners, outdoor living aficionados, artists, hobbyists, multi-generational families, and those that absolutely desire a truly turnkey property where unpacking your own stuff will be the only to-do in settling into this comfortable homebase. If pictures speak 1000 words, then touring this gem speaks a million words. There are unexpected surprises around every interior + exterior corner of this property. Unbelievably tasteful + functional renovations to a rock solid double brick 1950 2 level home w/ super rare detached garage + long driveway + extensive landscaped/hardscaped fenced yard. Your two and four legged friends will agree that the spacious level backyard is dreamy. Multiple outdoor dining/living areas! This gorgeous offering blends the ideal balance of preserved timeless character (e.g arched doorways, oak hardwoods, fireplace, welcoming front porch, private tree lined lot and long private driveway) with modern upgrades (e.g. updated electric, recessed LED lighting, extra insulation, Nest thermostat, smart keypads/security cameras, contemporary kitchen-bath upgrades). The generous sized lower level is a home in and of itself - featuring a humongous Family Room, high ceilings, a 2nd kitchen, 4th bedroom + full bath, laundry, multiple storage closets + a private rear entrance (ideal for hosting guests, using as an au-pair or in-law suite - even a rental?) Very convenient to DTSS, parks/trails, coveted schools, retail/grocery, commuting roads. Sampling of recent valuable improvements: Roof. Windows. Electric heavy up. EV Charger. Open concept kitchen-dining-living. Flooring. Paint. 2nd kitchen. Laundry room. Both bathrooms. Insulated garage door/shelving. Fence. Flagstone patio/firepit. Deck. Fireplace. Condition = A++. Completely move in ready + immaculately well maintained and clean. PLEASE CONTACT YOUR BUYERS AGENT OR THE LISTING AGENT FOR A PRIVATE SHOWING OR ATTEND THE SATURDAY OPEN HOUSE 1-3pm.
#MDMC2262920

SILVER SPRING

602 STIRLING ROAD

4 Beds

2 Baths

2,072 Sq.Ft.

$740,000

MLS#: MDMC2262920

New on site 4 days ago
Open house
Toll Brothers living at a price you won’t find again! This spacious home offers incredible value inside Brooke Manor, one of Rockville’s most desirable communities. Upon entry to the right is a main level office space that can be turned into a future bedroom. Ceilings are 9 feet high throughout the home, with the foyer and great room being up to 18 feet ceilings. The kitchen has an open floorplan, with cooking on the kitchen island, formal dining and living room all seamlessly connected. Next to the kitchen is a dedicated sun room, as additional space for personal needs and allows easy entry to the sliding door to the large deck and huge flat backyard. There is dual entry staircases for the upper level. The upper level features 4 generous-sized bedrooms and 3 full baths. The primary bedroom is spacious that it has space for a sitting area, and has large walk-in closets.  
 
The fully finished walk-out basement is a standout, with its own kitchen built by the original builder, and 2 large dens that could serve as a 6-bedroom home.They all serve well for future guests, multigenerational living, a home office, or a gym. Natural light and direct outdoor access make this lower level feel like a true extension of the home. The home features a generous front yard with a wide driveway and a spacious, private backyard, perfect for outdoor dining, play, or gardening. 
 
Recent updates with a brand new roof 2025, and 1 of 2 AC units replaced in May 2025. 
 
Opportunities like this in a Toll Brothers community are rare, especially at this price. Home is being sold strictly as-is, making it ideal for buyers ready to add their personal touch and build equity. Location is central being in access to the ICC-200, Georgia Ave into Olney and Silver Spring, with few minutes of a drive to so much amenities and retail.
#MDMC2261758

ROCKVILLE

4016 FOX VALLEY DRIVE

4 Beds

4 Baths

6,295 Sq.Ft.

$999,000

MLS#: MDMC2261758

Open house
Significant Price Reduction – Exceptional Value in the Sought-After Cabin Branch Community!! From the moment you step onto the covered front porch, this upgraded 4-bedroom, 3.5-bath home feels special.

Walk in, and you're greeted by gleaming hardwood floors, natural light, and solid wood shutters throughout the main level. The kitchen is made for gathering, with premium quartz countertops, stainless steel appliances, a reverse osmosis system, and stylish island pendants. Host dinner beneath the new chandelier next to a custom china cabinet, then settle into the family room by the electric fireplace in the built-in wood media center. A private home office, powder room, and mudroom make everyday life easy.

Head upstairs to a cozy sitting area and your own retreat. The primary suite offers two custom walk-in closets and a spa-style bath with a soaking tub, dual vanities, and a frameless glass shower. Two more bedrooms and a laundry room with extra cabinets round out the level. Downstairs, the newly finished lower level brings a fourth bedroom and full bath with waterproof LVP, ready for guests, workouts, or movie nights.

Then step outside and picture your evenings here. The fully fenced deck features a Trex Enhance deck glowing with LED lights, a paver landing, and in-ground sprinklers. You also get a two-car garage with epoxy floors and a pad for two more cars. Enjoy Cabin Branch's parks, trails, and playgrounds, with Clarksburg Premium Outlets and major commuter routes just minutes away.

This is the one you've been waiting for. Come see it for yourself!
#MDMC2257734

CLARKSBURG

14146 DUNLIN STREET

4 Beds

3 Baths

3,426 Sq.Ft.

$750,000

MLS#: MDMC2257734

Open house
Enjoy the benefits of an almost brand-new home without the wait for new construction! Built in 2026, this beautiful home is ready now and offers expansive, light-filled living spaces, a versatile floor plan, and a collection of desirable upgrades, including a rarely available three-car garage with EV charger, covered back deck, finished lower level with a full bath, and upgraded kitchen hardware. 

Vinyl plank flooring and recessed lighting flow from the welcoming entry into the main living areas. Just off the foyer, a private office with French doors, a ceiling fan, and decorator lighting provides a flexible space for work or additional living needs. The spacious kitchen features Corian countertops, white cabinetry with upgraded hardware, stainless steel appliances, a tile backsplash, large sink, abundant cabinet space, decorator lighting, and a double-door pantry. The adjoining dining area offers direct access to the backyard, while the expansive family room is filled with natural light from numerous windows. A powder room and mudroom complete the main level, along with access to the rarely available three-car garage, complete with an EV charger and additional storage. 

Upstairs carpeting extends throughout four generously sized bedrooms. The expansive primary suite features multiple windows, a tray ceiling with ceiling fan, and a large walk-in closet. The en-suite primary bath offers a double-sink vanity with Corian countertops, a glass-enclosed shower, and a separate water closet. Three additional bedrooms each feature a closet and ceiling fan, while a second full bath, linen closet, and conveniently located laundry room complete this level. 

The finished walkout lower level adds exceptional flexibility with a large, open recreation room featuring recessed lighting and an egress window. A full bath and substantial utility and storage space make this level even more versatile. Outside, the covered deck provides an inviting extension of the living space overlooking the backyard. Ideally situated in Montgomery Village with convenient access to nearby shopping, dining, parks, recreation, and area amenities, this nearly new home offers the advantages and finishes of new construction—with the upgrades already in place and no construction wait.
#MDMC2251376

MONTGOMERY VILLAGE

9715 STEWARTOWN ROAD

4 Beds

3 Baths

3,299 Sq.Ft.

$874,900

MLS#: MDMC2251376

Open house
Fully renovated in 2026 — move right in! NEW roof, NEW HVAC, NEW kitchen with stainless appliances, and NEW bathrooms throughout. This three-level townhome sits on a quiet cul-de-sac in the sought-after Glen Haven neighborhood of Silver Spring, steps from Sligo Creek Park and trail. The entry level offers an open-concept family room with a renovated full bath. Upstairs, the main level features the brand-new kitchen, a new half bath, and a cozy fireplace, walking out to a newly built deck. The top floor has two bedrooms, each with its own fully renovated bath, including a primary bath with a skylight. Outside, a fenced backyard with patio offers privacy, plus an attached garage and an extra parking pad. Close to Brookside Gardens, Wheaton Ice Arena, parks, the library, and horseback riding trails, with easy access to University Blvd, Veirs Mill Rd, Georgia Ave, and Columbia Pike. Minutes to Wheaton Metro and Westfield Wheaton.
#MDMC2260200

SILVER SPRING

10932 PEBBLE RUN DRIVE

2 Beds

3 Baths

1,740 Sq.Ft.

$549,000

MLS#: MDMC2260200

Open house
**LIMITED-TIME BUYER INCENTIVE! Seller offering up to $5,274 toward a 2-1 interest rate buydown or eligible closing costs with an acceptable offer ratified by November 30th, 2026!** Take advantage of this opportunity to potentially lower your monthly mortgage payments or  reduce your upfront costs.

Discover modern, low-maintenance living in this beautifully renovated second-floor, 2-bedroom, 1-bathroom condo with an oversized private balcony in the desirable Heritage Green community! Bright and move-in ready, this home features fresh paint, luxury vinyl plank flooring throughout, and an inviting open-concept layout filled with natural light.

The beautifully upgraded kitchen boasts stylish white cabinetry, granite countertops, and stainless steel appliances, flowing seamlessly into the living and dining areas. Step outside onto your spacious private balcony, the perfect spot to enjoy your morning coffee, unwind after a long day, or entertain guests. The generous primary bedroom features an oversized walk-in closet and a second closet, while additional conveniences include an updated bathroom, in-unit laundry, and a rare private storage unit.

Enjoy easy, low-maintenance living with a condo fee that includes water, trash, snow removal, exterior building maintenance, lawn care, and access to the community pool. Electricity is the only utility you pay separately! Assigned parking adds even more convenience.

Ideally located in the heart of Germantown, just minutes from Wegmans, Topgolf, Black Hill Regional Park, I-270, and the MARC train, you'll enjoy convenient access to shopping, dining, outdoor recreation, and commuting options.

Vacant, beautifully updated, and ready for its next owner! Don't miss this opportunity to enjoy comfortable condo living with a limited-time financing incentive. Schedule your showing today!

Please note that select photos in this listing have been virtually staged to demonstrate room layout and design possibilities.
#MDMC2255522

GERMANTOWN

13205 DAIRYMAID DRIVE 63

2 Beds

1 Baths

1,004 Sq.Ft.

$234,400

MLS#: MDMC2255522

1 ... 6 7 8 9 10 ... 29

properties found. properties found. Page of .

Send a message

Message successfully sent.

Your message

What is 3 + 4 ?

Reason for contacting?

I agree to receive email communication and understand I can unsubscribe at any time.

I agree to be contacted by Charis Realty Group - Christine Issler, Broker via call, email, and text for real estate services. To opt out, you can reply 'stop' at any time or reply 'help' for assistance. You can also click the unsubscribe link in the emails. Message and data rates may apply. Message frequency may vary. Privacy Policy

Sign Out

Virtual Assistant

Would you like to take the next step with this property? We can help you schedule a showing or virtual tour, or send you more details.

Yes, I would like more information.

Thank You for Your Reply, One of Our Agents will contact you as soon as possible

No, maybe later.

Thank you, you can always contact me via email, phone number or through the contact form.

Realhub AI

Lucy - Your AI-Powered Realtor

Update Your Temporary Password

Personalize your search

Enter your email and we'll notify you immediately when new listings match what you're looking for.

or enter email address

Already have an account ? Login here

Continue your home search

I agree to receive communications and understand I can unsubscribe at any time.

I agree to be contacted by Charis Realty Group - Christine Issler, Broker via call, email, and text for real estate services. To opt out, you can reply 'stop' at any time or reply 'help' for assistance. You can also click the unsubscribe link in the emails. Message and data rates may apply. Message frequency may vary. Privacy Policy

Already have an account ? Login here

We use cookies

We use cookies for analytics and to enhance your experience. By accepting, you agree to analytics and marketing cookies. Small functional cookies that count viewed properties and time on site are used regardless of your choice. You can manage your preferences or learn more about our cookies policy.