CHARLESTOWN community

CHARLESTOWN Real Estate

Explore properties and local insights in CHARLESTOWN.

About CHARLESTOWN

About CHARLESTOWN

Discover Charlestown, WV: Your Ideal Real Estate Destination

Welcome to Charlestown, West Virginia, a vibrant community that offers a unique blend of small-town charm and convenient modern amenities. If you’re searching for your next home or investment property, you’ve come to the right place!

Why Choose Charlestown?

Charlestown, nestled in the heart of the Eastern Panhandle, boasts a thriving real estate market with a range of options to suit every budget.

Key Features of Charlestown

  • Affordable Housing: Enjoy a variety of homes from charming bungalows to spacious family houses, often at lower prices compared to nearby urban centers.
  • Excellent Schools: The area is served by top-rated schools, making it an ideal location for families.
  • Rich History: Explore the local heritage, with historical sites that reflect the town’s unique past.
  • Community-Oriented: Charlestown hosts numerous community events and festivals that foster a strong sense of belonging.

Amenities and Lifestyle

Living in Charlestown means you’ll have access to a plethora of amenities:

  • Parks and Recreation: Numerous parks and outdoor spaces are perfect for family outings, picnics, and recreational activities.
  • Shopping and Dining: Enjoy local shops, boutiques, and a variety of dining options that cater to every taste.
  • Convenient Location: Situated close to major highways, making commuting to nearby cities like Washington, D.C., and Baltimore easy.

Investing in Charlestown Real Estate

Investing in Charlestown real estate is a wise choice. With a growing community and increasing property values, now is the perfect time to find your dream home or investment property.

Steps to Get Started

  1. Research Listings: Check out current properties available on Realtor.com or Zillow.
  2. Contact a Local Agent: Partner with a knowledgeable real estate agent who specializes in the Charlestown area.
  3. Visit Open Houses: Experience the charm of various neighborhoods firsthand by attending open houses.

Join the Charlestown Community

Don’t miss out on the opportunity to be part of this incredible community. Whether you’re looking to settle down, invest, or find a vacation home, Charlestown, WV has something for everyone.

Ready to Make Your Move?

For personalized advice and support, contact us today! Let us help you discover all that Charlestown has to offer.


Charlestown is not just a place to live; it’s a place to grow, thrive, and become part of a welcoming community. Start your real estate journey today in beautiful Charlestown, West Virginia!

CHARLESTOWN community

138

# of Listings

3

Avg # of Bedrooms

$233

Avg. $ / Sq.Ft.

$599,059

Med. List Price

0

Open Houses Today

5

Open Houses · Next 7 Days

Community totals. Selected price ranges apply to the listings below.

Homes for Sale in CHARLESTOWN

138 Properties Found. Page 3 of 10.

Welcome to Lot 7 at Ancient Oaks Court , the most functional layout, and a direct, unobstructed view of the neighboring horse farm that makes this property truly one of a kind. This to-be-built craftsman ranch sits on 2.04 acres with no HOA, giving you the space and freedom that's nearly impossible to find at this price point in the region.

The open-concept floor plan features 3 bedrooms, 2 full baths, and 1,878 square feet of thoughtfully designed main-level living. The gourmet kitchen includes quartz countertops, large island and  lots of cabinets! The main-level primary suite offers a soaking tub and walk-in closet. A full daylight basement with interior and exterior access provides unlimited potential. Side-entry 2-car garage.
Construction begins soon — there is still time to select your options and personalize your finishes.  Conveniently located with easy access to Routes 340, 9, and 7 for commuters to Northern Virginia and Maryland. Schedule your private tour of the lot today and see the view for yourself.
#WVJF2026028

CHARLES TOWN

Lot 7 ANCIENT OAKS COURT

3 Beds

2 Baths

1,878 Sq.Ft.

$664,900

MLS#: WVJF2026028

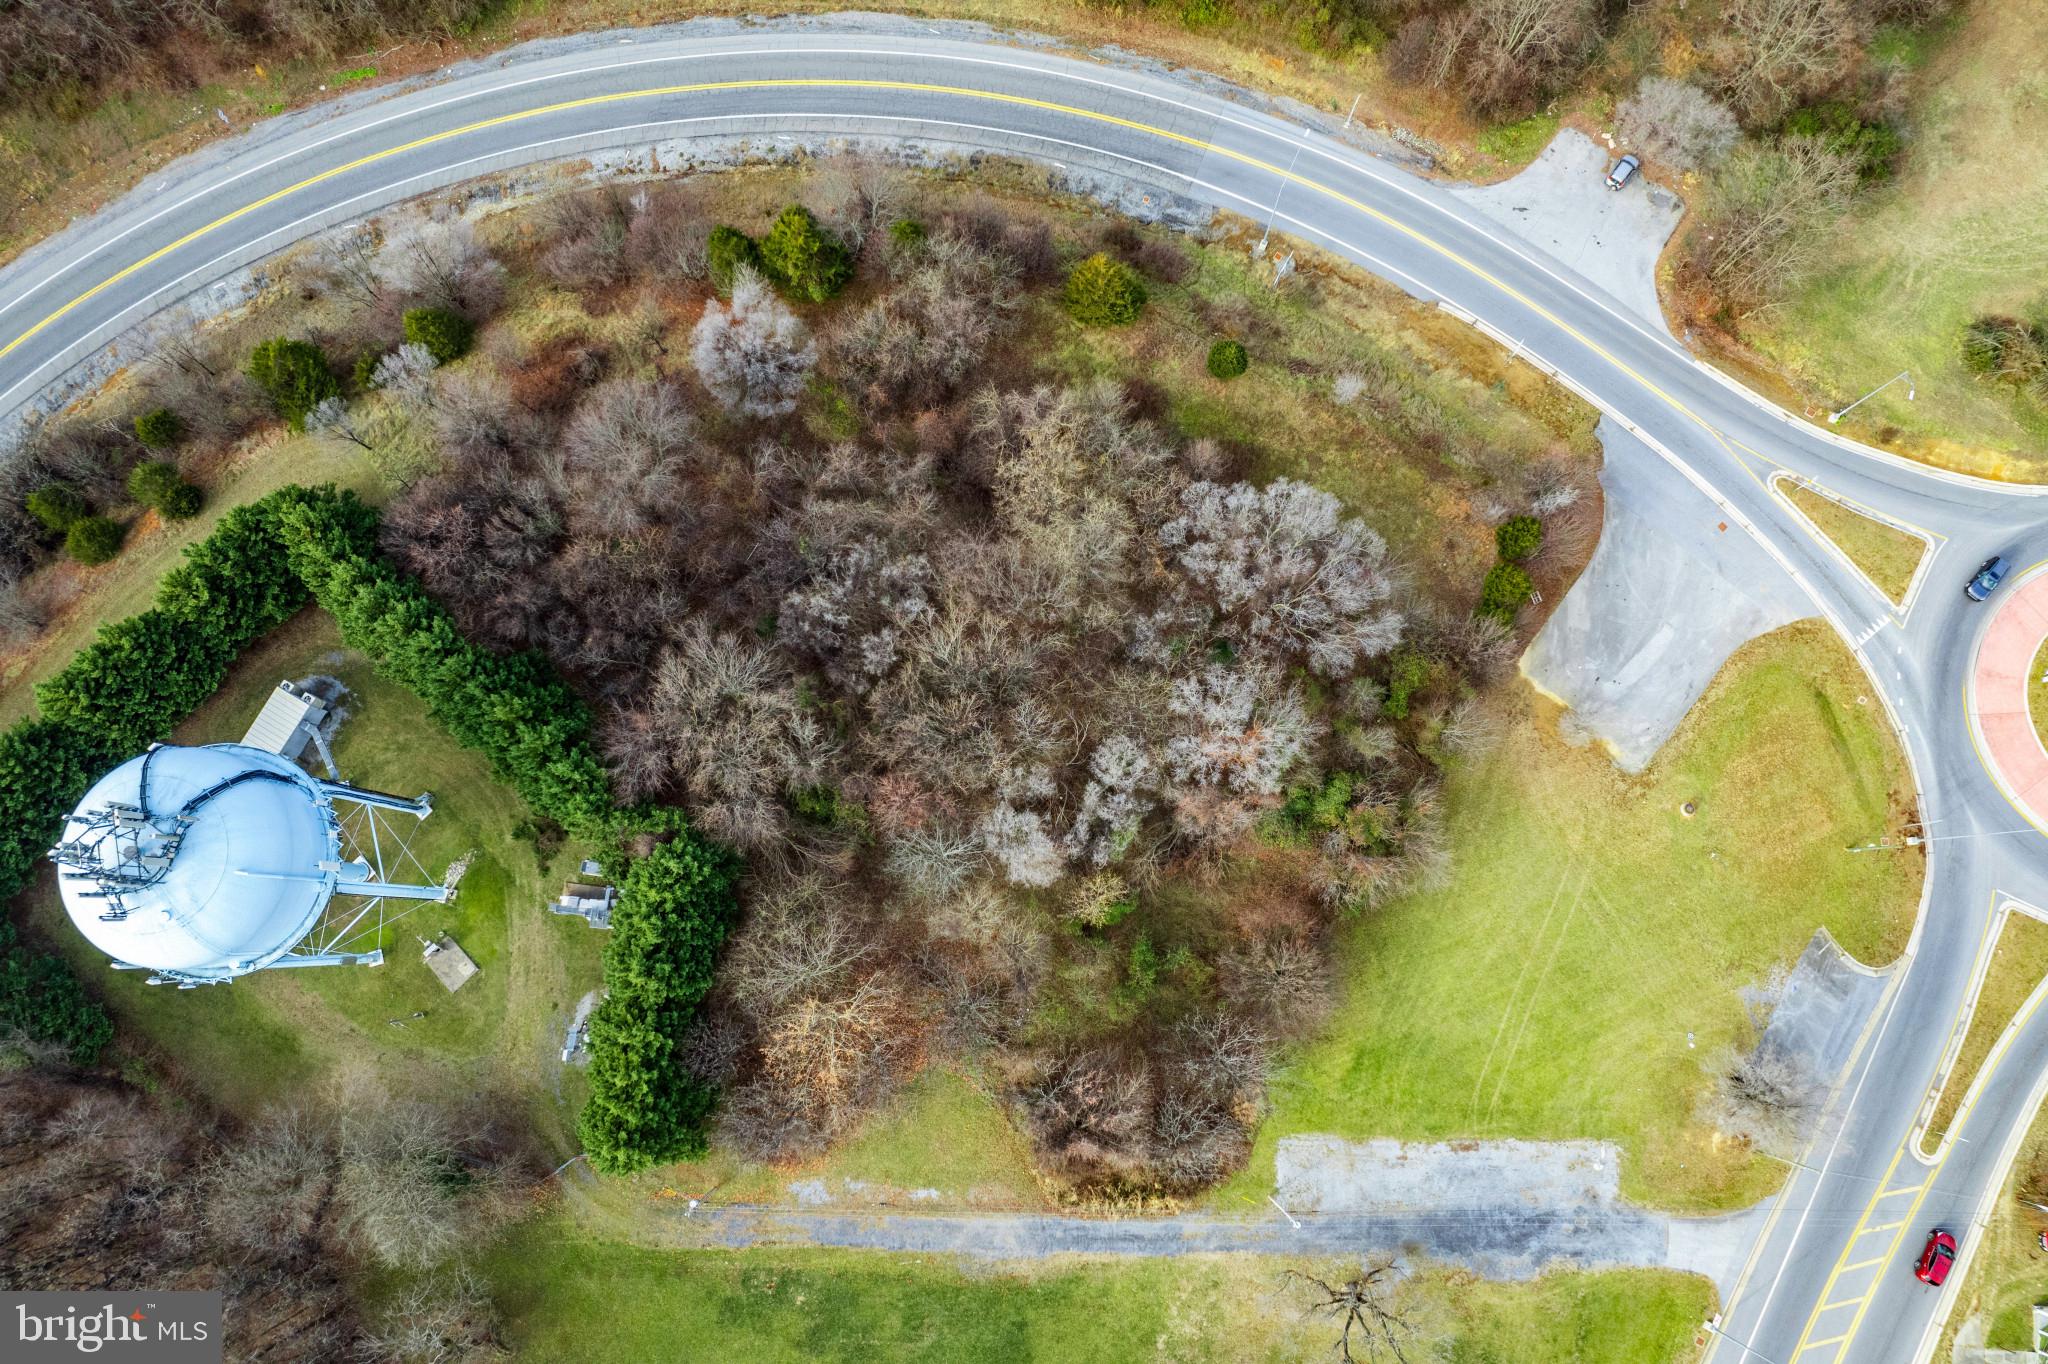
Lot A offers exceptional visibility and access at the southeast ramp of George Street and US Route 340, strategically located within the thriving Norborne Glebe community. Perfect for retail, office, or hospitality, this lot benefits from proximity to major highways, growing residential developments, and Jefferson County’s economic expansion. Zoned for commercial use and equipped with infrastructure access, making development straightforward and cost-effective.

Located within the Norborne Glebe residential project and adjacent to key highways like US Route 340, Lot is ideally positioned to capitalize on the growth trends and development priorities outlined in Jefferson County's 2035 and 2045 Comprehensive Plans. The county's focus on creating urbanized hubs, mixed-use areas, and high-density residential zones makes these lots prime for impactful commercial use.

Few of the New Residential Housing Development projects around this location: 
Norborne Gleebe
King's Crossing
Huntfield
Shennandoah Springs
President's Pointe
Huntwell West
Magnolia Springs
Red Clover
Ryan homes are coming in the area as well in the future.

Jefferson County's Comprehensive Growth Plans( In the document)
*****Please note this is GC zoned lot, Seller has the updated record. *******
#WVJF2015126

CHARLES TOWN

S GEORGE STREET

None Beds

None Baths

1.62 acres

$615,250

MLS#: WVJF2015126

Former Lennar Windsor model home loaded with upgrades and offering nearly 3,730 square feet of finished living space! Set on a corner lot in Norborne Glebe, this impressive 5-bedroom, 4.5-bath home features approximately $126,950 in documented builder options, a finished lower level, large Trex deck, 2-car garage, and a highly upgraded interior. 
 
The open main level features 9-foot ceilings, LVP flooring, and a private home office with French doors. The centerpiece is the upgraded kitchen with a large quartz island, quartz countertops, 42-inch cabinetry, tile backsplash, pantry, stainless steel GE appliances, and range hood. The adjoining family room features a stone-faced electric fireplace and ceiling fan, creating a spacious and comfortable central gathering area. 
 
Upstairs you'll find four bedrooms, including a spacious primary suite with walk-in closet and upgraded bath featuring dual sinks and a walk-in shower. A secondary bedroom includes its own private en-suite bath, while two additional bedrooms share a hall bath with dual vanity. The upper-level laundry includes the washer and dryer. 
 
The finished lower level dramatically expands the living space with a recreation area, wet bar with wine refrigerator, fifth bedroom, full bath with shower, and walkout access. An unfinished utility/storage area provides additional practical space. 
 
Additional highlights include LED lighting, heat-pump HVAC, exterior camera system, sump pump, garage-door opener, upgraded finishes throughout, and a large Trex deck for outdoor living. A rare opportunity to own a highly upgraded former model home with exceptional flexibility, finish quality, and space in one of Charles Town's established newer communities.
#WVJF2027138

CHARLES TOWN

16 TRIBERG DRIVE

5 Beds

4 Baths

3,728 Sq.Ft.

$614,950

MLS#: WVJF2027138

Country Roads, Take Me Home! Your Private Shenandoah River Retreat

Welcome to a once-in-a-lifetime opportunity: 475 feet of private Shenandoah River frontage in the heart of West Virginia. This charming 19th-century cabin pairs historic character with all the modern updates, offering the best of both worlds.

Panoramic views in every direction greet you from the kitchen, family room, and deck. Start your morning with coffee or end the day with lemonade on the deck while the family splashes and plays in the river below. When the weather turns cool, settle in beside the cozy woodburning stove in the living room.

Nature is your neighbor here. Deer, turkey, fox, bald eagles, and hawks are regular visitors, and the river is alive with fish and waterfowl. Adding to the property’s rich history, the original 19th-century spring still flows strong.

The perfect second home, just 62 miles from Washington, DC. Investors, take note: this is an Airbnb favorite with a proven short-term rental history. Turnkey as a short-term rental or a personal getaway, with most furnishings and housewares conveying, so you can start enjoying or earning right away.

Schedule your showing today!
#WVJF2027146

CHARLES TOWN

502 DAILEY ROAD

3 Beds

1 Baths

1,440 Sq.Ft.

$599,000

MLS#: WVJF2027146

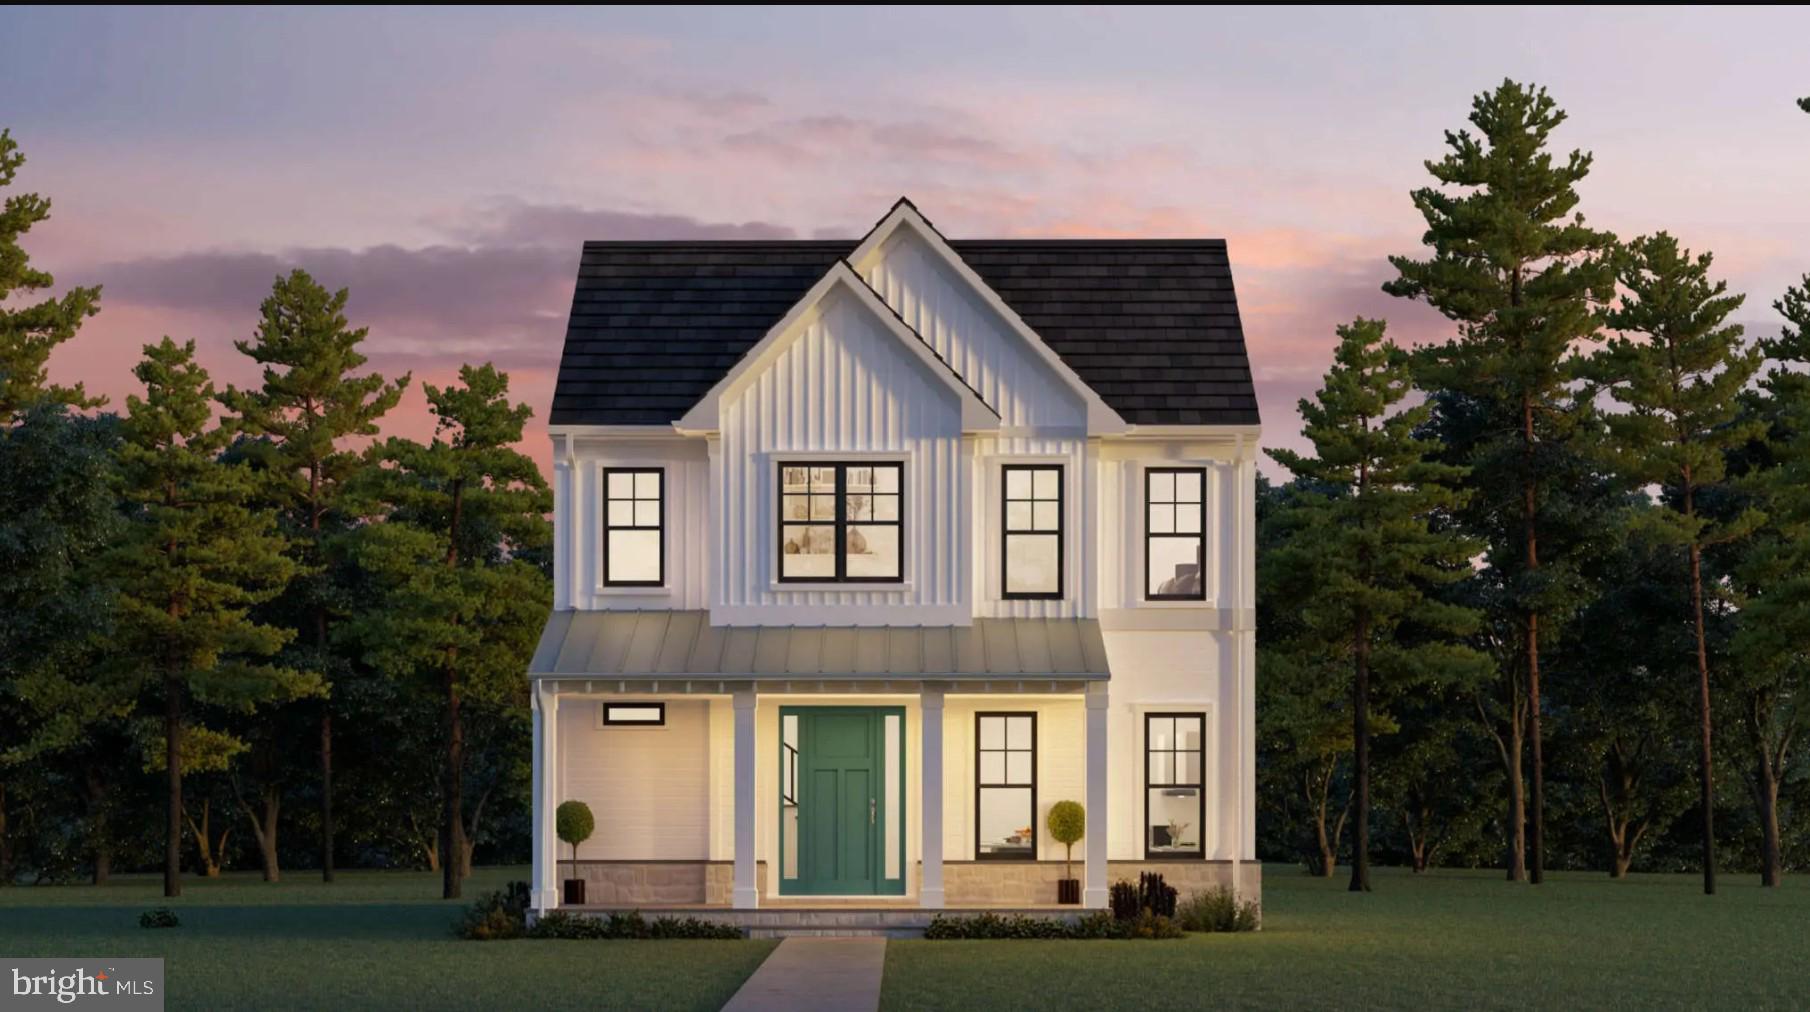
Our brand new Middleton offers all the features of our modern farmhouse designs, but at an affordable price. Starting in the upper-400’s, with 2140 square feet on 2 levels, the Middleton includes a 1st floor owner’s suite, with 2-3 additional bedrooms on the upper level, as well as a 2-car rear, attached garage, and a gorgeous INCLUDED  sky roof terrace on the upper level. Please note that the Middleton priced at $499,900 is built on slab.  We are offering only a limited number of these, so reserve yours today and you can be in your new Beallair home within the next 8-9 months!
#WVJF2002530

CHARLES TOWN

73 CLAYMONT HILL STREET

3 Beds

2 Baths

2,142 Sq.Ft.

$596,900

MLS#: WVJF2002530

Why wait for new construction? Largest lot in Aspen Green offers .54 acreage with a blank slate landscape for you to make it your own oasis to entertain and to relax.  Fenced in back yard, 39x15 concrete patio, 2- 8x10 sheds. Built in 2023, like new open plan home invites you to this 4 bedroom, 3.5 Bath home with 9’ ceilings, crown molding, recessed lighting, formal living room, dining room with chair-rail, quiet and peaceful study, 2 story family room is open to breakfast area and kitchen, great for family gatherings, parties, and entertaining, upper windows have mechanical blinds, cobblestone floor to ceiling wood fireplace. Upper level: 4 spacious bedrooms all with walk-in closets, and laundry room.  Open and overlooking the main floor family room. Basement brings a new level of fun with an exciting large, finished basement, 1 room with closet and window, and another bonus room could be an additional room could be utilized as an office, storage, or game room, and 2nd family room with a pool table to stay if you wish.  With double walk-up staircase to the blank canvass lot with 6’ privacy fence.  2 car garage with 1 extra refrigerator, 1 stand up freezer, and additional cabinets, and shelving.  Plenty of room for everyone.  Natural light, mountain view outside the primary bedroom, Water softener, 2 hot water heaters. grab this rare opportunity in Aspen Greens which offers walking paths, soccer field, and tot lots.  3 mins close to Hollywood Casino, downtown Charles Town with farmer markets in reach of every turn, near shopping, hospital, dining, parks, hiking, white water rafting, ziplining, and snowtubing.  Close to Rt 9, Rt 304, & I-81.
#WVJF2025832

CHARLES TOWN

229 WINTERGREEN WAY

4 Beds

3 Baths

3,753 Sq.Ft.

$590,000

MLS#: WVJF2025832

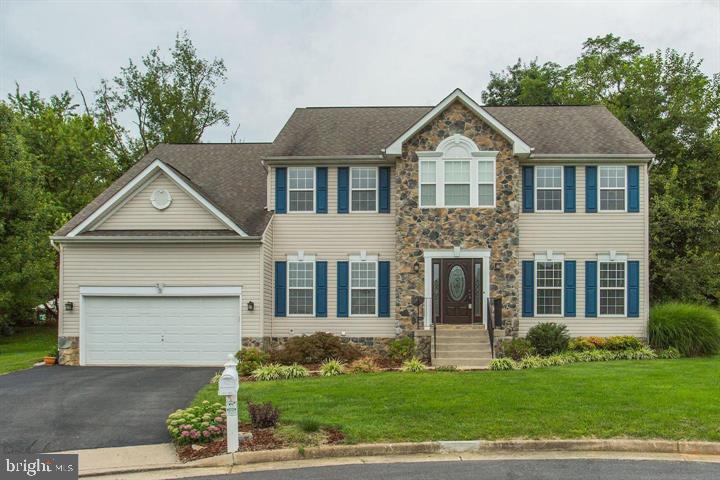
$10K PRICE REDUCTION!!! Nestled in the charming Huntfield community, this exquisite Colonial-style residence, built in 2024, offers a perfect blend of modern luxury and timeless elegance. With five spacious bedrooms and four beautifully appointed bathrooms, this home is designed for both comfort and sophistication. The gourmet kitchen is a chef's dream, featuring upgraded countertops, a large island, and high-end stainless steel appliances, including a built-in microwave, wall oven, and cooktop. A generous pantry ensures ample storage for all your culinary needs. The living area is enhanced by a cozy electric fireplace, perfect for those chilly evenings, while recessed lighting and crown moldings add a touch of refinement throughout the home. Retreat to the luxurious primary suite, complete with a walk-in closet and a spa-like bathroom featuring a soaking tub and a walk-in shower. The fully finished basement offers additional living space, ideal for a home theater, gym, or playroom, with a convenient walkout level that leads to the outdoor deck. Enjoy the serene surroundings from your private outdoor space, perfect for summer barbecues or quiet evenings under the stars. This home also boasts practical features such as an upper-floor laundry room, ensuring convenience in your daily routine, and an attached two-car garage with a rear entry for easy access. The community amenities include a refreshing outdoor swimming pool and beautifully maintained common grounds, enhancing your lifestyle with leisure and recreation options just steps away. With its impeccable condition and high-end finishes, this residence is not just a house; it's a place to call home. Experience the exclusive lifestyle that awaits you in this stunning property, where luxury meets comfort in every detail.
#WVJF2026686

CHARLES TOWN

194 HOLLY SPRINGS COURT

5 Beds

4 Baths

3,830 Sq.Ft.

$589,900

MLS#: WVJF2026686

Imagine having a **Solar Bank** heading into the witer!  And a power bill that runs $6 most months. This 4 bedroom, 3.5 bath home with a fully finished walk-up basement, a large fenced yard and updated systems has it all in one move-in ready package.

The open kitchen and family room keep cooking and conversation connected, and both spill out to the rear patio and fenced yard for easy indoor outdoor living. Formal living and dining rooms create potential formal space or WFH space. A laundry/mudroom connects the attached garage to the foyer. Downstairs, the finished walk-up basement is set up for guests, recreation or hobbies, with LVP flooring, a rec room with a wet bar wired for a projector and surround sound, a large bonus room, and a full bath. The fenced yard leaves room for gardening and gatherings, and the shed handles the overflow.

Improvements include a 2024 architectural shingle roof, new gutters in 2024, and spray foam insulation added in the attic. The 2024 solar array is owned outright and conveys with the property. The owned solar panels convey with the home, with NO lease or loan payment to assume. Grandfathered 1:1 net metering lets extra solar energy build up as credits for later use, helping keep electric bills down to just the utility’s $6 monthly connection charge most months.

Demory Farms residents enjoy a neighborhood walking path, and the location is super convenient to Maryland via Route 340 and to Winchester and Leesburg.

*** Assumable VA loan with an incredible 2.5% interest rate! This rate is available to an eligible veteran who completes a full Substitution of Entitlement (SOE) at closing, subject to lender approval.
#WVJF2025194

CHARLES TOWN

44 ALYSSA COURT

4 Beds

3 Baths

3,294 Sq.Ft.

$550,000

MLS#: WVJF2025194

Welcome to 451 Hughs Road, where generous living spaces, inviting details, and room to entertain come together in the desirable Spruce Hill North community of Charles Town! This spacious Colonial offers four bedrooms, three full bathrooms, one half bathroom, and 2,762 square feet of above-grade living space, plus a finished basement with an additional 1300 square feet that adds even more versatility.  Step inside to discover a thoughtfully designed main level featuring a formal dining room, a welcoming family room anchored by a beautiful stone-surround gas fireplace, and a spacious kitchen with stainless steel appliances, a gas range, center island, and adjoining breakfast area. Whether you’re hosting a holiday gathering or enjoying a quiet evening at home, the layout offers the perfect balance of comfortable everyday living and entertaining space.
Upstairs, you’ll find four generously sized bedrooms, including a primary suite with a soaking tub and separate shower, offering a relaxing retreat at the end of the day.  The finished lower level provides additional space to spread out, complete with a dry bar, mini refrigerator, and shelving, making it ideal for entertaining, movie nights, hobbies, or recreation.  Outside, enjoy a spacious lot of approximately one-third of an acre, complete with fencing and an outbuilding for added convenience. An attached two-car garage provides additional parking and storage.
Located in Jefferson County, this home offers convenient access to the shopping, dining, historic charm, and recreational opportunities of Charles Town and the surrounding Eastern Panhandle.  With space to gather, room to unwind, and a location that puts so much within reach, 451 Hughs Road is ready for its next chapter. Come experience everything this home has to offer!
#WVJF2026536

CHARLES TOWN

451 HUGHS ROAD

4 Beds

3 Baths

4,143 Sq.Ft.

$549,990

MLS#: WVJF2026536

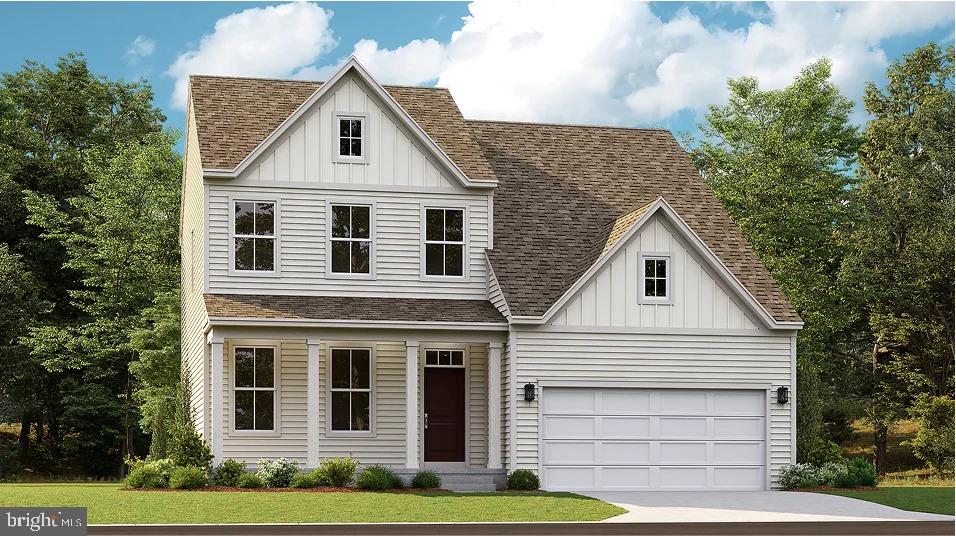
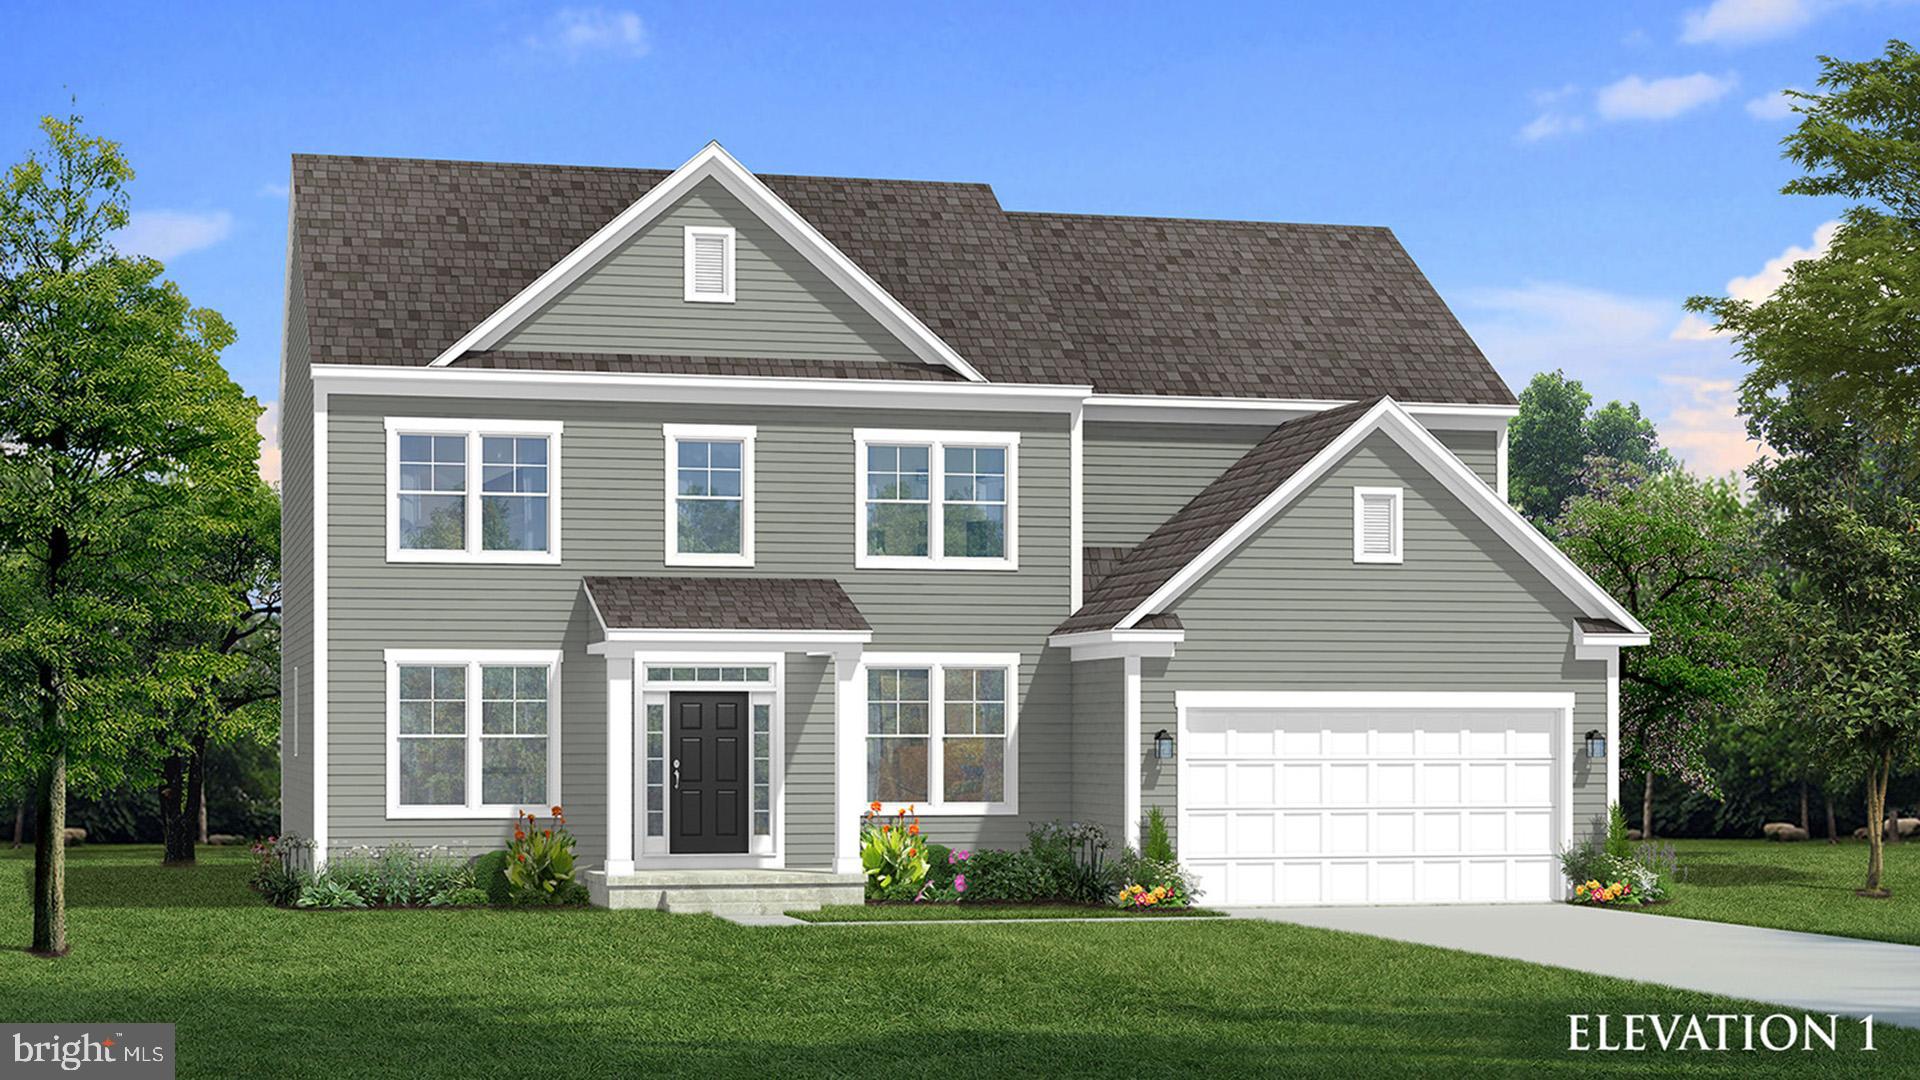
UP TO $20,000 IN CLOSING COST ASSISTANCE AVAILABLE ON SELECT HOMES FOR PRIMARY RESIDENCE WITH USE OF APPROVED LENDER AND TITLE! Welcome to Huntfield, the only gas community in Charles Town, offering resort-style amenities, mountain views, and a true sense of community! The Wesley II offers nearly 2,700 sq. ft. with 4 bedrooms, 2.5 baths, an unfinished basement, and a detached rear 2-car garage. The open-concept main level features a formal dining room, private study, spacious family room, and gourmet kitchen with stainless steel appliances, upgraded cabinetry, quartz countertops, large center island, and breakfast area. A convenient mudroom provides direct access to the rear detached garage. Upstairs, the spacious primary suite features a walk-in closet and private bath with soaking tub, dual vanity, and seated shower. Three additional bedrooms and a full hall bath complete the second floor. The unfinished basement with a walk-up stairway to the your backyard provides plenty of additional space for future living, recreation, storage, or a home gym. Enjoy the Huntfield lifestyle with resort-style amenities, tennis courts, playgrounds, walking areas, open green spaces, neighborhood events, and beautiful mountain views, all just minutes from historic Charles Town, shopping, dining, and commuter routes. Come see why so many buyers are choosing Huntfield! Photos may not be of actual home. Photos may be of a similar home/floorplan if home is under construction. AGENT REGISTRATION REQUIRED.
#WVJF2026114

CHARLES TOWN

HOMESITE 546 LORD FAIRFAX STREET

4 Beds

2 Baths

2,696 Sq.Ft.

$539,881

MLS#: WVJF2026114

3% ASSUMABLE VA LOAN — APPROX. $327K BALANCE WITH 26 YEARS REMAINING; GAP FINANCING AVAILABLE FOR QUALIFIED BUYERS!
Welcome to this light-filled and beautifully maintained Sequoia model in the highly desirable Locust Hill community! Offering three fully finished levels of living space, this spacious home features 4 bedrooms, 3.5 baths, and a layout designed for both everyday comfort and entertaining.

The main level showcases gleaming hardwood floors, a gourmet kitchen with Corian countertops, center island, double wall ovens, workstation, and abundant cabinetry. Enjoy both formal and casual living with a separate dining room, spacious family room anchored by a stunning stone gas fireplace, convenient main-level laundry, and a private office perfect for working from home. Custom built-in bookshelves add charm and functionality to the front room.

Upstairs, the owner's suite serves as a private retreat featuring an upgraded walk-in closet, luxurious soaking tub, and separate shower.

The fully finished lower level offers exceptional versatility with a recreation area, additional flex room ideal for a gym, hobby room, playroom, or guest space, and wiring already in place for a surround sound system and projector—perfect for movie nights or game-day entertaining.

This home has been thoughtfully updated for comfort and efficiency, including updated heat pump and air conditioning systems, a heat pump with gas backup, water purification system, and a new water softener. The garage has been enhanced with custom storage cabinets to help keep everything organized.

Step outside to enjoy the peaceful wooded backdrop. Situated at the end of a quiet cul-de-sac and backing to mature trees, this property offers privacy and tranquility. Permanent exterior lighting adds year-round curb appeal and can be customized for holidays, special occasions, or everyday ambiance with the touch of a button.

Conveniently located for commuters, you'll enjoy easy access to major routes serving Northern Virginia, Maryland, and the Washington, DC metropolitan area while still enjoying the charm and lifestyle that make Locust Hill such a sought-after community.
#WVJF2024902

CHARLES TOWN

38 LA QUINTA COURT

4 Beds

3 Baths

4,420 Sq.Ft.

$509,900

MLS#: WVJF2024902

NEW CONSTRUCTION – ESTIMATED DELIVERY MARCH 2027! 
Don't miss this opportunity to own a beautiful new home backing to trees for added privacy and scenic views. This home includes a finished walk-out basement, providing valuable additional living space with a recreation room, fifth bedroom, and full bathroom.
The open-concept main level is designed for today's lifestyle, featuring a spacious Great Room that flows into the breakfast area and well-appointed kitchen—ideal for everyday living and entertaining. A formal living room off the foyer offers flexible space for a home office, sitting room, or playroom.
Upstairs, you'll find four spacious bedrooms, including a private owner's suite, creating a comfortable retreat at the end of the day.
With a total of 5 bedrooms, 3.5 bathrooms, a finished walk-out basement, and a desirable homesite backing to trees, this home offers the perfect combination of space, functionality, and peaceful surroundings. Schedule your tour today and make this exceptional new home yours!
Located in the charming city of Charles Town, WV, this home offers convenient access to shopping, dining, outdoor recreation, the scenic beauty of the Shenandoah Valley, and the area's rich historic attractions. Commuters will appreciate the Duffields MARC Station, located just eight miles away, providing easy access to major employment centers throughout the region.
#WVJF2025572

CHARLES TOWN

107 SEEBACK DRIVE HS 86

5 Beds

3 Baths

3,343 Sq.Ft.

$508,440

MLS#: WVJF2025572

**OFFERING UP TO $15K IN FLEX CASH FOR PRIMARY RESIDENCE WITH USE OF BUILDERS APPROVED LENDER AND TITLE.**
THE SHOWSTOPPER OF HUNTFIELD with 2,775+ FINISHED SQ. FT. & SOARING 2-STORY FAMILY ROOM! Welcome to the Castle Rock II, Huntfield's grandest floor plan, starting at 2,775 finished sq. ft. with dramatic architecture, incredible space, and serious WOW factor. The centerpiece is the massive 2-STORY FAMILY ROOM, creating a spectacular open space that must be seen in person! The main level features a grand foyer, formal living and dining rooms, private study, spacious kitchen with large island and breakfast area, powder room, and attached 2-car garage. Add a fireplace to make the soaring 2-story family room even more impressive. Upstairs, the expansive primary retreat features an enormous walk-in closet and available luxury bath selections including dual vanities, soaking tub, and seated shower. Generously sized secondary bedrooms, walk-in closets, and bedroom-level laundry provide plenty of space throughout. Personalize the Castle Rock II with available options including a 5th bedroom, primary sitting room, morning room, fireplace, 4' rear extension, finished basement, and additional structural and Design Studio selections. Enjoy Huntfield, the only gas community in Charles Town with resort-style amenities, including a pool, tennis courts, playgrounds, walking areas, open green spaces, and neighborhood events, surrounded by the beauty of the Blue Ridge Mountains. Looking for Huntfield's ultimate statement home? Schedule your visit today and experience the Castle Rock II in person! Photos may not be of actual home. Photos may be of a similar home/floorplan if home is under construction or if this is a base price listing. AGENT REGISTRATION REQUIRED.
#WVJF2021046

CHARLES TOWN

TBB STUART STREET CASTLEROCK II

4 Beds

2 Baths

2,775 Sq.Ft.

$501,990

MLS#: WVJF2021046

Open house
This beautiful brick-front home offers lots of square footage and a relaxing lifestyle - never mow the lawn or mulch again! This is an excellent price to get you into a gated community boasting a new pool, walking paths, and beautiful common areas. There is so much flexibility and convenience with this 4-bedroom, 3 ½ bathroom home, including a main level primary bedroom with an en-suite bathroom featuring beautiful tile work, a soaking tub, and a separate step-in shower.  The formal living room could easily serve as an office, den, or play space. The semi-open floor plan allows for a lot of options. Other features include hardwood floors, granite counters, a chef’s kitchen with an island, a gas cooktop and double wall ovens, and a back patio for grilling and chilling. The basement offers even more options with a combination of finished and storage space, including a full bath and bedroom. Over 3,500 square feet of living space plus great closets and storage. All this plus a rear entry driveway and two-car garage with even more storage solutions. Enjoy quiet privacy while being just minutes from shopping and restaurants and easy access to commuter routes. You have to see this one to appreciate all the details and benefits of the home and neighborhood.
#WVJF2026398

CHARLES TOWN

26 BLAKELEY RIDGE DRIVE

4 Beds

3 Baths

3,988 Sq.Ft.

$500,000

MLS#: WVJF2026398

END HOME + STUNNING MOUNTAIN VIEWS + UP TO $20,000 IN CLOSING COST ASSISTANCE FOR PRIMARY RESIDENCE WITH USE OF BUILDERS APPROVED LENDER AND TITLE.** Enjoy a premium end-home location with no neighboring home on one side, beautiful mountain views, and a walkout basement! Welcome to the Jefferson II at Huntfield, the only gas community in Charles Town with resort-style amenities! This home includes a rear attached 2-car garage, with soaring 20 ft ceilings, a 4' garage extension, a wraparound covered porch, and walkout basement. The Jefferson II offers three levels of thoughtfully designed living space with an open-concept layout. The main level features a welcoming foyer, versatile flex room, spacious family room, and an open kitchen and dining area. The kitchen offers a large center island, abundant cabinetry, and generous counter space. Upstairs, the private primary suite features a large walk-in closet and en-suite bath with dual vanities and a walk-in shower. Additional bedrooms, a full hall bath, and convenient upper-level laundry complete the level. Enjoy the Huntfield lifestyle with resort-style amenities, tennis courts, playgrounds, walking areas, open green spaces, neighborhood events, and beautiful mountain views, all just minutes from historic Charles Town, shopping, dining, and commuter routes. Closing cost assistance available on select homes for primary residence with use of approved lender and title Photos may not be of actual home. Photos may be of a similar home/floorplan if home is under construction. AGENT REGISTRATION REQUIRED.
#WVJF2024264

CHARLES TOWN

HOMESITE 654 STUART STREET

4 Beds

2 Baths

2,437 Sq.Ft.

$499,990

MLS#: WVJF2024264

1 2 3 4 5 ... 10

properties found. properties found. Page of .

Send a message

Message successfully sent.

Your message

What is 3 + 4 ?

Reason for contacting?

I agree to receive email communication and understand I can unsubscribe at any time.

I agree to be contacted by Charis Realty Group - Christine Issler, Broker via call, email, and text for real estate services. To opt out, you can reply 'stop' at any time or reply 'help' for assistance. You can also click the unsubscribe link in the emails. Message and data rates may apply. Message frequency may vary. Privacy Policy

Sign Out

Virtual Assistant

Would you like to take the next step with this property? We can help you schedule a showing or virtual tour, or send you more details.

Yes, I would like more information.

Thank You for Your Reply, One of Our Agents will contact you as soon as possible

No, maybe later.

Thank you, you can always contact me via email, phone number or through the contact form.

Realhub AI

Lucy - Your AI-Powered Realtor

Update Your Temporary Password

Personalize your search

Enter your email and we'll notify you immediately when new listings match what you're looking for.

or enter email address

Already have an account ? Login here

Continue your home search

I agree to receive communications and understand I can unsubscribe at any time.

I agree to be contacted by Charis Realty Group - Christine Issler, Broker via call, email, and text for real estate services. To opt out, you can reply 'stop' at any time or reply 'help' for assistance. You can also click the unsubscribe link in the emails. Message and data rates may apply. Message frequency may vary. Privacy Policy

Already have an account ? Login here

We use cookies

We use cookies primarily for analytics to enhance your experience. By accepting, you agree to our use of these cookies. You can manage your preferences or learn more about our cookies policy.