ANNE ARUNDEL COUNTY community

ANNE ARUNDEL COUNTY Real Estate

Explore properties and local insights in ANNE ARUNDEL COUNTY.

About ANNE ARUNDEL COUNTY

About ANNE ARUNDEL COUNTY

Discover Anne Arundel County, MD Real Estate

Welcome to Anne Arundel County, Maryland — The Land of Pleasant Living and the Sailing Capital of the World!

Stretching along the western shores of the Chesapeake Bay, Anne Arundel County is where historic colonial roots meet a modern, waterfront lifestyle. From the brick-lined streets of the state capital, Annapolis, to the suburban comfort of Severna Park and the economic energy of Fort Meade, Anne Arundel County offers an unparalleled quality of life. Whether you’re a maritime enthusiast, a commuter, or a history buff, "AA County" provides a scenic and sophisticated place to call home. 

Why Choose Anne Arundel County, MD for Your Next Home?

Anne Arundel County is defined by its 533 miles of shoreline. It is a community where you can keep your boat in the backyard, commute to D.C. or Baltimore within 30 minutes, and enjoy some of the best seafood in the country. With a diverse economy anchored by the state government and the tech/defense sector, it remains one of the most stable and vibrant real estate markets in the Mid-Atlantic.

Top Features of Anne Arundel County Real Estate

  • Waterfront Living: A vast selection of properties ranging from luxury Bay-front estates to cozy river cottages. 
  • Historic Charm: Meticulously preserved 18th-century homes in the heart of Historic Annapolis. 
  • Modern Suburban Hubs: Planned communities with top-tier amenities in Crofton, Odenton, and Gambrills.
  • Diverse Topography: Choose from the bustling energy of the Arundel Mills district or the quiet, wooded seclusion of the Broadneck Peninsula.

Benefits of Living in Anne Arundel County

1. The Sailing Capital & Maritime Heritage

Home to the United States Naval Academy and the world-famous Annapolis Sailboat Shows, life here revolves around the water. Residents enjoy a year-round calendar of regattas, Wednesday night races, and sunset cruises on the Severn and Magothy Rivers. 

2. A Top-Tier Public School System

The Anne Arundel County Public School (AACPS) system is recognized for its academic excellence. Communities like Severna Park, Arnold, and Crofton are home to some of the highest-rated high schools in Maryland, making the county a premier destination for families prioritizing education. 

3. Outdoor Recreation & The Bay Lifestyle

Nature is your playground in AA County:

  • Sandy Point State Park: Breathtaking views of the Bay Bridge and miles of beaches. 
  • B&A Trail: A 13-mile paved rail-trail perfect for cyclists and joggers connecting Arnold to Glen Burnie.
  • Quiet Waters Park: 340 acres of trails, dog beaches, and an ice rink in the winter. 

4. A Dynamic Economy & Strategic Location

Strategically located between Baltimore and Washington, D.C., the county is an economic powerhouse: 

  • Fort George G. Meade & NSA: The nation's hub for cyber-intelligence and a major employer. 
  • BWI Thurgood Marshall Airport: Providing easy global travel for residents and businesses. 
  • State Capital: The center of Maryland politics and government. 

5. Vibrant Dining & Shopping

From the upscale boutiques of Main Street Annapolis to the massive entertainment complex at Arundel Mills, the options are endless:

  • Live! Casino & Hotel: World-class gaming and entertainment.
  • The Iron Rooster: For famous homemade pop-tarts and local comfort food.
  • Dock Street Dining: Enjoy fresh Chesapeake Bay blue crabs while watching the boats at City Dock.

Explore Available Properties

Anne Arundel County real estate offers a lifestyle for every taste:

  • Luxury Waterfront Estates with private piers and deep-water slips. 
  • Stately Colonial Homes in family-friendly, amenity-rich subdivisions.
  • Modern Condos & Lofts in transit-oriented developments near the MARC train.
  • Quaint Historic Rowhouses in the state's most walkable neighborhoods.

Invest in Anne Arundel County, MD Real Estate Today

With a $64 billion economy and a reputation as a premier destination for both work and play, Anne Arundel County is more than just a home—it's a lifestyle investment that consistently yields high value and even higher happiness.

Ready to find your home by the Bay? Contact a local expert on the Charis Realty Group team for personalized guidance and the latest market insights! 

ANNE ARUNDEL COUNTY community

1,609

# of Listings

3

Avg # of Bedrooms

$340

Avg. $ / Sq.Ft.

$712,743

Med. List Price

75

Open Houses Today

154

Open Houses · Next 7 Days

Community totals. Selected price ranges apply to the listings below.

Homes for Sale in ANNE ARUNDEL COUNTY

154 Properties Found. Page 2 of 11.

Open house
NOW $1,249,000—a $100,000 price improvement. This distinctive Historic Annapolis home offers buyers an opportunity to put that difference toward updates tailored to their own vision. Just steps from Spa Creek in the Annapolis Historic District, 8 Revell Street is a 1903 home offering more than 3,600 square feet across three finished levels, with 5 bedrooms and 2 full baths. Beautiful original character, mature gardens and an exceptional downtown location set the stage. With its classic wood-shingle exterior, recently resurfaced standing-seam metal roof and freshly painted interior, the home presents an opportunity to thoughtfully update its spaces while preserving the details that make it so memorable.

An elevated front porch sits above the street and offers a charming glimpse of Spa Creek—a lovely perch for enjoying breezes off the water. Inside, hardwood floors, generous room sizes, original built-ins, distinctive tile work, classic radiators and an unforgettable stained-glass window give this home its remarkable charm.

The third floor is one of the home's most beautiful spaces. The fifth bedroom, currently staged as an elegant office, is a light-filled retreat with elevated views of Spa Creek. An adjoining full bath and access to generous attic storage add versatility to this special level.

Outside, a large terraced brick patio offers space for dining, entertaining and relaxing. Mature gardens surround the patio, while established wisteria climbs the trellis to provide natural shade and a beautiful sense of enclosure. A garden shed provides additional storage.

And then there is the location. From Revell Street, stroll to City Dock, St. Mary's, the shops and restaurants of Main Street, the waterfront and so much of downtown Annapolis. Walk to the end of the street and catch a water taxi to explore Annapolis from the water. A morning paddle on Spa Creek, downtown dining and shopping, historic streets and the Chesapeake Bay lifestyle are all within easy reach.

With its generous scale, original architectural details, beautiful outdoor spaces, Spa Creek views and exceptional Historic District location, 8 Revell Street offers a rare combination of history, character and possibility. Enjoy what makes it special today while thoughtfully making it your own for its next chapter. Property is being sold As-Is.
#MDAA2155808

ANNAPOLIS

8 REVELL STREET

5 Beds

2 Baths

2,600 Sq.Ft.

$1,249,000

MLS#: MDAA2155808

Open house
Annapolis Renovated Gem 
A distinctive Annapolis residence where updates, architectural detail, and an enviable waterfront-community setting come together. Welcome to 3134 Anchorage Drive, an extensively updated 4-bedroom, 3-full-bath home offering approximately 3,627 square feet in Annapolis’s desirable Anchorage waterfront community. Situated on a 0.26-acre lot, this distinctive residence features natural stone accents, a fenced backyard, storage shed, attached garage, expansive deck, and covered patio. 
 
The 2026 improvements include a new roof, new stainless-steel appliances, new fresh interior paint, new light fixtures throughout, new hardwood flooring in the great room, new lower-level luxury vinyl plank flooring, a fully renovated lower-level bathroom, and basement waterproofing by Charles Pastrana & Sons. 
 
Architectural highlights include a dramatic great room with soaring ceilings, three custom arched wood-framed windows with intricate divided-light detailing and decorative fanlights, Pella windows, and sliding-door access to the deck. The welcoming foyer showcases a two-story staircase with custom turned spindles, natural oak handrails, and crafted newel posts. 
 
The well-appointed kitchen features Hagerstown custom-made wood cabinetry, granite countertops, a generous pantry, and reverse-osmosis filtration at the kitchen and bar sinks. The spacious Owner’s Suite was an addition to create a larger primary bedroom with a sitting area, custom window moldings, a stained-glass accent, a large walk-in closet, and a spa-inspired en-suite bath with a glass-enclosed shower, whirlpool soaking tub, double granite vanity, and separate water closet. 
 
The lower level provides a versatile family room with a traditional cast-iron wood-burning stove and white brick surround, two additional bedrooms, a full bath, recreation room, laundry closet, workshop, utility room, storage, and direct garage access. 
 
Additional features include a two-zone air-conditioning system, water-treatment system, generator, and attic storage.  
 
Beautifully expanded and renovated, 3134 Anchorage Drive is located in the highly sought-after Anchorage Waterfront community where residents enjoy exceptional amenities with an HOA fee of just $123/month, which includes access to a boat slip, marina, boat ramp, community pool, rack for kayaks and paddle boards and a half basketball court.  Don’t miss the chance to own this renovated gem in one of Annapolis’s most coveted neighborhoods.
#MDAA2158766

ANNAPOLIS

3134 ANCHORAGE DRIVE

4 Beds

3 Baths

3,627 Sq.Ft.

$925,000

MLS#: MDAA2158766

Open house
MOVE IN READY ........YOU CAN BE IN THIS HOME IN 30 DAYS.

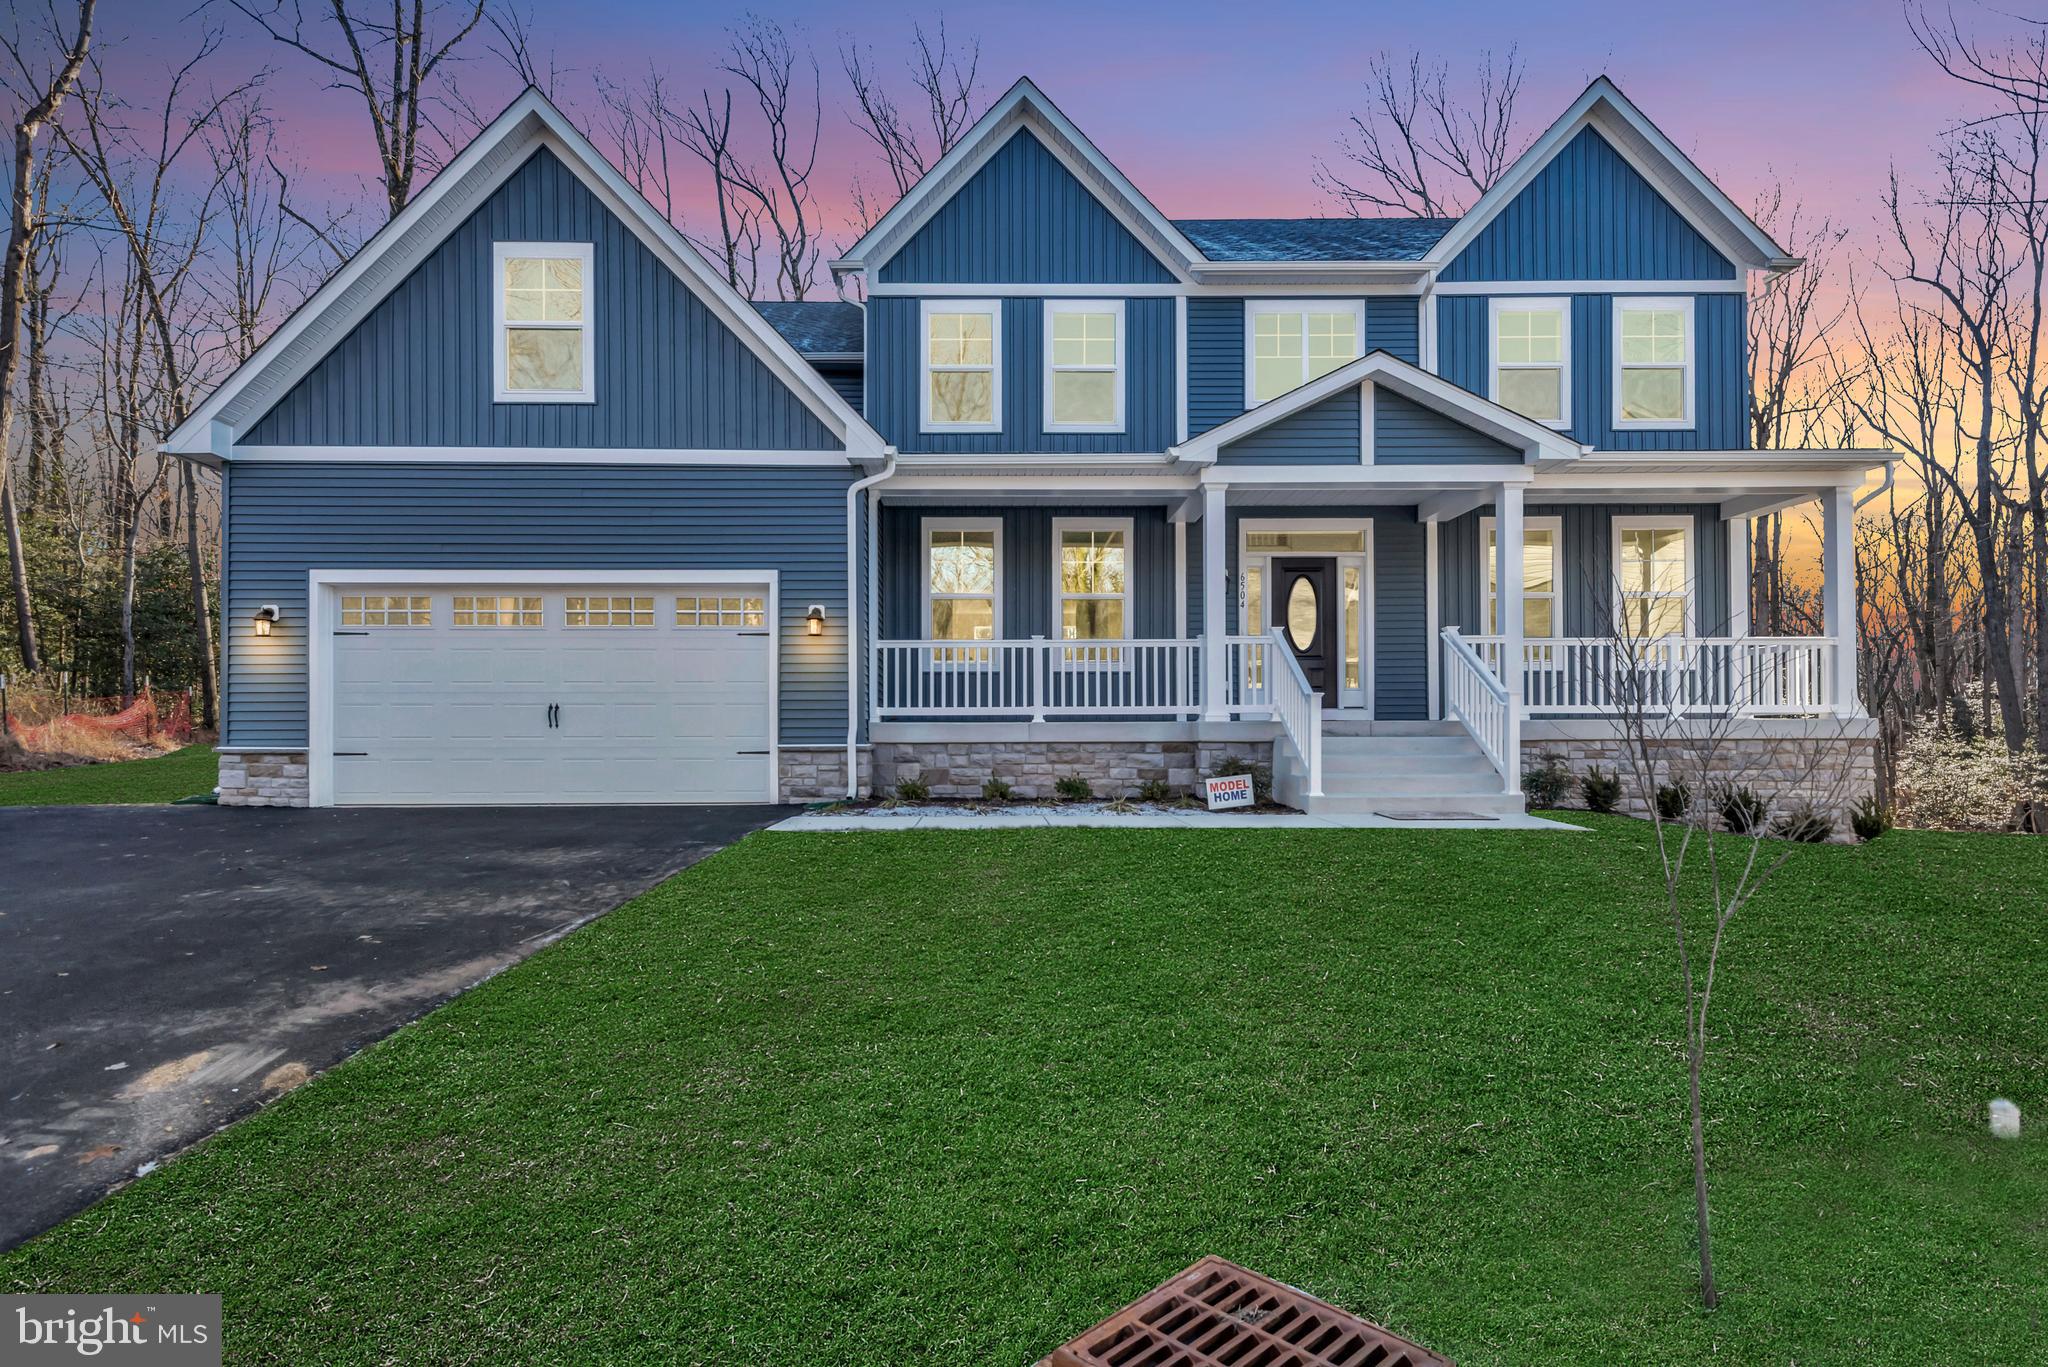
MODEL HOUSE LOCATED AT 6504 WHITETAIL CROSSING WAY. Come check out our model home and see yourself living at the Ridge at Patapsco Valley! 

Model Open Saturday-Sunday 12-4 PM.Welcome to the newest award-winning Baldwin Homes subdivision, The Ridge at Patapsco Valley. Fifteen spacious lots are available.

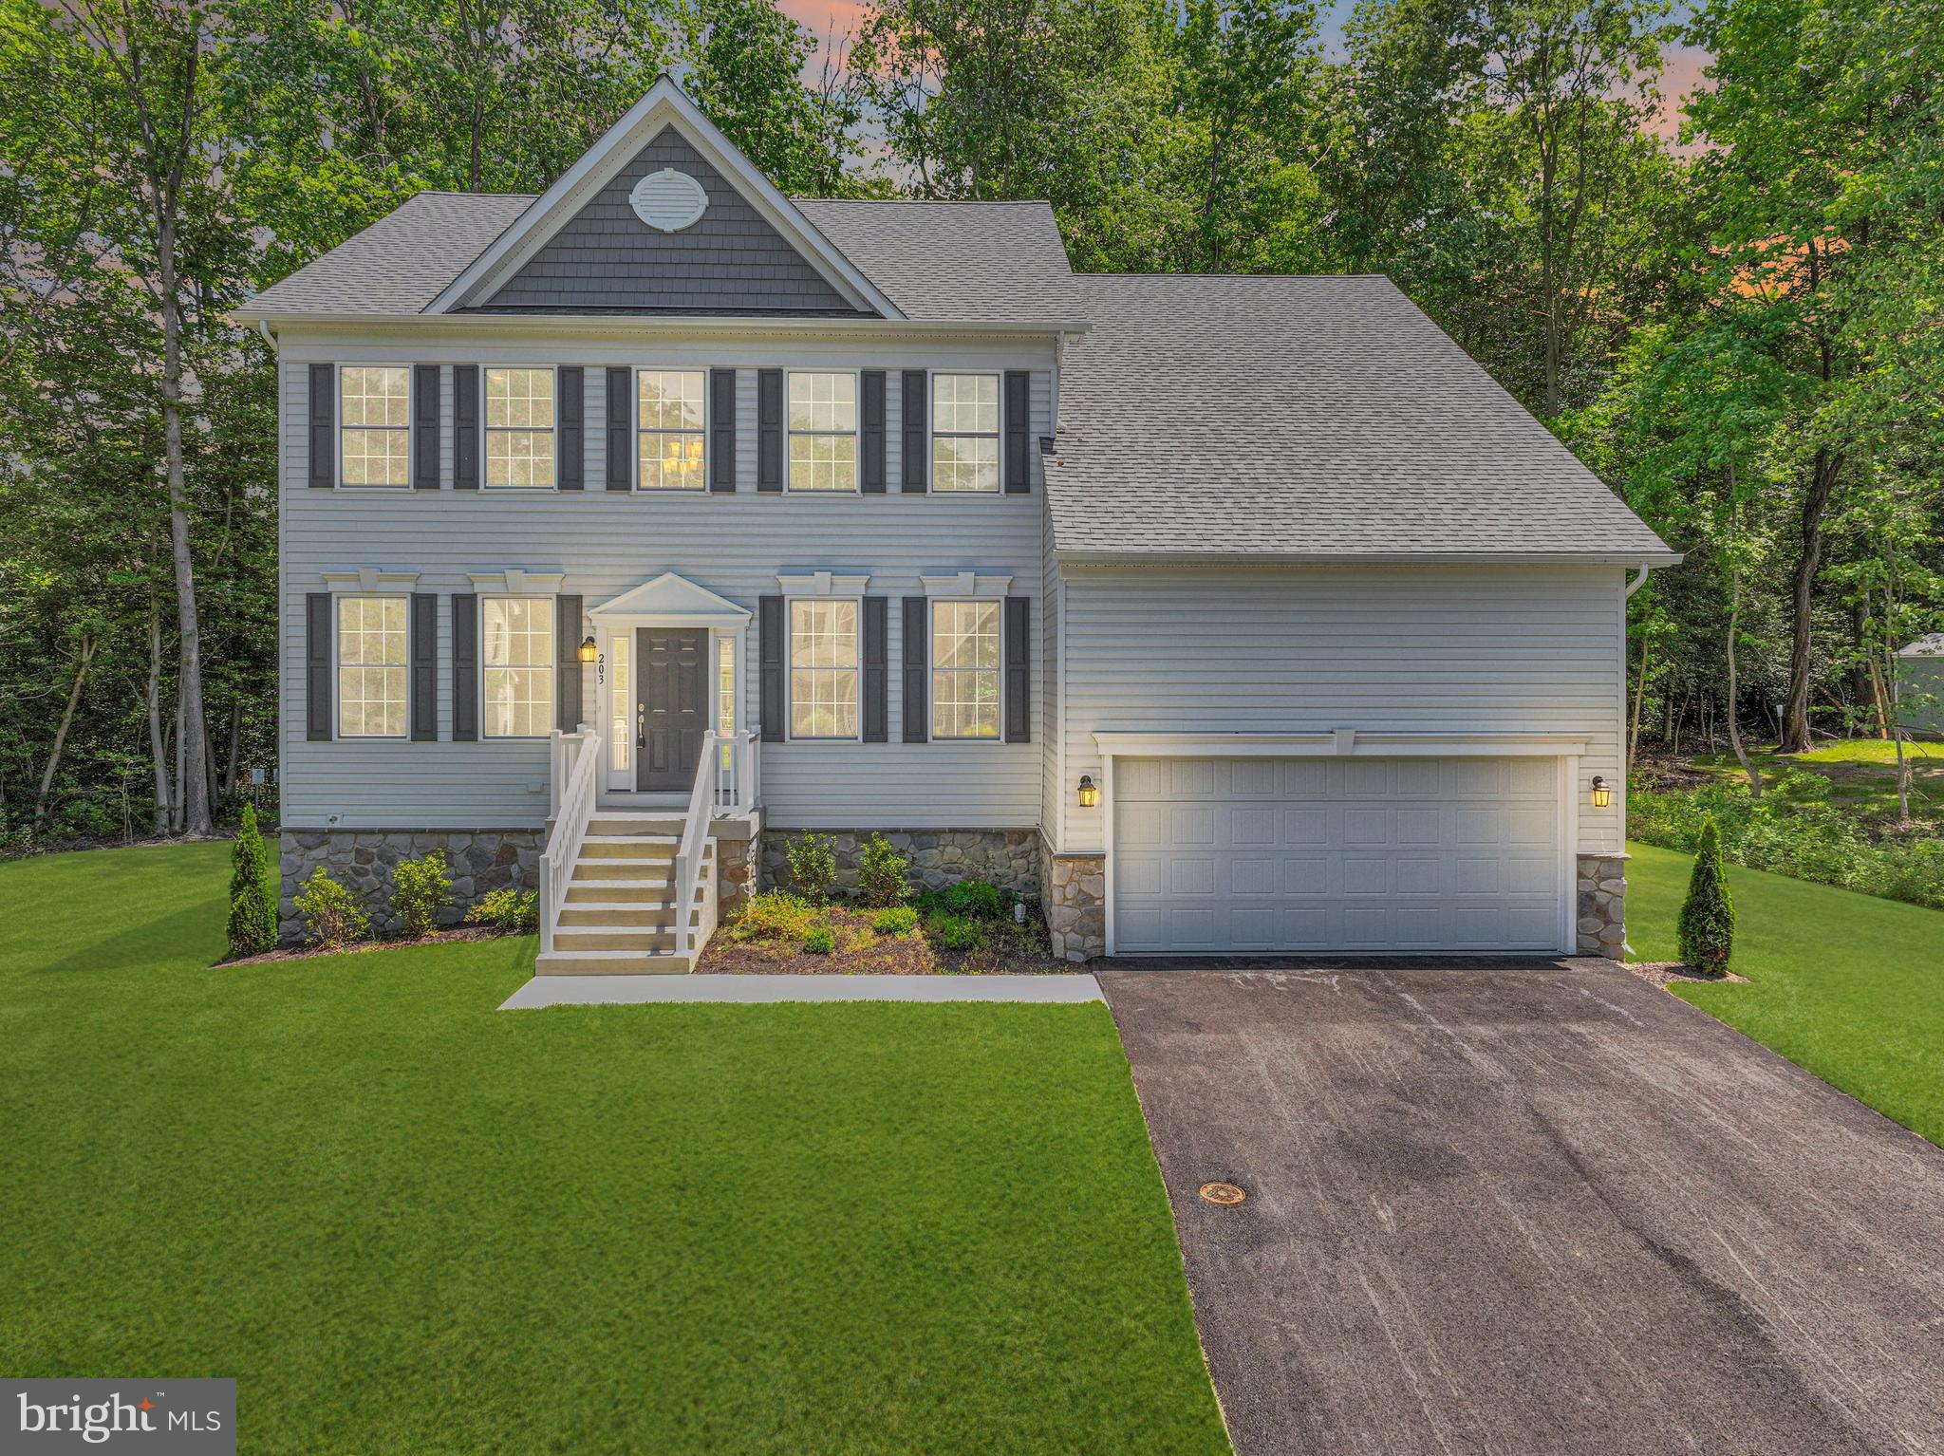
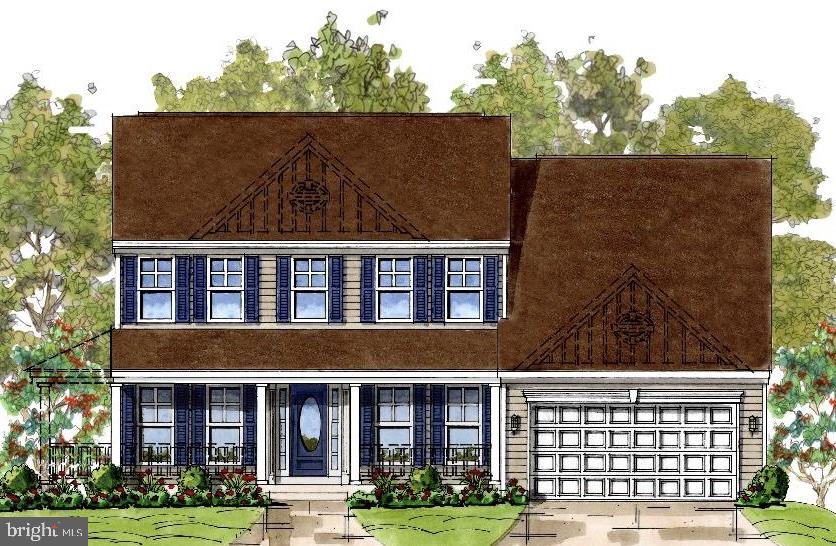
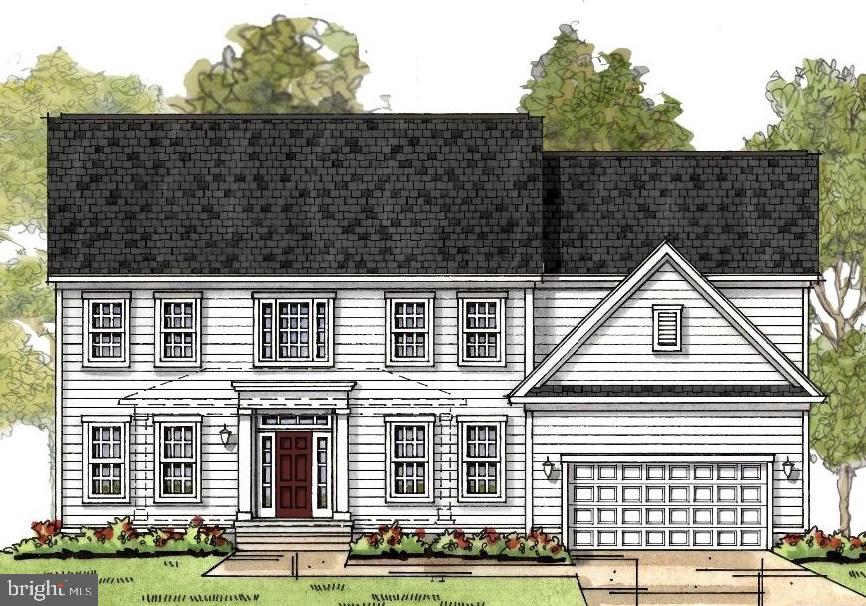
The William Model boasts a spacious, two-story foyer, formal dining room, great room, and kitchen located across the back of the home. It also features a home office, powder room, and drop zone/mud room accessible from the garage on the first floor. Descending a few steps, you will find a large living room.

On the second floor, the primary bedroom suite includes two walk-in closets and an en-suite luxury bathroom. There are four additional bedrooms with two full baths and a laundry room. The basement provides the potential for further living space to be finished.

As this subdivision is still in development, you have the opportunity to select flooring choices, kitchen cabinetry, and countertop options. The video and photographs provided are actual examples of the Baldwin Homes William Model. The home featured in the video is not the same as the one currently under construction.e video and photos has been purchased and is a private residence that cannot be toured. The video shows the property under construction and also shows many optional features that are upgrades. All photos are of William models built by builder in other locations. See documents for model brochure, site plan and standard features. HOA fees are estimated at this time.
#MDAA2100208

HANOVER

6504 WHITETAIL CROSSING WAY

6 Beds

4 Baths

N/A

$1,254,095

MLS#: MDAA2100208

Open house
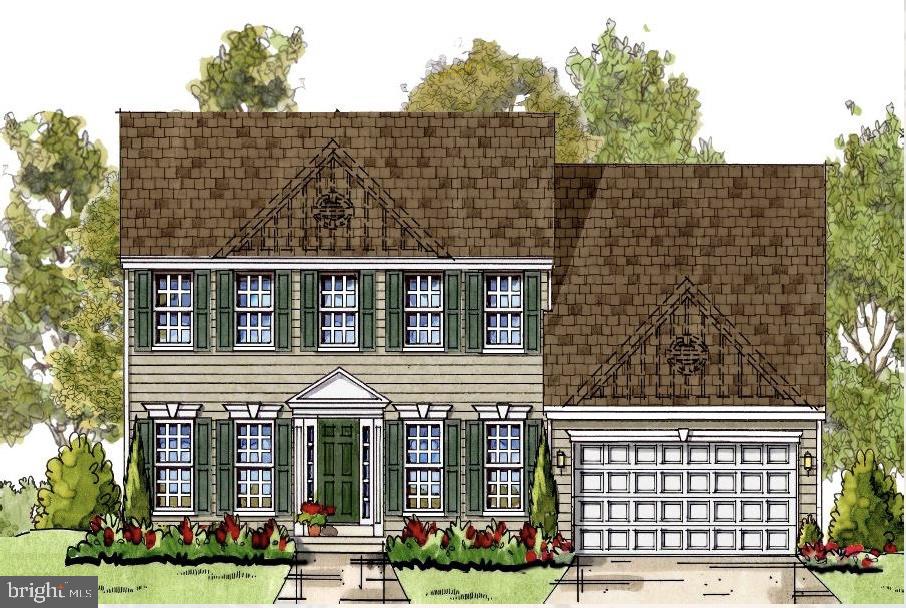
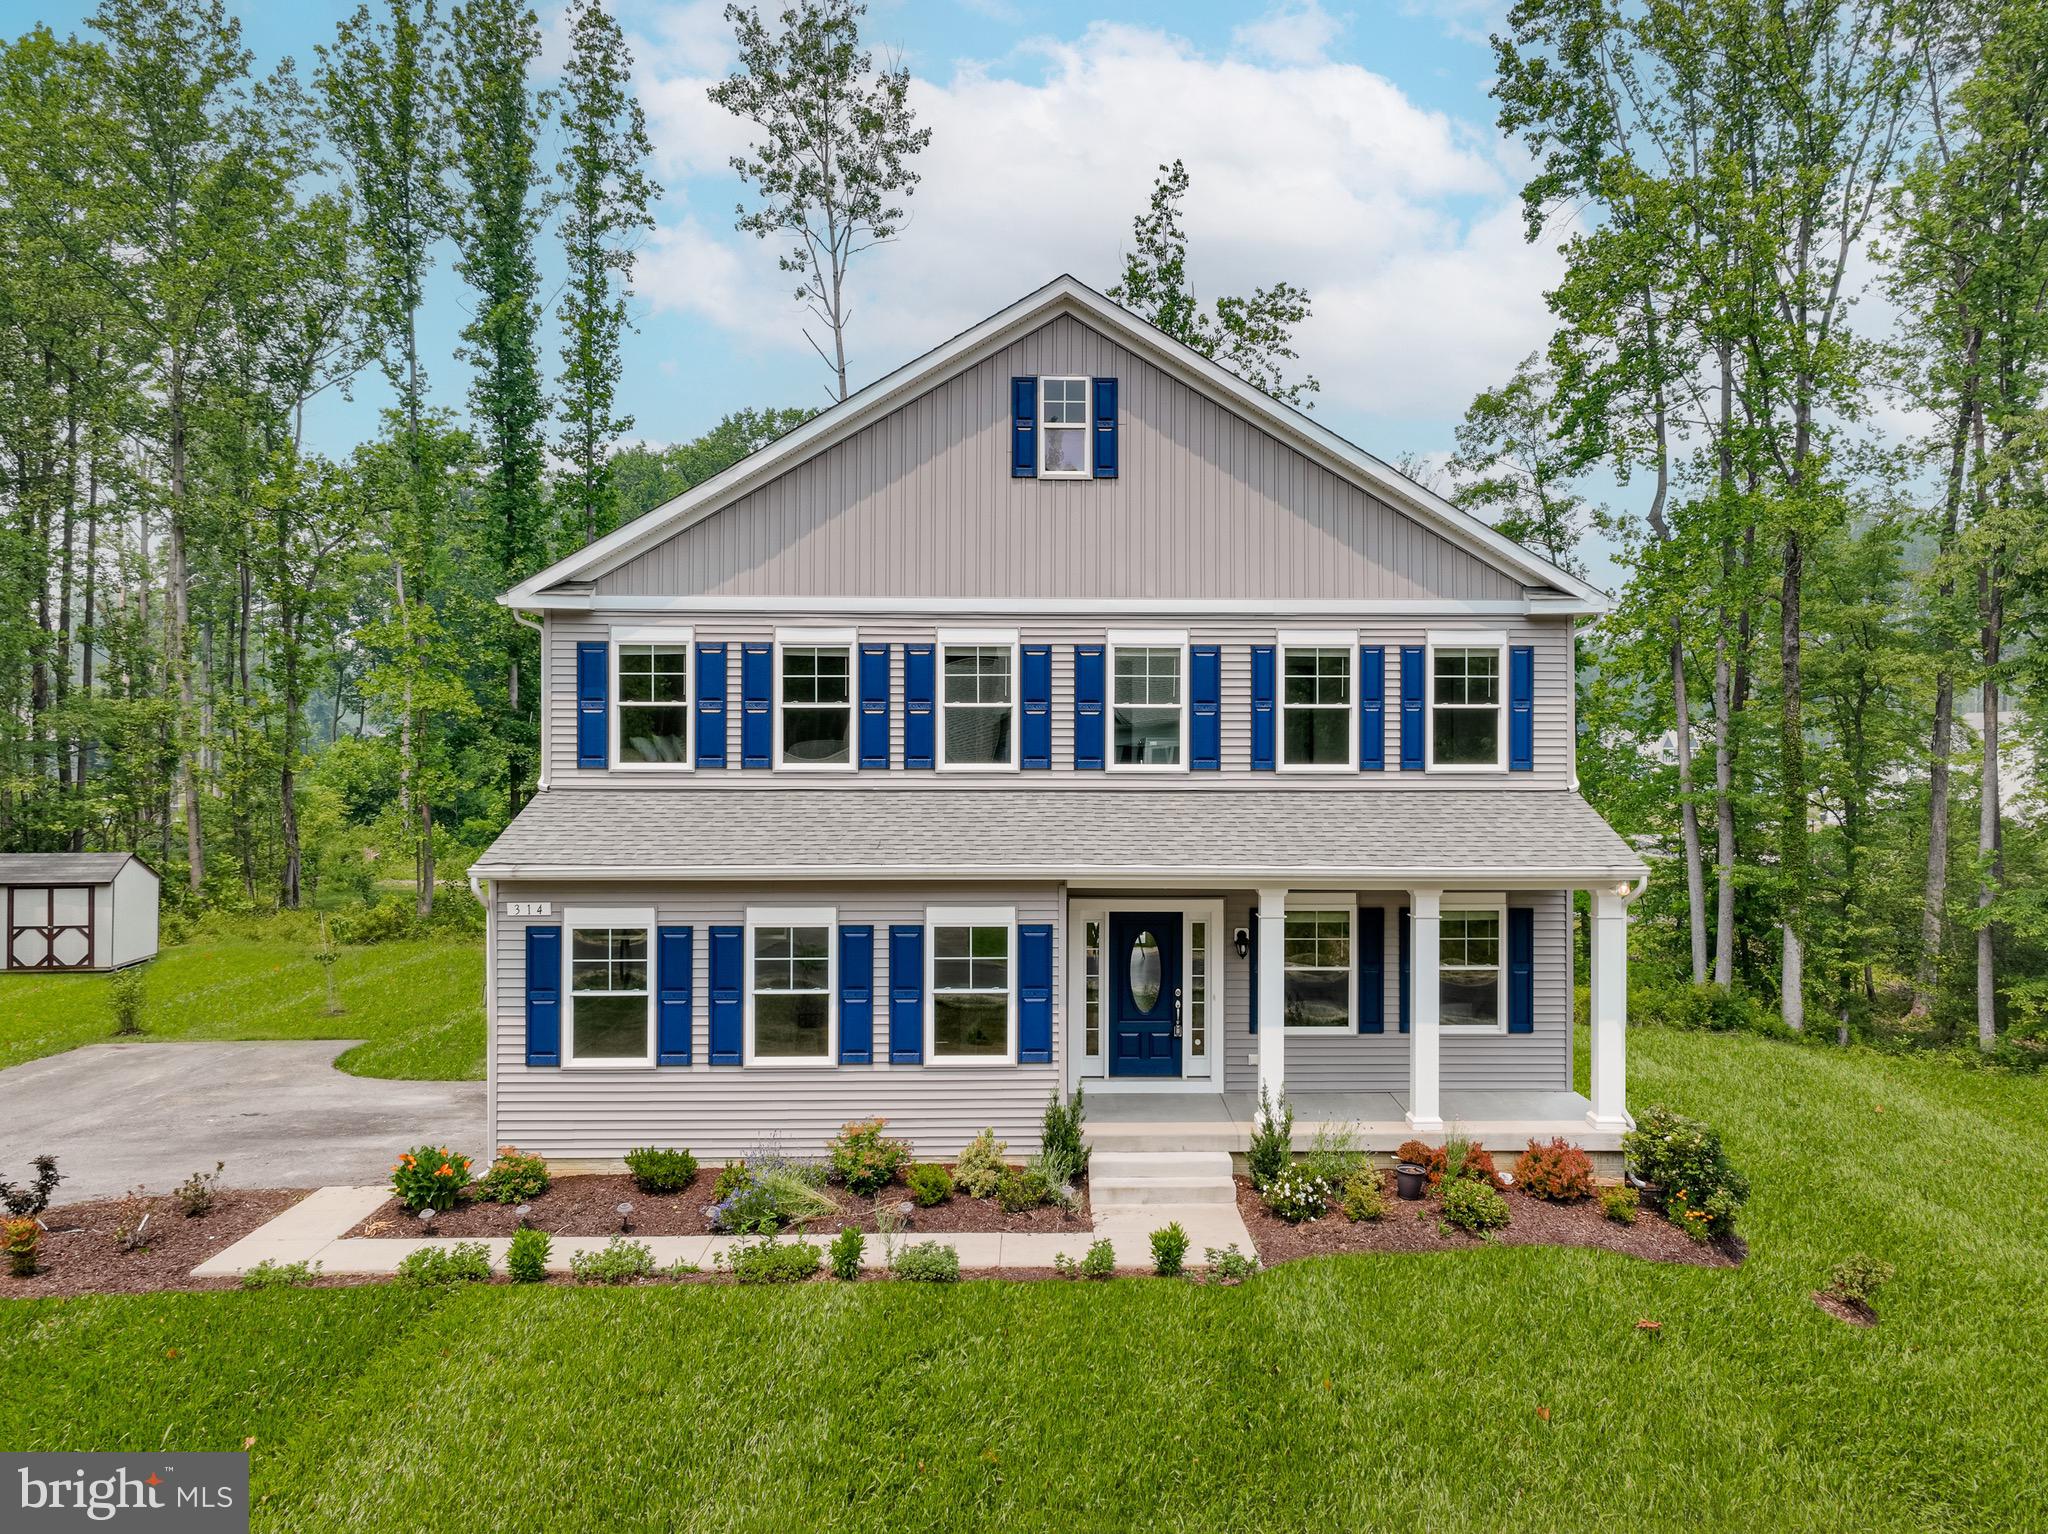
MODEL HOUSE LOCATED AT 6504 WHITETAIL CROSSING WAY. This floorplan is not yet built. Come check out our model home and see yourself living at the Ridge at Patapsco Valley! Model Open Saturday-Sunday 12-4 PM. The Bradford Model features 4 bedrooms on the upper level and 1 on the main with 3 full baths. The main level has a great open layout—see documents for plans. This home is a to-be-built home and is not yet under construction. Opportunities exist for adding options and choosing finishes. (This could change the house price.) Photos and videos are examples of the builder's Bradford model constructed elsewhere and show upgrades and options not included in the base price offered.
#MDAA2144228

HANOVER

6605 LOST FOX LANE

4 Beds

2 Baths

3,784 Sq.Ft.

$899,000

MLS#: MDAA2144228

Open house
MODEL HOUSE LOCATED AT 6504 WHITETAIL CROSSING WAY. This floorplan is not yet built. Come check out our model home and see yourself living at the Ridge at Patapsco Valley! 

Model Open Saturday-Sunday 12-4 PM.

The Bradford Model features 4 bedrooms on the upper level and 1 on the main with 3 full baths. The main level has a great open layout—see documents for plans. This home is a to-be-built home and is not yet under construction. Opportunities exist for adding options and choosing finishes. (This could change the house price.) Photos and videos are examples of the builder's Bradford model constructed elsewhere and show upgrades and options not included in the base price offered.
#MDAA2101104

HANOVER

6810 MORNING GLORY TRAIL

5 Beds

3 Baths

3,084 Sq.Ft.

$899,000

MLS#: MDAA2101104

Open house
MODEL HOUSE LOCATED AT 6504 WHITETAIL CROSSING WAY. This floorplan is not yet built. Come check out our model home and see yourself living at the Ridge at Patapsco Valley! 

Model Open Saturday-Sunday 12-4 PM.The Westover Model features 5 bedrooms on the upper level with 3 full baths.  Great open layout on the main level - see documents for plans.  This home is a to be built home and is not yet under construction.  Opportunities exist for adding options and choosing finishes.  (This could change the house price).

Photos and video are examples of the builder's Westover model constructed elsewhere and show upgrades and options not included in the base price offered.
#MDAA2067624

HANOVER

6811 MORNING GLORY TRAIL

5 Beds

3 Baths

3,094 Sq.Ft.

$949,000

MLS#: MDAA2067624

Open house
MODEL HOUSE LOCATED AT 6504 WHITETAIL CROSSING WAY. This floorplan is not yet built. Come check out our model home and see yourself living at the Ridge at Patapsco Valley! Model Open Saturday-Sunday 12-4 PM. The Bradford Model features 4 bedrooms on the upper level and 1 on the main with 3 full baths. The main level has a great open layout—see documents for plans. This home is a to-be-built home and is not yet under construction. Opportunities exist for adding options and choosing finishes. (This could change the house price.) Photos and videos are examples of the builder's Bradford model constructed elsewhere and show upgrades and options not included in the base price offered.
#MDAA2144232

HANOVER

6606 LOST FOX LANE

4 Beds

2 Baths

3,784 Sq.Ft.

$899,000

MLS#: MDAA2144232

Open house
Discover the charm of this beautifully refreshed split foyer, set in a peaceful and inviting location. Thoughtful cosmetic improvements throughout the home have created a bright, clean, move-in-ready feel while preserving its classic character. The spacious floor plan offers four bedrooms and three full bathrooms, with comfortable living and entertaining areas on both levels. Fresh finishes, updated flooring, and a renewed interior and exterior presentation give the home a cohesive, modern appeal. A cozy fireplace adds warmth to the living space, while the lower level provides excellent flexibility for recreation, guests, a home office, or additional living space. Enjoy quiet mornings on the porch, gatherings in the backyard, and the convenience of garage parking. With its refreshed presentation, generous layout, and versatile living spaces, this home is ready for its next chapter.
#MDAA2153644

DAVIDSONVILLE

3585 RIVA ROAD

4 Beds

3 Baths

2,289 Sq.Ft.

$850,000

MLS#: MDAA2153644

Open house
Welcome to resort-style living in the highly sought-after Two Rivers 55+ community! This beautifully appointed 2-bedroom, 2-bath home combines comfort, style, and effortless one-level living. The open-concept floor plan features a versatile bonus room ideal for a home office, guest room, den, or sitting room. At the heart of the home is a spacious kitchen featuring upgraded granite countertops, custom cabinetry, and large, oversized island—perfect for entertaining. The kitchen flows seamlessly into the dining and living areas, creating a bright and inviting gathering space. Step outside to the beautiful Premium lot with paver patio, ideal for outdoor dining, morning coffee, or relaxing with friends. The Two Rivers 55+ lifestyle is truly exceptional. Residents enjoy exclusive access to the Village Club, featuring indoor and resort-style outdoor pools, a fitness center and yoga studio, pickleball and tennis courts, gathering and game spaces, a demonstration kitchen, ballroom, and outdoor entertaining areas. Walking and biking trails, a community garden, dog park, and an active calendar of clubs and social events offer endless opportunities to stay active and connected. Enjoy a low-maintenance lifestyle, exceptional amenities, and everything that makes Two Rivers one of Anne Arundel County’s most desirable active-adult communities!
#MDAA2156948

ODENTON

3115 SUNNY RIDGE DRIVE

2 Beds

2 Baths

1,528 Sq.Ft.

$679,900

MLS#: MDAA2156948

Open house
MODEL HOUSE LOCATED AT 6504 WHITETAIL CROSSING WAY. Come check out our model home and see yourself living at the Ridge at Patapsco Valley! Model Open Saturday-Sunday 12-4 PM.Welcome to the newest award-winning Baldwin Homes subdivision, The Ridge at Patapsco Valley. Fifteen spacious lots are available. The William Model boasts a spacious, two-story foyer, formal dining room, great room, and kitchen located across the back of the home. It also features a home office, powder room, and drop zone/mud room accessible from the garage on the first floor. Descending a few steps, you will find a large living room. On the second floor, the primary bedroom suite includes two walk-in closets and an en-suite luxury bathroom. There are four additional bedrooms with two full baths and a laundry room. The basement provides the potential for further living space to be finished. As this subdivision is still in development, you have the opportunity to select flooring choices, kitchen cabinetry, and countertop options. The video and photographs provided are actual examples of the Baldwin Homes William Model. The home featured in the video is not the same as the one currently under construction.e video and photos has been purchased and is a private residence that cannot be toured. The video shows the property under construction and also shows many optional features that are upgrades. All photos are of William models built by builder in other locations. See documents for model brochure, site plan and standard features. HOA fees are estimated at this time.
#MDAA2144230

HANOVER

6607 LOST FOX LANE

5 Beds

3 Baths

4,860 Sq.Ft.

$1,009,000

MLS#: MDAA2144230

Open house
End-of-row brick townhome in Piney Orchard that backs to an open field. Deer in the backyard are a regular sight, and there's room to run right off the deck and the covered patio below it. The breakfast room has a vaulted ceiling and built-in glass-front cabinetry. The primary suite has a vaulted ceiling, a walk-in closet and a remodeled bath with a tiled walk-in shower. The walkout lower level adds a third bedroom, full bath and rec room. Two reserved parking spaces out front. Piney Orchard amenities include three outdoor pools, an indoor pool and hot tub, a fitness center, four tennis courts (two lined for pickleball), five tot lots and a 45-acre nature preserve with lakes and walking paths. The WB&A Trail and GORC Park's athletic fields are in the neighborhood, and the farmers' market runs Wednesdays June through October. About 10 minutes to the Odenton MARC (Penn Line to DC and Baltimore) and 15 to Fort Meade.
#MDAA2157690

ODENTON

916 DEERBERRY COURT

3 Beds

3 Baths

2,084 Sq.Ft.

$499,900

MLS#: MDAA2157690

Open house
PLEASE ASK HOW TO TAKE ADVANTAGE OF RATES UNDER 6% Discover this elegant Lana home, ready for quick move-in! Included features: an inviting covered entry; a relaxing great room with a cozy fireplace; a gourmet kitchen boasting an island and a built-in pantry; a main-floor powder room; an impressive primary suite offering a generous walk-in closet and a deluxe bath with double sinks; two secondary bedrooms; a shared hall bath with double sinks; an upstairs laundry; and a finished basement with a rec room, wet bar pre-plumbing, and a full bath. This could be your dream home!
#MDAA2158300

GLEN BURNIE

5737 HOWARD DRIVE

3 Beds

1 Baths

2,065 Sq.Ft.

$639,999

MLS#: MDAA2158300

Open house
Move-in ready! Welcome to the popular Thurmont floor plan at Watershed, a premier 55+ community in Laurel, Maryland. This spacious four-bedroom, three-and-a-half-bath townhome features a two-car garage, private elevator serving all levels, and thoughtfully designed living spaces with modern finishes throughout.

The entry level offers a versatile finished space ideal for a home office, fitness area, or fourth bedroom, with direct access to a full bathroom. The main living level features an open-concept layout with a spacious Great Room, dining area, and modern kitchen designed for everyday living and entertaining. Designer-selected finishes include iced white quartz countertops, a full double wall oven, separate microwave, gas cooktop, coordinating cabinetry and vent hood, and luxury vinyl plank flooring throughout the kitchen level.

The spacious primary suite offers a private retreat with an en-suite bathroom featuring a frameless shower with dual showerheads, a double-sink vanity, and quartz countertops.

Residents of Watershed enjoy an exceptional collection of amenities, including two clubhouses with zero-entry swimming pools, fitness centers, and co-working spaces. Additional amenities include pickleball courts, an amphitheater, bike track, playgrounds, and more. Conveniently located near shopping, dining, and recreation, the community offers easy access to Arundel Mills Mall, Waugh Chapel Towne Centre, BWI Airport, Washington, D.C., Annapolis, Fort Meade, and Columbia.

Experience the convenience of elevator-served living, spacious interiors, and a low-maintenance lifestyle in this desirable 55+ community.

For showings, please visit the model home at 1208 Crested Wood Drive, Laurel, MD 20724. Open daily from 10 a.m. to 6 p.m., Monday through Sunday.
#MDAA2159270

LAUREL

1202 CRESTED WOOD DRIVE

4 Beds

3 Baths

2,663 Sq.Ft.

$649,990

MLS#: MDAA2159270

New on site 1 day ago
Open house
Welcome to 732 N Channel Drive—a grand 2012-built detached Colonial offering approximately 3,684 finished square feet across three levels, featuring 4 bedrooms, 3.5 bathrooms, a finished walk-up lower level, an attached two-car garage, and a paved driveway with parking for up to 6 vehicles. 

Tucked away on a 0.35-acre lot in a quiet residential setting with wonderful neighbors, this home delivers the perfect balance of peaceful suburban living and central convenience, with fast access to Baltimore for work, dining, sports, and entertainment. Step through the double front doors into an impressive two-story foyer highlighted by rich hardwood flooring, a sweeping curved staircase, and formal living and dining spaces centered around an open layout with a cozy gas fireplace. The kitchen is designed for gathering, equipped with a center island, granite countertops, tile backsplash, a six-burner gas stove, built-in microwave, stainless steel appliances, a large walk-in pantry, and an adjacent family room. From the main living area, step through a premium Thompson Creek steel French door with a custom transom (installed in 2022) onto an 18 × 14-foot composite deck added in 2023, featuring white railings, a built-in grill bump-out, and two sets of lighted stairs.

The upper level features newly replaced luxury vinyl plank flooring throughout, four generous bedrooms, two full bathrooms, and a dedicated laundry room for everyday convenience. The primary suite serves as a luxurious retreat complete with two walk-in closets, dual vanities, a soaking tub and a separate shower. On the fully finished lower level, enjoy a dedicated media/theater room, a flexible recreation or exercise space, a third full bathroom, abundant storage, and direct walk-up exterior stairs leading outside.

The fully enclosed backyard has been extensively improved for maximum usability, featuring white vinyl privacy fencing, berm removal, fresh topsoil, grading, seeding, and integrated yard drainage. Exceptional mechanical and efficiency updates include a 17.8 kW rooftop solar system (44 panels with Enphase microinverters installed in 2022) paired with two FranklinWH storage batteries (added in 2024), a Carrier heat pump and air handler (replaced June 2024), a 50-gallon electric water heater (installed April 2023), dual-zone HVAC systems, a whole-house generator, kitchen-circuit electrical protection, replacement smoke/carbon-monoxide alarms, and an alarm-enabled outlet for the sump pump. 

Located just minutes from BWI Airport, major commuter routes, and local Pasadena favorites like Two Rivers Steak & Fish House, Cookie’s Kitchen, The Picantillo Restaurant, and Texas Roadhouse, with easy drives to Annapolis, Baltimore, and Washington, D.C.
#MDAA2159294

GLEN BURNIE

732 N CHANNEL DRIVE

4 Beds

3 Baths

3,684 Sq.Ft.

$699,990

MLS#: MDAA2159294

New on site 3 days ago
Open house
Fall in love with this beautifully renovated 3-bedroom, 2-full-bath, 2-half-bath townhome featuring a garage, deck and a desirable location on a cul-de-sac! Combining modern appeal and comfortable living, this home is ready to impress. Thoughtfully updated throughout, this home offers a wonderful combination of modern style, comfort, and functionality. Just to name a few upgrades: Freshly painted,New Dishwasher, New Microwave, New Stove, New ALL In ONE Washer & Dryer, New LVP Flooring, New Carpet in the stairs, Renovated bathrooms, New bathroom fixtures, New Light Fixtures etc. Enjoy spacious living areas, a welcoming atmosphere, and a versatile layout perfect for everyday living and entertaining. The three generously sized bedrooms provide comfortable retreats, while the two full bathrooms and two half bathrooms offer added convenience for family and guests. The garage provides secure parking and additional storage space. Whether you're a first-time homebuyer, looking to upgrade/downgrade, or searching for a wonderful place to call home, this move-in-ready townhome is an opportunity you won't want to miss! Beautifully updated and ready for its next owner—schedule your private showing today!*Diswasher shown in the pictures/virtual tour is replaced by a New Samsung Dishwasher*
#MDAA2159216

ODENTON

2113 BRIGADIER BOULEVARD

3 Beds

2 Baths

1,722 Sq.Ft.

$429,900

MLS#: MDAA2159216

1 2 3 4 ... 11

properties found. properties found. Page of .

Send a message

Message successfully sent.

Your message

What is 3 + 4 ?

Reason for contacting?

I agree to receive email communication and understand I can unsubscribe at any time.

I agree to be contacted by Charis Realty Group - Christine Issler, Broker via call, email, and text for real estate services. To opt out, you can reply 'stop' at any time or reply 'help' for assistance. You can also click the unsubscribe link in the emails. Message and data rates may apply. Message frequency may vary. Privacy Policy

Sign Out

Virtual Assistant

Would you like to take the next step with this property? We can help you schedule a showing or virtual tour, or send you more details.

Yes, I would like more information.

Thank You for Your Reply, One of Our Agents will contact you as soon as possible

No, maybe later.

Thank you, you can always contact me via email, phone number or through the contact form.

Realhub AI

Lucy - Your AI-Powered Realtor

Update Your Temporary Password

Personalize your search

Enter your email and we'll notify you immediately when new listings match what you're looking for.

or enter email address

Already have an account ? Login here

Continue your home search

I agree to receive communications and understand I can unsubscribe at any time.

I agree to be contacted by Charis Realty Group - Christine Issler, Broker via call, email, and text for real estate services. To opt out, you can reply 'stop' at any time or reply 'help' for assistance. You can also click the unsubscribe link in the emails. Message and data rates may apply. Message frequency may vary. Privacy Policy

Already have an account ? Login here

We use cookies

We use cookies primarily for analytics to enhance your experience. By accepting, you agree to our use of these cookies. You can manage your preferences or learn more about our cookies policy.